
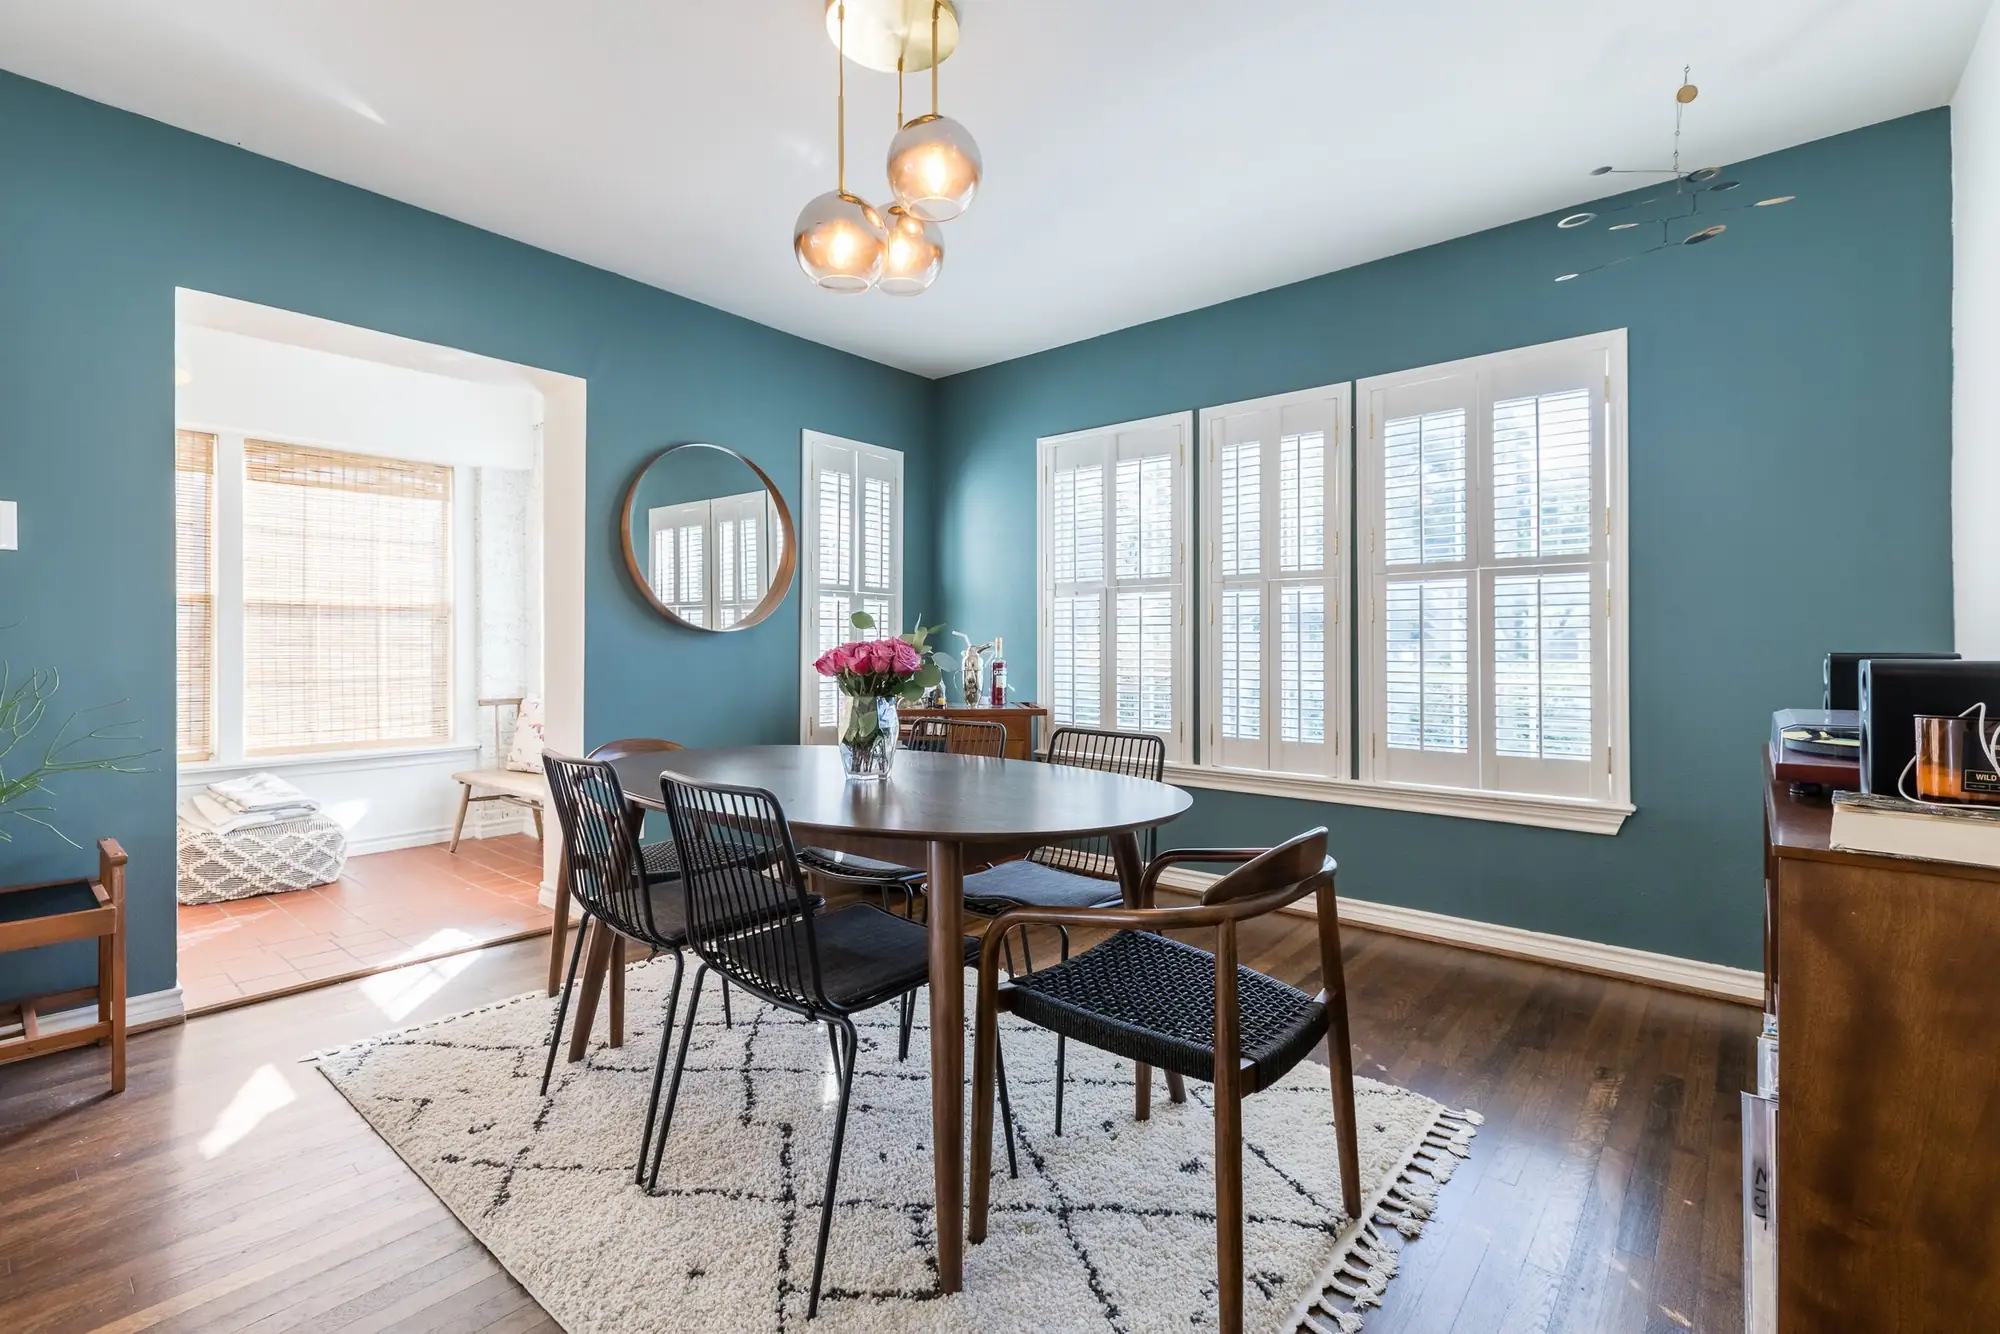
Interior design in Arlington Heights
Nearly six in ten houses here were built before 1940, so some design ideas need a builder. We tell you which.
Our work · Arlington Heights Design Refresh
Design and construction
What an interior design project in Arlington Heights involves
An interior designer makes the decisions a house gets finished with: tile and grout, paint and wallpaper, hardware and fixtures, the lighting, the furniture, and where each piece of it goes in the room. We make those decisions with you, put them together on a design board, then source them and see them installed.
Our designers work on the same projects as our drafting and construction teams, so a selection arrives already priced. That is how a designed room stays a room you can finish, rather than an expensive idea on a board.
In Arlington Heights
In a house built before 1940, some of the changes you want are design choices, like a new cabinet color or a new light where one already hangs. Others are construction: a wider doorway, a sink on another wall, a ceiling light in a room with no wiring for one. We sort your list into the two before you fall for an idea that means opening a wall.
Design and drafting, in house
Your plans and selections come from our own design team
Our design and drafting team draws the floor plans and 3D views, and chooses the finishes with you. All of it is grounded in what things really cost to build.
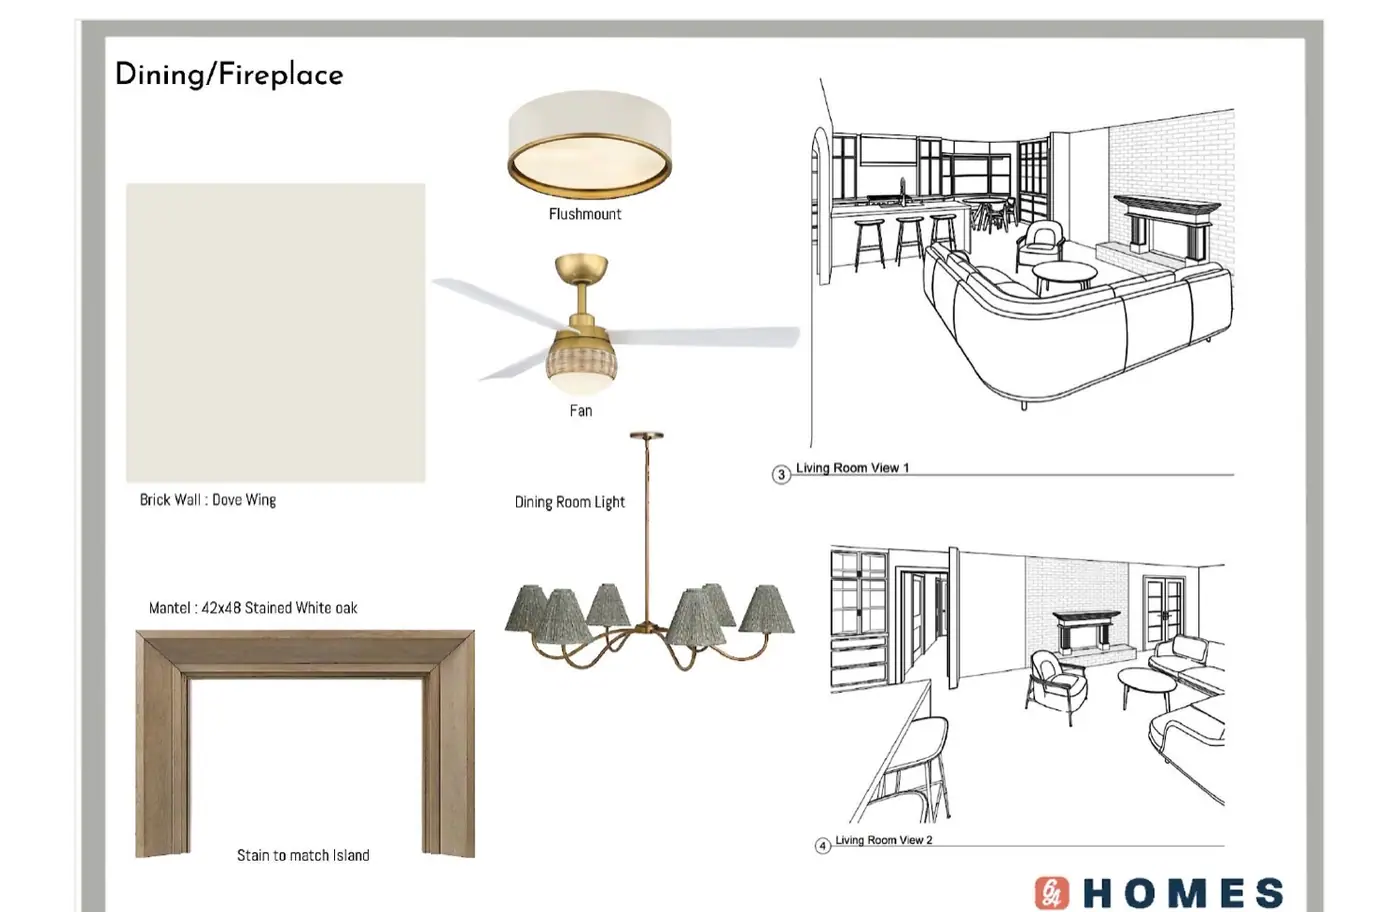
The design board
Paint, the mantel and its stain, and every light fixture, on one sheet beside 3D views of the room they are for.
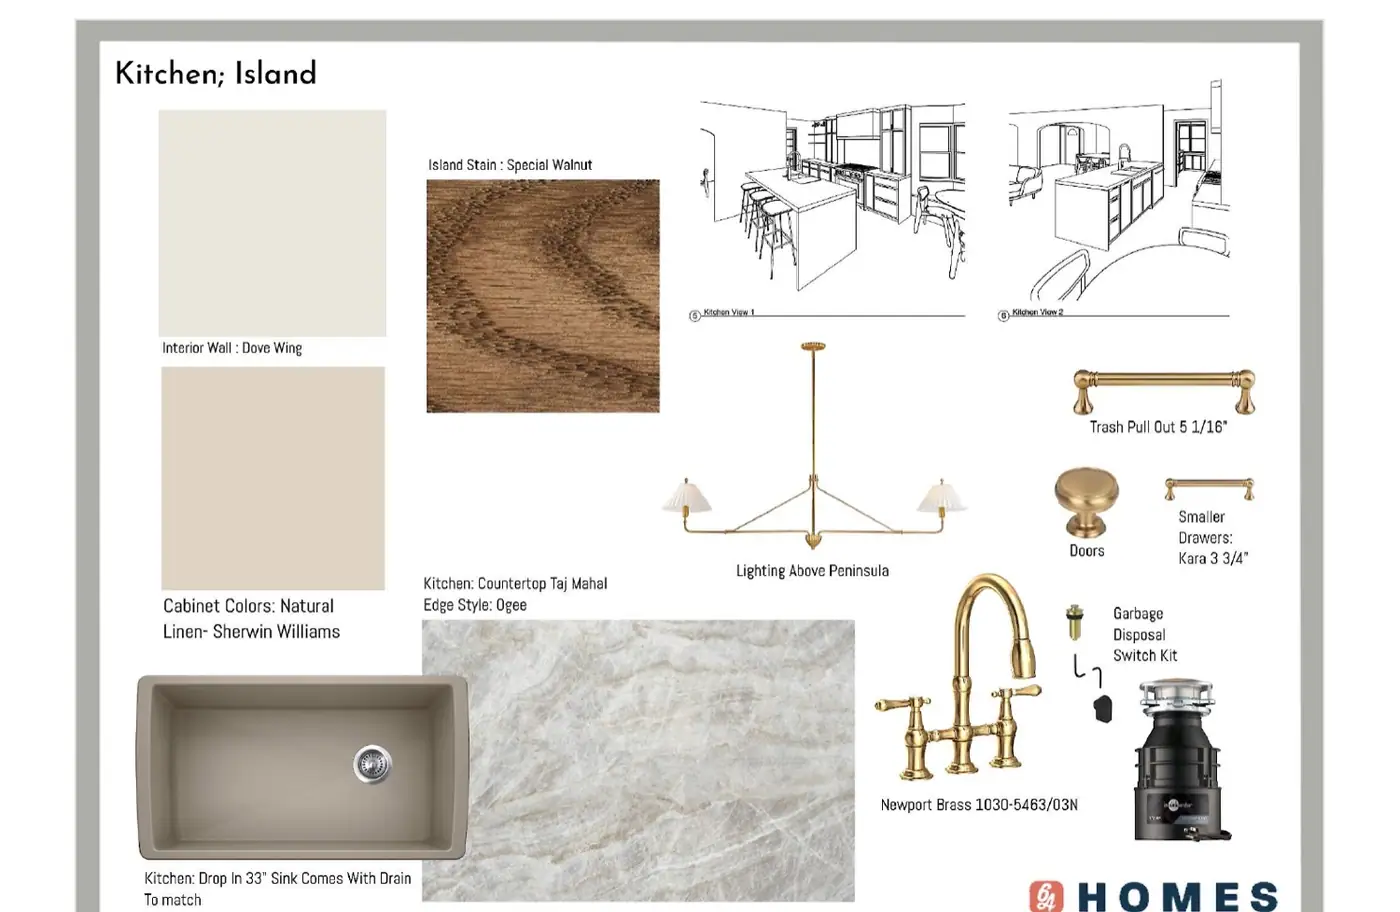
The kitchen, same job
Stain, stone, hardware, faucet and lighting, each one named on the board beside the views of the room.
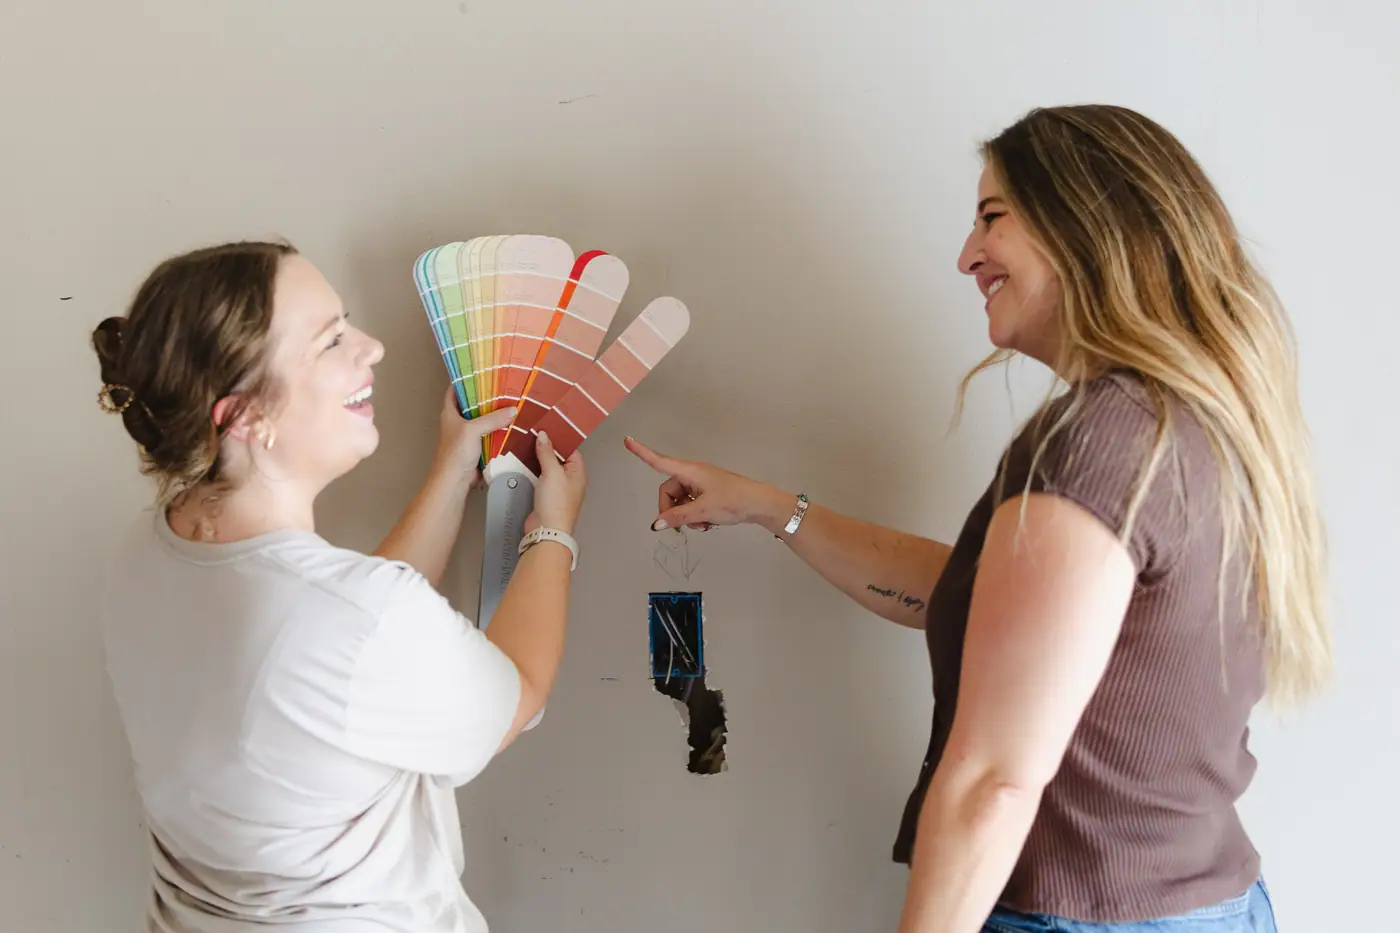
The selections
Colors picked at the wall they’re going on, in that room’s own light.
Designing in Arlington Heights
What the houses here are like
Median house
1,508 sq ft
a quarter come in under 1,213, and the top tenth pass 2,370
Craftsman bungalows and Tudor cottages from the 1920s and ’30s beside mid-century houses that have been updated since, so the oak-shaded streets mix eras.
Measured from City of Fort Worth GIS and Tarrant Appraisal District parcels, tax year 2025, Arlington Heights neighborhood-association boundary; median read 2026-09-01, quartile and top-tenth figures 2026-10-06
What needs approval in Arlington Heights
Even in Historic Hillcrest, your interior needs no historic approval.
Historic Hillcrest is a city historic district along part of Tremont Avenue. There, the city must approve changes to the outside of a house before work begins.
Source: City of Fort Worth, Historic Hillcrest design guidelines and Historic Preservation (Certificate of Appropriateness) page, read 2026-10-06; City of Fort Worth GIS historic district layer, read 2026-09-10
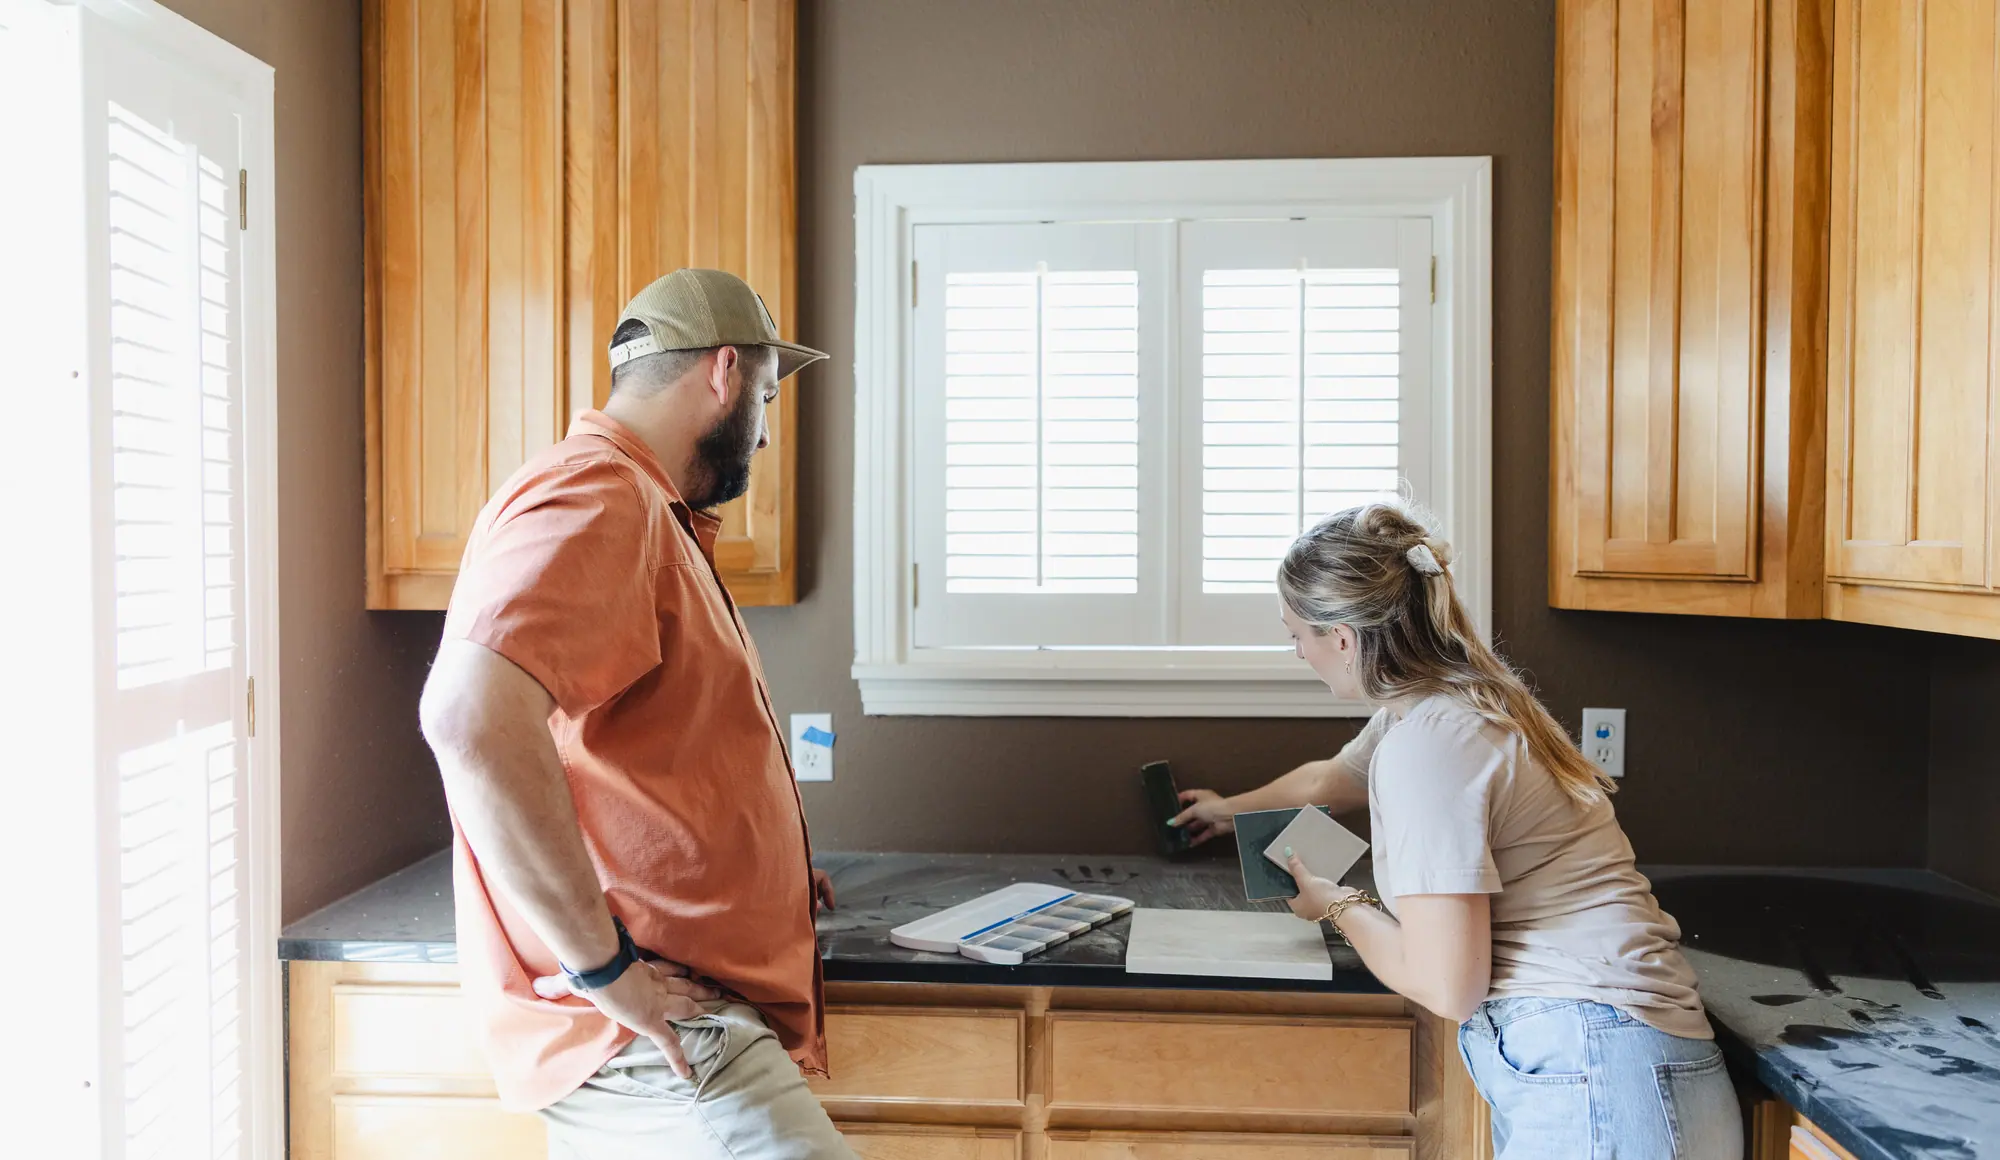
The 6th Ave Homes team
Meet the full team →Our advice
What to plan for in Arlington Heights
What we did in the rooms we have designed here, and what it means for yours.
-
Try a refresh before a remodel
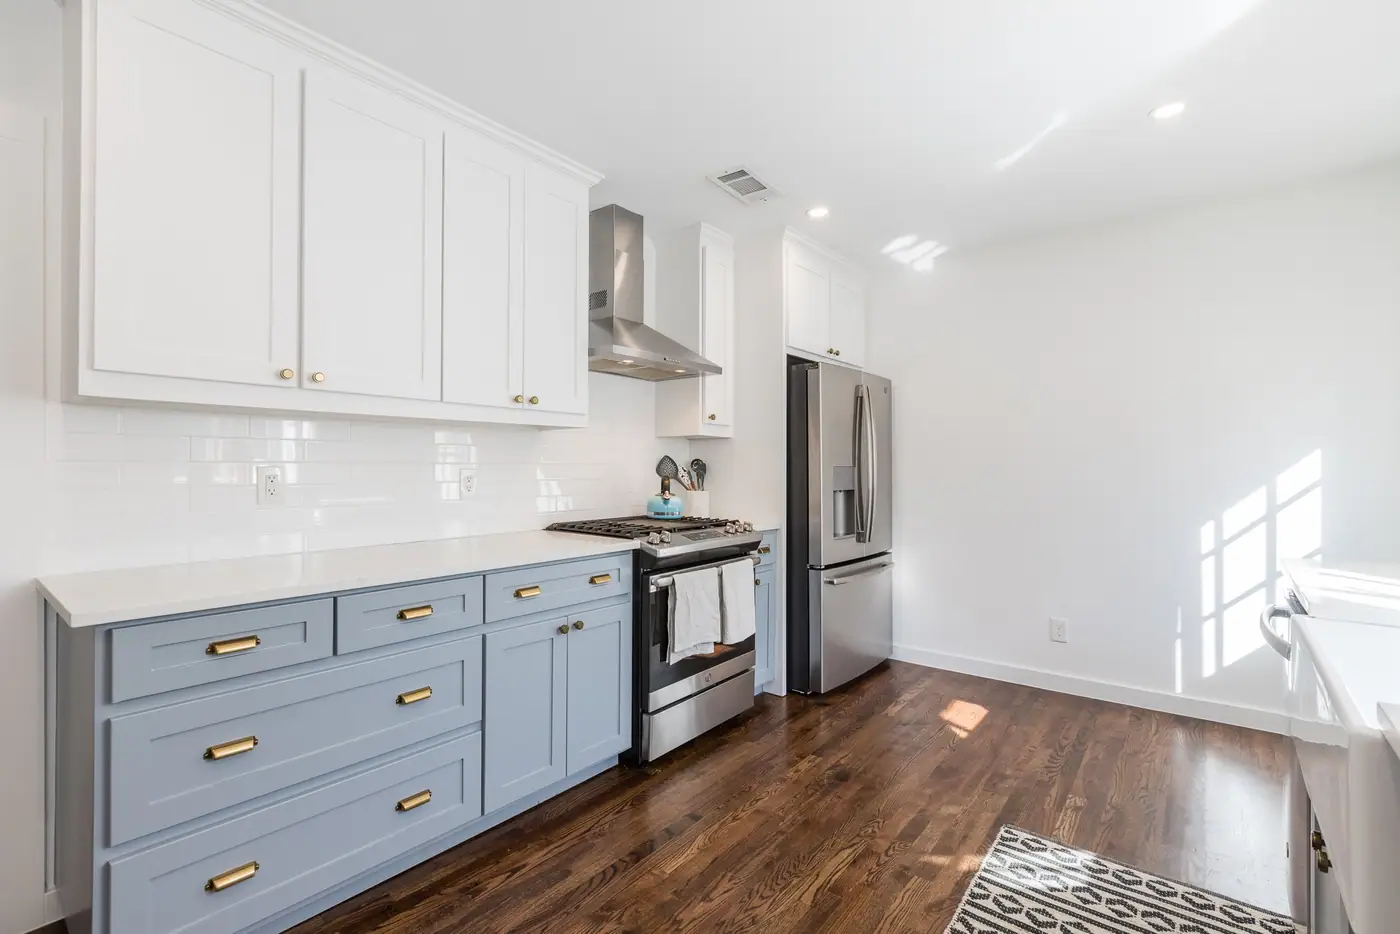
Our Arlington Heights refresh changed how a kitchen looks without a remodel. Today it has blue-gray lower cabinets with brass cup pulls under white uppers. If your kitchen works and only looks tired, our designers can plan a refresh like ours.
-
Pair one cabinet color with warm tile
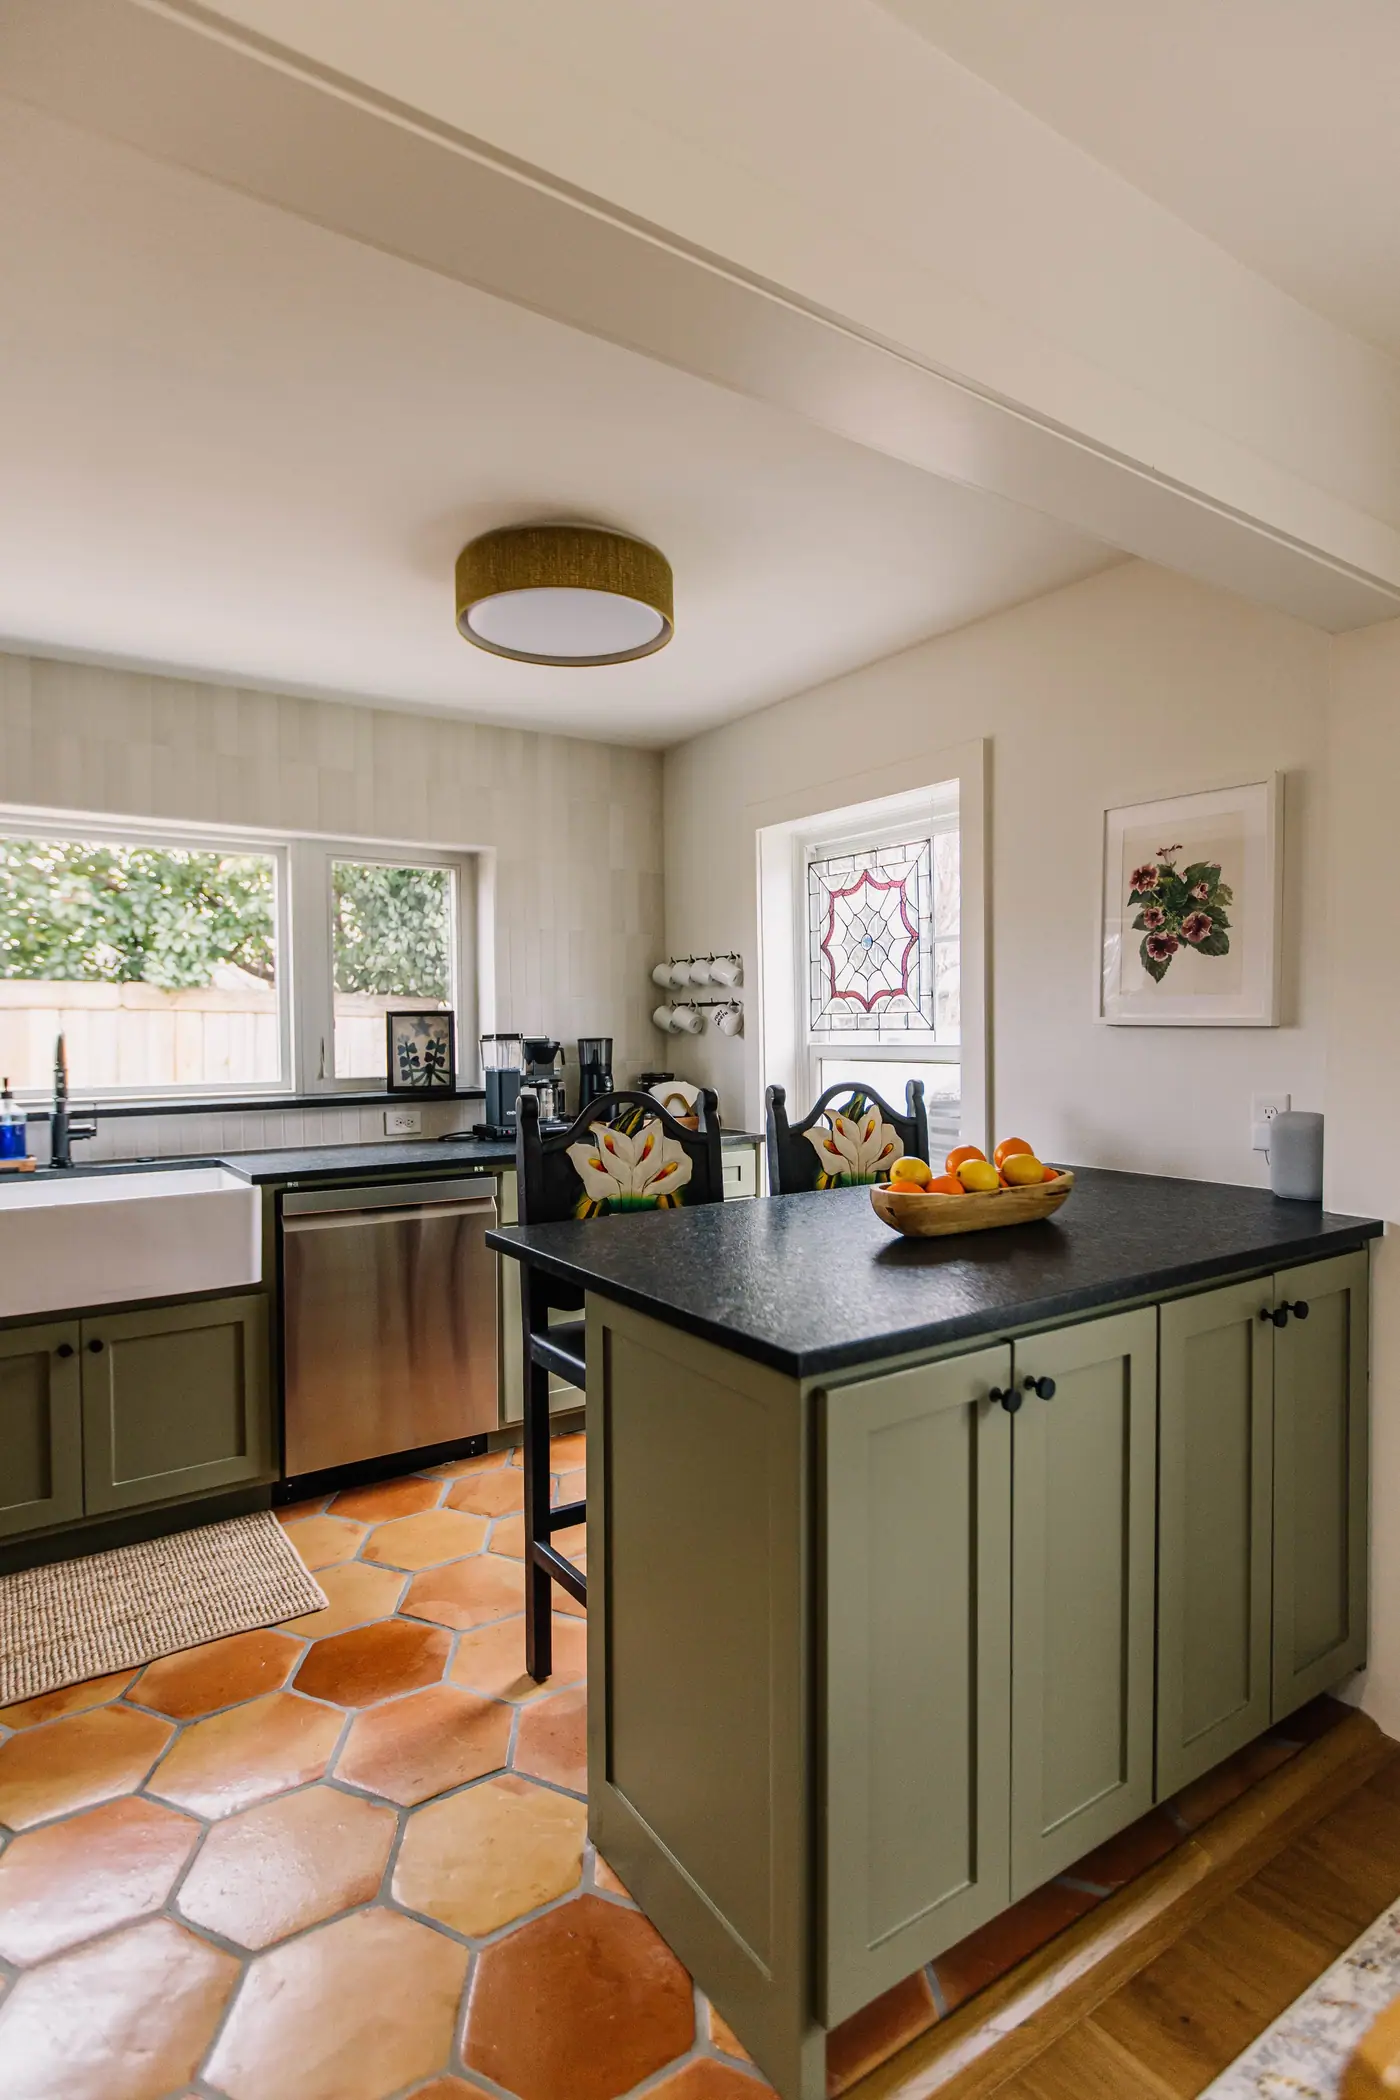
Our small-space remodel here gave its galley kitchen rich green cabinets, black counters and a warm terracotta tile floor. Chosen together, the color and the tile set the look of the whole room.
-
Mix patterns from one tile collection
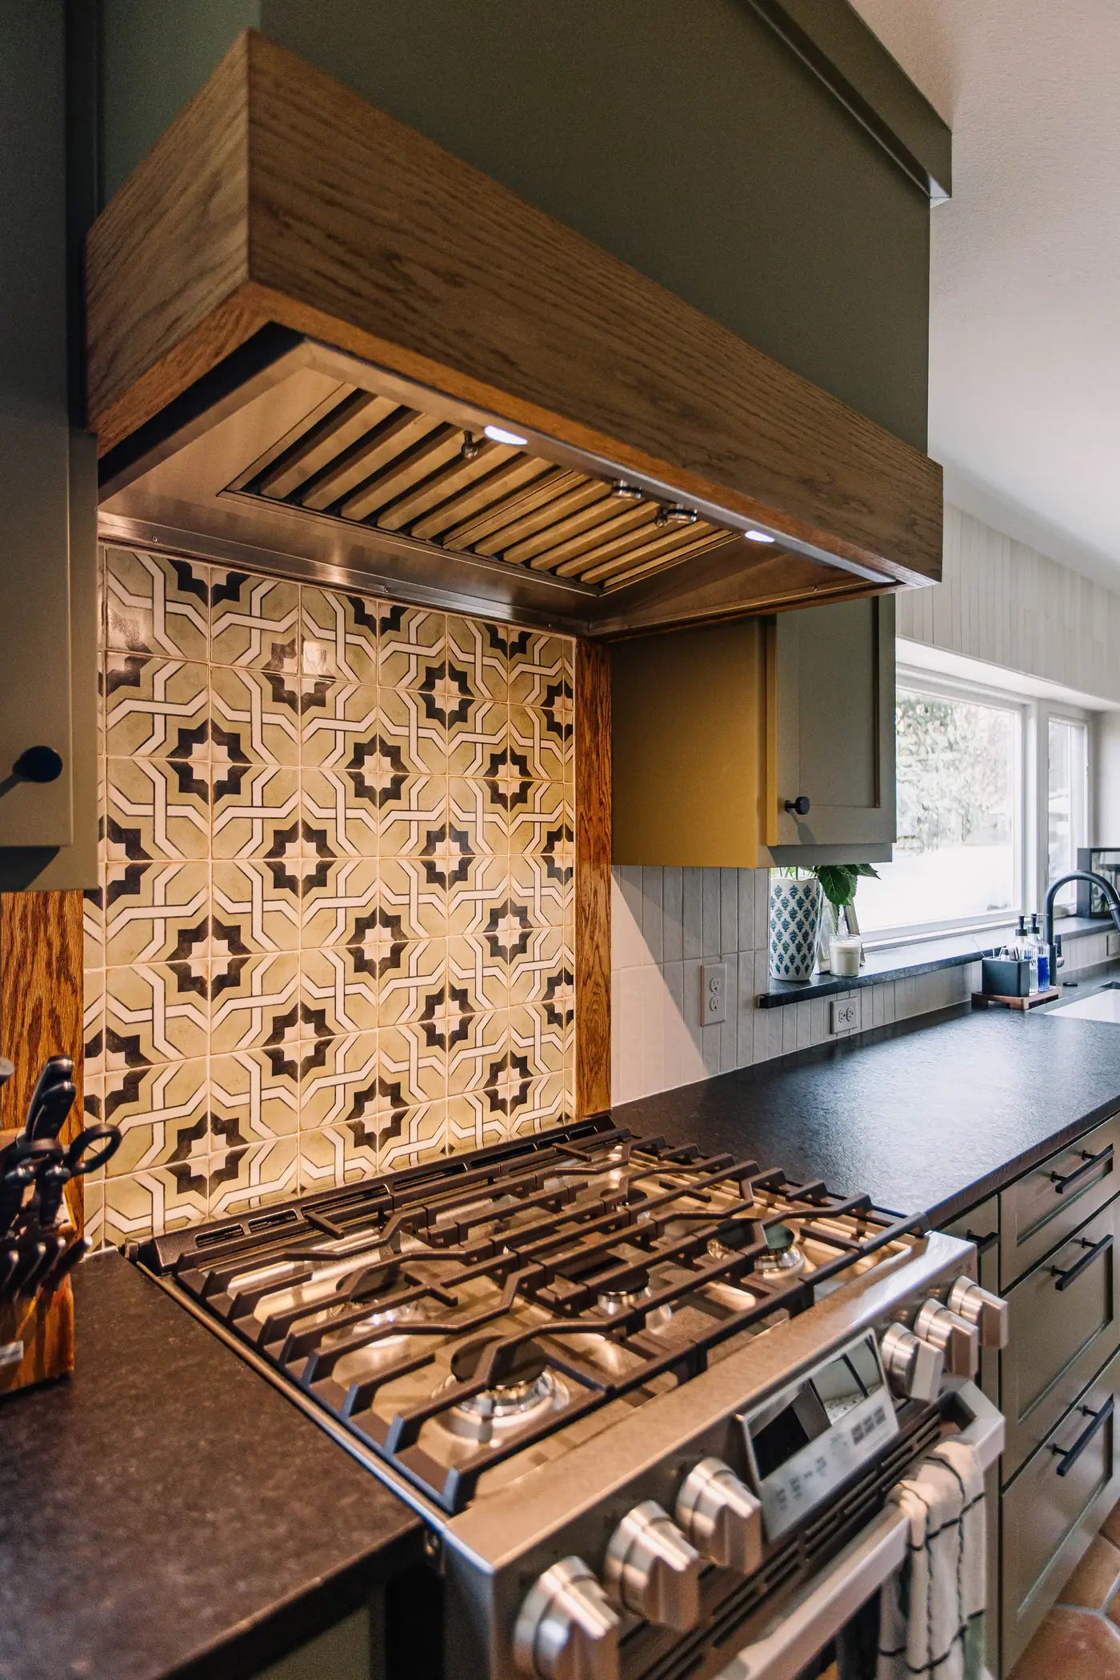
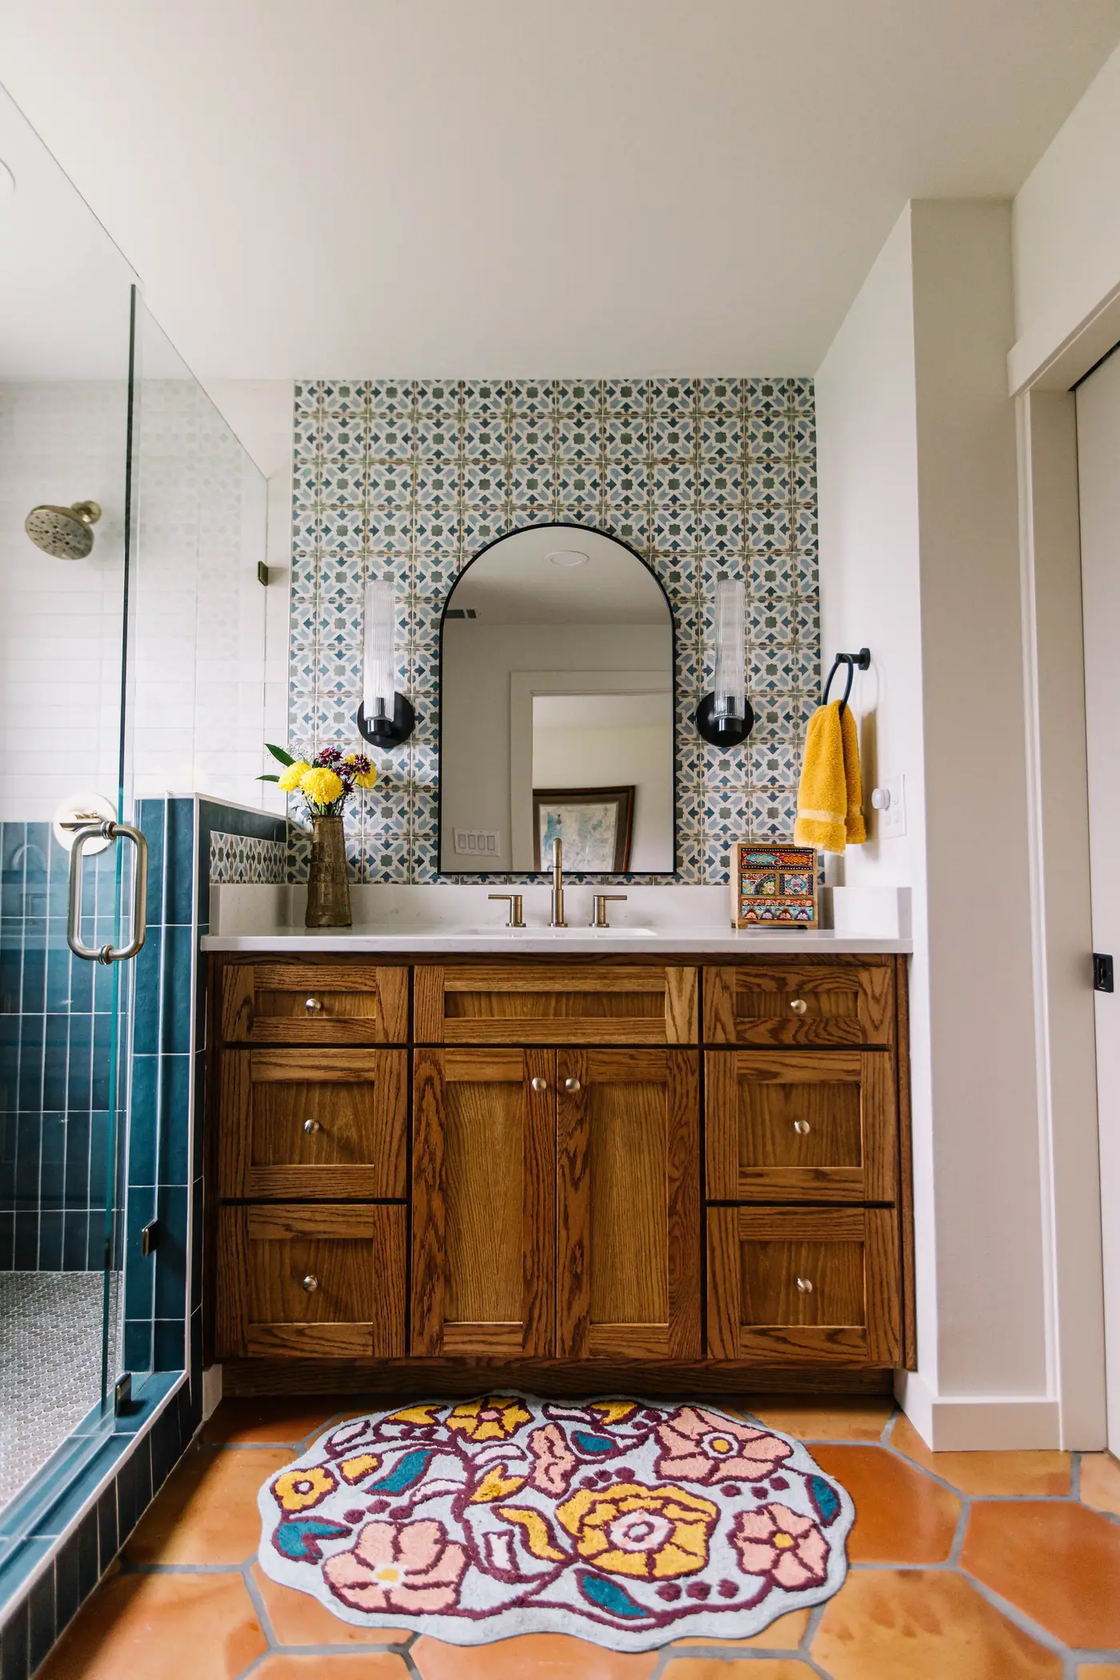
In our small-space remodel here, the kitchen has patterned tile behind the range. The primary bath has a second pattern from the same collection, in blue and green, behind the vanity. Sharing a collection makes a small house read as one design.
How it works
An interior design project in Arlington Heights, in three steps
The people who design it, price it and build it work alongside each other, so the plan you approve is the plan that gets built.

Meet Up
We walk the house, listen to how you live in it, and talk through the budget before anyone draws a line.

Team Up
Our designers and drafting team put a real plan on paper — layout, selections, and a number you can build around.

Glasses Up
We source it, install it and style it, and hand back a home that feels like you. Pour something good.
Our work in Arlington Heights
Arlington Heights Design Refresh
Interior Design
A design refresh of an Arlington Heights home. In the kitchen, a little paint and new hardware created a conversation piece.
See the whole projectRecent projects
Another of our projects in Arlington Heights
The neighborhood
Platted in 1890 and mostly built in the 1920s, on streets and sewers left behind by Camp Bowie, the Army camp that stood here.
H.B. Chamberlin platted Chamberlin Arlington Heights in 1890 and built a resort hotel on the hill near Merrick and Bryce to sell it. The Panic of 1893 killed the venture and the inn burned the next year. Then in 1917 the Army took roughly two thousand acres of the same ground for Camp Bowie, and when the camp closed in 1919 the landowners got it back with streets, sewers and utility lines already in.
That head start is why the neighborhood went up so fast in the twenties, and why it went up in bungalows and English cottages rather than the grander stock further west. The sidewalk on Hillcrest Street is still stamped with the year: 1922.
The old businesses on the boulevard are still open, so it still works as a neighborhood main street and not just a road through. If you live here, a bakery, a grocery store and a burger place are all within a mile.
Nearby places
-
Camp Bowie Boulevard
Still paved in Thurber brick, which keeps this stretch looking like a boulevard rather than a highway.
-
Kincaid’s Hamburgers
A 1946 grocery whose head butcher started grilling burgers in the back in 1964.
- Camp Bowie Boulevard
- Crestline Road
- Bryce Avenue
- El Campo Avenue
- Tremont Avenue
- Clover Lane
- Merrick Street
- Hillcrest Street
- Carleton Avenue
- Birchman Avenue
- Tulsa Way
- Montgomery Street
What that means for your interior design project
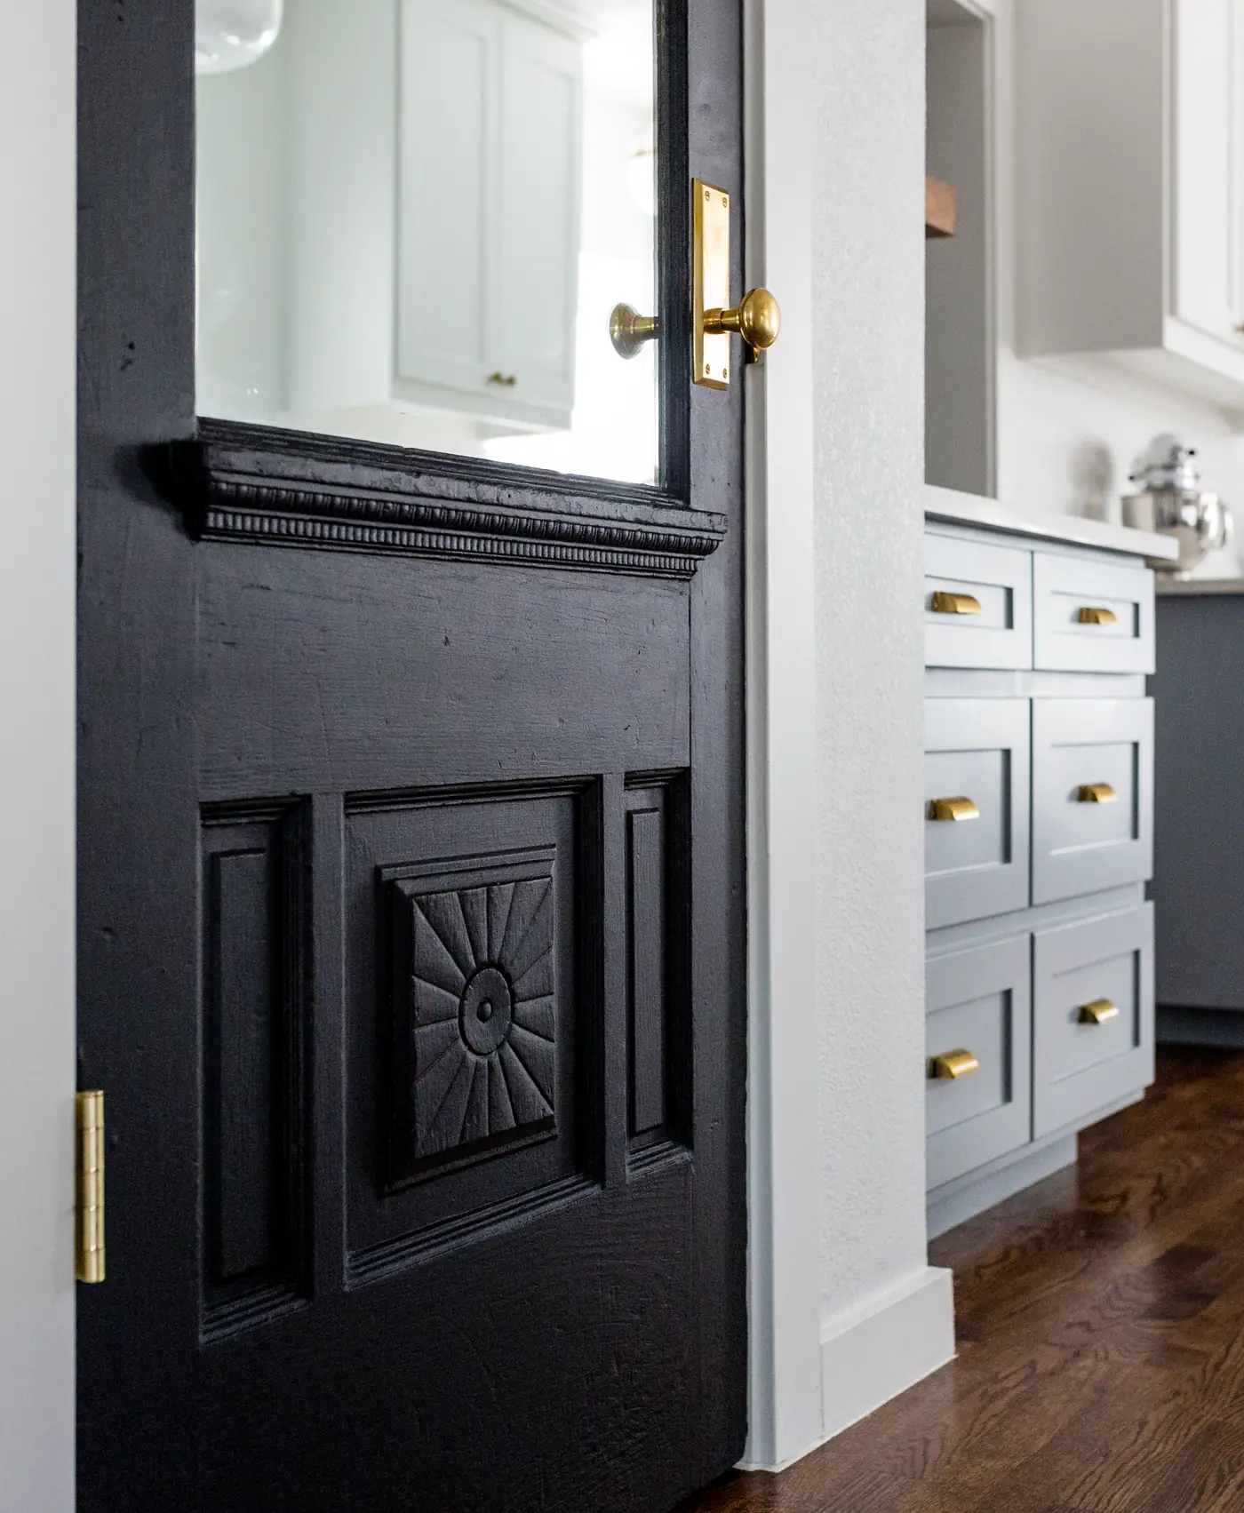
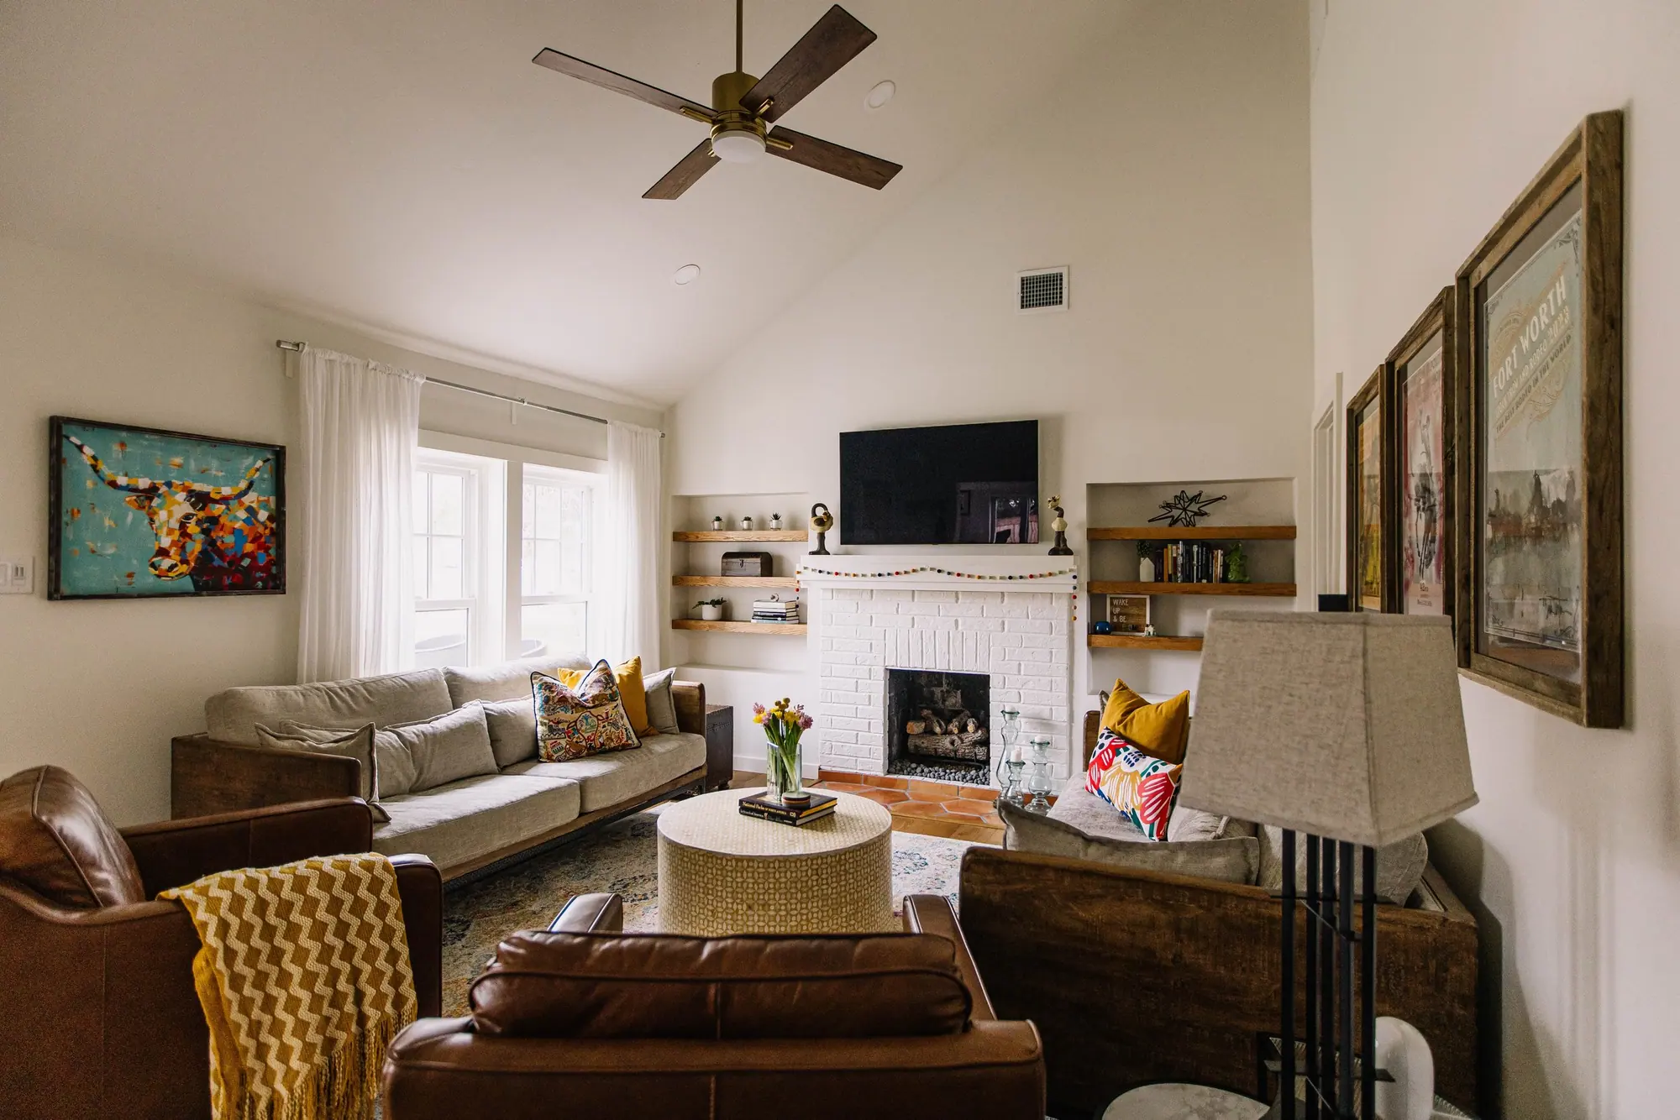
Blue Bonnet Bakery, on Camp Bowie Boulevard, works out of a former church that opened in 1922, with its wooden pew seats and stained glass windows still in place. You can mix eras inside your house the same way, with one old piece among new finishes. In our kitchen refresh here, that piece is a glass-paned door, painted black, with brass hardware and a carved sunburst panel.
Arlington Heights Small-Space Remodel
Photos of the finished rooms
Before you start
Questions about an interior design project in Arlington Heights
We go through these questions with you before any drawings start.
Nearby and related
- Garage Apartment in Arlington Heights
- Whole-Home Remodel in Arlington Heights
- Interior Design in Mistletoe Heights
- Interior Design in Ryan Place
- Interior Design in Tanglewood
“Wonderful experience working with 6th Avenue Construction + Design! LB created a beautiful and timeless living space for us that reflects our personalities and taste. She has endless resources, creativity and energy from start to finish. I would choose to work with 6th Avenue again and again and again! In fact, I think it just might be time to buy a another house, just for the opportunity to keep working with 6th Avenue!”
Can I paint the brick on my house in Arlington Heights?
On most blocks, yes, as far as the city is concerned. Those blocks carry no historic overlay, so exterior paint there goes through no city review. A private deed restriction can still have a say.
Historic Hillcrest is different. It runs along Tremont Avenue between Bryce Avenue and El Campo Avenue, and the city’s design guidelines for it say: “Historically unpainted/unsealed masonry shall not be painted or otherwise sealed with a coating.” So on that stretch, bare brick has to stay bare.
A house elsewhere with its own city landmark designation has its exterior reviewed too. Exterior color is one of the things our designers choose, and we check the parcel before we suggest paint for any brick.
Can a small Arlington Heights house work better without an addition?
It can, and we have done it here. Our small-space remodel in Arlington Heights kept the house’s footprint and redrew what was inside it. The kitchen was reoriented into a galley, with a peninsula to eat at. A stacked washer and dryer made room for custom cabinets and a folding counter. The family’s son got a full bathroom of his own, the primary suite got a walk-in closet, and an attic bath became a half bath, with the space it gave up turned into storage. Our designers and our drafting team plan a change like that together.
What exactly do you choose for us?
The finish-out first: the tile and its grout, the paint and any wallpaper, every piece of hardware and each fixture. Then the furniture, and how each room is laid out around it. It all goes into one plan with the layout and the drawings, priced for your project and your budget.
Do you order and install the furniture, or hand us a shopping list?
We find it, buy it, install it and style the room, down to the rugs and the lamps. A written plan you carry out yourself is what Design in a Day gives you, and some people want exactly that. Full-service design is for when you would rather come home to the finished room. Our designers have trade accounts, which means trade pricing and designer access.
Best Home Builder & Remodeler
Fort Worth MagazineFort Worth Chamber Small Business of the Year4.7 stars from 91 Google reviews as of September 2026
Thinking about an interior design project in Arlington Heights?
Tell us about the house and the room that isn’t working. We’ll walk it with you, tell you what we’d do with it, and put a price on it before anyone signs anything.