
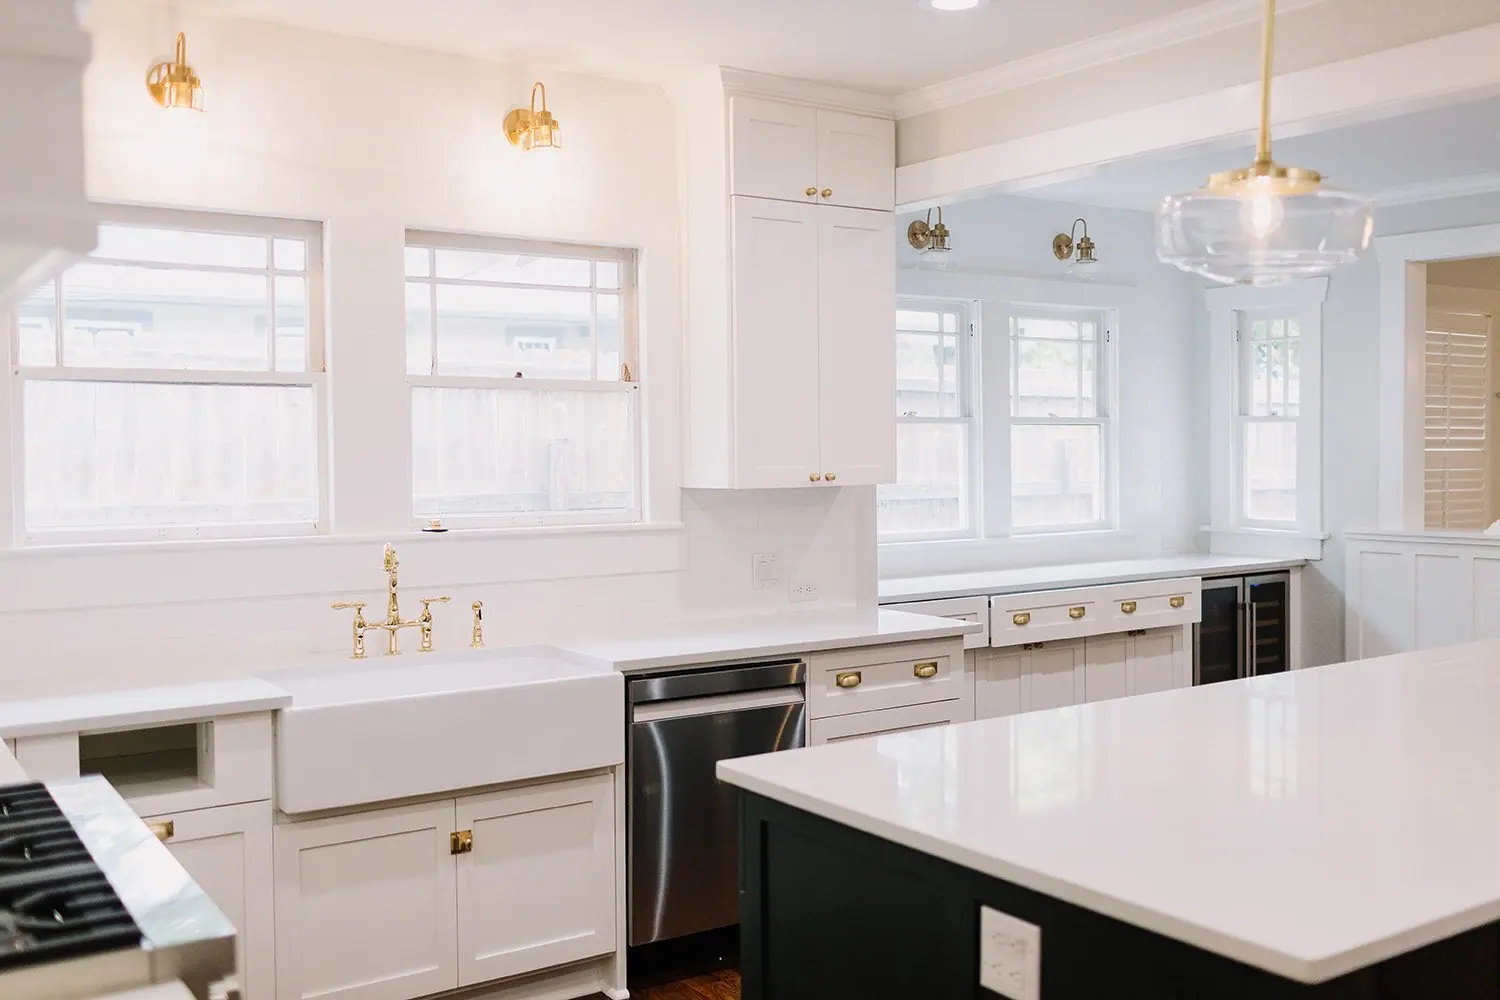
Whole-home remodels in Arlington Heights
Two houses side by side here can hide very different wiring and plumbing. We open a few walls before we price.
Our work · Arlington Heights Whole-Home Remodel
Design and construction
What a whole-home remodel in Arlington Heights involves
Good street, good bones, and a floor plan drawn for how families lived a generation or two ago. That is the house we take on. Walls come out, the house gets a primary suite it never had, and the kitchen stops being a hallway everyone walks through.
Design, drawings, permits and the build, on cost-plus billing so you can watch the budget as it moves rather than reading about it afterward. You keep the house you chose, with a floor plan that works for how you live now.
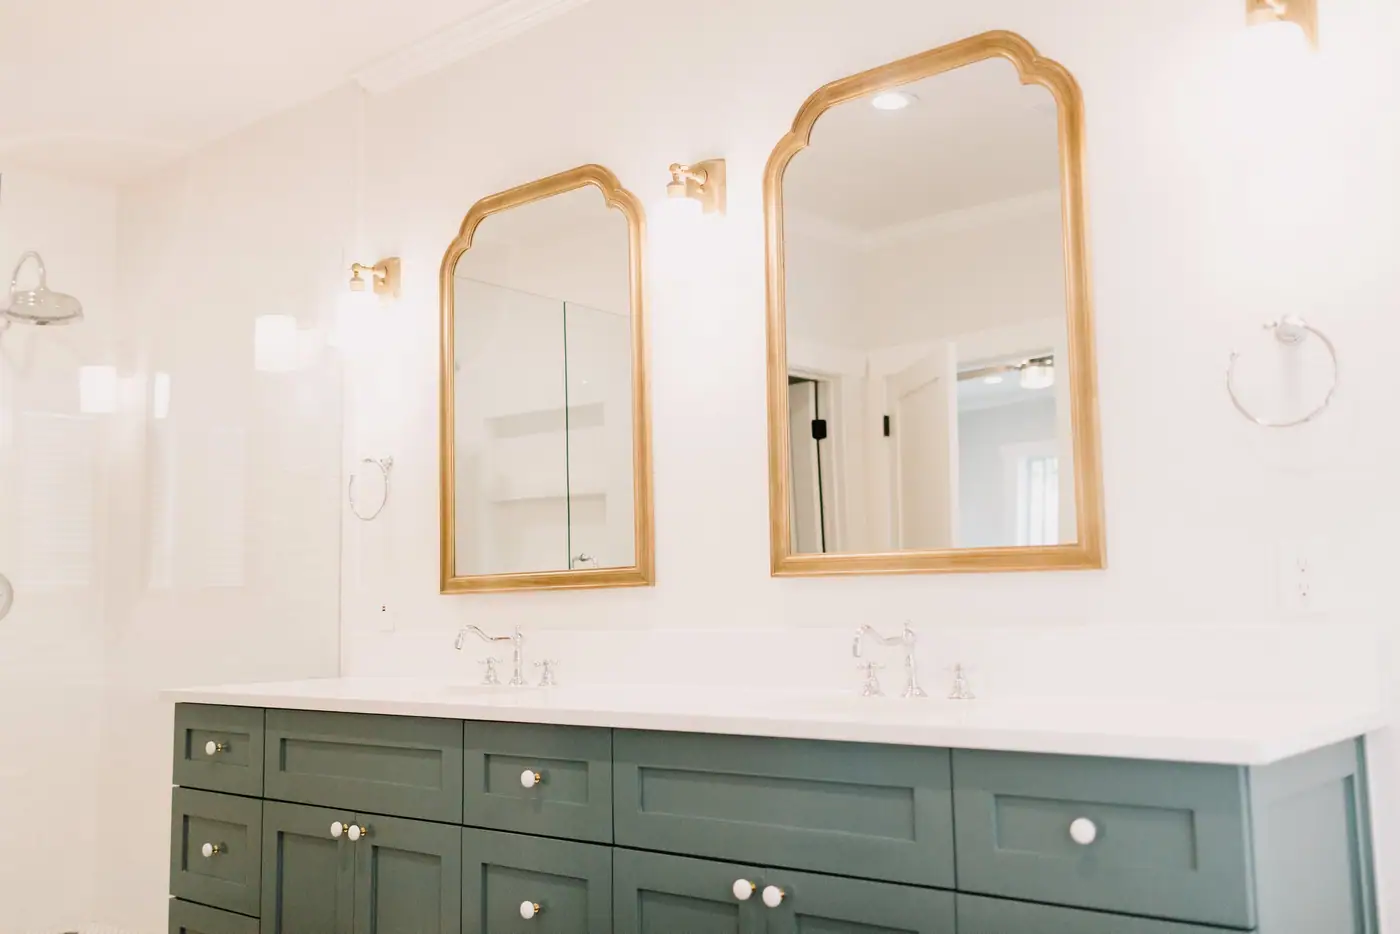
In Arlington Heights
In a whole-home remodel here, the budget turns on what has already been replaced. One house on the block still has its original systems behind the plaster and the one next door had them replaced fifty years ago, and those two carry very different budgets for the same set of drawings. You can’t tell which is which from the street.
Design and drafting, in house
Your plans and selections come from our own design team
Our design and drafting team draws the floor plans and 3D views, and chooses the finishes with you. All of it is grounded in what things really cost to build.
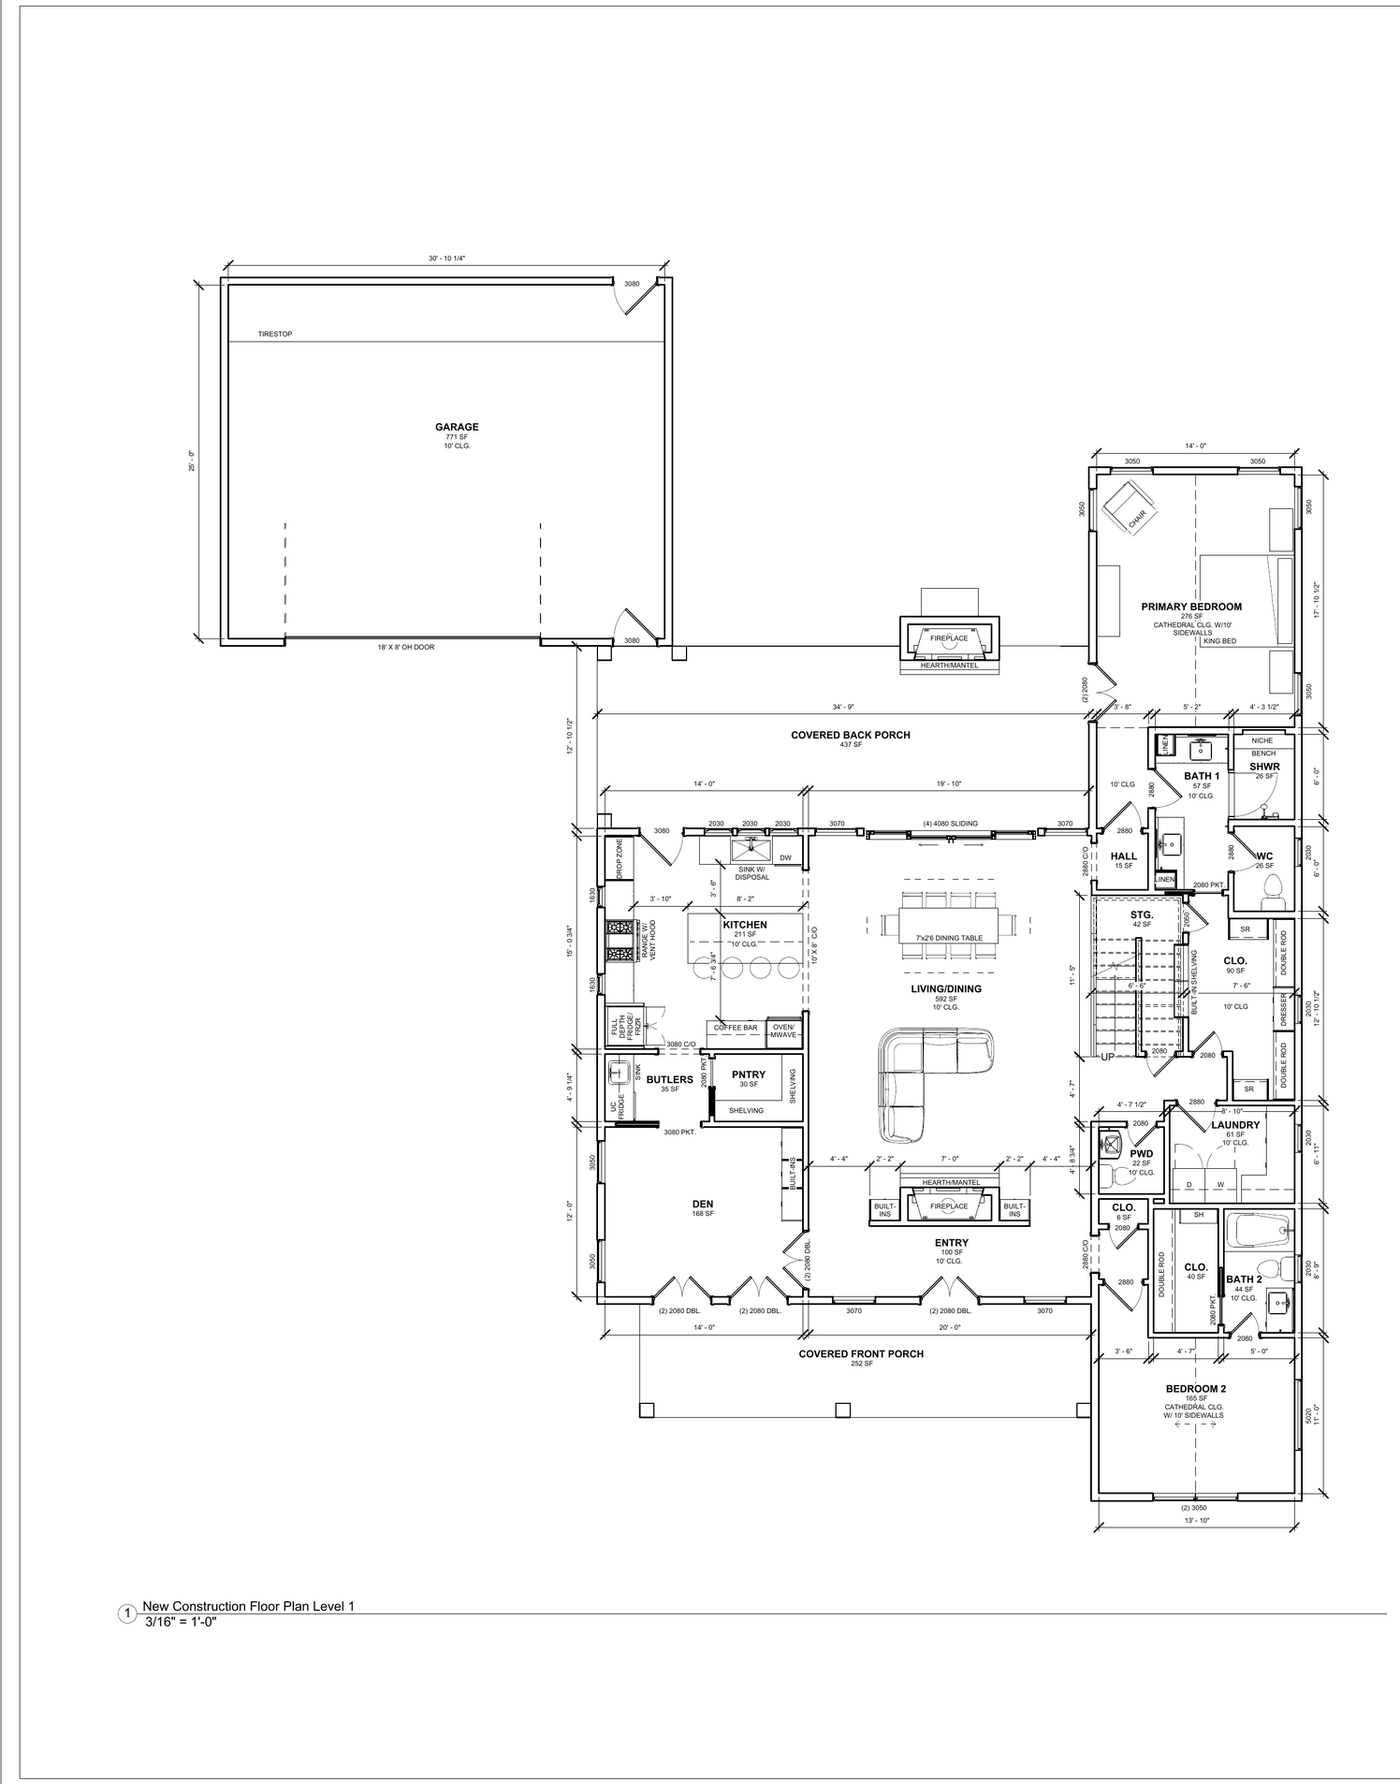
The floor plan
Every room dimensioned, every window and door size marked, ceiling heights called out — the drawing the crew builds from.
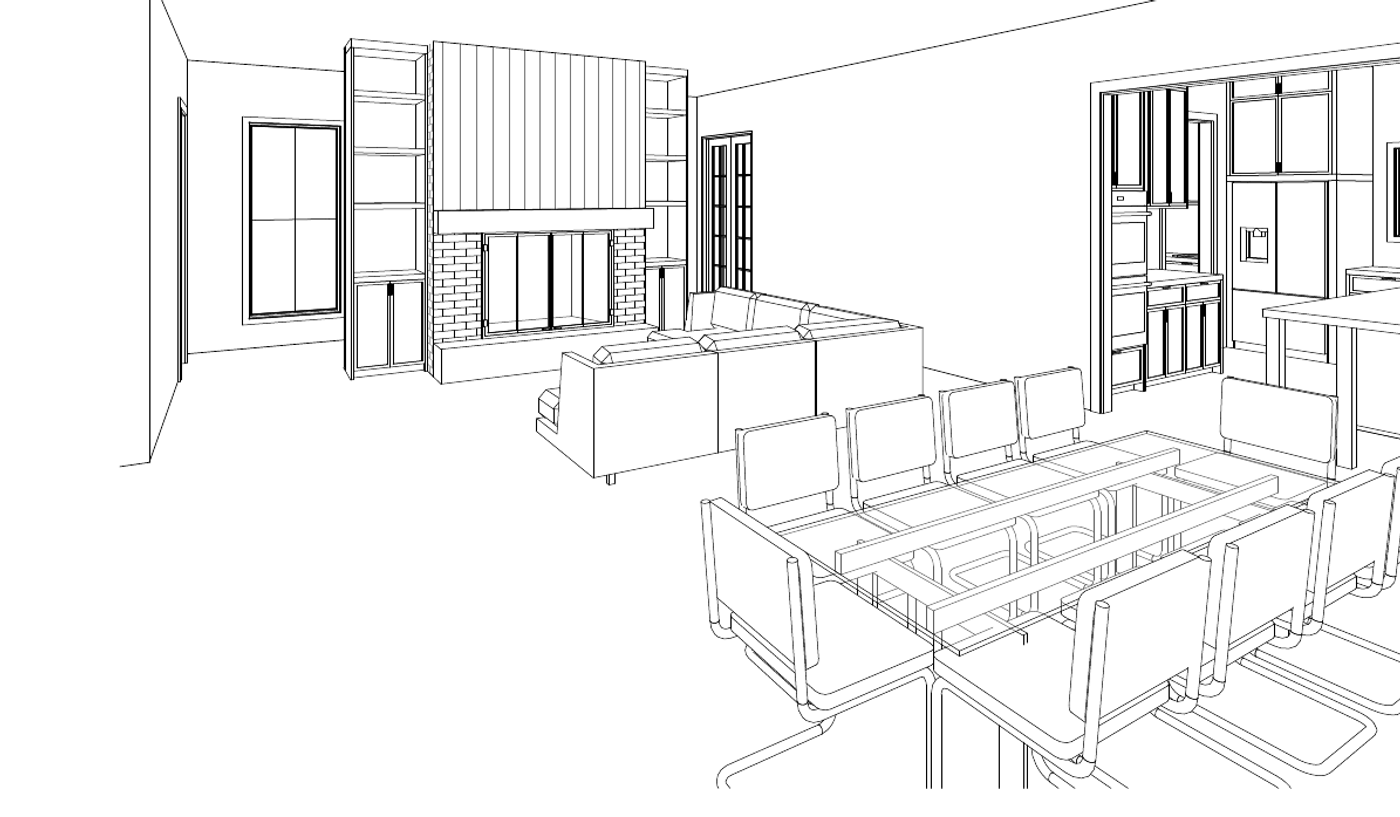
The room in 3D
How the rooms connect once the wall between them is gone — drawn to scale, not sketched.

The selections
Stone, tile, timber and cloth, chosen together and seen in daylight before anything is ordered.
Renovating in Arlington Heights
What the houses here are like
1920s–1950s
Craftsman bungalows and Tudor cottages from the 1920s and ’30s beside mid-century houses that have been updated since, so the oak-shaded streets mix eras.
The soil on this side of town is a thin layer over limestone. The rock makes digging cost more, but the ground moves less with the seasons. The houses on these streets were built across three decades, with three decades of building methods.
- Median lot
- 6,250 sq ft
- Median house
- 1,508 sq ft
- Built before 1940
- 57%
50 ft wide by 130 deep — and one in five measures more than a foot under 50
a quarter come in under 1,213, and the top tenth pass 2,370
1,001 in the 1920s and ’30s alone, out of 1,971 houses
Measured from City of Fort Worth GIS and Tarrant Appraisal District parcels, measured 2026-09-01, re-read 2026-10-01
Rules for building in Arlington Heights
Most blocks have no historic overlay. Historic Hillcrest, on Tremont Avenue, does.
Arlington Heights as a whole is not one of Fort Worth’s fourteen local historic districts, so on most blocks nothing you do to the front of the house needs a Certificate of Appropriateness. The exception is Historic Hillcrest, a designated district on a stretch of Tremont Avenue, and there is no sign at the curb telling you whether your house is in it.
A-5 One-Family~50%
- Min lot
- 5,000 sq ft
- Min width
- 50 ft
- Max coverage
- 50%
- Front yard
- 20 ft, 15 ft limited local
B Two-Family~26%
- Min lot
- 5,000 sq ft attached / 7,500 detached
- Min width
- 50 ft
- Max coverage
- 50%
- Front yard
- 20 ft
Where a row shows two front-yard figures, the minimum depends on how the city classifies your street. The lower one applies only on a limited local street. The street sign does not tell you the classification, so we look it up with the city before we draw.
Half the lots sit right at the 50-foot minimum width
Half the lots measure within two feet of the 50 feet A-5 sets, and 401 of 1,970 come out more than a foot under it. Those widths come from mapped parcel shapes rather than a survey, so what you can build on a narrow lot depends on its own survey and title. On lots this close to the minimum, side yards and buildable width limit every addition and every back building. We check it first, from your parcel’s measurements, because the zoning map won’t show it.
Measured from City of Fort Worth GIS and Tarrant Appraisal District parcels, measured 2026-09-01, re-read 2026-10-01; City of Fort Worth Zoning Ordinance §4.705(c)(1) and §6.101(d), read 2026-09-25 (edition 2026 S-20)
Cost in Arlington Heights
$150,000–$750,000
a smaller house with mostly surface work at the low end, a large house taken down to the studs at the top.
Ranges for a whole-home remodel in Arlington Heights, not a quote. Before there are drawings, a range is the only honest number anyone can give you — the spread between a high and a low bid on the same job is routinely 20% or more. We bill cost-plus, so when there is a plan you see the actual materials, labor and subcontractor costs, plus our overhead and profit, rather than a single figure with the unknowns padded into it.
What changes the price
- What is behind the walls. Two houses with identical floor plans can carry very different budgets depending on the age and condition of the wiring, plumbing and ductwork — and none of that is readable from the curb, which is why we walk the whole house before we price anything.
- How much of the plan is actually structural. Some of the walls in the way are holding up the house and some are not, and that difference is often the biggest swing in the budget. The answer comes from the framing, not the floor plan, and an engineer confirms it before anything comes down.
- Square footage, straightforwardly. This is the one service where the range is mostly a size range.
- Whether you live in it. Phasing a remodel around an occupied house adds time and protection work that an empty one does not need.
- Per square foot
- $100–$300
- How long it takes
- 5–12 months
- Fort Worth permit fees
- $1,200–$4,000
- Set aside a contingency
- 15–20% of budgeton a down-to-studs remodel, we would not go lower
Built by 6th Ave Homes
Whole-Home Remodel in Arlington Heights See the gallery →Our advice
What to plan for in Arlington Heights
These are the things that come up on almost every whole-home remodel we do here.
-
Open a few walls before pricing
The cheapest way to find out how old your wiring, plumbing and framing are is a few exploratory openings — a panel, a wall cavity, a section of floor — done before the plan is priced rather than during demolition.
-
Moving plumbing here means cutting rock
Relocating a kitchen or adding a bath here means cutting limestone under the slab rather than digging soil. So we price plumbing moves based on the rock, as well as the number of fixtures.
-
Budget to undo past remodels
Most surprises are in earlier remodel work: a dropped ceiling over good framing, a bath moved without moving the stack. We price the removal, not just the build.
How it works
A whole-home remodel in Arlington Heights, in three steps
The people who design it, price it and build it work alongside each other, so the plan you approve is the plan that gets built.

Meet Up
We walk the house, listen to how you live in it, and talk through the budget before anyone draws a line.

Team Up
Our designers and drafting team put a real plan on paper — layout, selections, and a number you can build around.

Glasses Up
We build it, keep you in the loop, and hand back a home that feels like you. Pour something good.
Stay or go
Remodel this house, or buy one that already fits?
People stay on this side of town for the location and the trees. Whether your house is worth remodeling is a separate question, and we can put a real number on each option.
What the work would cost
Priced by the people who’d build it.
Design, drafting and construction, in house.
What it’d sell for as-is
Valued by our agents, who sell homes here.
6th Ave Homes is a licensed brokerage.
A remodeler can price the work. An agent can price the house. We do both.
We can price both sides. Our drafting team will tell you what your house has room for, our builders price the work off those drawings, and our agents can tell you what it’s worth as it stands. Sometimes the honest answer is that the house you’re describing is already for sale two streets over. We’d rather say that than sell you a remodel that doesn’t get you what you need.
Our work in Arlington Heights
Arlington Heights Whole-Home Remodel
Whole-Home Remodel
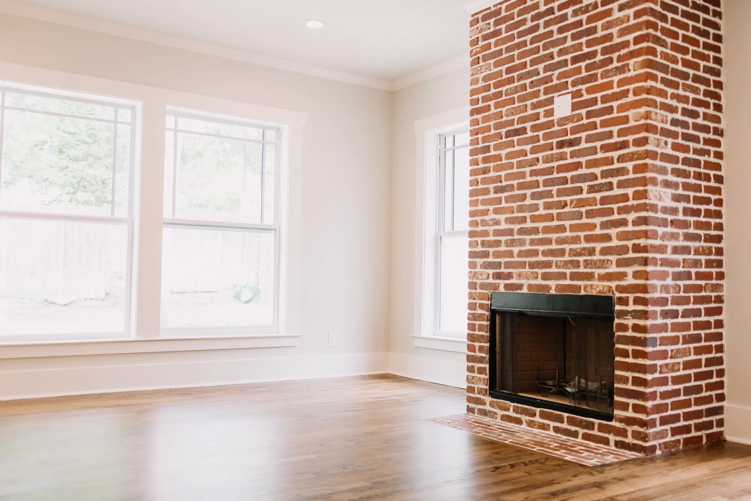
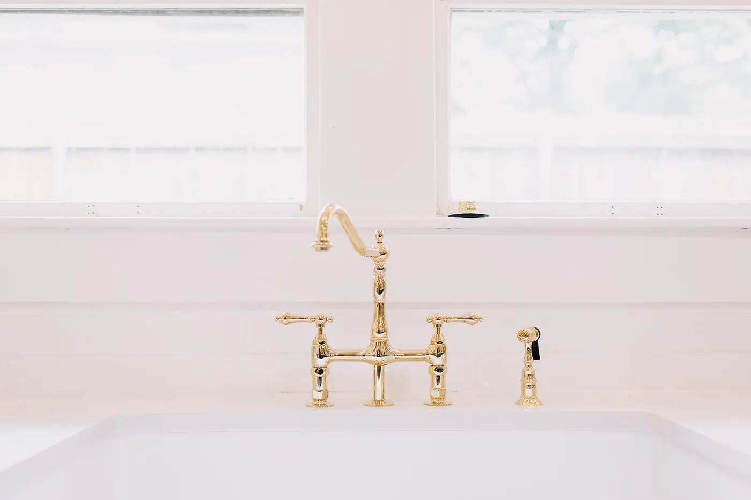
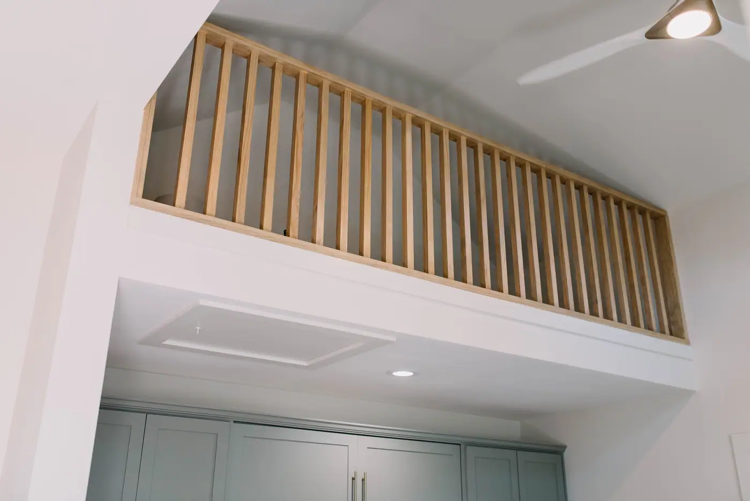
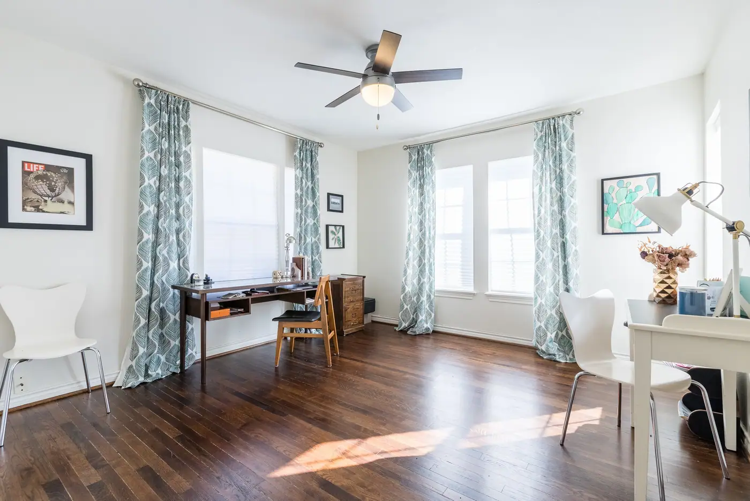
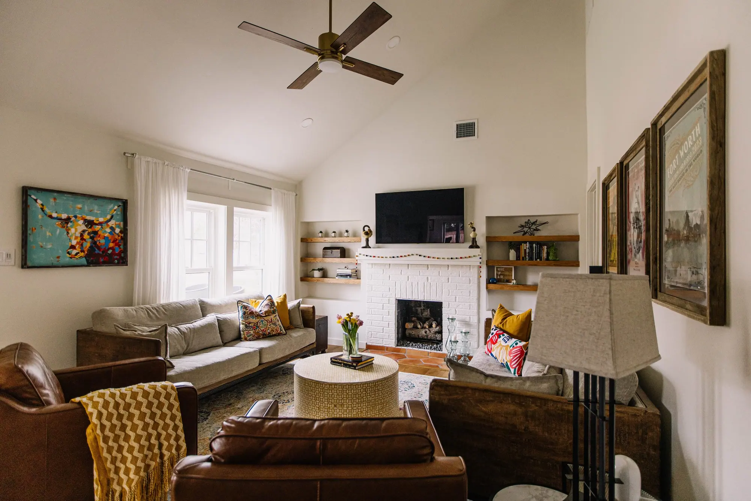
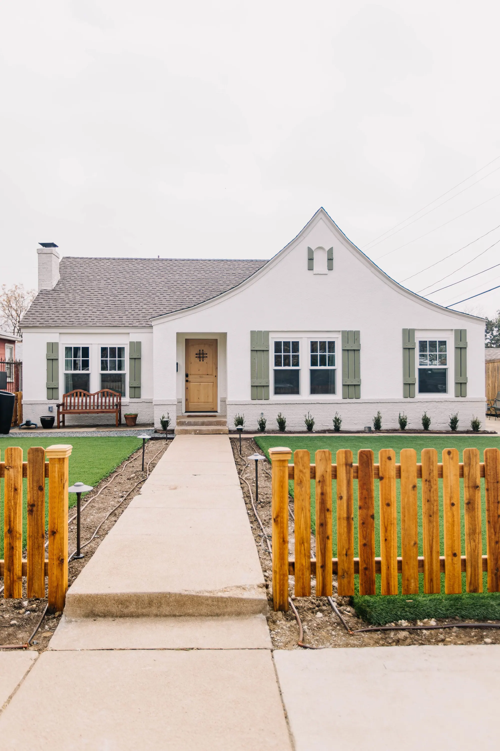
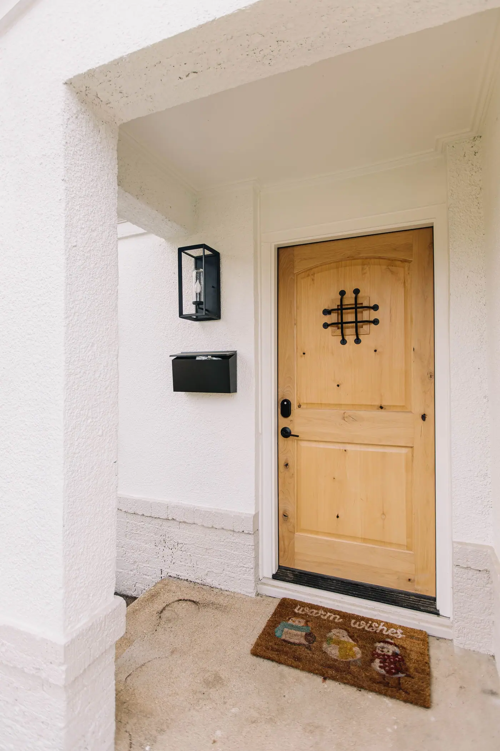
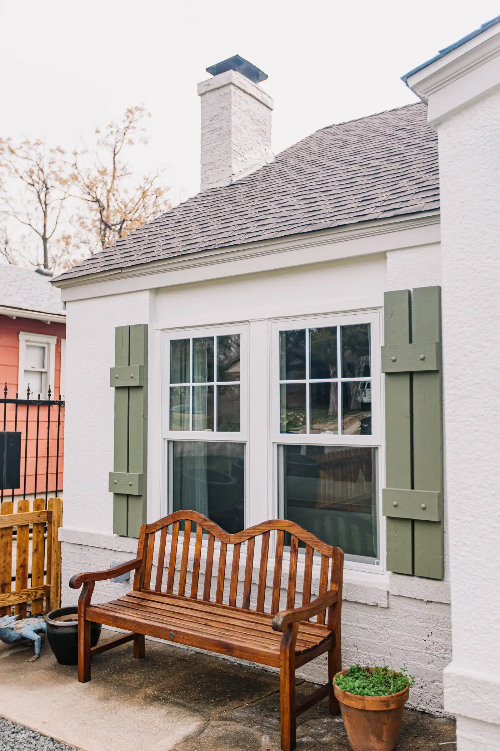
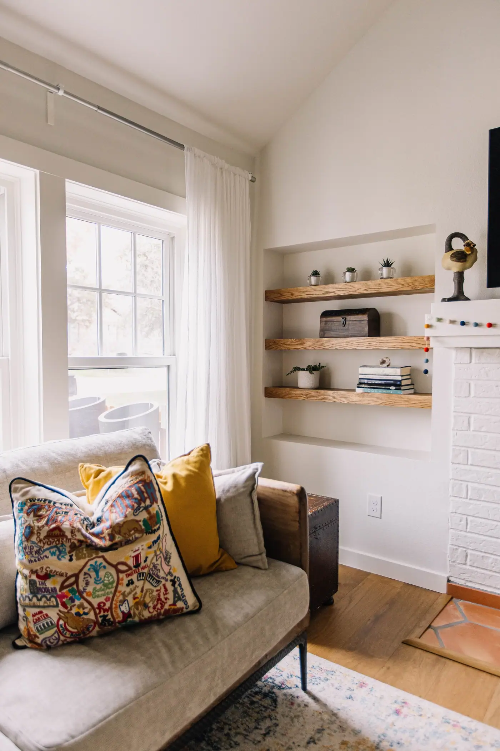
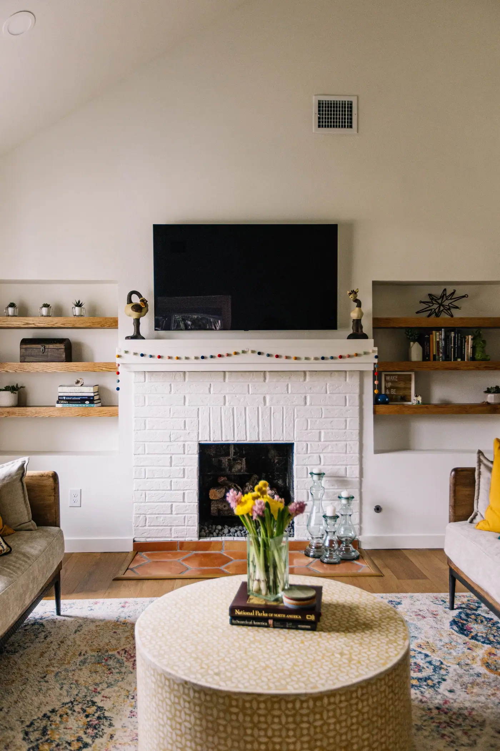
A full remodel of a craftsman house, with a primary suite added on. Our team kept its character and brought in modern finishes and pops of color. The finished rooms are in the gallery.
See the whole project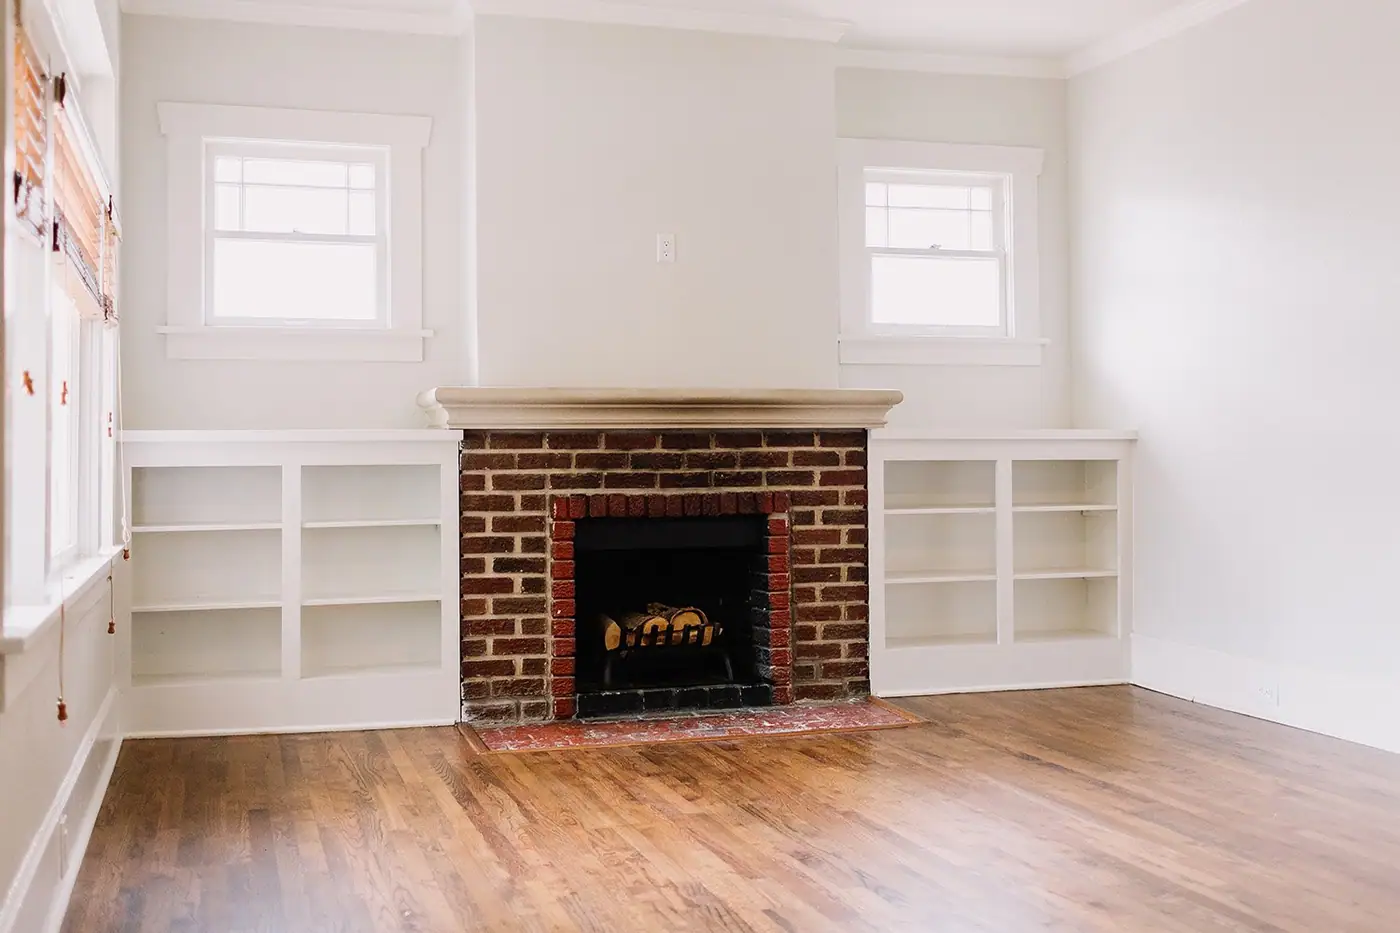
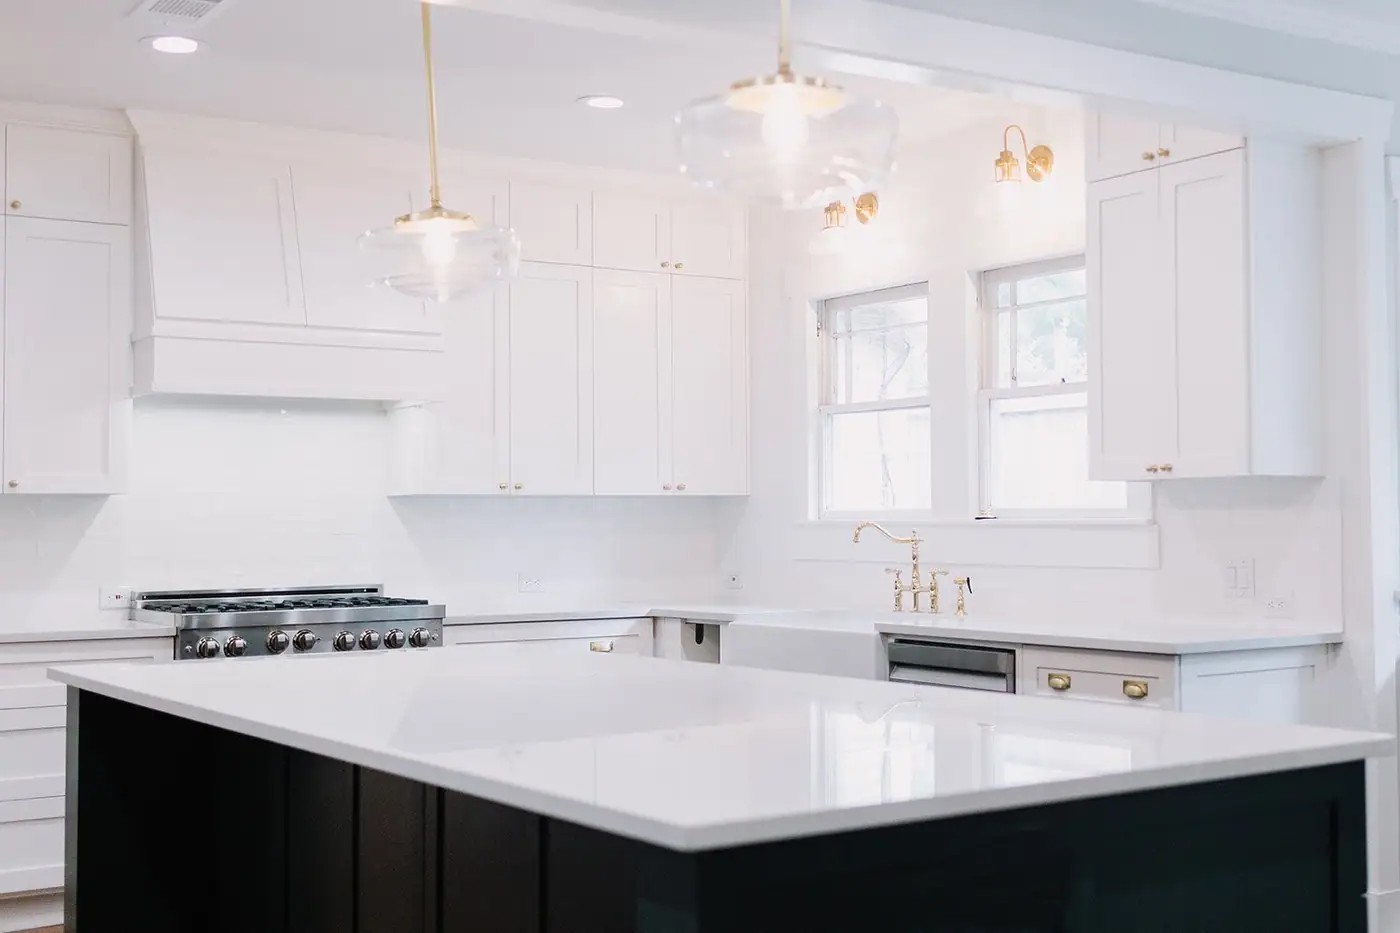
From the Arlington Heights Whole-Home Remodel — see the full gallery
Recent projects
More of our work in Arlington Heights
The neighborhood
Platted in 1890 and mostly built in the 1920s, on streets and sewers left behind by Camp Bowie, the Army camp that stood here.
H.B. Chamberlin platted Chamberlin Arlington Heights in 1890 and built a resort hotel on the hill near Merrick and Bryce to sell it. The Panic of 1893 killed the venture and the inn burned the next year. Then in 1917 the Army took roughly two thousand acres of the same ground for Camp Bowie, and when the camp closed in 1919 the landowners got it back with streets, sewers and utility lines already in.
Camp Bowie Boulevard is the northern edge and it is still paved in Thurber brick, laid in 1927 and carrying a state historical marker since 1978. Fire Station No. 18 has been running at Camp Bowie and Carleton since October 1923 — the oldest working station in the city and the last of the bungalow-style stations. The neighborhood association throws it a birthday party.
The old businesses on the boulevard are still open, so it still works as a neighborhood main street and not just a road through. If you live here, a bakery, a grocery store and a burger place are all within a mile.
The Kimbell, the Amon Carter, the Modern, the Botanic Garden, Will Rogers and Dickies Arena are all a few minutes east. Many people here keep memberships and go often, and they can walk to the Stock Show instead of looking for parking.
Nearby places
-
Fire Station No. 18
The neighborhood throws its fire station a birthday party every October. It has been in service since 1923.
-
Camp Bowie Boulevard
Still paved in Thurber brick, which keeps this stretch looking like a boulevard rather than a highway.
-
Kincaid’s Hamburgers
A 1946 grocery whose head butcher started grilling burgers in the back in 1964.
-
Roy Pope Grocery
The neighborhood grocery store, on Merrick since 1943.
-
Veterans Memorial Park
A park honoring Camp Bowie, the Army camp the neighborhood was built on, at Camp Bowie and Crestline.
-
Historic Hillcrest
A designated city historic district on one stretch of Tremont Avenue. It is inside the neighborhood, and nothing at the curb marks it, so we check every parcel.
- Camp Bowie Boulevard
- Crestline Road
- Bryce Avenue
- El Campo Avenue
- Tremont Avenue
- Clover Lane
- Merrick Street
- Hillcrest Street
- Carleton Avenue
- Birchman Avenue
- Tulsa Way
- Montgomery Street
What that means for your whole-home remodel
A whole-home project here is usually a 1920s bungalow or English cottage somebody already added onto once, badly. The work is fixing that: moving the kitchen and baths off the exterior masonry walls, putting the kitchen where people expect it today, and making a house with several past additions work as one house.
Arlington Heights Small-Space Remodel
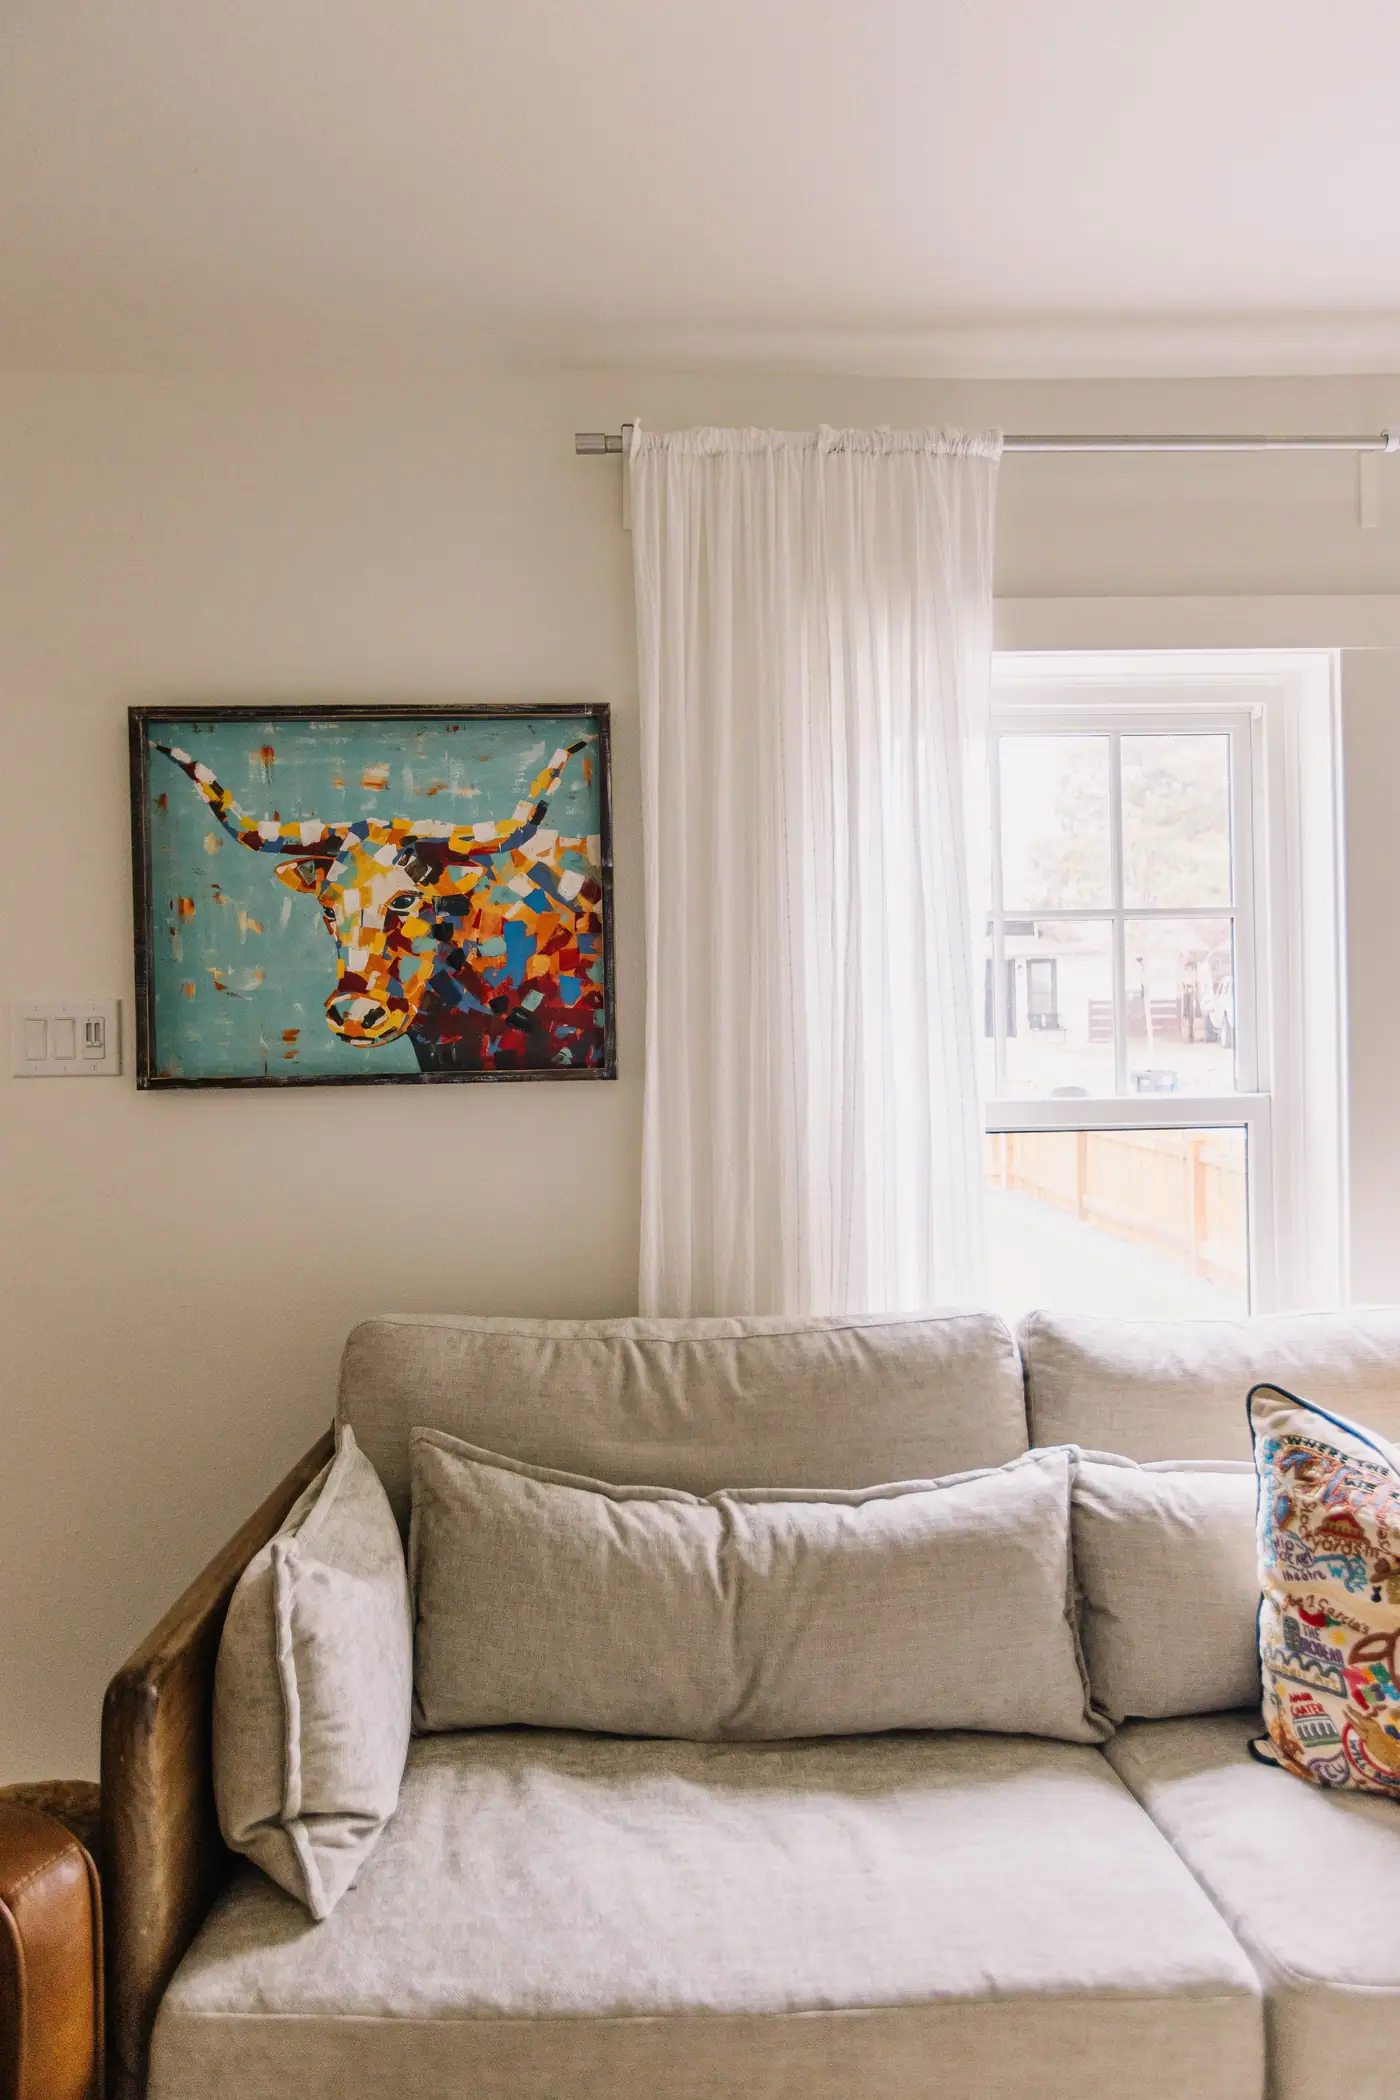
Photos of the finished rooms
Before you start
Questions about a whole-home remodel in Arlington Heights
We go through these questions with you before any drawings start.
Nearby and related
- Garage Apartment in Arlington Heights
- Whole-Home Remodel in Aledo
- Whole-Home Remodel in Berkeley Place
- Whole-Home Remodel in Mira Vista
- Whole-Home Remodel in Mistletoe Heights
“We chose 6th Ave for our extensive home renovation because we needed a one stop shop for planning, design, general contractor and project management. We were very happy with the process from beginning to end and love the end result! Our project finished on time and even a little bit under budget, and the entire staff at 6th Ave (especially Dustin, Lee and Kayla) were great to work with.”
Do I need historic approval to remodel in Arlington Heights?
On most blocks, no. Arlington Heights as a whole is not one of Fort Worth’s fourteen local historic districts, so exterior work follows the standard city residential permit path. The exception is Historic Hillcrest, a designated district on a stretch of Tremont Avenue, where exterior changes need a Certificate of Appropriateness. We check the parcel before we draw. Private deed restrictions are a separate matter from city zoning and worth confirming for your own block A block can have deed restrictions even without a city overlay.
Why do bids on houses that look alike come back so differently?
Because the houses are different behind the walls. Bids differ on things you can’t see on a walkthrough: the electrical panel’s capacity and whether the wiring was ever fully replaced; whether there is ductwork, or a system added to a house built without one; and whether the floor sits on piers or a slab, and how it has held up. Any one of those changes the price more than the finishes do. So when a bid comes in low, ask which of those it assumed instead of checked.
Can we do it in phases?
Sometimes, and sometimes phasing costs more than it saves. Anything sharing mechanical systems or structure wants to happen in one pass. A detached scope, a later addition, a backyard, those phase cleanly. We will draw the whole plan either way so that phase one does not have to be undone.
What happens to the parts of the house we already love?
They stay, and we design the new work to match them. Original floors, a stair rail, the trim profile, a fireplace. Telling us what you would be sad to lose is the most useful thing you can do on the first walkthrough.
Best Home Builder & Remodeler
Fort Worth MagazineFort Worth Chamber Small Business of the Year4.7 stars from 91 Google reviews as of September 2026

Thinking about a whole-home remodel in Arlington Heights?
Tell us about the house and the room that isn’t working. We’ll walk it with you, tell you what we’d do with it, and put a price on it before anyone signs anything.