
The Project
A University Place transformation
Some homes shout “new.” This one whispers “meant to be here.”
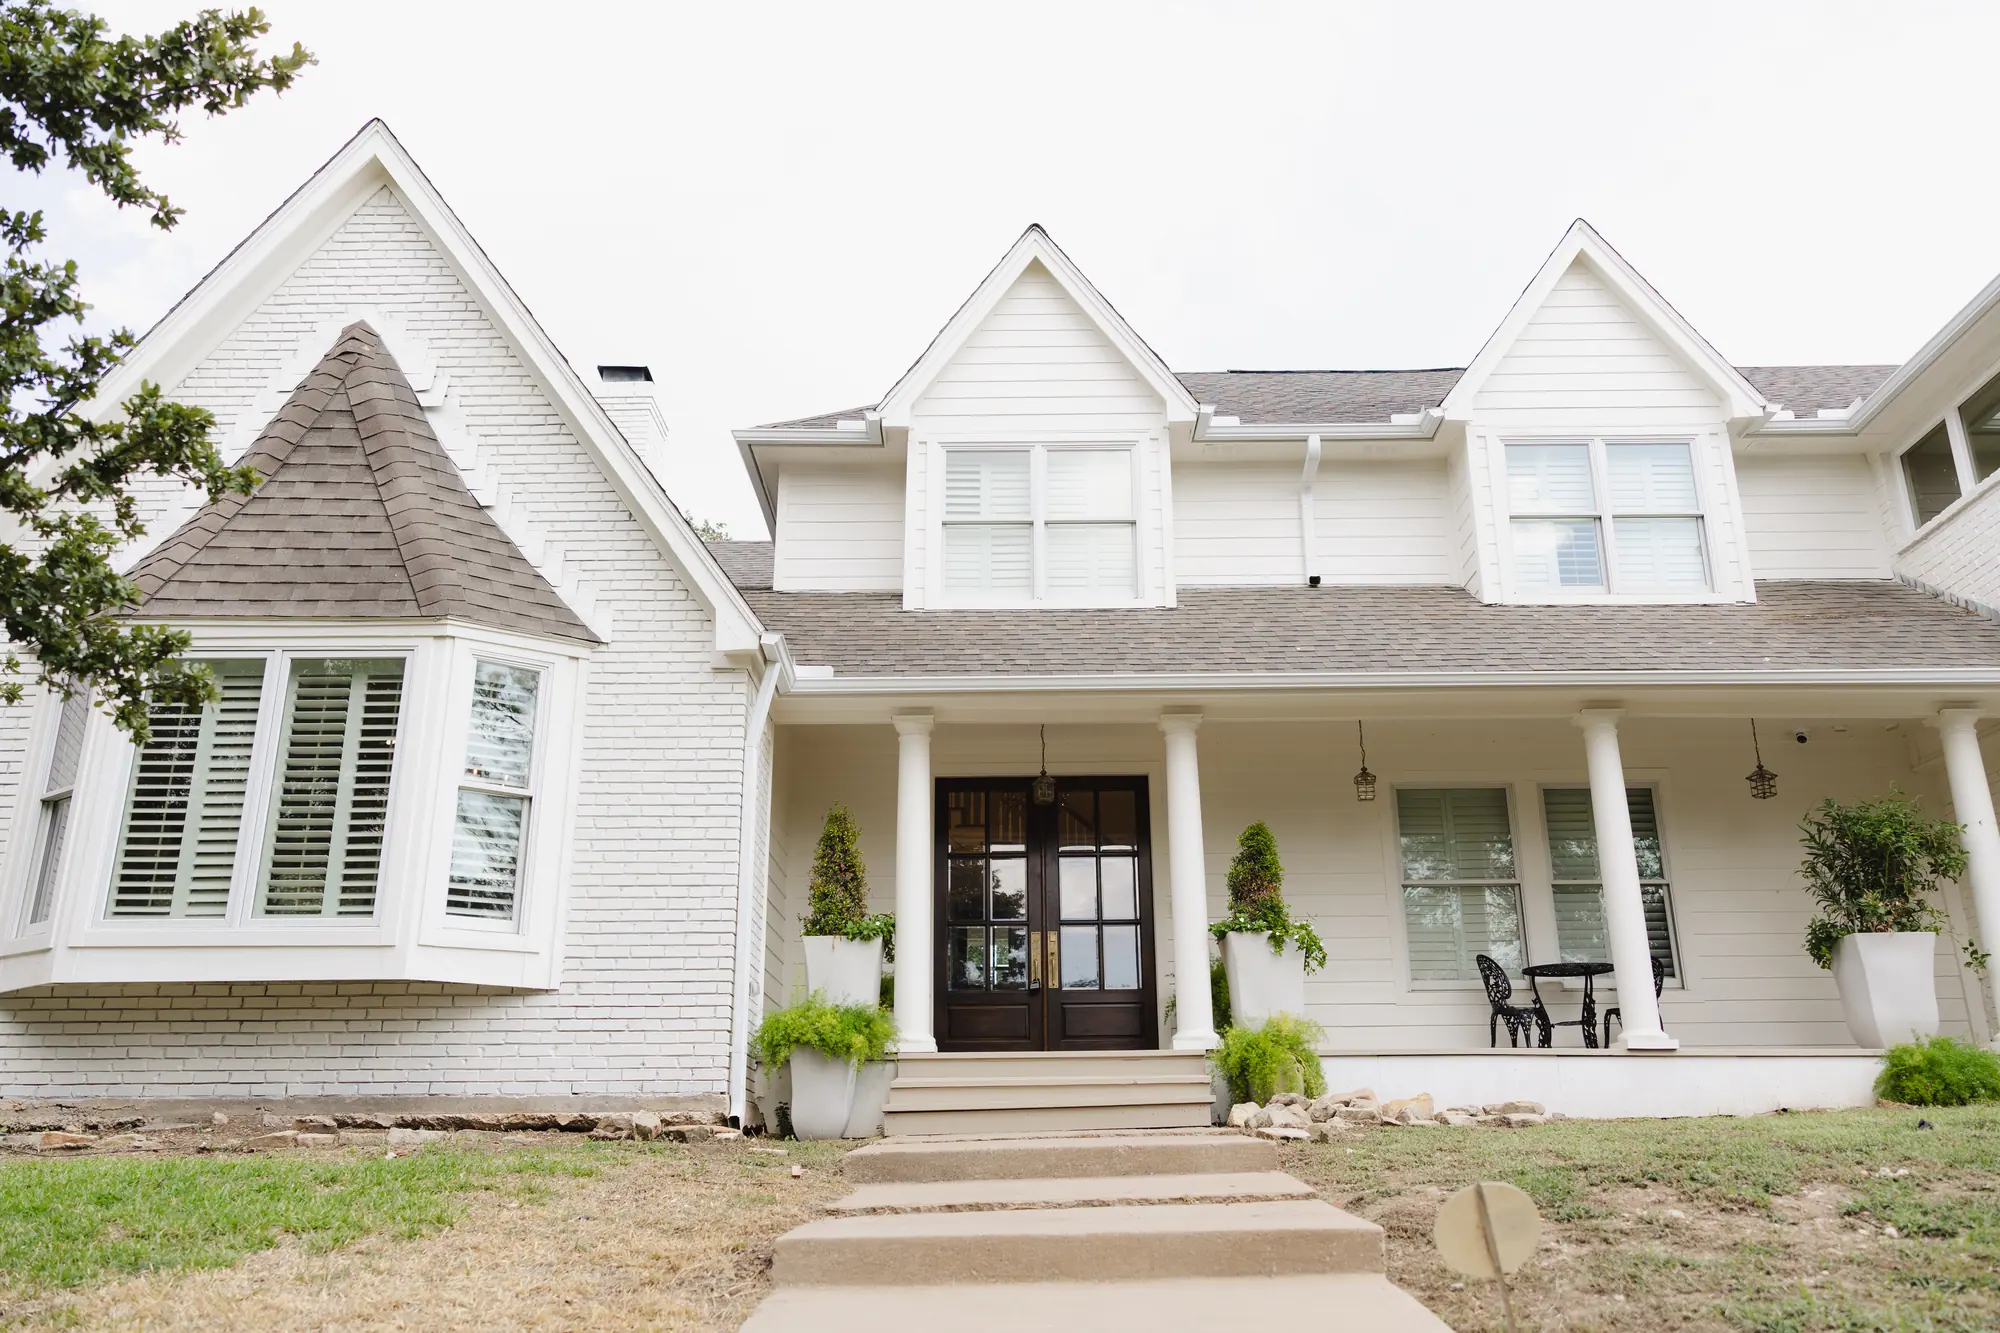
Tucked just a few blocks from TCU, you can see the campus from the front yard.
But you’d never guess this home hadn’t always stood exactly like this.
When a family from Georgia reached out, they had a clear dream:
Create a home where their daughter could live with her sorority sisters—
a space that felt safe, smart, and soulful…
but also an investment that made sense long-term.
Originally, the house was a modest one-story—three bedrooms, two baths.
Plenty of charm. Not nearly enough space.
So we got to work.
We added a full second story.
Expanded it to five bedrooms, three and a half baths.
Made room for memories, late-night study sessions, and all the in-between moments college life brings.
But the goal wasn’t just more.
It was better.
We didn’t want this house to stick out like a flashy modern build.
We wanted it to feel like it belonged.
Like it had always been here—rooted in the rhythm of the neighborhood.
So we chose materials with intention.
We preserved the bones where we could.
And every design decision was made with one question in mind:
“How do we honor what’s here while building something new?”
That’s the tension we love to hold.
Not just creating homes that impress—
but homes that make sense.
Homes that serve real people and real stories.
For the Woody family, this isn’t just a house near TCU.
It’s a gift to their daughter.
A space for community.
A future-forward investment with an old-soul feel.
And for us?
It’s another reminder that good design isn’t always about standing out.
Sometimes it’s about knowing when to blend in—with beauty, on purpose.
The Details
Finishes used
Every paint color, tile, fixture, and material, room by room. The exact selections behind this second-story addition, in case you want to steal a few.
Exterior Paint
Brick – Sherwin Williams Alabaster
Trim – Sherwin Williams Gray Area
Exterior Accents
Oil-rubbed bronze and black metal finishes for contrast
Interior Paint Colors
Walls & Trim – Swiss Coffee (varied sheen for depth)
Ceilings – Bright White
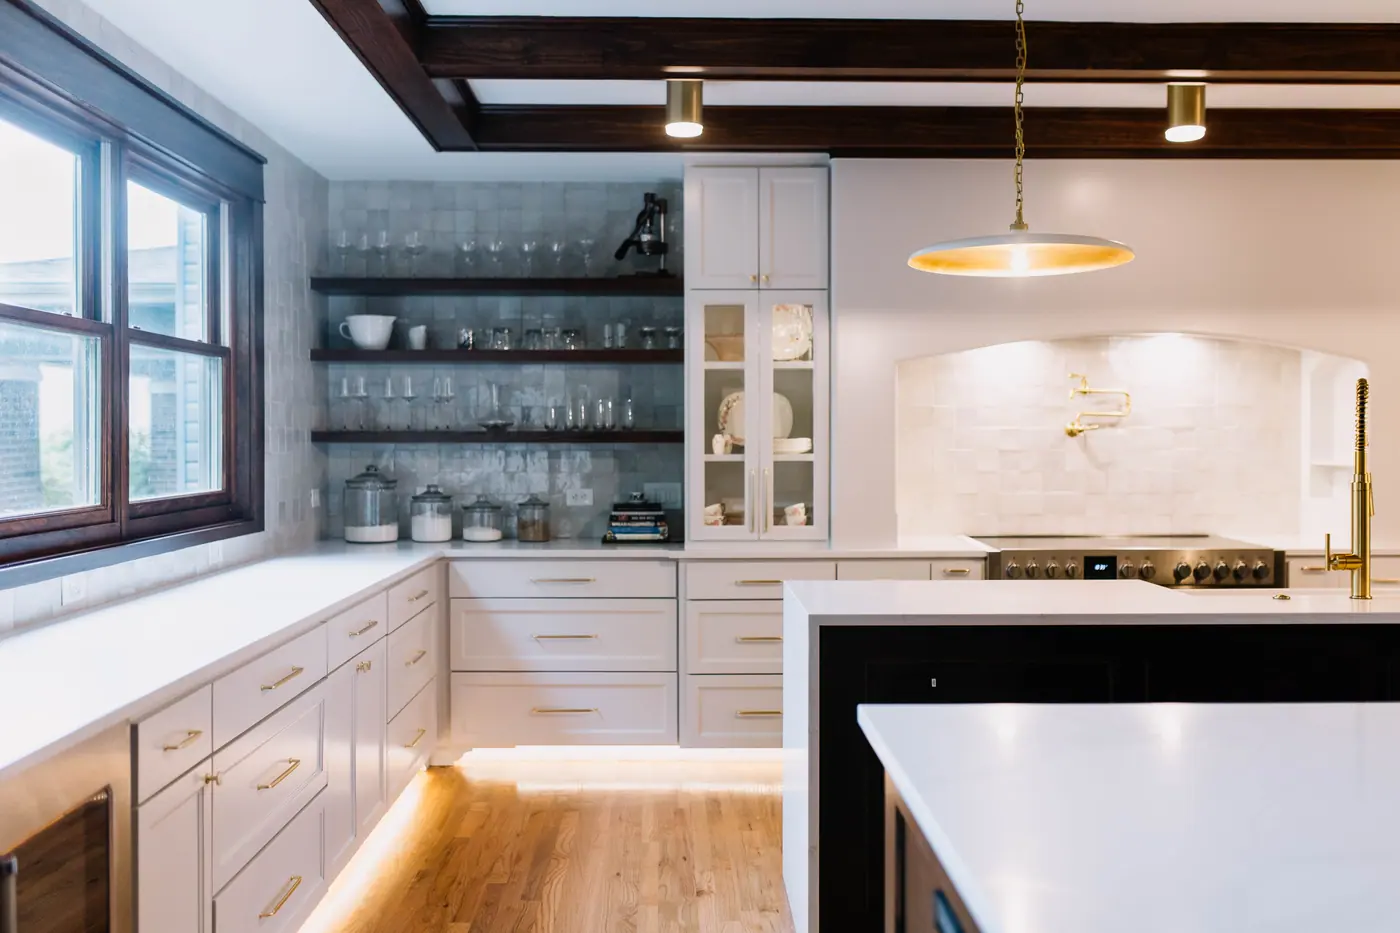
Kitchen
Cabinet Color – Sherwin Williams Shiitake
Wall Color – Swiss Coffee
Backsplash – Seaport Arctic White 2x10 subway tile (straight stack)
Vent Hood – Stained wood for warm contrast
Cabinet Hardware – Aged brass
Plumbing Fixtures – Stainless steel + polished nickel
Island Pendants – Cortland Small Pendant by Visual Comfort
Range Wall Sconces – Fairview Traditional Single Sconce by Rejuvenation (Aged Brass)
Laundry Room
Cabinet Color – Shiitake
Hardware – Aged brass
Brick Tile – Home Depot
▸ Perimeter: Soldier stack
▸ Interior field: Herringbone pattern
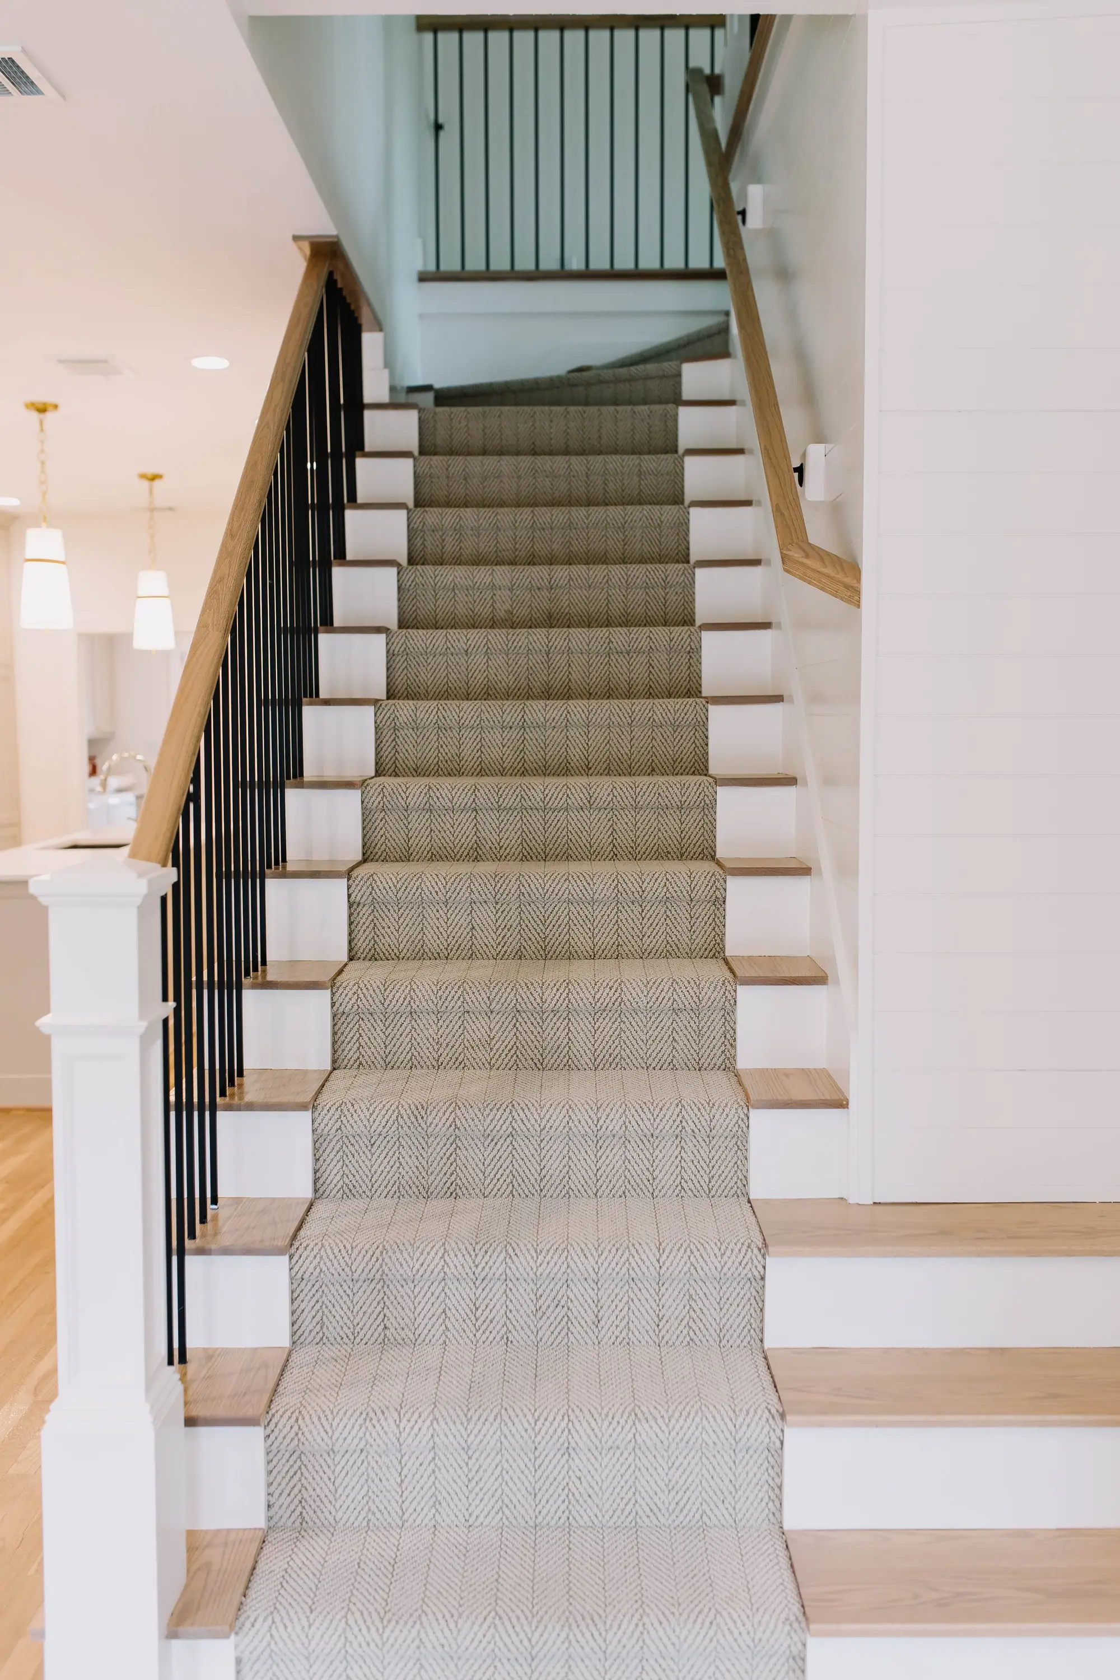
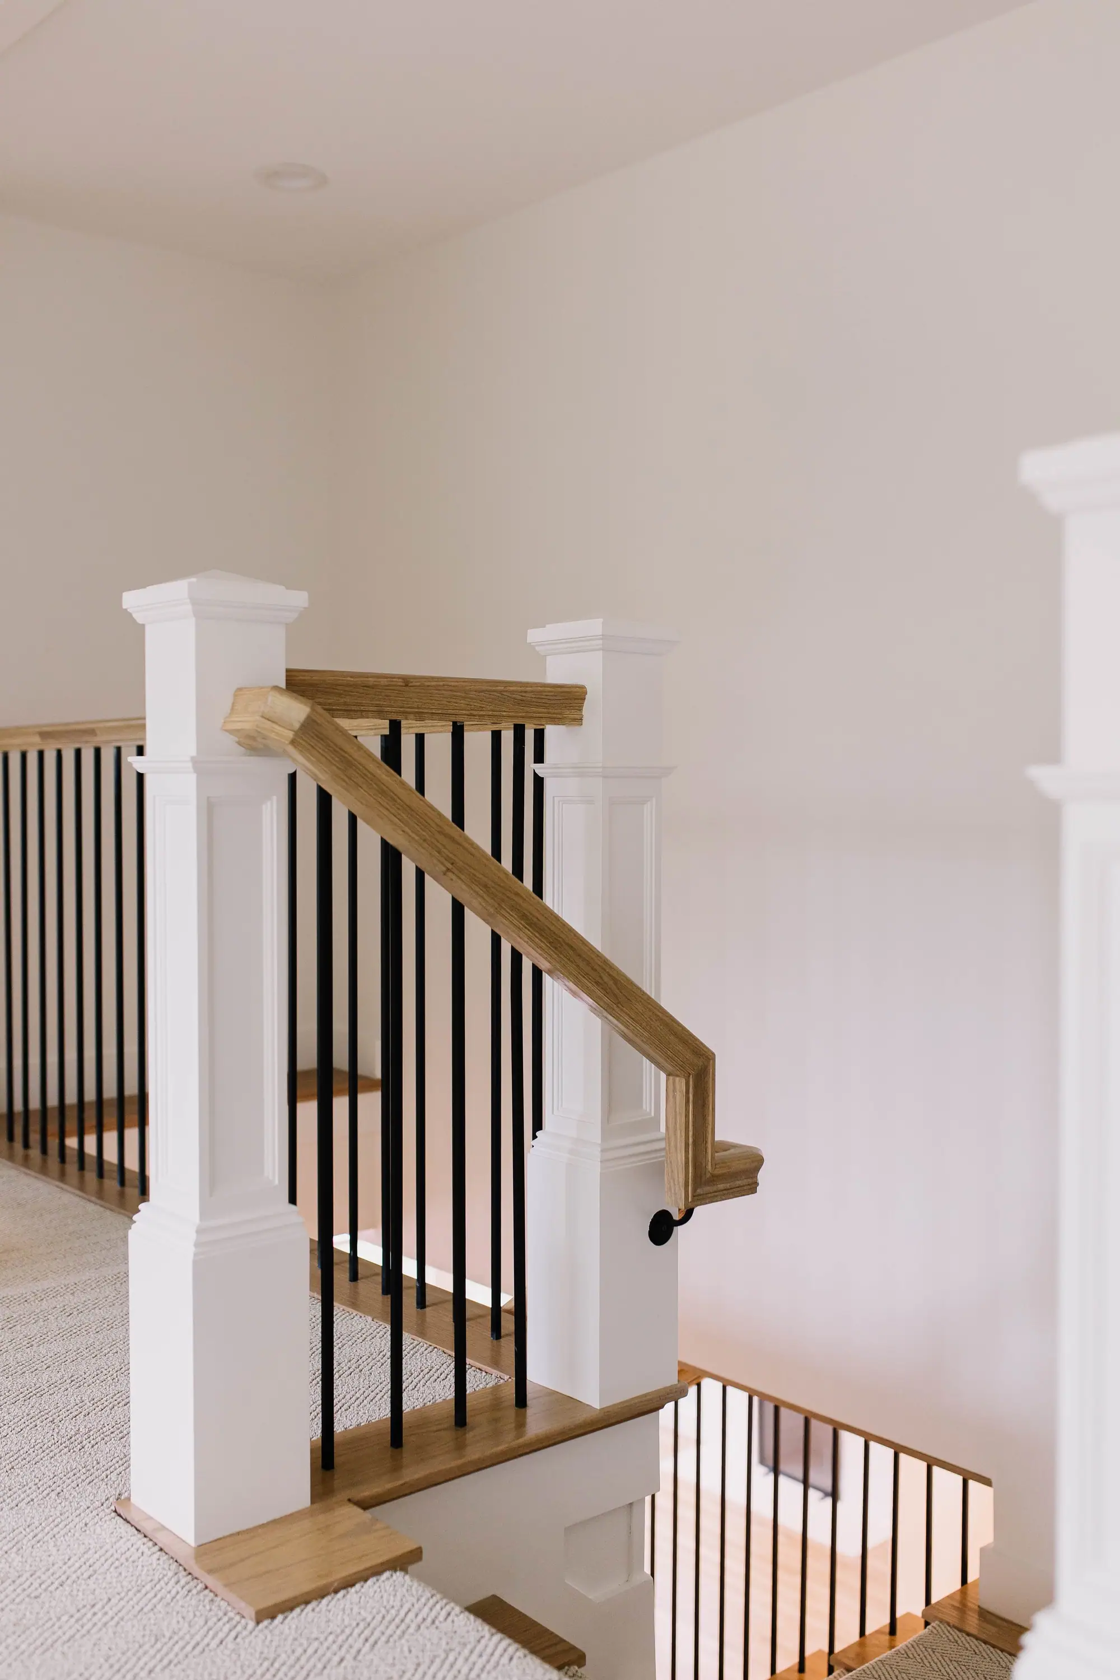
Staircase
Hardwood steps with neutral carpet runner in a chevron/herringbone pattern
Custom iron railing
Carpet continues throughout entire second floor
Powder Room
Feature Tile – Bedrosians marble deco tile
Plumbing Fixtures – Polished nickel
Primary Bathroom
Cabinet Color – Acacia Haze
Countertops – Extellic Quartz
Flooring – Home Depot brick tile
Shower Walls – Bedrosians Marron 4x4 in Aloe Green (straight stack)
Shower Floor – Bedrosians white penny tile
Plumbing Fixtures – Delta Cassidy
Hardware – Aged brass
Secondary Bathrooms
Cabinet Color – Oil Cloth
Countertops – Stella Gold Quartz
Tile – Bedrosians Marron subway tile in Pebble Gray (30% offset bricklay)
Hardware – Aged brass
The Gallery
Every room, up close
Click any photo to view it full-screen. All images are real 6th Ave Homes work in University Place.
The project
Tucked just a few blocks from TCU, you can see the campus from the front yard.
Imagine what we could do with your home.
Brokerage, design, and construction under one roof, from the first walkthrough to the last light fixture.