
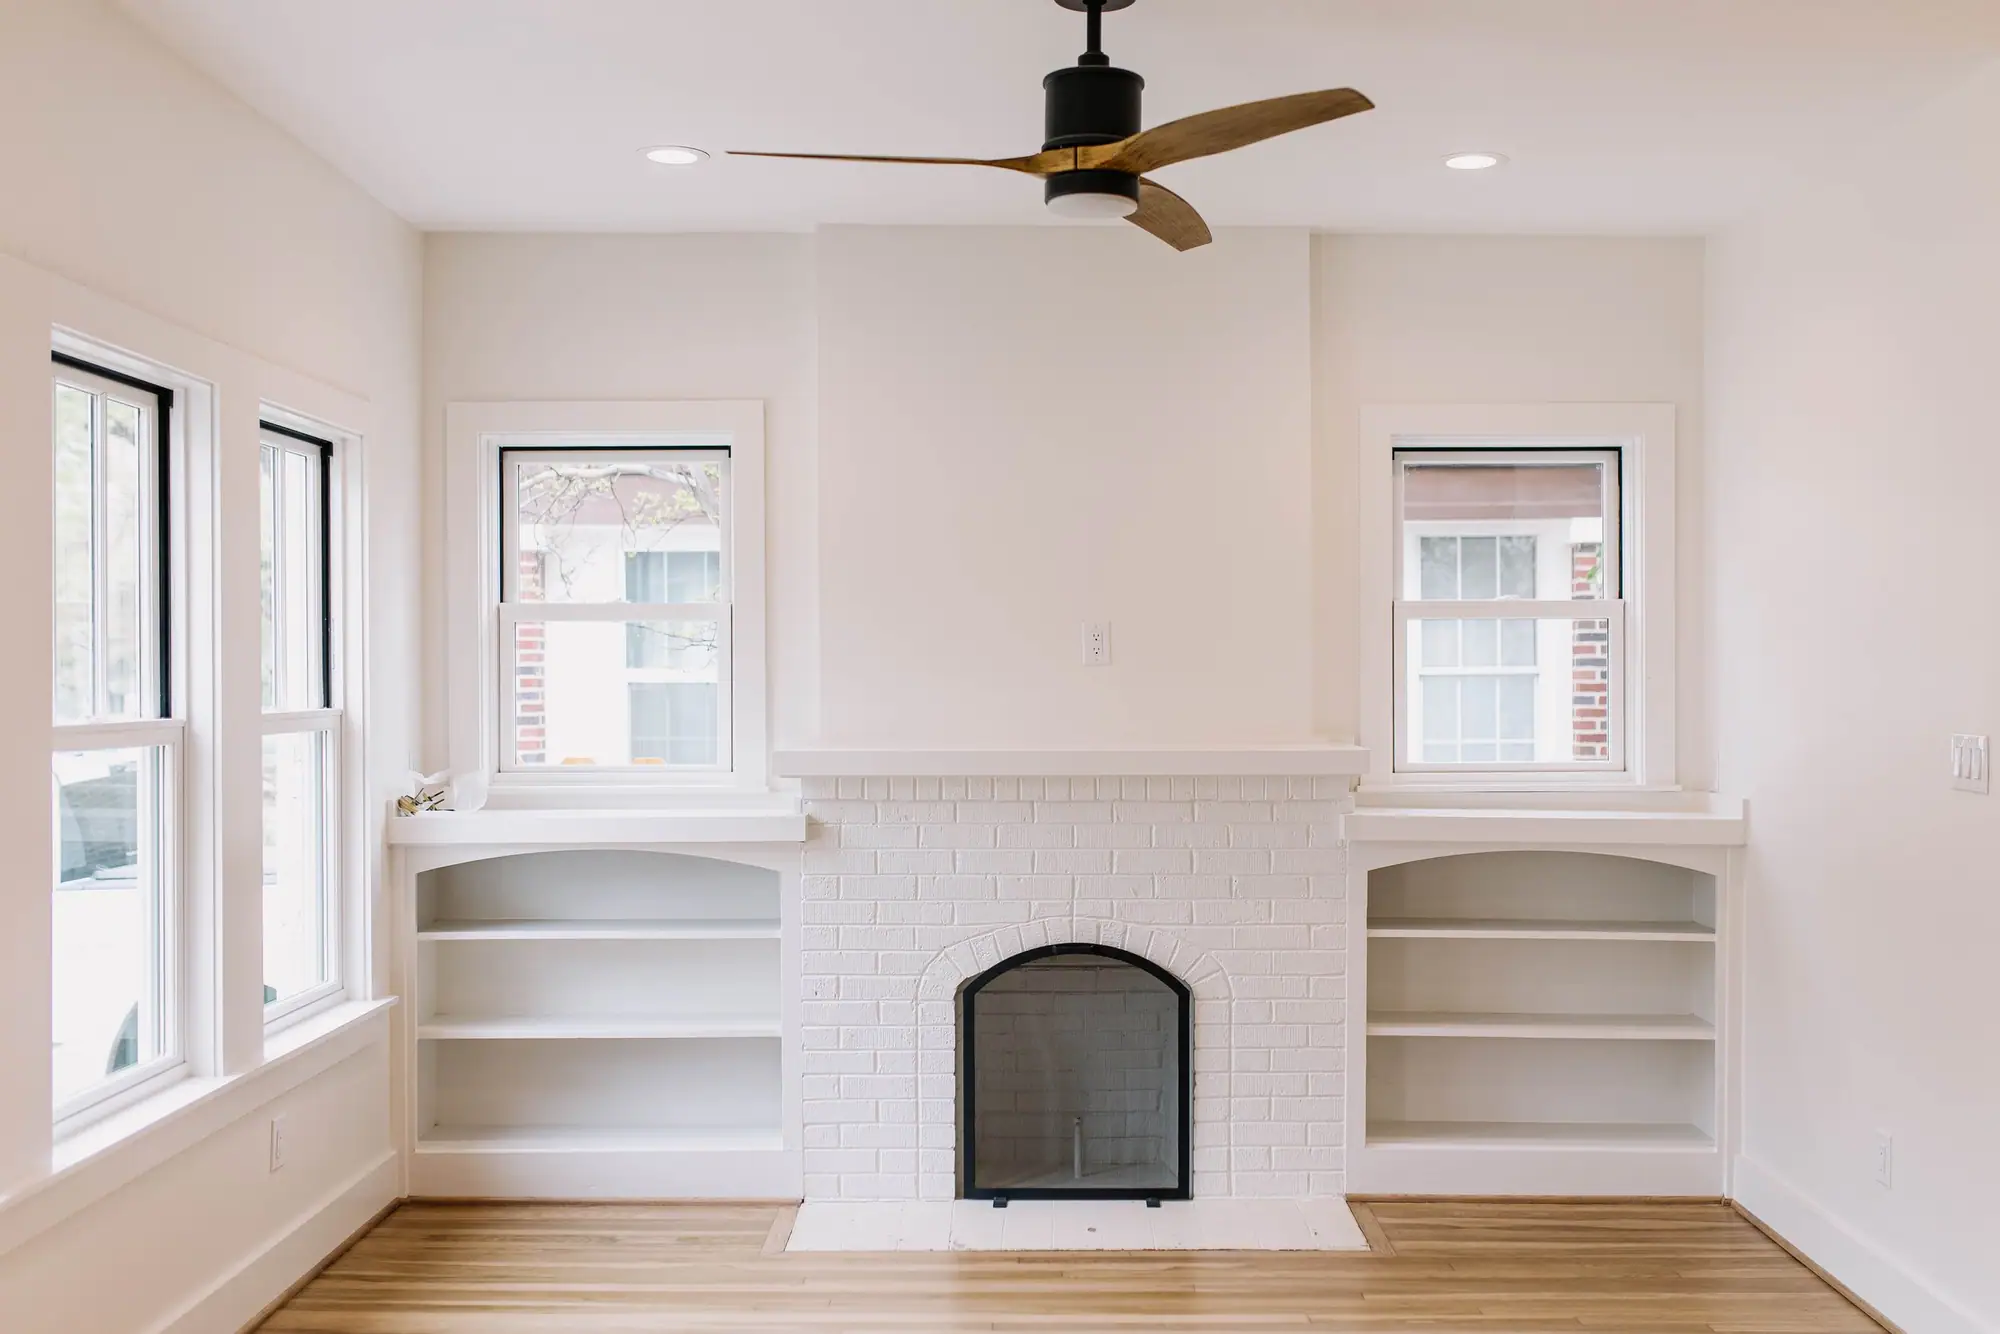
Home additions in TCU / Westcliff
Lots here run close to 11,000 square feet. How far forward you can build depends on the houses next door.
Our work · TCU Area Second-Story Addition
Design and construction
What a home addition in TCU / Westcliff involves
Whether an addition blends into the house or stands out is settled on the drawing board, not at the paint store. Rooflines, window proportion, brick coursing, the way the new eave meets the old one. Get those right and the new part is hard to tell from the old.
An addition can be a lot of things: a primary suite the house never had, a second story on a lot too small to build out, a sunroom, a bigger kitchen, a real home office, or an in-law suite. Our team draws it, walks the permit through the city, and builds it.
In TCU / Westcliff
The median house here was built in the 1940s at about 1,850 square feet, on a lot close to 11,000. So there is usually room to add on. The harder question is where. On an established block, Fort Worth sets your front yard by the houses on either side of you. Mature oaks limit what fits in the back. And the ground is deep clay with no rock under it, so anything that ties into a seventy-year-old slab needs that slab checked first.
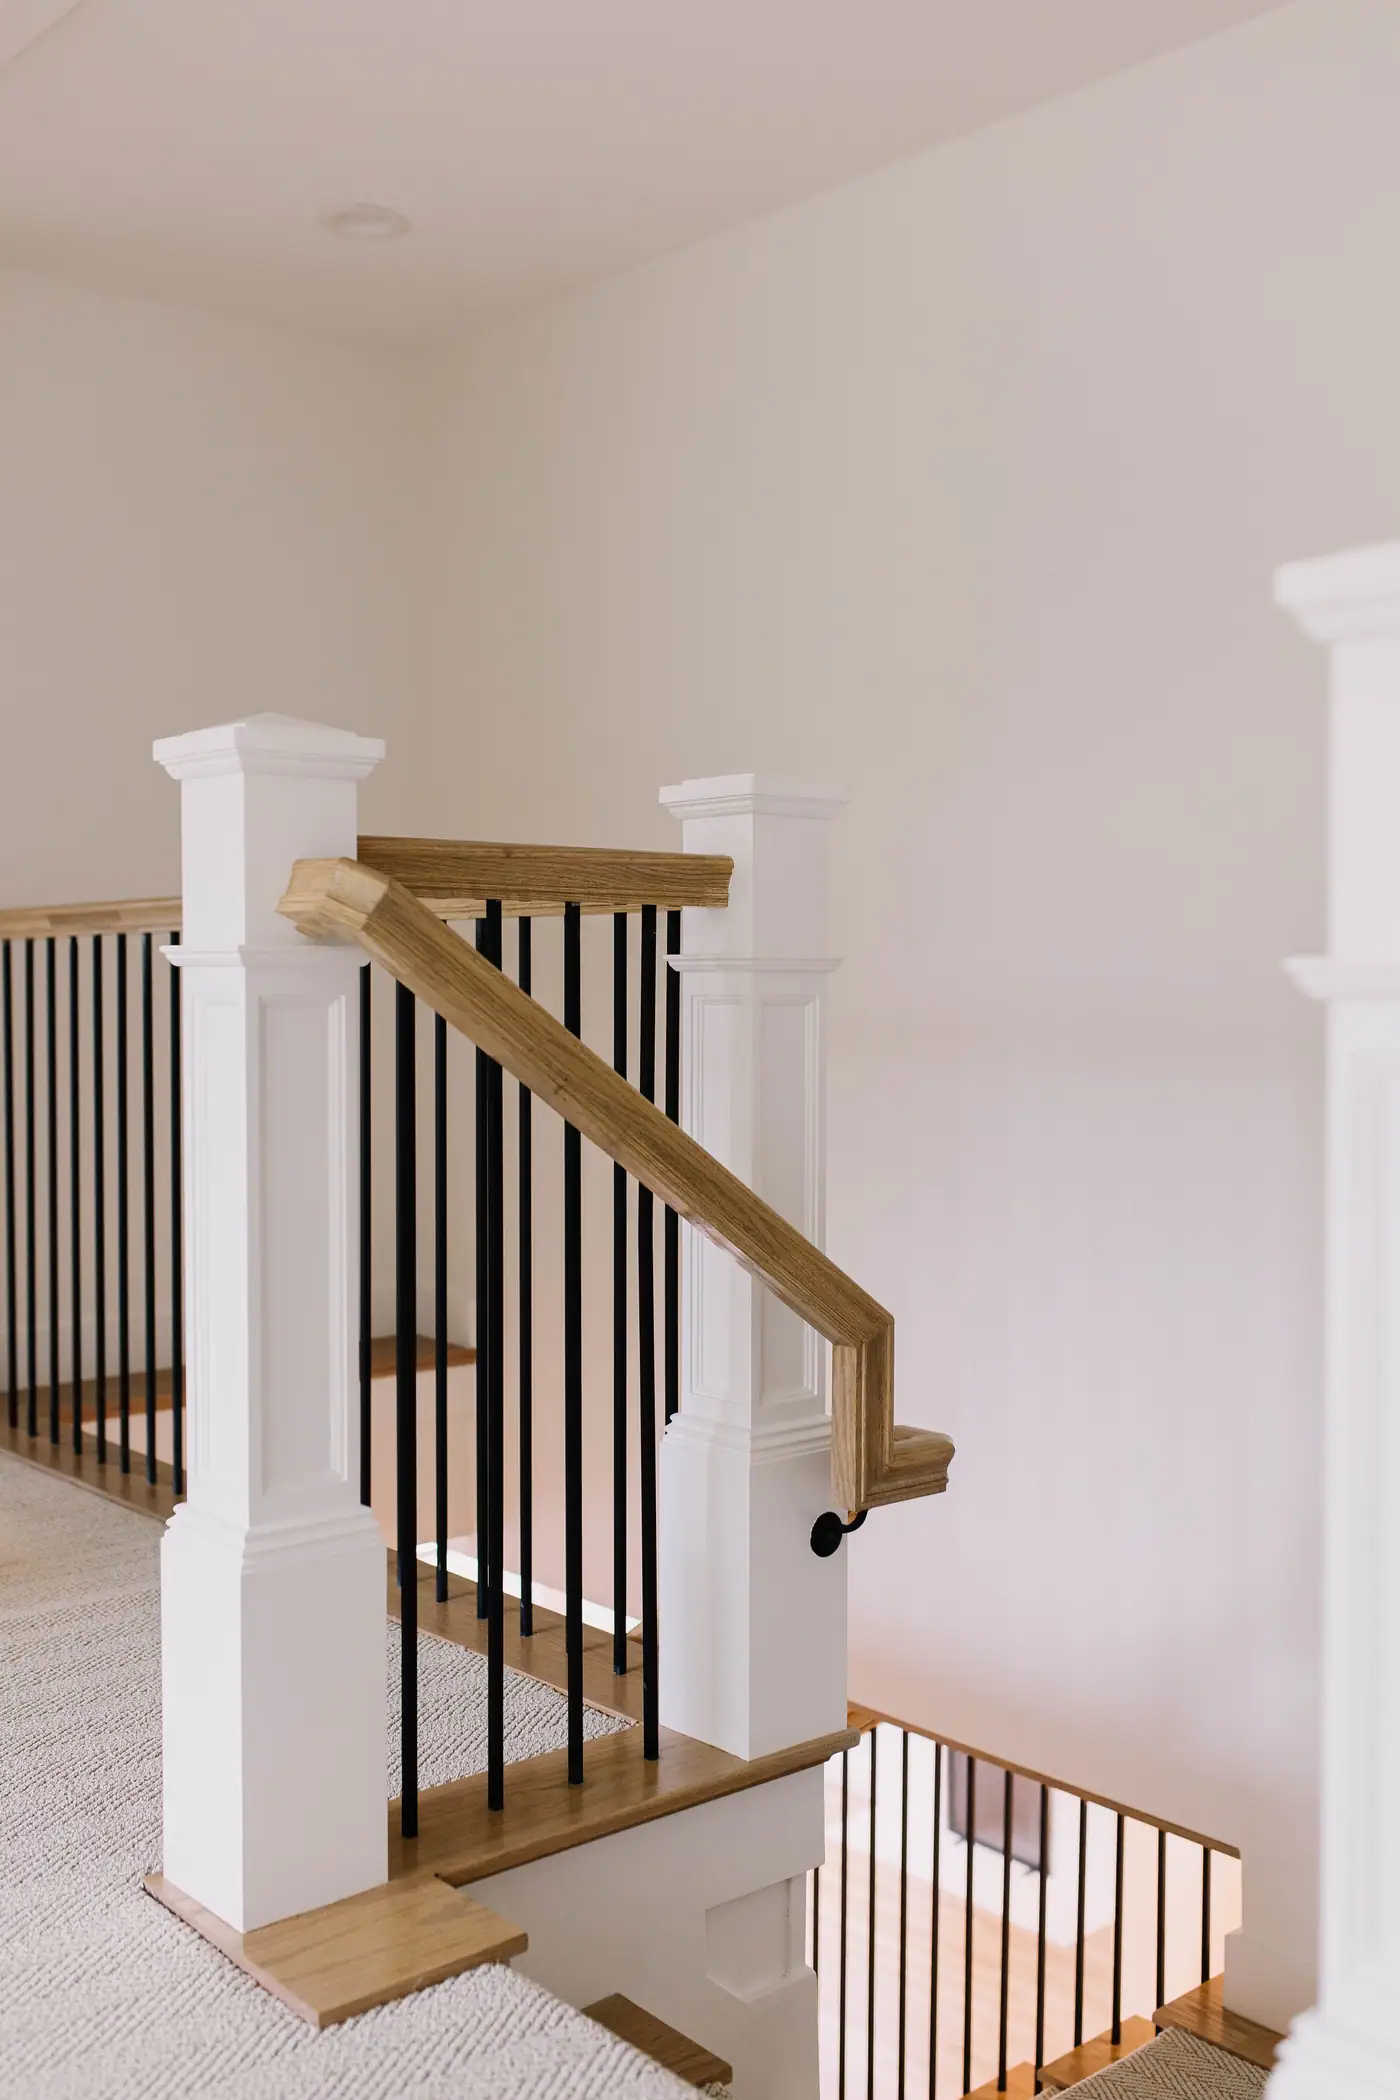
Design and drafting, in house
Your plans and selections come from our own design team
Our design and drafting team draws the floor plans and 3D views, and chooses the finishes with you. All of it is grounded in what things really cost to build.
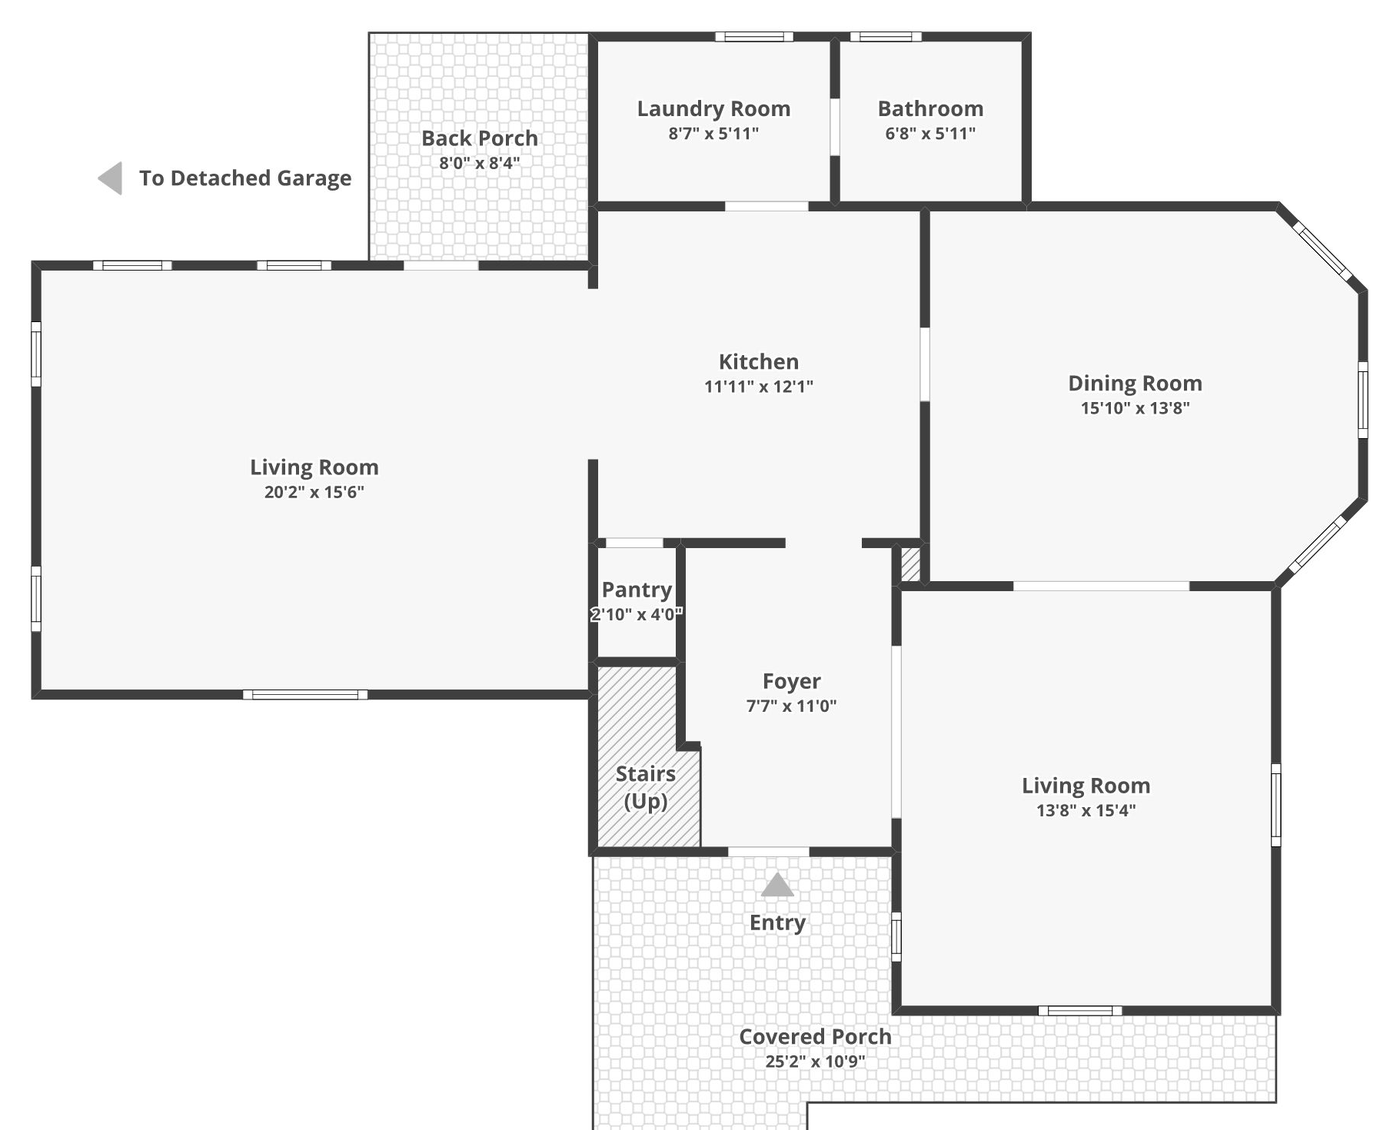
Level one
Living, kitchen, dining and foyer, with a covered porch running the width of the front.
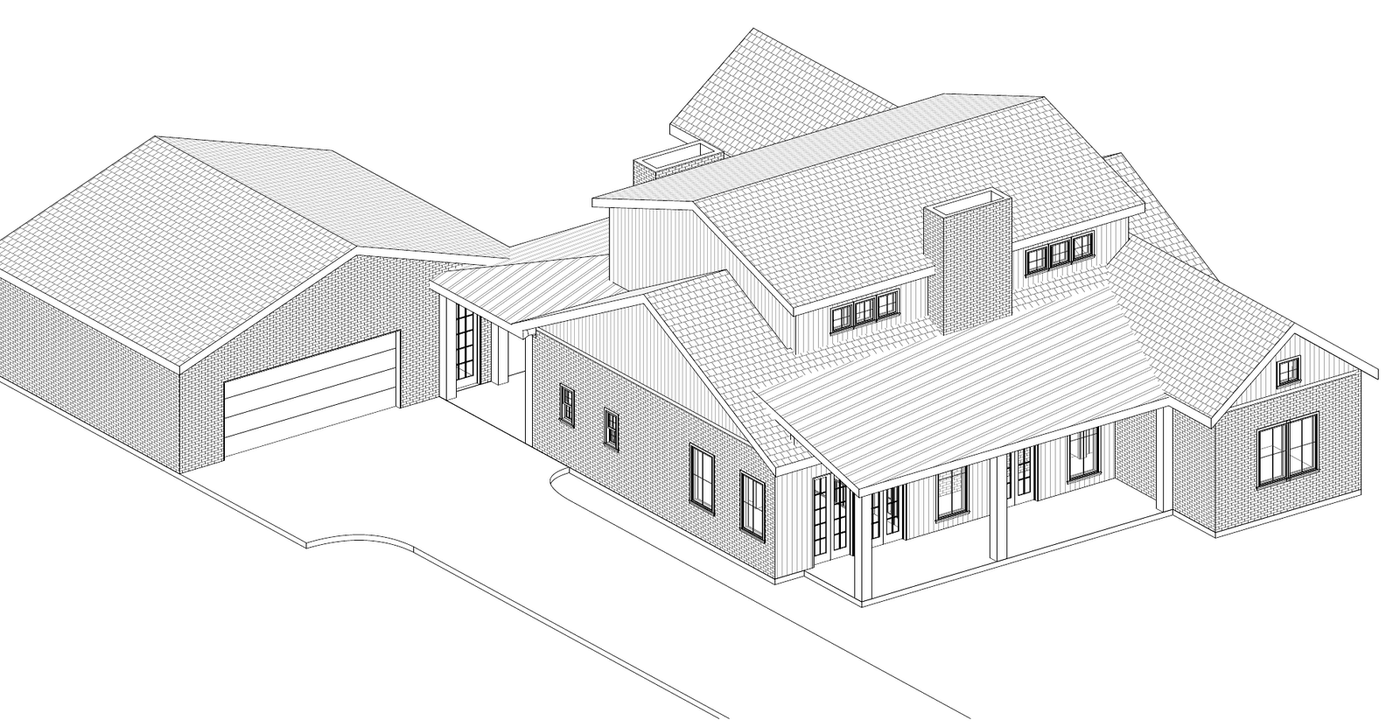
The house in 3D
Massing, rooflines and the front elevation, drawn before a single material is ordered.
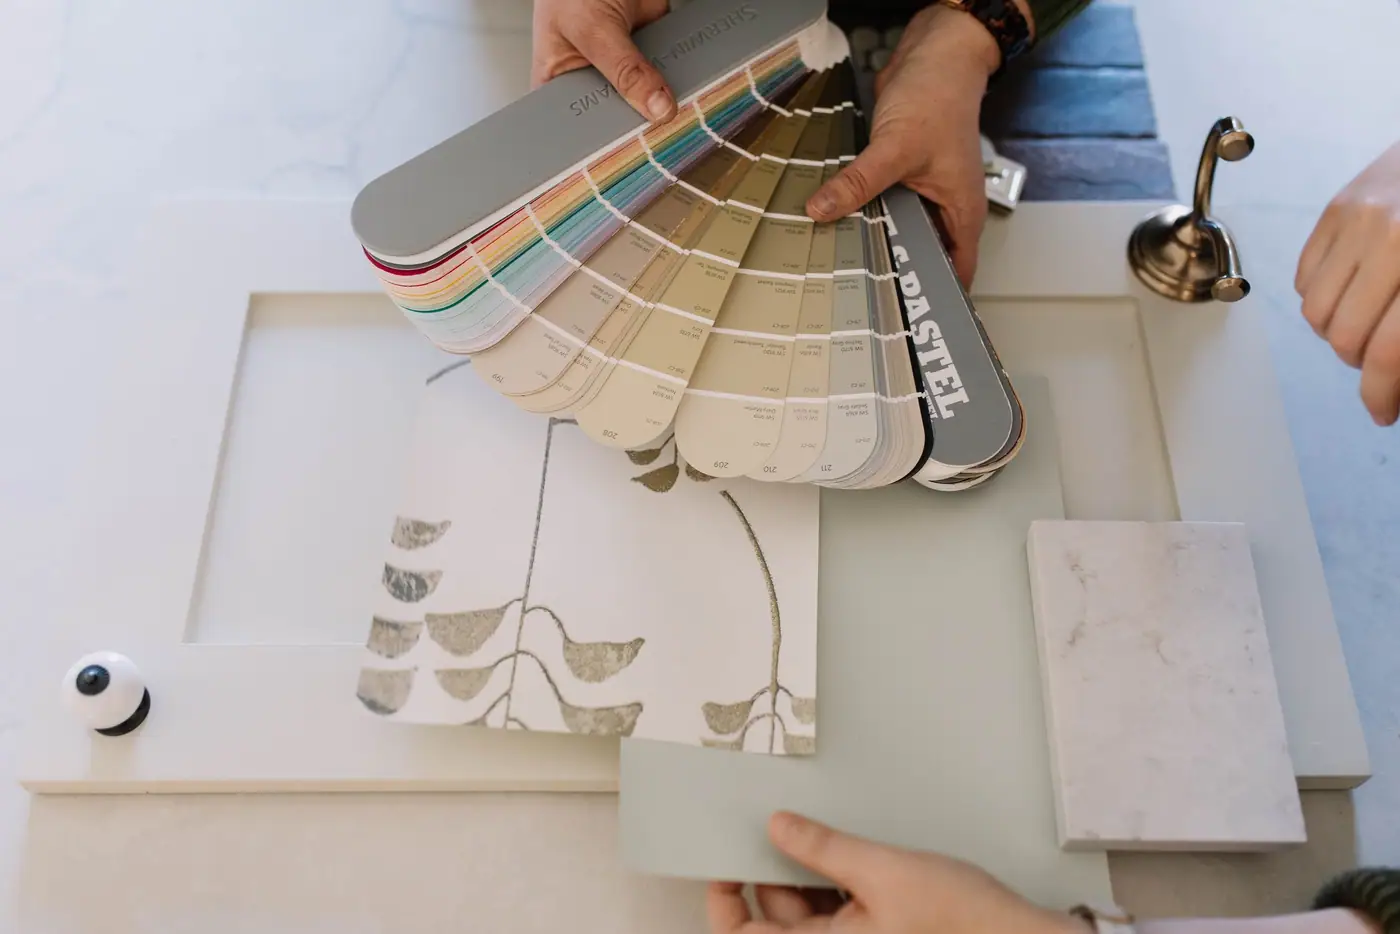
The selections
Held next to the floor and the trim you already have, not picked from a screen.
Building in TCU / Westcliff
What the houses here are like
1940s–50s
Postwar brick: 1940s Minimal Traditional cottages at the north end, one-story ranches as the neighborhood ran south, split levels where the ground slopes, and larger two-story houses toward Westcliff West.
An established postwar neighborhood on deep clay with no rock under it, on wide lots under a mature canopy. Almost every job here is a renovation of, or an addition to, an existing postwar house.
- Median house
- 1,852 sq ft
- Median lot
- 10,950 sq ft
- Built since 2010
- 71 houses
a quarter come in under 1,421, and the top tenth pass 3,380
78 feet wide at the median, and only 15 of 1,203 fall under the 50-ft minimum width
against a median year built of 1948
Measured from City of Fort Worth GIS and Tarrant Appraisal District parcels, measured 2026-09-02
Rules for building in TCU / Westcliff
No historic district here. The overlay that does apply is the TCU one, and it covers all of Westcliff.
Nothing in Westcliff needs a Certificate of Appropriateness. What it does sit under is the TCU Residential overlay: on the city’s overlay map, every single-family lot inside the Westcliff boundary is inside it. Inside it, no more than three unrelated people may occupy a dwelling unit unless the owner registered a nonconforming use by March 31, 2015. If a plan is driven by bedroom count, that gets checked before anything is drawn.
A-5 One-Family~73%
- Min lot
- 5,000 sq ft
- Min width
- 50 ft
- Max coverage
- 50%
- Front yard
- 20 ft, 15 ft limited local
A-43 One-Family~7%
- Min lot
- 43,560 sq ft
- Min width
- 125 ft
- Max coverage
- 30%
- Front yard
- 35 ft
A-21 One-Family~5%
- Min lot
- 21,780 sq ft
- Min width
- 85 ft
- Max coverage
- 30%
- Front yard
- 30 ft
Where a row shows two front-yard figures, the minimum depends on how the city classifies your street. The lower one applies only on a limited local street. The street sign does not tell you the classification, so we look it up with the city before we draw.
On an established block, your front setback follows the houses next to you
Fort Worth takes the greatest of three numbers: the platted building line, the district minimum, and the setback of the nearest house on either side of you — up to a 50-ft maximum. That third one only applies once at least 40% of the block face is built, which on a neighborhood finished in the 1960s is every block. So the 20 ft in the table above is only the minimum. Your real front setback depends on where the houses on your street sit.
Measured from City of Fort Worth GIS and Tarrant Appraisal District parcels, measured 2026-09-02; Fort Worth Zoning Ordinance §§ 4.701–4.705, 4.406 and 6.101; A-5 front yard from §4.705(c)(1), read 2026-09-25 (edition 2026 S-20)
Cost in TCU / Westcliff
$60,000–$420,000
a bump-out at the low end, a full second story at the top.
Ranges for a home addition in TCU / Westcliff, not a quote. Before there are drawings, a range is the only honest number anyone can give you — the spread between a high and a low bid on the same job is routinely 20% or more. We bill cost-plus, so when there is a plan you see the actual materials, labor and subcontractor costs, plus our overhead and profit, rather than a single figure with the unknowns padded into it.
What changes the price
- Which kind of addition. A bump-out borrows the roof and structure you already have; a second story needs engineering, a staircase, a new roofline and every system re-integrated.
- Whether a bathroom is in it. Plumbing into new square footage is $15,000–$35,000 on its own, and how far it sits from existing lines decides where in that band you land.
- What the existing house can carry. Whether the foundation extends, whether a bearing wall is in the way, and whether the framing can take a floor above it are answers that come from opening things up, not from the curb.
- Per square foot
- $175–$400
- How long it takes
- 3–9 months
- Fort Worth permit fees
- $1,200–$3,500
- Set aside a contingency
- 15–20% of budgetfor what the existing house turns out to be hiding
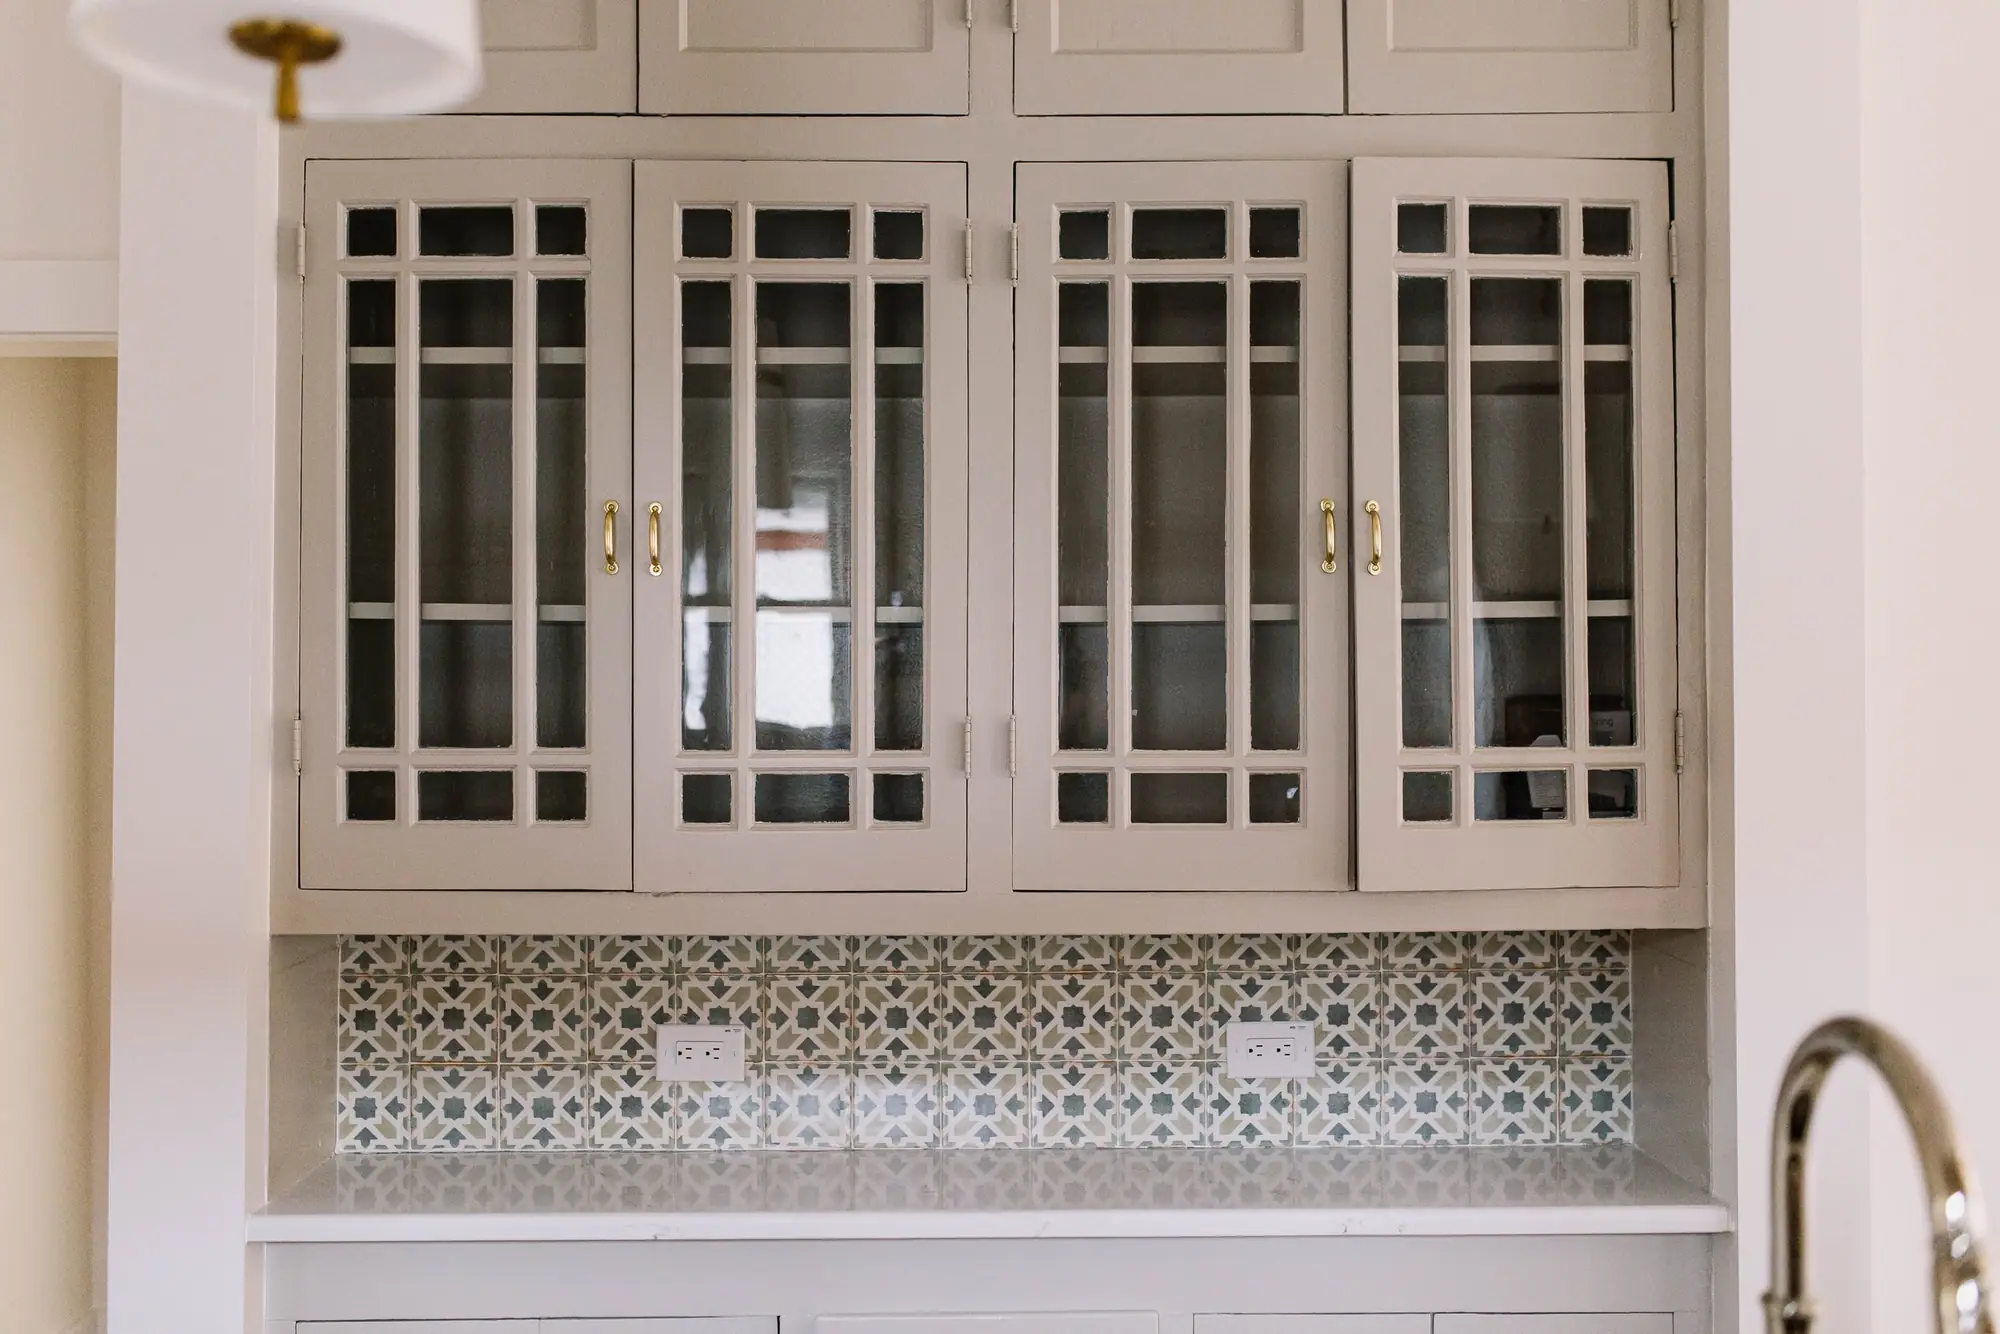
Built by 6th Ave Homes
Second-Story Addition in TCU / Westcliff See the gallery →Our advice
What to plan for in TCU / Westcliff
These are the things that come up on almost every home addition we do here.
-
Check your block’s front-yard setback first
On an established street the required front yard is the deepest of the plat line, the district number, and your nearest neighbor’s setback, up to fifty feet. So we measure the houses on your block before we draw.
-
Build up to keep a mature oak
The trees are a big part of why people buy here. If a rear addition would mean losing a mature oak, a second story keeps the tree, the yard and the shade. The money goes into structure instead.
-
Check the old slab before you add on
The ground here is deep clay with no rock underneath, so it moves. A seventy-year-old foundation has had decades to shift, and new square footage ties straight into it. We check how the slab has moved before anything is joined to it.
Stay or go
Remodel this house, or sell and buy elsewhere?
Postwar brick houses: a median build year of 1948, and a median lot 78 feet wide.
What the work would cost
Priced by the people who’d build it.
Design, drafting and construction, in house.
What it’d sell for as-is
Valued by our agents, who sell homes here.
6th Ave Homes is a licensed brokerage.
A remodeler can price the work. An agent can price the house. We do both.
We can put both numbers in front of you: what the remodel would cost, and what our agents think the house sells for as it stands. One conversation, both answers, and no push toward either one.
How it works
A home addition in TCU / Westcliff, in three steps
The people who design it, price it and build it work alongside each other, so the plan you approve is the plan that gets built.

Meet Up
We walk the house, listen to how you live in it, and talk through the budget before anyone draws a line.

Team Up
Our designers and drafting team put a real plan on paper — layout, selections, and a number you can build around.

Glasses Up
We build it, keep you in the loop, and hand back a home that feels like you. Pour something good.
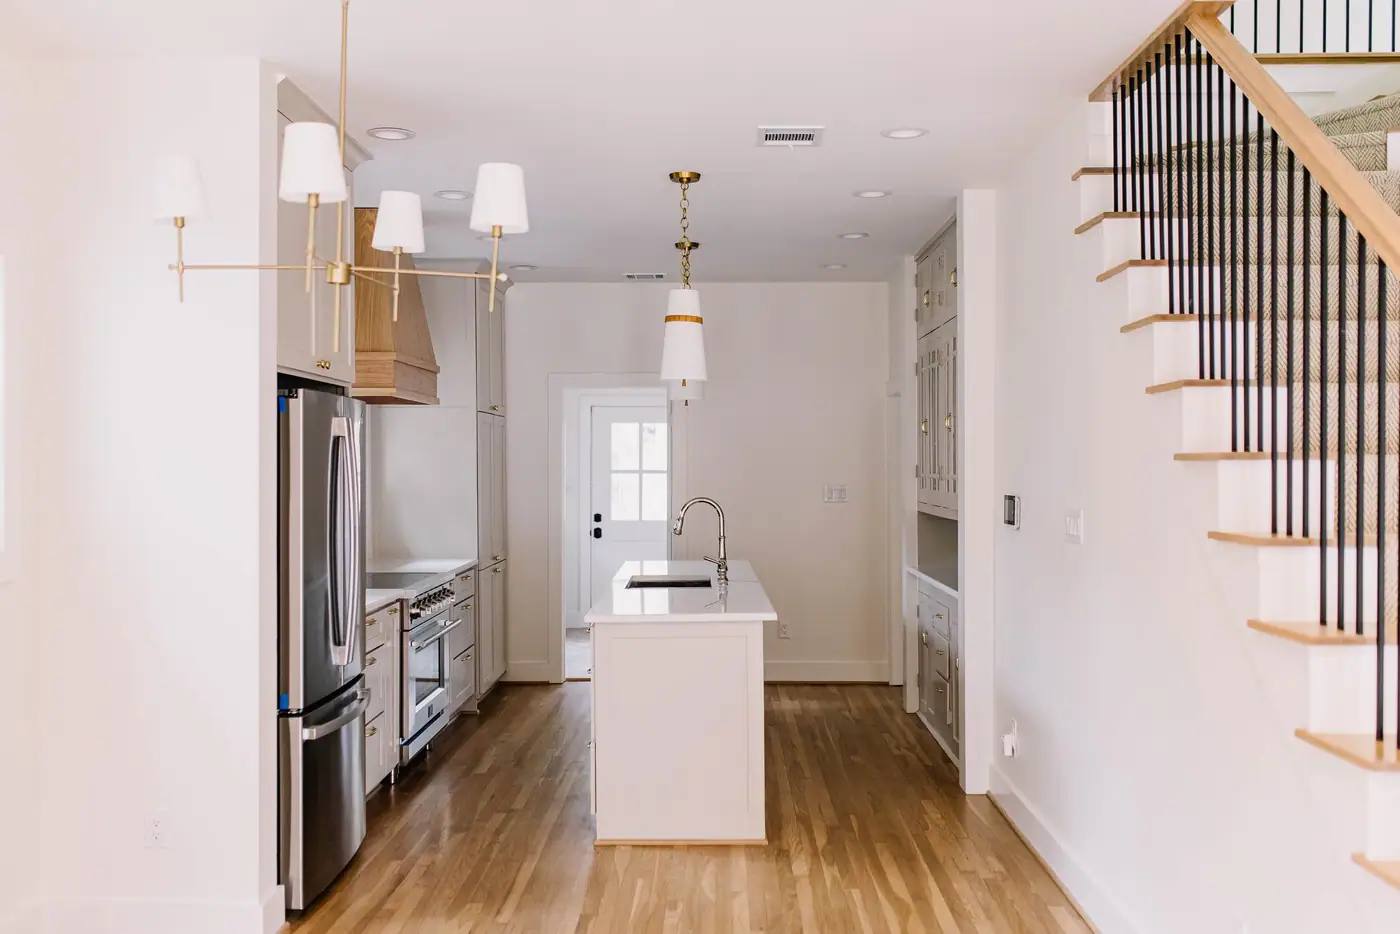
Our work in TCU / Westcliff
TCU Area Second-Story Addition
Second-Story Addition
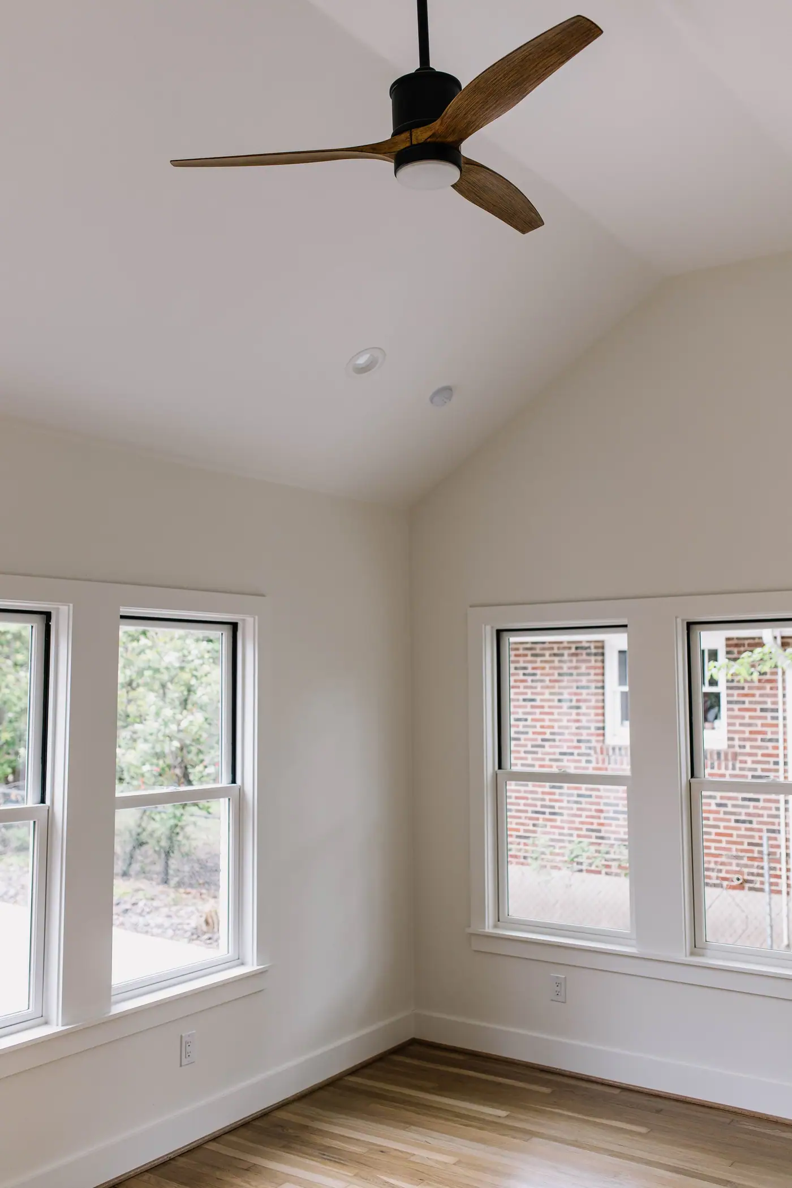
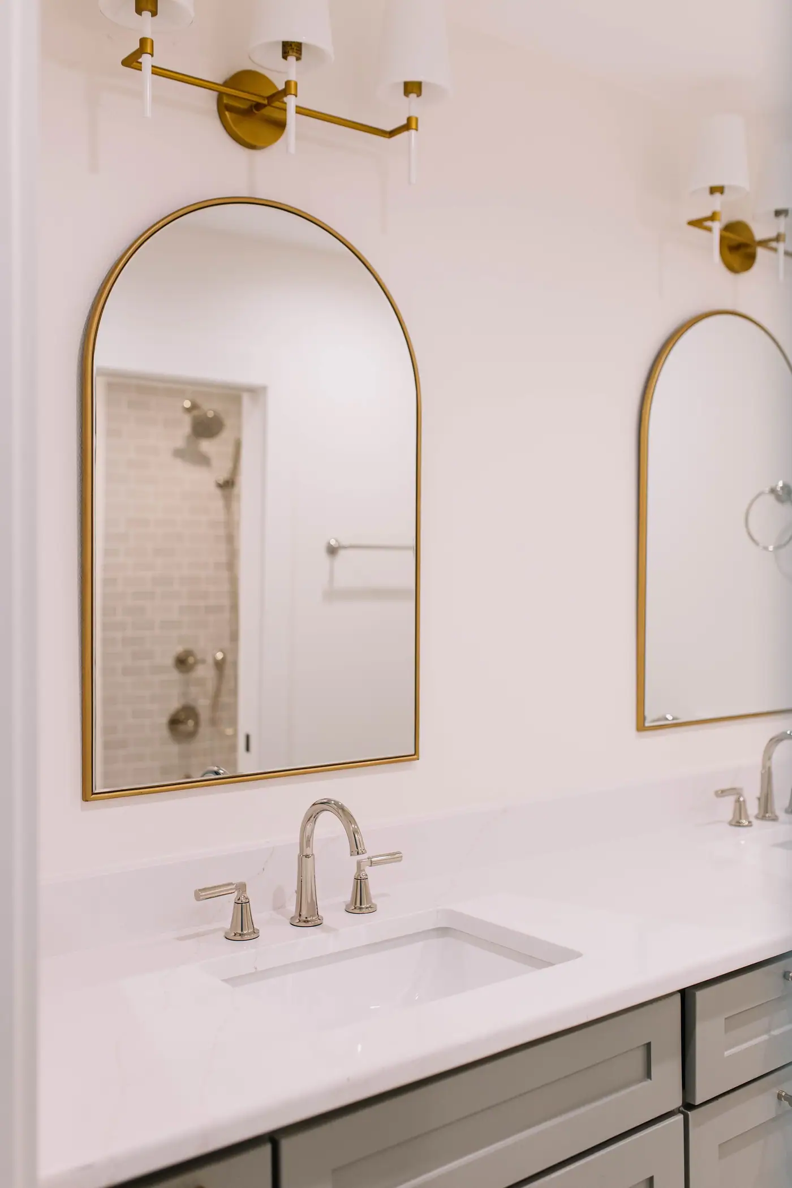
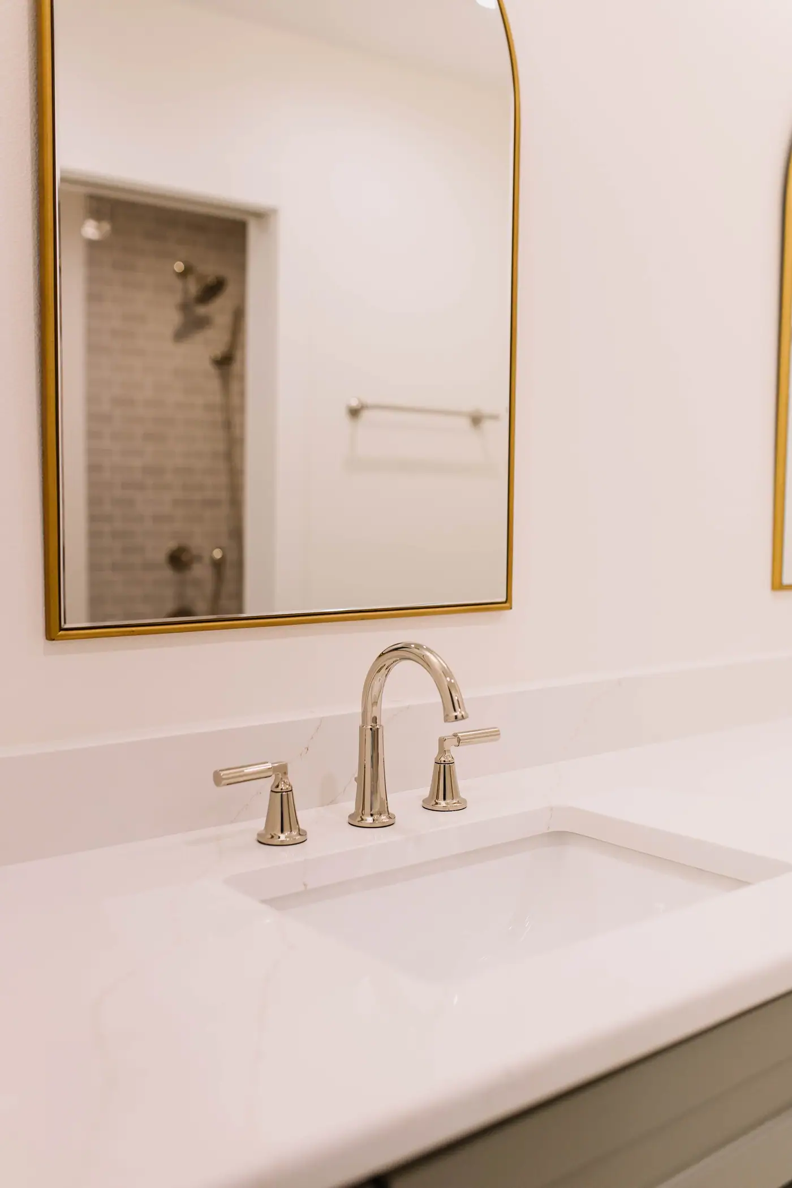
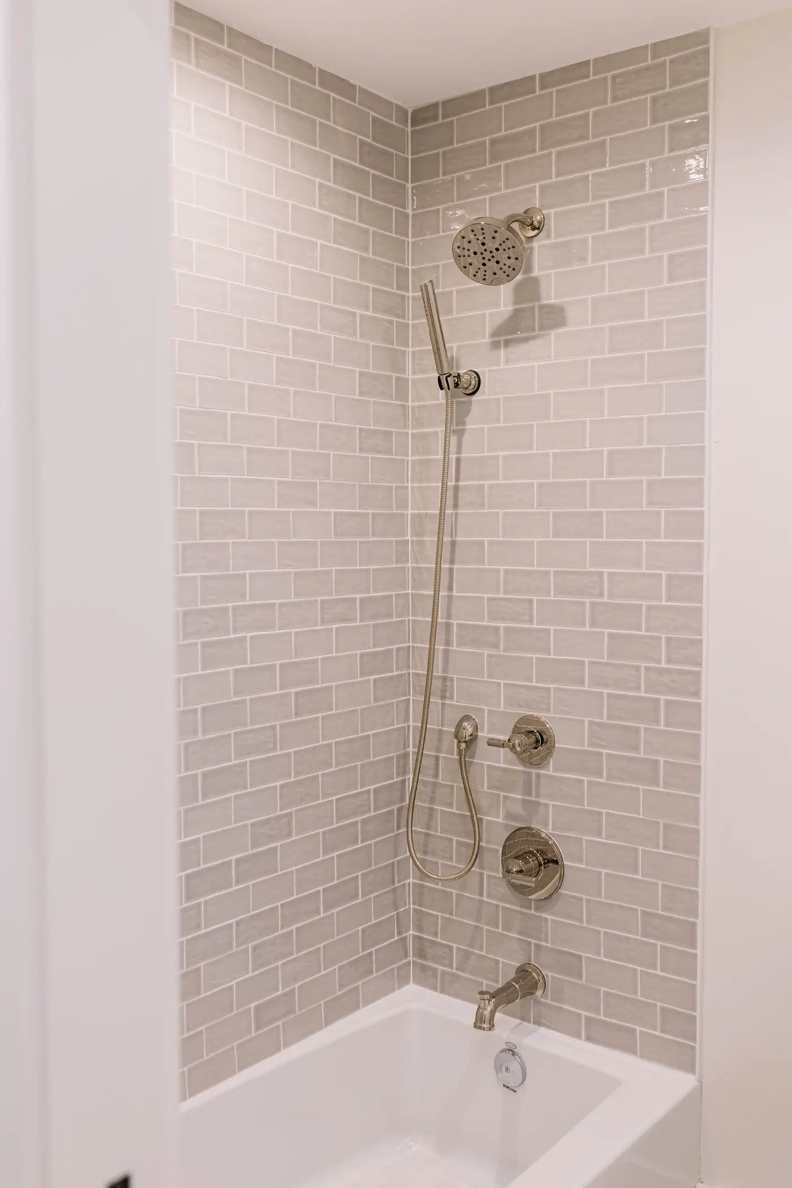
When you love your street but need more house, the answer is up. In the TCU and Westcliff area, the 6th Ave Homes team added a second story that grew a modest one-story into room for a full house, so head up through the photos below.
See the whole project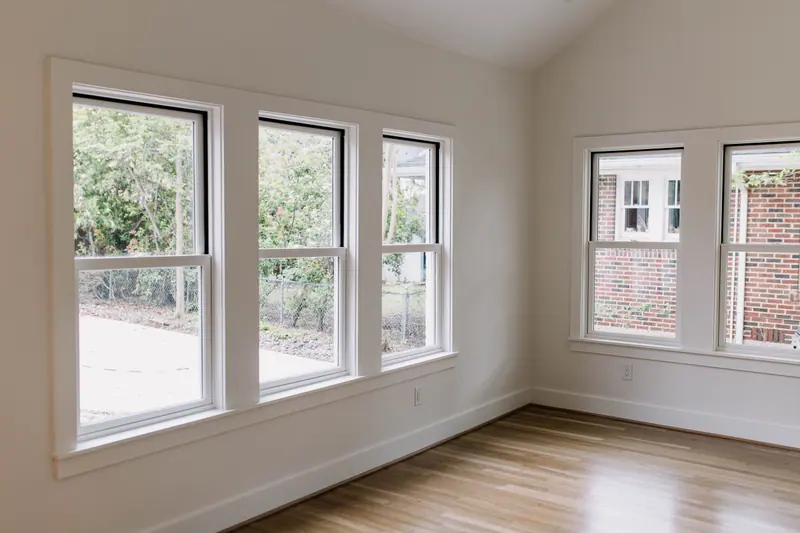
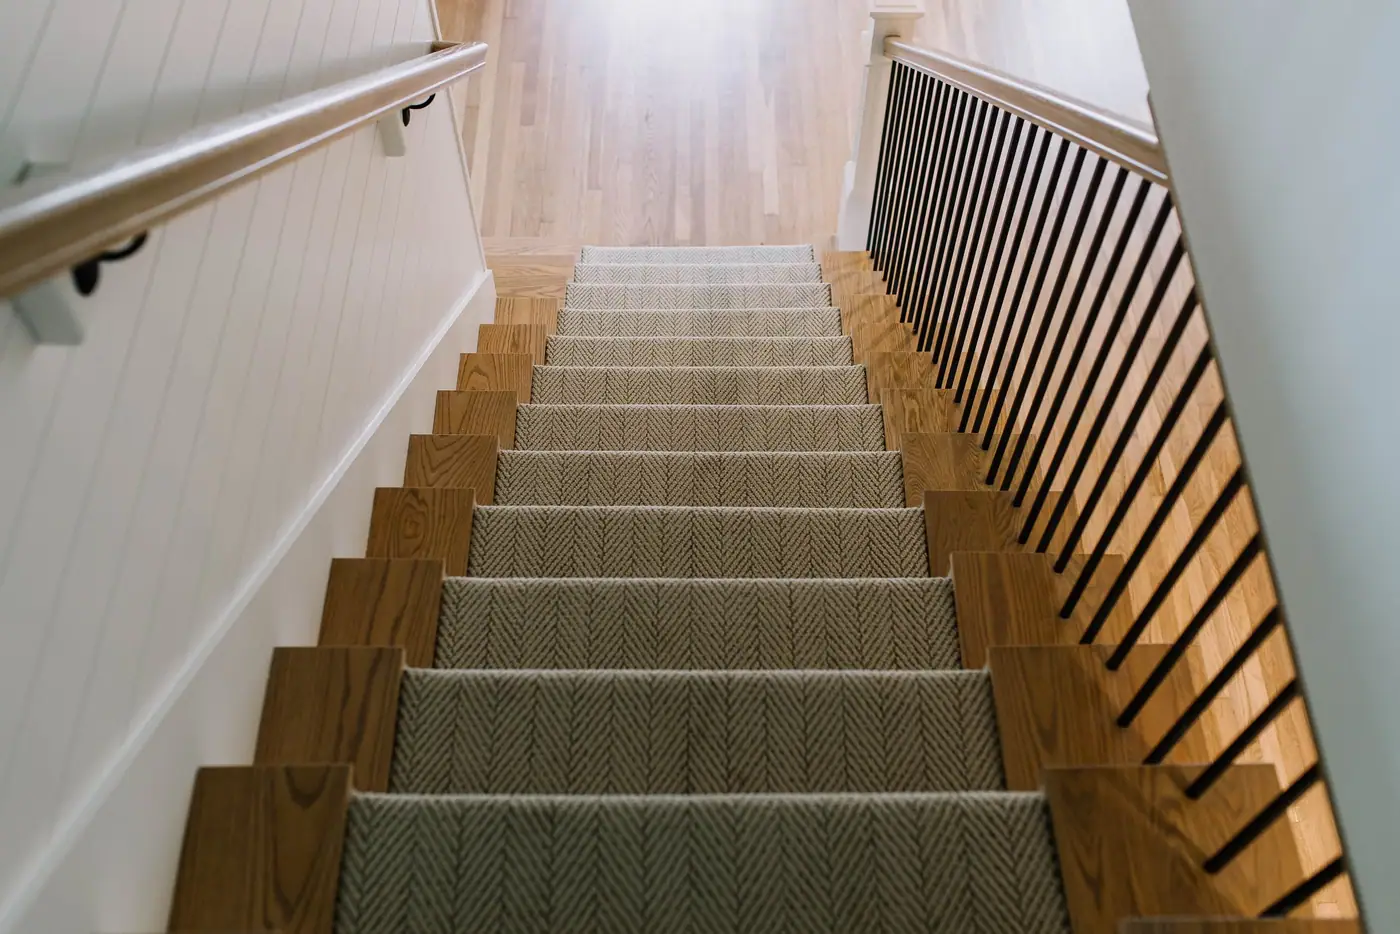
From the TCU Area Second-Story Addition — see the full gallery
Recent projects
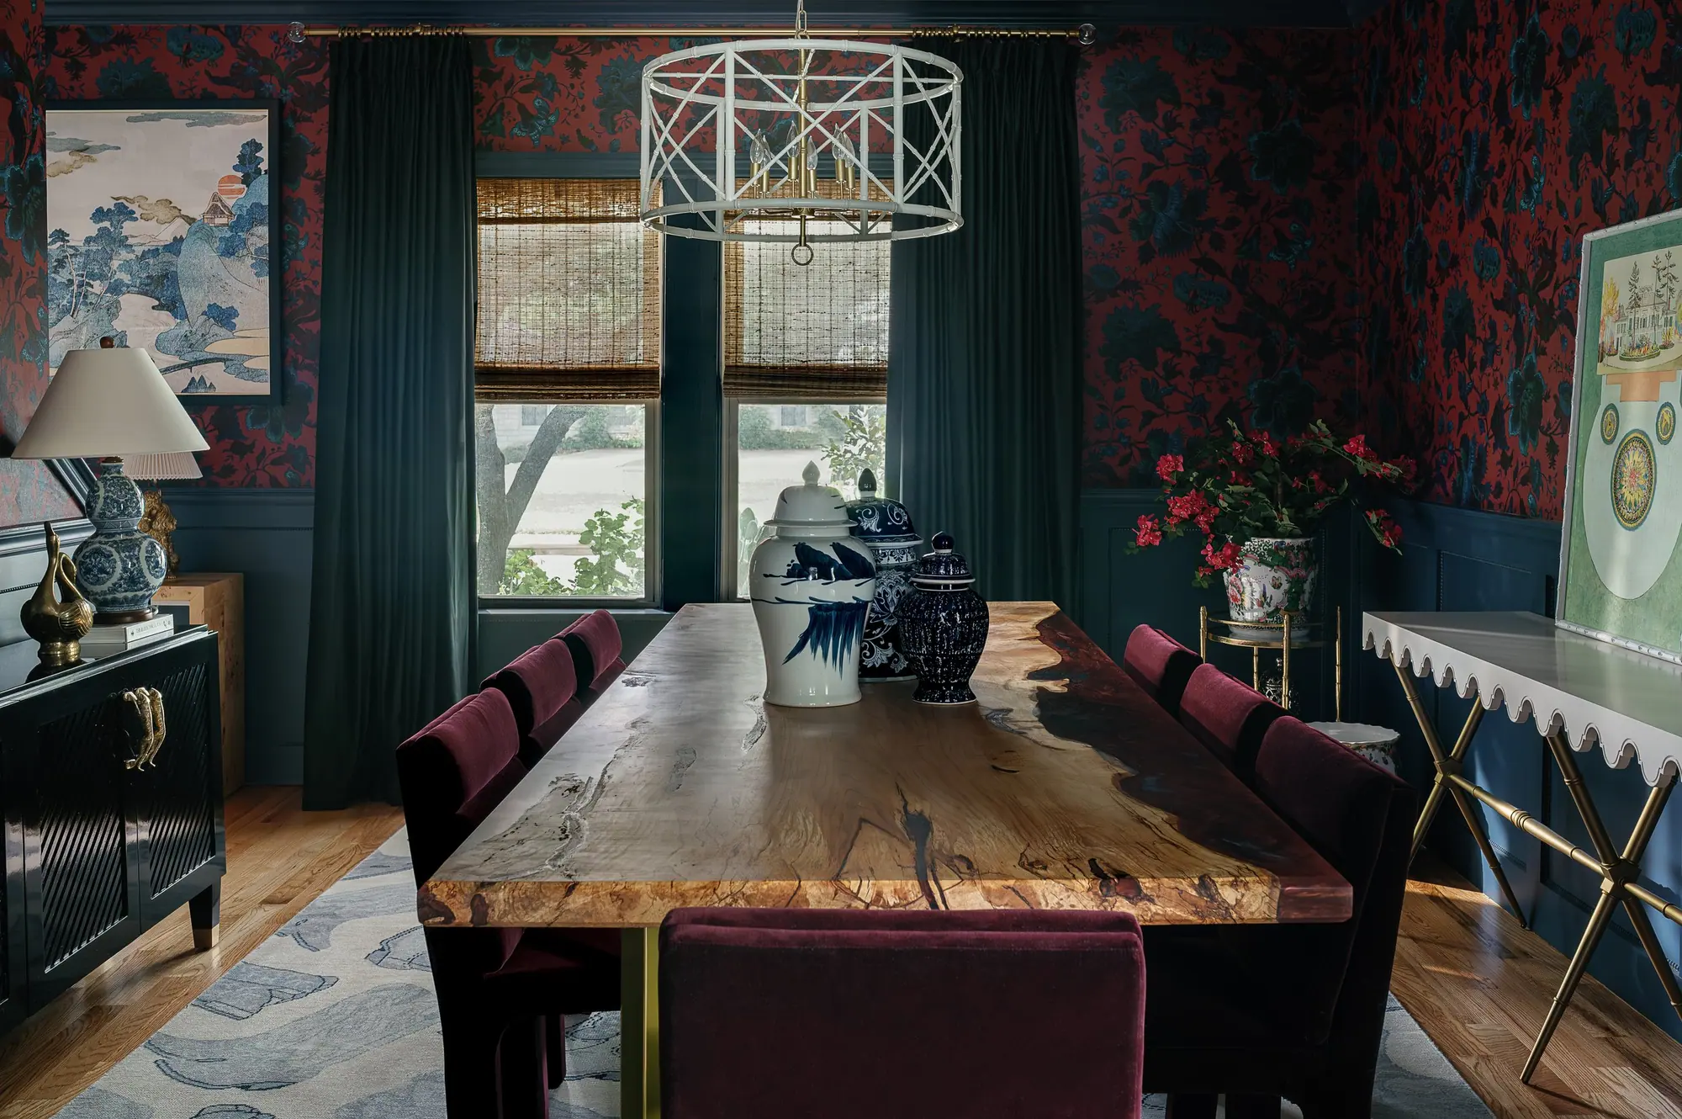
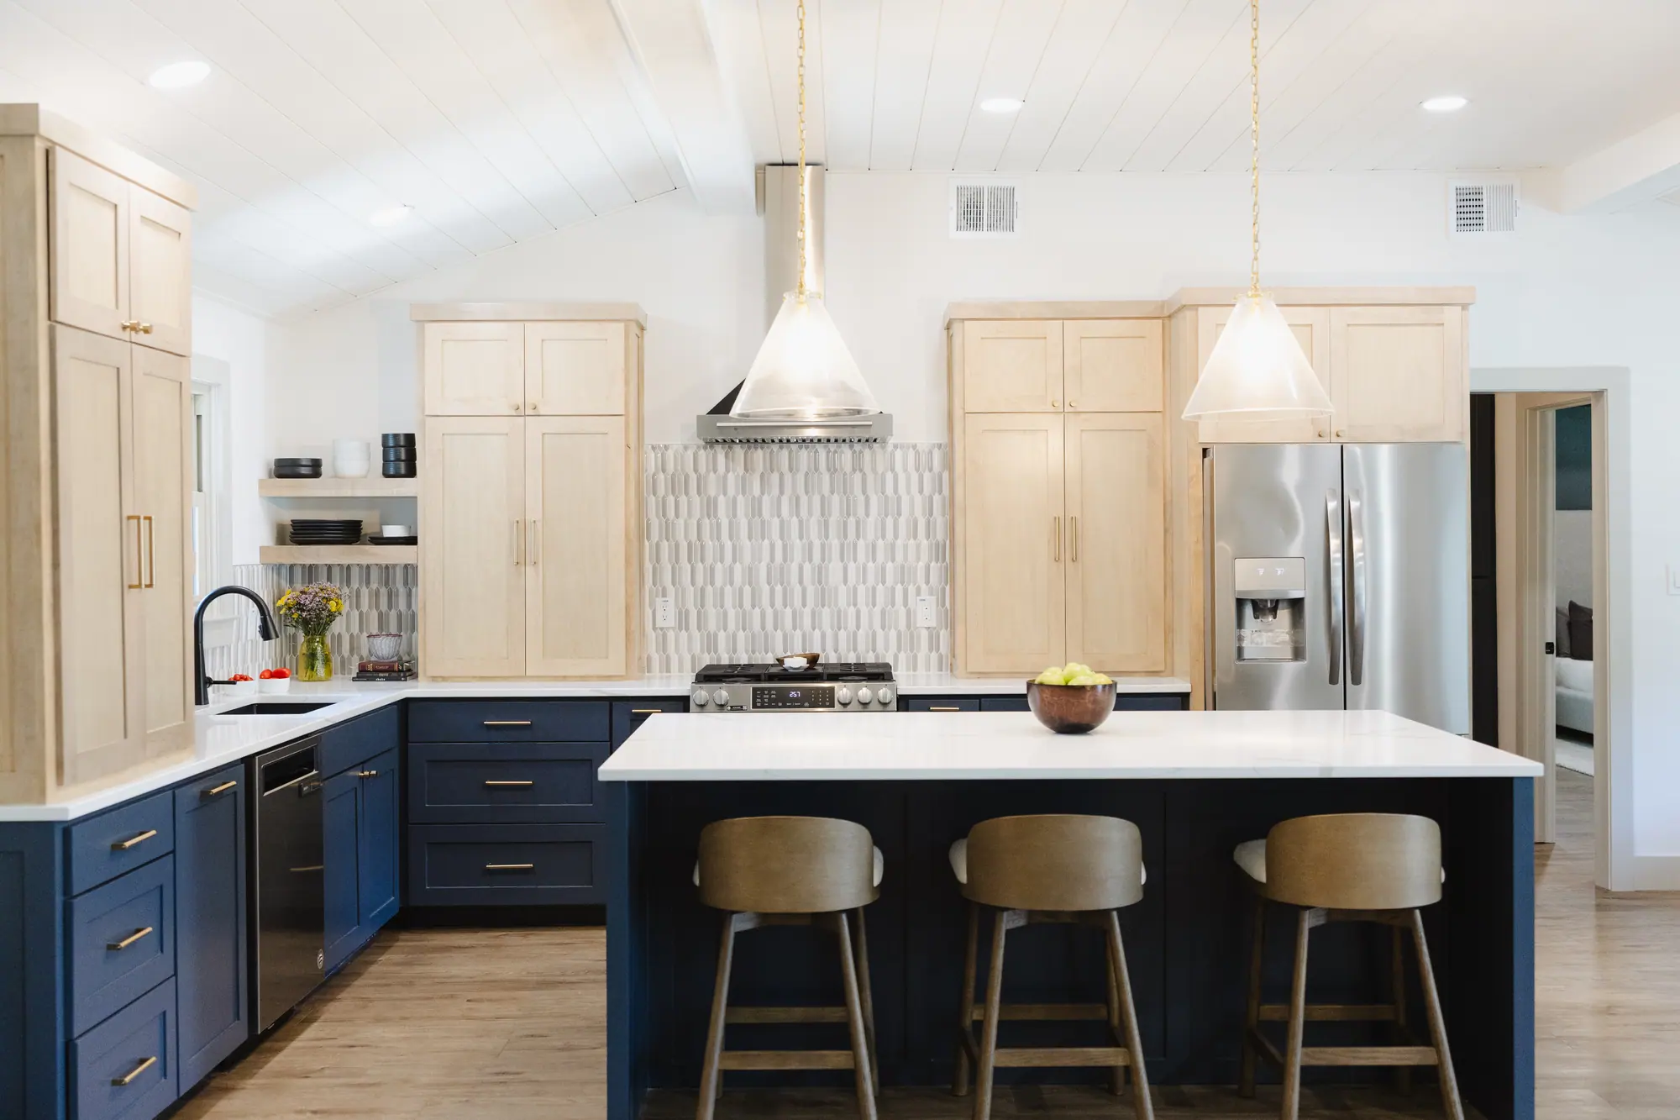
More of our work in TCU / Westcliff
The neighborhood
Westcliff was built from north to south between 1945 and 1965.
J. E. Foster bought this ground in 1945, changed a street platted as Carb Avenue to Biddison, built the Westcliff Shopping Center and formed the Westcliff Company. That company and the Riverside Development Corporation then built the neighborhood north to south between 1945 and 1965, so the houses get newer and larger as you go south.
The north end was built first, with compact 1940s cottages, simple roofs and plain detail. The floor plans got wider as building moved south, and by 1949 the development had reached Encanto and Manderly with full brick ranches. On sloping lots, the builders put in split-level houses instead of grading the lot flat.
Westcliff Elementary opened in September 1954 at 4300 Clay Avenue, a mostly two-story orange-brick building by John W. Floore with a 1957 addition by Jones and Maples. A City of Fort Worth historic schools survey found it would be potentially eligible for the National Register in 2007, once it turned fifty.
TCU’s Worth Hills campus sits directly across Bellaire Drive South on the north edge, built on what used to be the Worth Hills Golf Course. The blocks that face campus feel the university the most. Six streets south, you barely notice it.
Nearby places
-
Westcliff Elementary
4300 Clay Avenue. Opened September 1954 — John W. Floore’s orange brick, with a 1957 addition by Jones and Maples.
-
McLean 6th Grade
3201 South Hills Avenue. Opened in 1949 as Bluebonnet Elementary, designed by Wyatt C. Hedrick.
-
Westcliff Shopping Center
3458–3580 South Hills Avenue. The cast stone was cleaned and refinished and a new canopy went up across a 22,000 sq ft façade in a restoration completed in 2025.
-
TCU’s Worth Hills campus
Across Bellaire Drive South on the north edge, built on the old Worth Hills Golf Course.
-
Trail Lake Drive
The western edge of the area. Foster Park began as land given at Trail Lake Drive and South Drive.
- Clay Avenue
- Anita Avenue
- Carolyn Road
- Manderly Place
- Encanto Drive
- Arundel Avenue
- Somerset Lane
- Bellaire Circle
- Westcliff Road South
What that means for your home addition
The lots here are wide and deep, so there is usually room for an addition. Two things decide where it goes in Westcliff. The first is the front yard: on a block finished seventy years ago, the city sets your required front yard by the houses next to yours. The second is the oaks, which are a large part of why people buy here. Together they decide whether an addition goes out the back or up as a second story. We check both by pulling your parcel records and walking your street.
Project photos
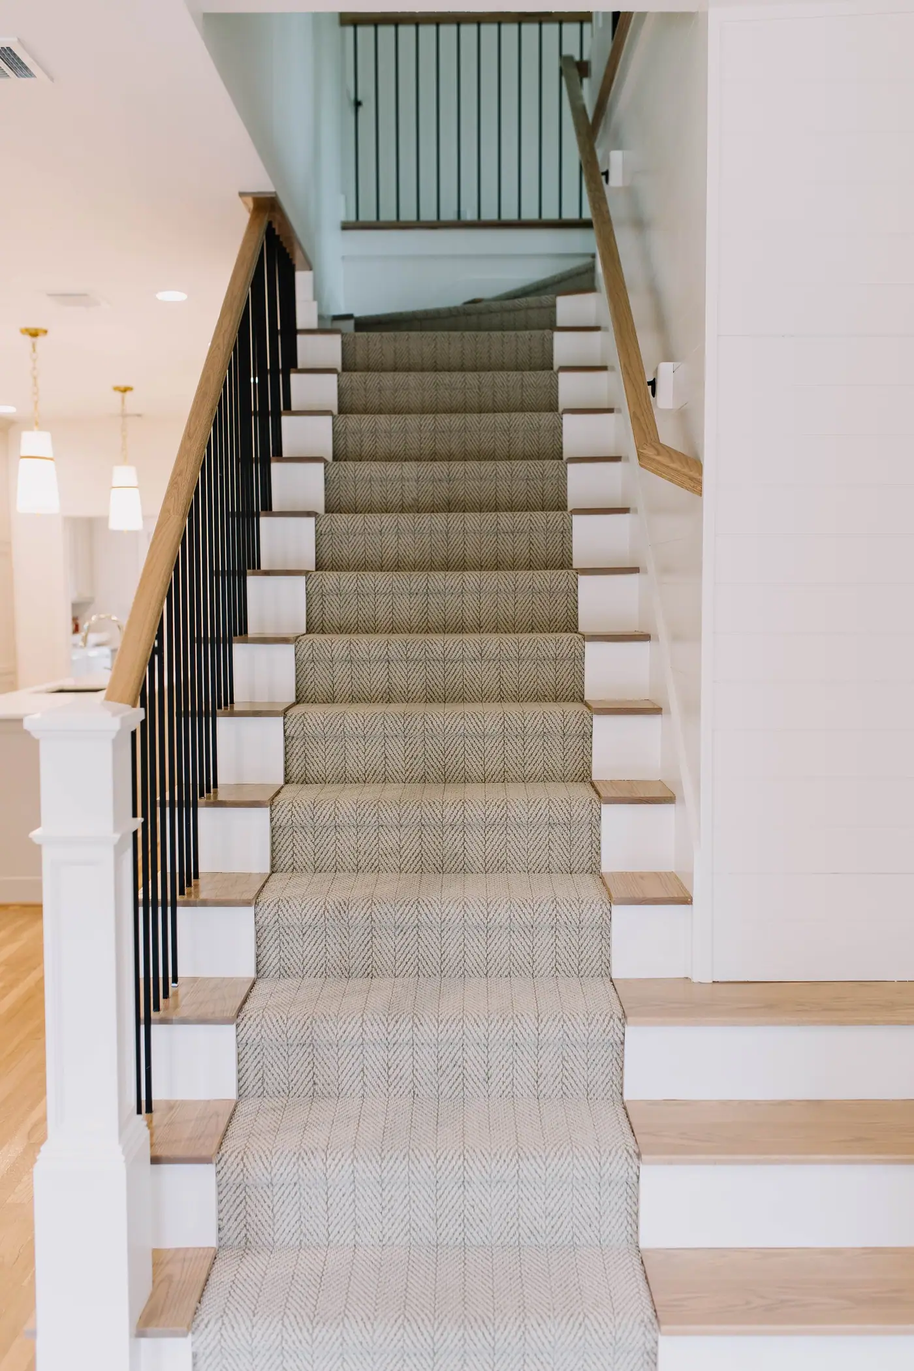
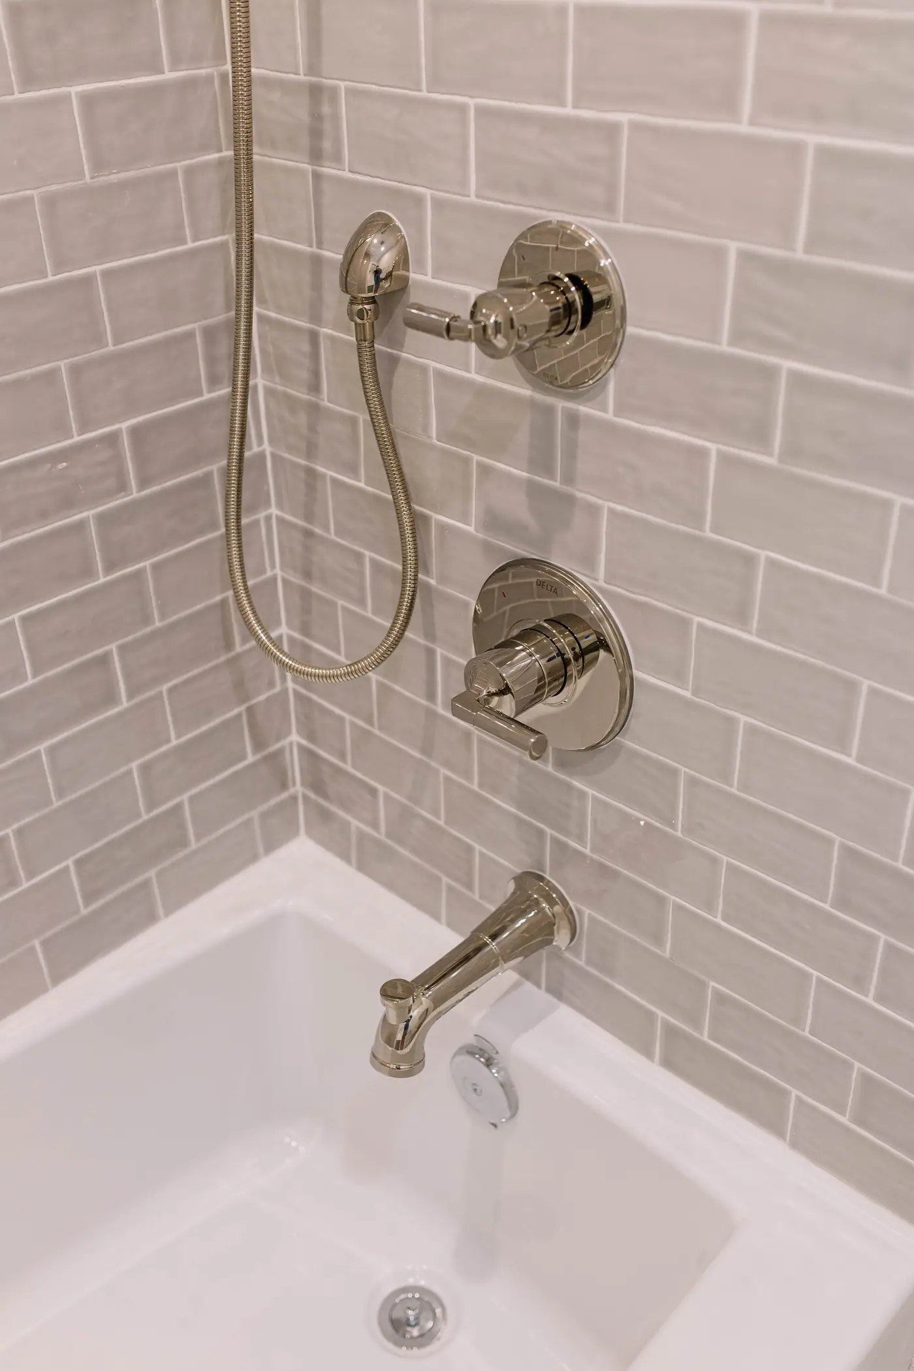
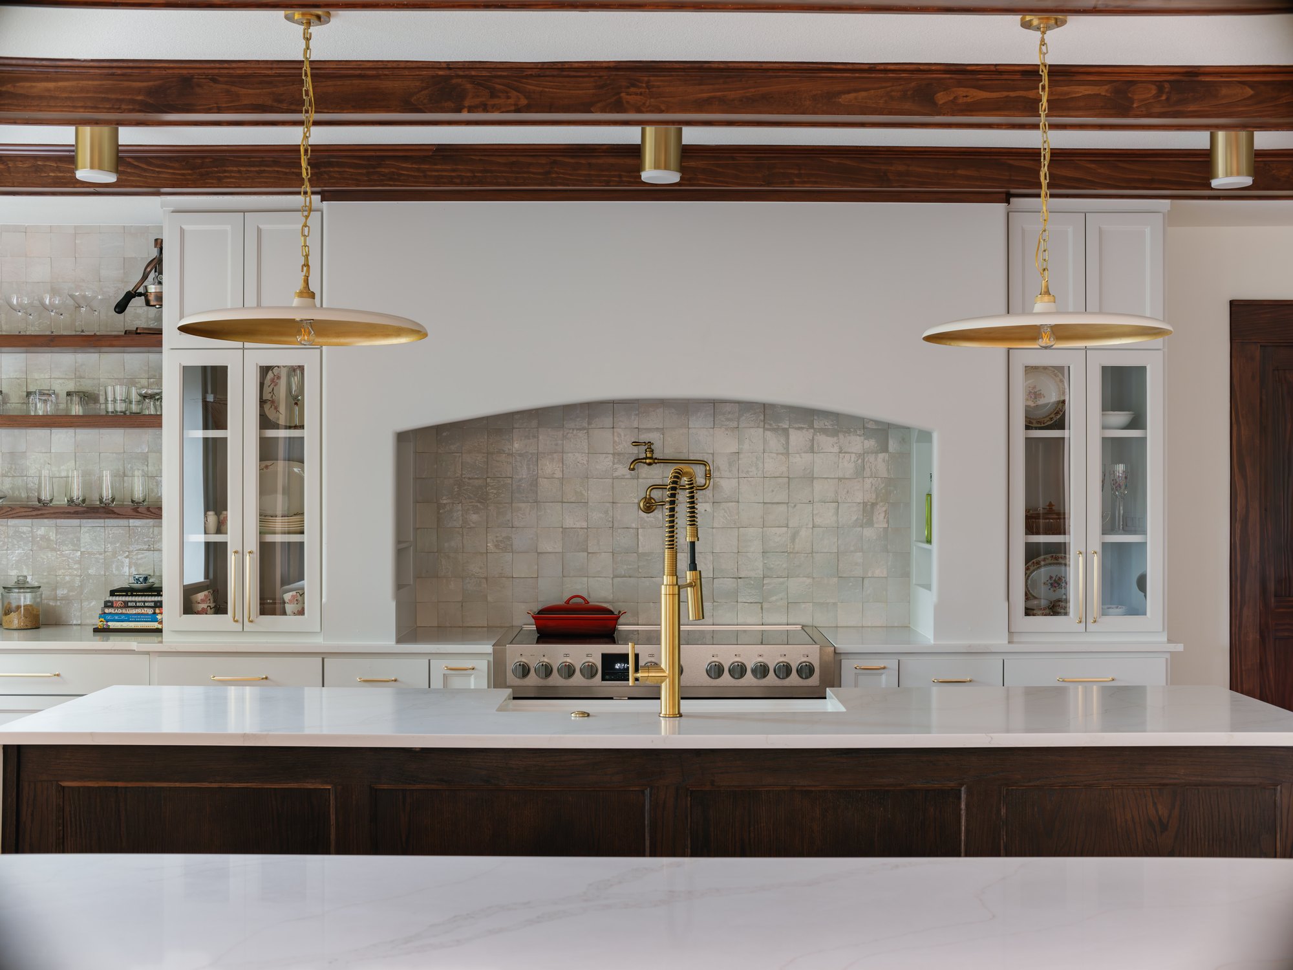
Photos of the finished rooms
Before you start
Questions about a home addition in TCU / Westcliff
We go through these questions with you before any drawings start.
Nearby and related
- Whole-Home Remodel in TCU / Westcliff
- Home Additions in Mistletoe Heights
- Home Additions in Ryan Place
- Home Additions in Wedgwood
- Interior Design in TCU / Westcliff
“6TH Avenue Homes was great to work with! All their design team and contractors were so nice and willing to please. we had a great experience with 6TH Avenue!”
Do I need historic approval to remodel in Westcliff?
No. Westcliff is not one of Fort Worth’s local historic districts, so there is no Certificate of Appropriateness step. Historic Fort Worth has listed the area as endangered, which is advocacy rather than regulation — it carries no permit requirement. Private deed restrictions are a separate question and are worth confirming for your block.
Does the TCU overlay affect my remodel?
Only if the plan turns on how many people can live there. On the city’s overlay map every single-family lot in Westcliff is inside the TCU Residential overlay, where no more than three unrelated people may occupy a dwelling unit unless the owner registered a nonconforming use by March 31, 2015. We confirm your parcel on the map before a bedroom-count-driven plan is drawn.
How close to the street can an addition come?
It depends on your lot, and the answer is usually deeper than the number in the zoning table. Fort Worth takes the deepest of the platted building line, the district minimum and the setback of the nearest house on either side of you, up to fifty feet, once at least 40% of the block face is built. On a neighborhood finished in the 1960s that is every block. We pull the parcel before we draw.
Can we build up instead of out?
Often, and here it is frequently the better answer. Going up keeps the mature trees and the back yard, which are two of the reasons the house was worth buying. It costs more per square foot than a bump-out, because a second story means engineering, a staircase, a new roofline and every system re-integrated — so we draw both and price both before anyone commits.
Will the addition look like an addition?
Not if it is drawn properly. On a street like this the goal is a house that looks like it was always that shape: matching brick, a roofline that continues the existing one, and windows sized like the ones already there. We have done exactly that a few blocks from campus.
What decides whether we go up or out?
Usually the roof and the lot survey. Some houses take a second story well. On others it looks like one house stacked on another, and trim cannot fix that. Building out keeps the house looking right from the street but takes yard. We walk the house and tell you which tradeoff you are making.
Is the thing we want actually an ADU?
If it needs its own kitchen and its own front door, probably yes, and zoning treats it as a different kind of building with different limits. An addition stays attached, shares the systems and the address, and is the right answer when you want more house rather than a second one.
Best Home Builder & Remodeler
Fort Worth MagazineFort Worth Chamber Small Business of the Year4.7 stars from 91 Google reviews as of September 2026
Thinking about a home addition in TCU / Westcliff?
Tell us about the lot, or the house that isn’t big enough anymore. We’ll tell you what the lot allows, draw it, and price it before anyone signs anything.