
Room sizes
Standard room sizes
Under the building code, a room you live in needs at least 70 square feet. Past that, the furniture sets its size.
Or call or text (817) 631-9803
The minimums
Minimum room sizes in the building code
These are the numbers in the 2021 International Residential Code, the edition Fort Worth builds under, with local amendments. Your city may use a different edition or change it, so check with its building department before you draw.
-
70sq ft
Any room you live in
A bedroom, a living room or a den needs at least 70 square feet of floor. Kitchens are the exception.
R304.1
-
7ft
Every direction
The same rooms need to be at least 7 feet across, whichever way you measure. A 5‑by‑14 strip has the area and still fails.
R304.2
-
5ft
Under a sloped ceiling
Floor under a ceiling lower than 5 feet doesn’t count toward the 70 square feet. That’s the rule an attic room runs into.
R304.3
-
7ft
Ceiling height
Rooms you live in and hallways need a ceiling at least 7 feet high. Bathrooms, toilet rooms and laundry rooms can drop to 6 feet 8 inches. Rooms under a sloped ceiling have their own rule.
R305.1
-
3ft
Hallways
A hallway has to be at least 3 feet wide. Stairs need 36 inches of clear width (R311.7.1).
R311.6
-
32in
The exit door
One door out of the house needs a 32‑inch clear opening and 78 inches of height. The other doors don’t have to meet those sizes.
R311.2
2021 International Residential Code, sections R304.1–R311.7.1, as published for Texas by UpCodes, read November 20, 2026. Fort Worth: Residential Code, Ordinance No. 25383-03-2022.
Average bedroom size
Average bedroom size starts with the bed
The code sets a bedroom’s minimum. Above it, the bed sets the size.
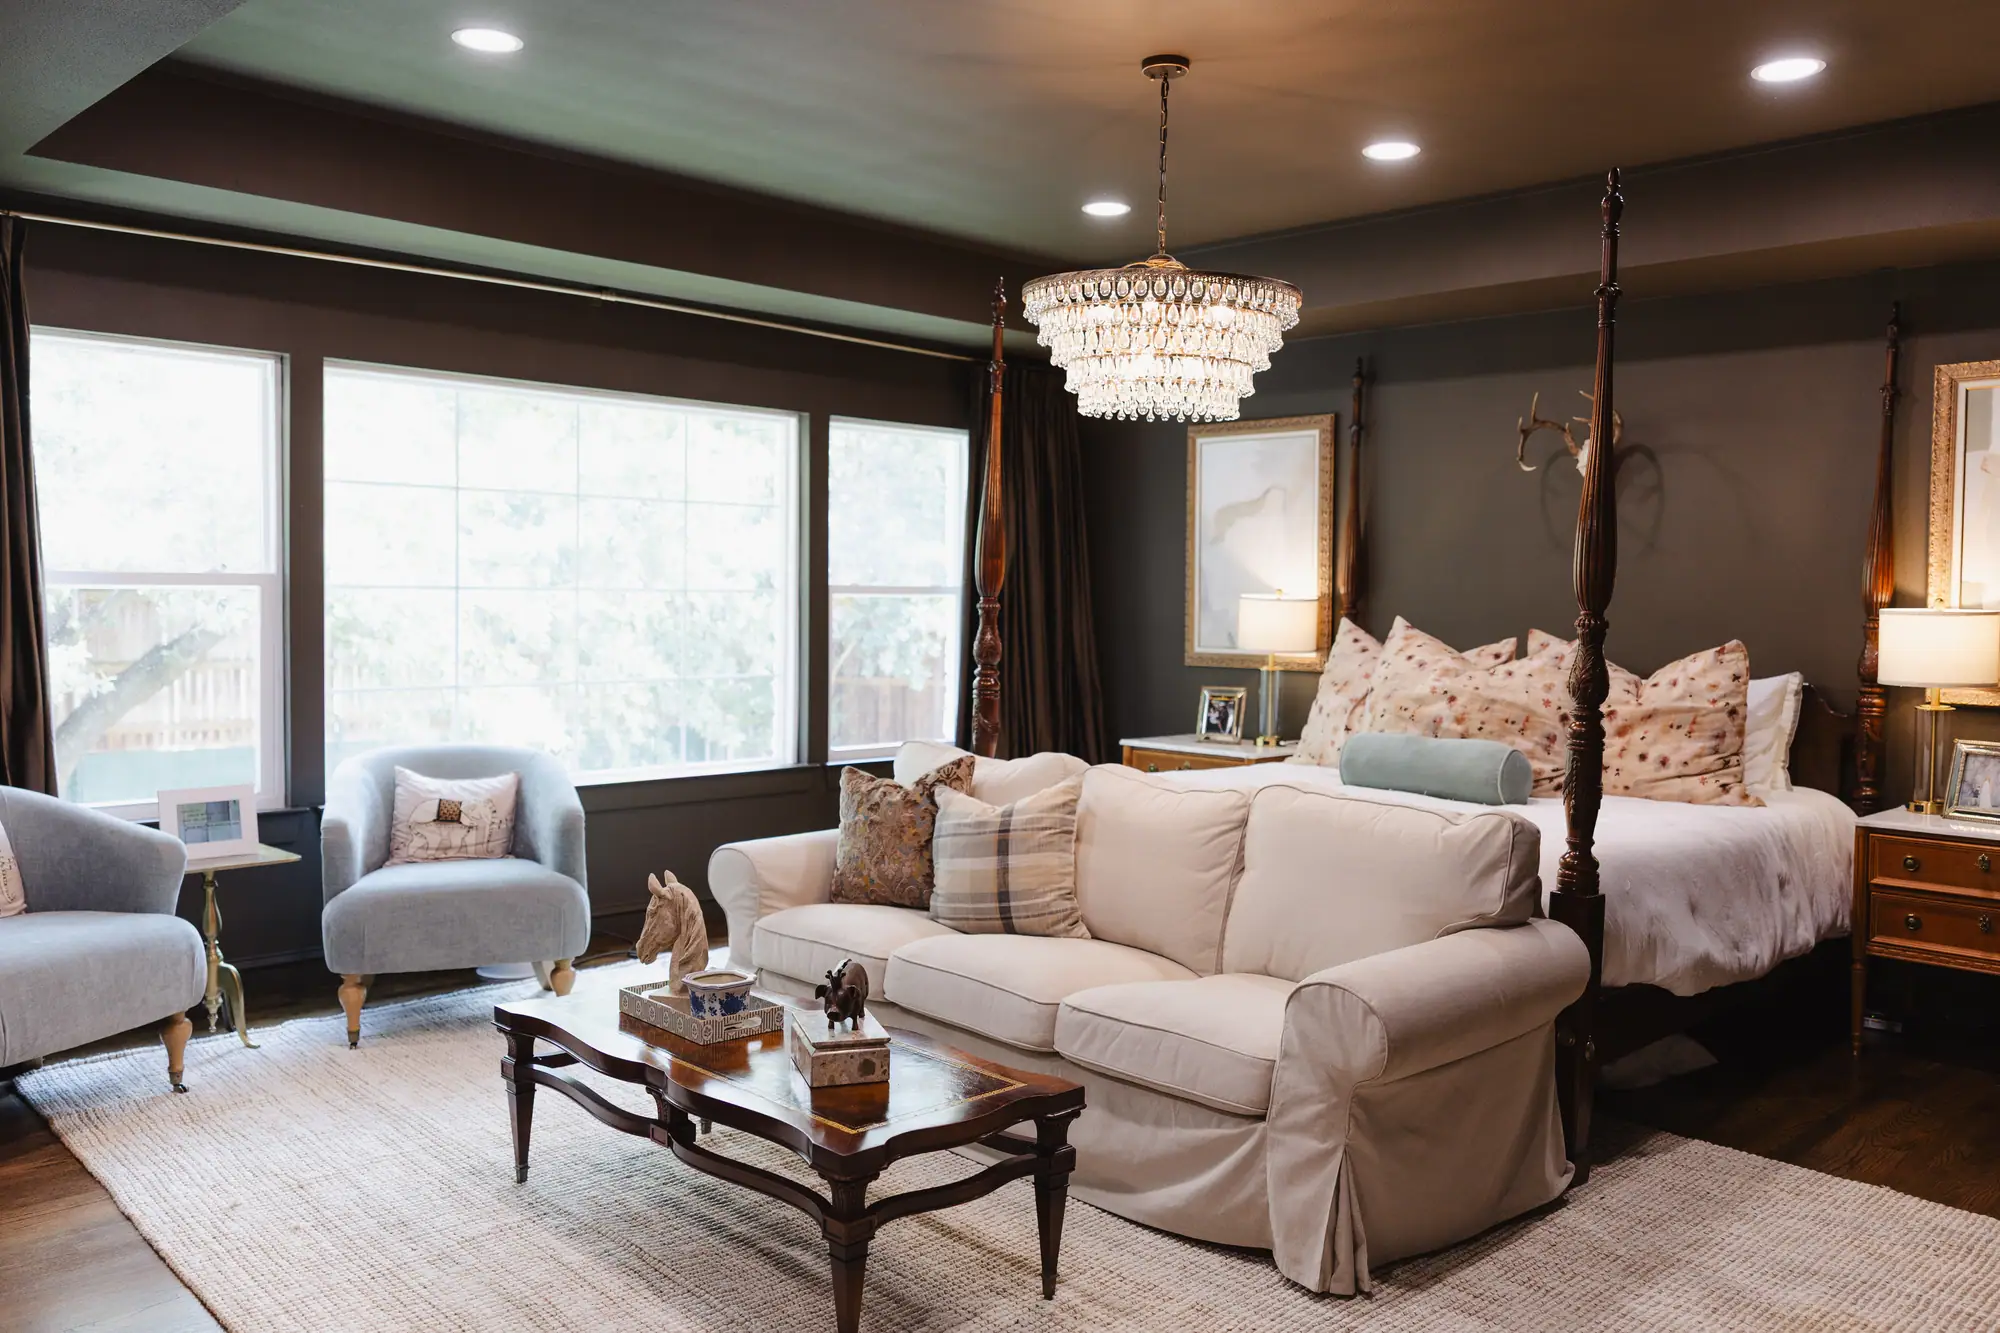
A bedroom with a queen bed and a 3-foot path down both sides and across the foot is about 11 feet by 9 feet 8 inches, or about 106 square feet. That path is as wide as the code asks of a hallway. Here’s the room each bed needs before a dresser, a closet or a chair:
A 7-by-10-foot room meets the code’s minimum. It takes a twin with a 3-foot path down one side. A queen with that path down even one side needs 8 feet across.
A primary bedroom is the same arithmetic with more in it. Add the dresser wall, a sitting area, the door to the bath and the closet, and draw the walls last.
Mattress sizes: Sleep Foundation, read November 20, 2026. Path width: 2021 International Residential Code R311.6. Rooms computed from both.
The rest of the house
Standard hallway width and living room size
Hallways
The minimum is 3 feet, wall to wall. Anything wider is a choice: a hall that holds a bench or art, or one that two people pass in, is drawn wider. A stair is 36 inches clear at the least.
Living rooms
On size, the code asks the same of a living room as of a bedroom: 70 square feet and 7 feet across. So size it the way you size a bedroom. Draw the sofa and the chairs you’ll actually own, the paths between them and the way to the next room, then put the walls around them.
Drawn to size
Have your rooms drawn around what goes in them
Tell us what each room has to hold: the bed, the desk, the piano, the table that seats ten. Our drafting team draws the rooms around it, so the sizes on the plan are the sizes you’ll live in.
We draw for houses in Fort Worth, and for houses anywhere else from measurements and photos you send. Tell us first which city the plans are going to, because each city sets its own rules for the drawings it accepts.
Drafting with us runs $2,000 to $16,000: a simple single-room set at the low end, a permit-ready set for a large, high-end build at the top. Two of the four things that set it are how big the project is and what it will cost to build.
-
Send us the list
What has to fit in each room, any drawings or measurements you have, and photos.
-
We draw the rooms
Each room sized around what goes in it, with the paths between.
-
You get the floor plan
Sizes you can check against your furniture before anything is built.
Who draws it
Drawn by a team that builds
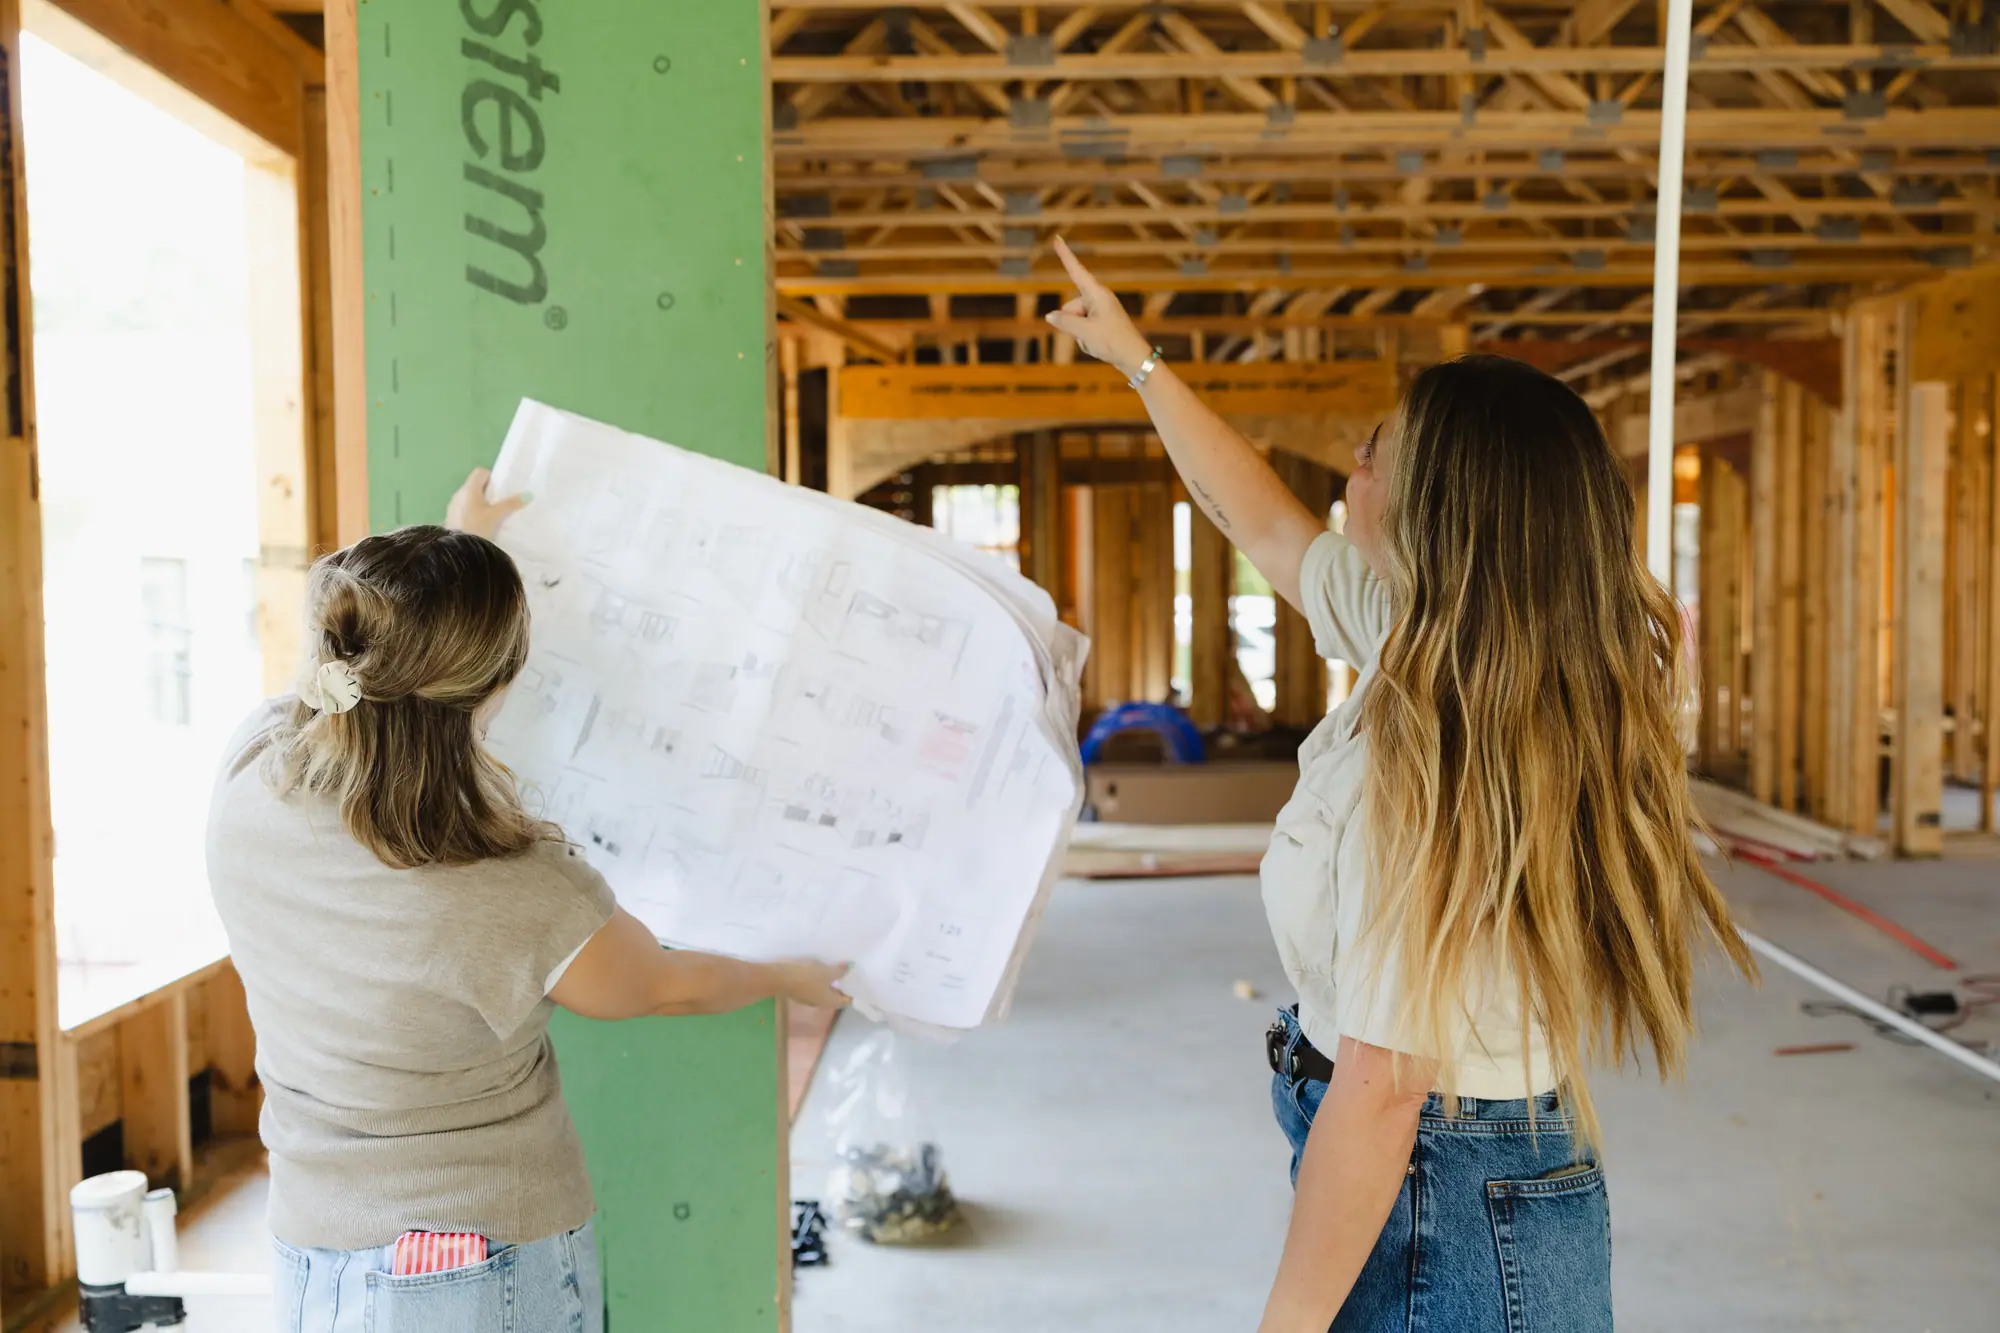
Our drafting team draws custom floor plans and the permit sets that come after them. You can take the plans to any builder you like. Around Fort Worth, you can also have us build them.
-
Best Home Builder & Remodeler
Fort Worth Magazine, four years running
-
Small Business of the Year
Fort Worth Chamber of Commerce
-
4.7 on Google
from 91 reviews
What is the minimum size of a bedroom?
Under the 2021 International Residential Code, 70 square feet, and at least 7 feet in every direction, the same as any room you live in. A sleeping room also needs at least one emergency escape and rescue opening.
What is the standard bedroom size?
The building code sets only a minimum: 70 square feet and at least 7 feet in every direction. Past that, the bed sets it. With a 3-foot path down both sides and across the foot, a queen bedroom is about 11 feet by 9 feet 8 inches (about 106 square feet) and a king bedroom about 12 feet 4 inches by 9 feet 8 inches (about 119 square feet).
How big of a room do you need for a queen bed?
About 11 feet by 9 feet 8 inches, if you want a 3-foot path down both sides and across the foot. A queen is 60 by 80 inches. Add room for a dresser or a chair on top of that.
How big of a room do you need for a king bed?
About 12 feet 4 inches by 9 feet 8 inches, with the same 3-foot paths. A king is 76 by 80 inches, so it takes 16 more inches of width than a queen.
How big of a room do you need for a California king?
About 12 by 10 feet, with the same 3-foot paths. A California king is 72 by 84 inches, 4 inches narrower than a king and 4 inches longer.
How big of a room do you need for a twin bed?
About 9 feet 2 inches by 9 feet 3 inches, with a 3-foot path down both sides and across the foot. A twin is 38 by 75 inches. Pushed against a wall with one path, it fits a 7-by-10-foot room.
How wide should a hallway be?
At least 3 feet, under the 2021 International Residential Code. Draw it wider if it has to hold furniture or let two people pass. A stair needs 36 inches of clear width.
How big is an average living room?
The code doesn’t set one. It asks a living room for the same 70 square feet and 7 feet across as any room you live in. Past that, the furniture and the paths through the room decide it.
Do these sizes apply where I live?
Only if your city uses this code without changing these sections. Fort Worth builds under the 2021 edition with its own amendments. Ask your city’s building department which edition it uses, and tell us the city before we start drawing.
Can you draw rooms around furniture I already own?
Yes. Send us the pieces and their sizes, and we’ll draw the rooms around them. If the walls are staying and only the furniture is moving, that’s space planning, which our designers do.
Size the rooms before you build them
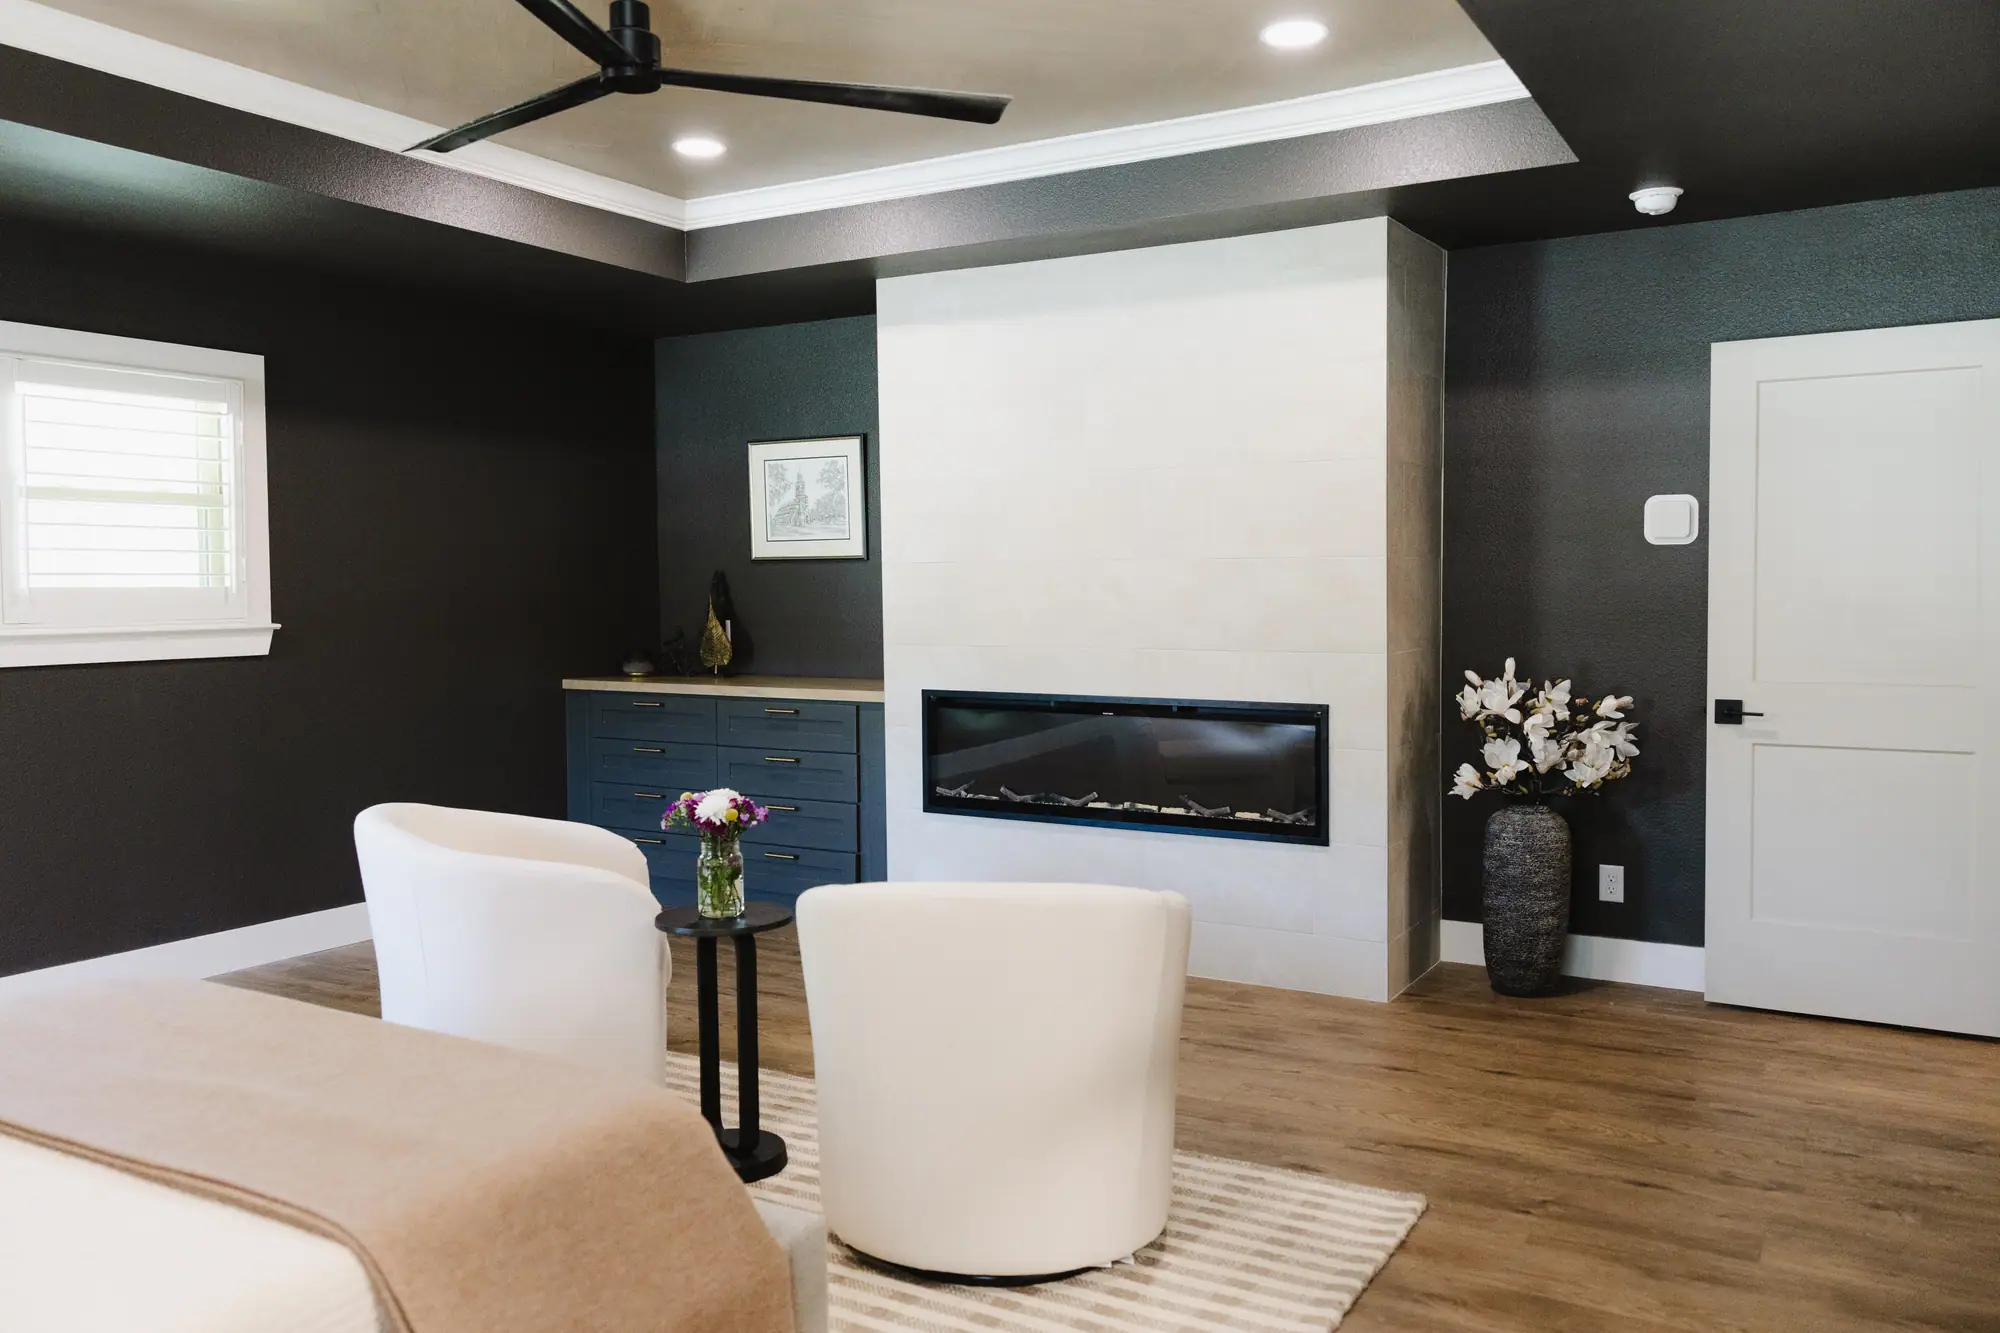
A room drawn from a guess gets found out the day the furniture arrives. Draw what goes in it first, and the walls go up where they should.
Or call or text (817) 631-9803