Texas house plans
Custom Texas Hill Country house plans
House plans drawn for your lot and the way you live, not picked from a catalog. Our drafting team draws them wherever your land is, in Texas or well past it.
Or call or text (817) 631-9803
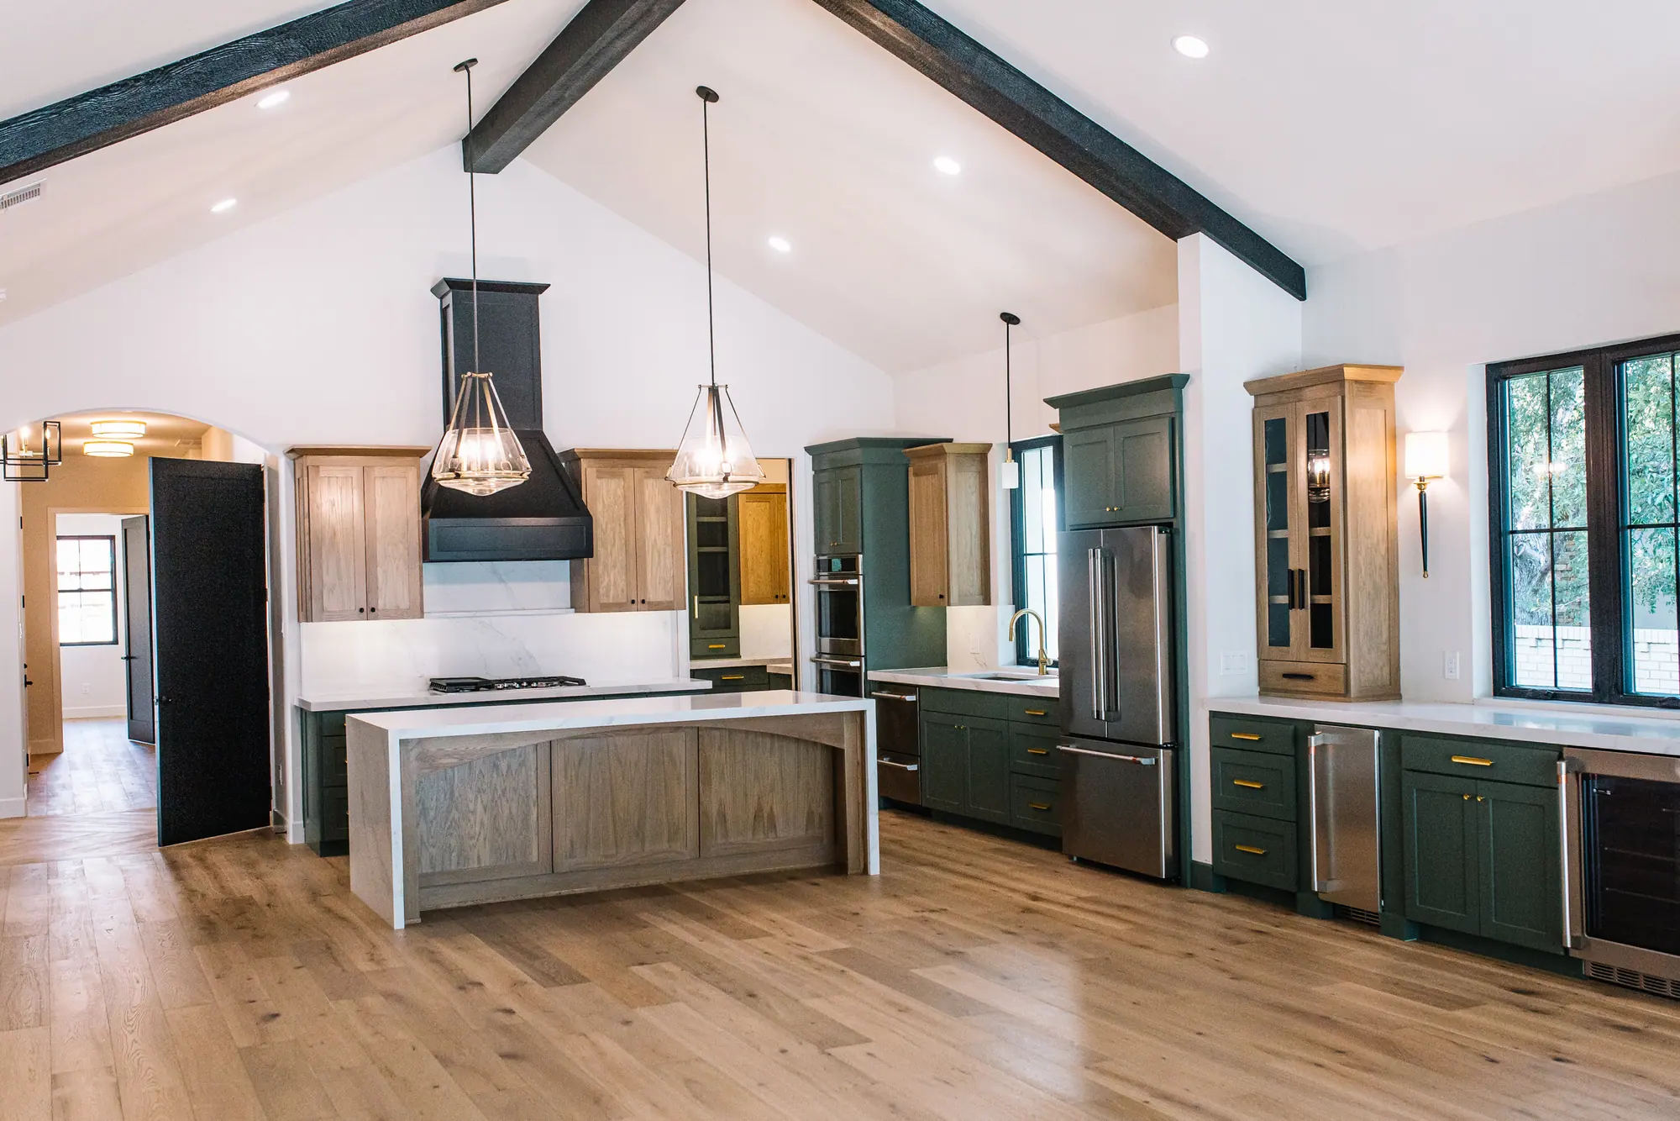
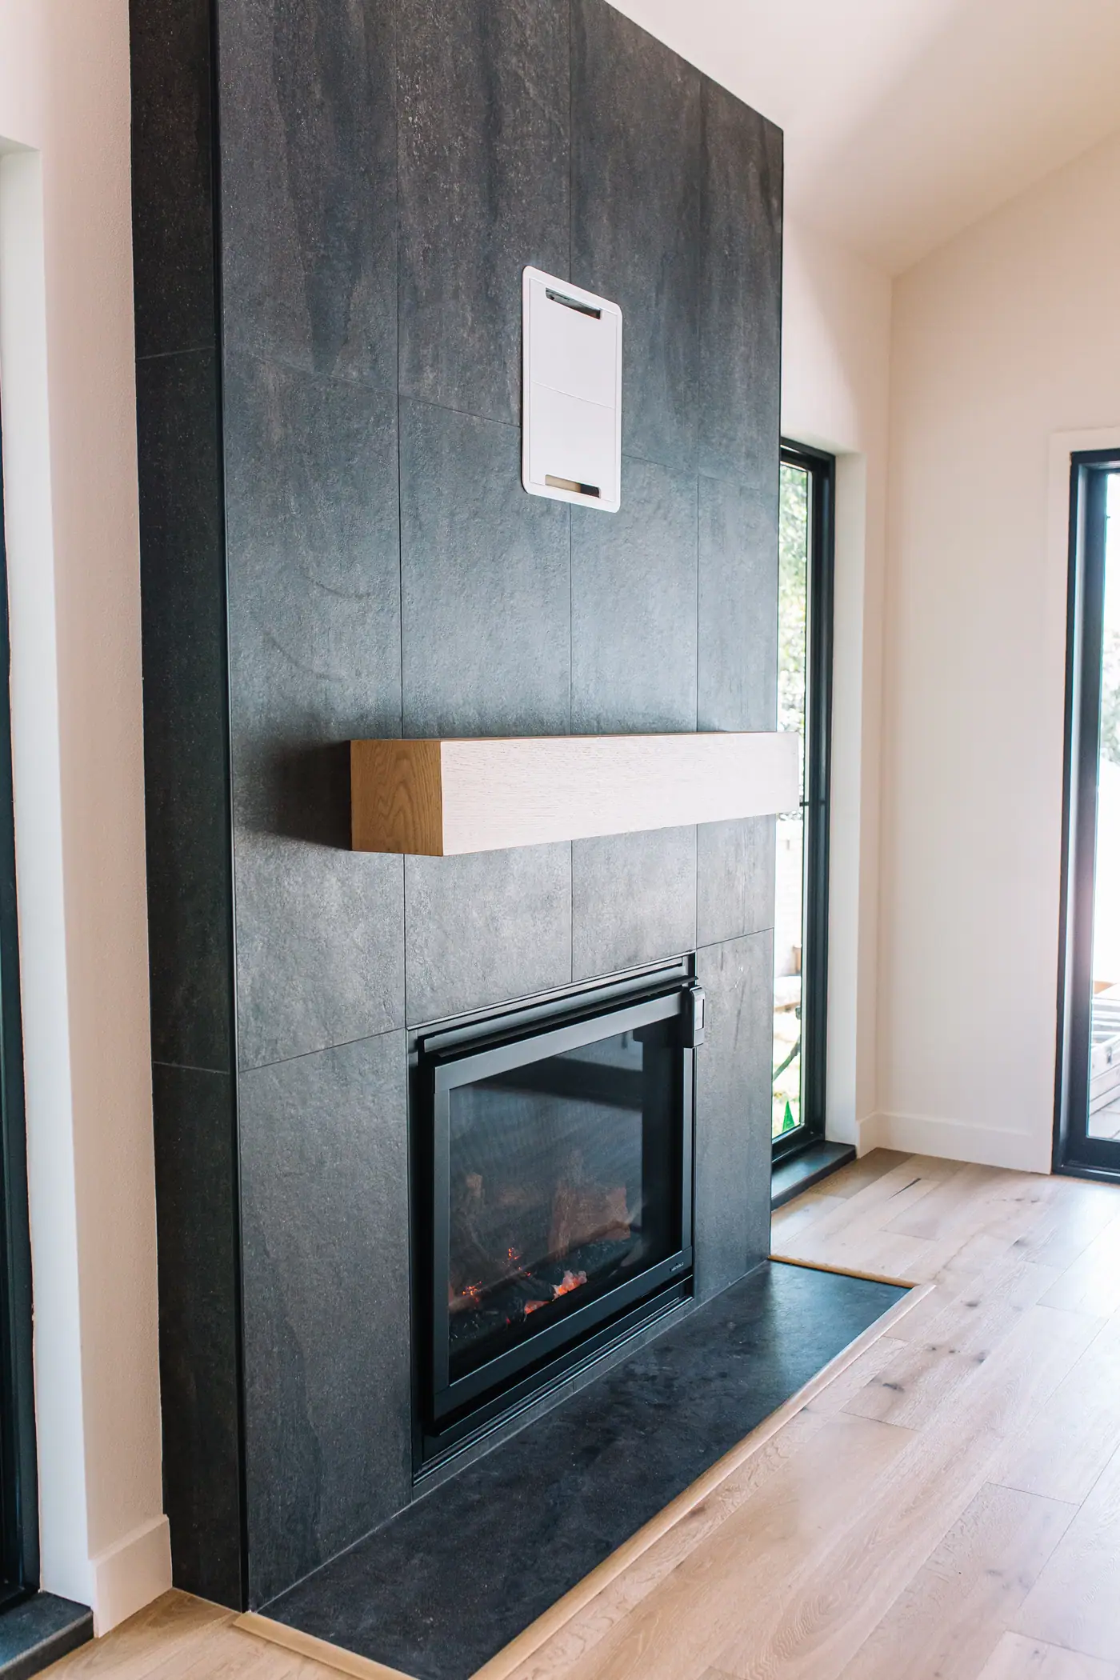
A house our team drew and built in Benbrook, outside Fort Worth.
Stock or custom
When a stock plan is the better buy
When it fits your lot, your family and your local rules the way it’s drawn. A stock plan is the quickest way to a finished design, and there are good ones.
A stock plan was drawn for no lot in particular. Custom plans start from yours: which way the porches face, where the big windows look, how the roof shades the walls.
-
A stock plan works when
- You like the plan exactly as it is.
- Your lot is flat, open and big enough for its footprint and its porches.
- The city or county reviewing it will take it as it comes.
-
Plans drawn for your lot work when
- No catalog plan puts the rooms, the porch and the garage where you want them.
- Your land has a slope, a view or a stand of trees the house should answer to.
- You want the house drawn around how your family lives.
A catalog plan that doesn’t fit gets redrawn before anyone builds it, so you pay for a design twice.
Stock, a drafter or an architect: what each kind of house plan costs.
Tell us about your landThe Hill Country look
What to ask for in Texas Hill Country house plans
Builders who work in the Hill Country describe the same handful of things. Each one is a choice your plans have to show.
None of these is a rule. Custom plans let you choose which ones your house uses and where.

-
Local stone.Limestone or another stone from the region, and where it stops and the siding starts.
-
A metal roof.Often standing seam, over the whole house or just the porches. Builders choose it because it lasts.
-
Deep porches.Deep enough to sit out of the sun, on the sides of the house where you’ll use them.
-
Wide eaves and breezeways.Shade for the walls, and a covered walk between the house and the garage or a guest room.
-
Windows toward the view.Placed for what you’ll see from your land. Builders also use them to control light and heat.
-
One long story.Many are single-story, spread out around an open great room.
How builders describe the style: Toll Brothers, “Texas Hill Country Home Design” (updated April 21, 2026), and Bayless Custom Homes, “Texas Hill Country Ranch Style Homes” (January 20, 2026). Read October 25, 2026.
How it works
Plans for your land, wherever it is
You send us your land and what you want. We draw the house and send back the plans. Nobody has to drive out from Fort Worth.
-
Send us your land
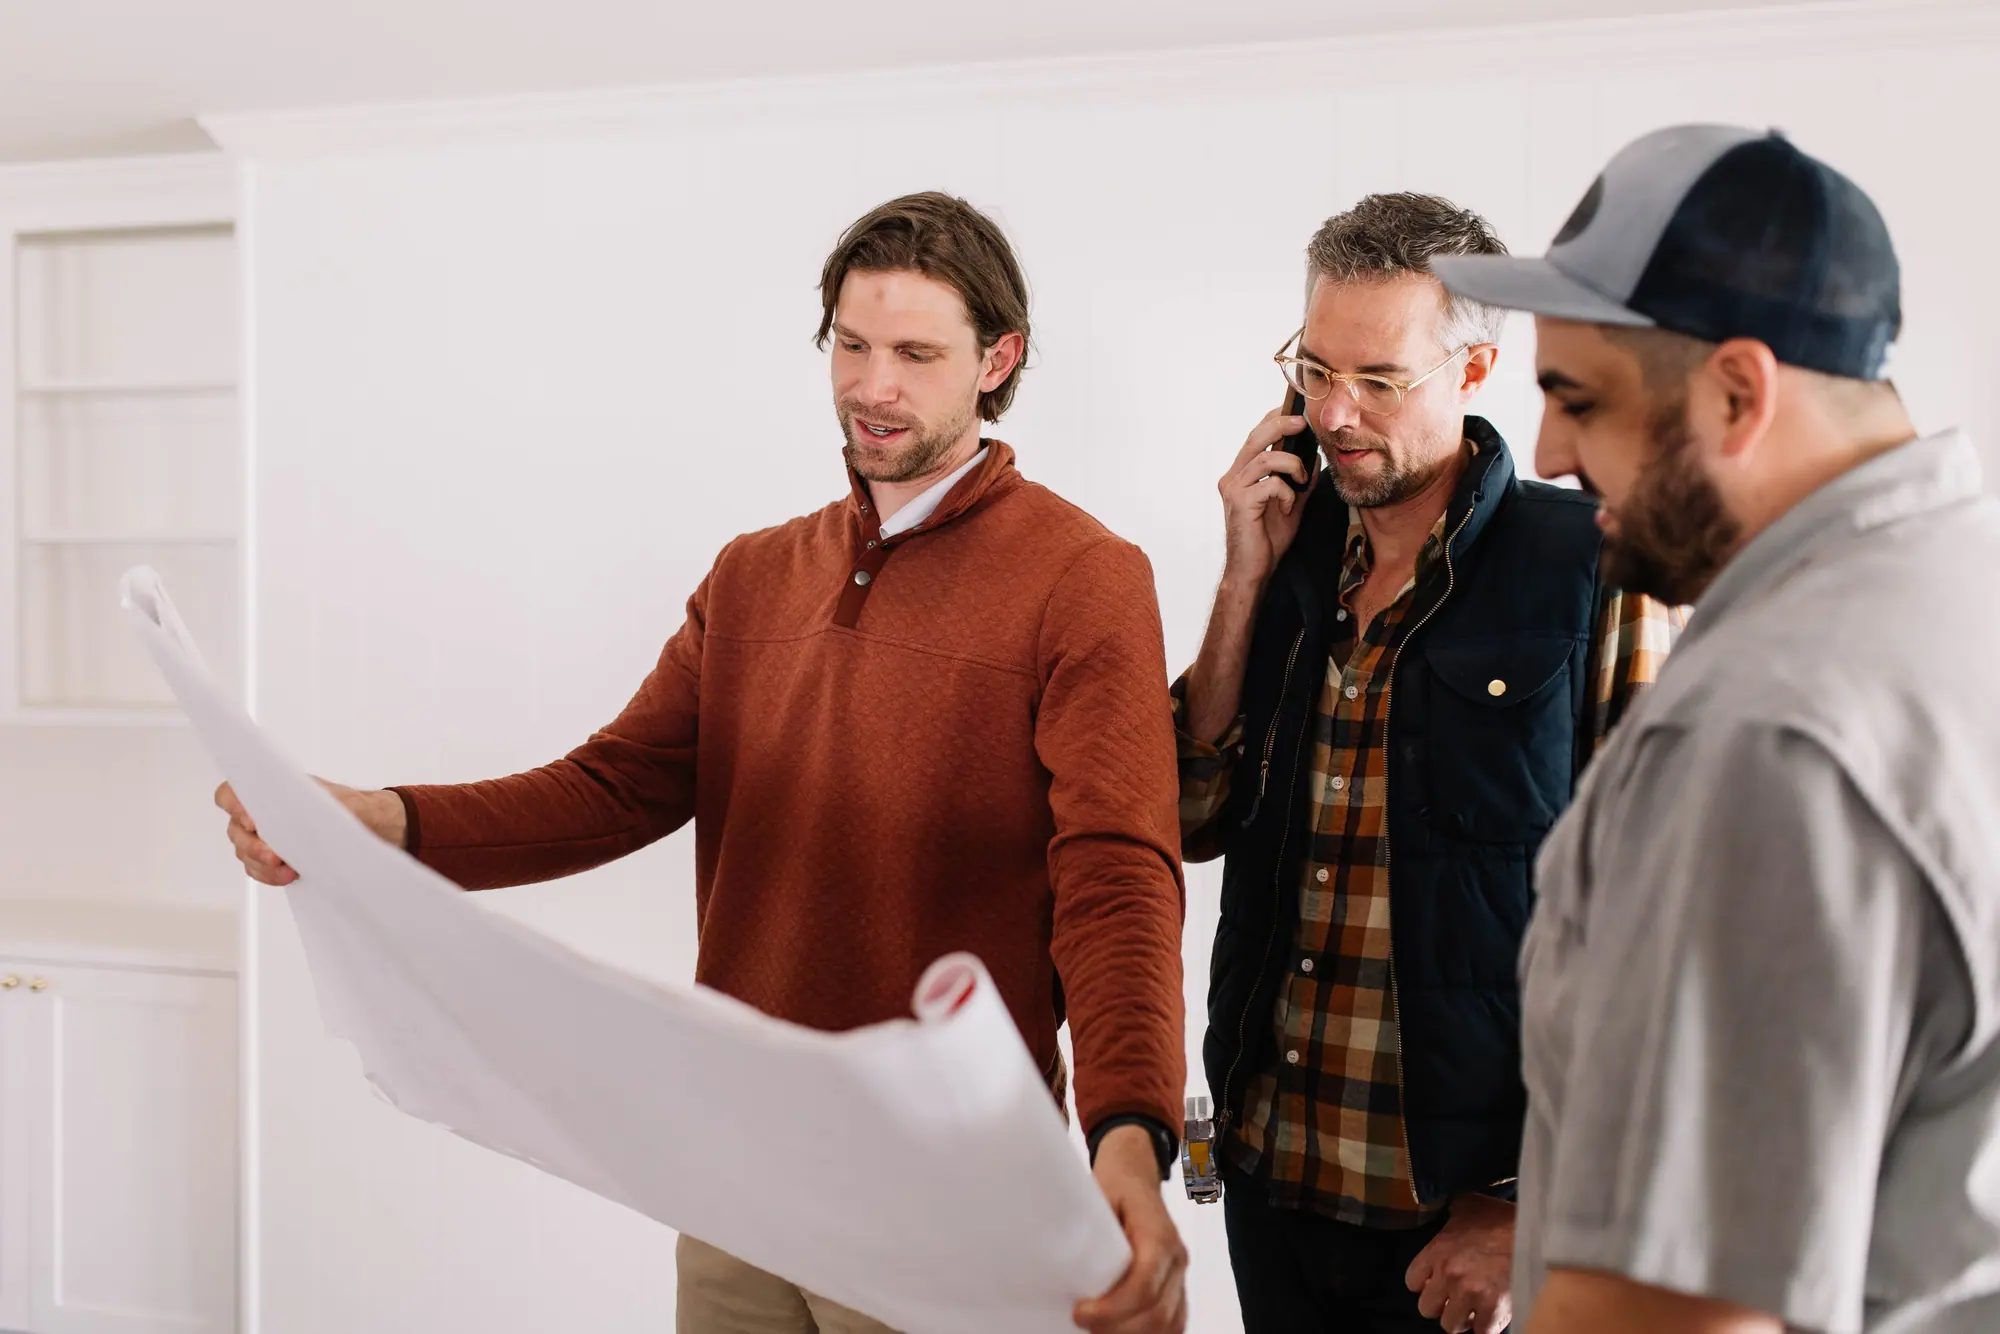
The survey if you have one, photographs, and how you want to live in the house. Measure it yourself or hire someone near the land to do it. We’ll tell you what we need.
-
We draw the house
Our drafting team draws it for that piece of land: floor plans, elevations, and 3D views where they help you see it.
-
The plans go to your builder
Tell us at the start which city or county will review them, because its rules come first. Then the plans are yours.
What a city asks for, item by item: permit drawings.
Ask what to send usDrawn, then built
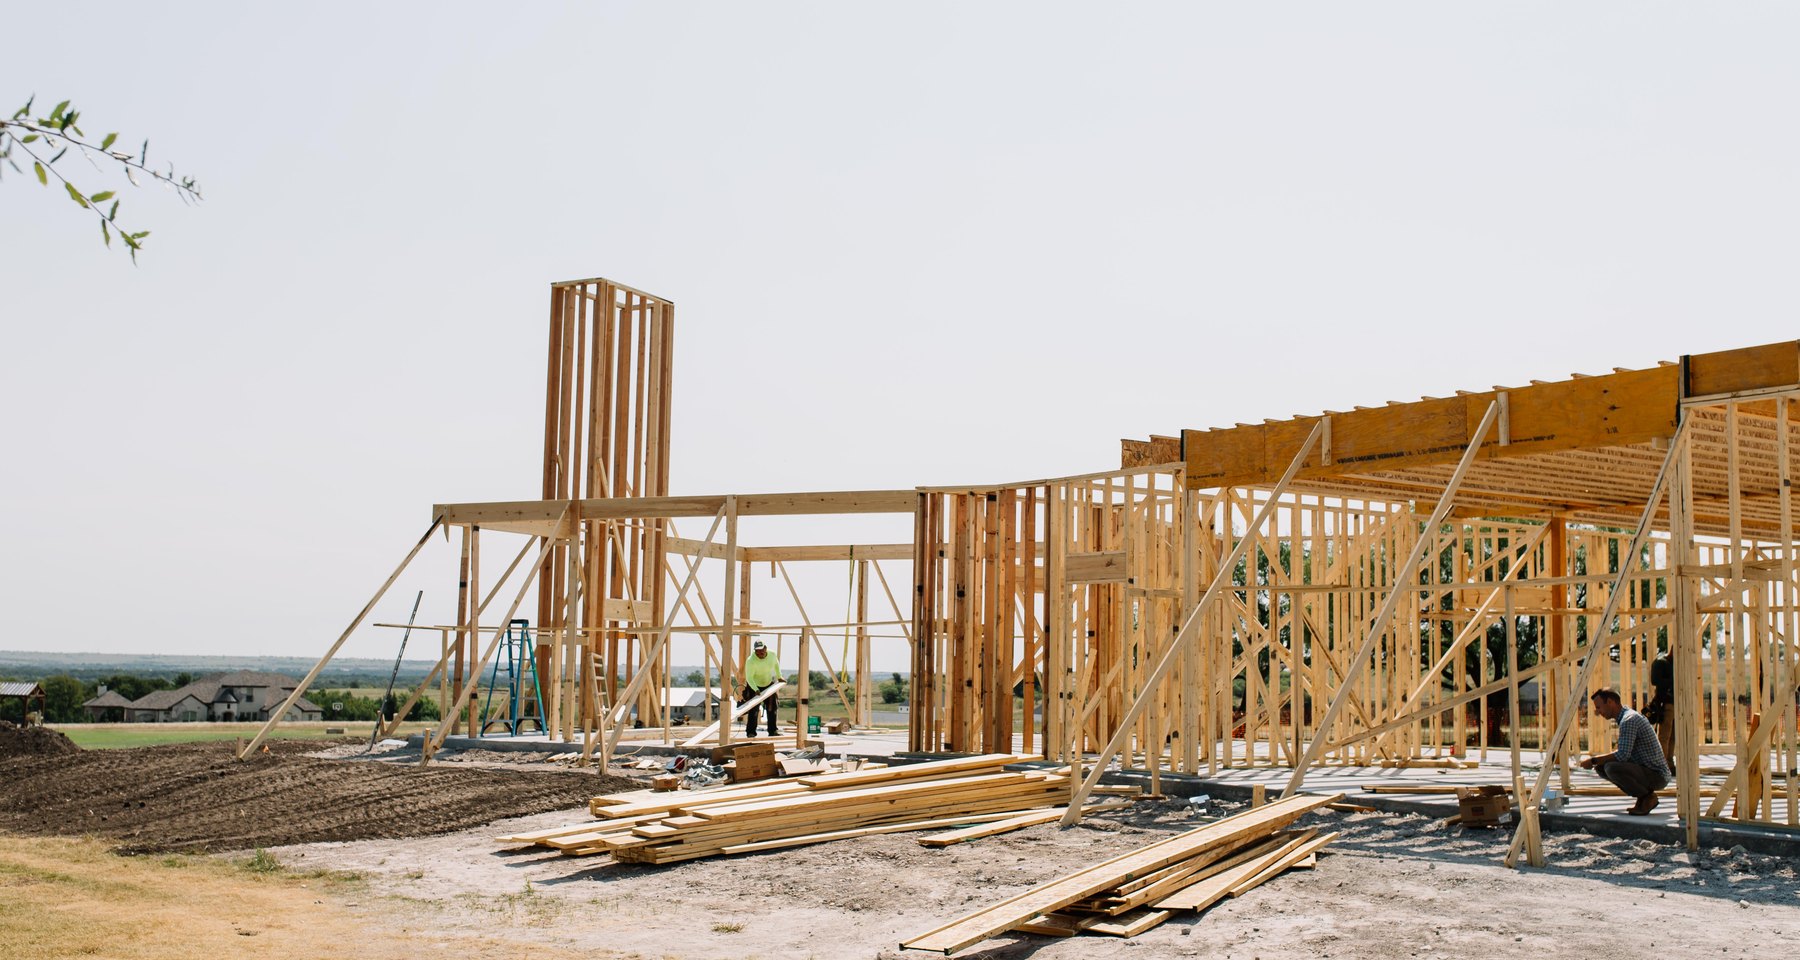
Our plans, built: two houses in the Fort Worth area
Both were drawn by our drafting team and built by our crews from those plans.
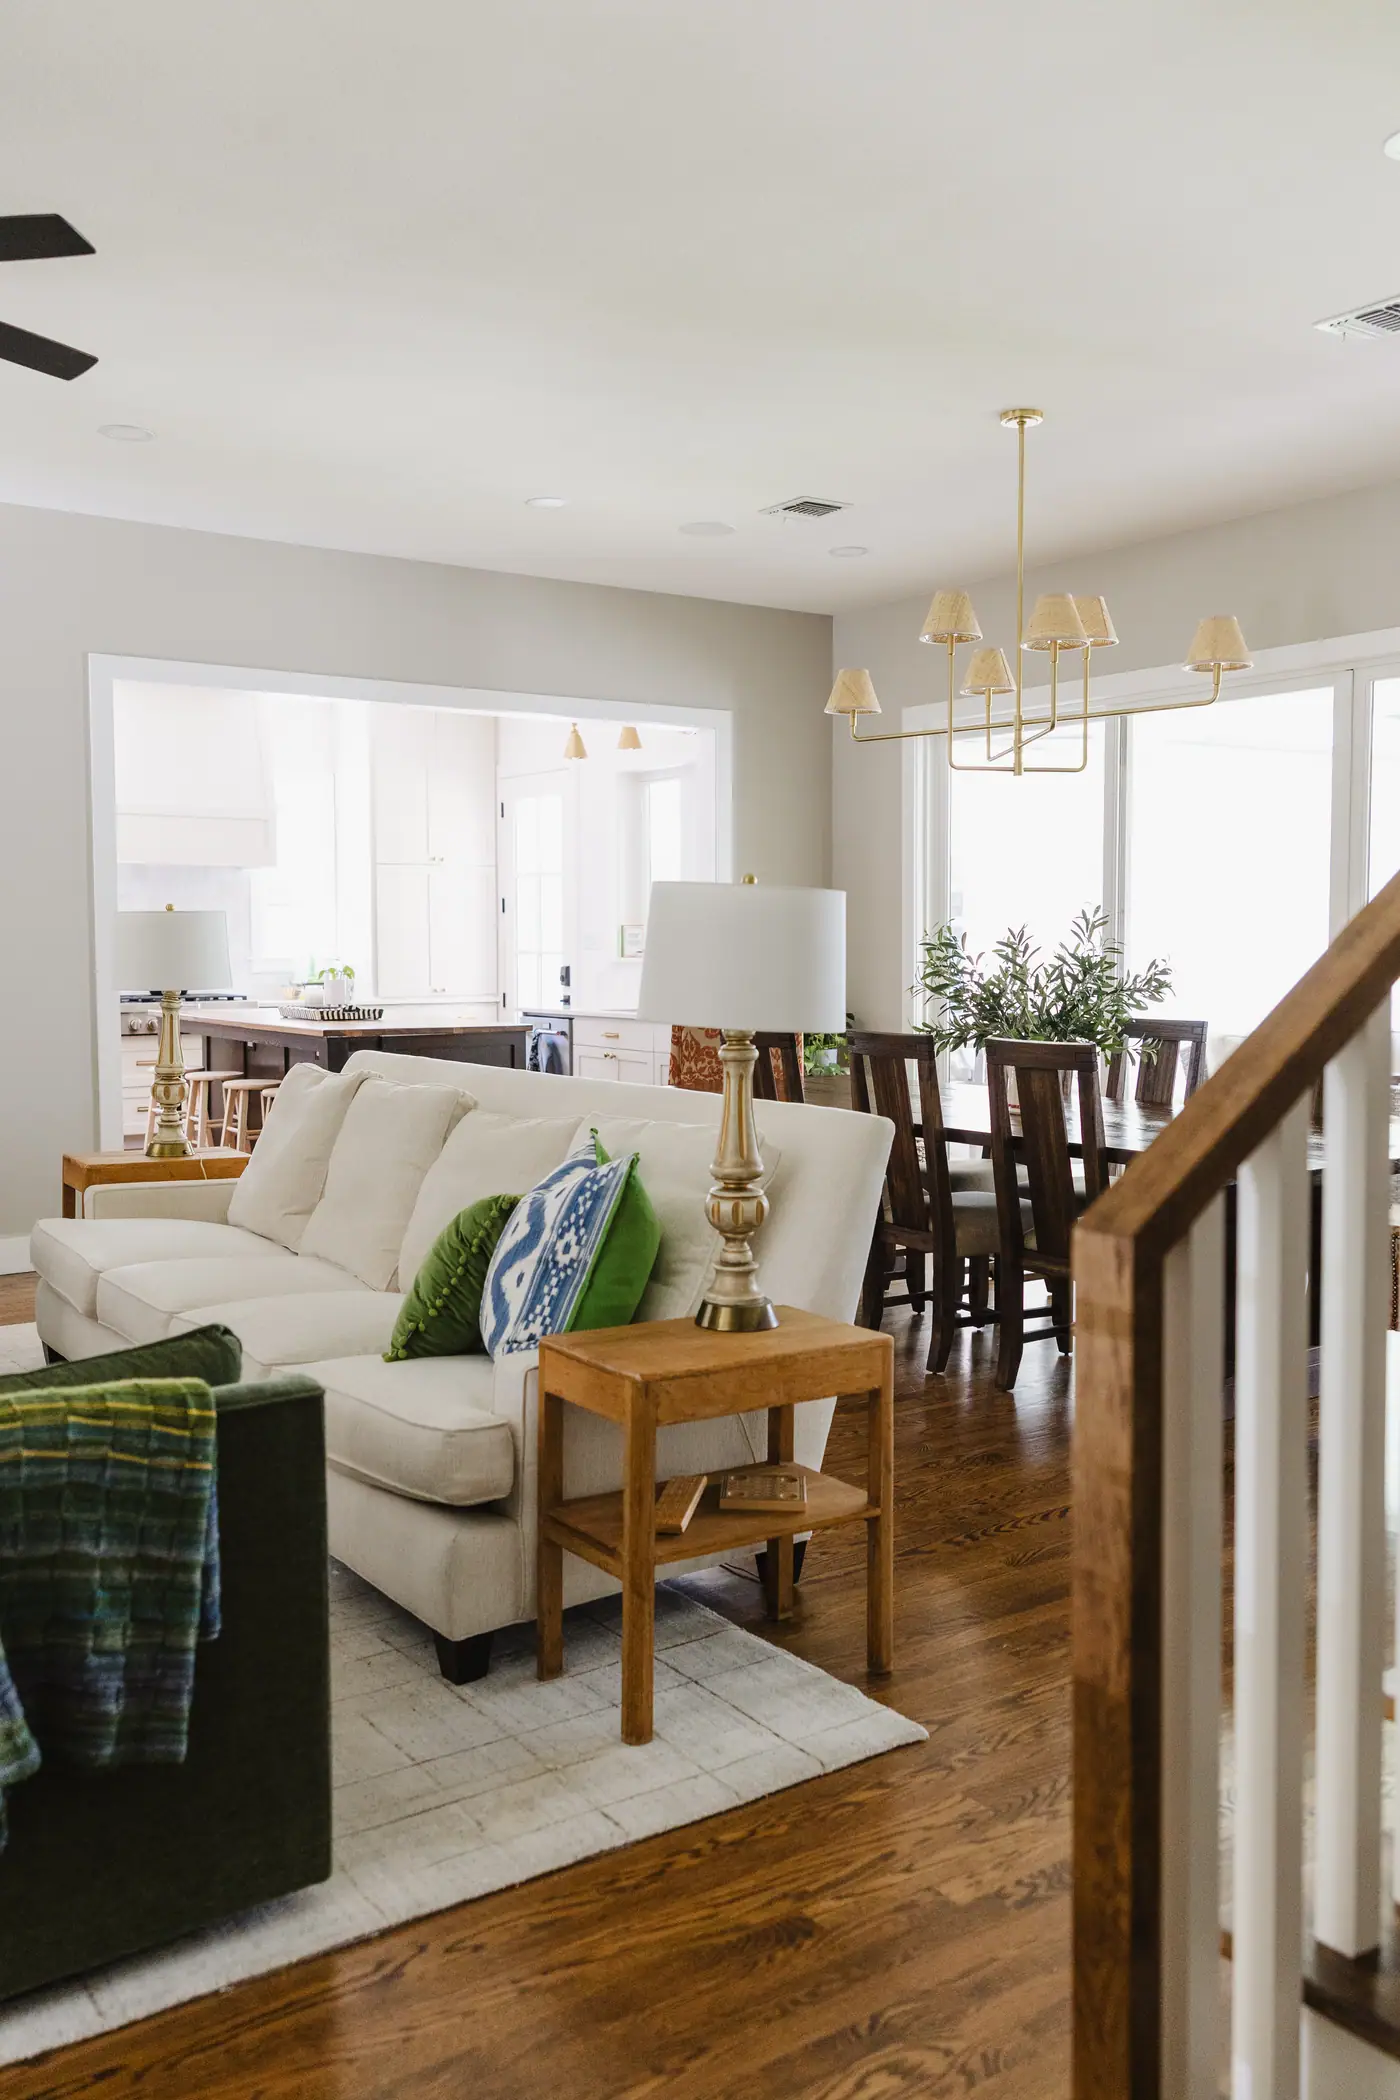
Tanglewood Custom Home Rebuilt
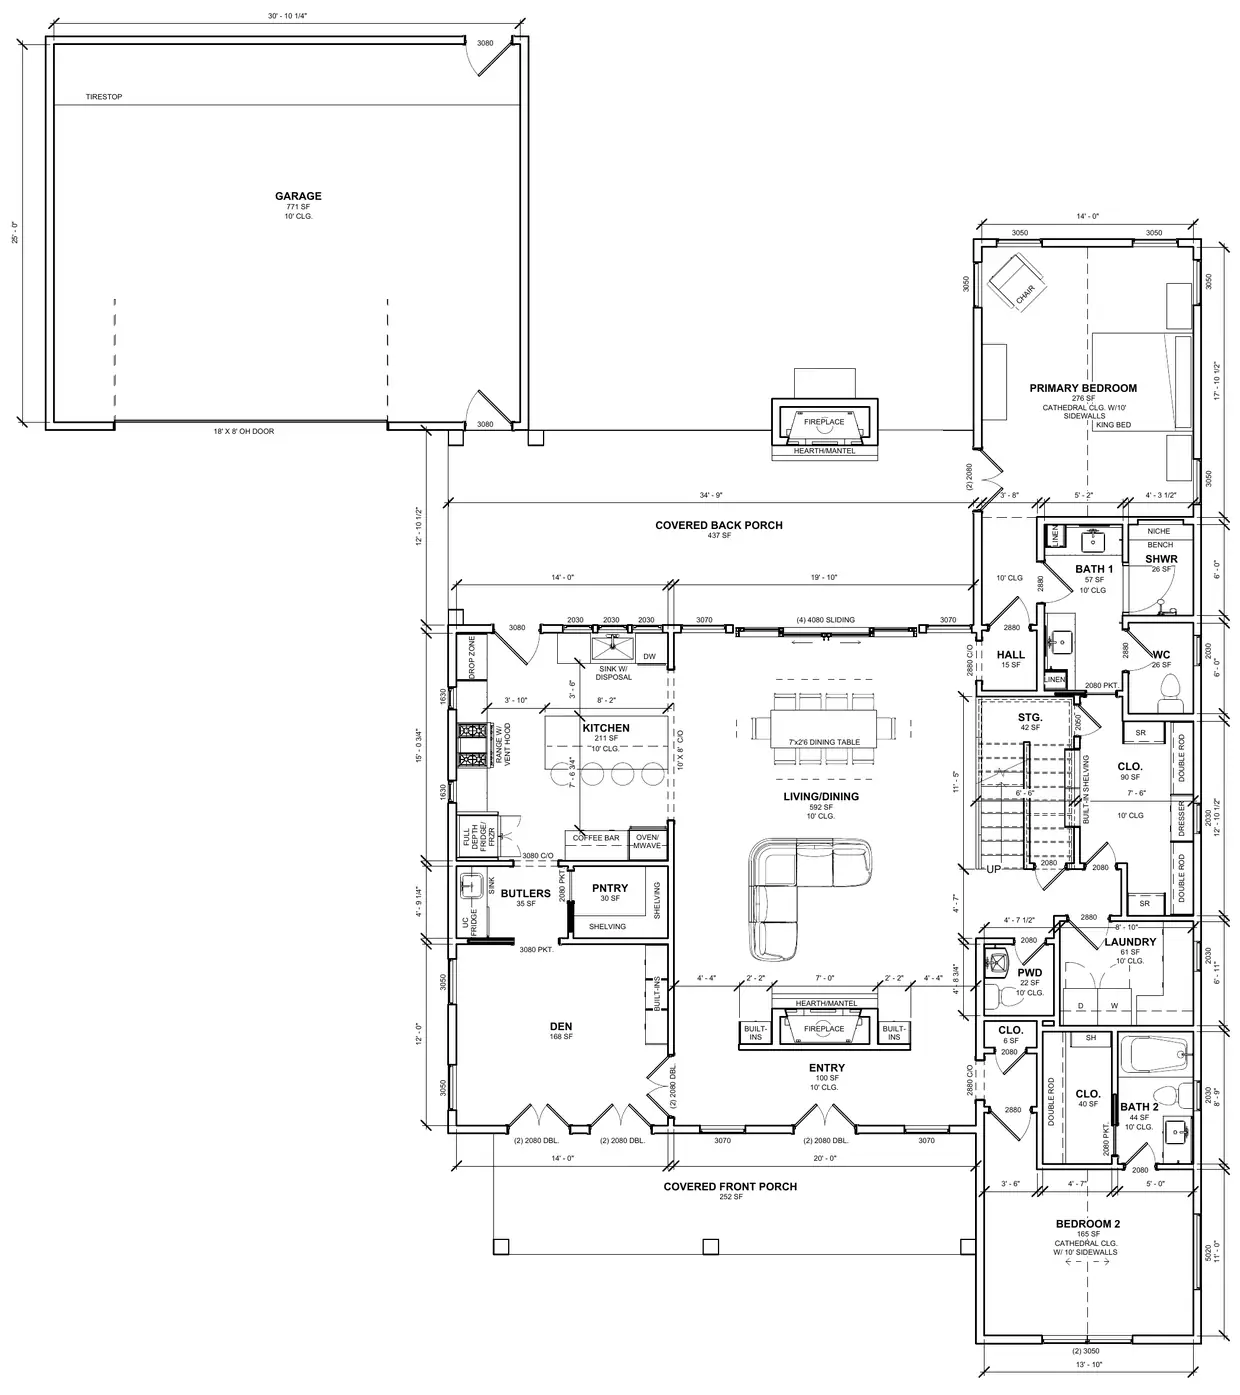
A ranch-style house on the lot the family already owned. The drawing above is this house.
Best Home Builder & Remodeler
Fort Worth MagazineFort Worth Chamber Small Business of the Year4.7 stars from 91 Google reviews as of September 2026
Price and time
What your plans are priced on
Our drafting team’s range is $2,000 to $16,000, from one simple room at the bottom to a large, high-end house drawn for permit at the top. Land far from Fort Worth doesn’t change it: there’s no separate rate for distance.
What moves the price
- 1
- What the house will cost to build. More detail to draw means a larger fee.
- 2
- How big the house is, and how many design meetings it takes.
- 3
- Whether you need a set drawn for a permit.
Time
8 weeks to 6 months to draw, depending on the size of the house.
Everything our drafting team draws, from additions to whole houses: custom floor plans and drafting.
What makes a house a Texas Hill Country house?
Builders who work there describe local stone such as limestone, standing seam metal roofs, deep shaded porches, wide eaves and breezeways, and large windows toward the view, often on a long single-story plan around an open great room. Custom plans let you pick which parts your house uses.
Can house plans be drawn without anyone visiting the land?
Yes. Our drafting work isn’t tied to a drive time, and we draw for land well past Texas. We’ve done projects in New Orleans. We don’t travel to measure. The survey and measurements come from you or from someone local you hire, and we tell you what we need.
Do house plans cost more if my land is far from Fort Worth?
No. There’s no separate rate for distance. Land in the Hill Country is priced the same way as a lot in Fort Worth: on what the house will cost to build, how big it is, and whether you need a set drawn for a permit.
Will you build my house in the Hill Country?
No. Our crews only build within a drive of Fort Worth, and the Hill Country is well past it. You take the plans to a builder near your land. They’re the same plans we’d build from, and you pay for the drawings on their own, apart from any building.
What do you need to know about my land before you draw?
The survey if you have one, photographs of the lot, and how you want to live in the house. Tell us which city or county will review the plans, because its requirements are the first thing we need. If something’s missing, we’ll say what, and you choose who gets it.
Should a Hill Country house be one story?
It doesn’t have to be. Builders describe many as long, single-story layouts around an open great room, and some add a loft under a pitched or gabled roof. Your lot, your budget and how you want to live decide it, and your plans show the choice.
Is a stock Hill Country house plan a good buy?
It can be, when nothing about it has to change. Once you’re moving rooms, turning the porches toward a view or fitting the house to a slope, you’re paying to redraw someone else’s design, and plans drawn for your lot from the start make more sense.
Get started
Tell us about your land and the house you want on it
We’ll write back to talk through the house, and you’ll know the fee before anyone starts drawing. Then the house gets drawn for your land, and the set is yours to take to the builder you choose.
Or call or text (817) 631-9803