
Architect vs. draftsman in Texas
Do you need an architect to build a house in Texas?
No. Texas law doesn’t require an architect to draw a house, at any size. You may need an engineer for parts of it, and this page explains when.
Or call or text (817) 631-9803

What the Texas Architects Act says
A house in Texas doesn’t need an architect, at any size.
The Texas Architects Act lists the people it does not apply to, and that includes whoever draws your home. Here is the clause, word for word.
“This chapter does not apply to a person who… prepares the architectural plans and specifications for… a single-family or dual-family dwelling or a building or appurtenance associated with the dwelling.”
Notice what is not in it: no square footage and no number of stories. A twelve-thousand-square-foot custom home sits on the same clause as a twelve-hundred-square-foot one. The exemption reaches “a building or appurtenance associated with the dwelling” too, which covers a garage or a garage apartment.
A second exemption, for remodels
A separate branch, § 1051.606(a)(3), exempts the alteration of any building — not only a house — unless the alteration involves a substantial structural or exitway change to the building. That’s the clause most remodels fall under, and the key phrase is “substantial structural… change.”
Not sure which clause your project sits on?
Tell us what you’re building“Under 5,000 square feet and you don’t need an engineer.”
A common misreading
That sentence misreads a real statute, and homeowners plan around it. Here is what the statute says.
What people think it says
A house under 5,000 square feet is exempt from needing an engineer.
That’s the wrong part of the law.
What it actually says
The 5,000-square-foot figure belongs to branch (F) — a building having no more than one story that has a total floor area of not more than 5,000 square feet and does not contain a clear span greater than 24 feet — a catch-all for one-story buildings in general.
The residential branch is (A) a private dwelling, and it carries no size limit at all.
This matters because if you plan around a size limit that doesn’t apply to your project, the city can send your drawings back.
When you need an engineer
Your house plans may need an engineer, even though they don’t need an architect.
Architects and engineers are licensed under two different chapters of Texas law, and they are not interchangeable. Your house is exempt from the first one. It is not exempt from the second. You need an engineer when the drawing touches something that holds the house up, whatever the size of the house.
An engineer normally may not produce a complete building plan set without an architect — except for the buildings described by the exemption above, which is to say houses and duplexes. On your house, the engineer can carry the whole set. — Texas Occupations Code § 1001.0031(b)
-
01
structural systems and the specification of structural elements and connections
-
02
foundation design
-
03
evaluation, repair, or design changes to roof structural framing
-
04
design of a building’s drain, waste, fresh-water and graywater plumbing
-
05
design of electrical and signal or control systems
-
06
mechanical, fire suppression and geotechnical systems in the building
From the statutory definition of engineering plans and specifications — Texas Occupations Code § 1001.0031(c)

If you are building in Fort Worth
Fort Worth requires an engineered foundation plan on every new house.
The city’s residential submittal packet states it as a requirement, with no exceptions.
“All new residential permits must have an engineered foundation plan.”
“Additions over 500 square feet, special designs, and post-tensions plans require plans sealed by an engineer.”
“Lintels not from the City of Fort Worth tables and self-spanning veneer require engineering seals.”
City of Fort Worth, Submittal Requirements for New Residences and Additions, dated 05/26/2026 — the packet itself. Nowhere in it does the city ask for an architect’s seal on a single-family or duplex permit.
The foundation is one of eleven items on that packet. Here is the rest of Fort Worth’s list, item by item.
When to hire an architect
When an architect is worth the money.
Exempt does not mean unnecessary. The statute says you are permitted to skip the architect on a house; it says nothing about whether you should, and on some projects you very much should.
-
You do not yet know what you want built. On a hard project, an architect helps you explore options you wouldn’t have thought of. A drafter draws decisions you’ve already made, so hiring one before you’ve decided costs more in the end.
-
The site is difficult. A difficult lot, an awkward orientation, a house that has been added onto three times and never resolved.
-
An addition has to match the original house. Inside one of Fort Worth’s designated historic districts — and only inside one — the city reviews how the work looks, not only whether it stands: “All exterior work requiring a building permit requires a Certificate of Appropriateness.” That is the city’s own historic design standards, Section 5. Outside a designated district it does not apply to you.
-
You want someone watching the build. Construction observation and contract administration are named in the statutory definition of practicing architecture, and on a complicated build they’re worth paying for.
Because of the exemption, hiring an architect for a house is your choice, not a legal requirement.
Our drafting team
We draw the plans, and we also build from them.
The same company that draws the plans also frames the walls. If a drawing causes problems on site, our own crew deals with it, not you. That’s why our drafters draw plans that are practical to build.
Our drafting isn’t limited to the area where we build. Tell us up front which city the plans are for, because each city has its own submittal requirements.
Engineering
We do not stamp structural work. Engineering is partnered out — we coordinate with the engineer so the package reaches the city complete. Our plans arrive with the sealed parts already sorted, instead of coming back to you with corrections weeks later.
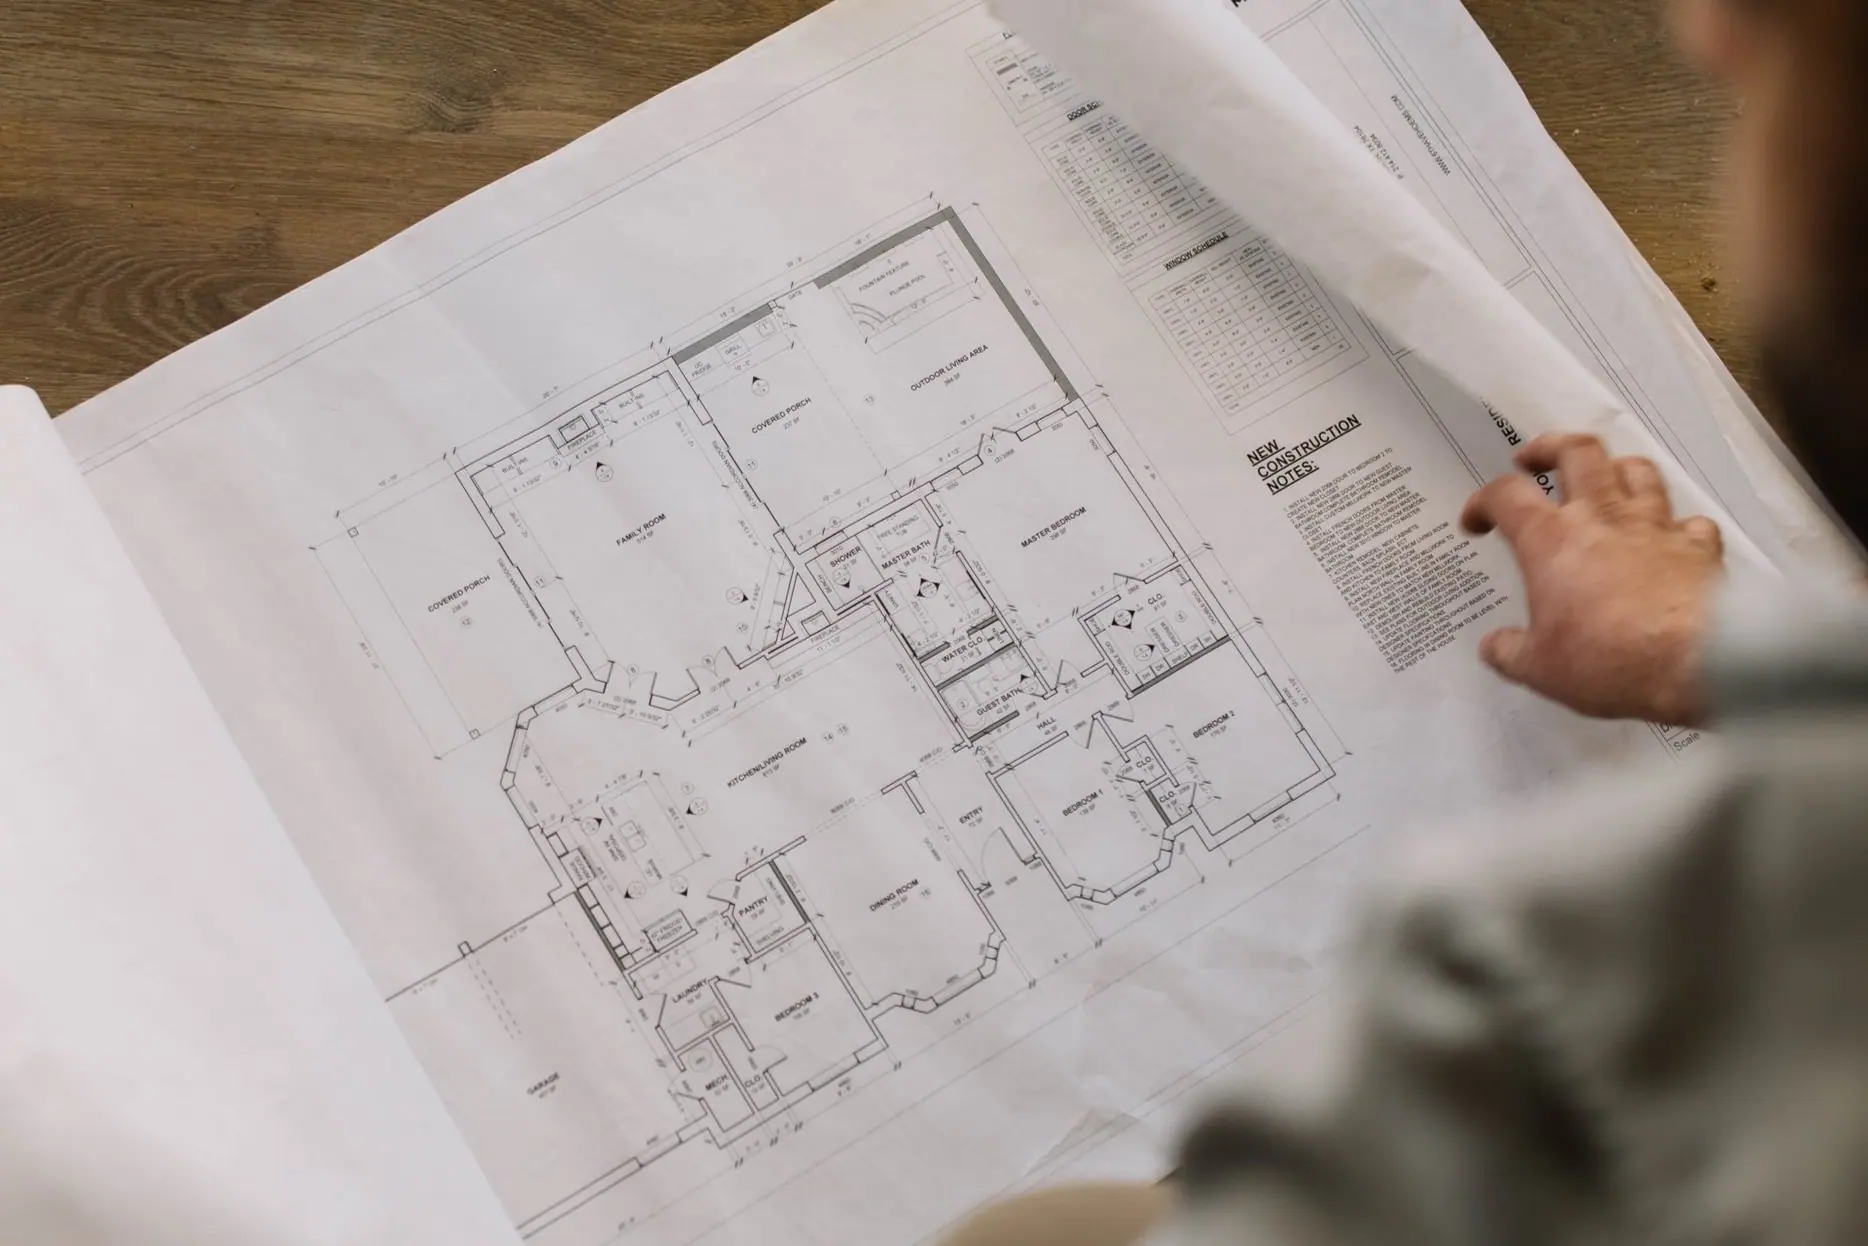
Sets run $2,000 to $16,000 depending on what is being drawn — the detail is on the floor plans page.
Not in Texas? The drawings still travel — here is how residential drafting works when we never see the house.
Best Home Builder & Remodeler
Fort Worth MagazineFort Worth Chamber Small Business of the Year4.7 stars from 91 Google reviews as of September 2026
Common questions
Questions about architects and draftsmen in Texas
Can a draftsman legally draw house plans in Texas? Texas Occupations Code § 1051.606(a)(4)(B)
Yes, for a single-family or duplex home. The Architects Act does not apply to a person preparing plans for “a single-family or dual-family dwelling or a building or appurtenance associated with the dwelling”, so long as that person does not represent that the person is an architect or architectural designer. What the statute controls is the title: you can draw the house, but you can't call yourself an architect.
What size house requires an architect in Texas? Texas Occupations Code § 1051.606(a)(4)(B)
None. There is no square-footage threshold and no story limit on the single-family exemption — a 12,000-square-foot custom home is exempt on exactly the same clause as a 1,200-square-foot one. The size limits people quote are real, but they apply to other parts of the same law: multifamily is exempt up to two stories and 16 units per building, and commercial is exempt up to two stories or 20,000 square feet. Neither one governs a house.
Is it true that houses under 5,000 square feet don’t need an engineer? Texas Occupations Code § 1001.056(a)(2)
No. That figure belongs to branch (F) of the engineering exemption — a building having no more than one story that has a total floor area of not more than 5,000 square feet and does not contain a clear span greater than 24 feet — which is a generic one-story catch-all for buildings in general. The residential branch is (A) a private dwelling, and it carries no size limit whatsoever. What requires an engineer on a house is the work itself: structural systems and the specification of structural elements and connections, foundation design, evaluation, repair, or design changes to roof structural framing. Not the square footage.
Does Fort Worth require an engineer on a residential permit? Submittal Requirements for New Residences and Additions
For new construction, yes. The city’s own submittal packet says it in one sentence: “All new residential permits must have an engineered foundation plan.” It also states that “Additions over 500 square feet, special designs, and post-tensions plans require plans sealed by an engineer.” Nothing in that packet asks for an architect’s seal on a single-family or duplex permit. The city asks for an engineer, and only on specific parts of the house.
Do you stamp the structural work yourselves? How we work
No. Engineering is partnered out — 6AH coordinates with engineers to get plans to the city — never an in-house structural stamp. We draw the set, we tell you up front which elements are going to need a seal, and we coordinate with the engineer so the package arrives at the city complete rather than coming back for a second round.
Statutes read 2026-09-23 at the Texas Legislature’s own site; Fort Worth requirements from the city’s published submittal packet. This is how the rules read, not legal advice about your project — and the city has the final say on any submittal.

Get started
Tell us what you want to build. We’ll tell you what it needs.
Which clause your project sits on, which elements are going to need a seal, and what the set will cost — before you spend anything.