Whole-home remodel cost · Fort Worth
How much does a whole-home remodel cost in Fort Worth?
A whole-home remodel with us runs $150,000 to $750,000, construction plus our fee, before permits and contingency.
Or call or text (817) 631-9803
Ranges current as of September 2026.
What it costs with us
Whole-home remodel cost in Fort Worth, from surface work to the studs
At $150,000, a smaller house gets mostly surface work. At $750,000, a large house comes down to the studs and goes back together.
$150,000–$750,000
$100 to $300 a square foot
Both numbers are construction plus our fee. We bill Cost Plus: the materials and labor at what they really cost, with our markup listed on top instead of folded in.
Your budget also needs room for Fort Worth permit fees, a contingency, and your drafting fee. How to budget for all three
What moves the price
What moves a whole-home remodel from $150,000 to $750,000
Size sets where you start. What’s behind the walls, how much of the plan is structural, and whether you live in the house while we work decide whether your square foot costs nearer $100 or nearer $300.
How big the house is
Square footage matters more on a whole-home remodel than on any other job we price. More house means more floor, wall and ceiling to redo.
-
What’s behind the walls
Wiring, plumbing and ductwork age differently in every house, and none of it shows from the street. Two houses with the same floor plan can need very different work once the walls are open, so we look through the whole house before we put a number on it.
-
How much of the plan is structural
Some of the walls you’d like gone are holding up the house, and some aren’t, and that split moves a budget more than almost anything else. The framing tells us which is which, and an engineer confirms it before a load-bearing wall comes out.
-
Whether you live in it
Staying in the house while we work means working in phases, with more time and more protection for the rooms your family is still using. An empty house needs neither.
Permits
What the City of Fort Worth permits on a whole-home remodel
Most whole-home remodels need a building permit plus electrical, plumbing and mechanical permits. In Fort Worth, budget $1,200 to $4,000 for the fees, on top of our range.
A whole-home remodel touches walls, wiring, pipes and the heating and air, and the City asks for a permit for each. In its own words:
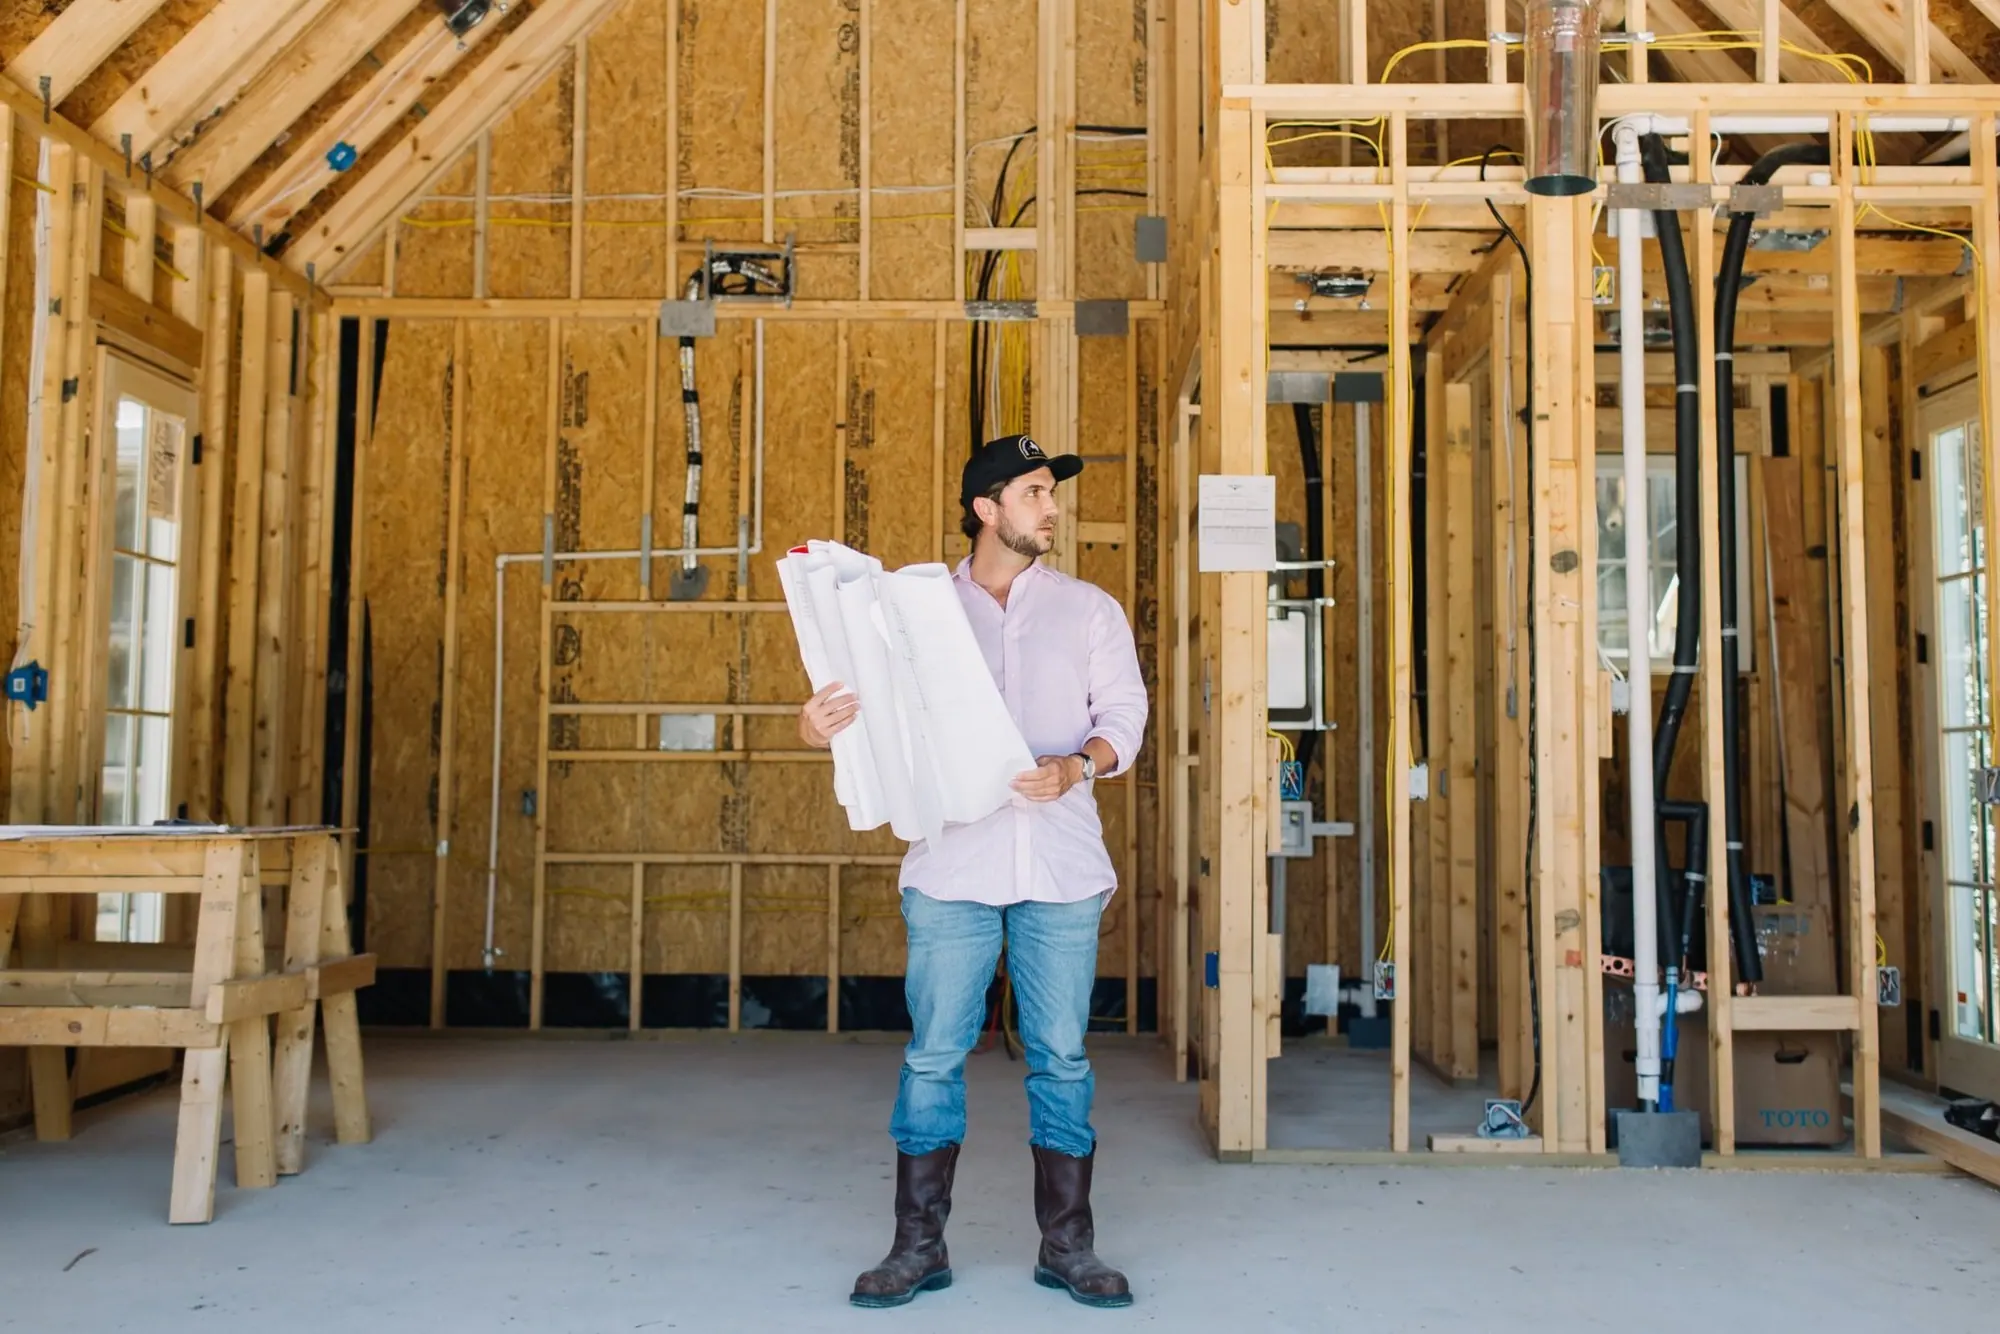
- Taking out walls
-
“Demolition of interior walls or the removal of a building from your property requires a permit.”
- Walls, floors and drywall
-
“Changing, moving or repairing walls or floors and replacement of drywall that results in a total area of 16 square feet or more in any wall or ceiling requires a building permit.”
- Windows and exterior doors
-
“Replacement or addition of exterior doors, windows or burglar bars requires a building permit.”
- Electrical
-
“Changing, moving, or repairing electrical equipment, including electrical services requires an electrical permit.”
- Plumbing
-
“Changing, installing, moving or repairing plumbing, including water heaters and shower pans requires a plumbing permit.”
- Heating and air
-
“Changing moving or repairing mechanical equipment such as a central heating and air conditioning system, duct work, and exhaust fans requires a mechanical permit.”
The City takes permit applications from a registered building contractor, or from an owner working on the home they live in under a homestead permit. On our remodels, the permits are ours to handle.
Timeline
The whole-home remodel timeline
Plan on 5 to 12 months for a whole-home remodel with us.
How much structure and how many systems move decides where yours lands, and you get a real schedule before work starts. How a whole-home remodel runs, phase by phase
Budgeting
How to budget for a whole-home remodel
Put three more lines on your budget beside our range: permits, a contingency and your plans.
- Fort Worth permit fees:
- $1,200–$4,000
- A contingency:
- 15–20% of budget
- Held back for what the open walls show us.
- Your plans: a separate drafting fee
- The drawings for your remodel are billed apart from construction. Our sets run from $2,000, for one simple room, to $16,000, for a permit-ready set on a big, high-end house. See how our floor plans work

How to get a whole-home remodel estimate
You get an estimate after the first walk-through and a detailed budget once the design is done.
-
Meet Up.
A designer and a builder walk the whole house with you, at no charge, and you leave with an honest estimate.
-
Team Up.
Our designers and drafting team draw the new plan and work through the selections with you, and your detailed budget is built from that plan.
-
Glasses Up.
We build it, with the budget open to you as it moves, and hand back a home that feels like you.
Our work
Whole-home remodels we’ve done, from surface work to the studs
The four houses below sit along the same line as our range: from a house where no wall moved to one taken down to its frame.
The layout stayed
-
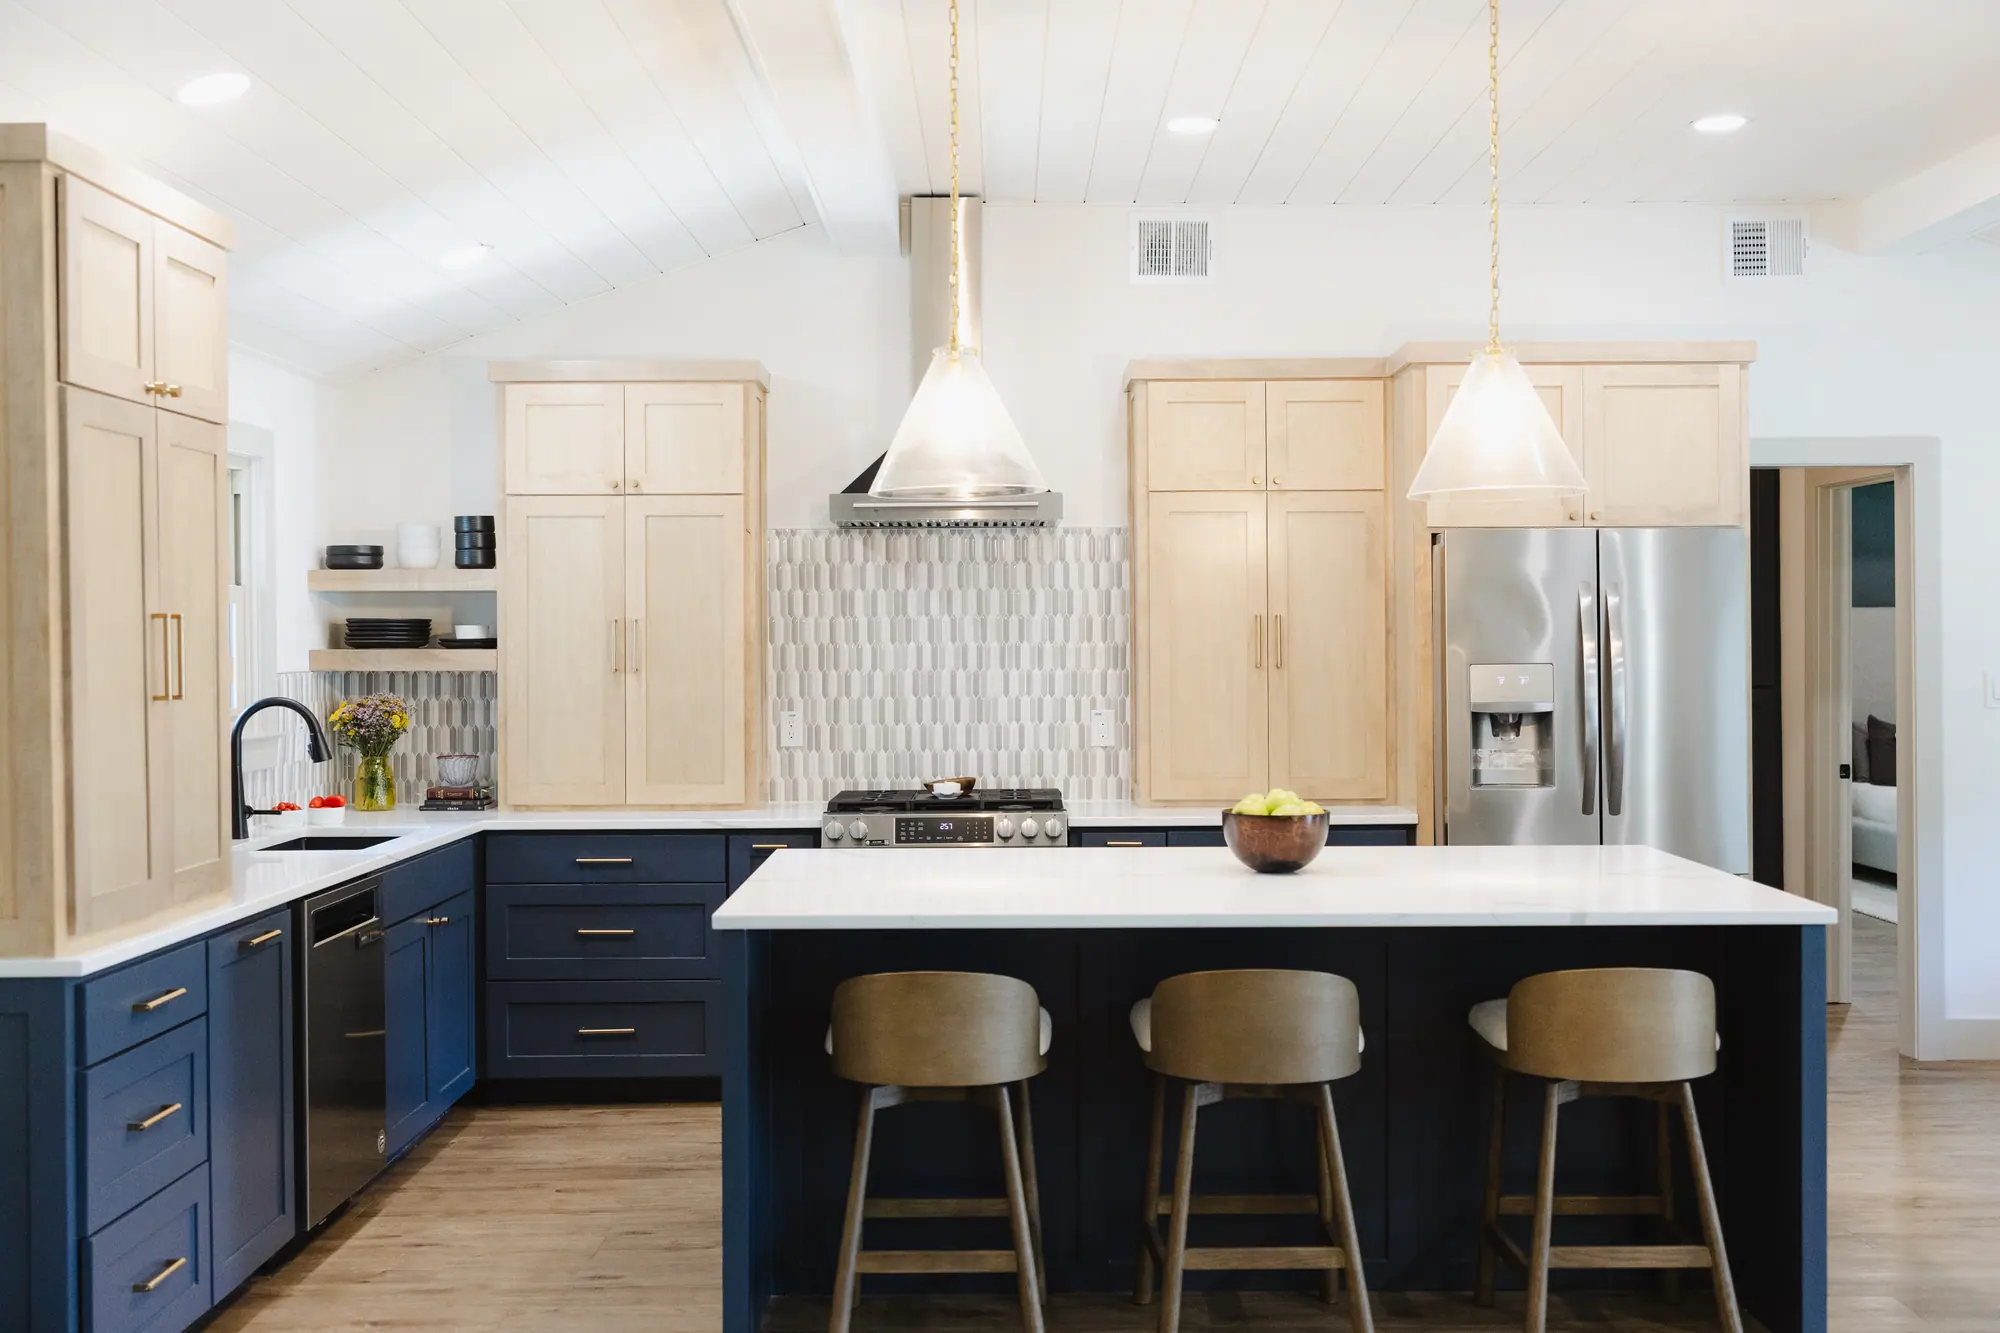
Westcliff Total Home Interior Refresh
“we weren’t moving walls or reworking the home’s structure”
New doors, baseboards, hardware, flooring and color through the house, on the layout it already had.
-

Mistletoe Heights Whole-Home Remodel
“we were able to reuse the existing cabinets”
Its own cabinets kept and painted under new counters, sinks and faucets, fresh tile in each bathroom, and new windows and doors across the back.
-
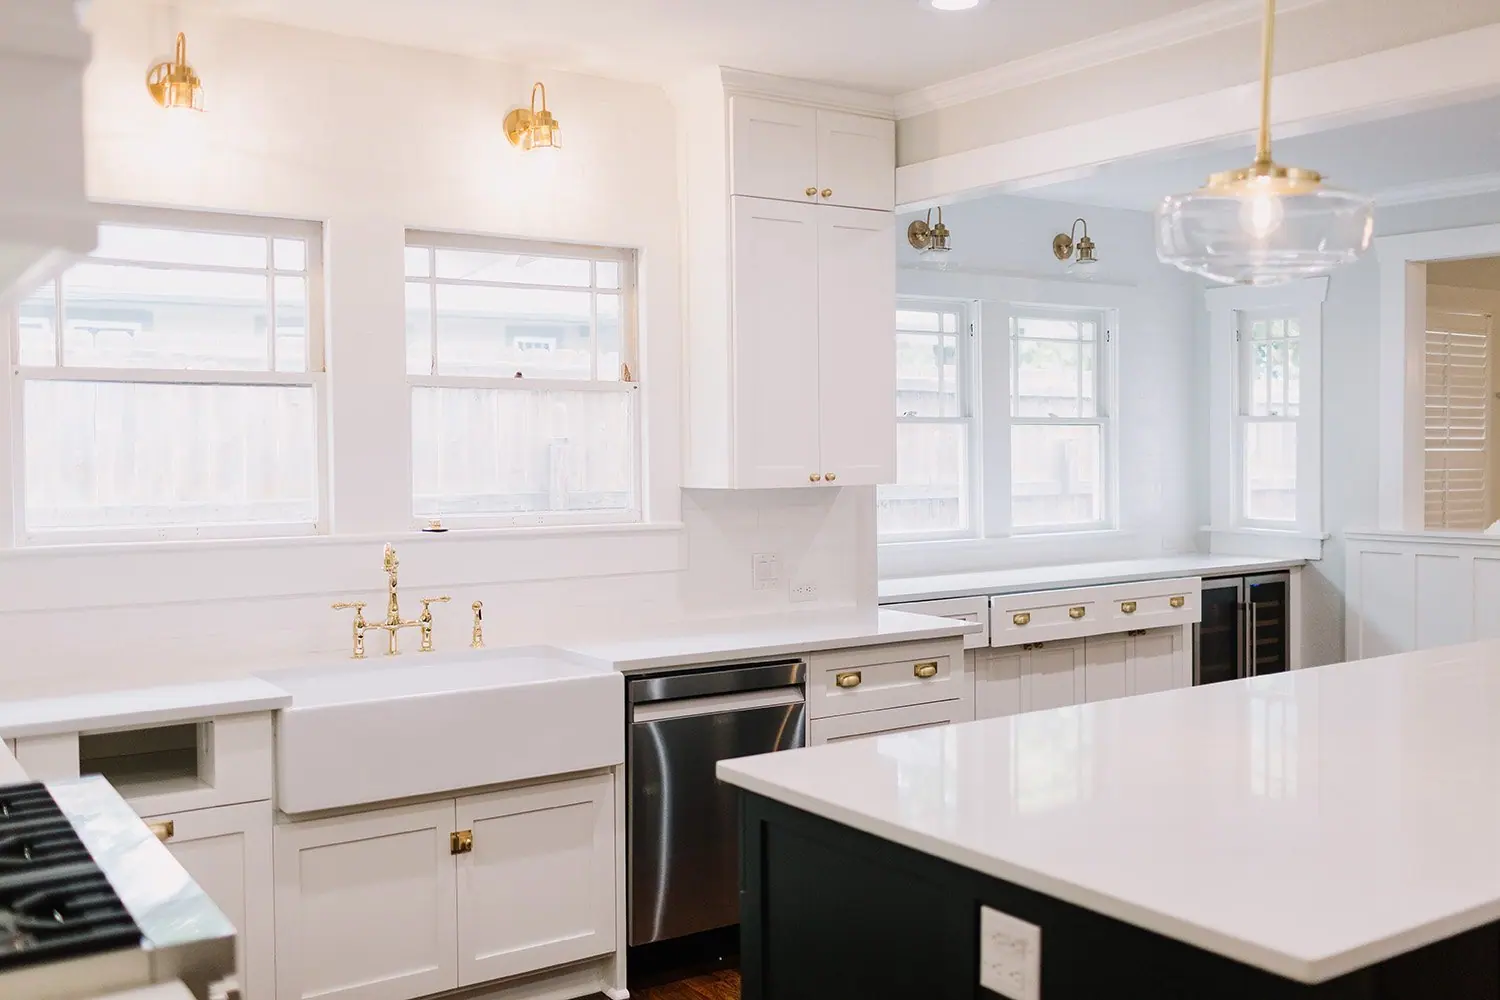
North Hi Mount Whole-Home Remodel
“a full home remodel and a primary suite addition”
The craftsman kept its character, with modern finishes and pops of color.
-

Aledo Mid-Century Renovation
“a complete gut renovation of the family home”
The house went back to its frame, with a new mid-century front added along the way.
Down to the studs
Our designers, drafting team and builders work these houses together, which is how one company can price the whole job.
See whole-home remodels in Fort WorthBest Home Builder & Remodeler
Fort Worth MagazineFort Worth Chamber Small Business of the Year4.7 stars from 91 Google reviews as of September 2026
How much does a whole-home remodel cost per square foot in Fort Worth?
With us, $100 to $300 a square foot, construction plus our fee, before permits and contingency. The size of the house sets the starting point. What’s behind the walls, how much of the plan is structural and whether you live there during the work decide which end of that band your house lands on.
Why is the contingency 15 to 20 percent on a whole-home remodel?
Because the most expensive surprises in an older house are behind the walls, and nobody can see them until the walls are open. On a down-to-studs remodel, we would not go lower. Whatever turns up, you see it before it’s priced.
Does living in the house during the remodel change the cost?
It can. Staying put means doing the work in phases and protecting the rooms you’re living in, and that adds time and labor an empty house wouldn’t need. Whether your remodel can be phased at all is something we answer on the first walk-through.
Is my whole-home remodel estimate the final price?
No. You get an honest estimate after we walk the house, and a detailed budget once the design is done. With Cost Plus billing you see the budget as the work moves, and anything the walls turn up is priced in the open.
Does adding square footage fit in the whole-home range?
An addition is priced as its own project. Ours run $60,000 to $420,000, from a bump-out to a full second story, and a remodel that also adds on carries both. Home additions
What is the average cost to remodel a house in Texas?
In Fort Worth, a whole-home remodel with us runs $150,000 to $750,000, construction plus our fee, before permits and contingency. We don’t publish a Texas average, because prices and permit rules change from city to city. The City of Fort Worth’s permit list for this work is on this page.
Price the whole house before the first wall comes down
A per-square-foot guess can’t tell you where your house lands. Walk it with us, see what’s behind the walls, and plan the year with a real number instead of a hopeful one.
Or call or text (817) 631-9803