Make one room bigger
Bump-out addition
A bump-out pushes one wall of a room out, so a room you already have gets bigger.
With us in Fort Worth, one runs $60,000 to $150,000, construction plus our fee, before permits and contingency.
Or call or text (817) 631-9803
Ranges current as of November 2026.
What it costs with us
Bump-out addition cost
Our bump-outs start at $60,000, the least an addition costs with us, because a bump-out borrows the roof and structure you already have. The larger ones, with more structure or a bathroom in them, run to $150,000.
$60,000–$150,000
Both figures are construction plus our fee, billed Cost Plus: you see what the materials and labor really cost, and our markup is listed on top of them.
On any addition, Fort Worth permit fees run $1,200 to $3,500, and we plan a 15 to 20 percent contingency for what the existing house turns out to be hiding.
Weighing it against other kinds of addition? Here’s what a home addition costs in Fort Worth, every kind side by side.
Bump-out or room addition
What a bump-out is, next to a room addition
A bump-out makes a room you already have bigger: the kitchen, the primary bedroom, the living room. A room addition gives the house a room it didn’t have. The difference shows up in the price.
A bump-out
The same room, with one wall moved out. It borrows the roof and structure you already have. With us: $60,000 to $150,000.
A room addition
A new room built onto the house, with its own walls, roof and floor. With us, a single-story room runs $80,000 to $210,000.
A bump-out moves a wall. A room addition adds a room. Drawn, not to scale.
Building up instead? A second story runs $150,000 to $420,000 with us. Here’s what a second story addition costs.
On a footing, or off the floor
Bump-out addition without a foundation
A bump-out can stand on a footing of its own, tied into the house. A bump-out without a foundation hangs off the floor framing the house already has, which is called a cantilever. The building code limits how far one can reach.
“Floor cantilever spans shall not exceed the nominal depth of the wood floor joist.”
The code allows longer ones only from its table, and only where the cantilever carries a light-frame wall and roof, with at least three times as much joist inside the house as reaches out. Past that, an engineer designs it.
2021 International Residential Code R502.3.3, which Fort Worth adopts in Ordinance No. 25383-03-2022. Read November 13, 2026.
Every addition needs a building permit. Zoning can also limit where it sits, how tall it is and how big it is. What the City asks for on an addition
The most asked-for one
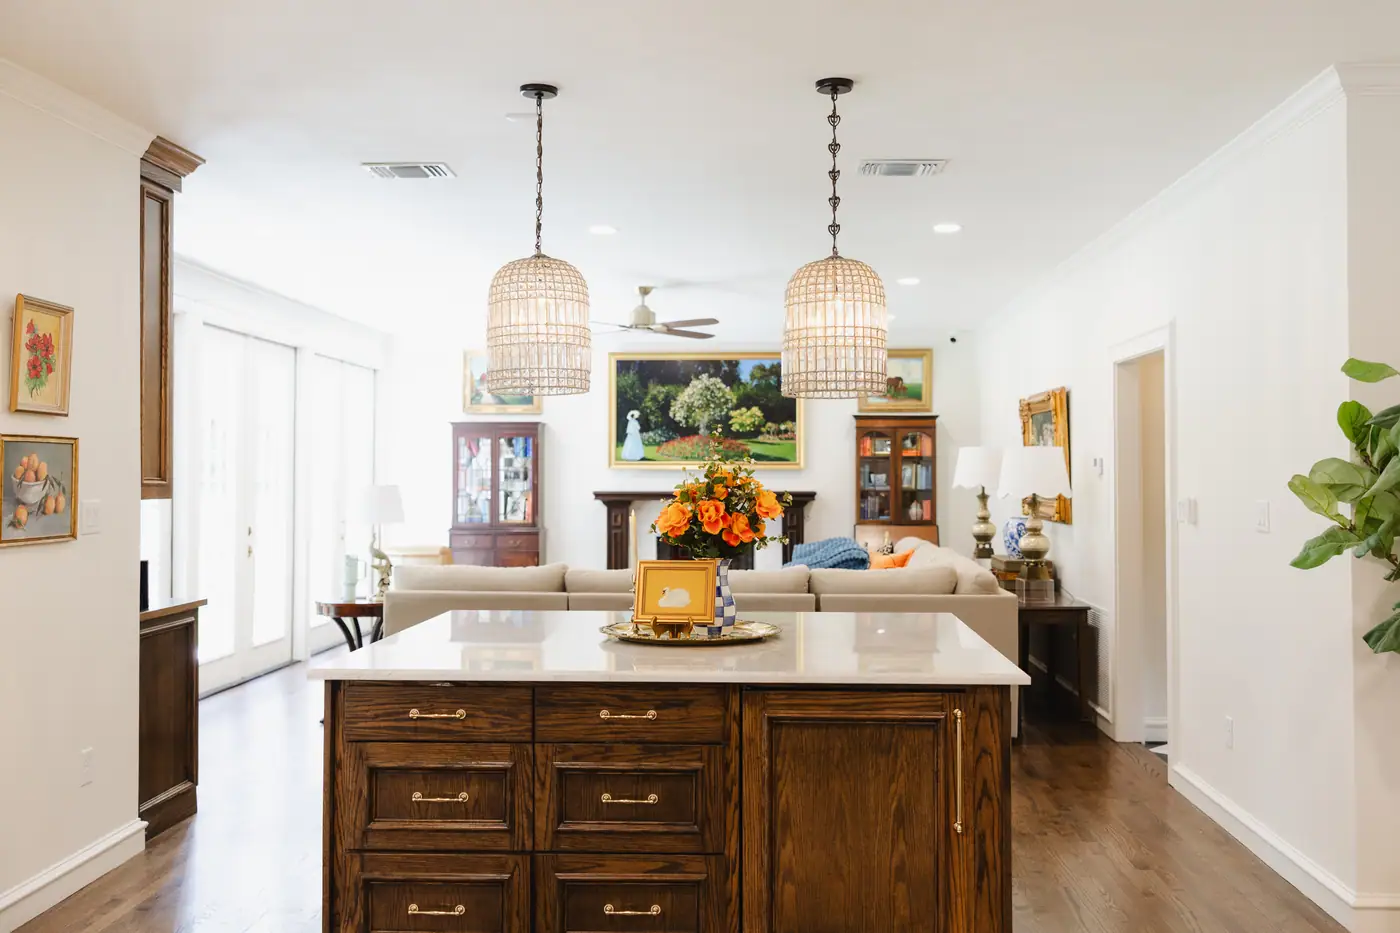
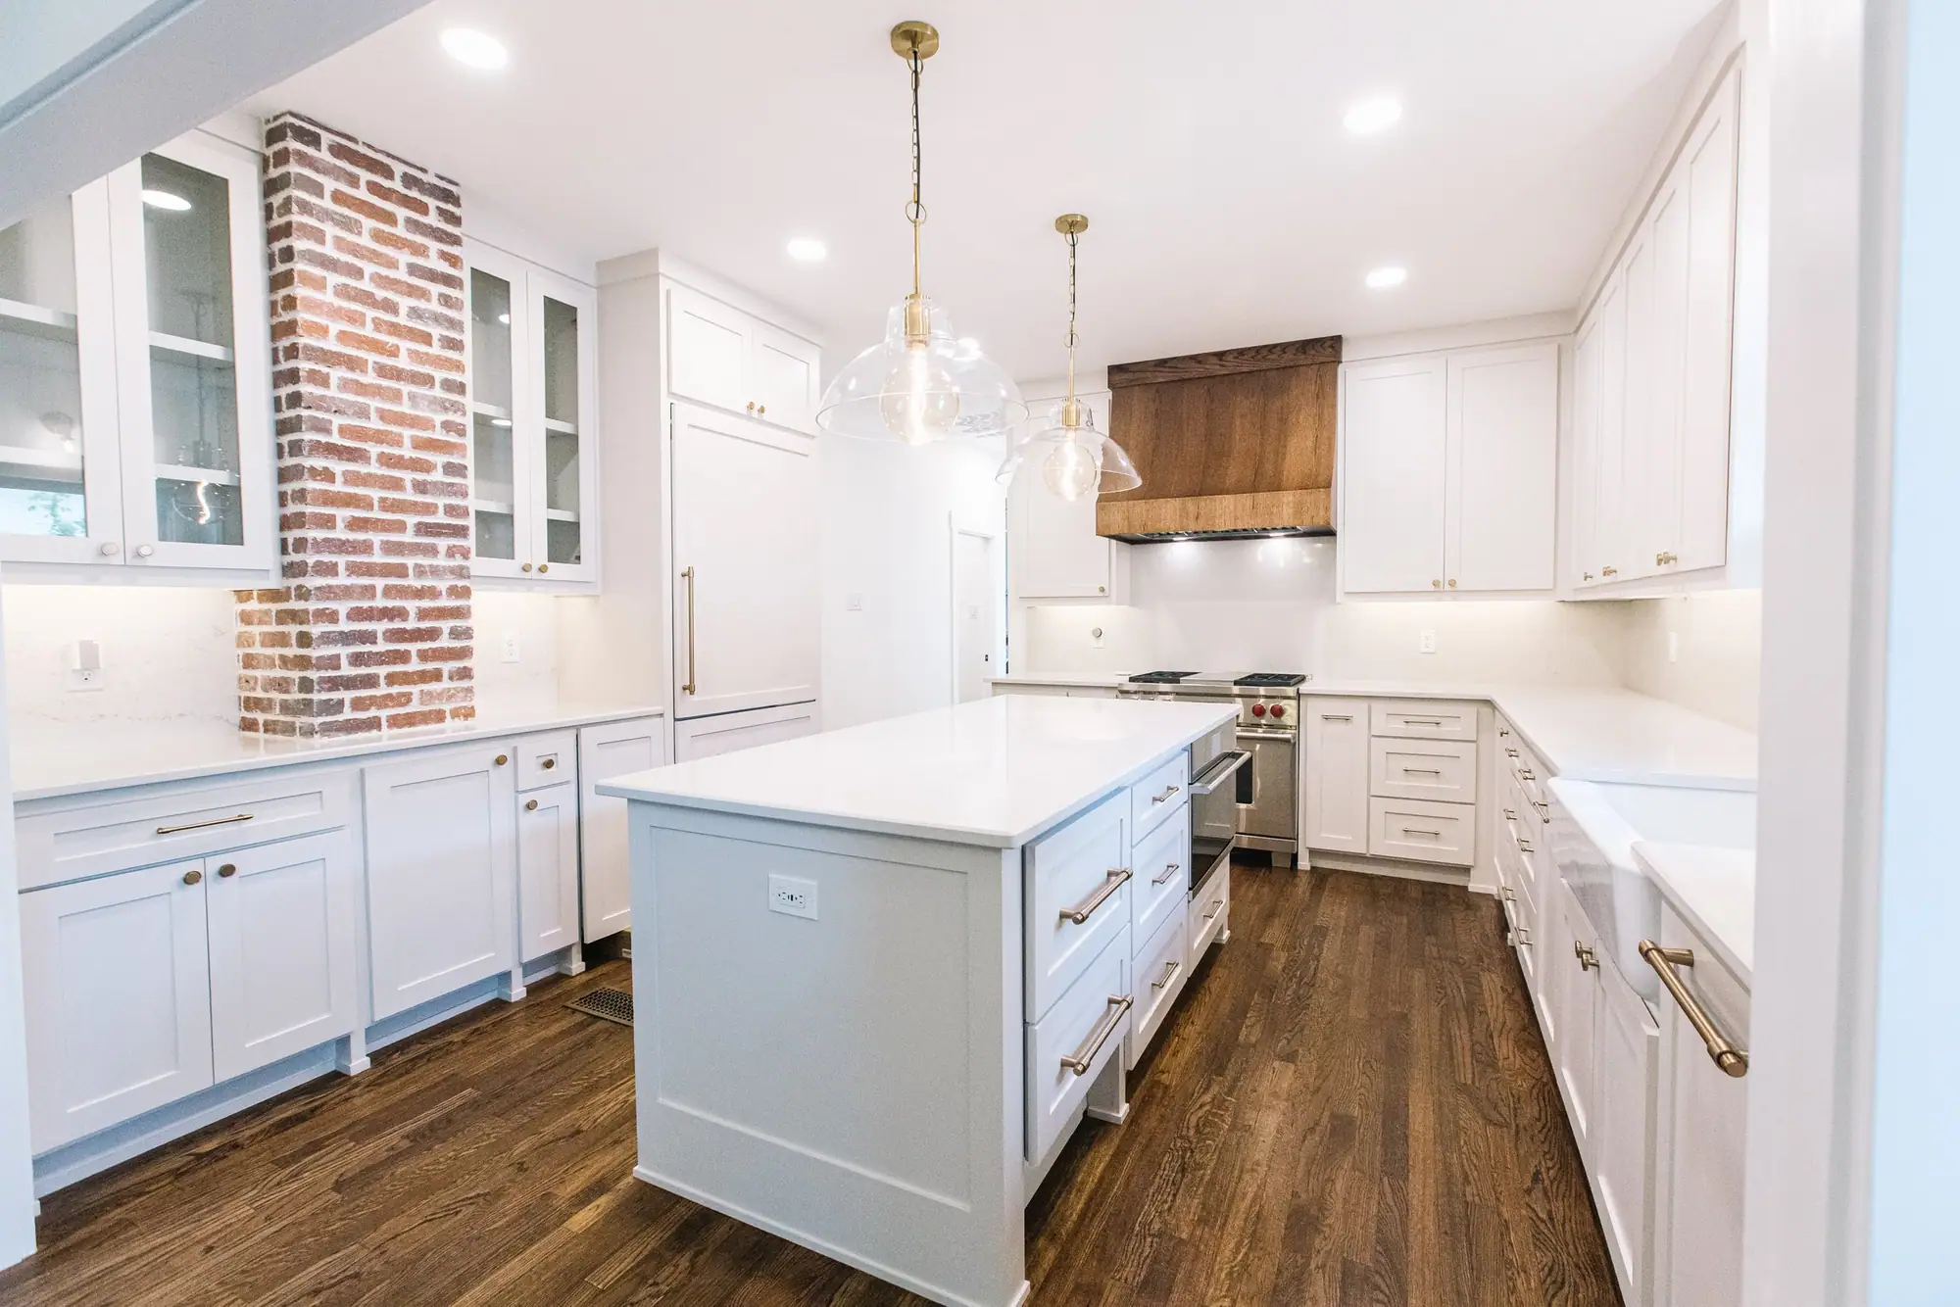
Kitchen bump-out
The kitchen is too small no matter how we draw it. Then what?
Then it is an addition, not a remodel, and we would rather say so early. A bump-out that adds eight feet can do more than any cabinet layout.
If the room can come from inside the house, by taking in a dining room or a back hall, it’s still a kitchen remodel. Here’s what a kitchen remodel costs in Fort Worth.
Your lot decides
How far a bump-out can go on your lot
Every foot a bump-out goes out comes off the yard, and it has to stop at the setback line. In the A-5 and A-7.5 one-family districts, the side and rear setbacks are both 5 feet. The house, the garage and every other building together can cover 50 percent of an A-5 lot and 45 percent of an A-7.5 lot.
- Side and rear setback in A-5 and A-7.5
- 5 ft
- Of the lot your buildings can cover
- 45–50%
Before you commit to the plan, stake out the footprint and stand in the yard that is left.
Fort Worth setback requirements for every district
How to get a bump-out estimate
After the first walk-through you get an estimate. Once the design is done, you get a detailed budget.
-
Meet Up.
A designer and a builder come to your house, look at it with you at no charge, and give you an honest estimate.
-
Team Up.
Our drafting team draws the room as it stands and where the new wall goes, and your detailed budget comes from those drawings.
-
Glasses Up.
We build it, you watch the budget as it moves, and you get back a home that feels like you.
Our designers and builders work these additions together, so one company prices the whole job.
Best Home Builder & Remodeler
Fort Worth MagazineFort Worth Chamber Small Business of the Year4.7 stars from 91 Google reviews as of September 2026
How much does a bump-out addition cost?
With us in Fort Worth, a bump-out runs $60,000 to $150,000, construction plus our fee, before permits and contingency. It’s the least an addition costs with us, because a bump-out borrows the roof and structure you already have.
What’s the difference between a bump-out and a room addition?
A bump-out moves one wall of a room you already have, so that room gets bigger. A room addition builds a new room onto the house. With us, a bump-out runs $60,000 to $150,000 and a single-story room $80,000 to $210,000.
Can you build a bump-out addition without a foundation?
A small one, yes. It hangs off the floor framing as a cantilever, and the 2021 International Residential Code, which Fort Worth adopts, holds a floor cantilever to the depth of the joist unless it follows the code’s table. That route is only for a light-frame wall and roof, with at least three times as much joist inside the house as reaches out. Past that, an engineer designs it.
Does a bump-out addition need a permit in Fort Worth?
Yes. Every addition needs a building permit from the City of Fort Worth, whatever its size. If the bump-out has plumbing, new circuits or its own heating and air, those take their own permits too. Fort Worth home addition permits
Is a kitchen bump-out a remodel or an addition?
An addition. If the kitchen needs room the house doesn’t have, a bump-out adds it, and it’s priced and permitted as an addition. If the room can come from inside the house, by taking in a dining room or a back hall, it’s still a kitchen remodel.
Make the room you have big enough
A room that’s a few feet short stays a few feet short. Walk the house with us first, and you’ll know whether a bump-out fixes it, or whether the room can come from inside the walls.
Or call or text (817) 631-9803