
Setbacks · Fort Worth
How close can I build to my property line in Fort Worth?
In Fort Worth’s A-5 and A-7.5 districts, a house’s walls can come within 5 feet of the side and rear lot lines (10 feet along a corner lot’s side street) and 20 feet of the front property line on a local street. Other districts, and on an established street the houses next door, can push those lines back.
Or call or text (817) 631-9803
From the City of Fort Worth Zoning Ordinance, read November 5, 2026.
By zoning district
Fort Worth residential setback requirements, by zoning district
Fort Worth sets a front, side and rear setback, a height limit and a lot coverage limit for each zoning district. The smaller the lots a district is drawn for, the closer a house can come to its lot lines.
| District | Smallest lot | Front | Side | Corner lot, street side | Rear | Height | Lot coverage |
|---|---|---|---|---|---|---|---|
| A-43 §4.701 | 1 acre | 35 ft | 25 ft | 35 ft | 25 ft | 35 ft | 30% |
| A-21 §4.702 | ½ acre | 30 ft | 10 ft | 15 ft | 10 ft | 35 ft | 30% |
| A-10 §4.703 | 10,000 sq ft | 25 ft | 5 ft | 10 ft | 10 ft | 35 ft | 40% |
| A-7.5 §4.704 | 7,500 sq ft | 20 ft 15 ft on a limited local street | 5 ft | 10 ft | 5 ft | 35 ft | 45% |
| A-5 §4.705 | 5,000 sq ft | 20 ft 15 ft on a limited local street | 5 ft | 10 ft | 5 ft | 35 ft | 50% |
Front, side and rear are minimums, and height and lot coverage are maximums. Your front setback can be larger than the table: see what can push it back, below.
What your own lot allows depends on its district, its plat, its shape and the houses beside it, so start with the City’s zoning map to find your district. A planned development (PD) district, or one of the City’s form-based districts, sets its own standards, and this table doesn’t apply there. Find your district on the City’s zoning map · Check your address with the City’s permit assist tool
How it’s measured
How Fort Worth measures a setback
The front setback is measured from the front property line to the main wall of the house. A few parts of a house may reach past that wall into the setback, each by a set distance.
“Every part of a required yard shall be open from its lowest point to the sky unobstructed, except that: …”
- Front setback
- Measured from the front property line to the main wall of the house.
- A front porch or patio
- An open porch or patio with a roof on posts can come no closer than 15 feet to the front property line on a local street, or 10 feet on a limited local street.
- Eaves
- Up to 36 inches into a required yard.
- Chimneys, bay windows, sills and cornices
- Up to 6 inches into a required yard.
- A corner lot
- Along the side street, the side yard can grow to match the front yard of the lot behind it, when the lot behind it faces the side street.
The front setback
When the houses next door set your front setback
On an established street, your front setback is the largest of three numbers, and the third one comes from your neighbors.
- The building line on your lot’s recorded plat.
- Your zoning district’s front setback.
- The setback of the nearest house on either side that sits closest to the street, up to 50 feet.
The third number only counts when houses stand on at least 40% of the lots on your side of the block. It never counts on a cul-de-sac, or when the neighbor’s setback came from a variance. It works the other way too: where 60% of the block already sits closer than the district’s minimum, a new house may line up with the nearest neighbor closest to the street.
The Fort Worth Report wrote in May 2026 about a new house the City stopped in November 2025, after its foundation was poured and its framing went up. Its front wall sat about 35 feet from the street, where the neighboring house set the line at 47. The plans had listed both neighbors’ setbacks as 20 feet. The Board of Adjustment granted a variance; without it, the foundation would have had to come out. The City’s development services director told the Report that stakeout inspections are being made mandatory.
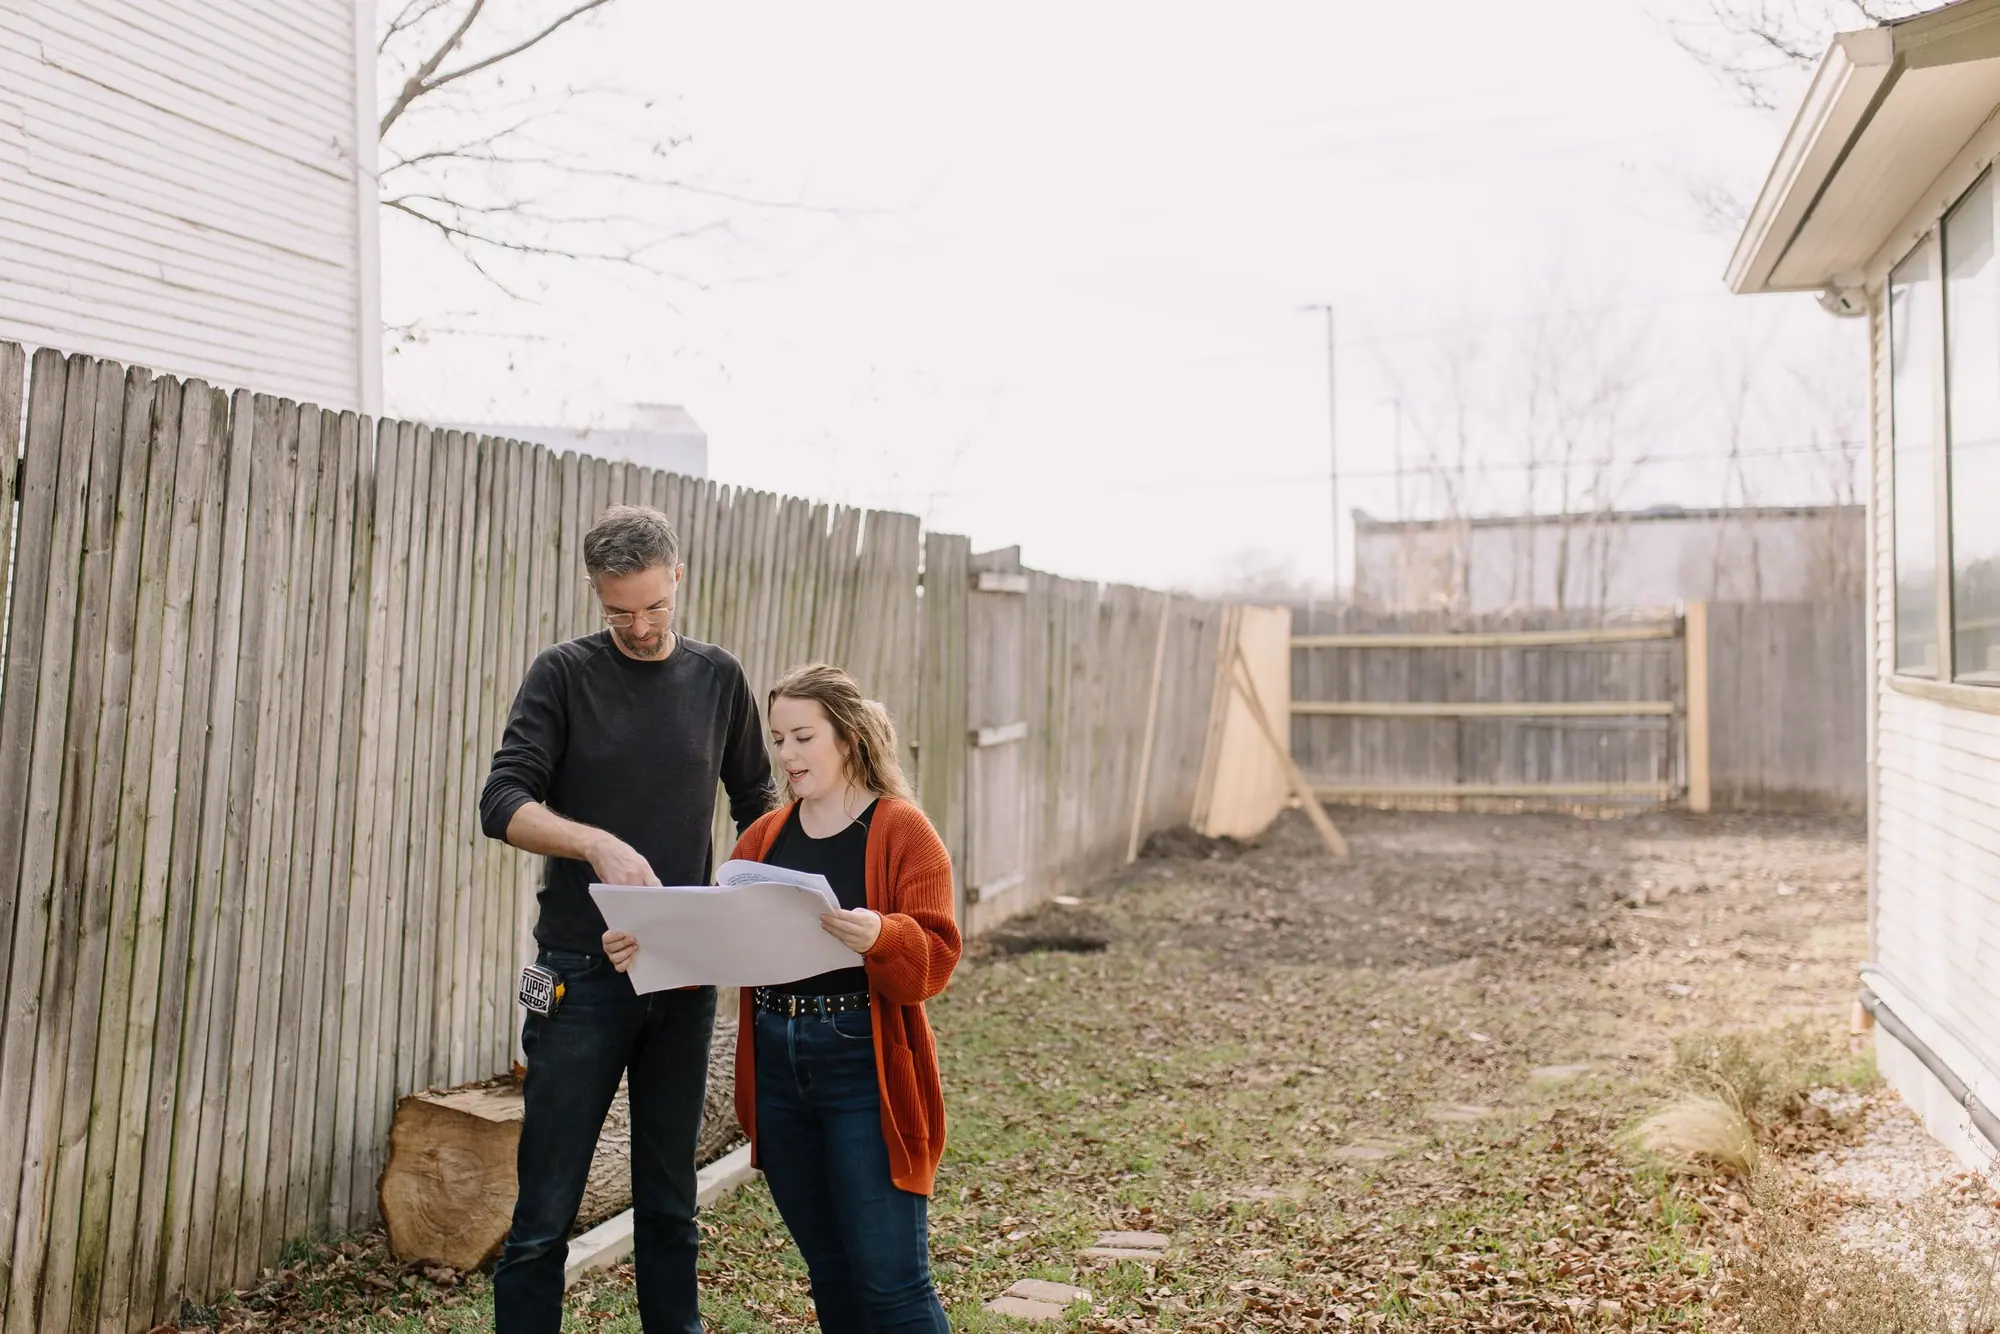
The City’s site plan asks for your neighbors’ front setbacks as well as your own, all dimensioned. What goes on an addition’s site plan
Lot coverage
Fort Worth lot coverage: how much of your lot you can build on
Between 30% and 50% of the lot in the five districts above, and the limit counts every roof on the lot, not only the house.
“The total area covered by all rooftops shall not exceed the maximum lot coverage (percentage) for the district applicable to residential use.” (§5.301)
- A-43
- 30%
- A-21
- 30%
- A-10
- 40%
- A-7.5
- 45%
- A-5
- 50%
On a 7,500-square-foot lot in A-7.5, the roofs of the house, the garage and every other building together can cover 3,375 square feet.
Building up over the house you already have adds rooms without adding roof, so a second story doesn’t use more coverage. Home additions in Fort Worth
Height
How tall a house can be in Fort Worth
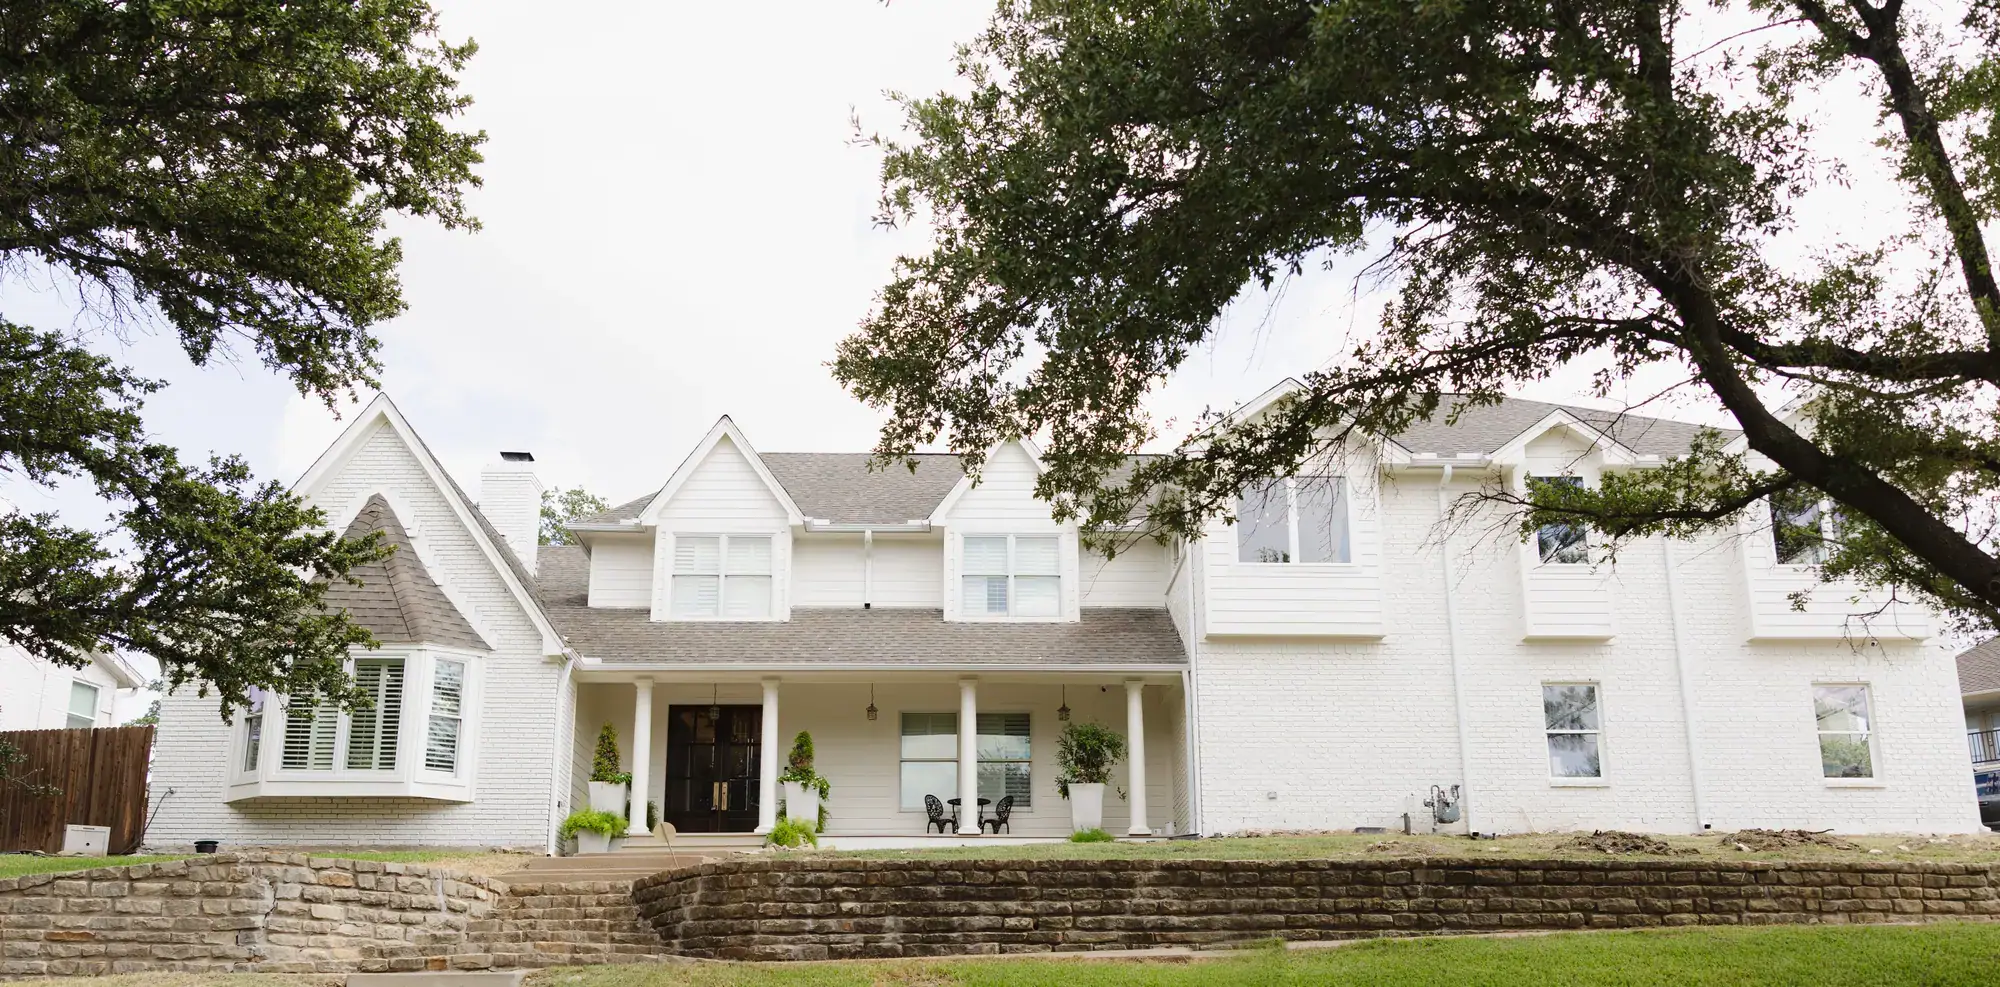
35 feet in every one-family district on the table. On a gable or hip roof, the City measures to the midpoint between the eaves and the ridge, not to the peak.
- Measured from
- The curb, or, where the house sits back from the street, the average finished grade along the front of the house.
- Measured to
- A flat roof’s highest point, a mansard roof’s deck line, or the midpoint between the eaves and the ridge of a gable, hip or gambrel roof.
- Going taller
- A house may exceed the limit if its front, side and rear setbacks each grow by a foot for every foot it goes over.
Garages and sheds
Setbacks for detached garages, sheds and garage apartments
A building in the backyard uses the same side and rear setbacks as the house, with a few exceptions the City wrote for garages and carports.
3 ft
A detached garage behind the house
In A-5 and A-7.5, a detached garage behind the rear wall of the house can sit 3 feet from the side and rear lot lines. An attached garage can come within 3 feet of the side lot line when it sits at least 18 feet back of the front wall.
1½ ft
A carport
On a one-family lot of 7,500 square feet or less, a carport can sit 1½ feet from the rear lot line if it’s 400 square feet or less, or from the side lot line if it’s 200 square feet or less. It can’t be taller at the plate than the house’s first floor, and its roof can’t be steeper than the house’s. A carport in the front yard takes a special exception from the Board of Adjustment.
10 ft
A shed or workshop
It goes behind the rear wall of the house or at least 75 feet from the front property line, stays one story, and stands no taller than 10 feet, or 12 feet if it sits 2 more feet off the side and rear lines for each foot over 10. On a 5,000- to 9,999-square-foot lot, all of these buildings together can total 200 square feet.
A garage apartment
It uses the house’s side and rear setbacks and can’t be taller than the house.
Garage apartments in Fort WorthOne garage and one carport per house, unless the extra ones are part of the house, under the same roofline and on the same driveway.
Before you design
What to do before you design an addition in Fort Worth
Find your district, check your plat and the houses beside you, and design inside the tightest of those lines. If the project still doesn’t fit, the City’s Board of Adjustment can grant a variance, and the City’s standard for processing one is 1.5 months.
-
We research your setbacks, lot coverage, and overlays before design, so we know what’s buildable from day one.
-
Our drafting team draws the site plan the City asks for, with your setbacks and your neighbors’ front setbacks dimensioned. What goes in permit drawings
-
Then we design the project to fit, and we pull and manage city permits and inspections. How the permit process works
In a historic district, the City’s design review comes before the permit. On a lot over an acre, the City’s tree ordinance can shape where you build too.
How close to my property line can I build a garage in Fort Worth?
It depends on the district and where the garage sits. In A-5 and A-7.5, a detached garage behind the rear wall of the house can come within 3 feet of the side and rear lot lines, and an attached garage within 3 feet of the side line if it sits at least 18 feet back of the front wall. In the other districts on the table, a garage uses the district’s side and rear setbacks, the same as the house. A small carport has its own rule on lots of 7,500 square feet or less.
Does a front porch count toward the setback in Fort Worth?
The front setback is measured to the main wall of the house, not the porch. An open porch or patio with a roof on posts has its own limit: no closer than 15 feet to the front property line on a local street, or 10 feet on a limited local street.
Can my roof overhang into the setback?
Yes, up to 36 inches. Chimneys, bay windows, sills and cornices can reach up to 6 inches into a required yard.
Does a shed have to meet setback requirements in Fort Worth?
Yes. A shed uses the house’s side and rear setbacks, goes behind the rear wall of the house or at least 75 feet from the front property line, and stands no taller than 10 feet (12 feet if it sits further off the side and rear lines). Its roof also counts toward your lot coverage.
How do I find my zoning district in Fort Worth?
Look up your address on the City’s zoning map or its permit assist tool. If your lot is in a planned development, the district’s own documents set the standards, and the zoning map links to them.
Can I get a variance on a setback in Fort Worth?
You can apply to the City’s Board of Adjustment for one, and the City’s standard for processing a zoning variance is 1.5 months. A setback your neighbor got by variance doesn’t set yours: the ordinance leaves those out when it uses the houses next door to set a front setback.
Every rule on this page is quoted or paraphrased from the City of Fort Worth Zoning Ordinance, §4.701 to §4.705, §5.301, §6.100 and §6.101, and the City’s Zoning and Review Timeframes pages, read November 5, 2026. The 2025 case is the Fort Worth Report’s, May 12, 2026.
Your lot
Know where you can build before you design
A wall in the wrong place can mean a variance hearing or a foundation that comes back out. Walk your house and lot with a designer and a builder first, and start with an honest estimate. No charge, no obligation.
Or call or text (817) 631-9803