Second story cost · Fort Worth
Second story addition cost in Fort Worth
A second story with us runs $150,000 to $420,000, construction plus our fee, before permits and contingency.
Or call or text (817) 631-9803
Ranges current as of November 2026.
What it costs with us
What a second story addition costs in Fort Worth
Our second stories start at $150,000, because even a small one asks the house below to hold a whole new floor. The largest run to $420,000, the top of what any addition costs with us.
$150,000–$420,000
Both figures are construction plus our fee, billed Cost Plus: you see what the materials and labor really cost, and our markup is listed on top of them.
Fort Worth permit fees, a contingency and your plans go on top. How to budget for all three
Weighing a second story against other kinds of addition? Here’s what a home addition costs in Fort Worth, every kind side by side.
What moves the price
What you pay for when you build up
A bump-out borrows the roof and the structure you already have. A second story pays for four things of its own: a house below that can carry it, a stair, a new roofline, and every system tied in again.
-
The house below
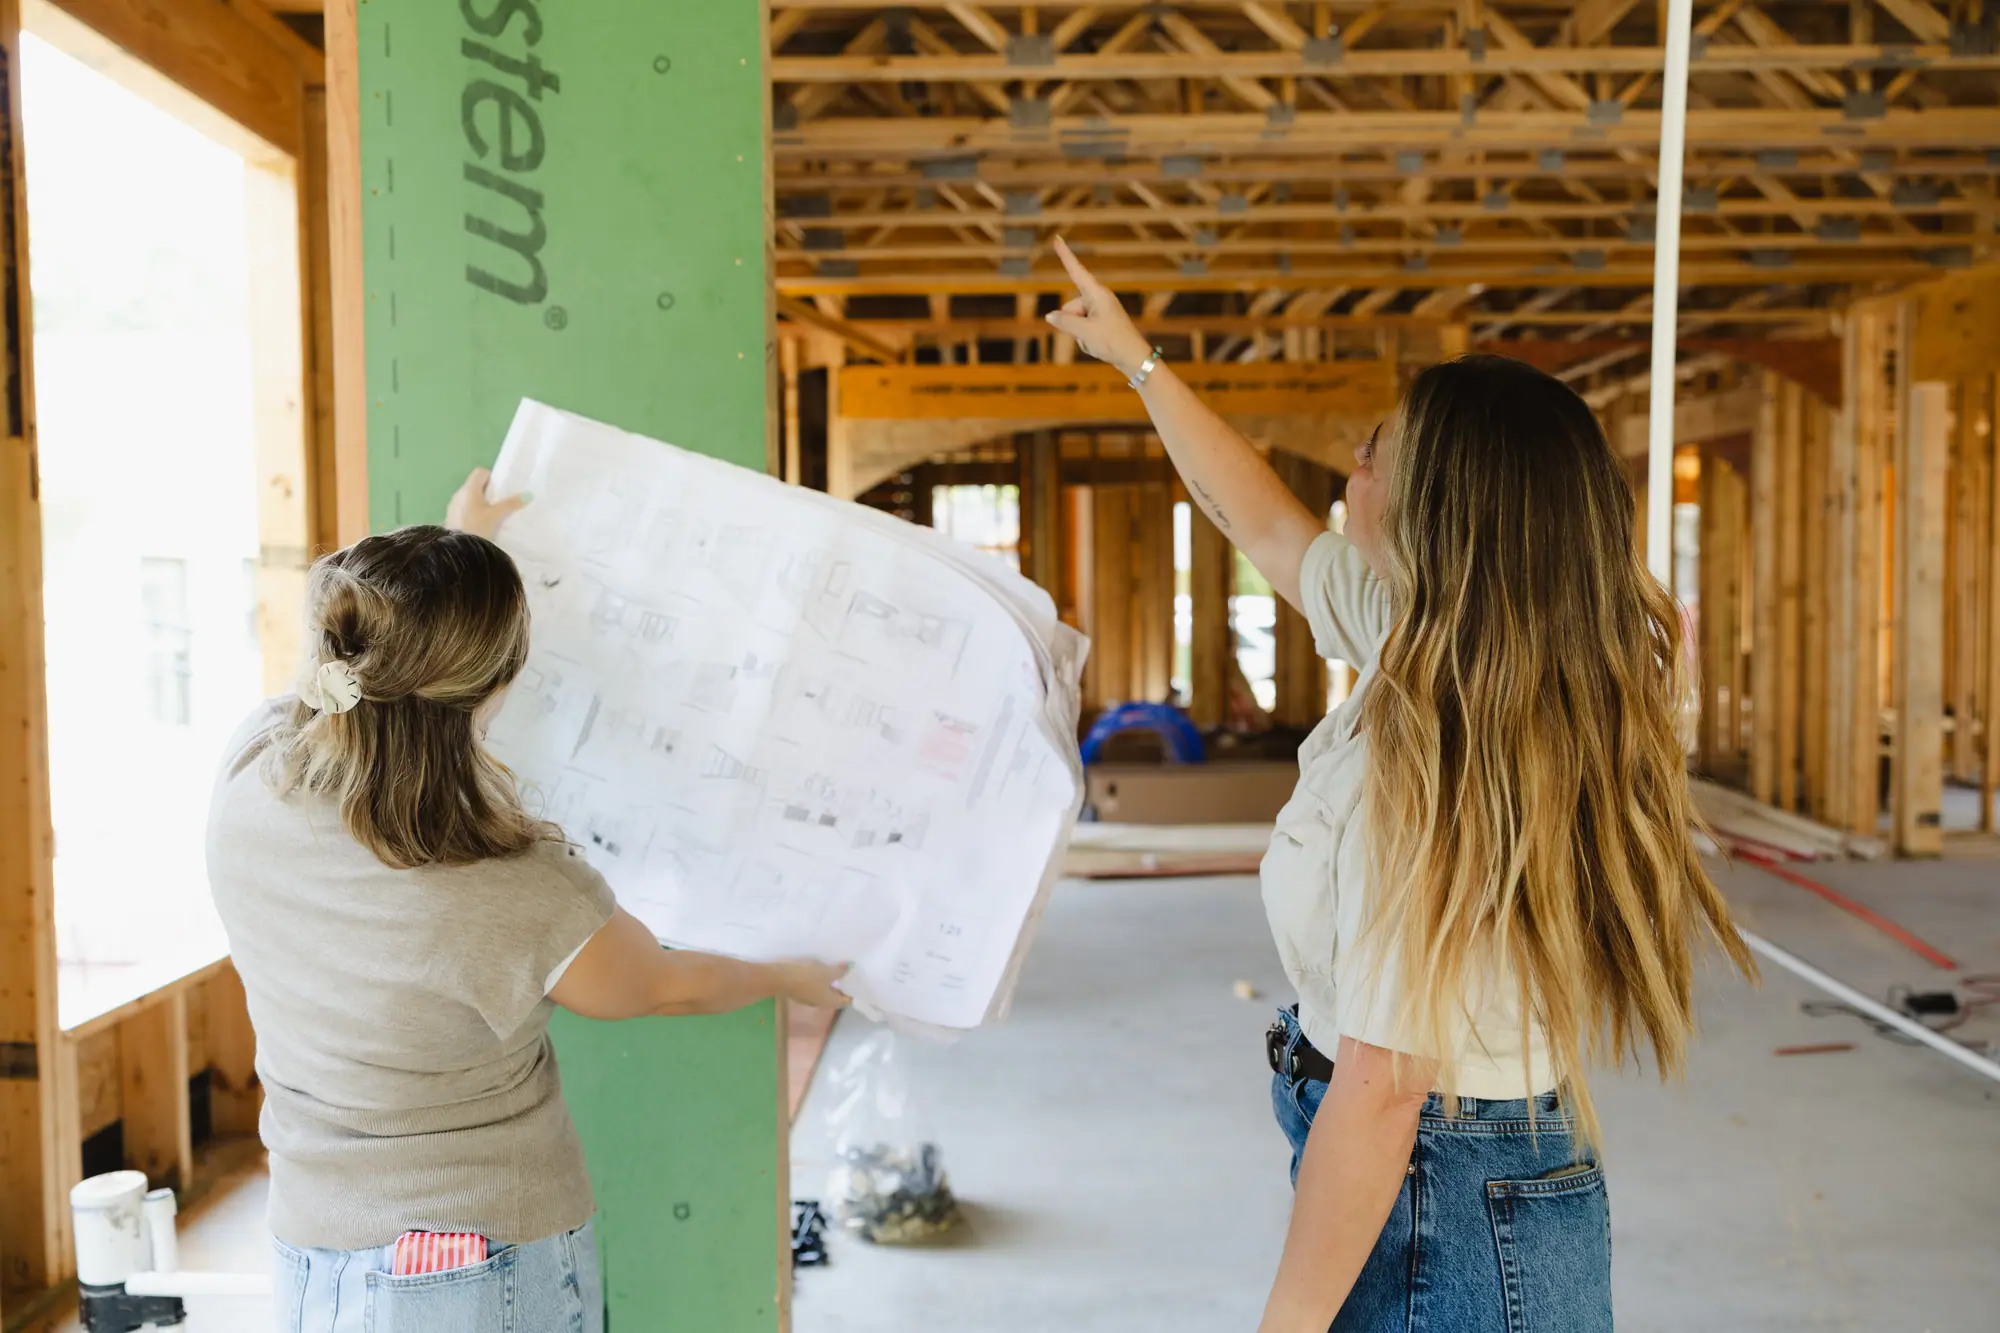
Before anything goes up, someone has to show the house you have can hold a floor on top: the foundation, the walls that carry the load, the framing. A licensed outside engineer works that out with us, and some answers only come once the house is opened up. Why Fort Worth foundations need that care
-
The stair
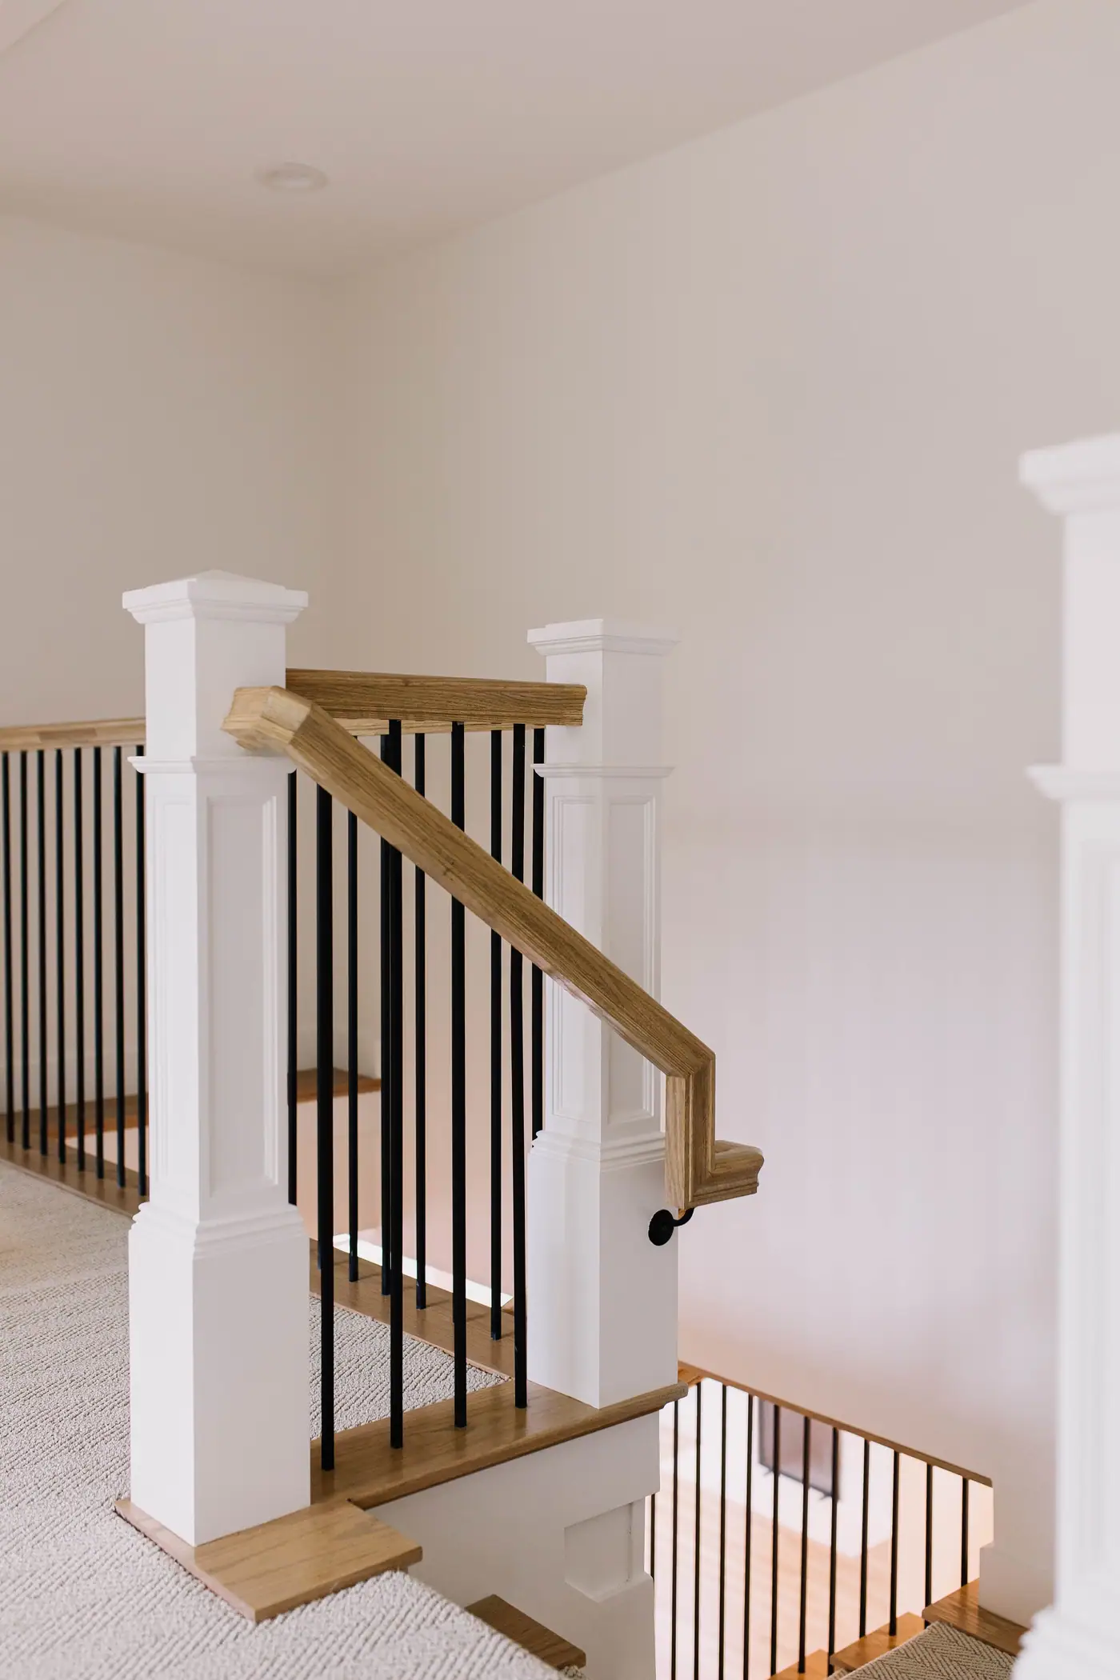
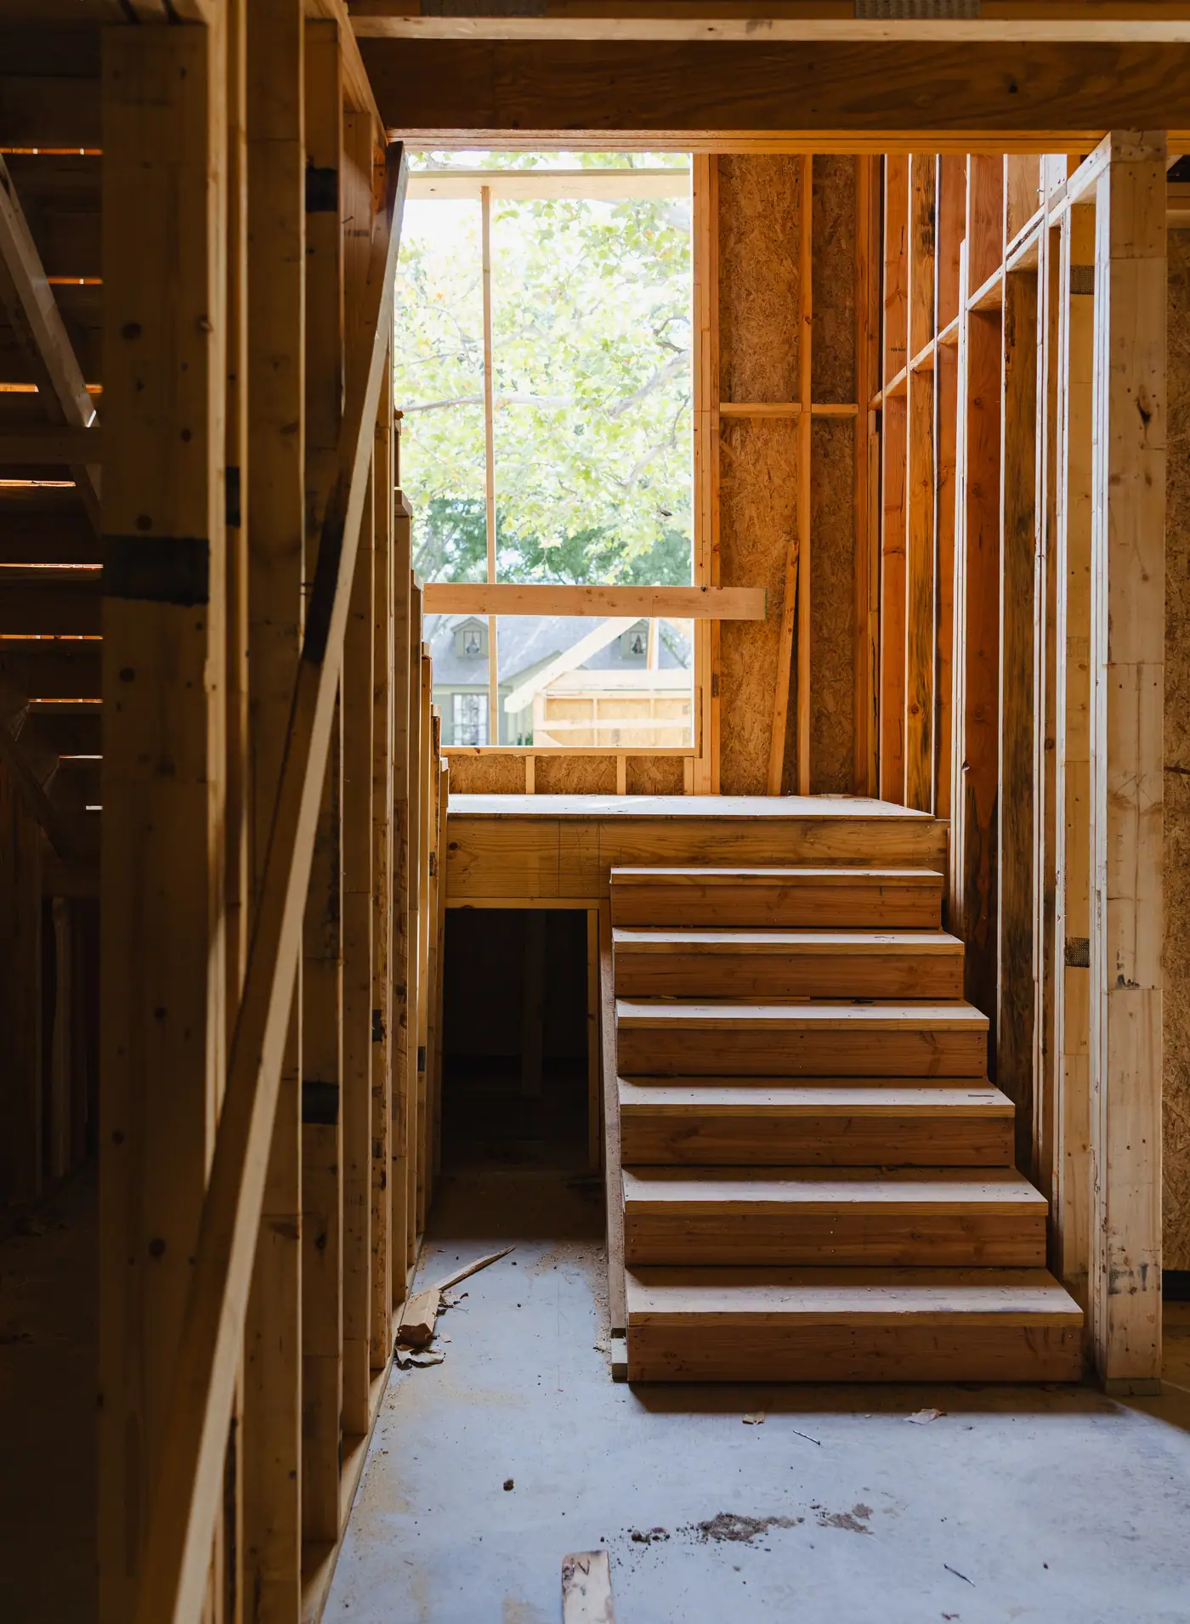
A new floor needs a way up, and the staircase takes its floor space out of the rooms downstairs. Where it goes shapes the plan on both floors.
-
The roofline
A second story gets a new roofline, and the roofline decides how the house reads from the street. Some houses take a second story well. On others it looks like one house stacked on another, and trim cannot fix that.
-
Every system
Heating and cooling, wiring and plumbing all have to reach a floor that wasn’t there. A bathroom upstairs is plumbing into new square footage, and that runs $15,000 to $35,000 with us on its own.
Up or out
What building up costs next to building out
With us, building out starts lower. A bump-out runs $60,000 to $150,000, a single-story room $80,000 to $210,000, and a second story $150,000 to $420,000.
Usually the roof and the lot survey decide which one your house can take. Building out takes yard. Going up keeps it, and it’s how a house on a lot too small to build out gets the room it needs.
Bump-out addition $60,000–$150,000
Single-story room addition $80,000–$210,000
Second story addition $150,000–$420,000
Our Fort Worth ranges, construction plus our fee, before permits and contingency.
Permits and height
What the City of Fort Worth asks for on a second story
To the City, a second story is an addition. It needs a building permit, an addition over 500 square feet needs plans sealed by an engineer, and the house has to stay under the zoning height limit. In Fort Worth, budget $1,200 to $3,500 in permit fees on top of our range.
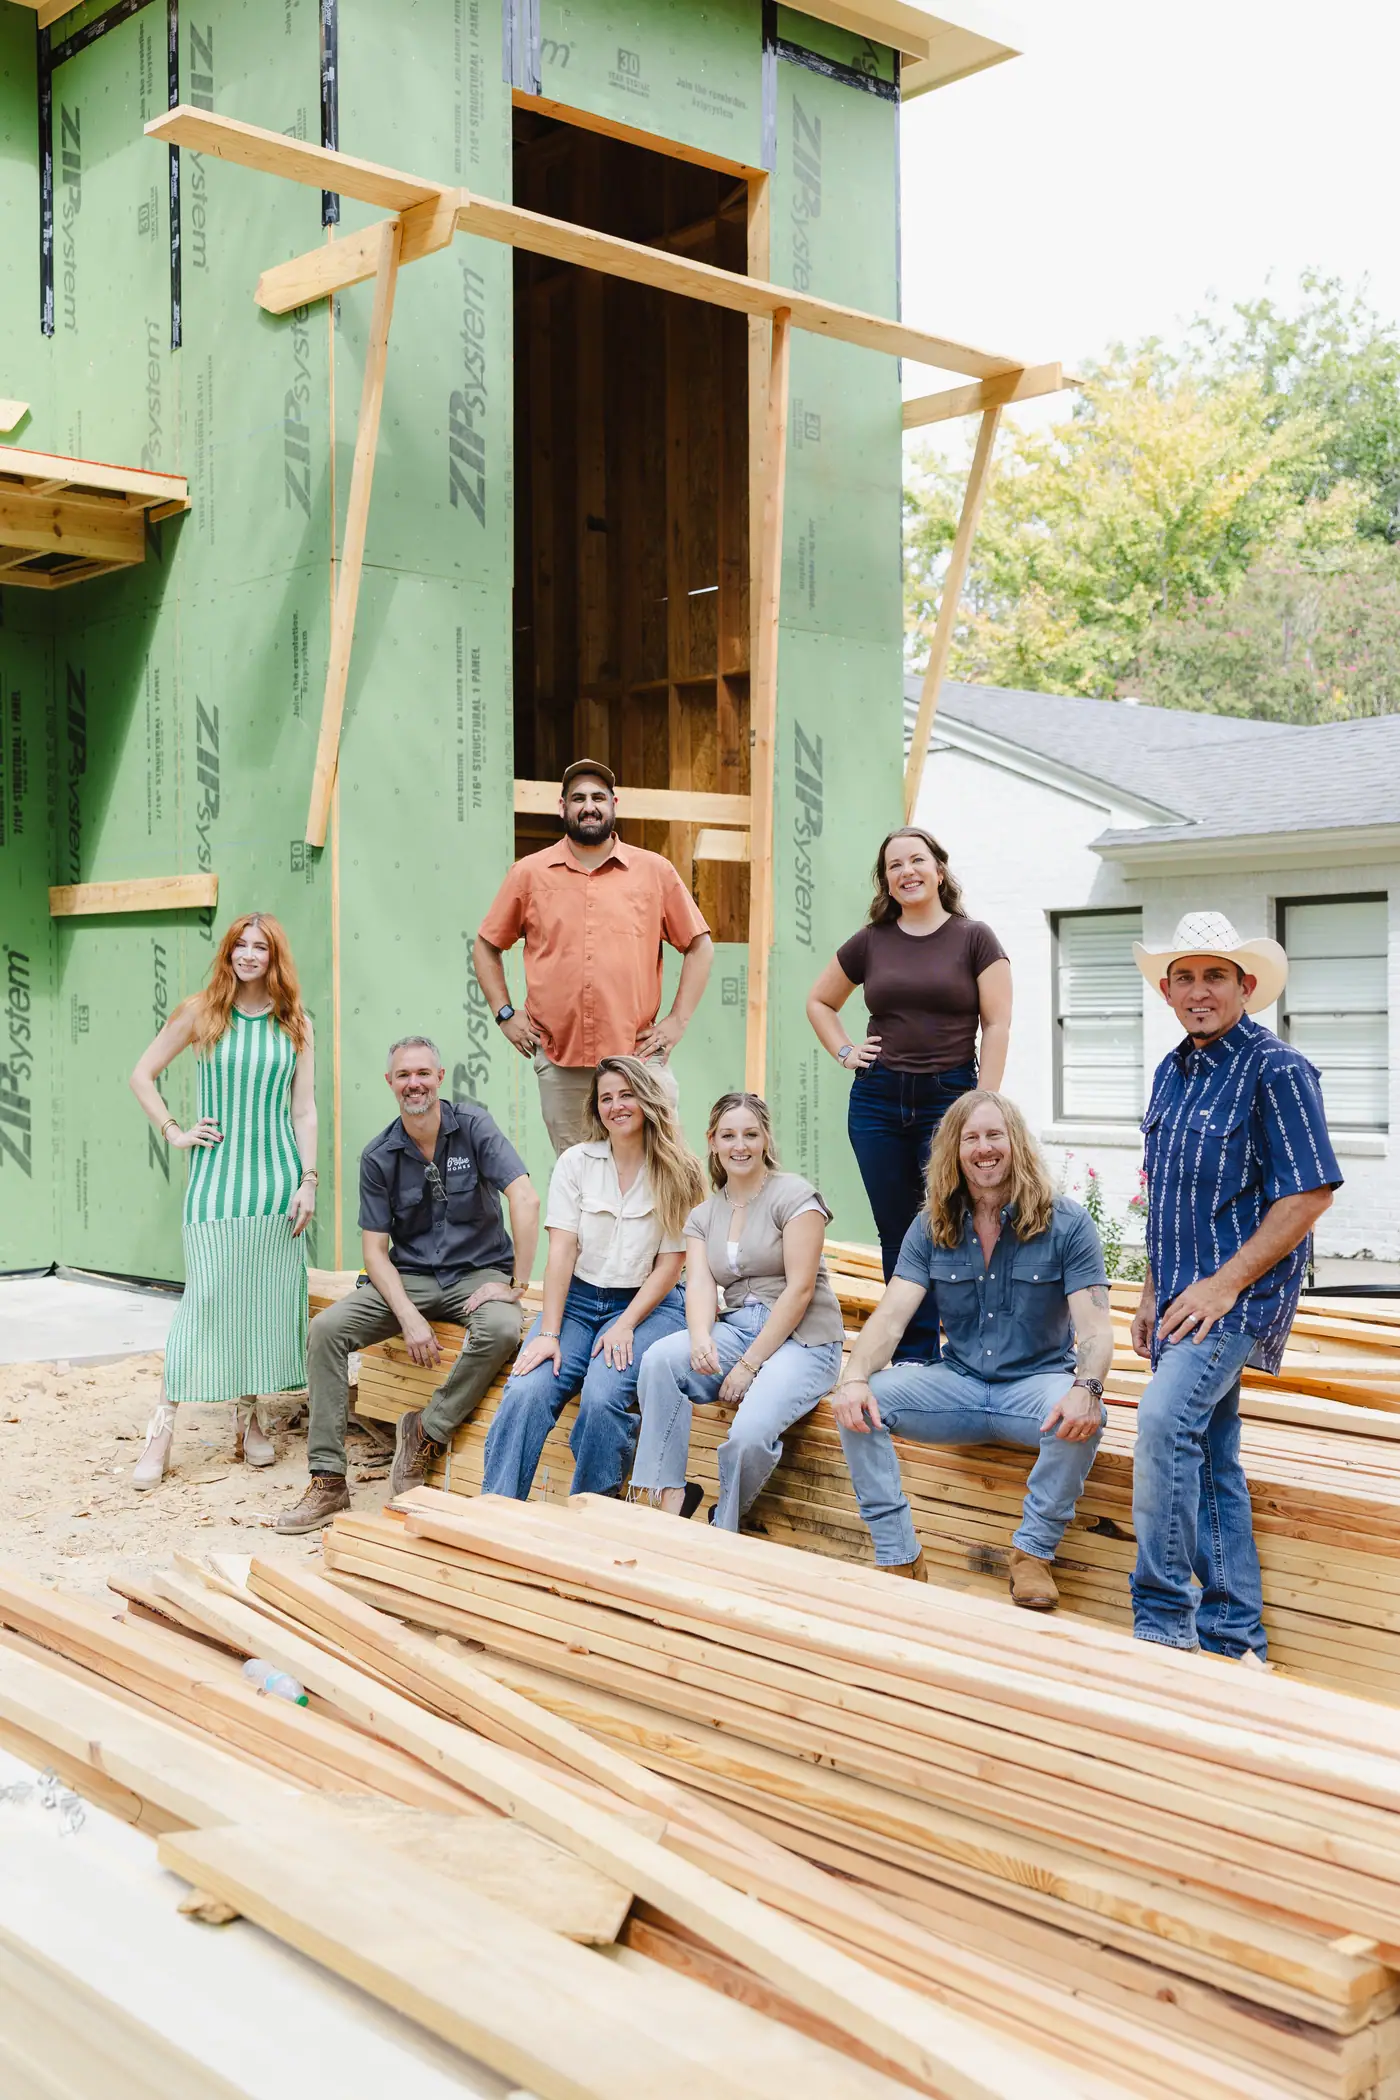
- The engineering
-
“All new residential permits must have an engineered foundation plan. Additions over 500 square feet, special designs, and post-tensions plans require plans sealed by an engineer.”
City of Fort Worth, “Submittal Requirements for New Residences and Additions”, revised 05/26/2026
- The height limit
-
In the one-family districts A-5 through A-43, a house can stand 35 feet. On a gable or hip roof it’s measured to the midpoint between the eaves and the ridge. A house can go taller if its front, side and rear setbacks each grow a foot for every foot over.
Fort Worth Zoning Ordinance §6.100, read November 5, 2026
Zoning also sets how close the house can sit to each lot line. Fort Worth setback requirements
On our additions, our team walks the permit through the City.
Budgeting
How to budget for a second story
Beside our range, a second story needs three more lines on your budget: permits, a contingency and your plans.
- Fort Worth permit fees:
- $1,200–$3,500
- A contingency:
- 15–20% of budget
- For what the existing house turns out to be hiding.
- Your plans: a separate drafting fee
- Drawing your second story is a separate fee from building it. Ours run $2,000 to $16,000, and the fee grows with what the project will cost to build. How we draw second story plans
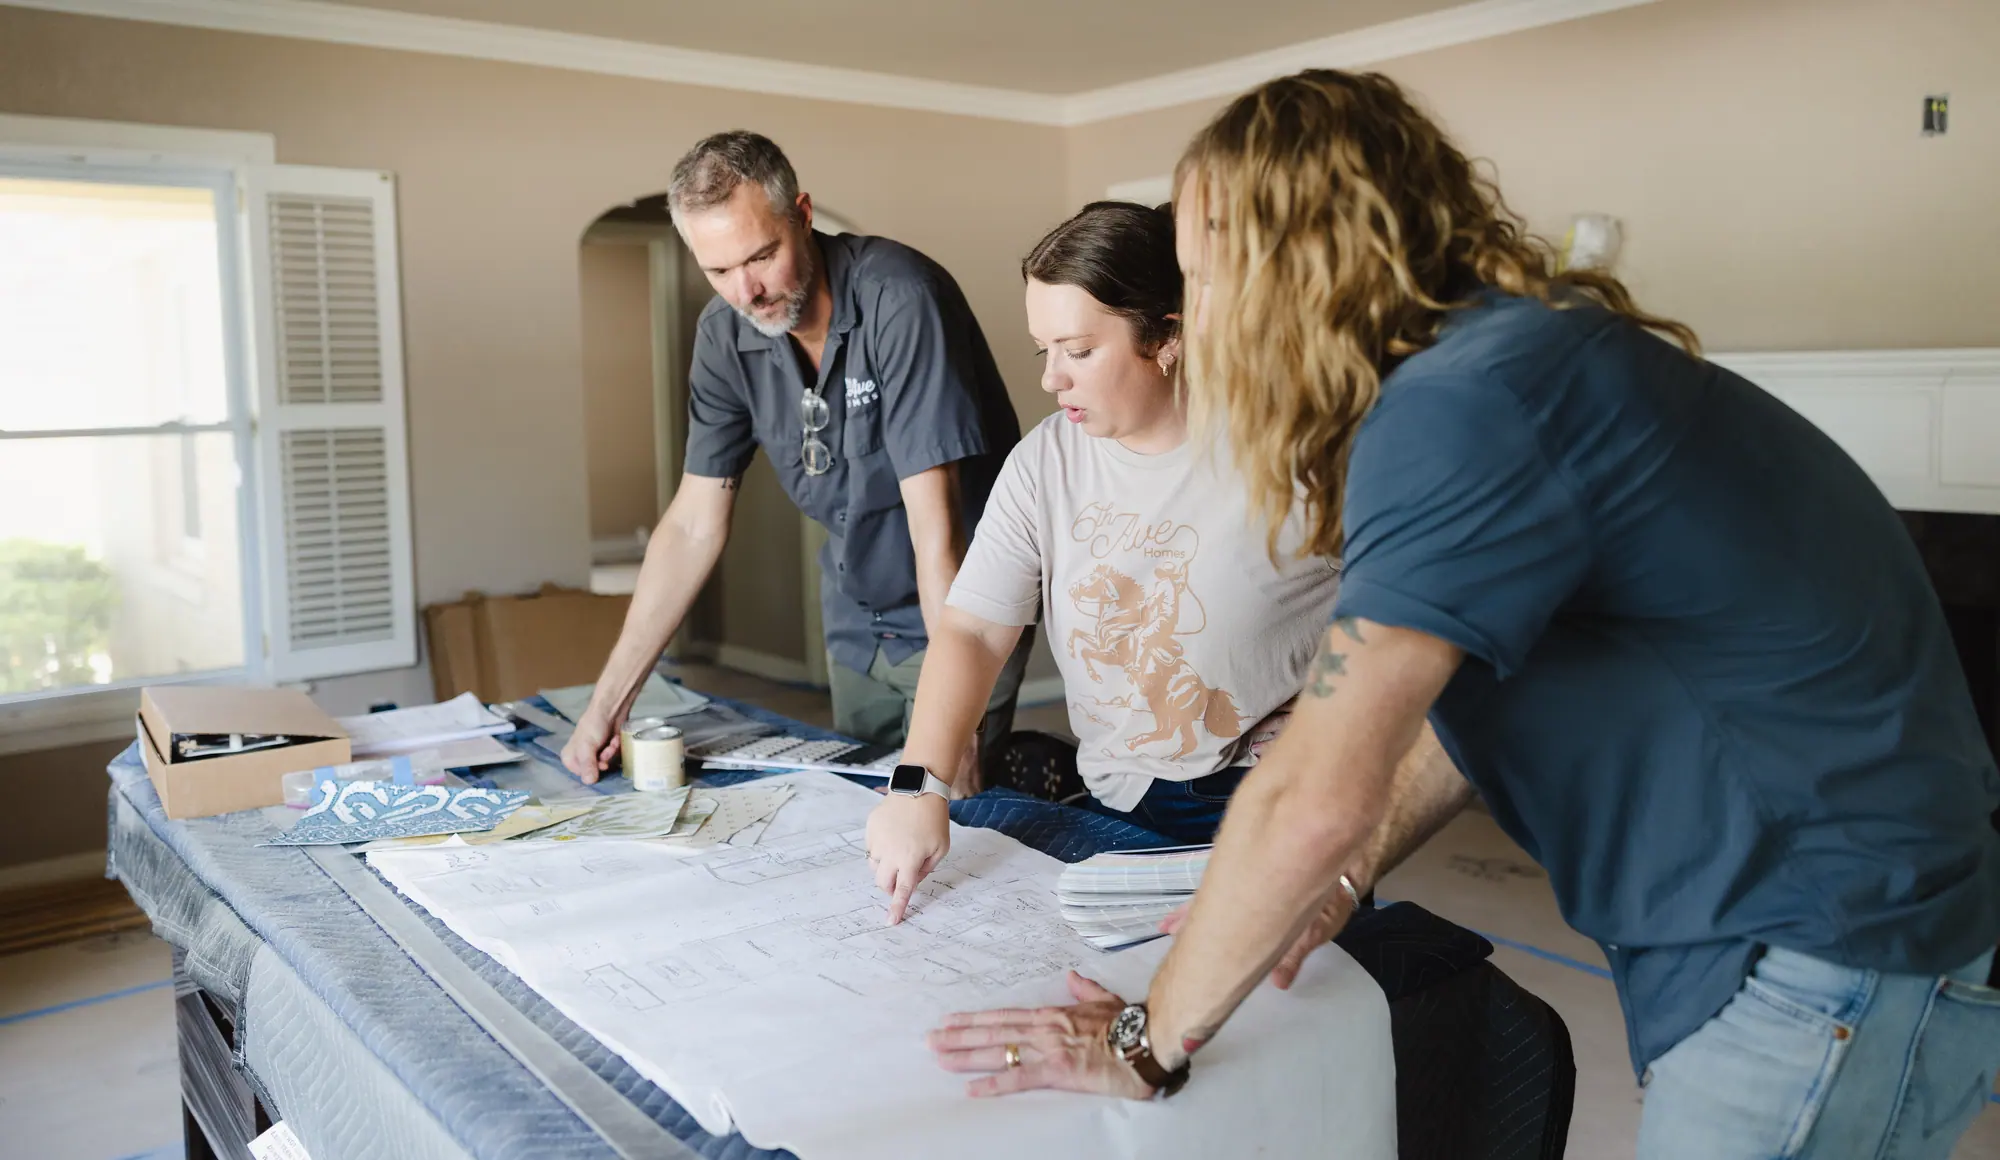
How to get a second story estimate
After the first walk-through you get an estimate. Once the design is done, you get a detailed budget.
-
Meet Up.
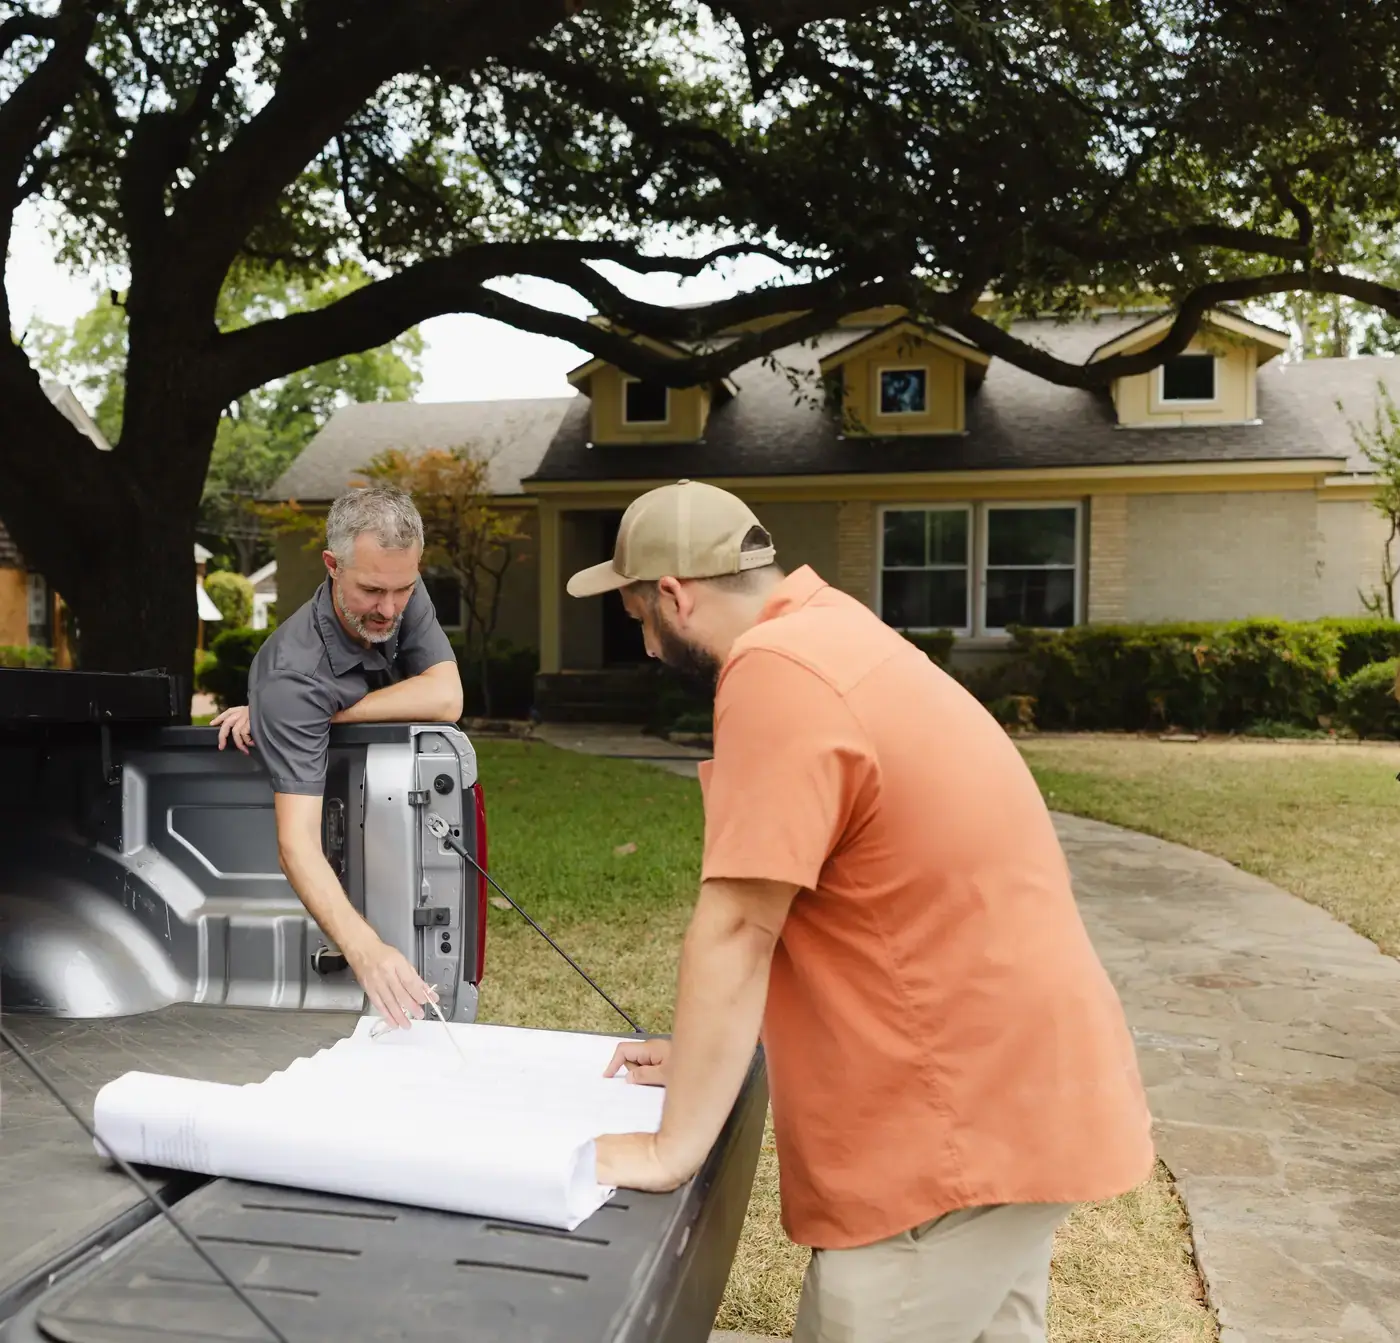
A designer and a builder come to your house, look at it with you at no charge, and give you an honest estimate.
-
Team Up.
Our drafting team draws the new floor onto your house as it stands, a licensed outside engineer works out what carries it, and your detailed budget comes from those drawings.
-
Glasses Up.
We build it, you watch the budget as it moves, and you get back a home that feels like you.
Our work
A second story and a two-story addition we’ve built
When you love your street but need more house, the answer is up.
-
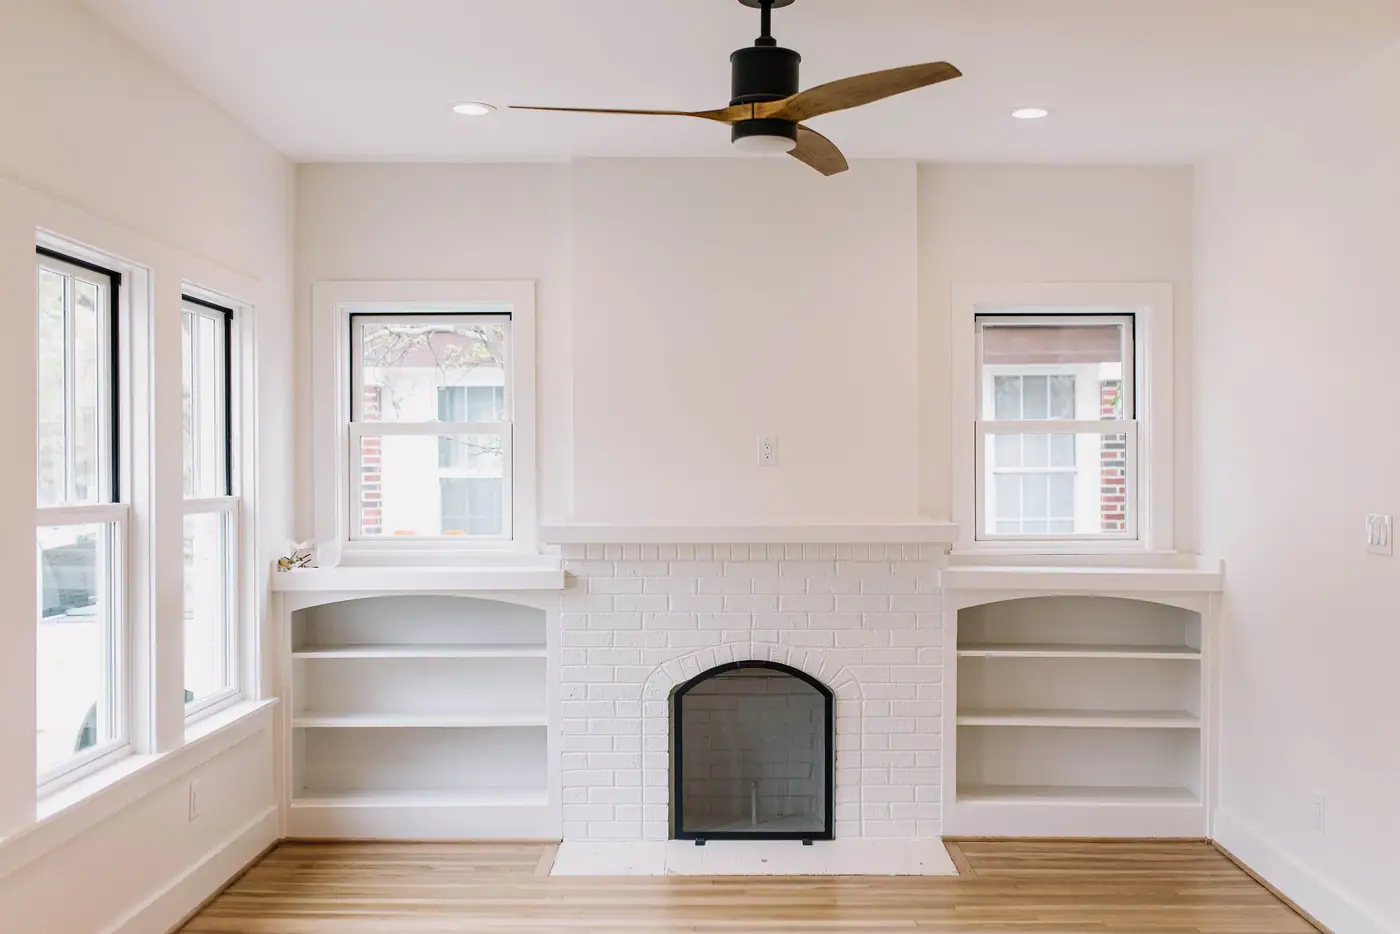
University Place Second-Story Addition
“We added a full second story.”
A three-bedroom, two-bath one-story became five bedrooms and three and a half baths.
-
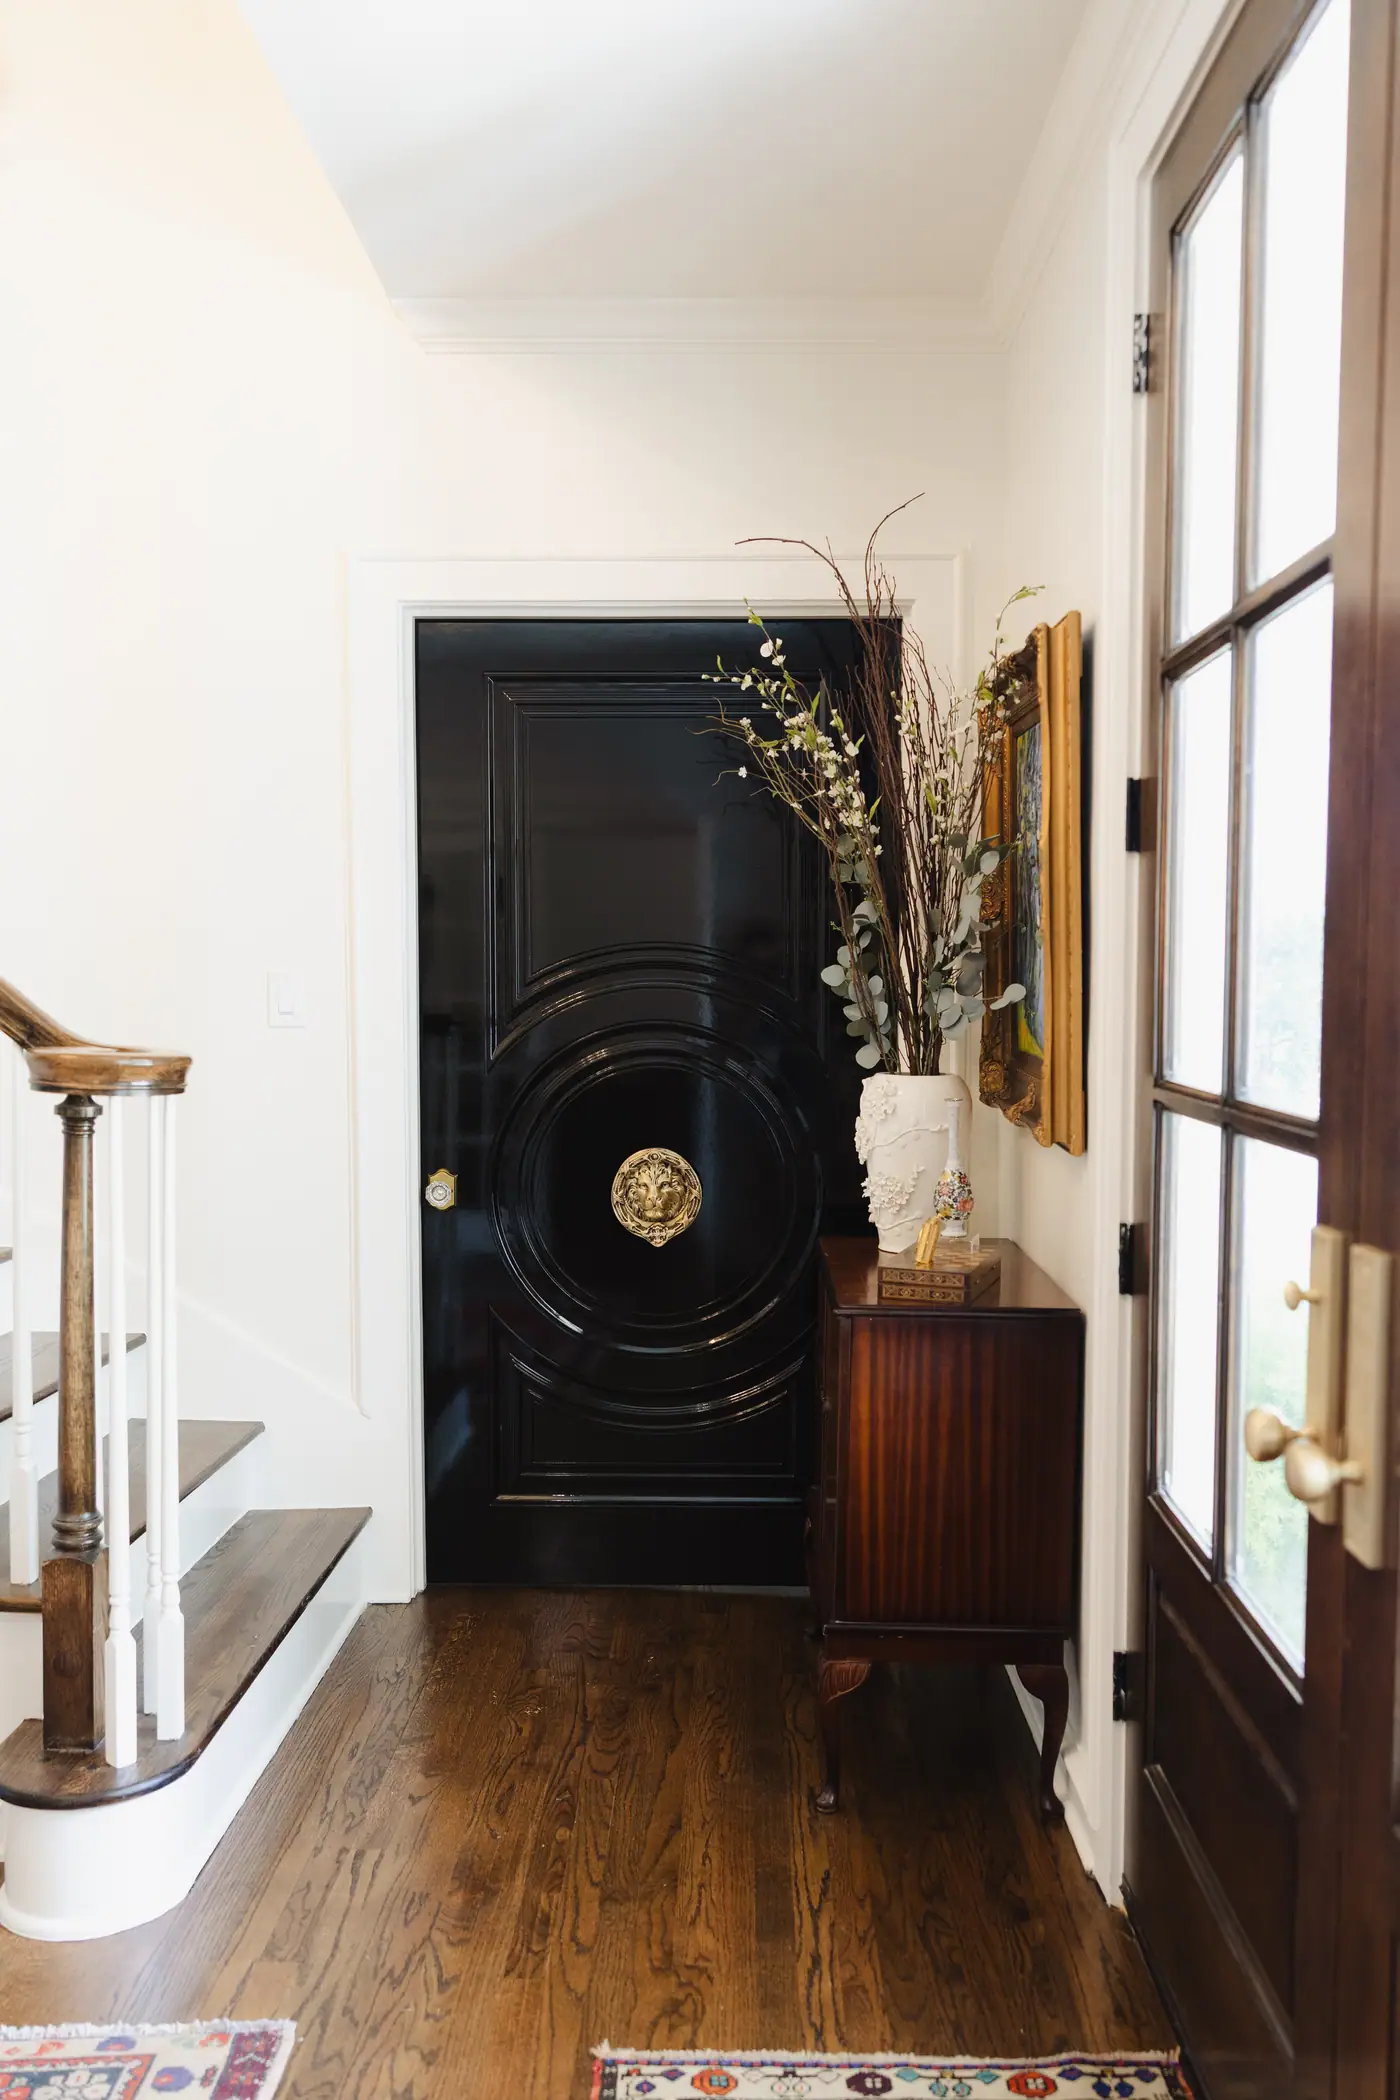
Mont Del Remodel & Addition
“a massive transformation anchored by a new two-story addition”
Room for a bigger primary suite, another bedroom and bath, a study and a second staircase.
Our designers and builders work these additions together, so one company prices the whole job.
See home additions in Fort WorthBest Home Builder & Remodeler
Fort Worth MagazineFort Worth Chamber Small Business of the Year4.7 stars from 91 Google reviews as of September 2026
How much does it cost to add a second story to a house?
With us in Fort Worth, a second story runs $150,000 to $420,000, construction plus our fee, before permits and contingency. Where yours lands depends on what the house below can carry, where the stair goes, the new roofline, and whether a bathroom goes upstairs.
Is it cheaper to build up or out?
Building out starts lower with us: a bump-out runs $60,000 to $150,000 and a single-story room $80,000 to $210,000, where a second story starts at $150,000. Going up keeps your yard. Usually the roof and the lot survey decide which one your house can take.
Do I need an engineer to add a second story in Fort Worth?
Yes. Someone has to show the house below can carry a new floor, and the City of Fort Worth wants plans sealed by an engineer on additions over 500 square feet. We coordinate licensed outside engineers and get their stamped work into the set. When plans need an engineer
How tall can a house with a second story be in Fort Worth?
In the one-family districts A-5 through A-43, the limit is 35 feet. On a gable or hip roof it’s measured to the midpoint between the eaves and the ridge. Going taller means pulling the house farther from every lot line. Fort Worth setback requirements
Can my house hold a second story?
It depends on the foundation and the framing, and that’s an engineer’s call on your house. Some of it only shows once walls are opened. That’s what the 15 to 20 percent contingency on your budget is for.
Will a second story look like it was always there?
Whether an addition blends into the house or stands out is settled on the drawing board, not at the paint store. Rooflines, window proportion, brick coursing, the way the new eave meets the old one. Get those right and the new part is hard to tell from the old.
Know what your second story costs before you build up
A second story is the top of what an addition costs with us, and what the house below can carry decides much of where yours lands. Walk the house with us first, so you build up on a house that can hold it.
Or call or text (817) 631-9803