
Custom home cost guide
How much does a custom home cost in Fort Worth?
Ours run $550,000 to $2,000,000, or $260 to $450 a square foot, from a house of about 2,100 square feet to one past 4,000. That’s construction plus our fee, before permits and contingency.
Or call or text (817) 631-9803
Our range current as of September 2026.
Choosing a builder? See custom homes in Fort Worth.
The short answer
What a custom home costs in Fort Worth, and what that price covers
A custom home with us runs $550,000 to $2,000,000 to build. That range is construction plus our fee. Permits, a contingency and the land sit on top of it.
- The house
- $550,000 to$2,000,000
- Per square foot
- $260 to $450
- How long it takes
- 11 to 18 months
Inside the range
- Building the house.
- Construction, from the foundation to the final walkthrough.
- Our fee.
- A transparent markup added to the real cost of each part.
- The engineering.
- The outside engineering on our last two ground-up builds ran about $10,000 to $15,000 each, and it was inside the range.
Budget for on top
- Permits.
- $3,000 to $5,000 in Fort Worth on our builds.
- Contingency.
- 10 to 15 percent of the budget, set aside for what nobody can see until the ground is open.
- The land.
- The range is for building the house. Buying the lot, if you don’t own one yet, is separate.
Before there’s a lot and a plan, a range is the number we can give. Once there are drawings, it gets specific.
Price per square foot
What a per-square-foot price can and can’t tell you
If you’ve priced a custom home online, you’ve seen per-foot numbers that don’t agree. Most don’t say what kind of house they priced, or whether the lot was in it.
A per-foot price tells you what kind of house you’re looking at. It can’t price yours, because a lot of what a custom home costs doesn’t grow with its square footage.
What it tells you
How high-end the finishes are. At $260 a foot and at $450 a foot, you’re describing two very different houses.
What it can’t see
The lot, or the house you’d tear down first. Neither grows or shrinks with the size of the house.
Your number
What moves the price of a custom home
Size first. Past that, your finishes, the street and where you build decide where your house lands between $550,000 and $2,000,000, construction plus our fee.
-
Your finishes.
On a house built from the ground up, the finish level is the biggest lever you have. Finishes account for most of the gap between our low end and our high end.
-
The street.
A new house has to fit the size, roofline and front of the houses next to it. Finishes can’t fix a house that doesn’t.
-
Where you build.
An empty lot and a teardown each bring their own site work before the house starts. Here’s what changes.
Where you build
Building on an empty lot or after a teardown: what changes in the cost
The house can be the same. The work to get the ground ready isn’t.
An empty lot
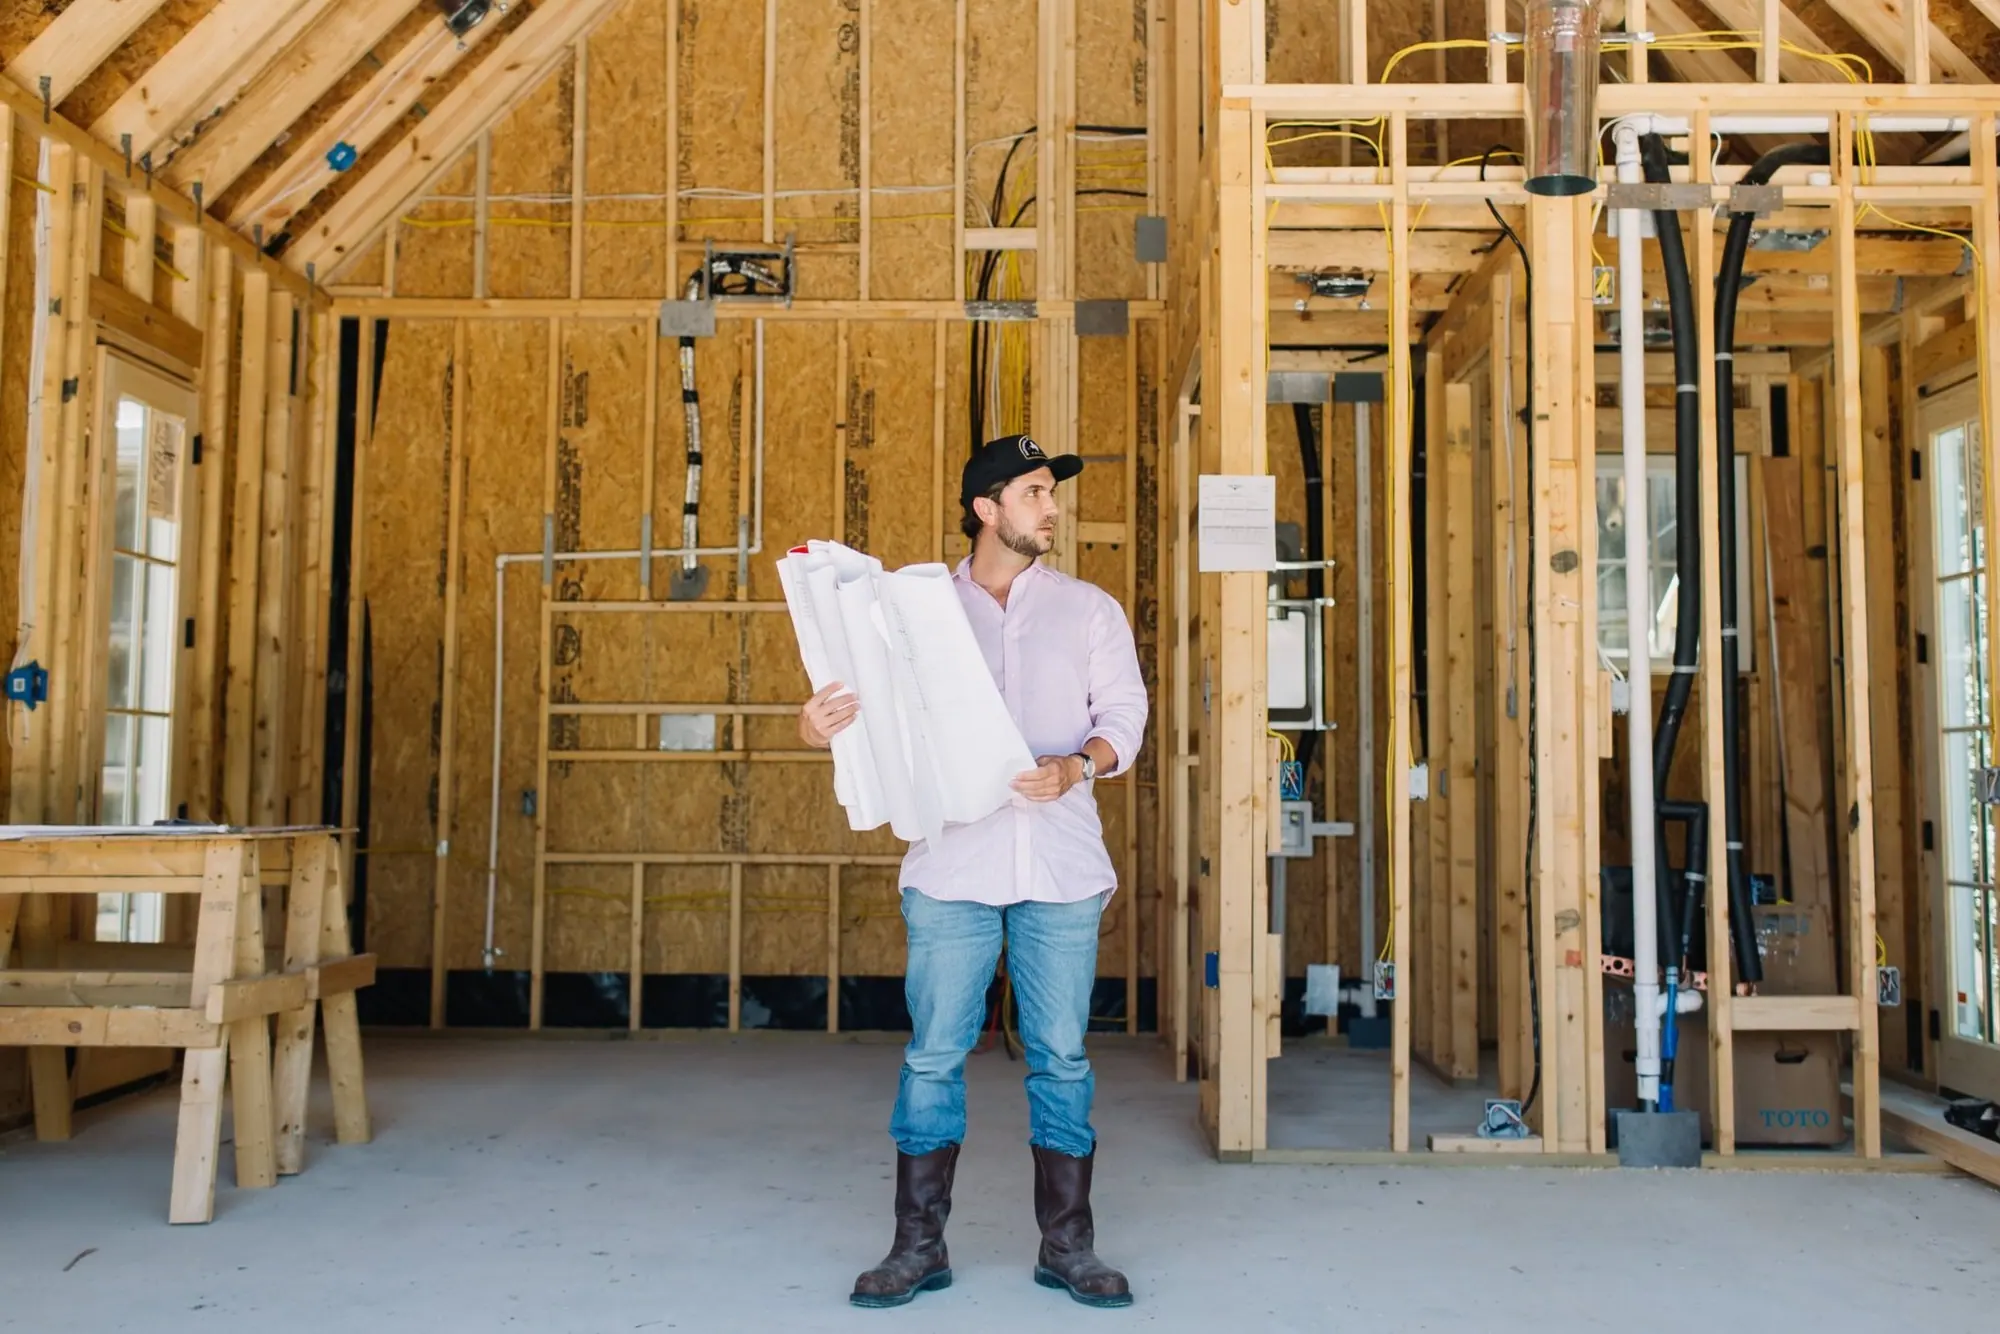
You start with the land: working with the slope and the trees you keep, getting trucks to every corner, and bringing the utilities to the house.
A teardown
You start by taking a house down: demolition, hauling it off, and disconnecting the old utilities. In return you build in a neighborhood you already love.
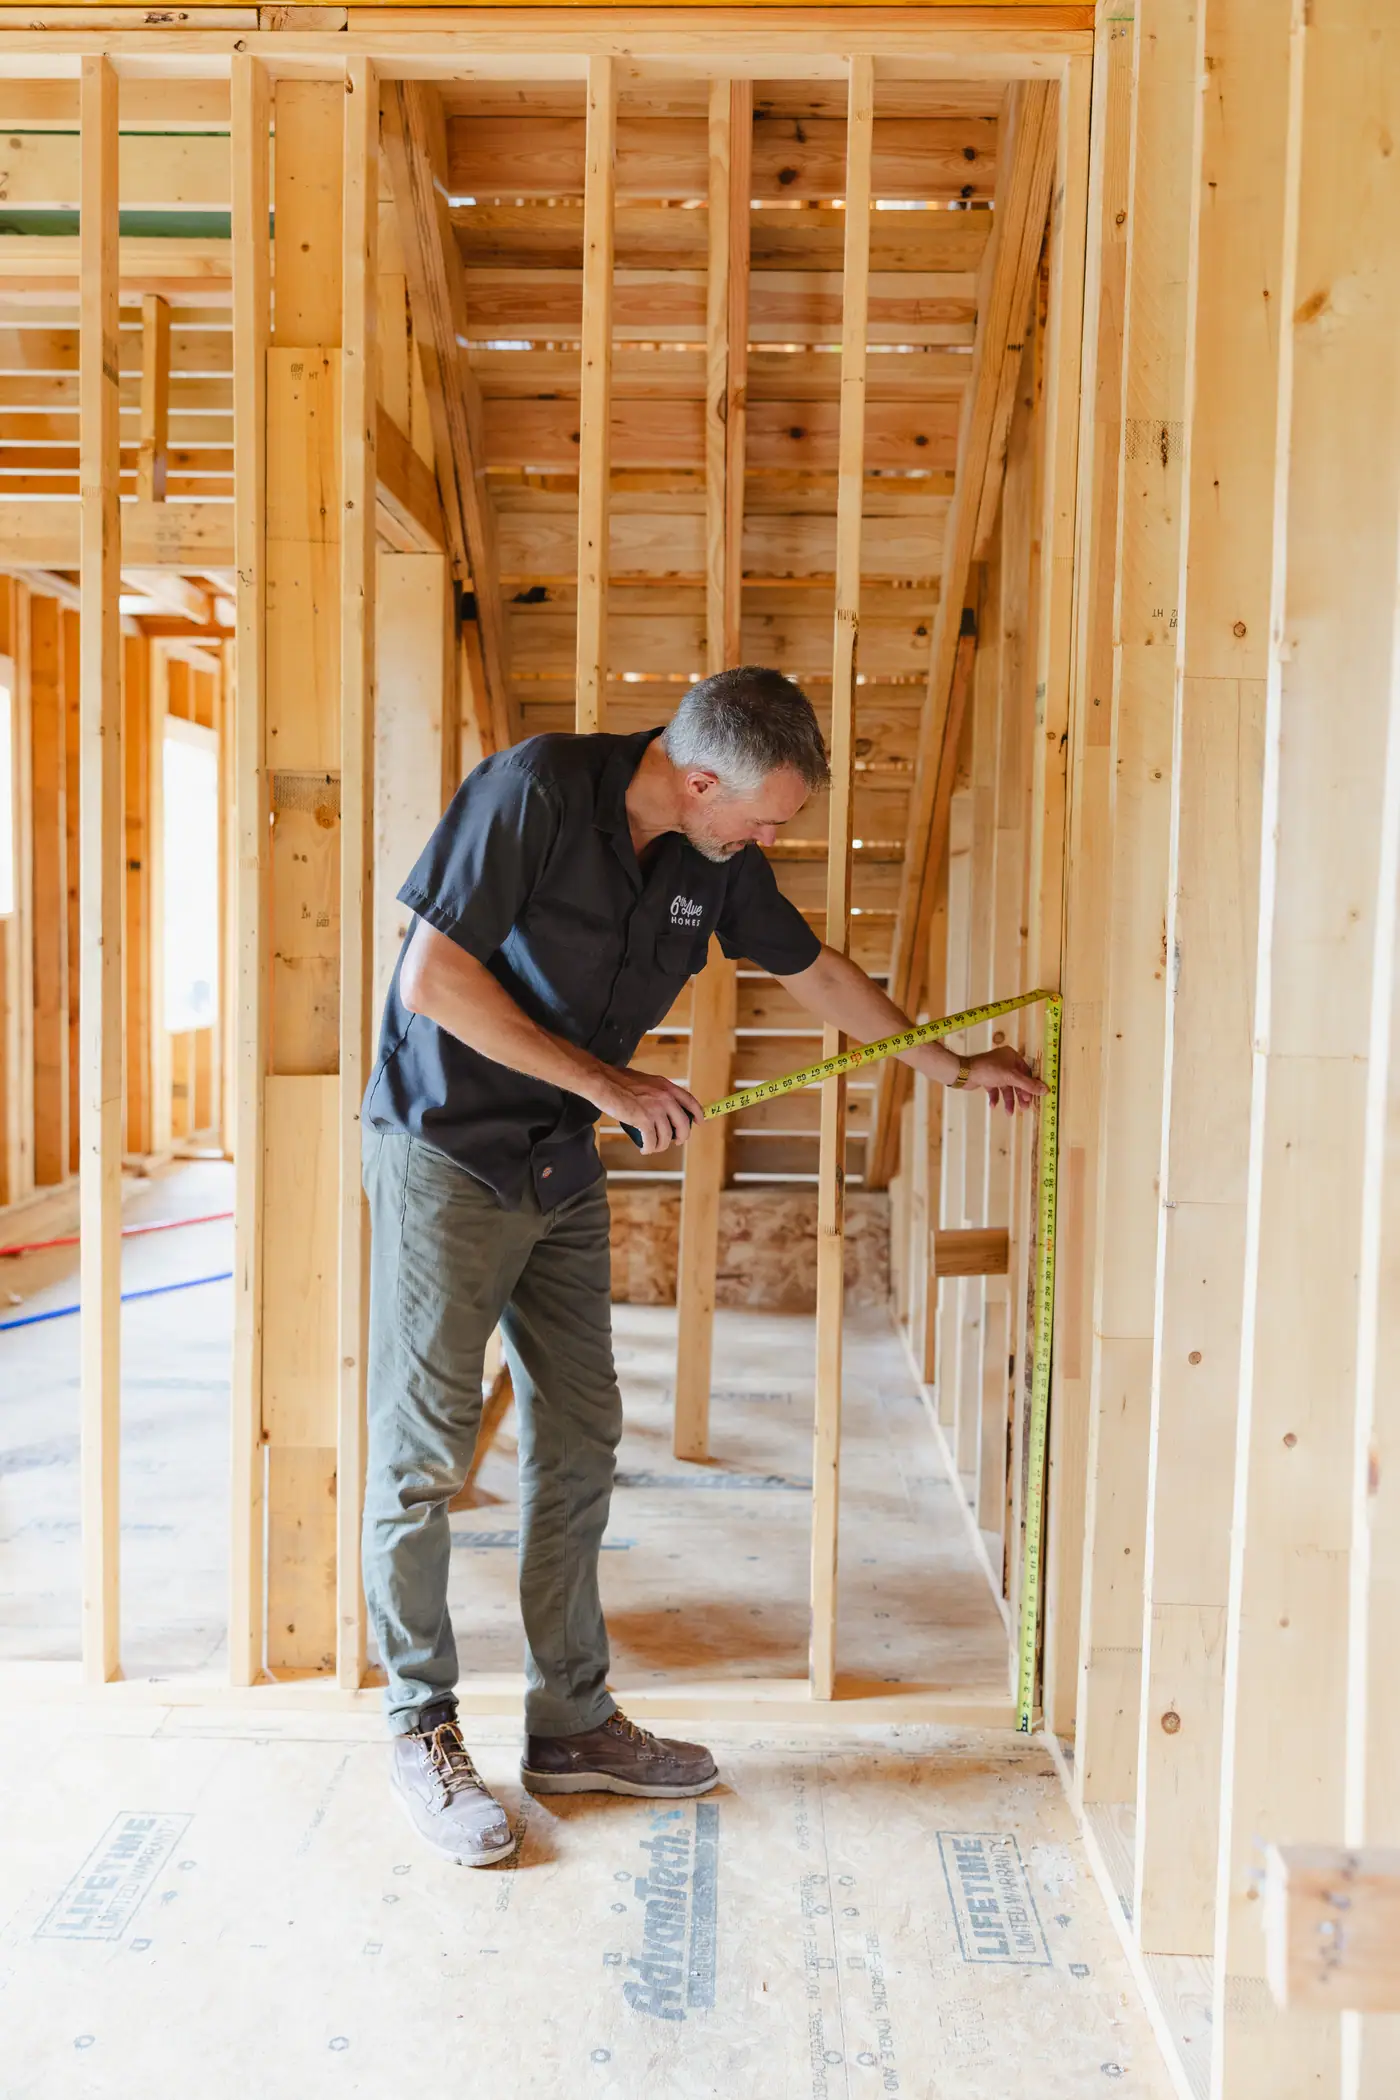
Either way, the house needs an engineered foundation plan. The City of Fort Worth’s packet for new houses says:
“All new residential permits must have an engineered foundation plan.”
That’s an outside engineer’s job, and on our builds it’s inside the range.
Cost Plus
How we price and bill a custom home
Our drafting team draws it, and we price it, permit it and build it. Cost Plus billing means you see the real numbers as they land instead of a lump sum with the margin buried inside it.
Drawn by one company, priced by another
The house gets designed before anyone prices it. When the bids come back high, the drawings get cut back to fit a budget the designer never saw, and you pay for both rounds.
Drawn and priced by one team
We price the house off our own drawings while they’re still drawings, so you change the house while changes are still cheap.
Want plans first and the building decision later? Our drafting team will draw just the plans, and the set is yours to build from. Here’s what house plans cost.
Our work
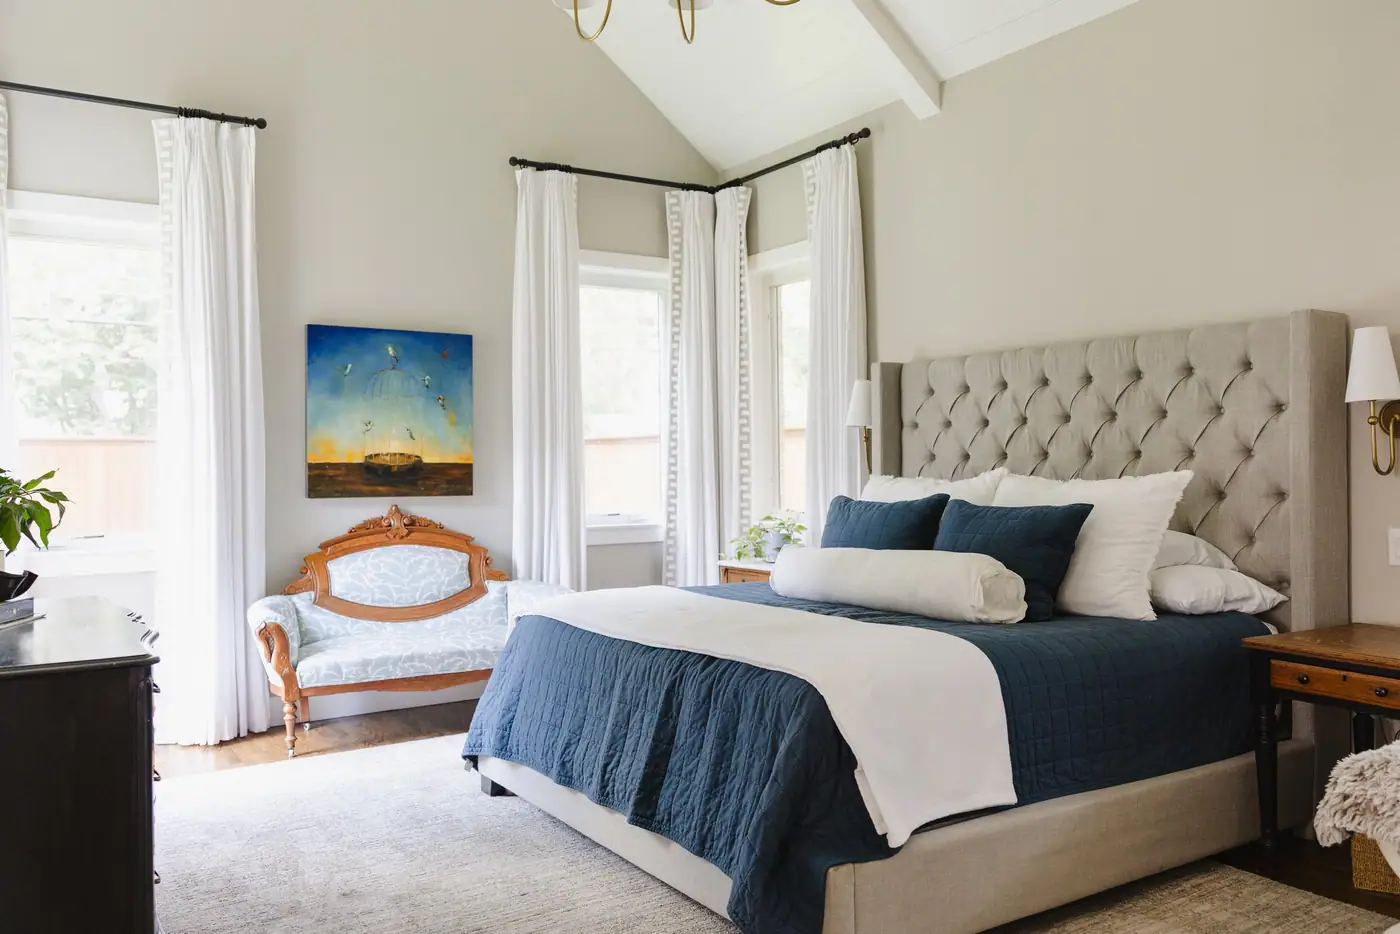
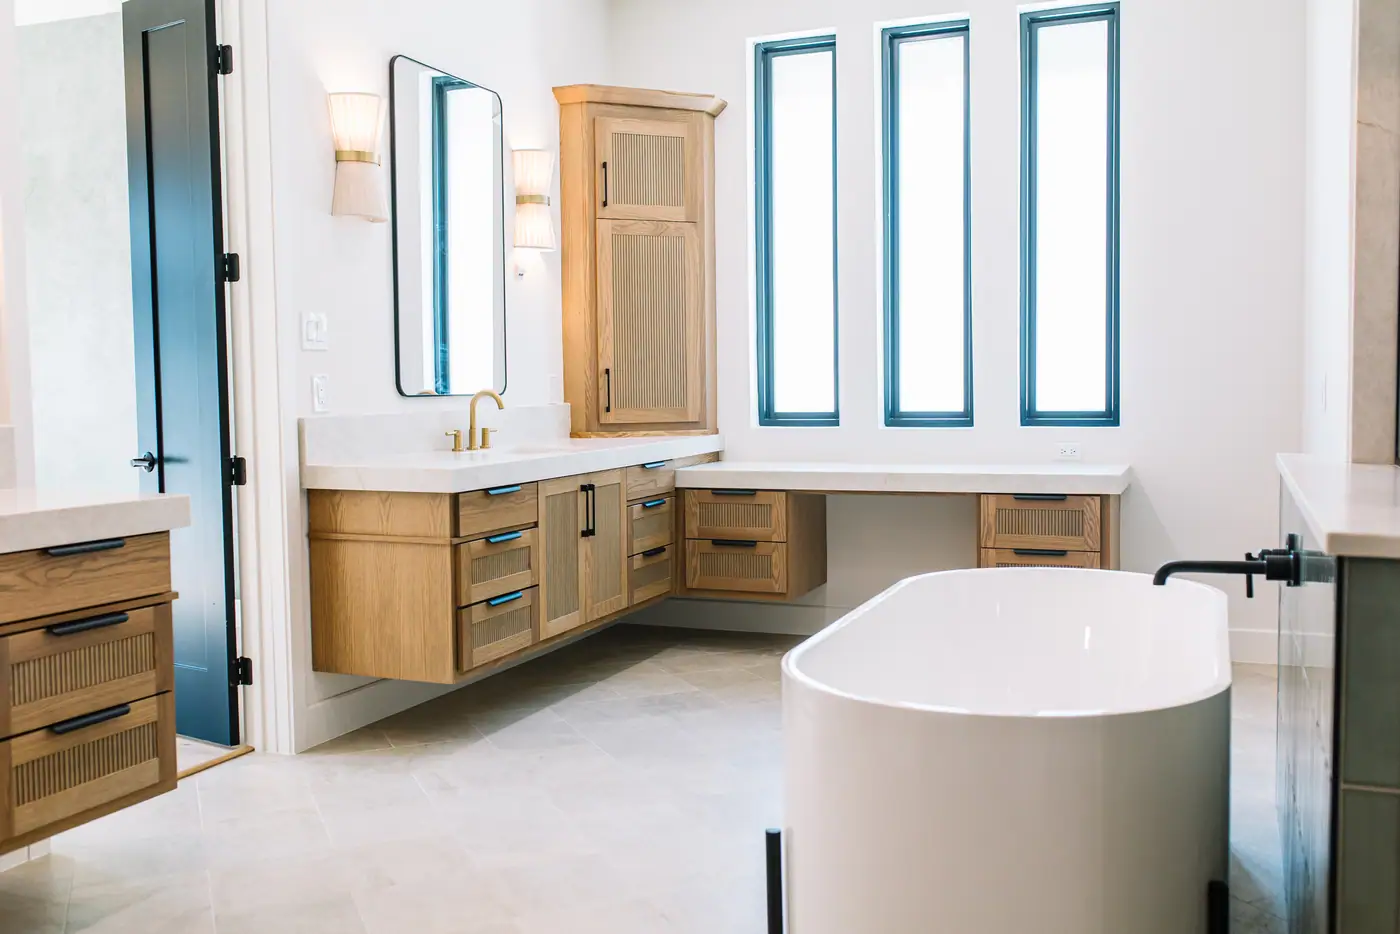
Two new houses we designed and built
Best Home Builder & Remodeler
Fort Worth MagazineFort Worth Chamber Small Business of the Year4.7 stars from 91 Google reviews as of September 2026
Three steps
How you get a price for your custom home
-
Meet Up.
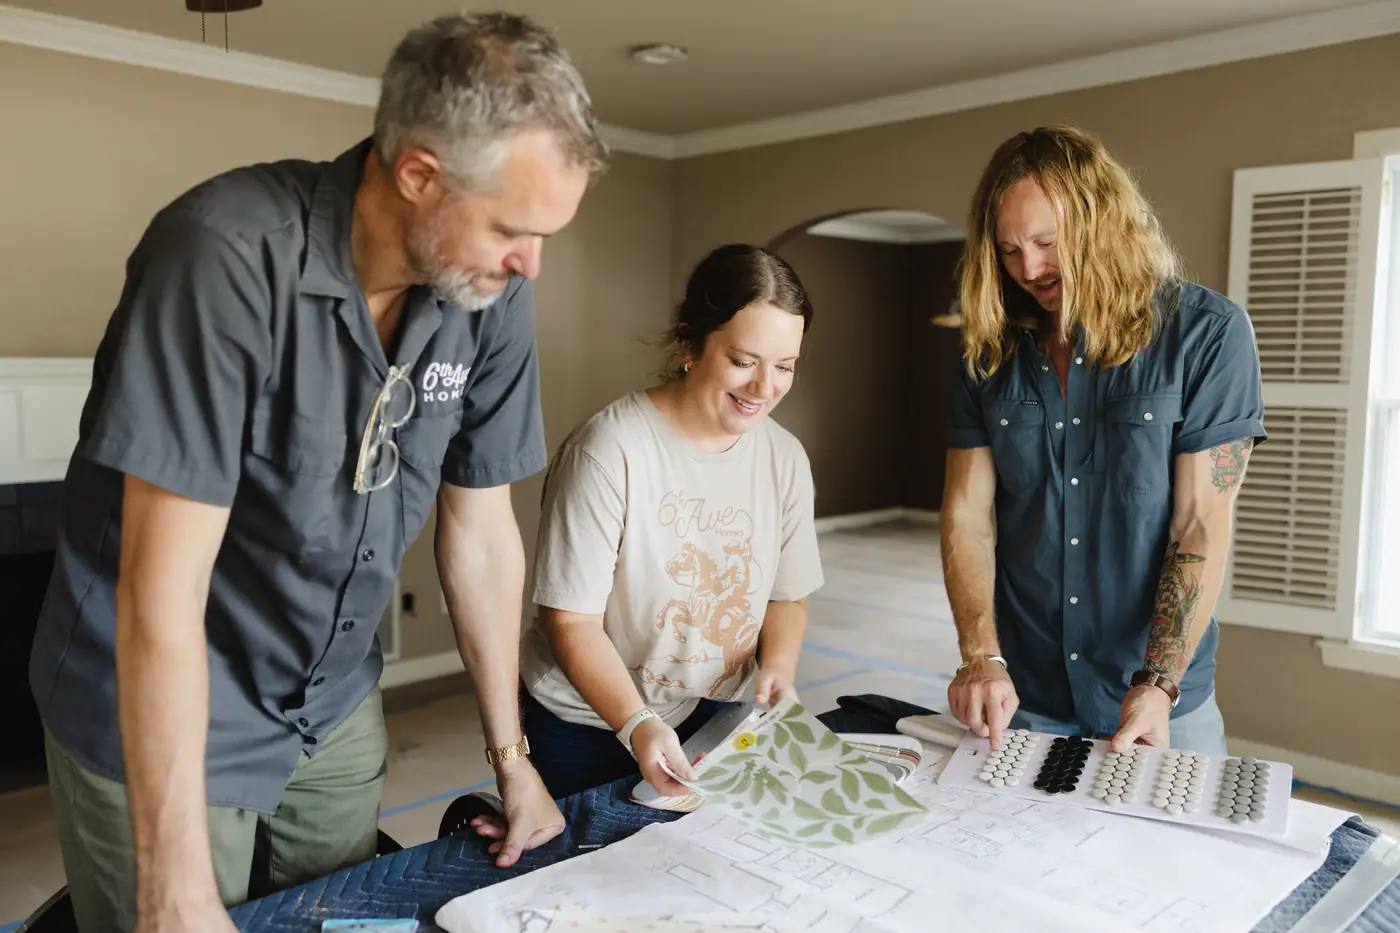
We walk your lot together, hear what you want the house to do, and talk budget before anyone draws.
-
Team Up.
Our drafting team draws your house, and the price is built from those drawings, so the two can’t drift apart.
-
Glasses Up.
We build the house we priced, walk it with you at the end, and hand you the keys.
What does it cost per square foot to build a custom home in Fort Worth?
Ours run $260 to $450 a square foot, construction plus our fee, before permits and contingency. Use it to tell one kind of house from another. Your lot and your finishes decide where yours lands.
What isn’t included in the price of a custom home?
On top of our range, budget for permits, which ran $3,000 to $5,000 in Fort Worth on our builds, a contingency of 10 to 15 percent of the budget, and the land if you don’t own it yet. Engineering is inside the range.
Does a teardown cost more than building on an empty lot?
A teardown adds work an empty lot never needs: demolition, hauling and often disconnecting the utilities. An empty lot can carry its own costs instead, like a slope, trees or utilities that have a long way to come.
Is the structural engineering in the price?
Yes. On our custom homes the engineering is inside the range. An outside licensed engineer handles it, and we coordinate the work into the drawings.
Is it cheaper to buy a new house than to build one?
It depends on whether the house you want already exists. A builder’s house in a new development is designed for many buyers. A custom home is drawn for your lot and your family. We do both: our agents help you buy new, and our build team builds. Here’s how buying new and building compare in Fort Worth.
Can you look at a lot with us before we buy it?
Yes. Our agents can help you find a lot or a teardown worth a look, and our build team tells you what can be built there before you commit.
Your next step
Know what your house will cost while it’s still on paper
A house drawn before it’s priced gets redrawn when the number comes in. Price it on paper, and every choice after that is made with the number in front of you.
Or call or text (817) 631-9803