
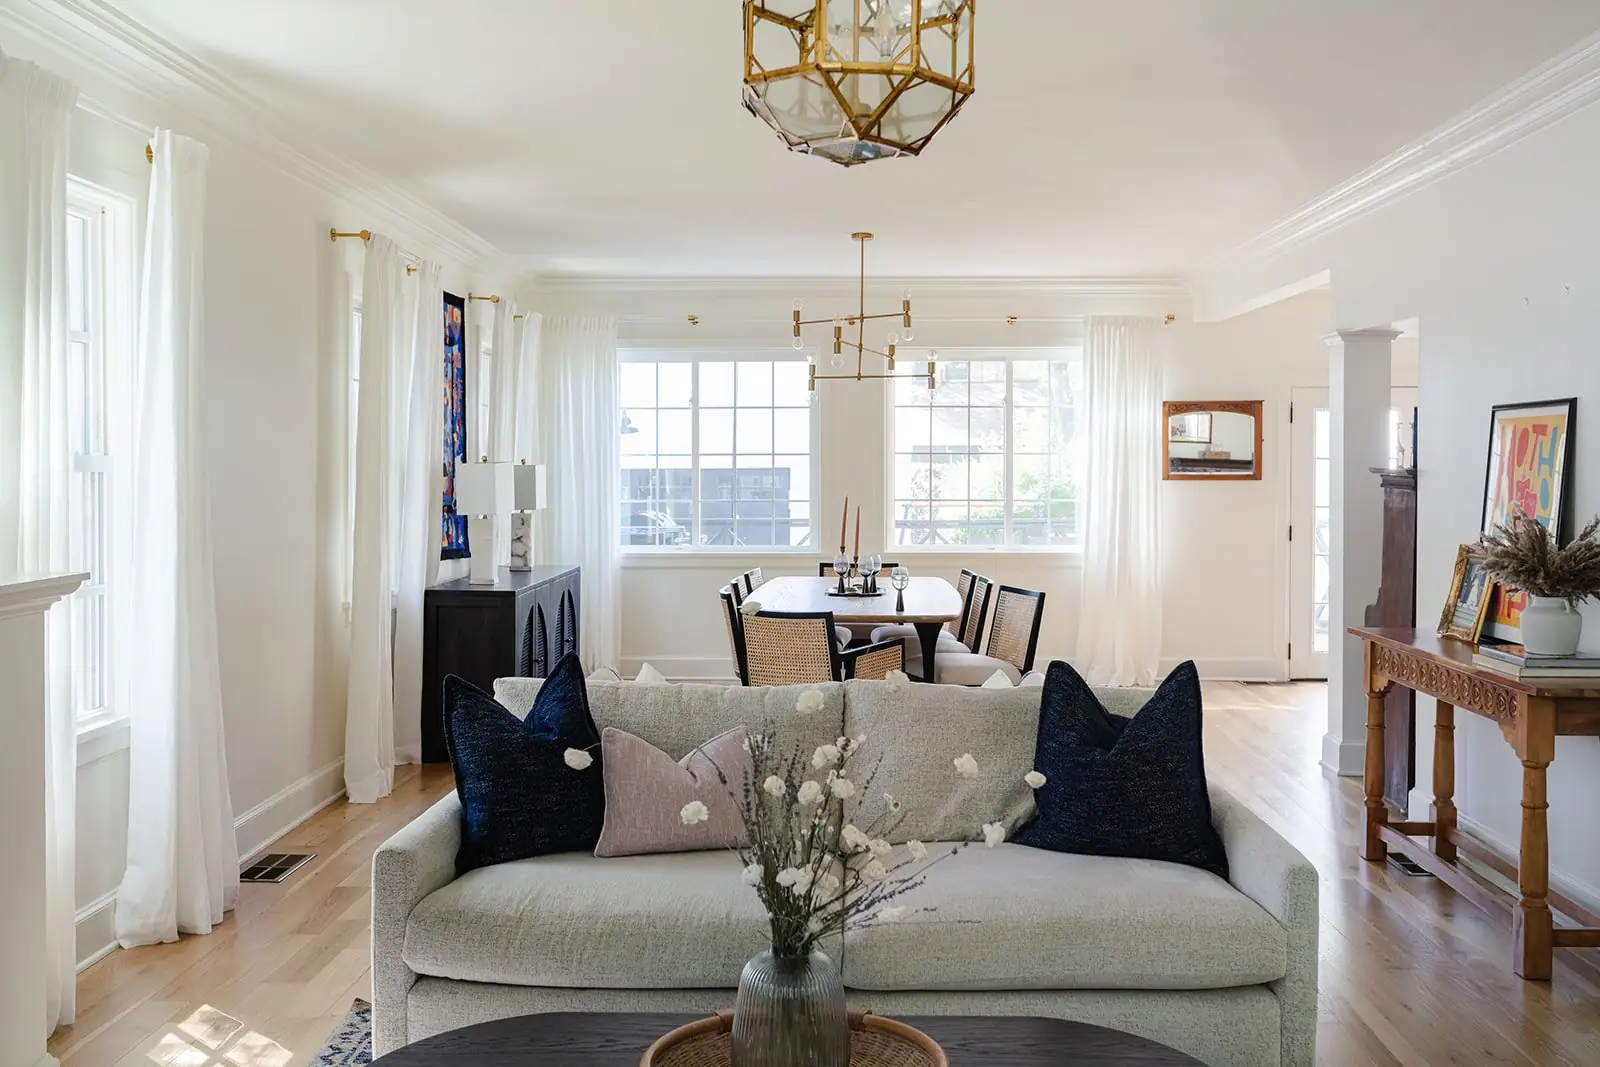
Interior design in Mistletoe Heights
Keep what you love in your Mistletoe Heights house, and we’ll design the rest. We’ve done four projects here.
Our work · Berkeley Place Interior Design & Styling
Design and construction
What an interior design project in Mistletoe Heights involves
An interior designer makes the decisions a house gets finished with: tile and grout, paint and wallpaper, hardware and fixtures, the lighting, the furniture, and where each piece of it goes in the room. We make those decisions with you, put them together on a design board, then source them and see them installed.
Our designers work on the same projects as our drafting and construction teams, so a selection arrives already priced. That is how a designed room stays a room you can finish, rather than an expensive idea on a board.
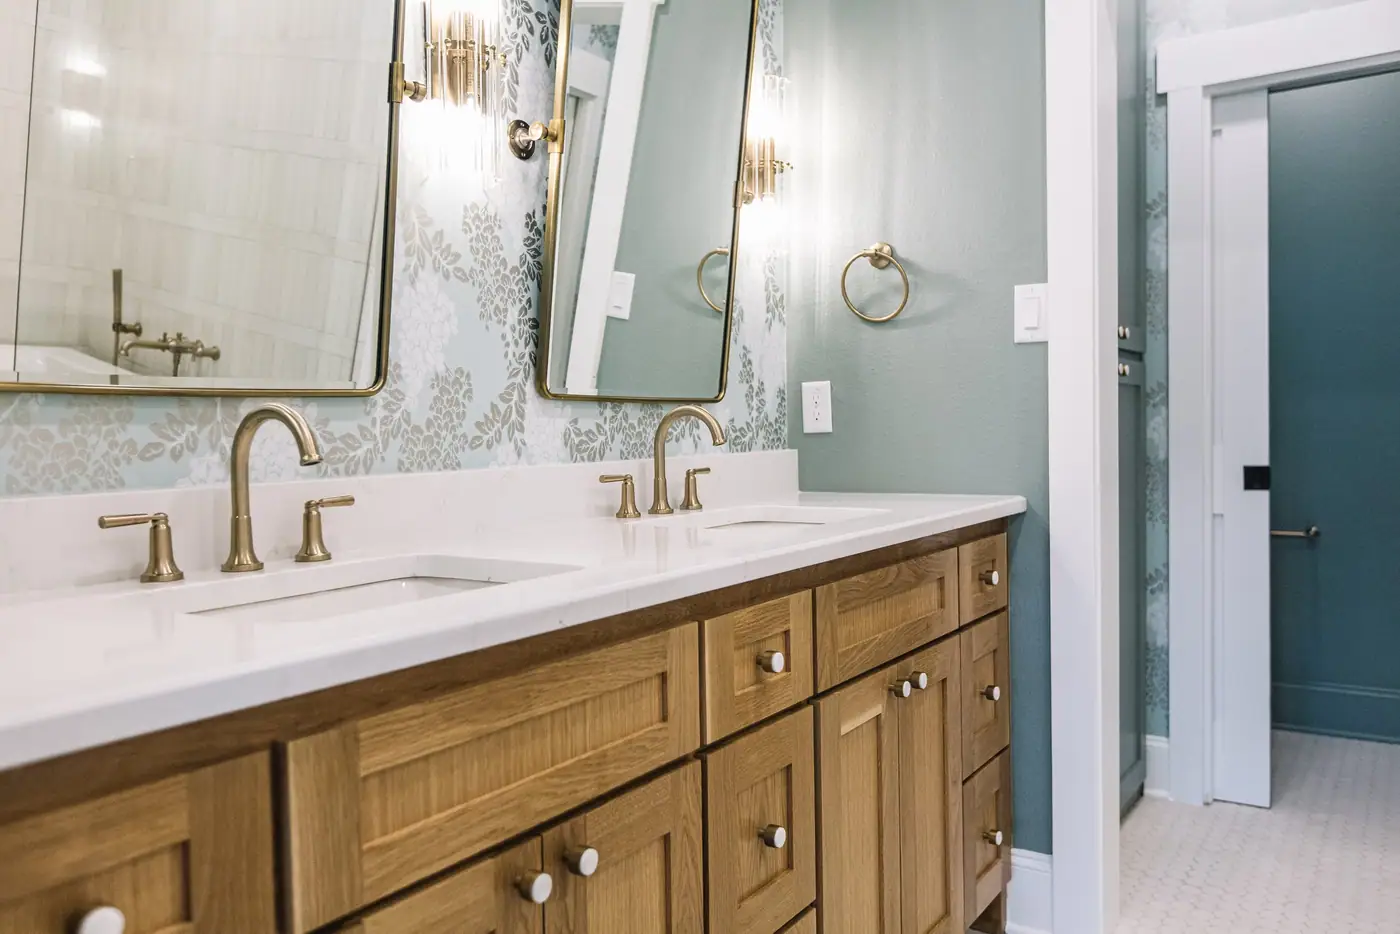
In Mistletoe Heights
Your project starts with deciding together what to keep, what to refinish and what to replace. Our design team has worked on four Mistletoe Heights projects, from a converted garage to a whole house.
Design and drafting, in house
Your plans and selections come from our own design team
Our design and drafting team draws the floor plans and 3D views, and chooses the finishes with you. All of it is grounded in what things really cost to build.
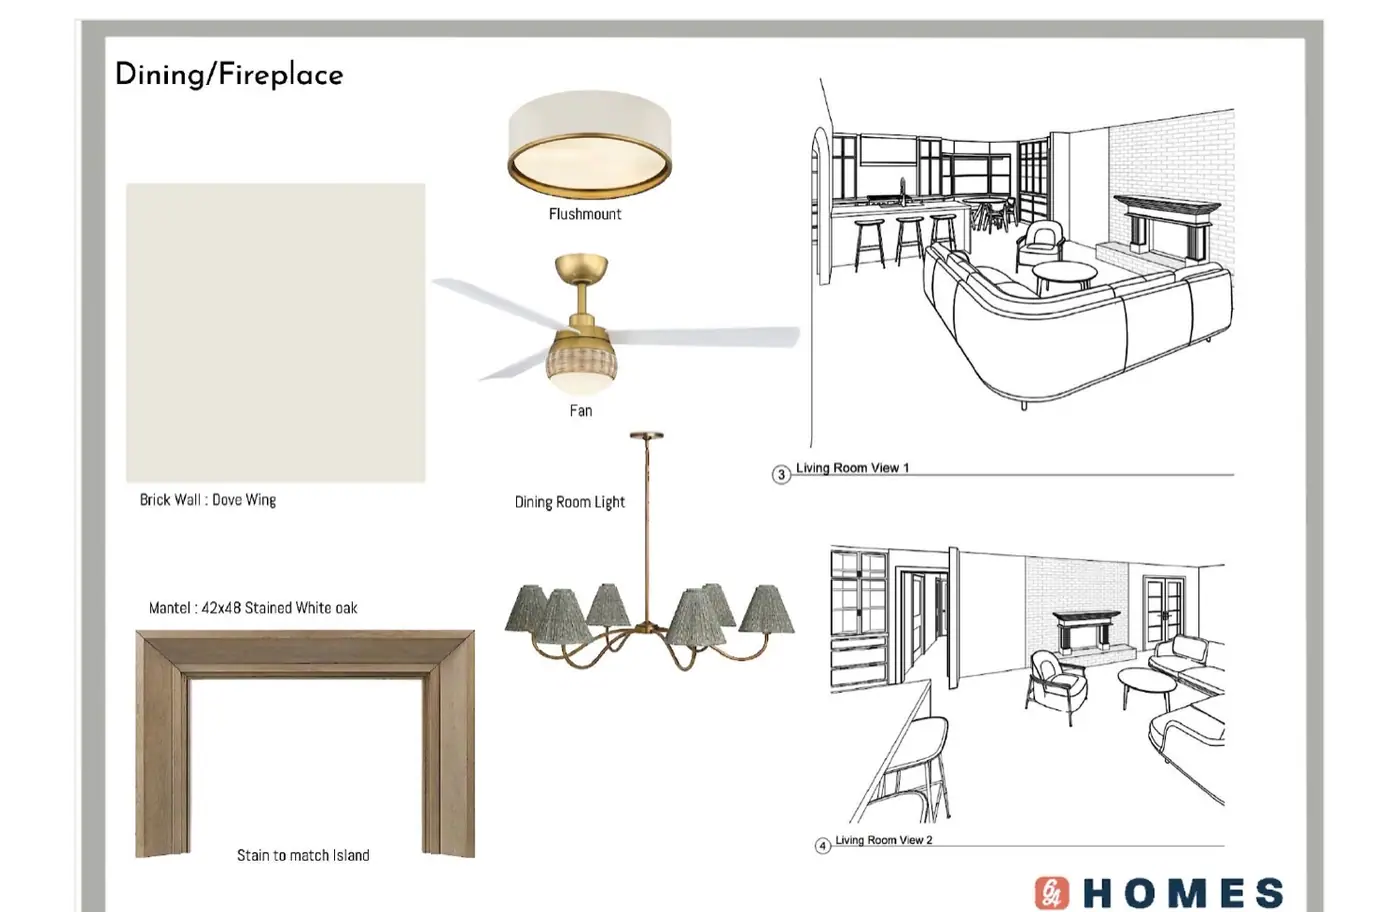
The design board
Paint, the mantel and its stain, and every light fixture, on one sheet beside 3D views of the room they are for.
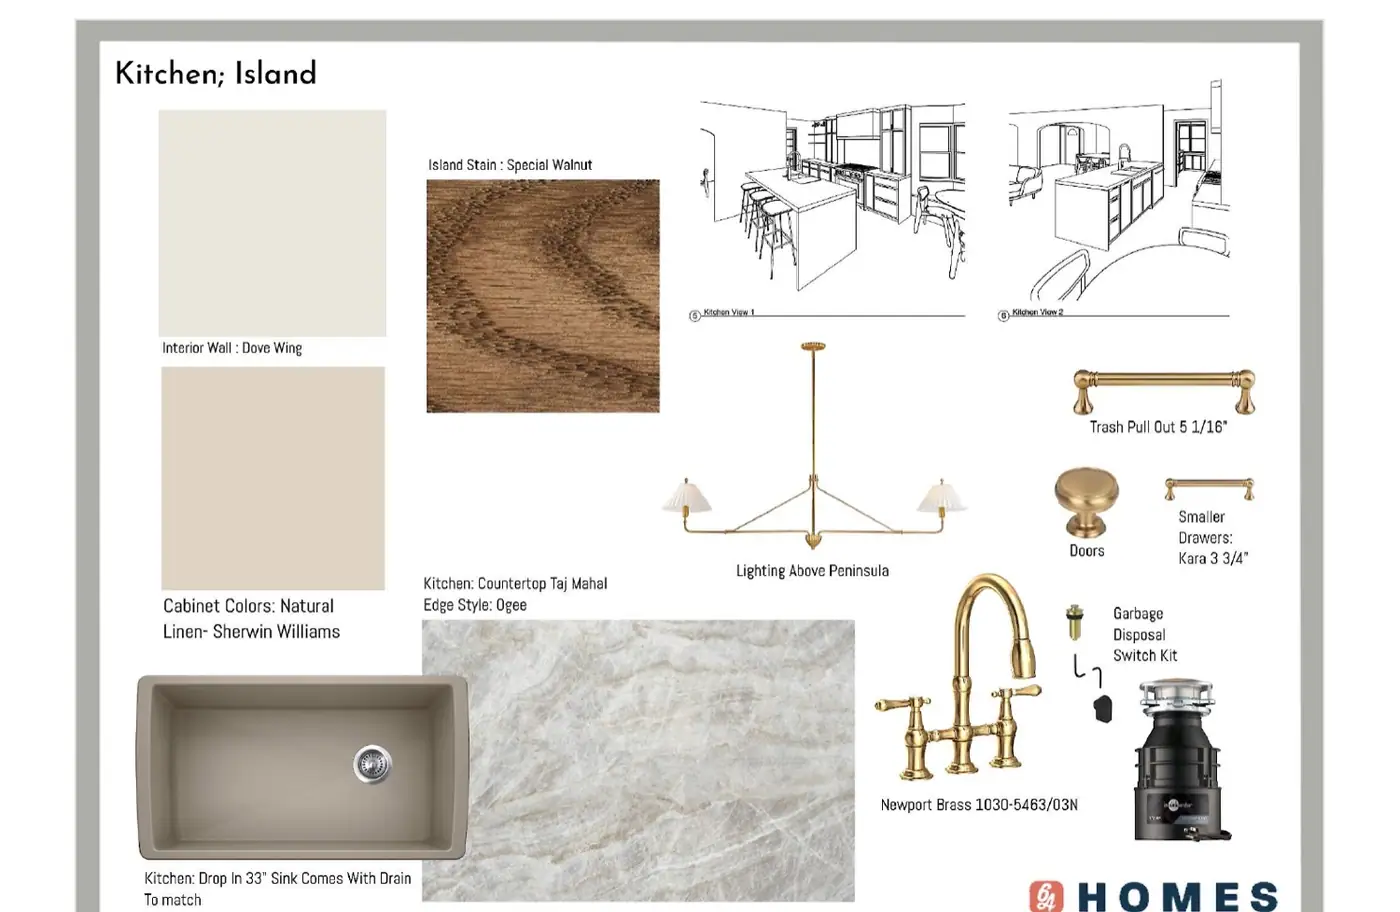
The kitchen, same job
Stain, stone, hardware, faucet and lighting, each one named on the board beside the views of the room.
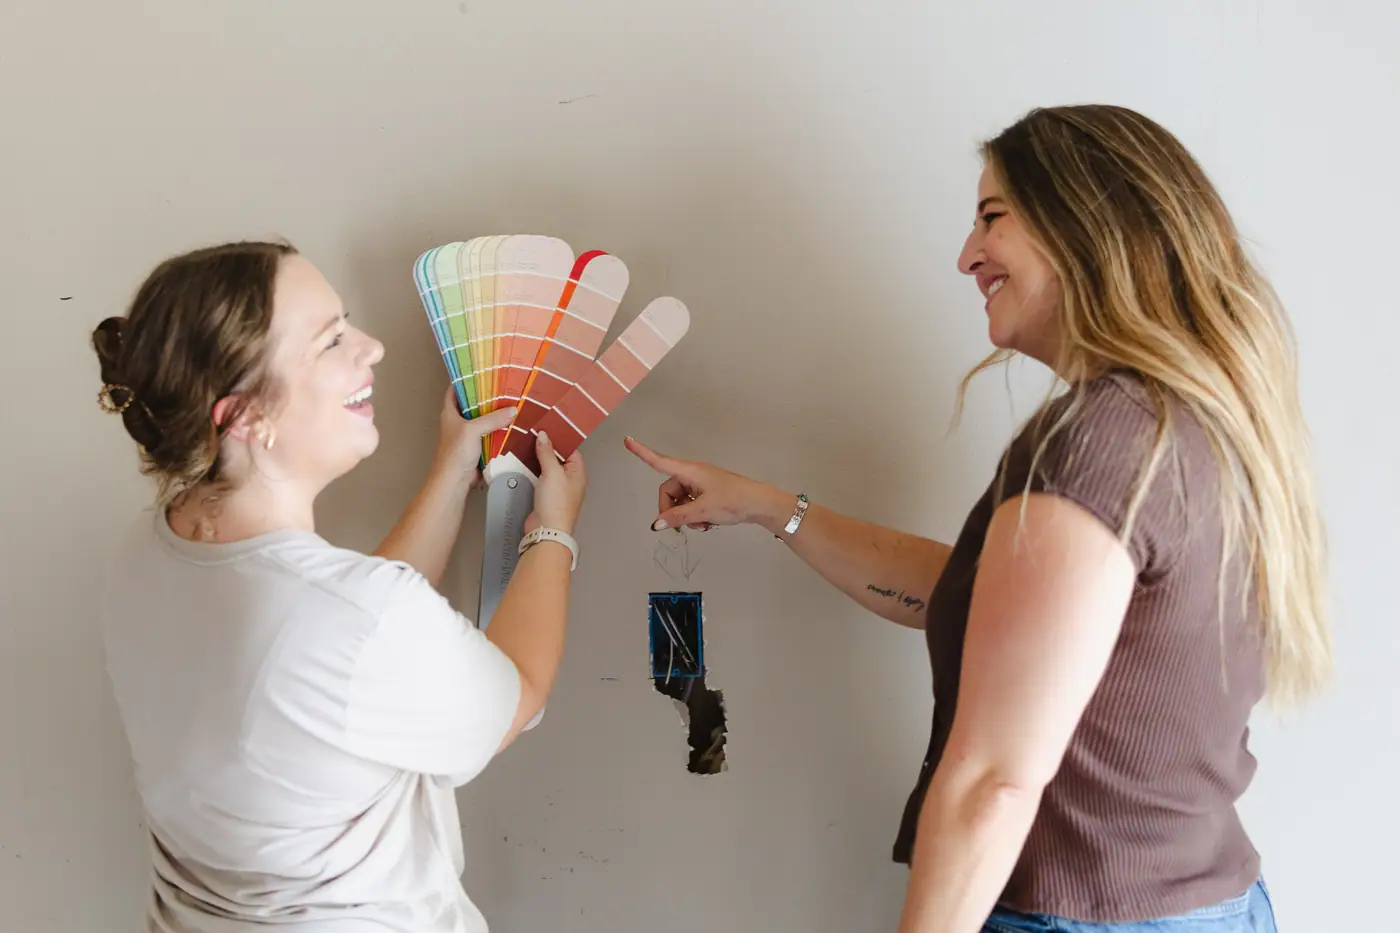
The selections
Colors picked at the wall they’re going on, in that room’s own light.
Designing in Mistletoe Heights
What the houses here are like
Median house
1,952 sq ft
a quarter are under 1,588, a quarter over 2,584
A pre-war neighborhood: the median house dates to 1922, four in five went up before 1940, and the original deed restrictions banned frame construction, which is why the houses here are brick and stucco.
Measured from Tarrant Appraisal District parcel geometry, measured 2026-08-26
What needs approval in Mistletoe Heights
The Mistletoe Heights guidelines don’t apply inside the house.
The district’s own guidelines say they “shall not apply, and shall not be interpreted as applying, to the interiors” of existing buildings, new construction, additions and relocations. Review focuses on the front and sides of the house. It applies only at addresses inside the city’s historic overlay, about two thirds of Mistletoe Heights.
Source: Mistletoe Heights Historic and Cultural District Guidelines, p. 2 (mistletoeheights.org and City of Fort Worth copies, read 2026-10-06); City of Fort Worth GIS historic overlay layer, sampled 2026-08-26
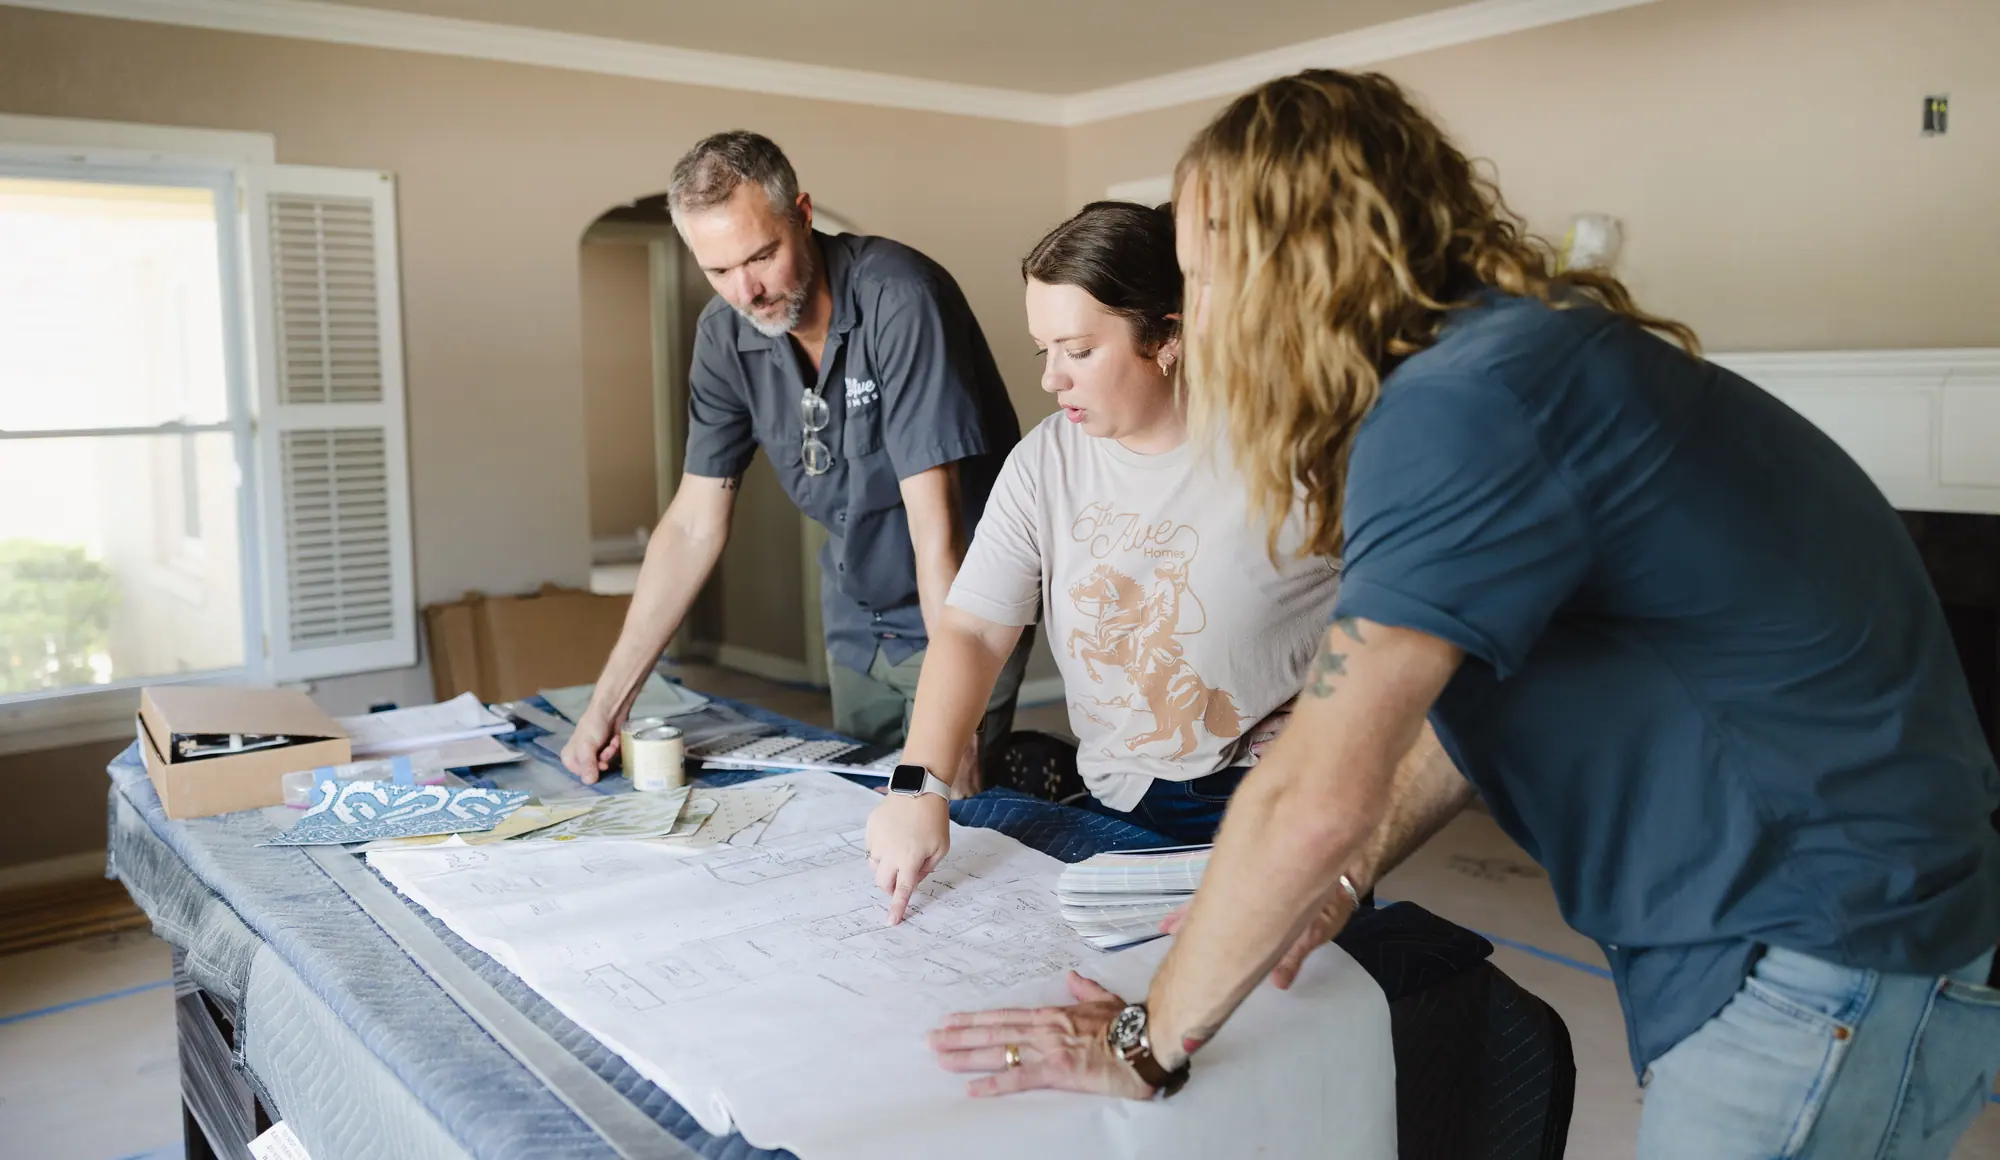
The 6th Ave Homes team
Meet the full team →Our advice
What to plan for in Mistletoe Heights
What we did in the rooms we have designed here, and what it means for yours.
-
Mix vintage finds with new built-ins
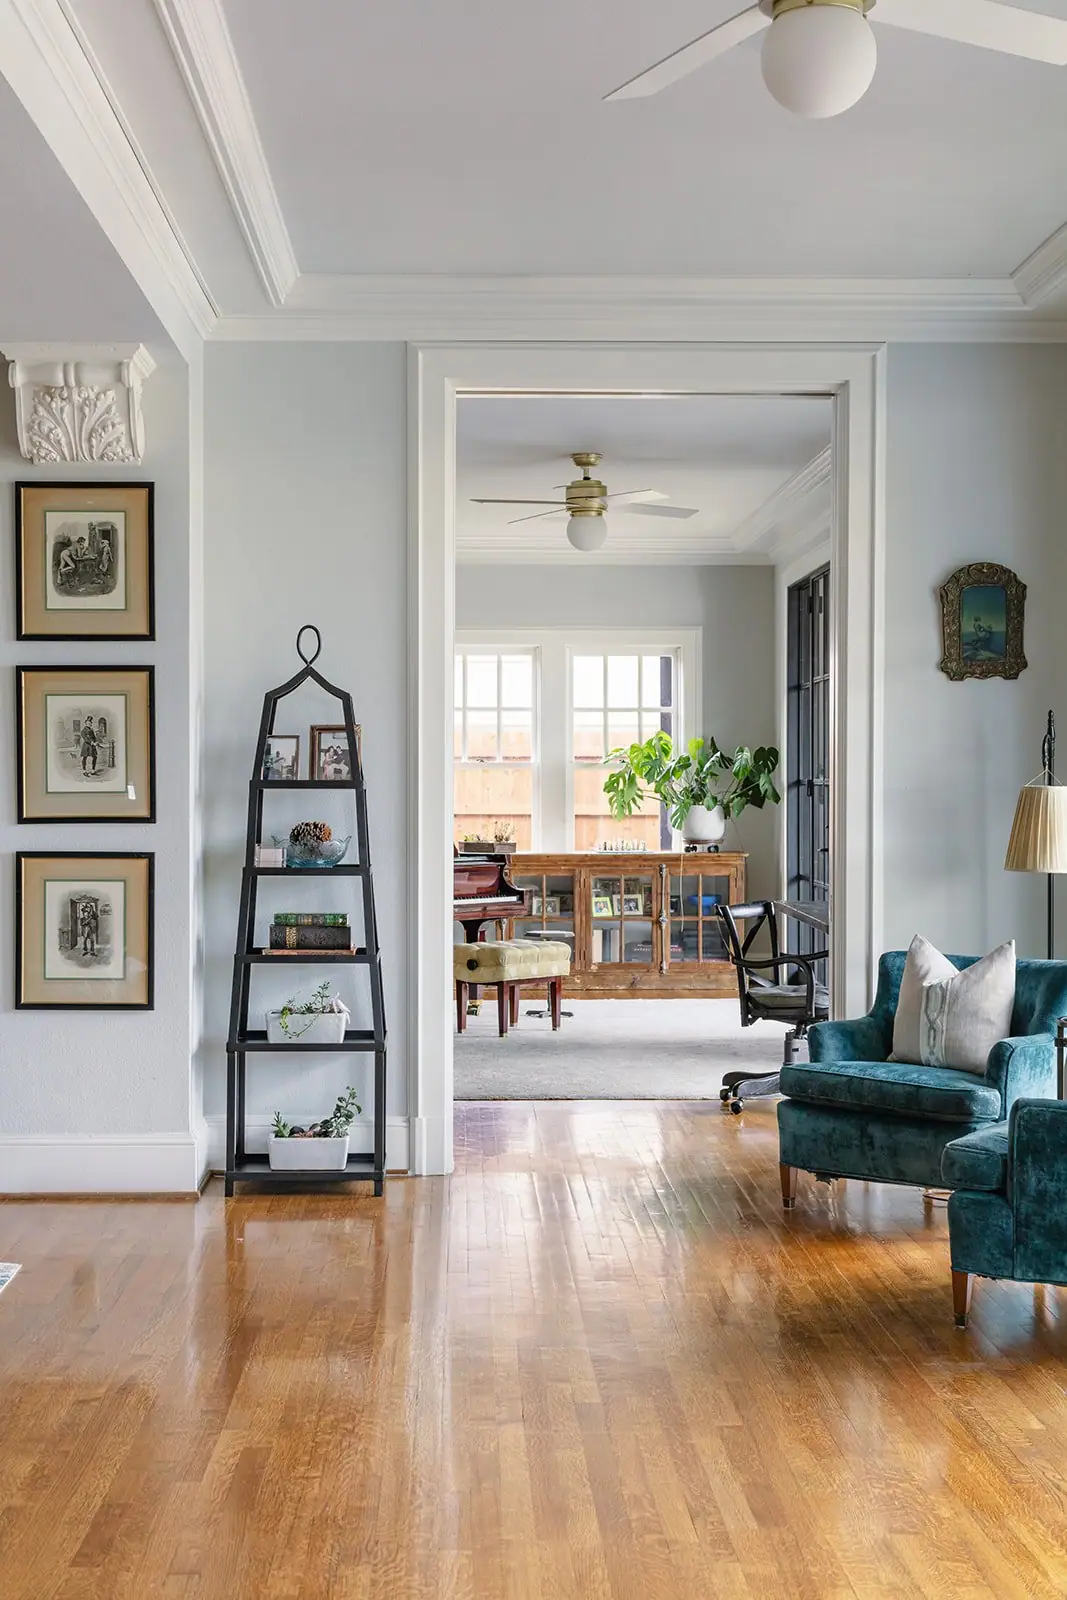
Our Mistletoe Heights expansion mixed vintage and secondhand pieces with new custom cabinetry and built-ins. Bring the pieces you own, and we plan the room around them.
-
Paint the cabinets that still work
In our Mistletoe Heights whole-home remodel the kitchen and bath cabinets stayed: a fresh coat of paint, new countertops, new sinks and faucets. If yours are solid, that may be all they need.
-
Use stained wood in a new room
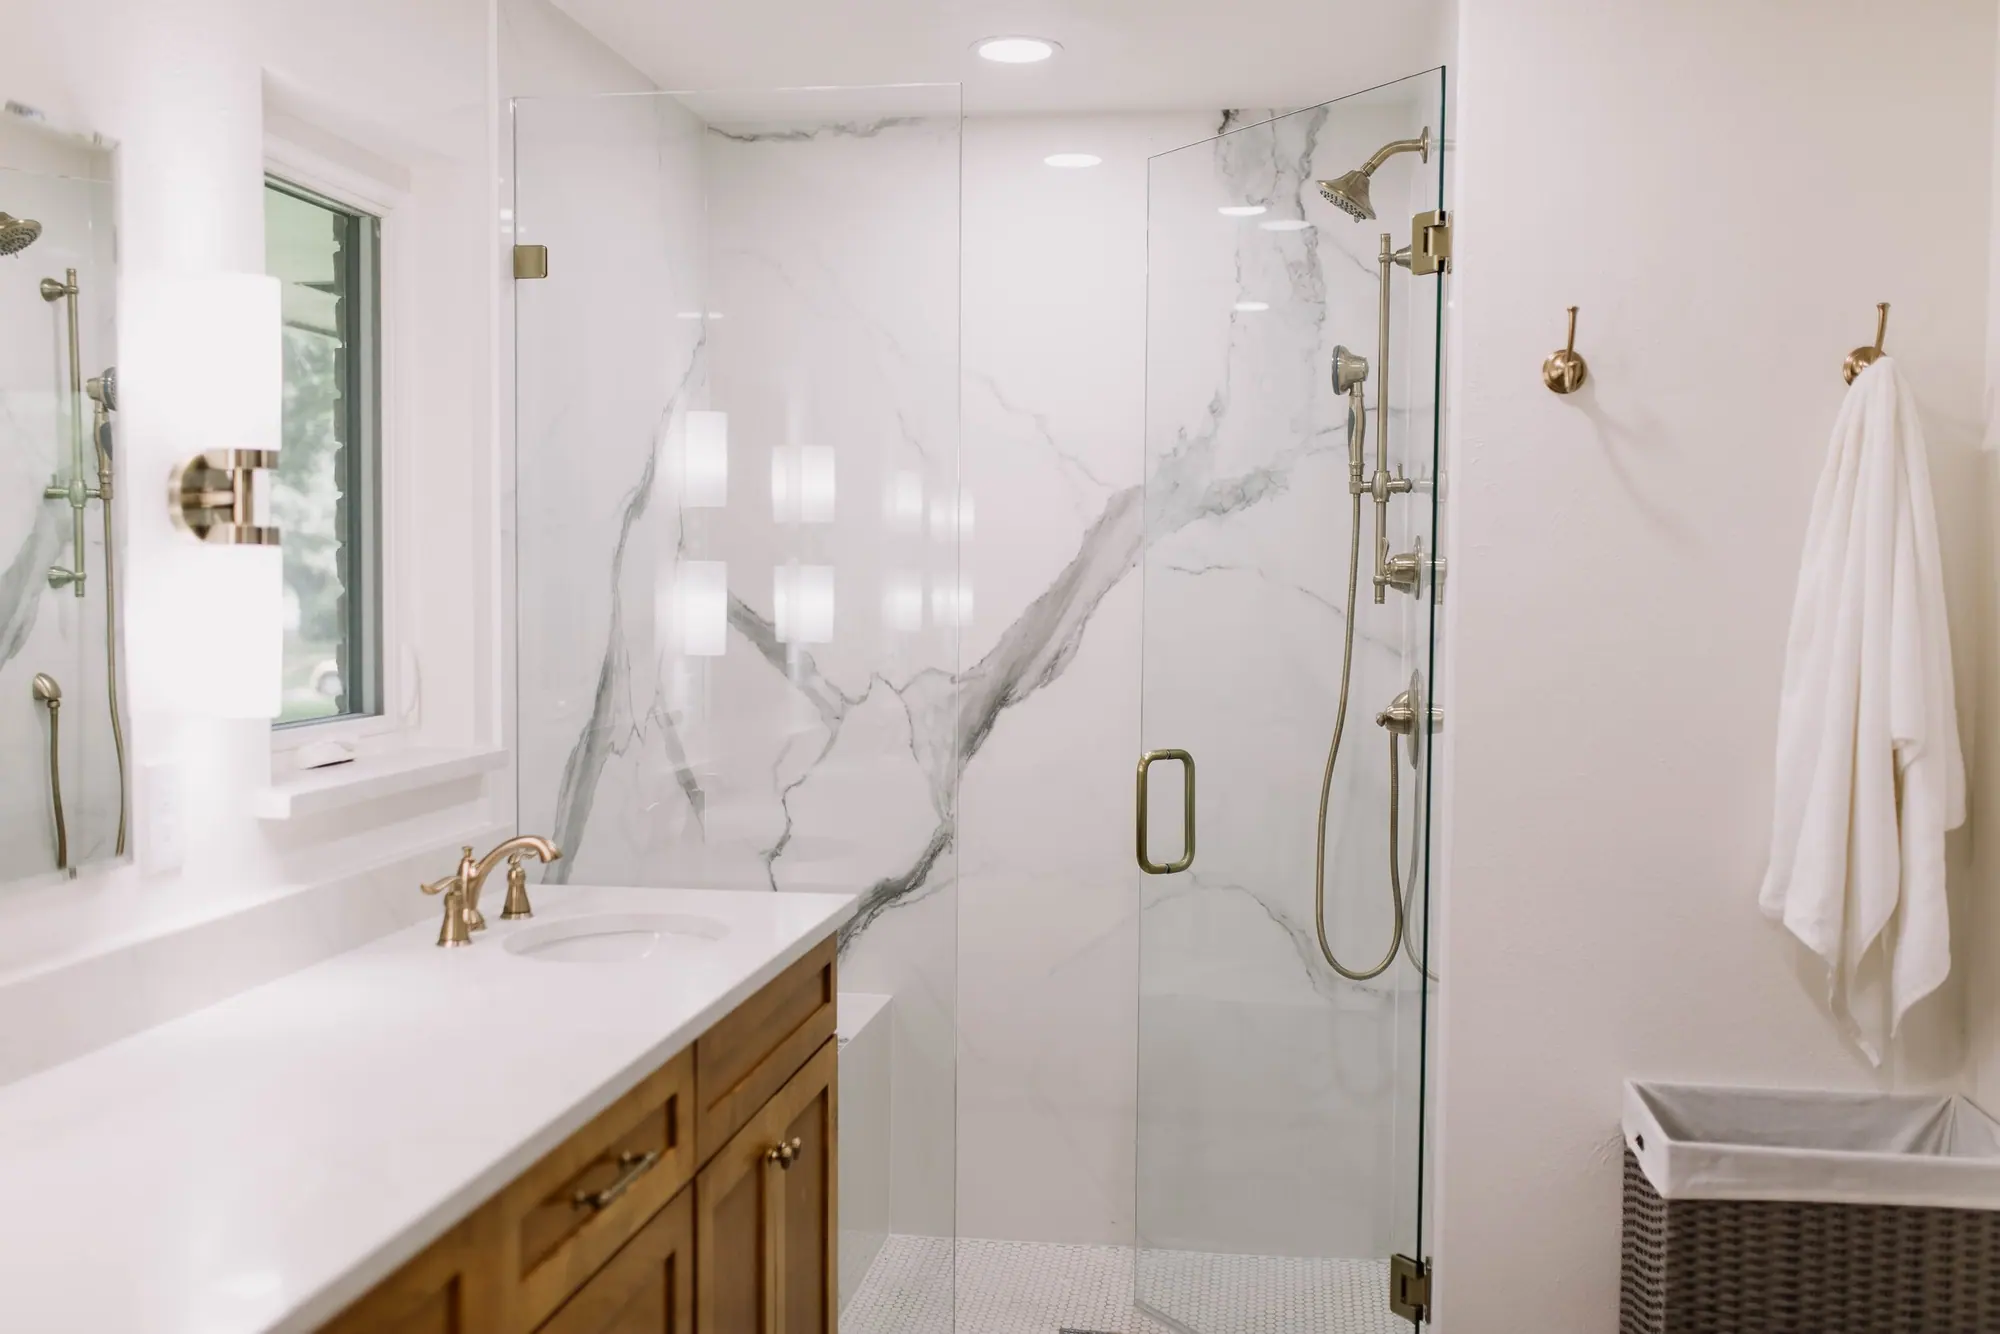
The new primary bath in that same expansion got a stained wood double vanity for warmth and depth. If you’re adding a room, a stained wood piece can give it the same warmth.
How it works
An interior design project in Mistletoe Heights, in three steps
The people who design it, price it and build it work alongside each other, so the plan you approve is the plan that gets built.

Meet Up
We walk the house, listen to how you live in it, and talk through the budget before anyone draws a line.

Team Up
Our designers and drafting team put a real plan on paper — layout, selections, and a number you can build around.

Glasses Up
We source it, install it and style it, and hand back a home that feels like you. Pour something good.
Our work in Mistletoe Heights
Mistletoe Heights Kitchen & Primary Expansion
Kitchen Remodel & Addition

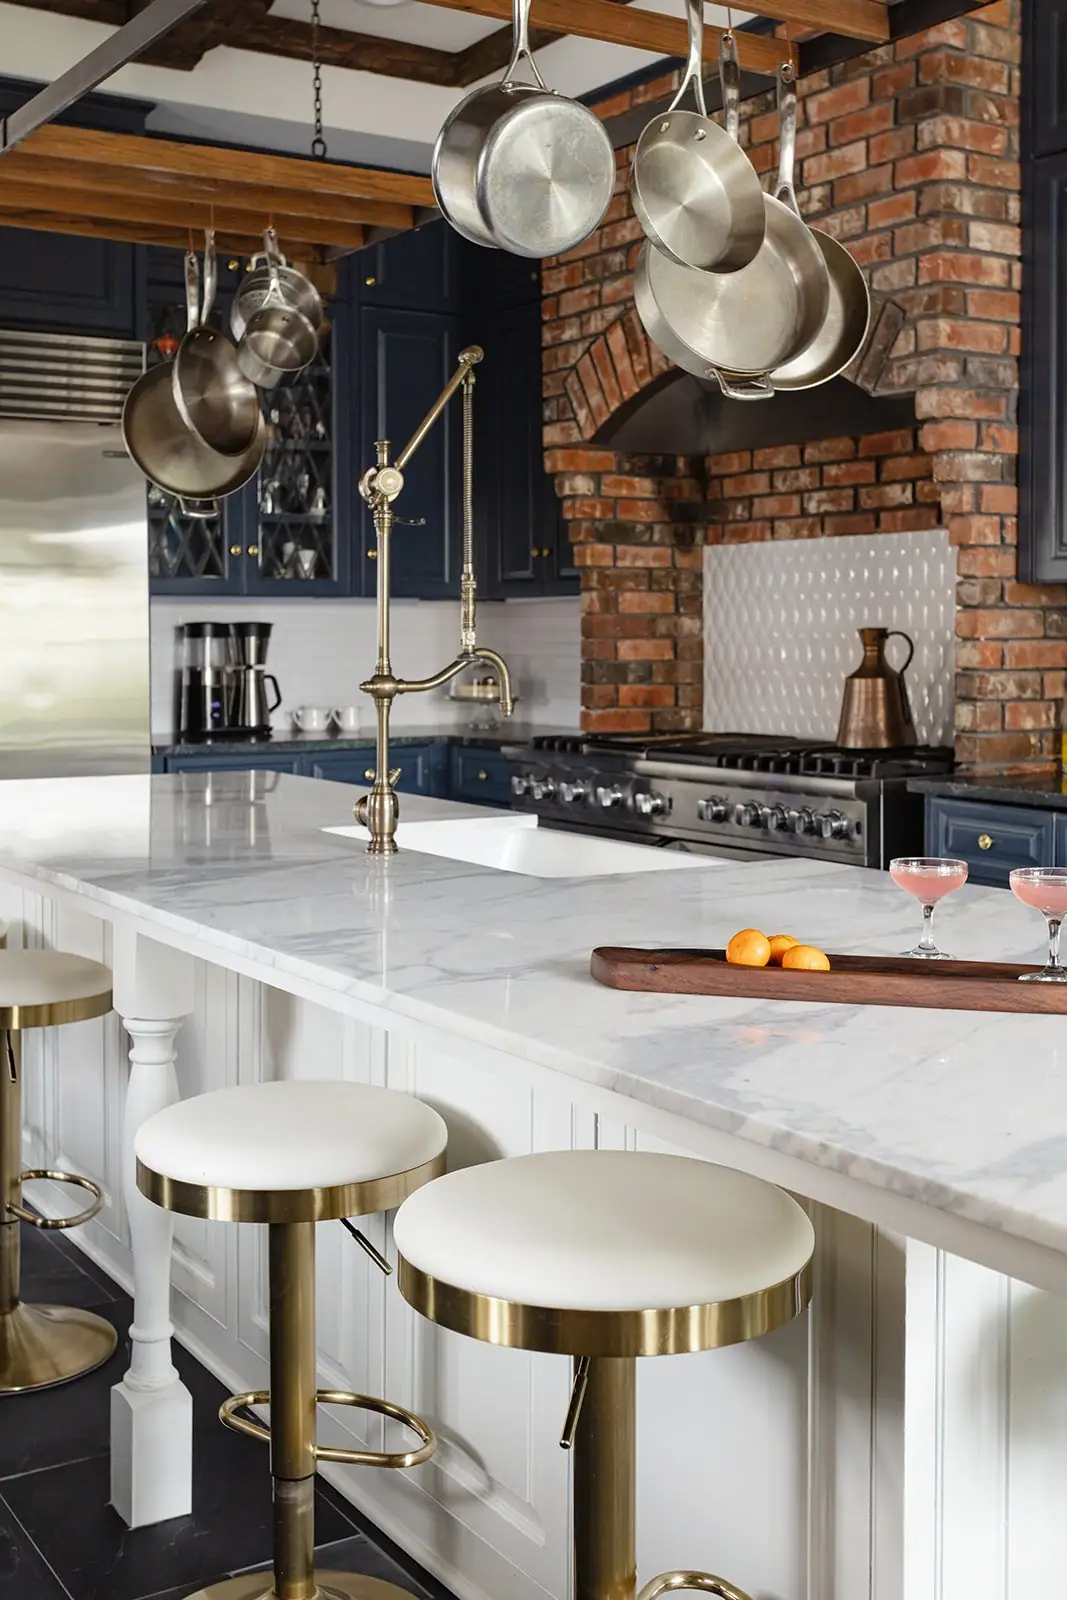
In Mistletoe Heights, our design and construction teams drew and built a larger chef-style kitchen, a primary suite addition and a new back deck, with whole-home updates throughout.
See the whole projectRecent projects
More of our work in Mistletoe Heights
The neighborhood
Mistletoe Heights was built from about 1918 to 1924, on the bluff above the Clear Fork.
Mistletoe Heights sits on the bluff above the Clear Fork. The western edge drops sixty to seventy-five feet, and the rest of the neighborhood sits on the flat ground above it. The Trinity Trails run along the bottom of the bluff.
Joseph R. Pelich, a Fort Worth architect who practiced from 1919 to 1968, designed houses here. His work ran from American and Spanish Colonial to Tudor, Norman French and Italian Renaissance. Two documented houses show how varied the neighborhood is. Pelich designed the Reich House, begun in 1924: two stories of brick with a stuccoed, half-timbered gable. The Neighbors House, built in 1933 by contractor Odell Moore, is Norman French, with whitewashed brick walls.
Nearby places
-
Fort Worth Botanic Garden
Established 1934, and a short walk from the neighborhood.
-
Newby Park
A pavilion, a ball field and a playground at Rosedale and Jerome.
-
Log Cabin Village
The city’s living-history museum, open since April 1966.
- Mistletoe Avenue
- Buck Avenue
- Harrison Avenue
- Clara Street
- Edwin Street
- Jerome Street
- Weatherbee Street
- Stonebridge Place
- Forest Park Boulevard
What that means for your interior design project
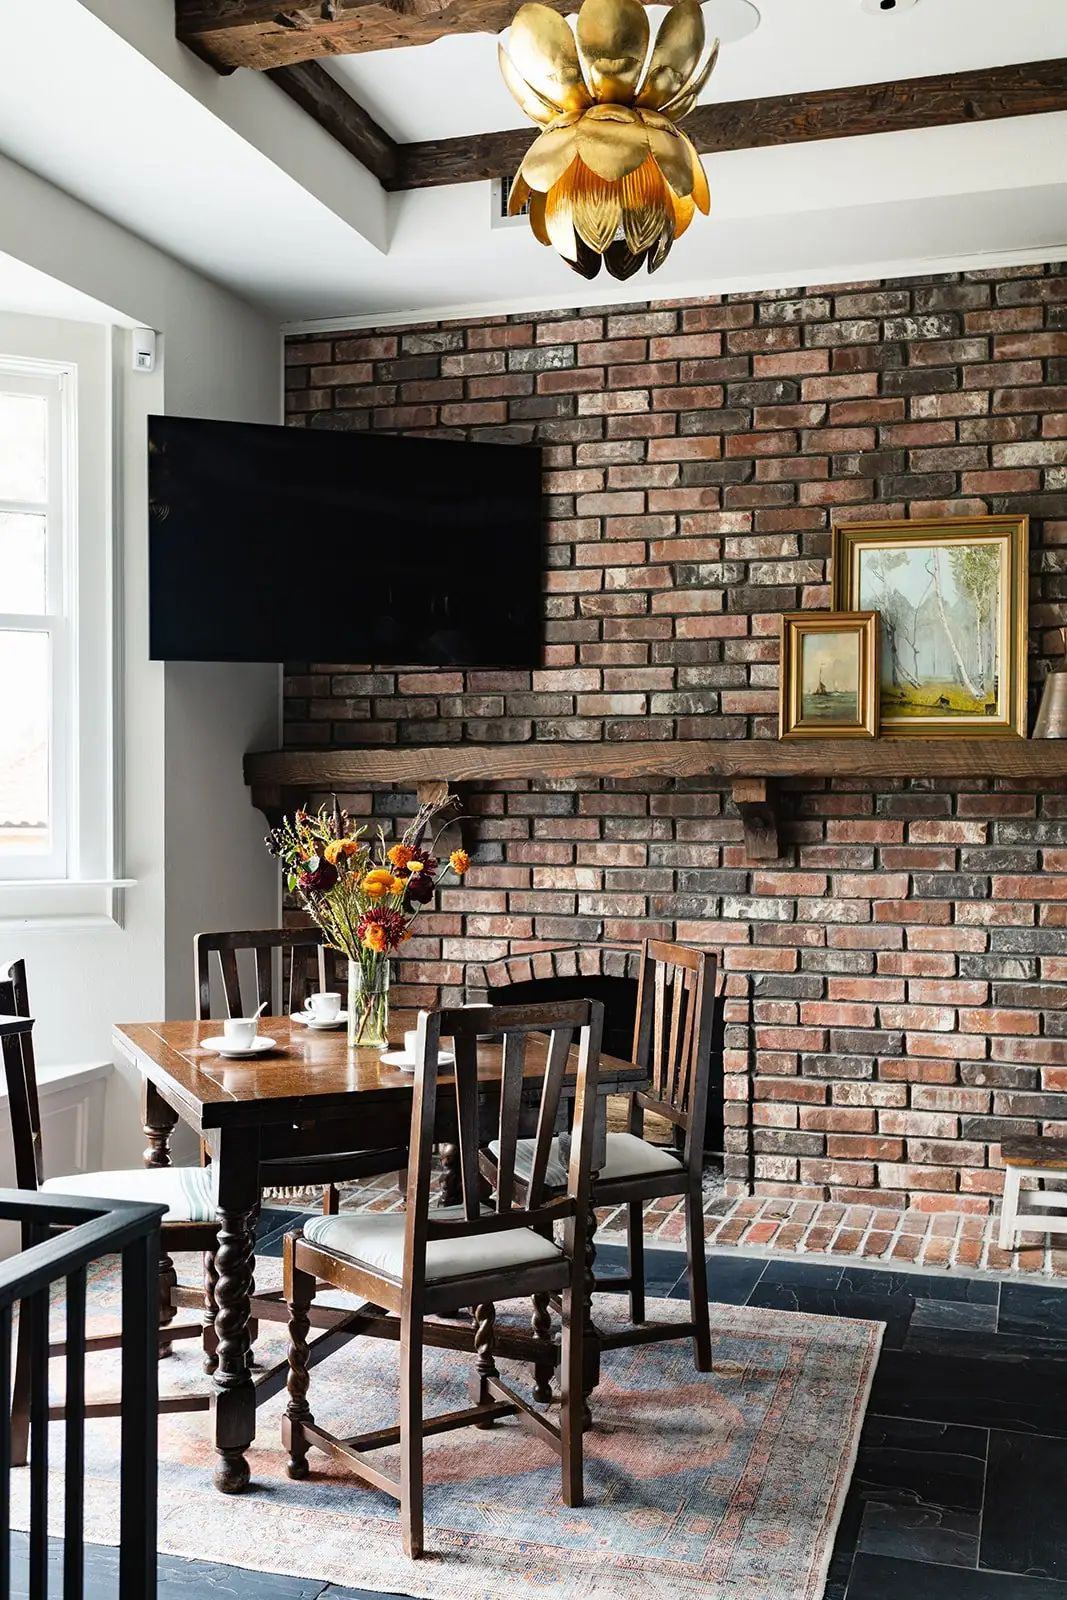
Your plan may grow once work starts, as it often does in homes with this much personality. On our Mistletoe Heights expansion, a fireplace restoration was added partway through. Our design and project management teams work changes like that in as they come up, and keep the job aligned with your budget.
Mistletoe Heights Whole-Home Remodel
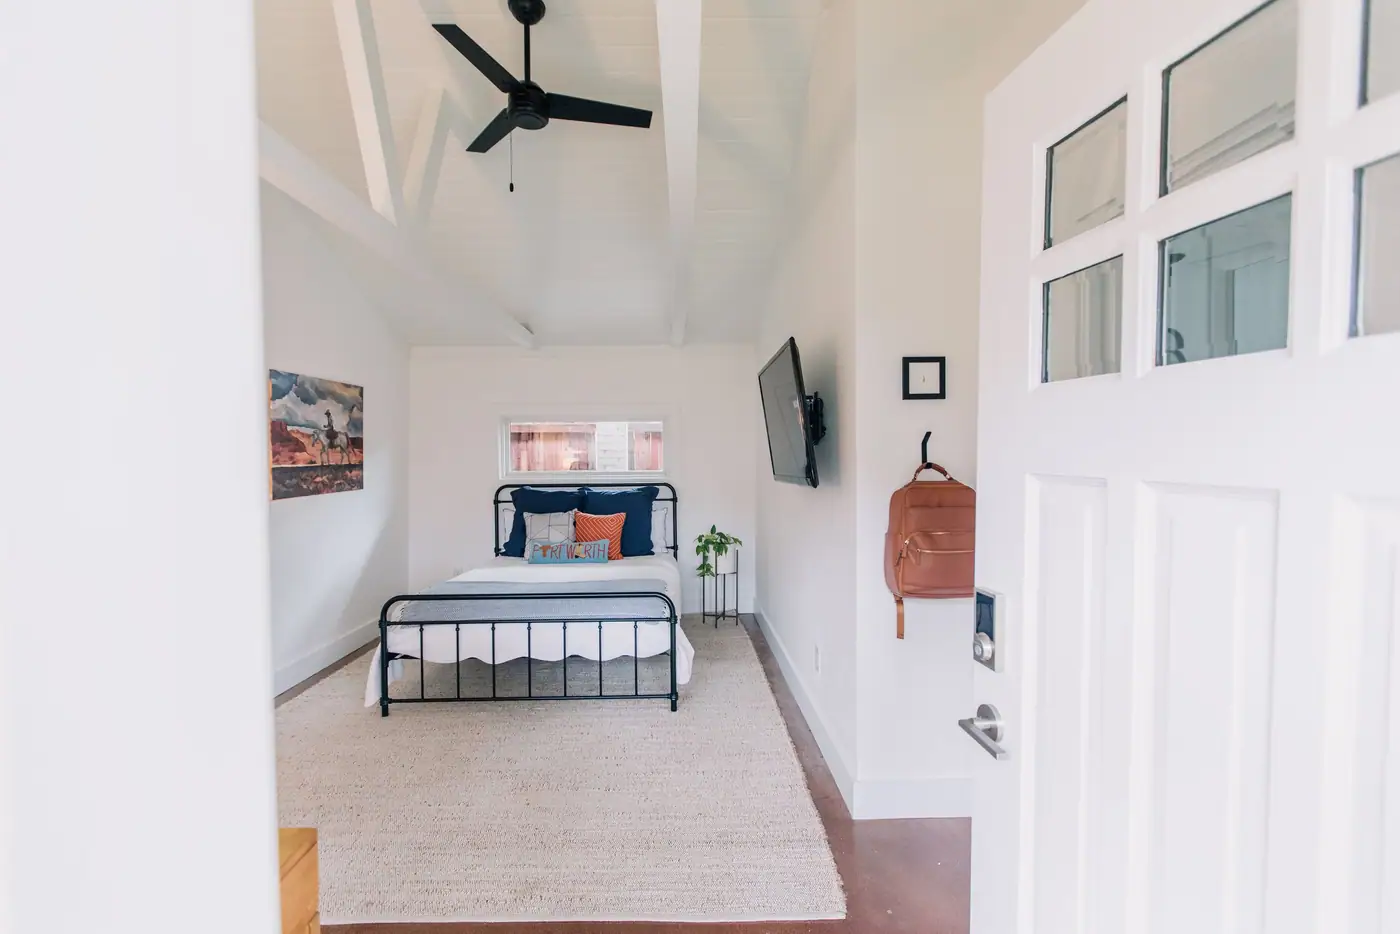
Photos of the finished rooms
Before you start
Questions about an interior design project in Mistletoe Heights
We go through these questions with you before any drawings start.
Do we need a city permit to paint, wallpaper or replace cabinets inside our Mistletoe Heights house?
No. Fort Worth does not require a permit for cosmetic work inside a house: floor and wall coverings, cabinets, countertops and shelving, or swapping out a plumbing fixture. A permit comes in when the work changes, moves or repairs walls, floors, ceilings, windows, doors, or the electrical, mechanical or plumbing systems. Replacing 16 square feet or more of drywall in a wall or ceiling needs one too. So paint, wallpaper, new cabinets and furniture inside the house need no permit. Moving a light or opening up a wall does.
We want to refresh the outside of our Mistletoe Heights house too. What do the district guidelines control?
On an overlay address, the Mistletoe Heights guidelines set rules for the outside of the house, including windows, doors, exterior paint and roofing. Original windows and doors are to be repaired and kept where possible. A replacement has to suit the house and be the same size as the one it replaces. Metal, storm and energy-efficient windows and doors have to be painted. Fluorescent, metallic, iridescent and similar paints are not allowed on the outside of any building in the district. A change of roofing material, say tile to composition, goes to the Landmarks Commission. For any outside change, a new paint color included, ask the city’s Historic Preservation Officer during planning. The guidelines say to ask whether you need a Certificate of Appropriateness even when no permit is needed. When one is needed, the city requires it before any permit is issued or construction begins. Our Exterior Refresh plans your exterior color and materials, and we look up your address first.
Do you design kitchens and bathrooms, or just furnish rooms?
Both. Kitchen and bath design is part of the same service: the layout, the cabinetry, the tile and every fixture, drawn with our drafting team and priced by the people who build it. Furniture selection and styling work on a finished room. No demo required.
How do you keep the design from blowing the budget?
Our designers sit on the same projects as the people who price and build, so we price each selection before you commit to it. That keeps the design inside a budget you can actually finish.
Best Home Builder & Remodeler
Fort Worth MagazineFort Worth Chamber Small Business of the Year4.7 stars from 91 Google reviews as of September 2026
Thinking about an interior design project in Mistletoe Heights?
Tell us about the house and the room that isn’t working. We’ll walk it with you, tell you what we’d do with it, and put a price on it before anyone signs anything.