
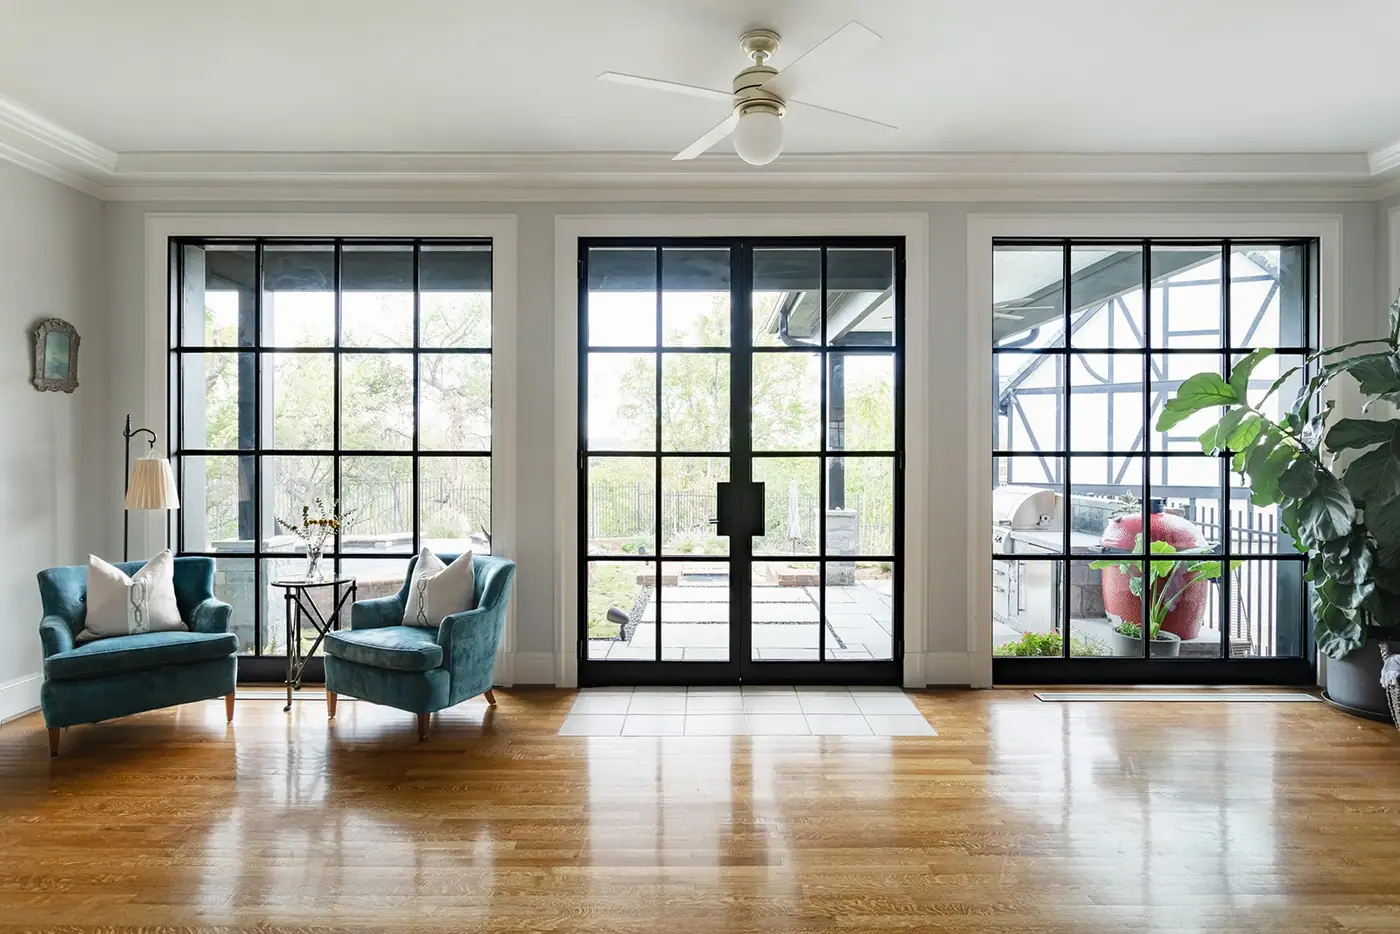
Whole-home remodels in Mistletoe Heights
Pre-war houses here are modest in size, so the space comes from reworking the plan rather than adding on.
Our work · Mistletoe Heights Whole-Home Remodel
Design and construction
What a whole-home remodel in Mistletoe Heights involves
Good street, good bones, and a floor plan drawn for how families lived a generation or two ago. That is the house we take on. Walls come out, the house gets a primary suite it never had, and the kitchen stops being a hallway everyone walks through.
Design, drawings, permits and the build, on cost-plus billing so you can watch the budget as it moves rather than reading about it afterward. You keep the house you chose, with a floor plan that works for how you live now.
In Mistletoe Heights
These houses are small by modern standards, so a whole-home project here usually finds space by rearranging the floor plan instead of adding on. The key question is which walls carry load, and in a pre-war house the room shapes often do not tell you.
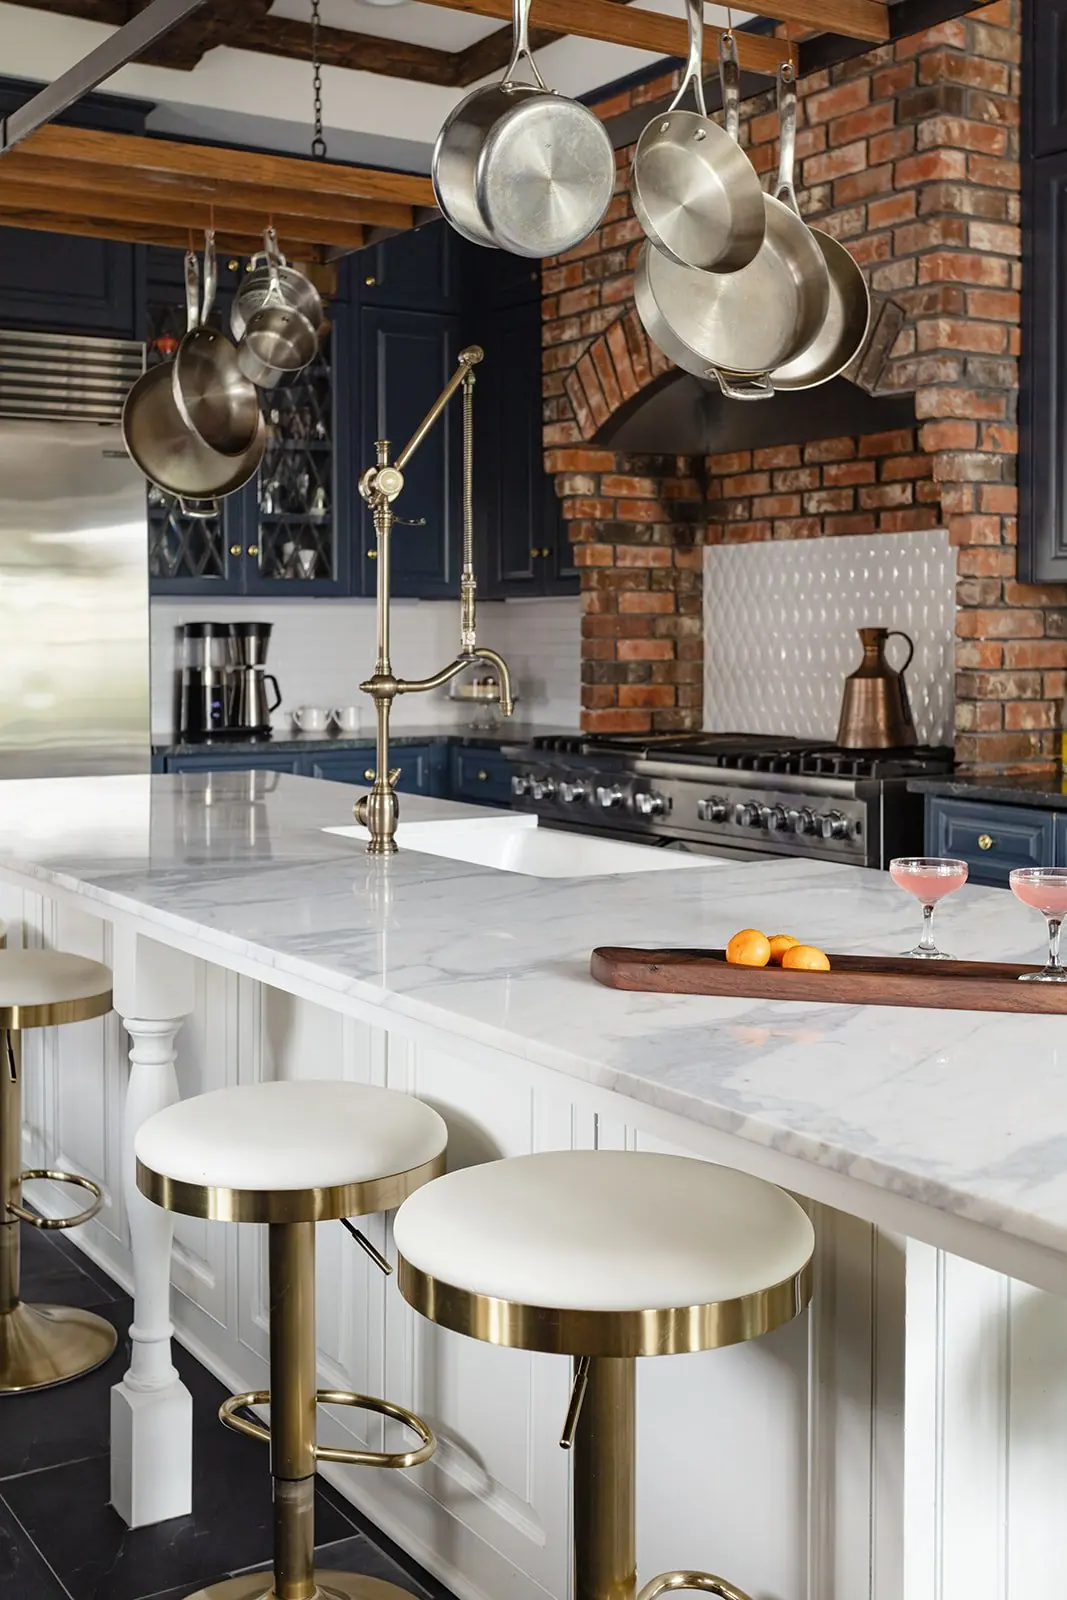
Design and drafting, in house
The drawings come from the people who have to build them
Plans, elevations and selections are done here, by the team that will be on site — so the thing you approve on paper is the thing that gets built, at the price on the page.
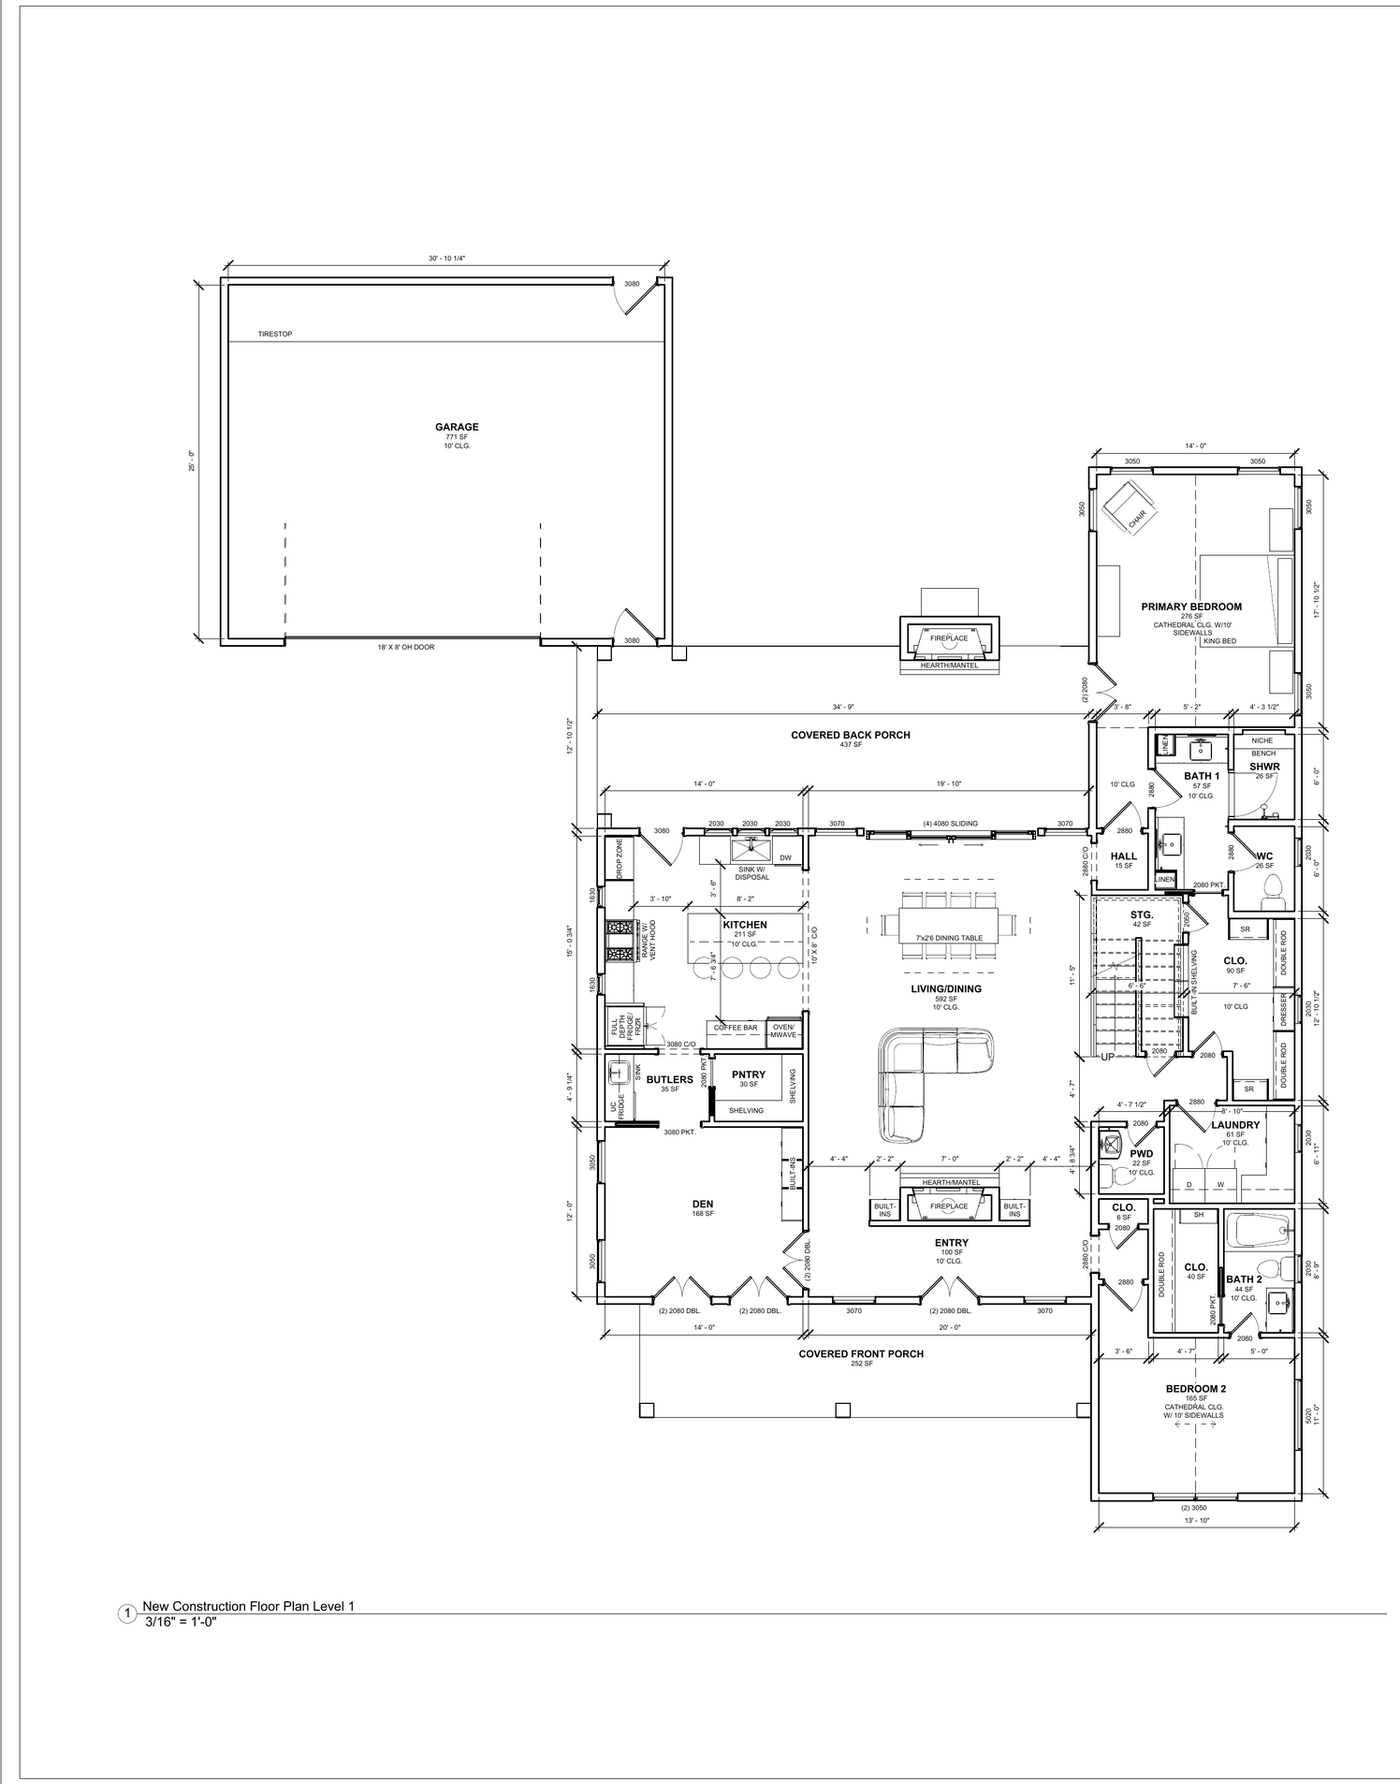
The construction set
Every room dimensioned, every window and door scheduled, ceiling heights called out — the drawing a plan reviewer stamps and a framer builds from.
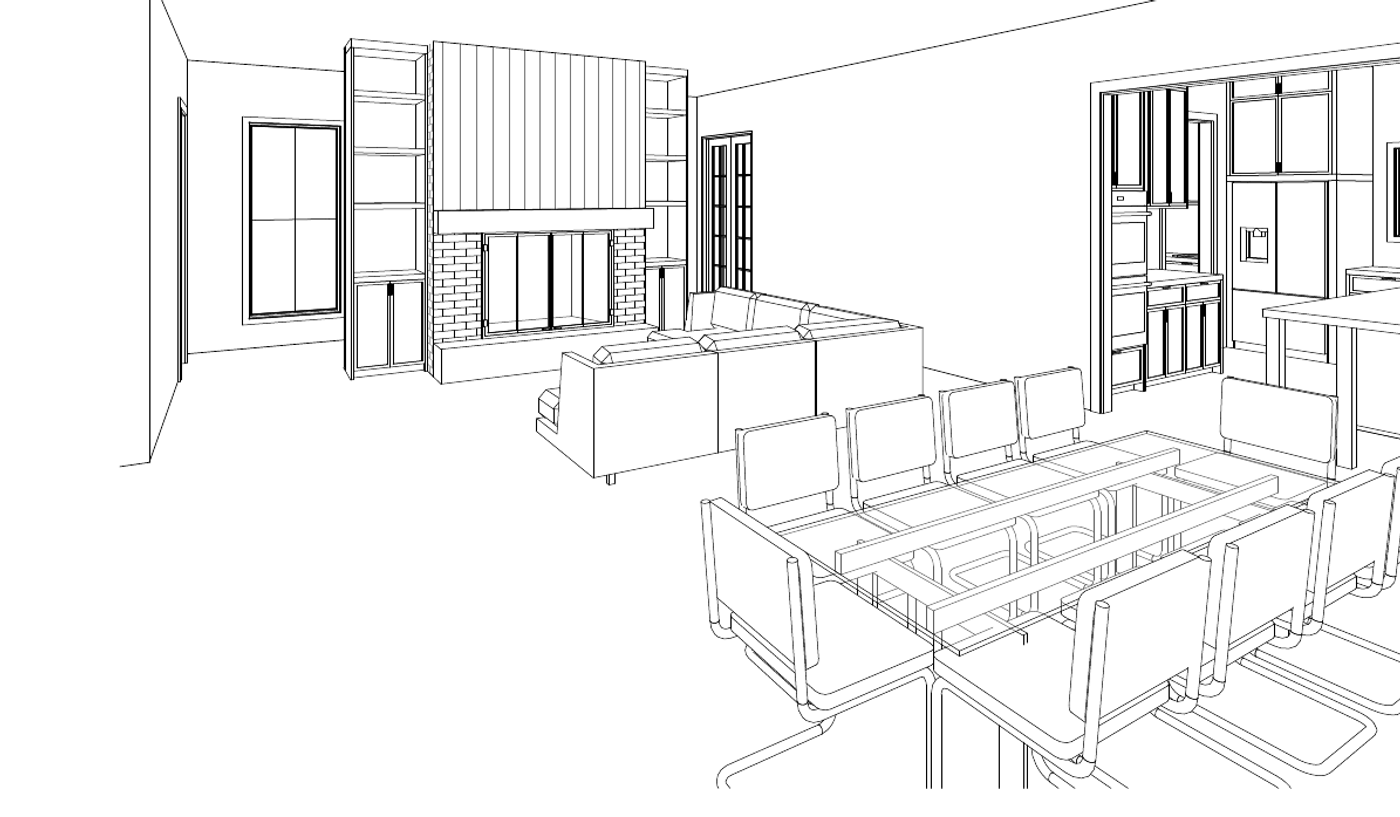
The room in 3D
How the rooms connect once the wall between them is gone — drawn to scale, not sketched.

The selections
Stone, tile, timber and cloth, chosen together and seen in daylight before anything is ordered.
Renovating in Mistletoe Heights
What the houses here are like
1922
A pre-war neighborhood: the median house dates to 1922, four in five went up before 1940, and the original deed restrictions banned frame construction, which is why the houses here are brick and stucco.
These houses are solidly built, but their floor plans were laid out in the 1920s. Most of the work here is rearranging the rooms that are already there, and checking which rules apply to your address before anyone draws.
- Median lot
- 7,740 sq ft
- Median house
- 1,952 sq ft
- Single-family lots
- 428
57.7 ft wide by 134.8 deep; half fall between 6,450 and 9,240
a quarter are under 1,588, a quarter over 2,584
the whole neighborhood, on about 172 acres above the Clear Fork
Measured from Tarrant Appraisal District parcel geometry, measured 2026-08-26
Rules for building in Mistletoe Heights
About two-thirds of the neighborhood is in the historic overlay. One corner is not.
Whether your house is in the overlay depends on your address, and it is the first thing we check. Inside the overlay, exterior work needs a Certificate of Appropriateness before the permit issues. Outside it, the standard permit path applies. You cannot tell from the neighborhood name alone, so we look it up by address.
A-5 One-Family~64%
- Min lot
- 5,000 sq ft
- Min width
- 50 ft
- Max coverage
- 50%
- Front yard
- 20 ft, 15 ft limited local
B Two-Family~28%
- Min lot
- 5,000 sq ft attached / 7,500 detached
- Min width
- 50 ft
- Max coverage
- 50%
- Front yard
- 20 ft
Where a row shows two front-yard figures, the minimum depends on how the city classifies your street. The lower one applies only on a limited local street. The street sign does not tell you the classification, so we look it up with the city before we draw.
Your front setback is measured from the houses next door
On an established block Fort Worth measures the required front yard off the nearest houses rather than the zoning table. This rule changes Mistletoe Heights addition plans more often than any other, and you cannot find it on a zoning map. We get it by measuring the houses on either side of you.
Measured from City of Fort Worth GIS zoning and Tarrant Appraisal District parcels, sampled 2026-08-26; City of Fort Worth Zoning Ordinance §4.705(c)(1) and §6.101(d), read 2026-09-25 (edition 2026 S-20)
Cost in Mistletoe Heights
$150,000–$750,000
a smaller house with mostly surface work at the low end, a large house taken down to the studs at the top.
Ranges for a whole-home remodel in Mistletoe Heights, not a quote. Before there are drawings, a range is the only honest number anyone can give you — the spread between a high and a low bid on the same job is routinely 20% or more. We bill cost-plus, so when there is a plan you see the actual materials, labor and subcontractor costs, plus our overhead and profit, rather than a single figure with the unknowns padded into it.
What changes the price
- What is behind the walls. Two houses with identical floor plans can carry very different budgets depending on the age and condition of the wiring, plumbing and ductwork — and none of that is readable from the curb, which is why we walk the whole house before we price anything.
- How much of the plan is actually structural. Some of the walls in the way are holding up the house and some are not, and that difference is often the biggest swing in the budget. The answer comes from the framing, not the floor plan, and an engineer confirms it before anything comes down.
- Square footage, straightforwardly. This is the one service where the range is mostly a size range.
- Whether you live in it. Phasing a remodel around an occupied house adds time and protection work that an empty one does not need.
- Per square foot
- $100–$300
- How long it takes
- 5–12 months
- Fort Worth permit fees
- $1,200–$4,000
- Set aside a contingency
- 15–20% of budgeton a down-to-studs remodel, we would not go lower
Built by 6th Ave Homes
Whole-Home Remodel in Mistletoe Heights See the gallery →Our advice
What to plan for in Mistletoe Heights
These are the things that come up on almost every whole-home remodel we do here.
-
Find room for a primary suite inside the house
Two small back bedrooms, a hall, and a formal dining room nobody eats in are usually where the space comes from. We open a panel or two to see what is actually holding the roof up before we draw, because that answer decides which of those walls can go.
-
Keep the front of the house as it is
The work happens inside the house. Walls come down, the kitchen moves and the back of the house opens up, while the front looks the same as it has since 1922.
-
Check whether your address is in the overlay
Most of the neighborhood carries the city's historic overlay and one corner does not. We look up your address to see which rules apply to you.
How it works
A whole-home remodel in Mistletoe Heights, in three steps
The people who design it, price it and build it work alongside each other, so the plan you approve is the plan that gets built.

Meet Up
We walk the house, listen to how you live in it, and talk through the budget before anyone draws a line.

Team Up
Our designers and drafting team put a real plan on paper — layout, selections, and a number you can build around.

Glasses Up
We build it, keep you in the loop, and hand back a home that feels like you. Pour something good.
Stay or go
Remodel it, or sell it?
If you love the street but the house no longer fits, compare the cost of a remodel with what the house would sell for.
What the work would cost
Priced by the people who'd build it.
Design, drafting and construction, in house.
What it'd sell for as-is
Valued by our agents, who sell homes here.
6th Ave Homes is a licensed brokerage.
A remodeler can price the work. An agent can price the house. We do both.
We can answer both sides: our agents sell in this market and our design and construction teams price the remodel, so you can weigh a real renovation number against what the house would actually sell for. Sometimes the answer is a second story. Sometimes it's a listing. We'll tell you which one we'd pick and why.
Our work in Mistletoe Heights
Mistletoe Heights Whole-Home Remodel
Whole-Home Remodel
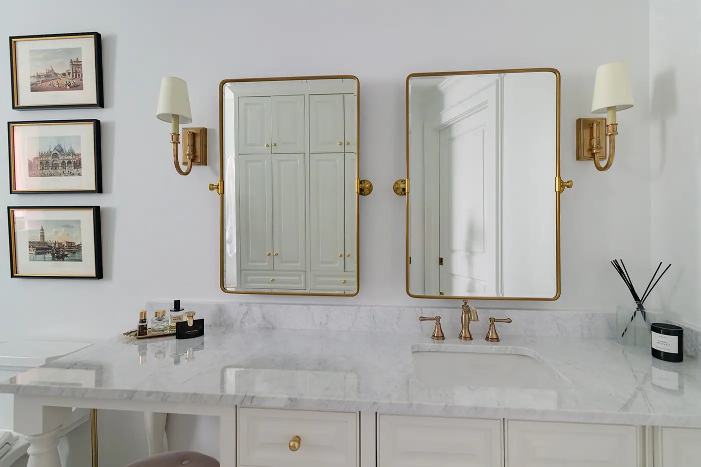
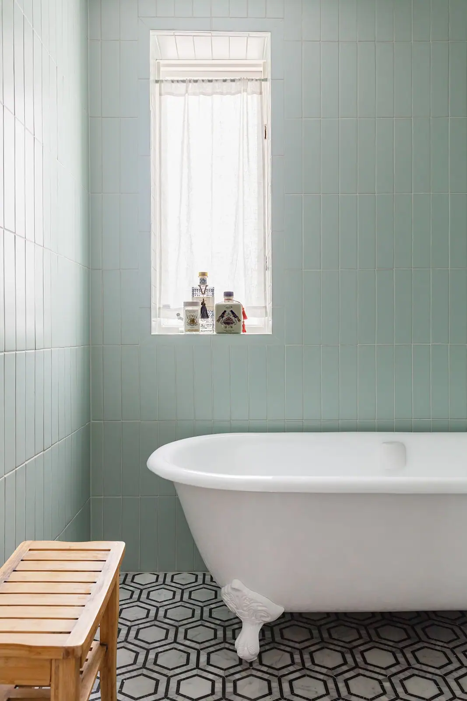
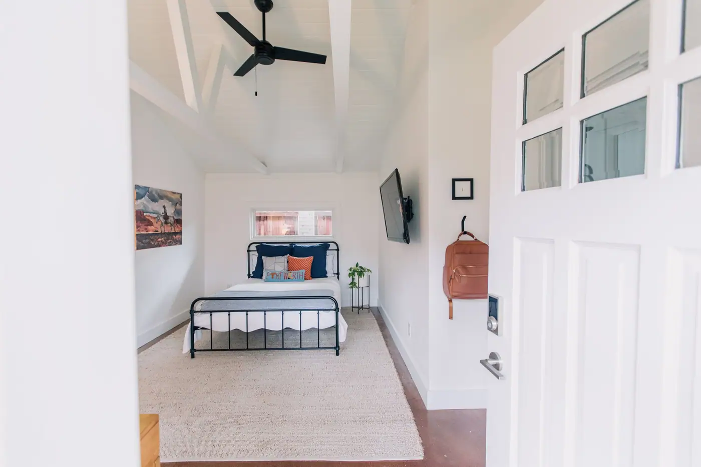
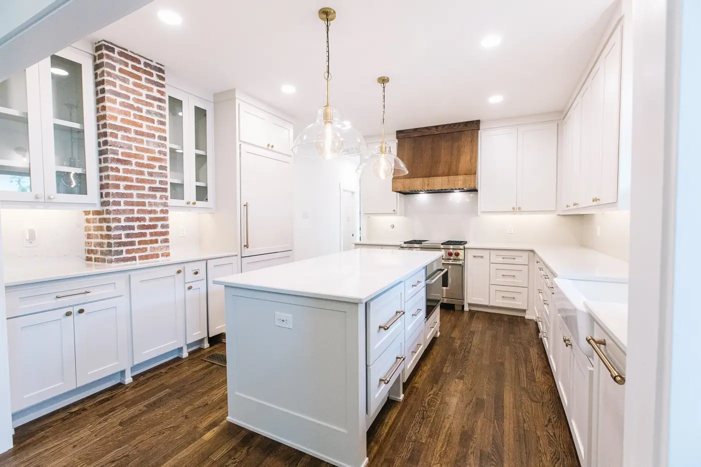
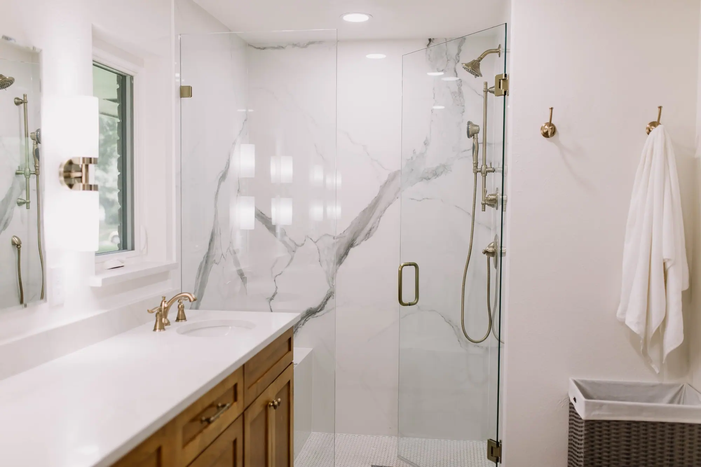
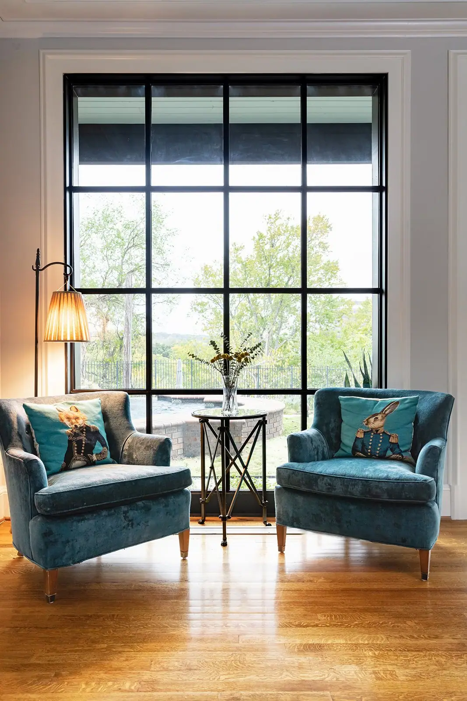
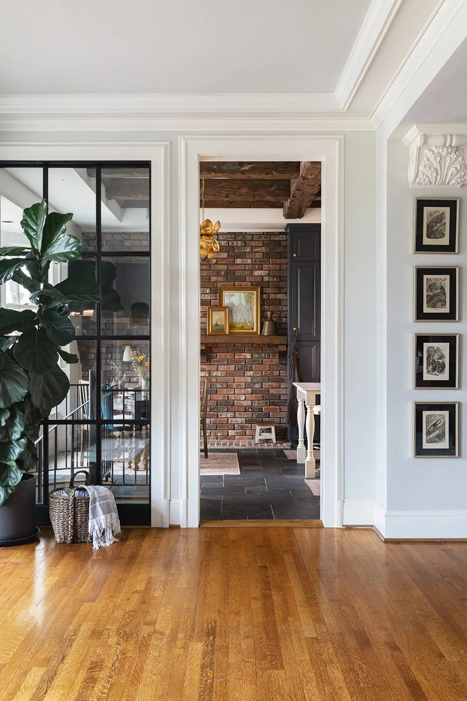
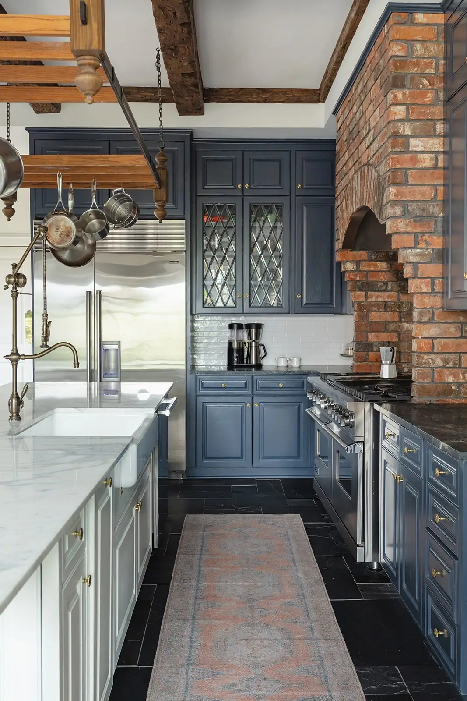
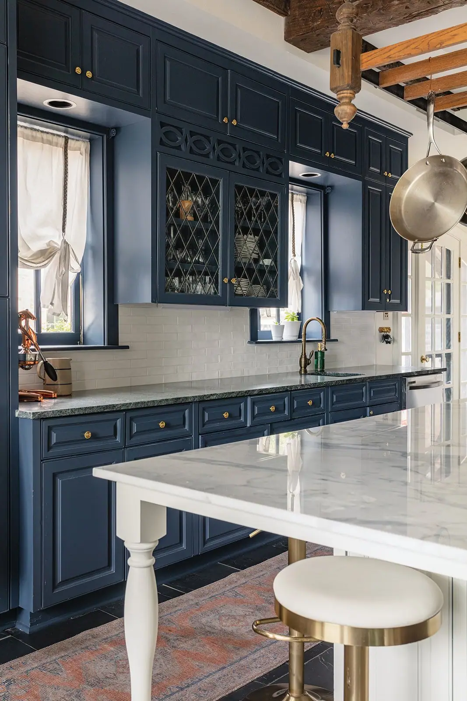
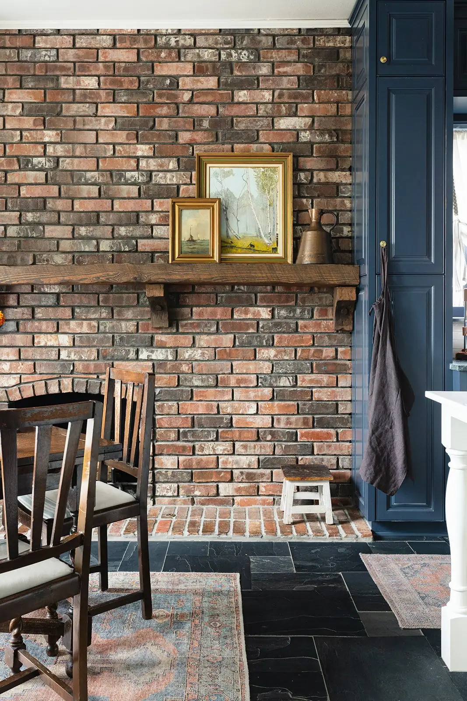
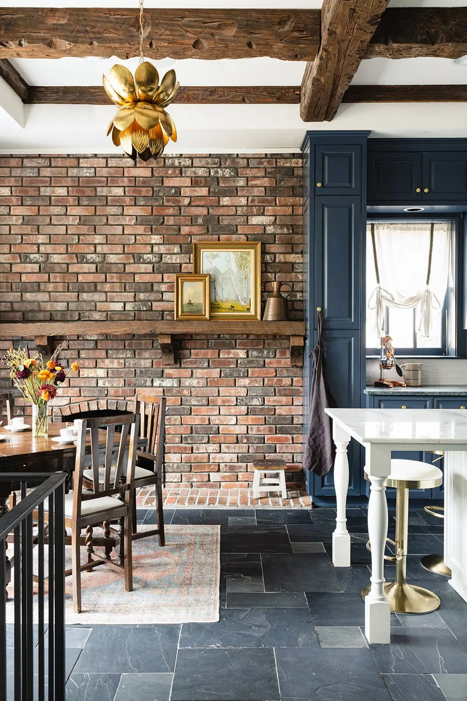
This historic Mistletoe Heights home had good stories and a layout that no longer served them. The 6th Ave Homes team reworked the whole house so its next chapter feels as good as it looks. See it for yourself in the photos.
See the whole projectRecent projects
More of our work in Mistletoe Heights
The neighborhood
Mistletoe Heights was built from about 1918 to 1924, on the bluff above the Clear Fork.
Mistletoe Heights sits on the bluff above the Clear Fork. The western edge drops sixty to seventy-five feet, and the rest of the neighborhood sits on the flat ground above it. The Trinity Trails run along the bottom of the bluff.
Nearly all of it went up between about 1918 and 1924, and most of it is still original: four houses in five here were built before 1940. The original deed restrictions set a minimum construction cost and banned frame construction outright. That is why the houses are masonry, and why every project we price here has to work around masonry walls.
Lily B. Clayton opened in February 1922 as Mistletoe Heights Elementary and is a city landmark. It starts what everyone here calls the Paschal pyramid — Clayton, then McLean 6th Grade, then McLean Middle, then Paschal — and it is the reason a lot of families give for moving here in the first place.
The historic overlay covers about two thirds of the neighborhood, not all of it — one corner opted out when the district was designated in 2002. Two houses on the same block can sit on opposite sides of that line, and nothing about it is visible from the street.
Nearby places
-
Lily B. Clayton Elementary
A city landmark since 1990, and the school many families here chose the neighborhood for.
-
Forest Park
A hundred acres right next to the neighborhood, laid out in 1910.
-
Fort Worth Zoo
Founded 1909 and the oldest continuous zoo site in Texas, a quarter mile out.
-
Newby Park
A pavilion, a ball field and a playground at Rosedale and Jerome.
- Mistletoe Boulevard
- Mistletoe Drive
- Mistletoe Avenue
- Buck Avenue
- Harrison Avenue
- Clara Street
- Edwin Street
- Irwin Street
- Jerome Street
- Weatherbee Street
- Stonebridge Place
- Forest Park Boulevard
What that means for your whole-home remodel
A whole-home remodel here usually means a 1920s masonry house whose floor plan was never updated for the way families live now. The exterior walls are brick or stone and they stay where they are, so every new run of plumbing and every new duct has to go in an interior wall. That means we work out the floor plan before we set the budget. Our own drafting team does that work in our office, on our schedule.
Project photos
Photos of the finished rooms
Before you start
Questions about a whole-home remodel in Mistletoe Heights
We go through these questions with you before any drawings start.
Nearby and related
- Garage Apartment in Mistletoe Heights
- Home Additions in Mistletoe Heights
- Kitchen Remodel in Mistletoe Heights
- Master Bath Remodel in Mistletoe Heights
- Whole-Home Remodel in Aledo
“6th Ave Homes is amazing! Their realtors are top notch and their construction team was amazing. They helped us find our dream home and then make it amazing.”
Is my Mistletoe Heights house actually in the historic district?
It depends on your address, and it's the first thing we check. About two-thirds of Mistletoe Heights sits under the city's historic overlay; one corner opted out at designation and carries no overlay at all. If your address is inside it, exterior work needs a Certificate of Appropriateness before the permit. If it isn't, the standard permit path applies. The neighborhood name alone does not answer it, and a wrong guess can cost you time.
Will a whole-home remodel here trigger historic review?
Usually not, and that surprises people. Gutting and replanning the inside of the house isn't a review question at all, on any address. Where it becomes one is windows, doors, roofline and anything else the street can see — on the addresses inside the overlay. So we separate those items on the drawings early, so they do not hold up the interior work.
Does the review add time to the schedule?
On overlay addresses, yes. It adds a review step with its own schedule, and it's manageable when the drawings are prepared for it from the start. The people who draw your plans work alongside the people who build them, so the submittal is drawn to be approved the first time.
How much of the house has to be in scope?
Enough to take in the rooms that connect. The kitchen, the wall behind it and the room on the other side make a whole-home project, even if no bedroom is touched. What we do not do is a list of unrelated single-trade jobs in different rooms.
What usually turns up once the walls are open?
In houses built before about 1970, the usual suspects are old wiring, plumbing that was replaced halfway and then abandoned, framing that is out of square, and load paths that do not match the drawings. We budget for the class of surprise rather than the specific one, show you what turned up, and price it in the open rather than as a change order you learn about later.
Best Home Builder & Remodeler
Fort Worth MagazineFort Worth Chamber Small Business of the Year4.7 stars from 91 Google reviews as of September 2026

Thinking about a whole-home remodel in Mistletoe Heights?
Tell us about the house and the room that isn't working. We'll walk it with you, tell you what we'd do with it, and put a price on it before anyone signs anything.