
Home additions in Wedgwood
Lots here run about 84 feet wide, so there’s room. We plan where the addition goes around the house’s 1960s layout.
Our work · Overton Park Family-Room Addition
Design and construction
What a home addition in Wedgwood involves
Whether an addition blends into the house or stands out is settled on the drawing board, not at the paint store. Rooflines, window proportion, brick coursing, the way the new eave meets the old one. Get those right and the new part is hard to tell from the old.
An addition can be a lot of things: a primary suite the house never had, a second story on a lot too small to build out, a sunroom, a bigger kitchen, a real home office, or an in-law suite. Our team draws it, walks the permit through the city, and builds it.
In Wedgwood
Most Wedgwood lots have room for an addition. The median parcel is 10,725 square feet and 84 feet wide, not one of the 2,084 we measured is under the city’s 50-foot minimum, and the median house on it is 1,864 square feet — so there is room on almost every property here in a way there simply is not in pre-war Fort Worth. The bigger question is the floor plan the addition connects to. These houses went up between 1950 and 1975 to a handful of layouts, with the living space at the front and the kitchen closed off from it. The additions that work best usually open up the back of the house, next to the kitchen, instead of adding another room at the end of the hall.
Design and drafting, in house
Your plans and selections come from our own design team
Our design and drafting team draws the floor plans and 3D views, and chooses the finishes with you. All of it is grounded in what things really cost to build.
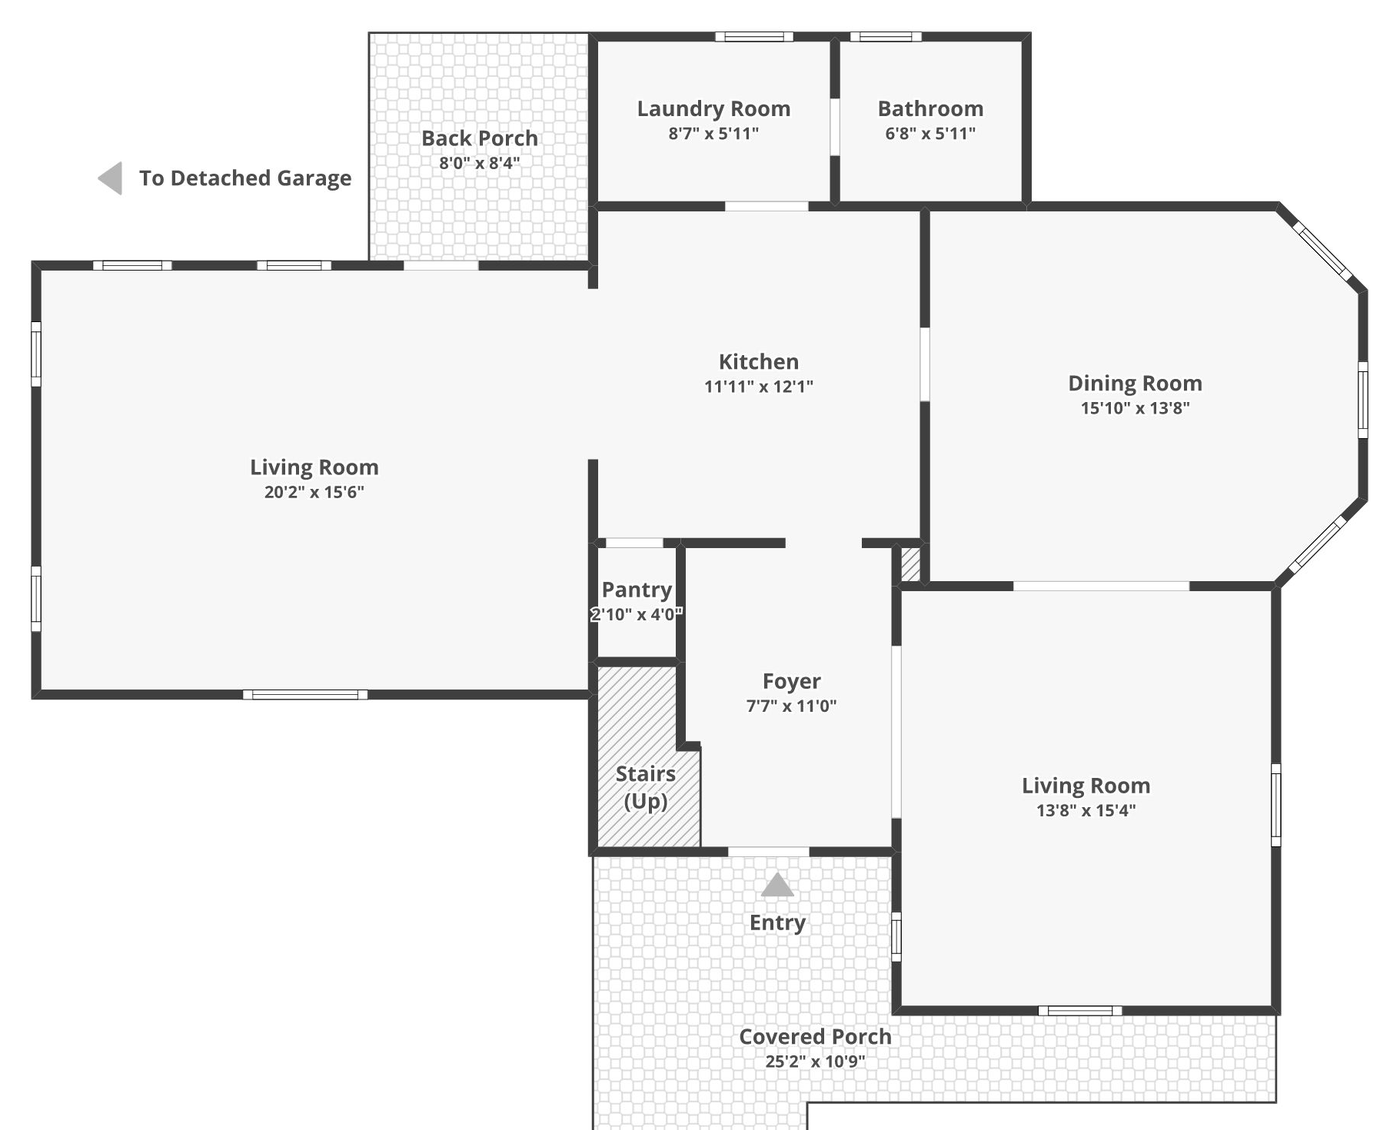
Level one
Living, kitchen, dining and foyer, with a covered porch running the width of the front.
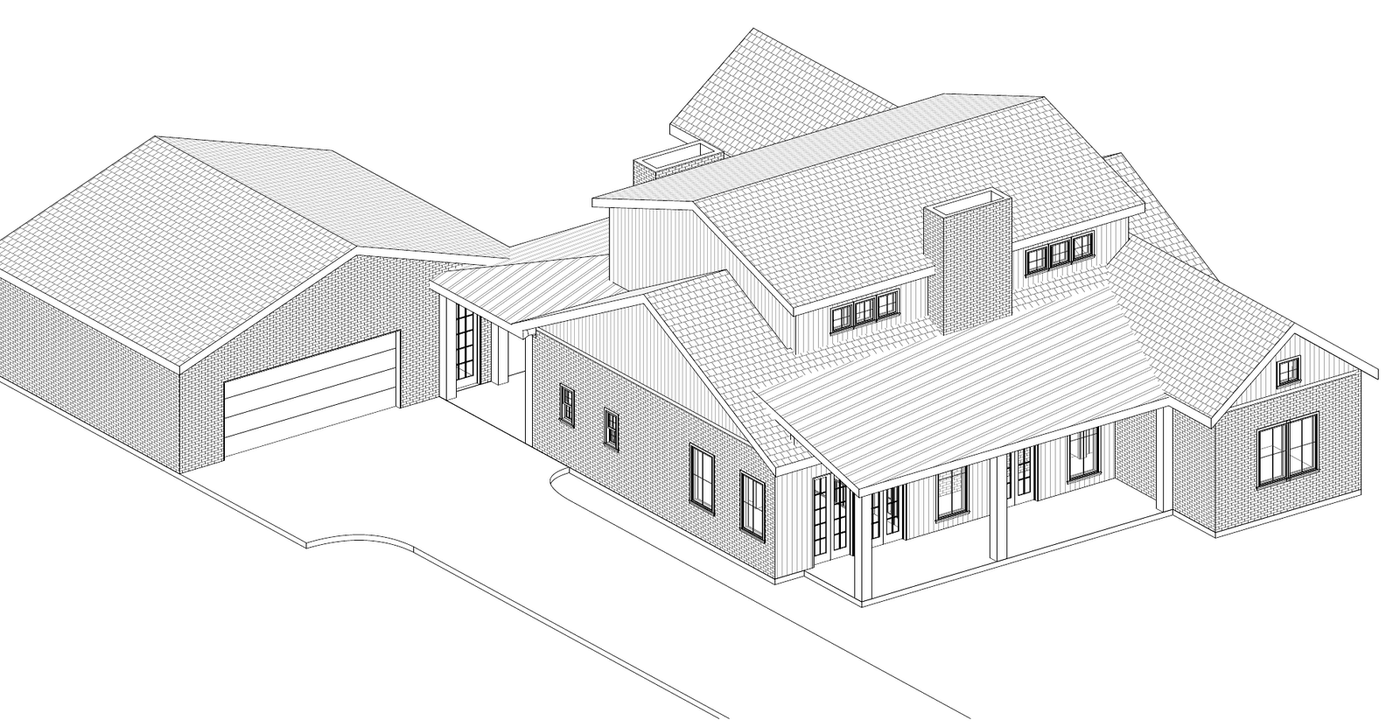
The house in 3D
Massing, rooflines and the front elevation, drawn before a single material is ordered.
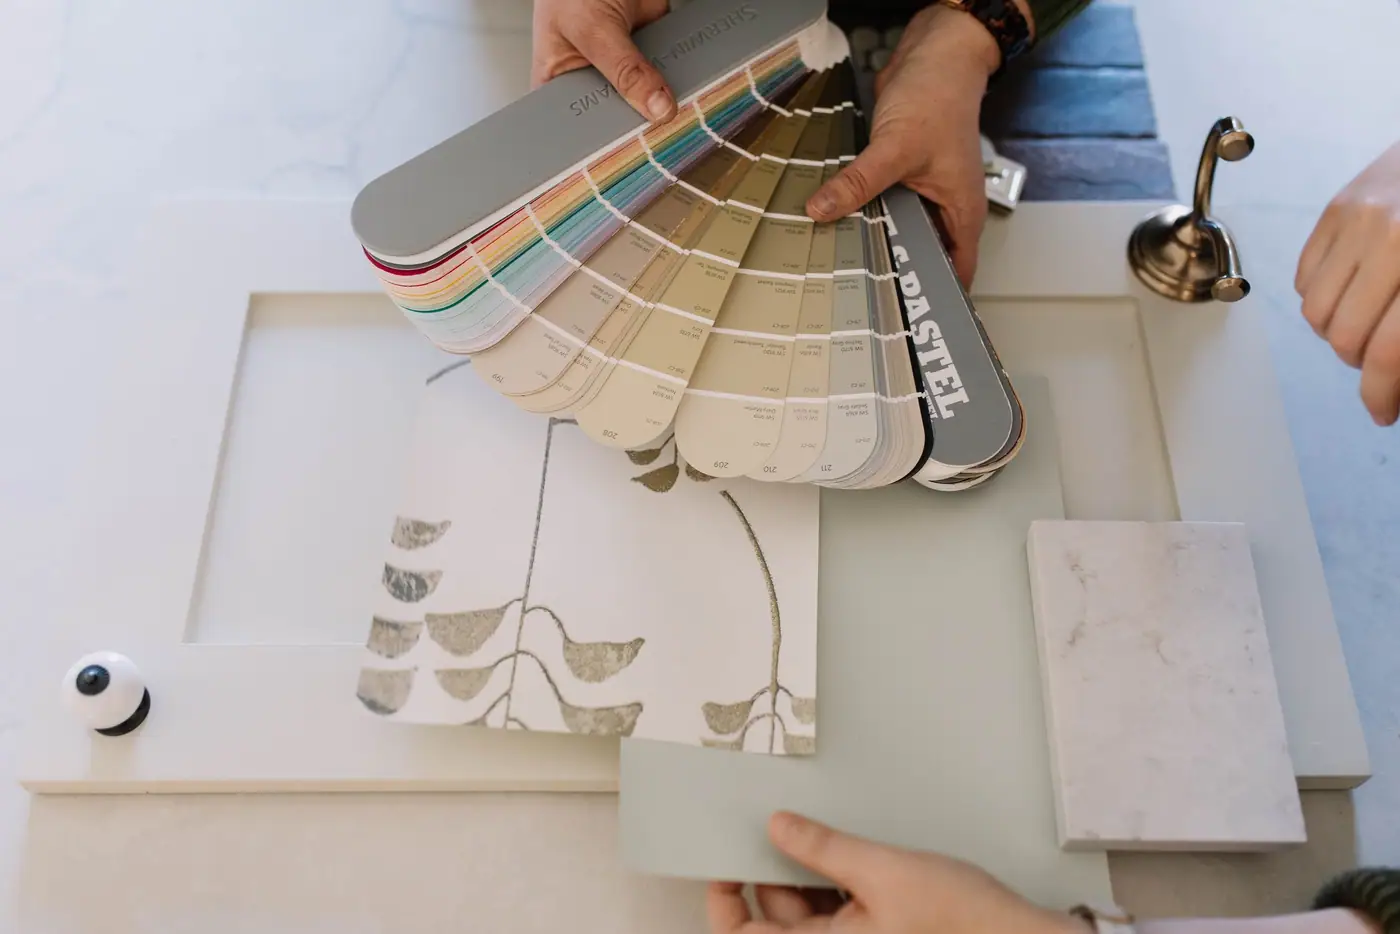
The selections
Held next to the floor and the trim you already have, not picked from a screen.
Building in Wedgwood
What the houses here are like
1950s–1970s
Post-war ranches and traditional brick, built between about 1950 and 1975 on wide, flat lots — mostly from the same era.
Southwest Fort Worth inside 76133, on ground that is flat and generous by Fort Worth standards. The lots have room. What usually limits an addition is the existing floor plan.
- Median lot
- 10,725 sq ft
- Built 1941–1979
- 99.6%
- Median house
- 1,864 sq ft
84 ft wide by 137 deep — and not one parcel of 2,084 is under the 50 ft minimum
990 houses in the 1950s and 1,041 in the 1960s — the neighborhood went up in twenty years
a quarter run past 2,180, and the top tenth reach 2,448
Measured from City of Fort Worth GIS and Tarrant Appraisal District parcels, tax year 2025, Wedgwood Square association boundary (2,084 single-family parcels), measured 2026-09-09
Rules for building in Wedgwood
No historic overlay anywhere in Wedgwood.
The city’s zoning attribute records no historic overlay across 99.7% of the area, and the neighborhood is not one of Fort Worth’s fourteen local historic districts. Nothing on the outside of the house needs a Certificate of Appropriateness — siding, windows, roofing, a new elevation on the back of the house are ordinary permit items. Deed restrictions are a separate question from city zoning and worth checking for your own block.
A-5 One-Family~76% of the land here
- Minimum lot
- 5,000 sq ft
- Minimum width
- 50 ft
- Maximum coverage
- 50%
- Front yard
- 20 ft, 15 ft limited local
Where a row shows two front-yard figures, the minimum depends on how the city classifies your street. The lower one applies only on a limited local street. The street sign does not tell you the classification, so we look it up with the city before we draw.
Every lot measured here clears the 50-foot minimum width
Zero of the 2,084 single-family parcels measured are narrower than the 50 feet A-5 requires, and the median is 84 feet. That is the opposite of the pre-war neighborhoods on the other side of town, where a third of the lots are nonconforming. In Wedgwood the limits that usually matter are the 50% coverage cap and the front yard. Most lots have room, so planning an addition here is mostly about how it joins the house.
Measured from City of Fort Worth GIS and Tarrant Appraisal District parcels, tax year 2025, Wedgwood Square association boundary, measured 2026-09-09; City of Fort Worth Zoning Ordinance §4.705(c)(1) and §6.101(d), read 2026-09-25 (edition 2026 S-20)
Cost in Wedgwood
$60,000–$420,000
a bump-out at the low end, a full second story at the top.
Ranges for a home addition in Wedgwood, not a quote. Before there are drawings, a range is the only honest number anyone can give you — the spread between a high and a low bid on the same job is routinely 20% or more. We bill Cost Plus, so when there is a plan you see the actual materials, labor and subcontractor costs, plus our overhead and profit, rather than a single figure with the unknowns padded into it.
What changes the price
- Which kind of addition. A bump-out borrows the roof and structure you already have; a second story needs engineering, a staircase, a new roofline and every system re-integrated.
- Whether a bathroom is in it. Plumbing into new square footage is $15,000–$35,000 on its own, and how far it sits from existing lines decides where in that band you land.
- What the existing house can carry. Whether the foundation extends, whether a bearing wall is in the way, and whether the framing can take a floor above it are answers that come from opening things up, not from the curb.
- Per square foot
- $175–$400
- How long it takes
- 3–9 months
- Fort Worth permit fees
- $1,200–$3,500
- Set aside a contingency
- 15–20% of budgetfor what the existing house turns out to be hiding
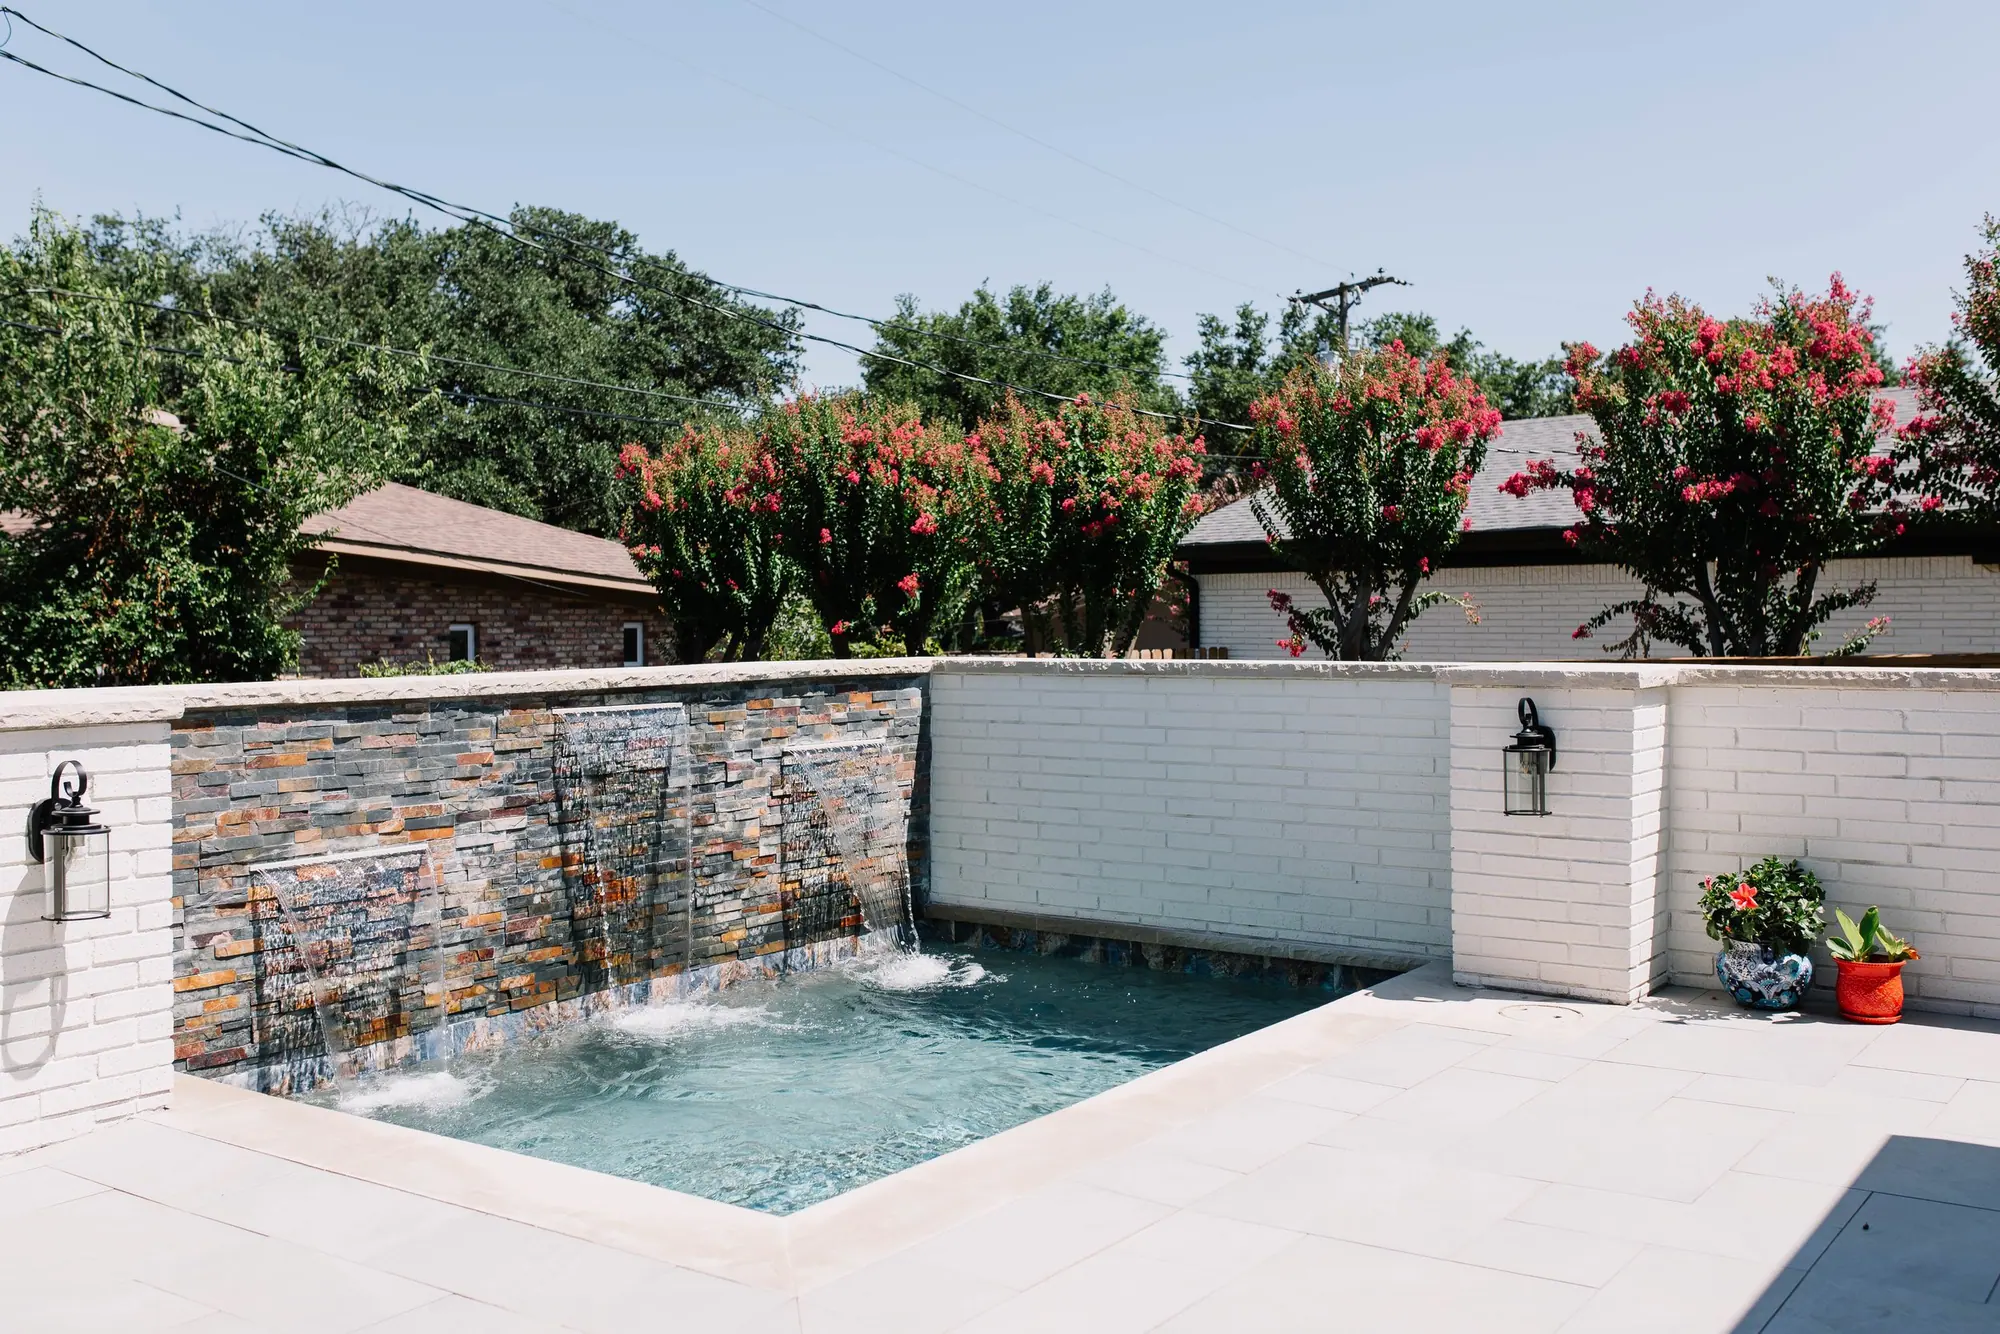
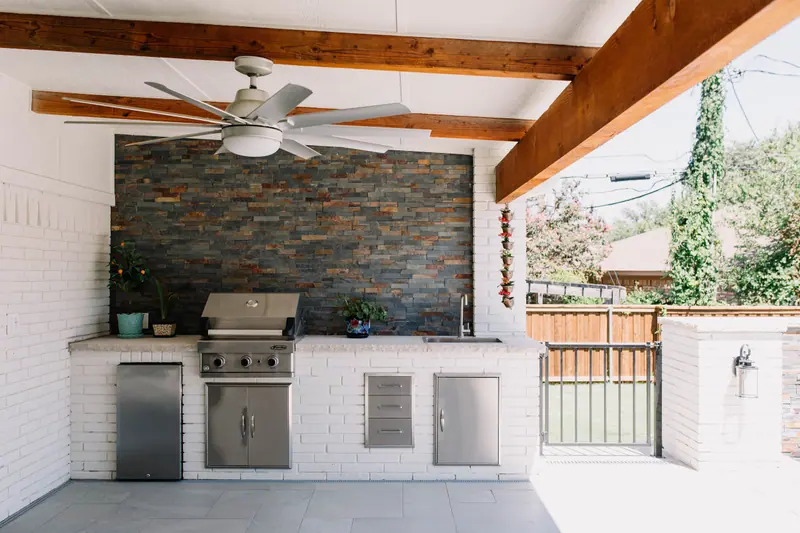
Outdoor living · Built by 6th Ave Homes
Overton Park Family-Room Addition See the gallery →Our advice
What to plan for in Wedgwood
These are the things that come up on almost every home addition we do here.
-
Add at the back, next to the kitchen
These plans put the living space at the front and close the kitchen off from it. The addition that makes the biggest difference is almost always at the back, joined to the kitchen, instead of another room at the end of the bedroom hall.
-
Keep it low and horizontal
A Wedgwood ranch is long and low, and that shape is worth keeping. An addition that matches the existing roof pitch and eave looks original. A second story or a farmhouse-style front usually changes the look that made the house worth buying.
-
Check the plumbing, wiring and foundation first
Houses of this age carry the usual postwar list — cast-iron drains, older electrical panels, foundation movement on clay. An addition ties into all of it, so we check what is behind the walls first. What we find there can change the budget more than the square footage does.
Stay or go
Add on, or move to a house that already has the room?
We compare two numbers: what the addition would cost, and what that money buys elsewhere in 76133.
What the work would cost
Priced by the people who’d build it.
Design, drafting and construction, in house.
What it’d sell for as-is
Valued by our agents, who sell homes here.
6th Ave Homes is a licensed brokerage.
A remodeler can price the work. An agent can price the house. We do both.
We can price both sides. Our drafting team will tell you what your house and lot have room for, our builders price the work off those drawings, and our agents can tell you what the house is worth as it stands and what the same money buys elsewhere in 76133. Sometimes the house you want is already for sale a few streets over. When that is true we will tell you, rather than sell you an addition that does not get you what you need.
How it works
A home addition in Wedgwood, in three steps
The people who design it, price it and build it work alongside each other, so the plan you approve is the plan that gets built.

Meet Up
We walk the house, listen to how you live in it, and talk through the budget before anyone draws a line.

Team Up
Our designers and drafting team put a real plan on paper — layout, selections, and a number you can build around.

Glasses Up
We build it, keep you in the loop, and hand back a home that feels like you. Pour something good.
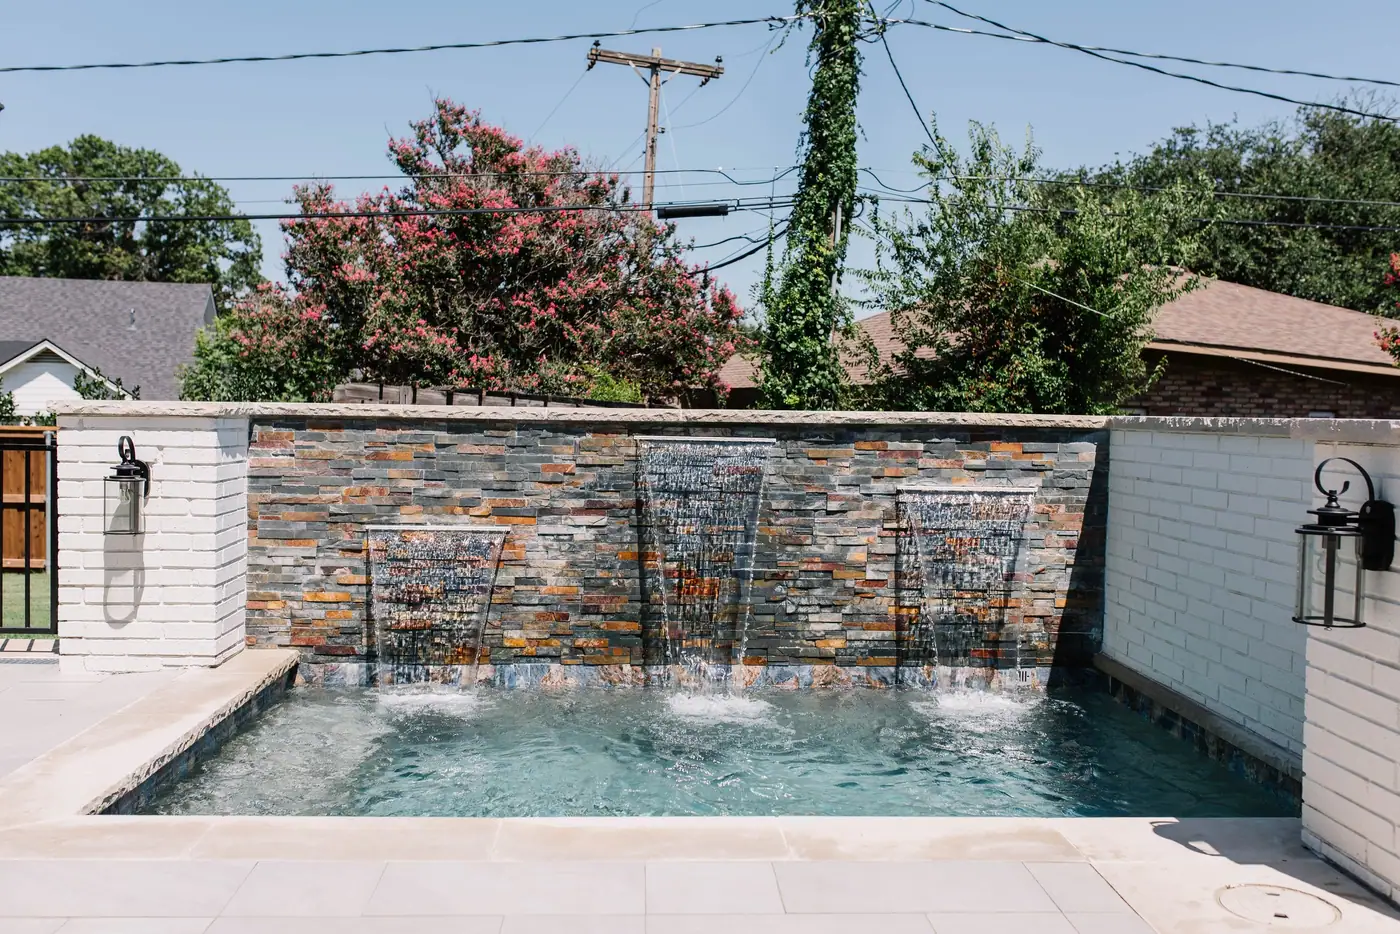
Our work nearby
Overton Park Family-Room Addition
Family-Room Addition
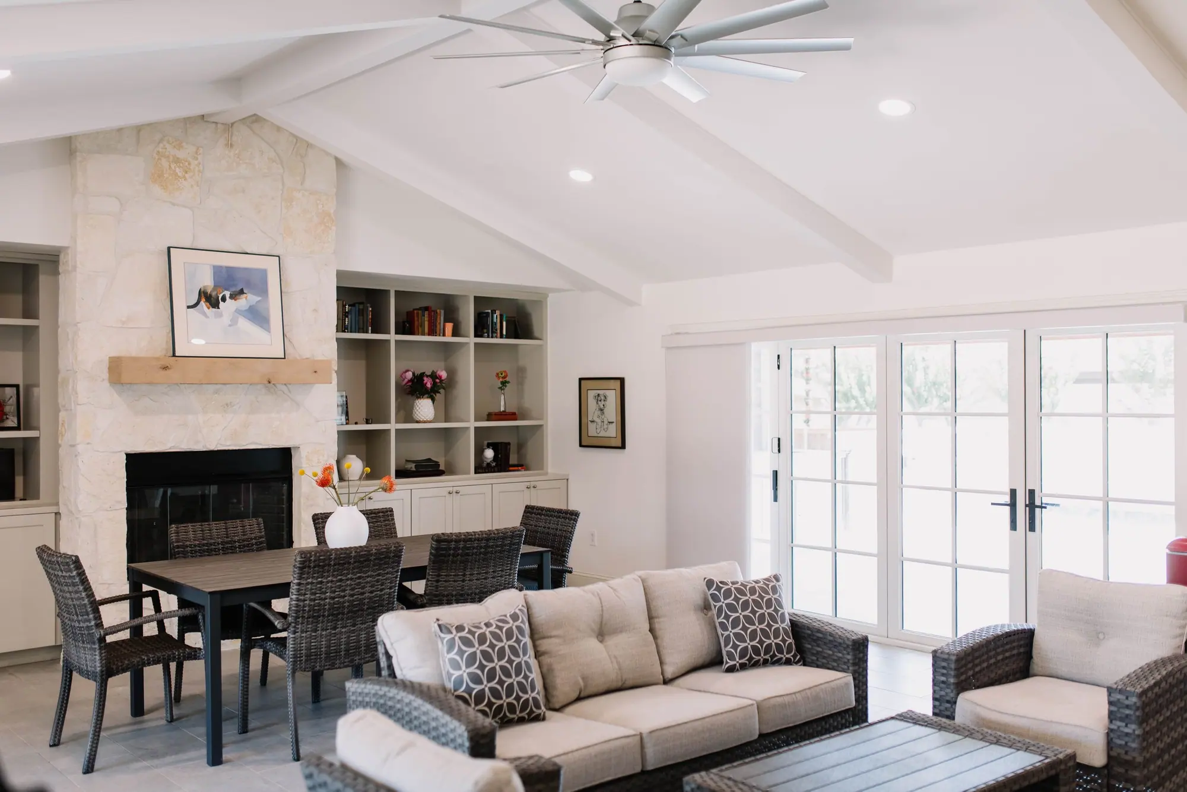
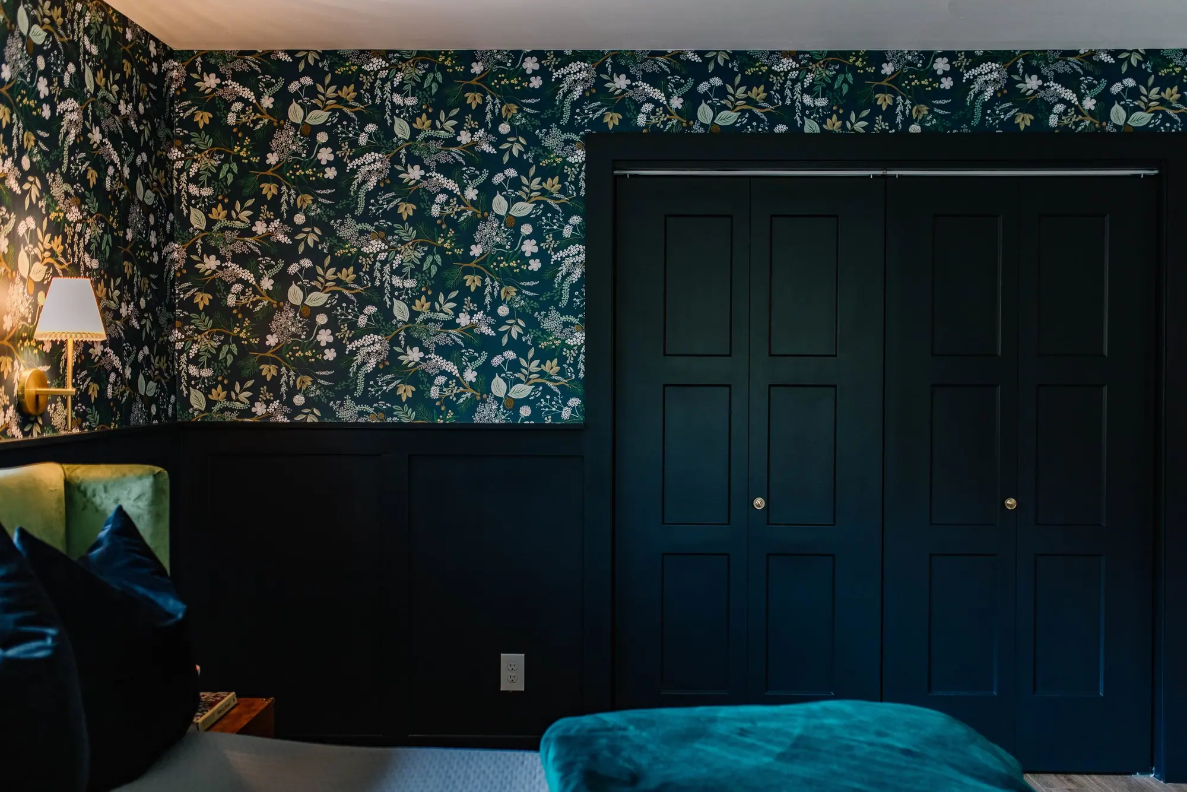
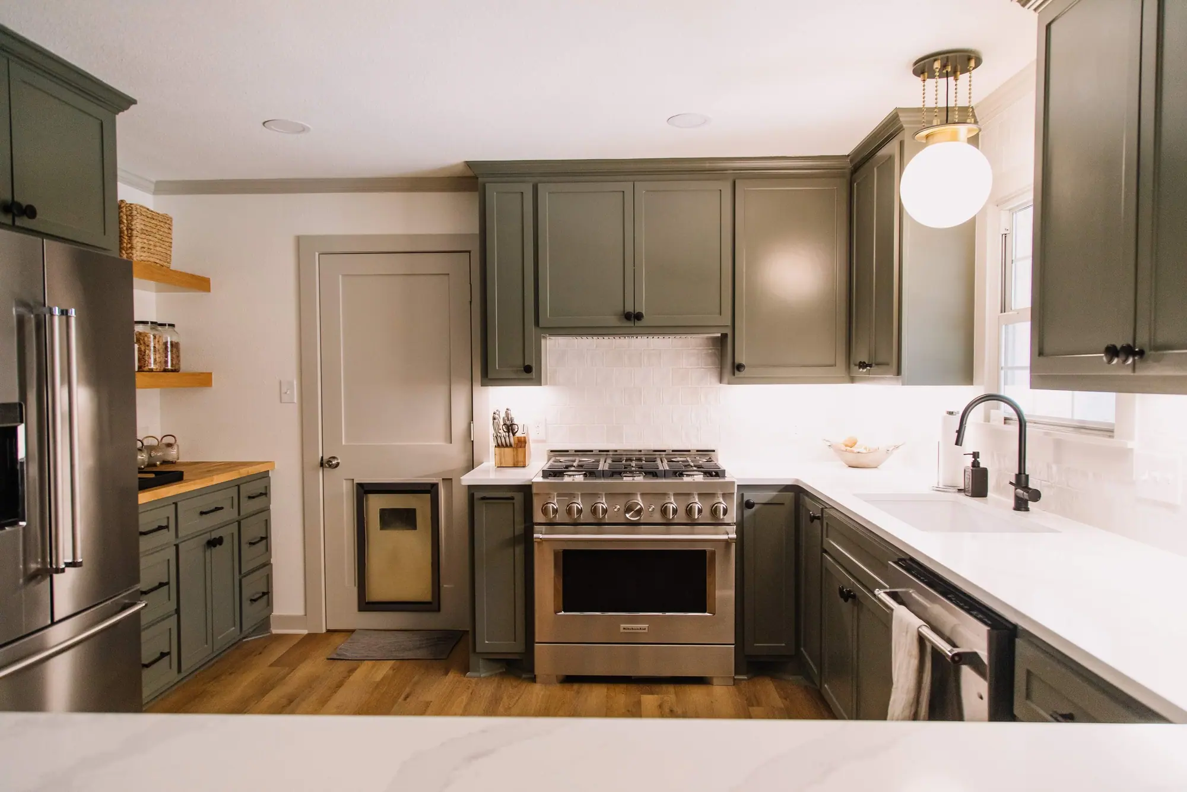
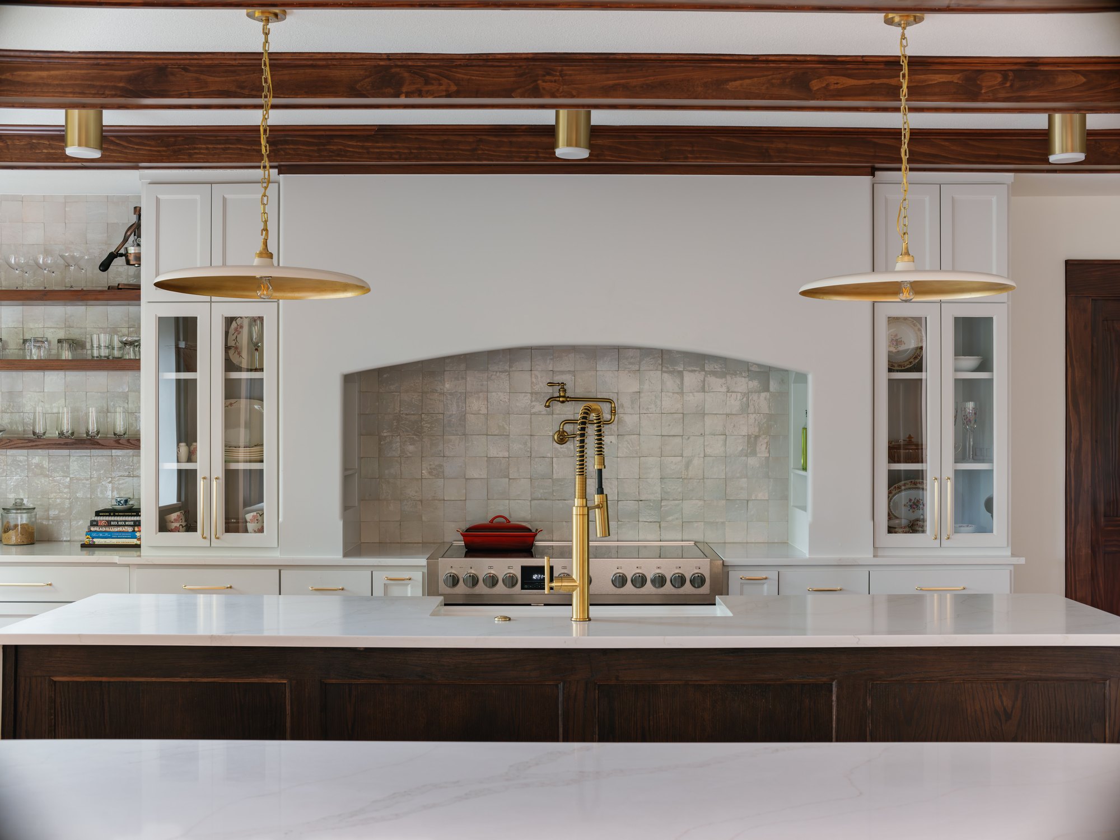
A family room added to an Overton Park house its owners had lived in for 30 years. The 6th Ave Homes team drew the floor plans, did the design and built it, taking the house down to the studs and adding the outdoor space in the same job.
See the whole project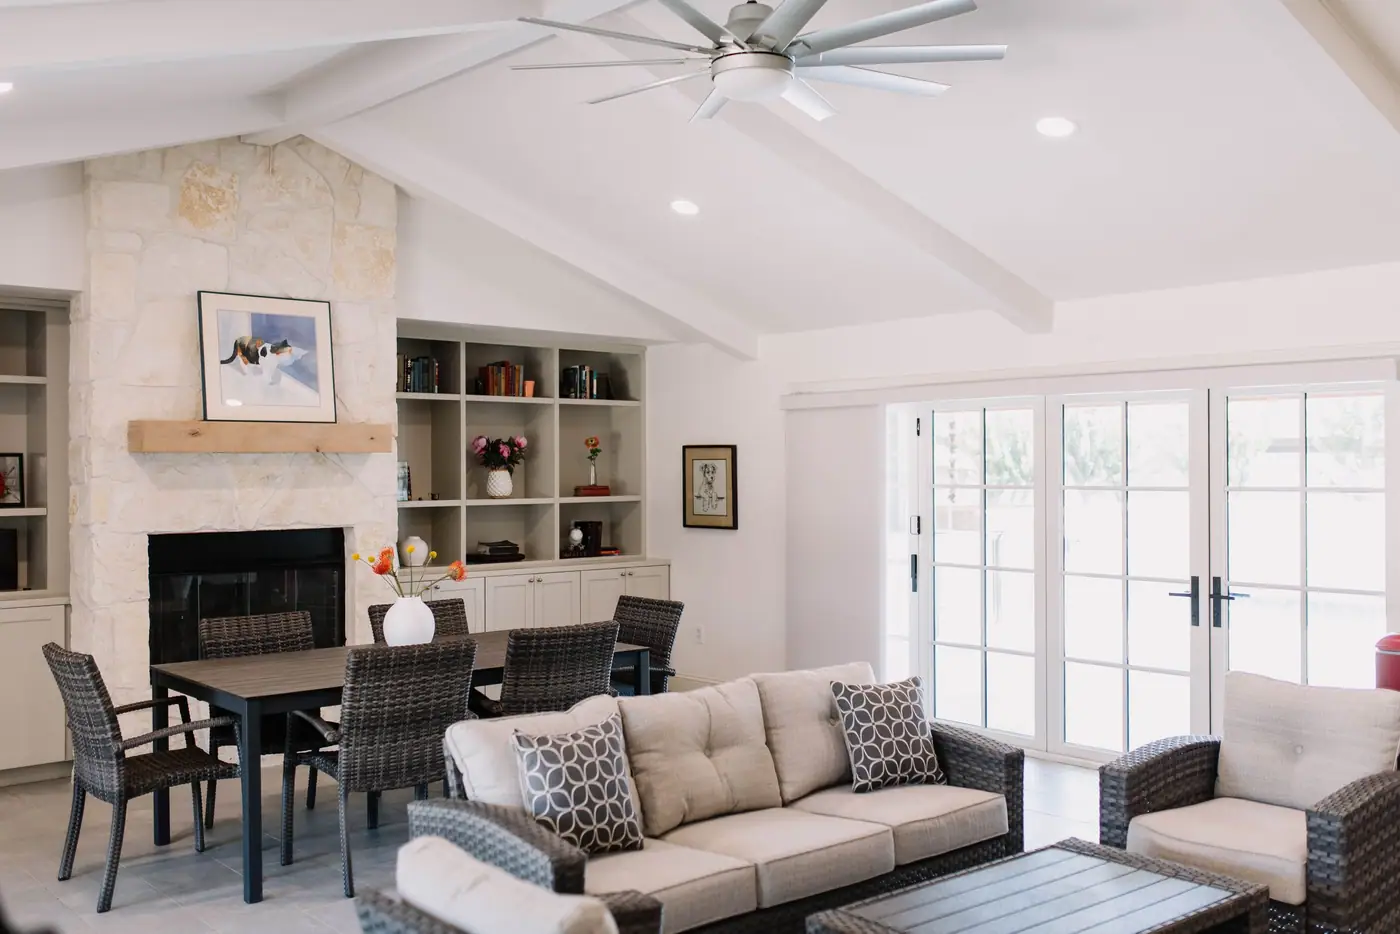
From the Overton Park Family-Room Addition — see the full gallery
Recent projects
More of our work in Wedgwood
The neighborhood
Wedgwood was planned as a complete town in the 1950s, and nearly every street name starts with W.
Wedgwood was marketed as a complete town before most of it was built. The Wedgwood Historical Association names E. L. Baker, Irwin Krauss and S. G. Payte as the principal developers, building from the 1950s into the 1970s, and an original promotional booklet made the pitch in one line: “You’ll Live Happier in Wedgwood.” The plan came with a country club, a shopping village, a bowling alley and schools set beside parks.
The street names stand out, and the city itself notes it: a curving system in which nearly every street starts with W — Wonder, Winifred, Wheaton, Whitman, Wedgworth, Wimbleton, Walraven, Wrigley. Fifty-two distinct streets sit inside the Wedgwood Square boundary alone.
Wedgwood Park came first and the school followed it: the park was dedicated in 1955 and Bruce Shulkey Elementary beside it was finished in 1958. The Wedgwood branch library opened on October 7, 1962 — the first purpose-built building of Fort Worth’s modern branch-library program and the oldest branch still in service. Recreation and civic buildings were part of the plan from the start, alongside the houses.
Most of the houses are one-story brick ranches from the fifties to the seventies, with split-levels, low mid-century roofs and 1970s sunken living rooms mixed in. Local history holds that more than a hundred builders worked here, so the houses vary from block to block instead of repeating one design. The additions that look best keep the house’s low, horizontal lines. Painting the brick white and adding farmhouse trim usually works against the house.
- Trail Lake Drive
- Wedgmont Circle
- Wonder Drive
- Winifred Drive
- Wheaton Drive
- Whitman Avenue
- Wedgworth Road
- Wimbleton Way
- Wales Avenue
- Walraven Circle
- Waltham Avenue
- Wharton Drive
- Wrigley Way
- Wedgwood Drive
- Woodway Drive
What that means for your home addition
People buy in Wedgwood for the lot and the schools, and then find the floor plan does not fit how they live. The plans built here were efficient, and they were drawn for 1962: a formal living room at the front, bedrooms down a hall, a kitchen closed off from everything. You already own the land to fix that, so almost every conversation we have in this neighborhood is about where the addition goes. Whether it fits is rarely the question.
Project photos
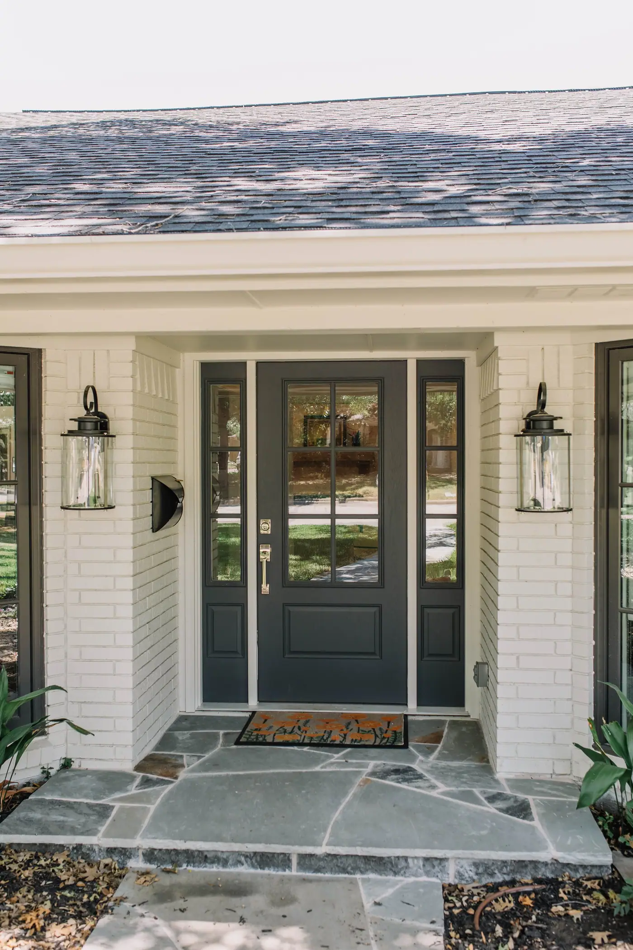
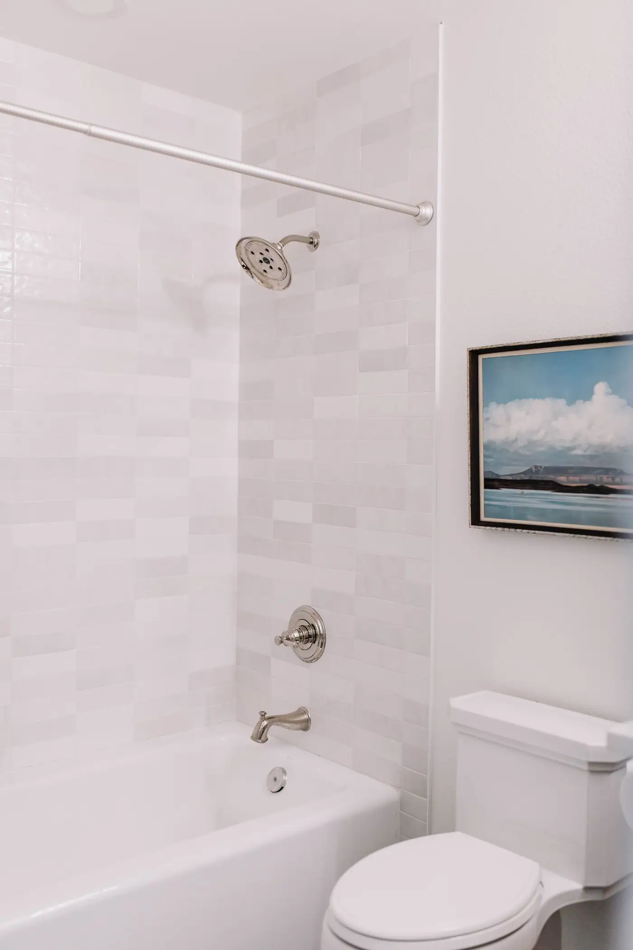
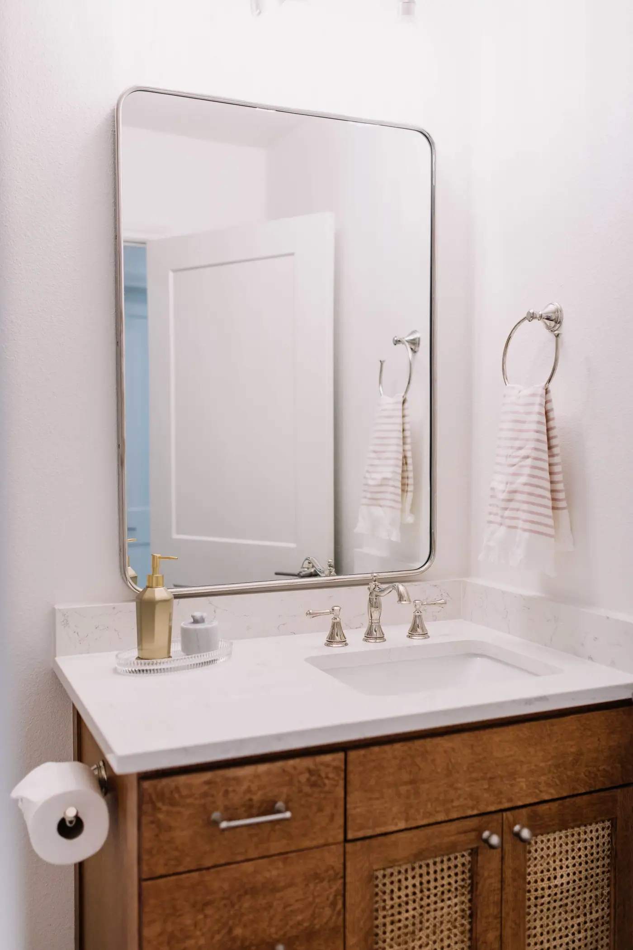
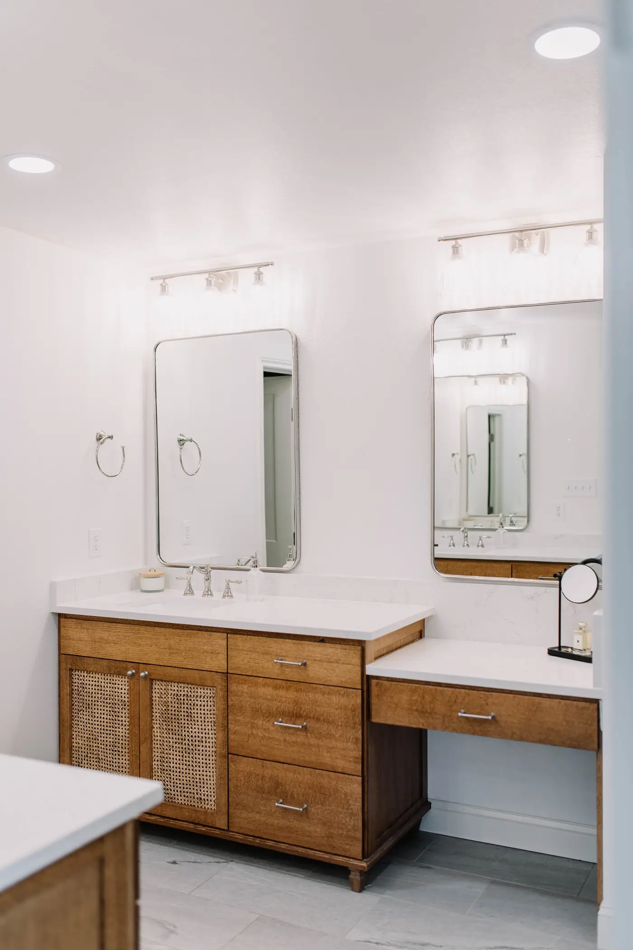
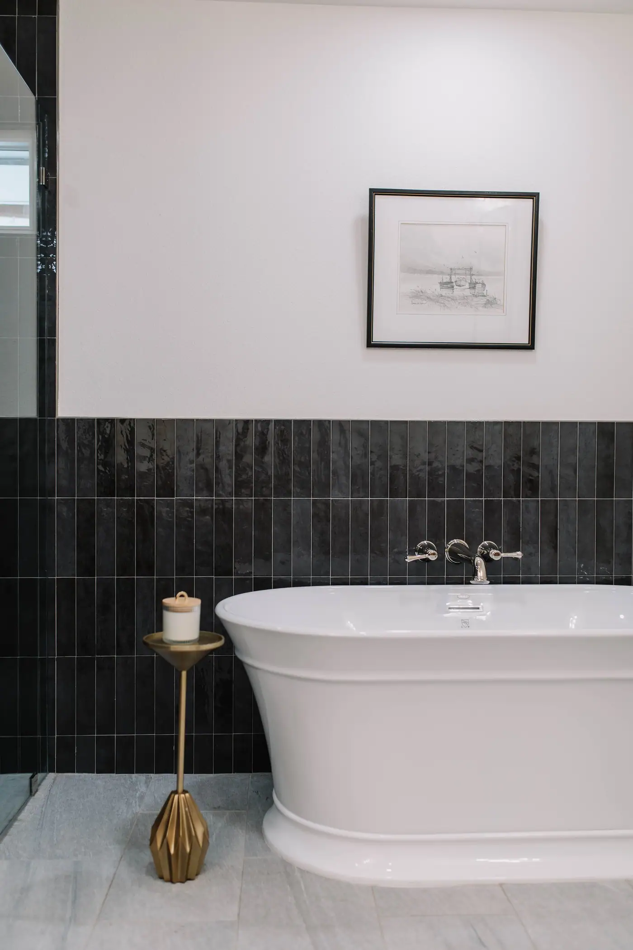
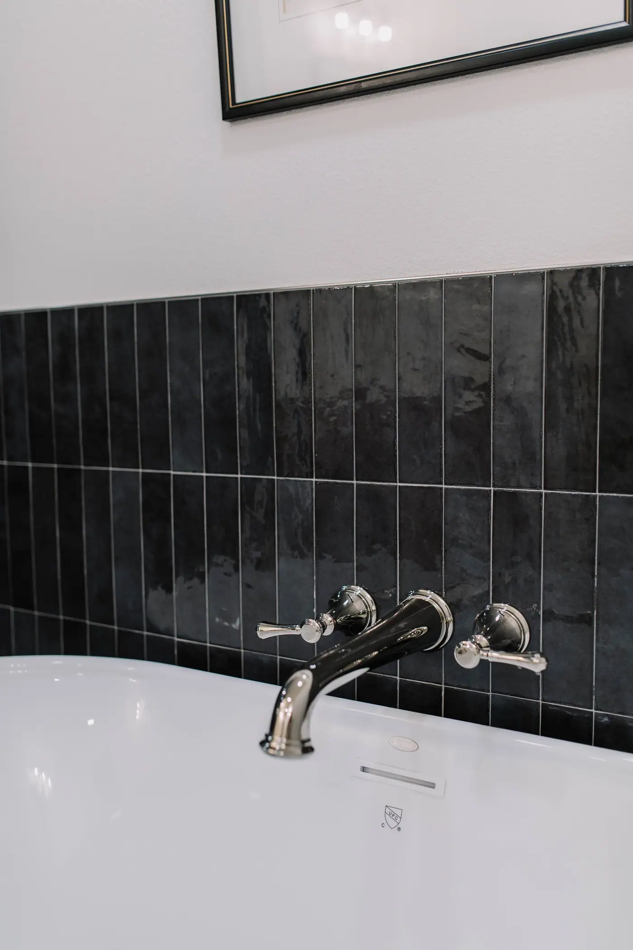
Photos of the finished rooms
Before you start
Questions about a home addition in Wedgwood
We go through these questions with you before any drawings start.
Nearby and related
Ask about your project“From sitting down with us in advance to walk through the process to being very timely and responsive with emails and phone calls throughout, our guide was on top of every detail. 6th Ave Homes could not have a better representative of how they want to show up in support of their clients.”
Do I need historic approval to build in Wedgwood?
No. The city’s zoning attribute records no historic overlay across 99.7% of the neighborhood and Wedgwood is not one of Fort Worth’s fourteen local historic districts, so exterior work follows the standard residential permit path with no Certificate of Appropriateness. Private deed restrictions are a separate matter from city zoning and worth confirming for your own block.
How much room do I actually have to build?
More than most of Fort Worth. The median Wedgwood lot we measured is 10,725 square feet at about 84 by 137 feet, and A-5 zoning allows 50% coverage, with a front yard of 20 feet on a local street and 15 on a limited local one. Not one of the 2,084 single-family parcels in the Wedgwood Square boundary is narrower than the 50-foot minimum. The practical limit is usually the coverage cap and where the existing house sits on the lot, and we work that out early in the drawings.
Does finishing an attic or a garage count as an addition?
Yes, and the appeal is obvious: the roof and the slab are already there. What is less obvious is that both need real insulation, HVAC, egress, and a floor system that was never designed to be lived on, which is where a conversion stops being a weekend project.
How much yard will an addition take?
More than most people picture. Before you commit to the plan, stake out the footprint and stand in the yard that is left. Twelve feet looks small on a drawing, and the backyard is often the reason people bought the house.
Best Home Builder & Remodeler
Fort Worth MagazineFort Worth Chamber Small Business of the Year4.7 stars from 91 Google reviews as of September 2026
Thinking about a home addition in Wedgwood?
Tell us about the lot, or the house that isn’t big enough anymore. We’ll tell you what the lot allows, draw it, and price it before anyone signs anything.