Interior design
The interior design process
Eight steps in three phases, from the first conversation to the styled room, and what you decide at each one.
Our designers plan it, our drafting team draws it, our crews build it, and we style it.
Or call or text (817) 631-9803
Step by step
The steps of the interior design process, in order
Every step names two things: what you decide, and what our team does. Small projects skip some of them (see which in the table below).
Meet Up
We talk through how you want the space to feel, your style, and an honest budget, before anyone picks a paint chip or draws a line.
-
Step 01: Start with how you live
- You
- Tell us how the room has to work, what you love about the house, what bugs you, and what you want to spend.
- We
- Listen and ask questions, so the plan starts from your life instead of a catalog.
-
Step 02: Measure what’s there
- You
- Share photos and any plans you have. If you live outside DFW, you send the measurements too, and we tell you what we need.
- We
- Measure the room, or the whole house for a remodel. When no usable drawings exist, our drafting team draws an as-built first.
Team Up
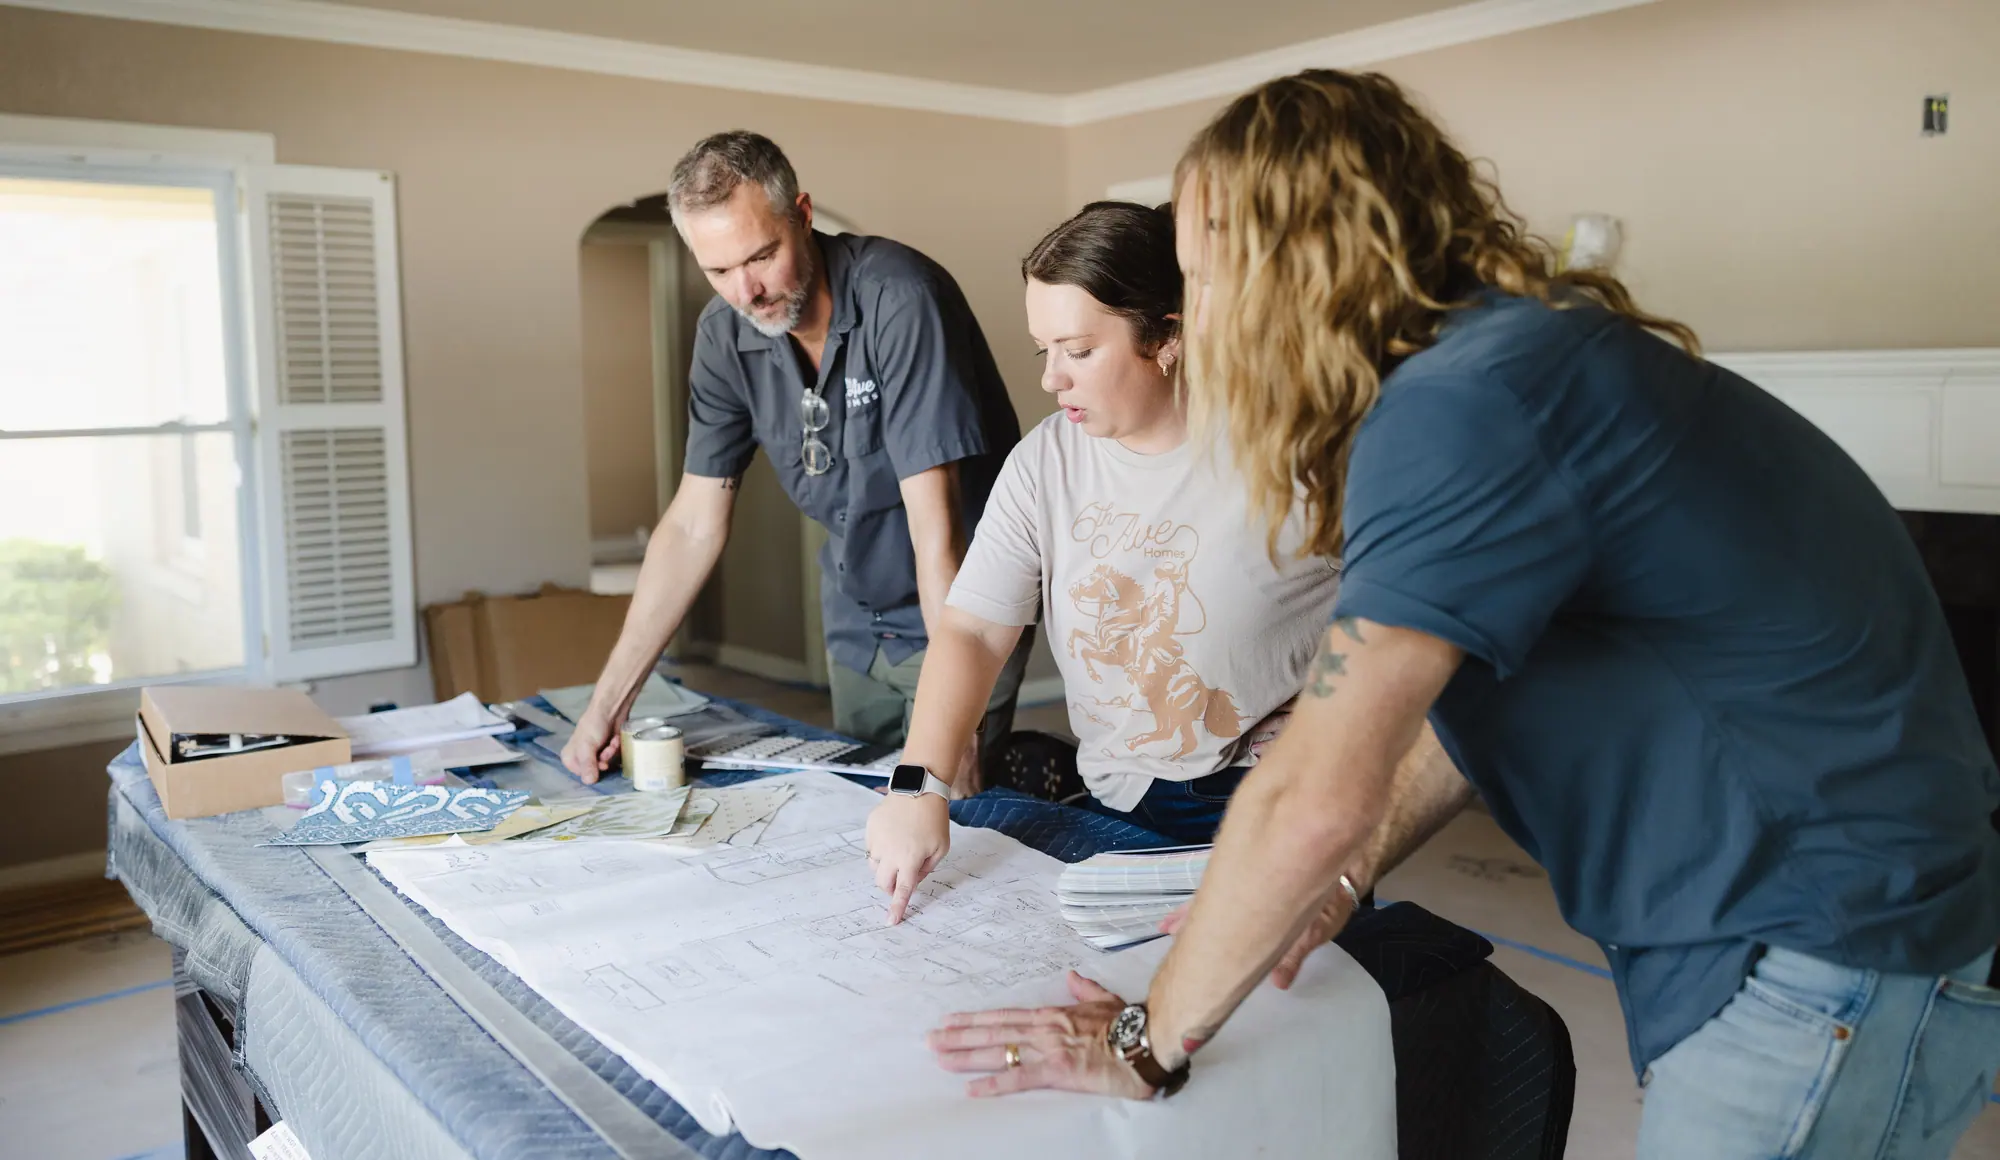
Your designer and our drafting team put a real plan together: layout, selections, drawings, and 3D renderings, with a number that fits the project you actually want.
-
Step 03: Plan the layout
- You
- Decide what has to change and what stays.
- We
- Space-plan the room. When a wall, a window or plumbing moves, our drafting team draws the floor plan. Here’s what a space plan decides.
-
Step 04: See it in 3D
- You
- Walk the room on a screen and tell us what feels off.
- We
- Build the room in 3D so you can look around it before anything is ordered or cut.
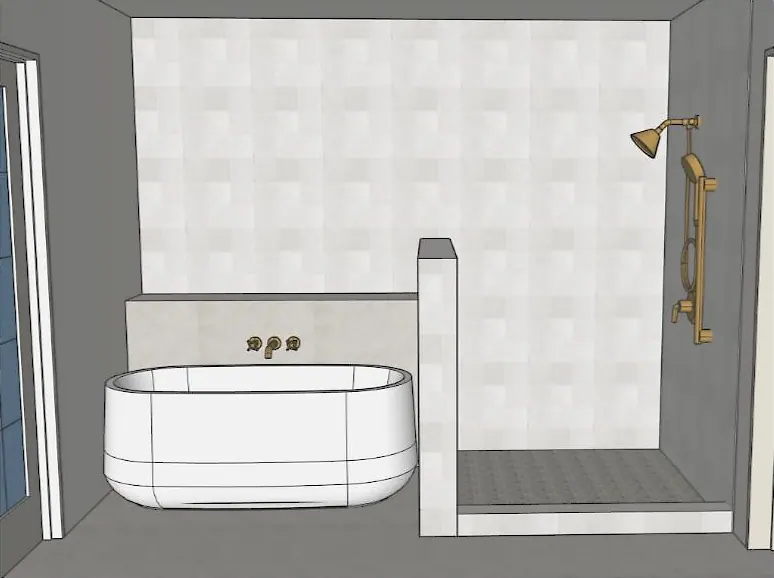
The 3D view 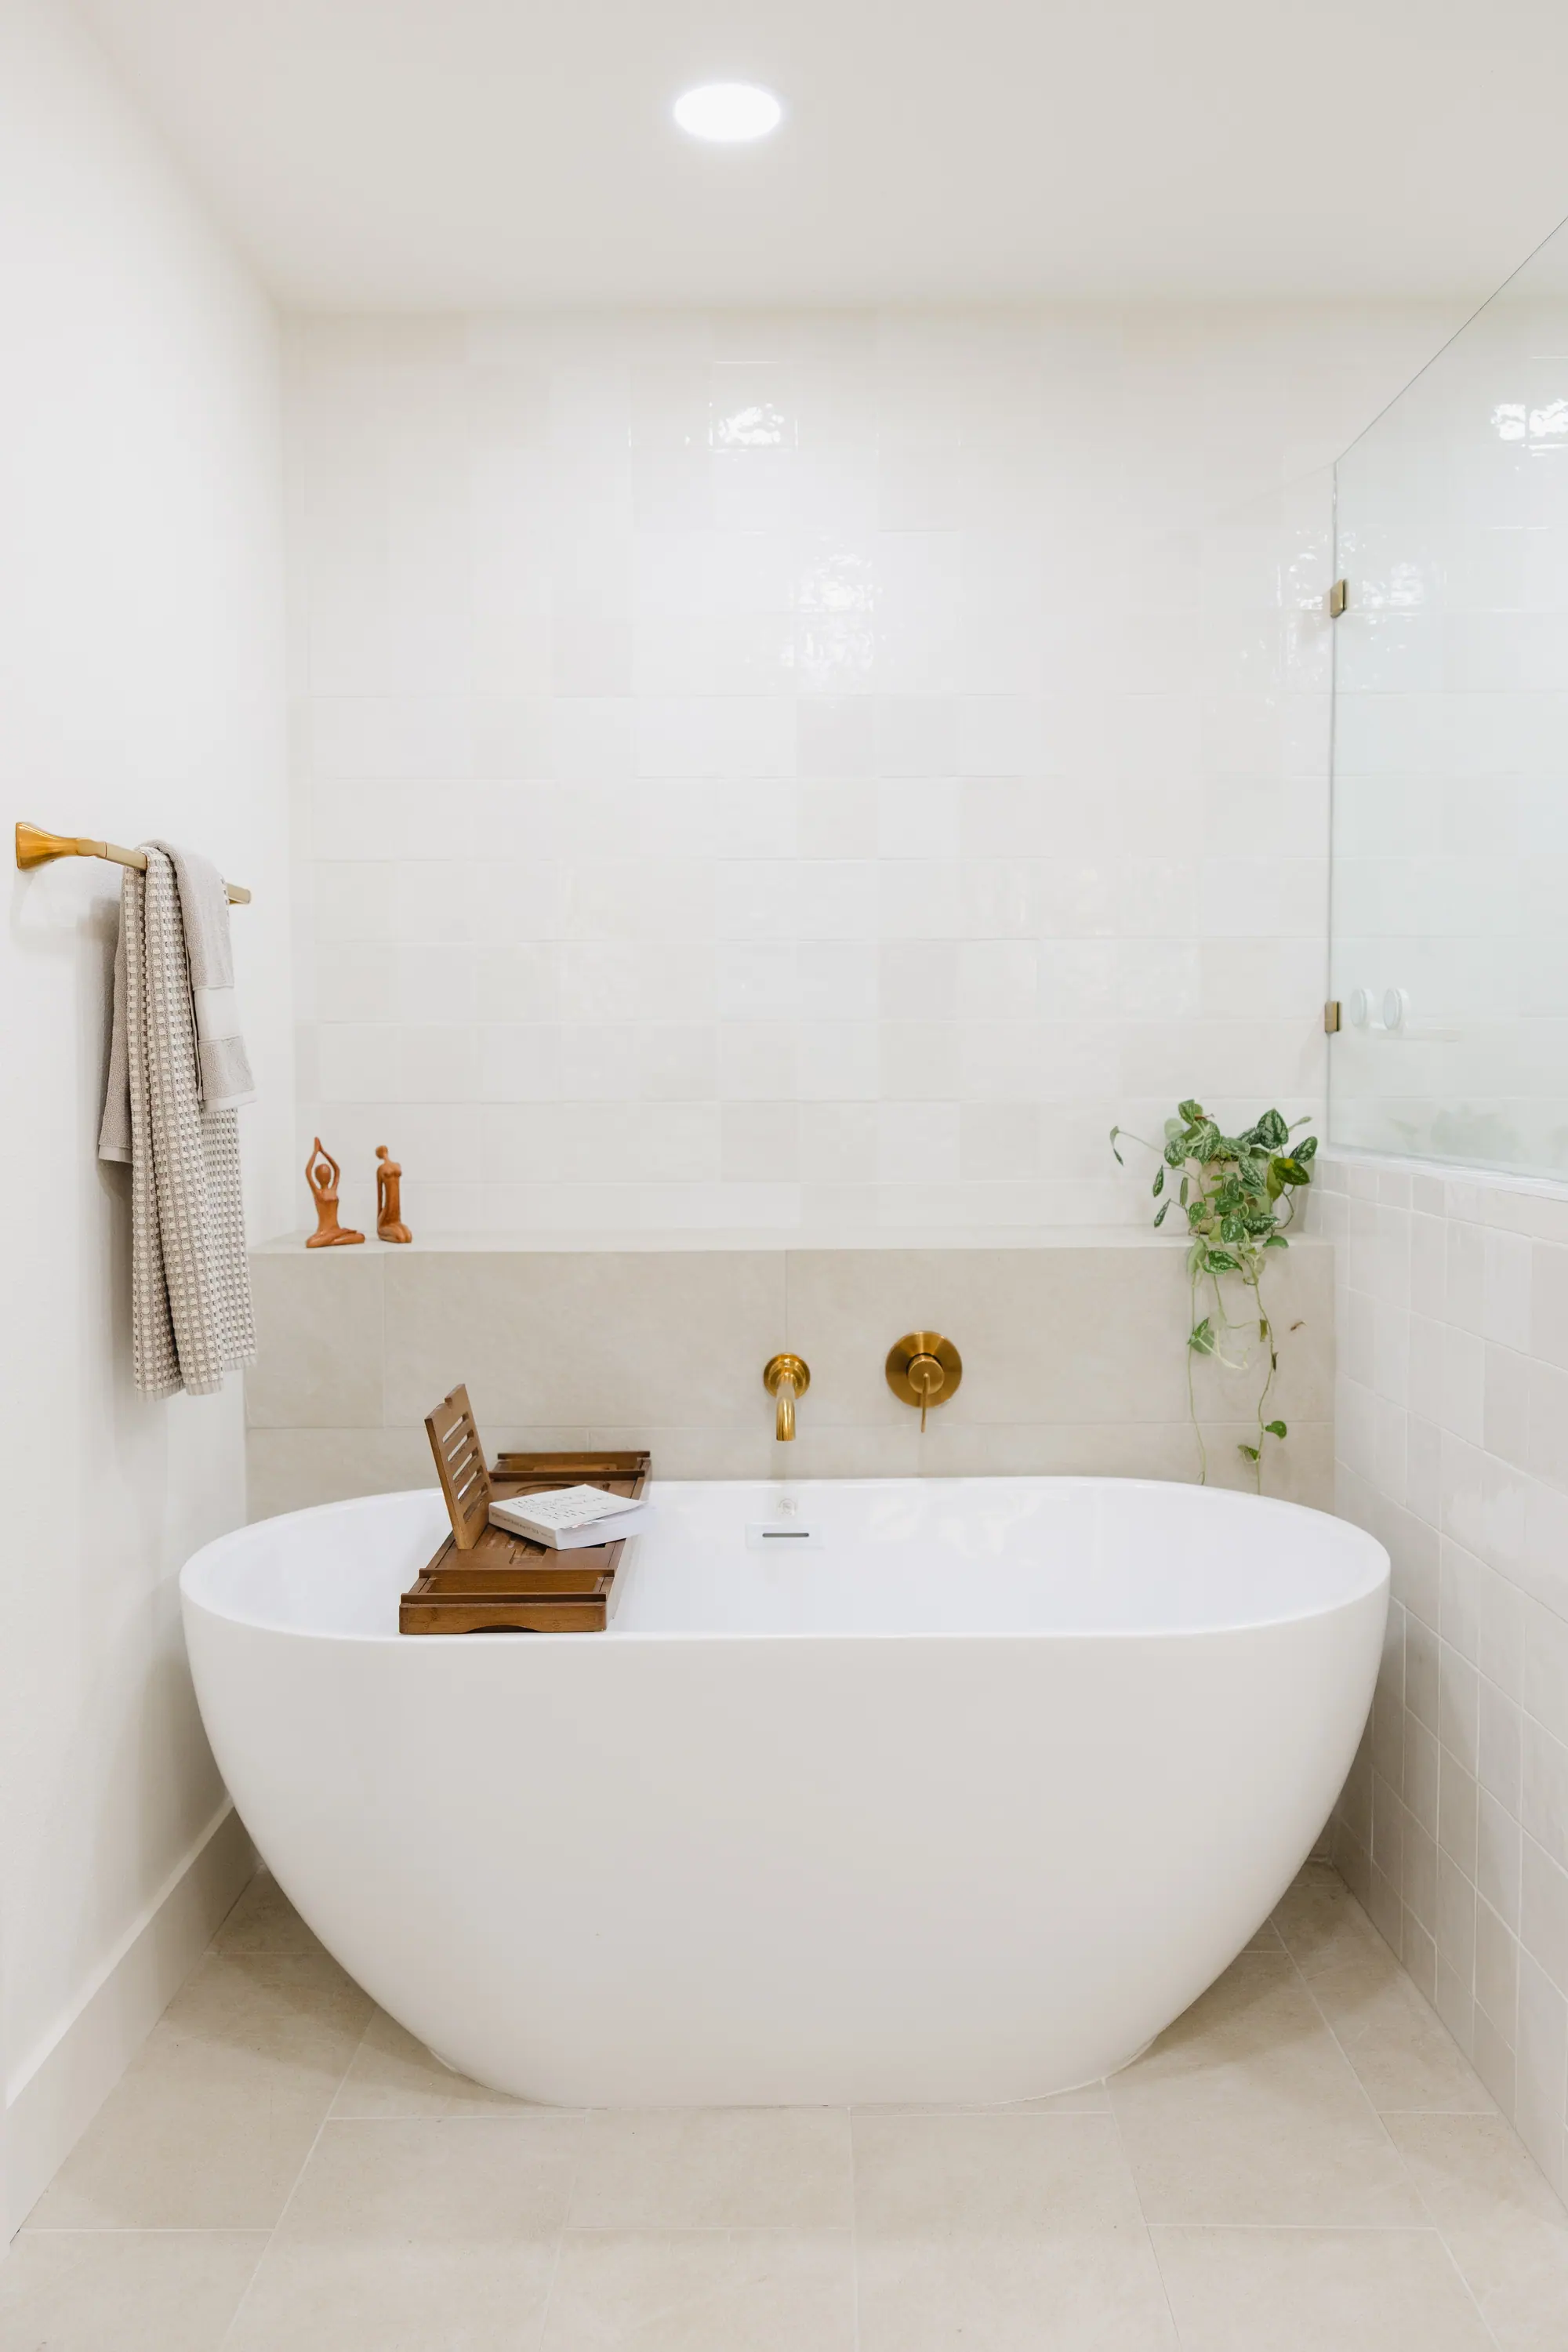
The same wall, built -
Step 05: Make the selections
- You
- Approve the finishes and the pieces.
- We
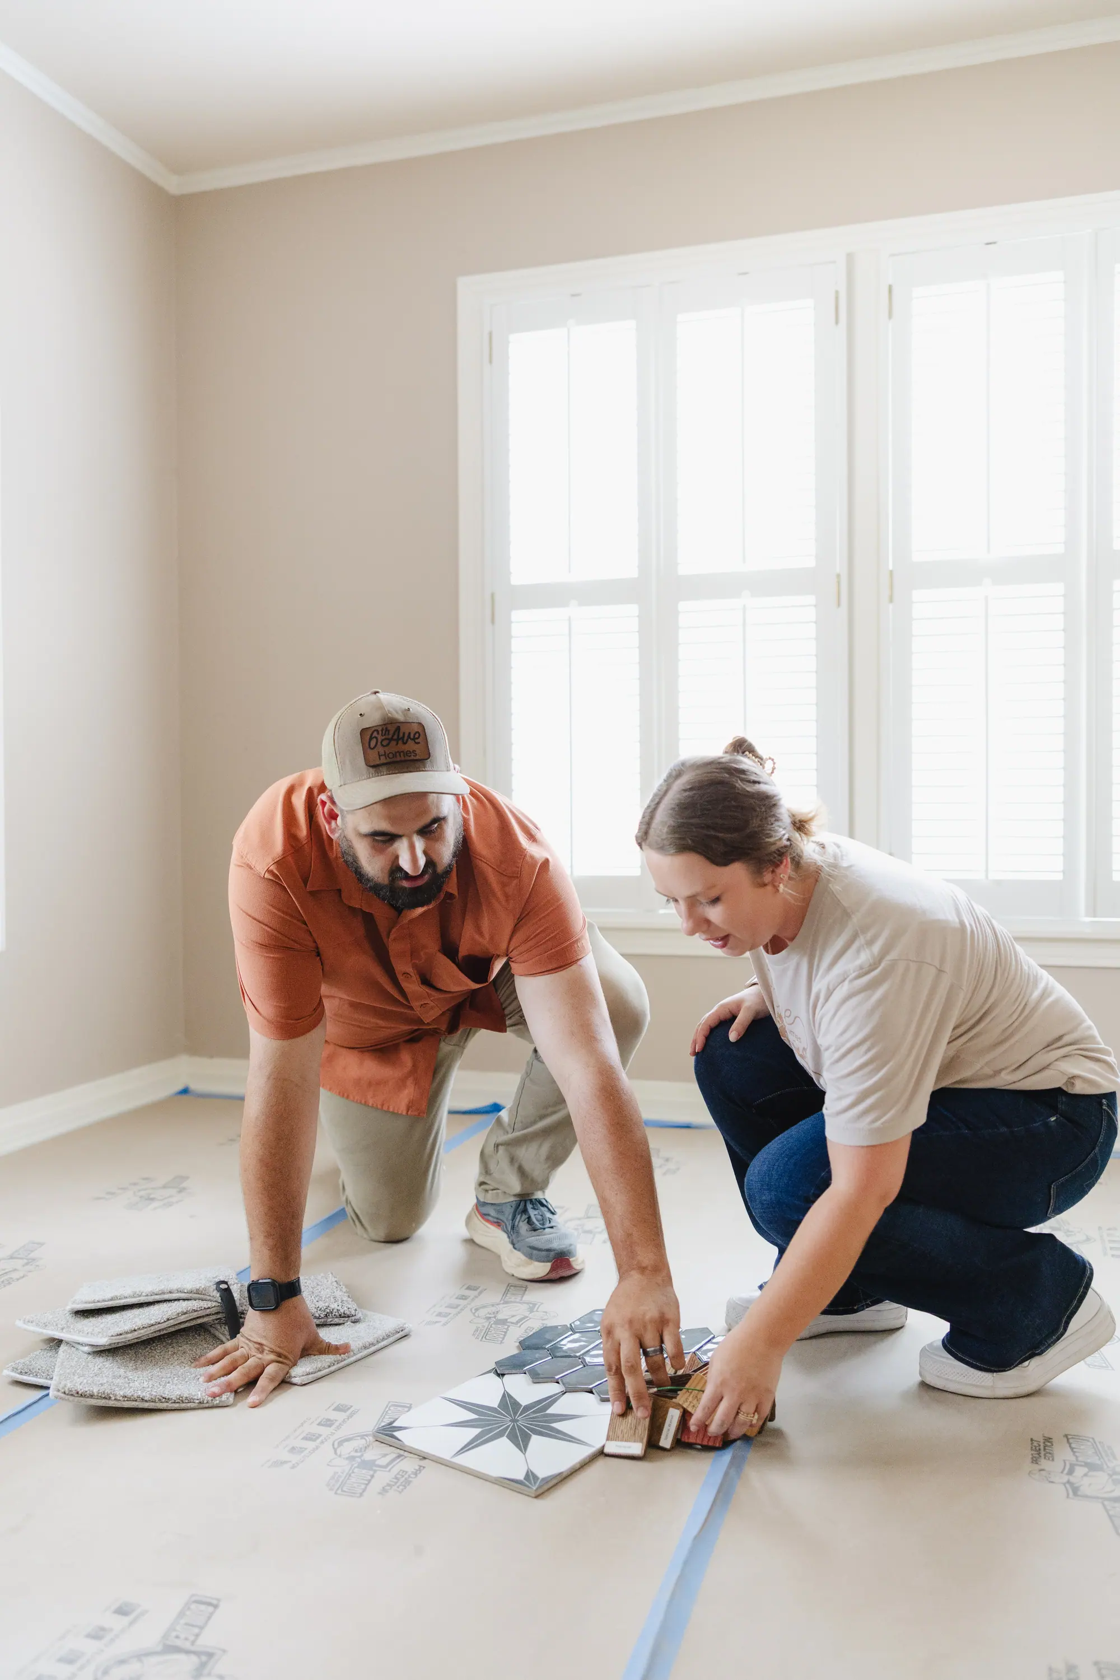
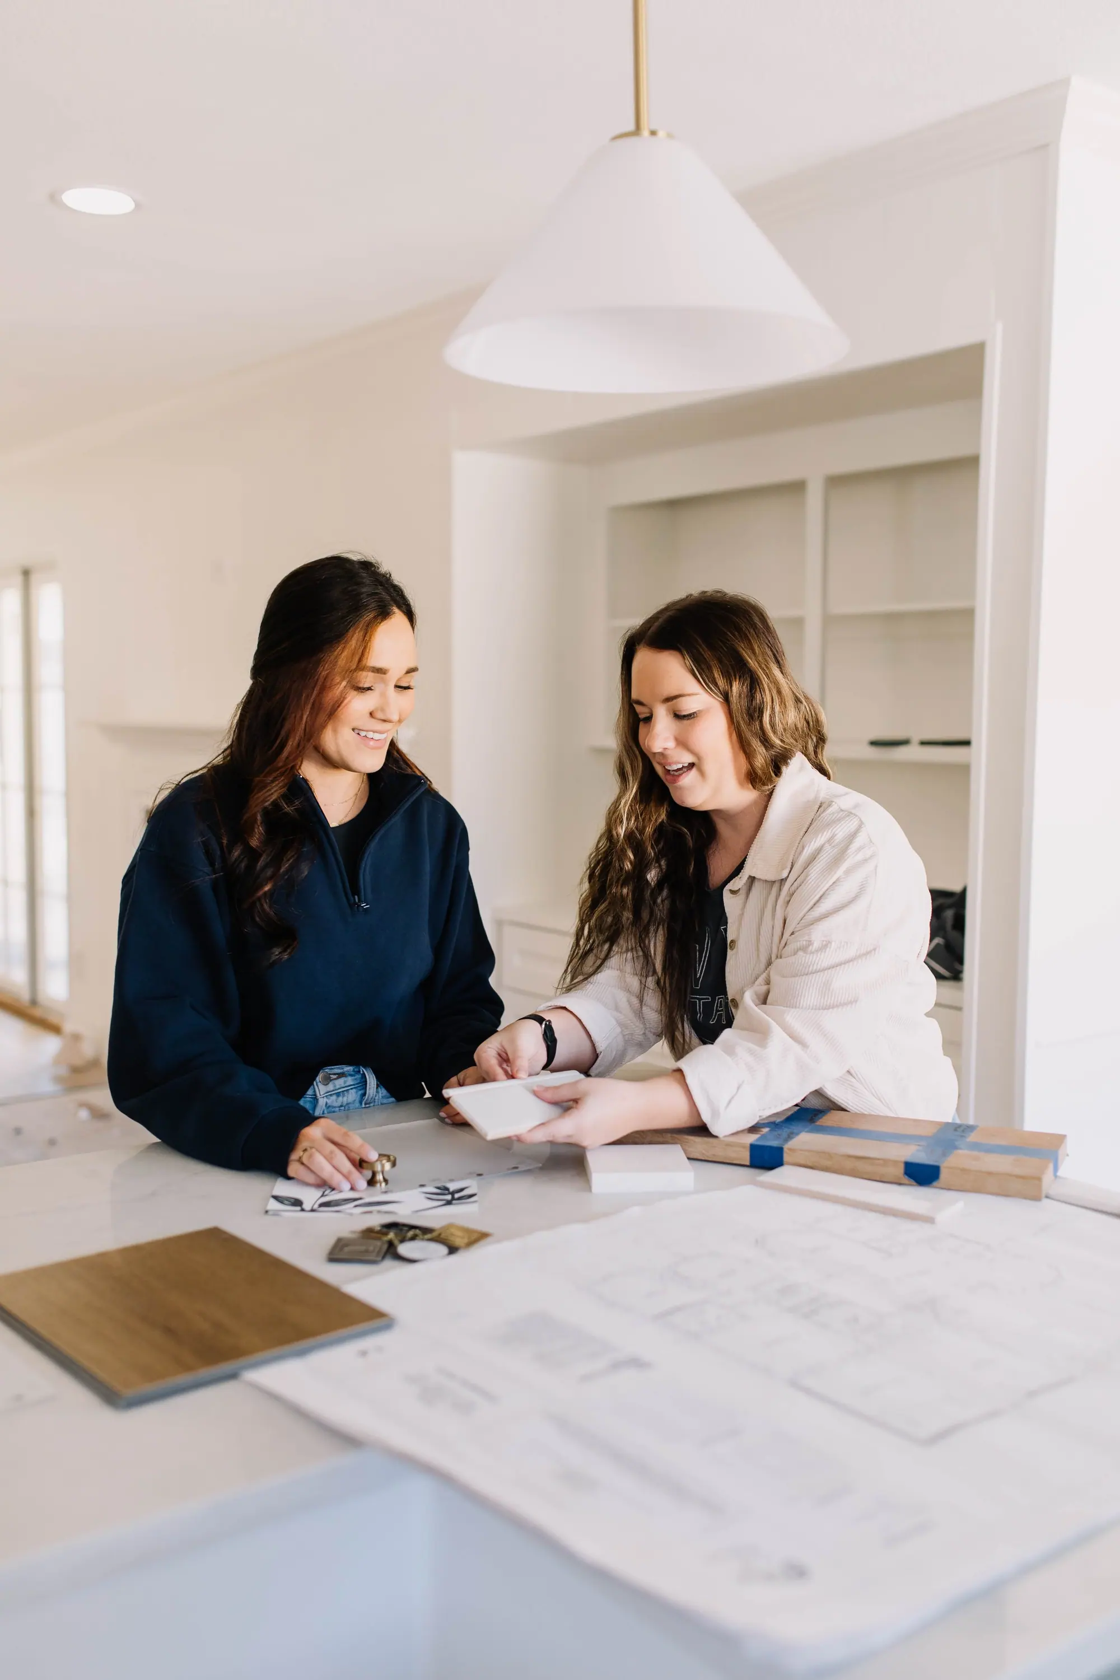
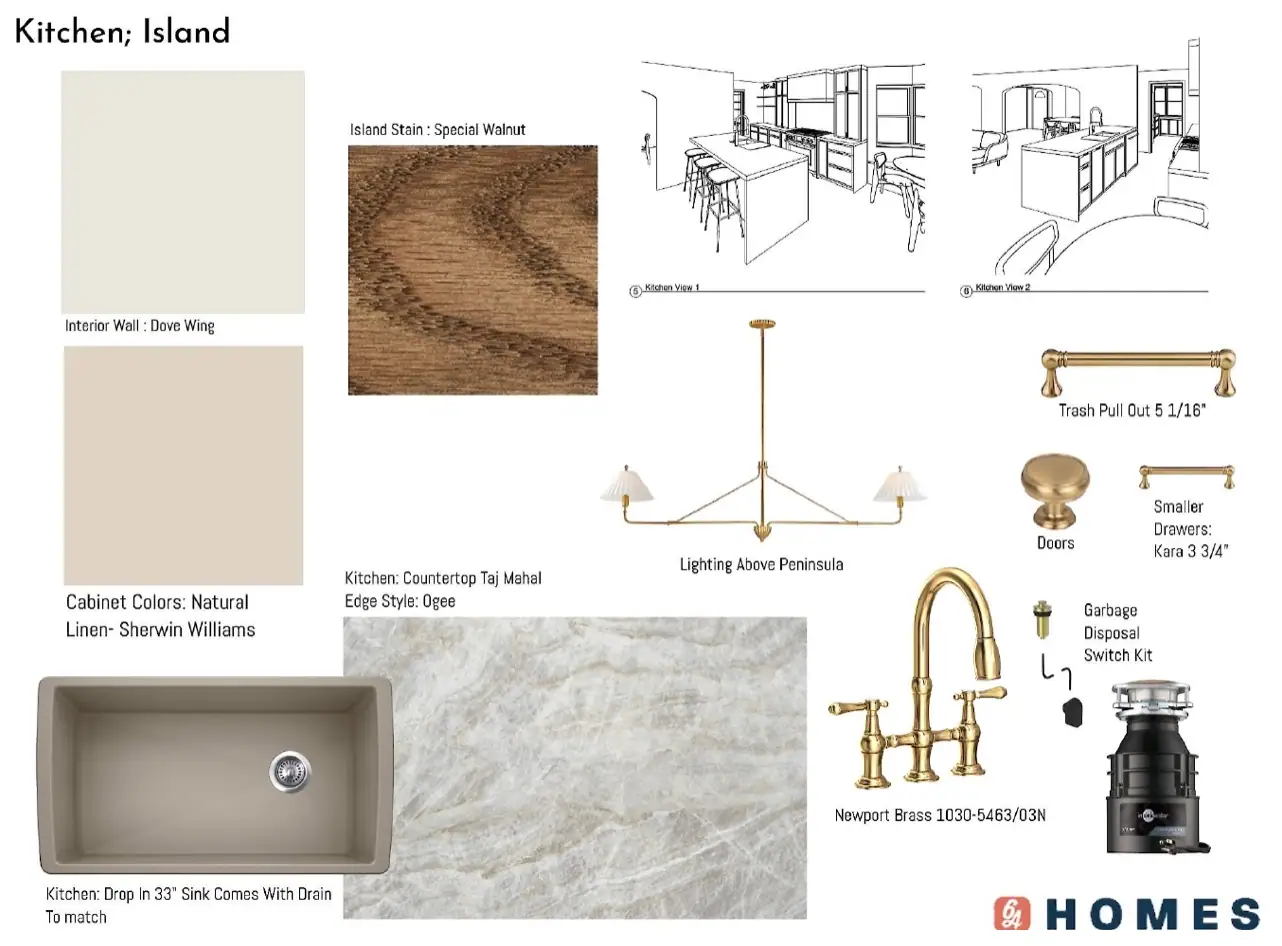
- Select the tile, grout, paint, wallpaper, hardware, fixtures and furniture.
-
Step 06: Put a number to it
- You
- See what the design costs to build while it’s still a plan.
- We
- Price it with the people who’ll build it, and adjust the plan until the number fits.
Glasses Up
We pull it together (selected, sourced, drawn, styled) and hand back a home (or a plan set) you can’t wait to use. Pour something good.
-
Step 07: Draw it and build it
- You
- Choose who builds it. The plans are yours either way.
- We
- Draw the permit-ready set when the project needs one, and coordinate the structural engineering to get the plans stamped and submitted to the city. Then our crews build it.
-
Step 08: Order, install and style
- You
- Come home to a finished room.
- We
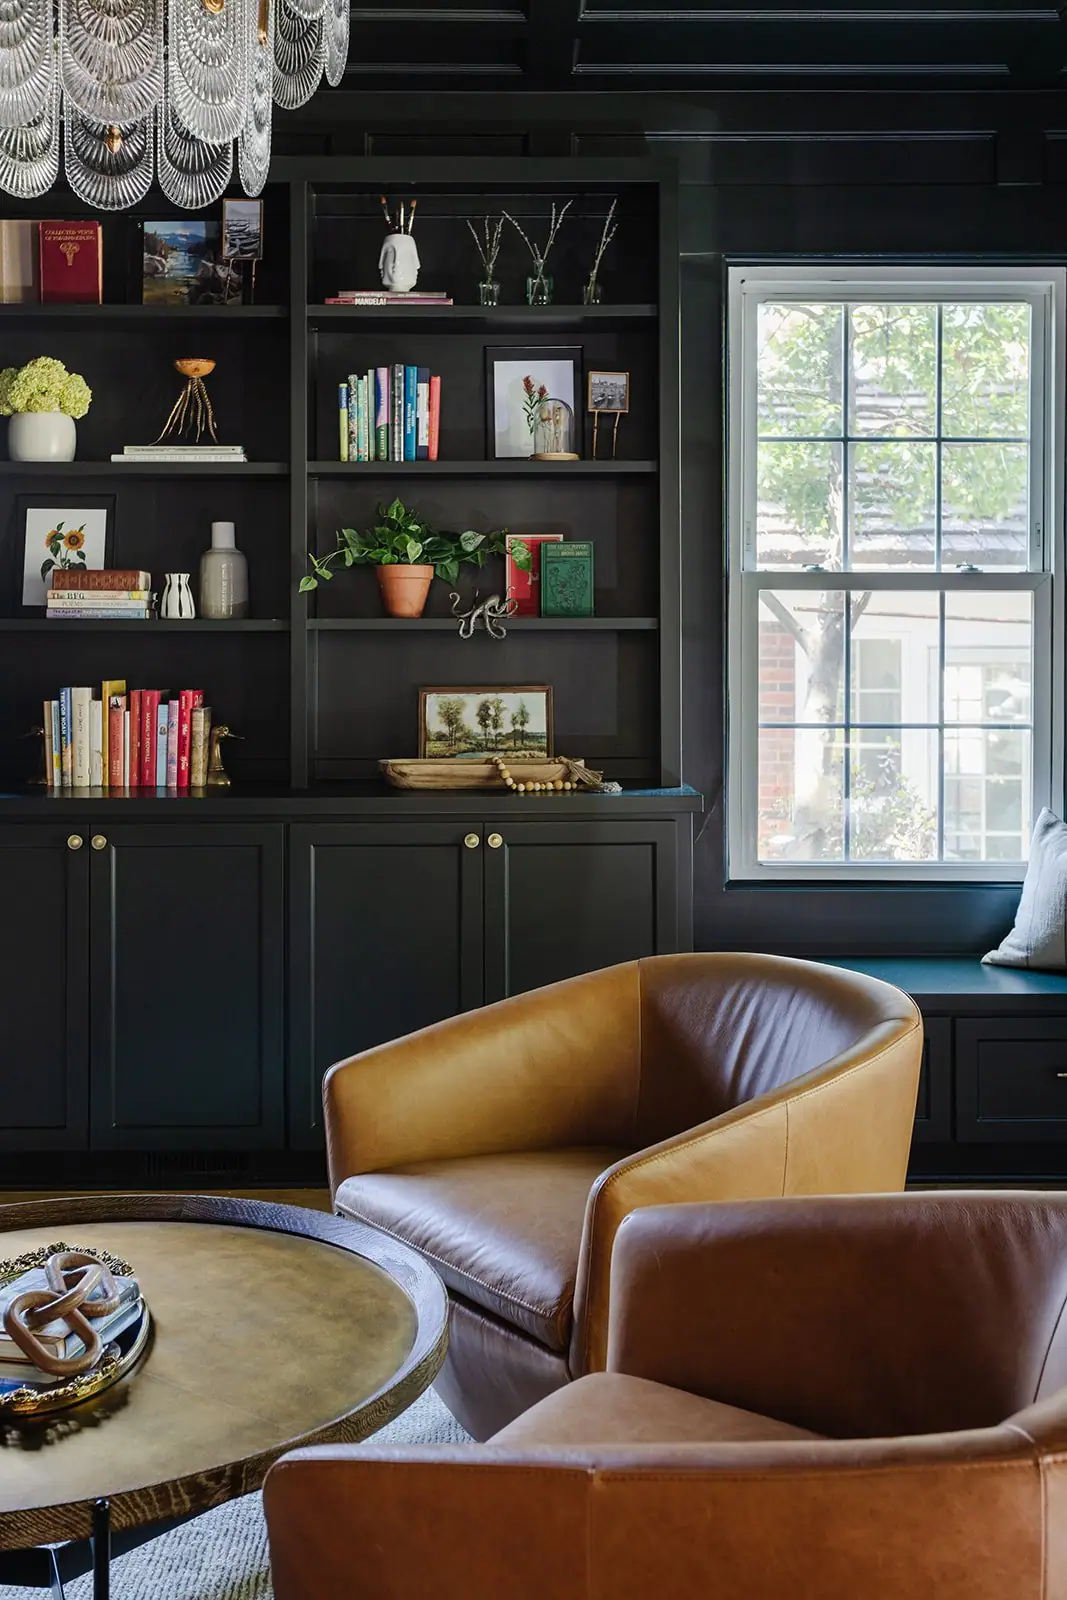
- We seek out, procure, install, and style the pieces that make the room feel like you, down to the last lamp, rug, and stack of books.
Why the order matters
What goes wrong when the design and the build are split
It’s natural to want to start with the fun part: the tile, the wallpaper, the sofa. The trouble starts when the design and the build happen in separate places.
Selections made before the layout
A tile picked before the floor plan is drawn may not fit the room it’s meant for. Plan the layout first and every selection has a place.
A design nobody priced
A designer who never prices the build can hand you a plan you can’t afford to finish. Our designers price the plan with the crew that builds it, before you fall in love with it.
Furniture bought for a room that changed
Furniture chosen before the walls and windows are settled can arrive for a room that no longer exists. Settle the plan first and the pieces get chosen for the room you’ll actually have.
Ways to start
Which steps your project needs
Not every room needs all eight. Here’s what each way of working with us covers.
- Included
- Not included
- Drawn, not built
| Way to start | Step 01Start with how you live | Step 02Measure what’s there | Step 03Plan the layout | Step 04See it in 3D | Step 05Make the selections | Step 06Put a number to it | Step 07Draw it and build it | Step 08Order, install and style |
|---|---|---|---|---|---|---|---|---|
| Design in a Day Covers steps 01 Start with how you live, 03 Plan the layout, 05 Make the selections A 3-hour consultation with one of our interior designers, followed by a written deliverable within a week — specific paint colors, tile layout, space planning, and product recommendations for your room. Book Design in a Day | ||||||||
| Furniture Selections & Styling Covers steps 01 Start with how you live, 05 Make the selections, 08 Order, install and style Furniture, decor and styling for a room that’s already built. We source the pieces, install them and style them. See furniture and styling | ||||||||
| Plans only Covers steps 01 Start with how you live, 02 Measure what’s there, 03 Plan the layout, 04 See it in 3D, 07 Draw it and build it (drawn, not built) Just the drawings: the floor plan, the 3D views and the permit-ready set. Take them to any contractor, or build them yourself. See floor plans and drafting | ||||||||
| Custom Design Package Covers steps 01 Start with how you live, 02 Measure what’s there, 03 Plan the layout, 04 See it in 3D, 05 Make the selections, 06 Put a number to it, 07 Draw it and build it, 08 Order, install and style Full-service for a whole-home, walls-coming-down project: drawn, selected, and built end to end. Start Your Project |
Not sure you need a designer at all? Here’s the difference between an interior designer and a decorator.
6th Ave Homes Design
One team carries your design from the plan to the build
One company plans, draws, prices and builds it, and the people who draw your plans work alongside the people who build them. So the layout you approve in step 03 is the one built in step 07, and the number you saw in step 06 came from the people who build it.
See how our interior designers in Fort Worth work, from a single room to a whole house. If your design ends in a kitchen, here are the kitchen remodel steps the crew follows.
“Really listened to how we wanted to use the space and then created a beautiful vision for our home. Plus, they made the process fun and easy.”
Best Home Builder & Remodeler
Fort Worth MagazineFort Worth Chamber Small Business of the Year4.7 stars from 91 Google reviews as of September 2026
What are the steps of the interior design process?
Ours runs eight steps in three phases. Meet Up: talk through how you live and what you want to spend, then measure what’s there. Team Up: plan the layout, see it in 3D, make the selections, and put a number to it. Glasses Up: draw and build what changes, then order, install and style the furnishings.
What are the phases of interior design?
Design firms name them differently. Some use concept, design development, documents and installation. We fold ours into three: Meet Up, Team Up and Glasses Up. A smaller job may use only a few steps from each.
What is it like working with an interior designer?
Mostly conversations and decisions. You tell us how the room has to work and what you want to spend. We come back with a layout and 3D views, then the selections and what it all costs to build. You make the calls; we bring the options.
How long does the interior design process take?
It depends on the project. Design in a Day is one three-hour consult, and the written plan lands within a week. A Custom Design Package lasts as long as the project it’s part of, because the design carries through the build.
When should I bring in an interior designer on a remodel?
Before the floor plan is drawn, at step 01. If a designer arrives after the layout is set, the selections have to work around it. Start with the designer and the layout gets planned around how you live.
Which steps can you do if I live outside DFW?
Everything that ends on paper or a screen: the conversation, the layout, the 3D views, the selections and the plans. You send the measurements and photos, any way that suits you, and we tell you what we need. We never visit the house, so the build, the install and the styling happen with people near you. If the plans need a permit, tell us which city they’re going to, because that city’s submittal rules come first. More on virtual interior design.
What should I have ready for the first meeting?
Measurements or an existing set if one survives, photographs, the survey if you have it, and a clear brief about how you want to live in the space. And an honest budget, so the plan starts from a number that works for you.
Tell us about the room
Skip a step and it shows up later, usually as tile that fights the layout. Take them in order and the room comes together the way you pictured it.
A home that feels like you.