
Kitchen remodels · Fort Worth
Kitchen remodel steps in order, in Fort Worth
Nine steps, from the first walk-through to the final inspection, and the layout is settled before you choose a single finish.
The order
The steps of a kitchen remodel in Fort Worth, in order
Plan it, permit it, build it. The first five steps happen before anything comes out of your kitchen, and when your kitchen needs a permit, the City checks the work before the walls close.
Plan it
Steps 01–04
-
Step 01: Walk the kitchen with us
A designer and a builder walk your kitchen with you and give you an honest estimate. No charge, no obligation.
-
Step 02: Settle the layout
In a kitchen remodel, the layout comes first and the finishes second. Where the sink lands, whether the range wall can carry a hood, how many people can stand in the room before someone has to turn sideways.
Our own drafting team draws the new layout.
-
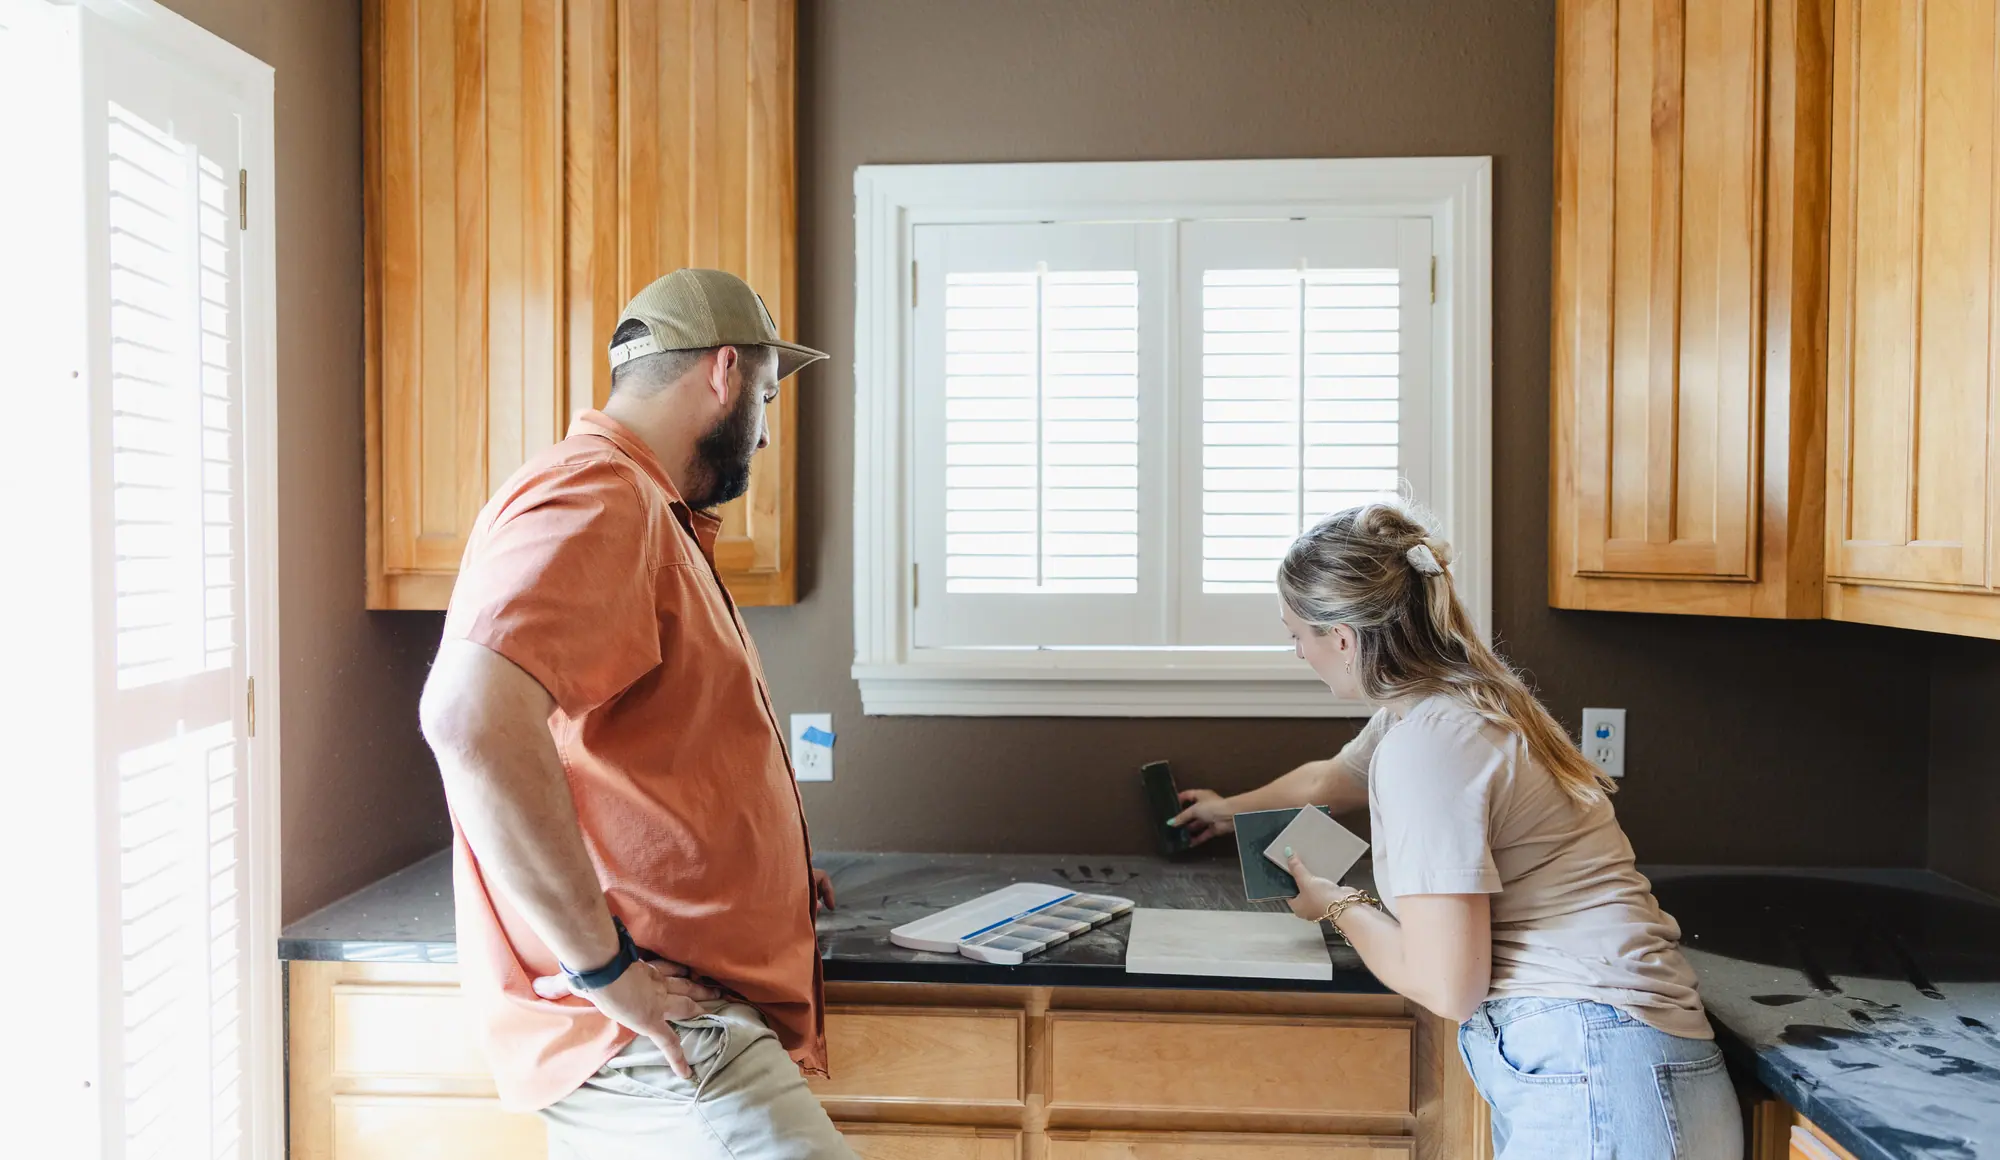
Step 03: Choose your finishes
You choose the cabinets, counters, appliances, flooring, fixtures, lighting, tile and hardware, plus a lot of small decisions.
When the design is done, you get a detailed budget.
-
Step 04: Order what takes longest
Every finish you choose has to be ordered before it can be installed, and some take longer to arrive than others.
Custom cabinets take longer to arrive than stock ones. Whatever takes longest to arrive sets the schedule, so order it early.
Permit it
Step 05
-
Step 05: Get the permit, if your kitchen needs one
City of Fort Worth
Moving a wall, the plumbing or the wiring takes a City permit. New cabinets, counters and flooring don’t. When yours needs one, we draw the plans and take them to the City, and its standard is 7 business days to first review comments on a complete application.
Build it
Steps 06–09
-
Step 06: Demolition
The old kitchen comes out: cabinets, counters, flooring, and any wall the new layout takes down.
Most steps wait on the one before them, so the work can’t all happen at once.
-
Step 07: Rough-ins, then inspections
New plumbing, wiring and ductwork go in where the new layout puts them.

City of Fort Worth
The City requires permitted work to stay exposed until it’s inspected and approved, so each trade is checked before it’s covered up.
-
Step 08: Walls close, then cabinets and counters
Once the inspections pass, the walls close. Cabinets go in first. Stone counters are measured after the cabinets are in, then cut to fit.
-
Step 09: Final inspections, then your kitchen
City of Fort Worth
If your kitchen has permits, the City’s finals come last: electrical (200), mechanical (300) and plumbing (400) finals, then the building final (100), once every related permit is final.
Then we hand back a kitchen that feels like you.
Why the order matters
What goes wrong when kitchen steps happen out of order
A step taken out of order costs you time or money later. It happens in three places.

Finishes before the layout
Picking tile before the layout is settled gets the order backwards. The layout sets the budget more than the finishes do: where the sink lands and whether the range wall can carry a hood are the questions that set the budget, and they get answered before anything is chosen.
A layout drawn without the builder
A layout drawn by someone who does not know what moving a gas line or carrying a header costs is where kitchen budgets go wrong.
A late choice
Choosing finishes feels like it should go fast. Give it real time anyway, because a choice made late can hold up everything after it.
City of Fort Worth
Which kitchen jobs need a permit in Fort Worth
It depends on what moves. A kitchen that keeps its walls, pipes and wiring where they are may need no permit at all.
| The kitchen job | The permit | The City’s rule |
|---|---|---|
| New cabinets, counters, flooring or wall tile | The permit: No permit | The City calls these cosmetic remodels and doesn’t require a permit for them. |
| A new faucet or sink in the same spot | The permit: No permit | Swapping out a fixture doesn’t need a permit. |
| Moving the sink, or a new line to an island | The permit: Plumbing permit | Changing, installing, moving or repairing plumbing needs a plumbing permit. |
| New circuits, or moving outlets and lights | The permit: Electrical permit | Changing, moving or repairing electrical equipment, the electrical service included, needs an electrical permit. |
| Ductwork or an exhaust fan | The permit: Mechanical permit | Changing, moving or repairing a central heating and air system, ductwork or exhaust fans needs a mechanical permit. |
| Taking out a wall | The permit: Building permit | Demolishing interior walls needs a permit. |
| Replacing drywall, 16 square feet or more in a wall or ceiling | The permit: Building permit | Moving, changing or repairing walls, floors or ceilings needs a building permit. That includes replacing drywall when it adds up to 16 square feet or more in any wall or ceiling. |
Each permit is separate. In the City’s words:
“Aside from your building permit, you still must obtain all trade permits that are needed separately and schedule inspections as required for each permit type.”
We pull and manage city permits and inspections.
The City’s pages, read November 5, 2026.
Refresh or remodel
A kitchen refresh takes fewer steps than a full remodel
A refresh keeps the layout you have, so step 02 is short. If no wall, pipe or wire moves, step 05 can drop out too. A full remodel that takes a wall out and moves the sink runs every step.
Kitchen remodels with us run $25,000 to $175,000, construction plus our fee, before permits and contingency: a refresh that keeps the layout at the low end, walls out and the plan redrawn at the top. Permits for a kitchen run $1,200 to $4,000, and plan on a contingency of 10 to 15 percent of the budget.
A same-footprint kitchen moves faster than a gut that relocates plumbing and walls. A kitchen remodel with us takes 8 to 12 weeks. Living in the house while we work means doing the job in phases, with protection for the rooms you still use. That takes longer than the same work in an empty house.
Who runs the steps
One company runs every step of your kitchen remodel
Our designers, our drafting team and our construction crew are one company, Fort Worth’s only one-stop shop. The people who draw your layout work alongside the crew that builds it.
You pay the real cost of materials and labor plus a transparent markup, no padded line items, no mystery bid.
You get a real schedule up front, not a hopeful one. Under these nine steps, our process is Meet Up, Team Up, Glasses Up.

What is the first step in a kitchen remodel?
Walking the kitchen with a designer and a builder, so the layout is settled before you choose a cabinet or a tile: where the sink lands, whether the range wall can carry a hood and whether a wall comes out. With us, that walk-through is free, with no obligation, and you leave with an honest estimate.
Do cabinets or countertops go in first?
Cabinets. Stone counters are measured after the cabinets are in, then cut to fit.
Should I choose finishes before demolition starts?
Choose them early. Every finish has to be ordered before it can be installed, and some take longer to arrive than others. Whatever takes longest to arrive sets the schedule, so it gets ordered early.
How long does each step of a kitchen remodel take?
We don’t publish a length for each step, because it depends on what moves. A kitchen remodel with us takes 8 to 12 weeks. How long every kind of remodel takes
What gets inspected during a kitchen remodel in Fort Worth?
It depends on which permits your kitchen needs. New plumbing, wiring and ductwork are inspected before the walls close, because the City inspects work before it’s covered up. Then come the electrical, mechanical and plumbing finals, and the building final last.
When do I get a price for my kitchen?
After the walk-through, you get an honest estimate. When the design is done, you get a detailed budget. We bill Cost Plus, so you see the real costs of materials and labor.
Best Home Builder & Remodeler
Fort Worth MagazineFort Worth Chamber Small Business of the Year4.7 stars from 91 Google reviews as of September 2026
Your kitchen
Start with step one
A designer and a builder walk your kitchen with you, and you leave knowing which of the nine steps yours needs.
Life is too short to keep cooking in a kitchen that doesn’t fit you.