
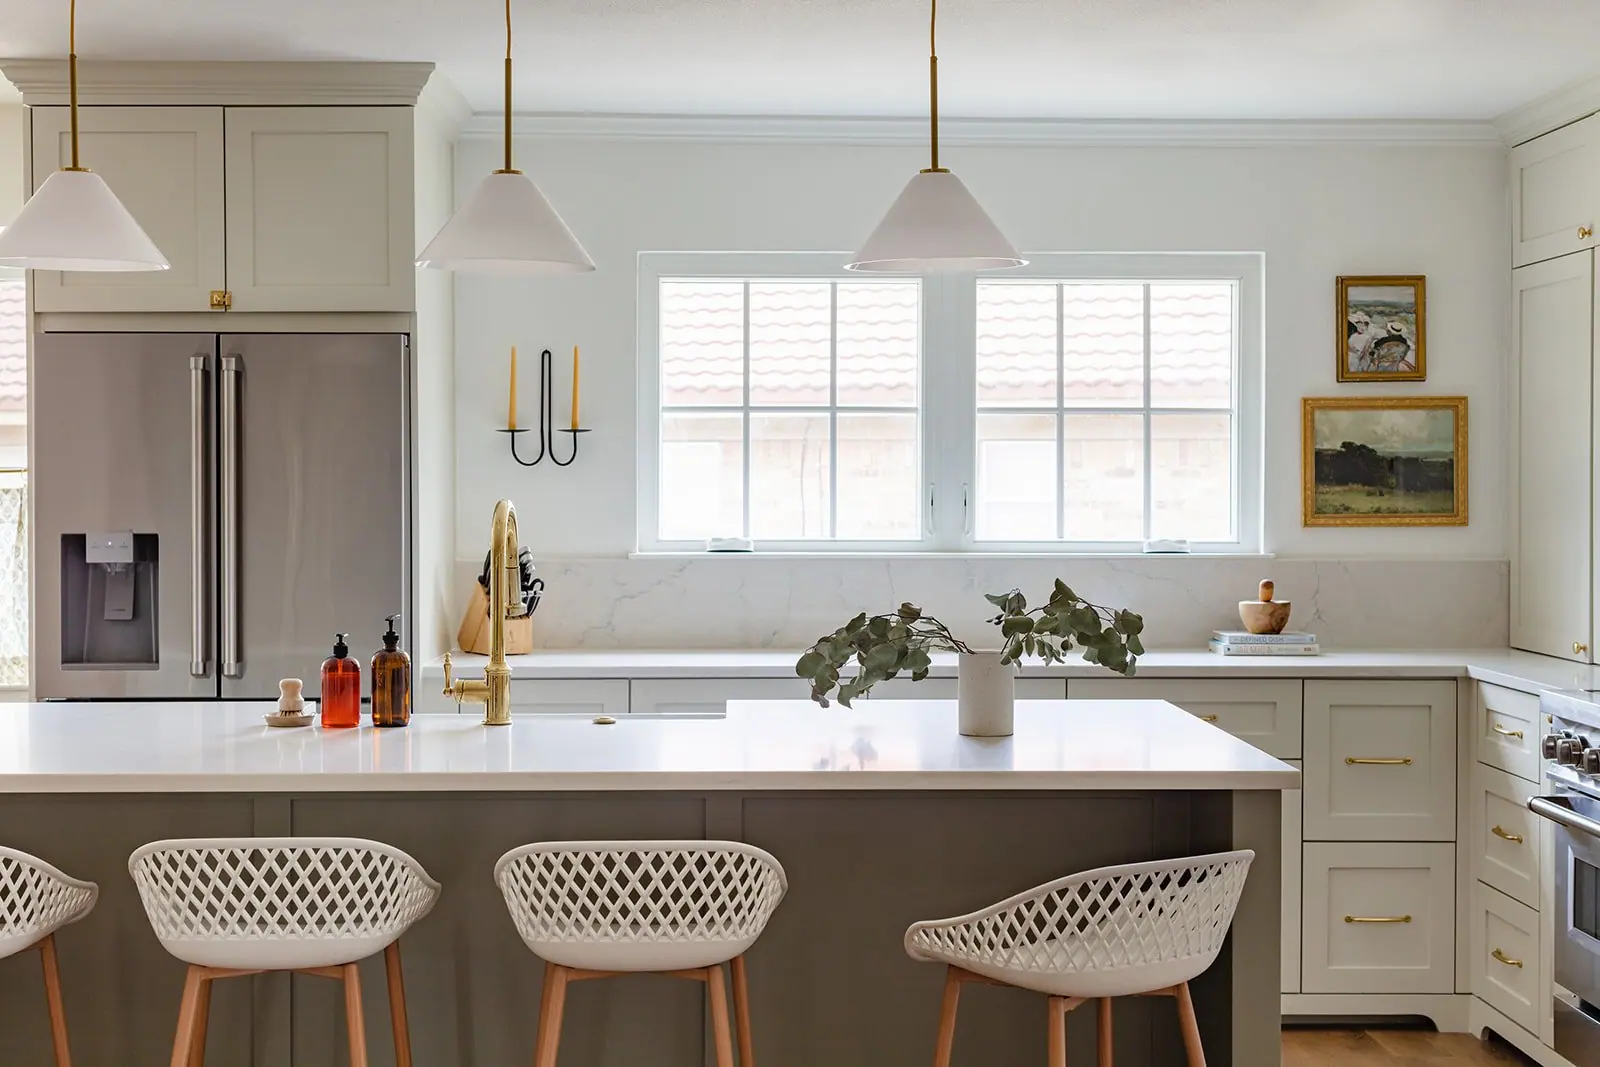
Kitchen remodels in Ridglea Hills
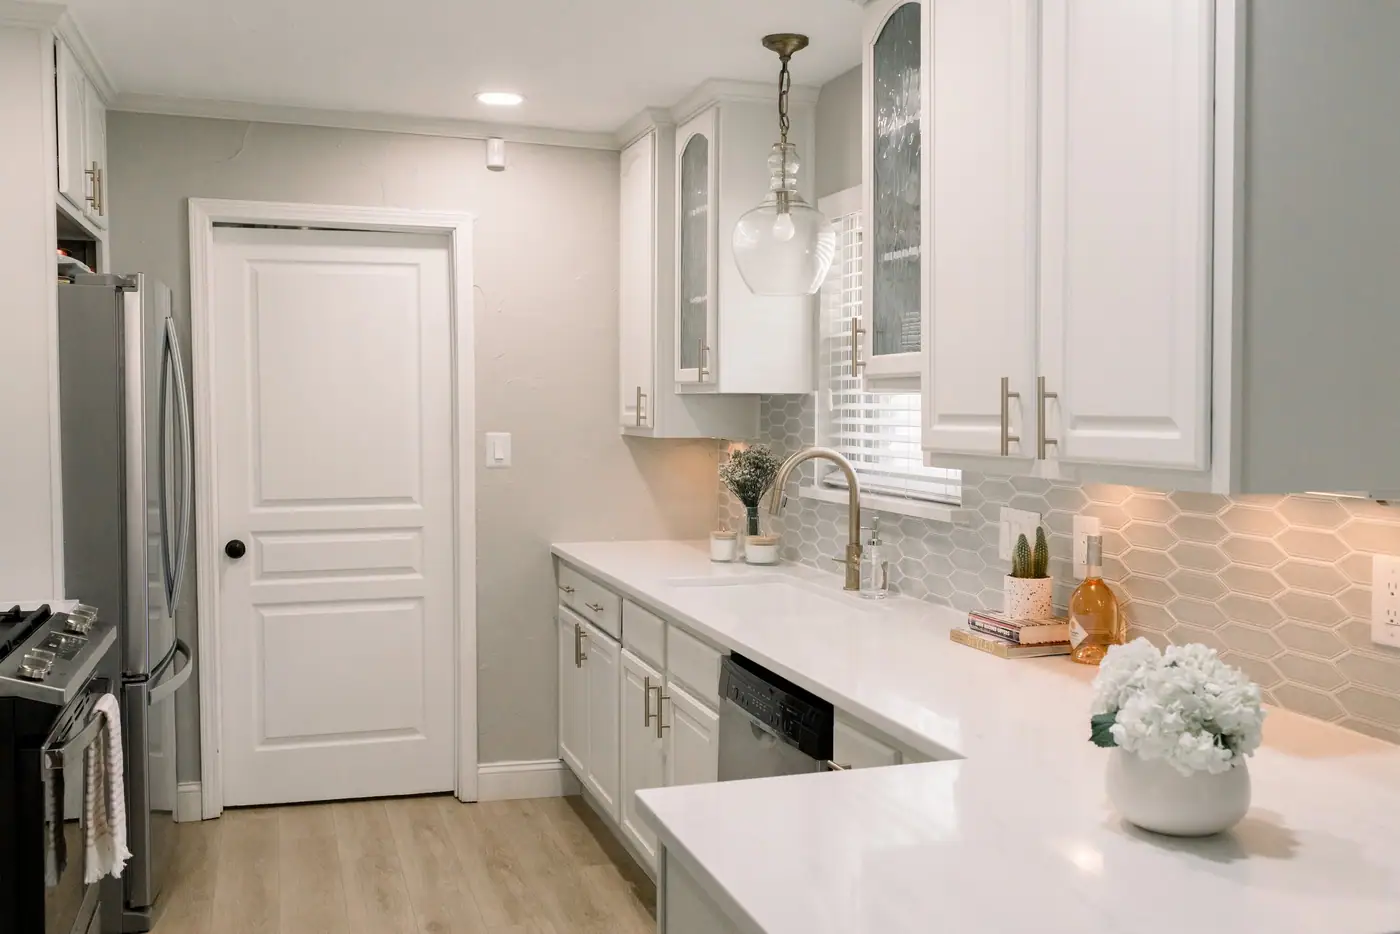
The lots are wide, but the 1950s kitchens are narrow galleys. Opening the dining room wall widens the kitchen.
Our work · Ridglea Country Club Kitchen Remodel
Design and construction
What a kitchen remodel in Ridglea Hills involves
In a kitchen remodel, the layout comes first and the finishes second. Where the sink lands, whether the range wall can carry a hood, how many people can stand in the room before someone has to turn sideways. We answer those first, then choose tile.
Cabinetry, appliances, plumbing and electrical, walls opened where they should come out, and finishes chosen against the rooms your kitchen opens onto rather than under showroom light. Drawn in house, priced cost-plus, built by our own construction team.
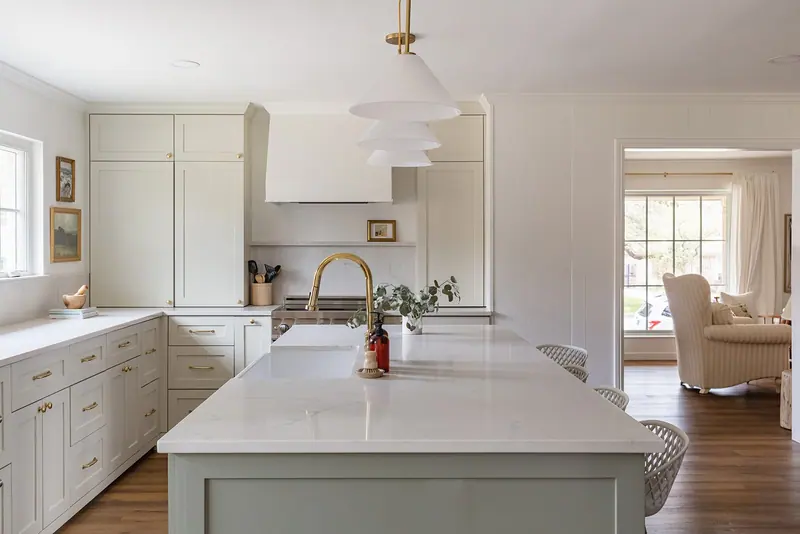
In Ridglea Hills
The lots here are wide, about 104 feet across at the median, but the kitchens are narrow, because in 1955 most kitchens were galleys regardless of the size of the house. In most of these houses the kitchen is small and the house around it is not, and the wall you want gone is usually the one between the kitchen and a formal dining room you rarely use. The median house is 2,351 square feet and a quarter are over 2,996, so the extra space is already inside the house.
Design and drafting, in house
Your plans and selections come from our own design team
Our design and drafting team draws the floor plans and 3D views, and chooses the finishes with you. All of it is grounded in what things really cost to build.
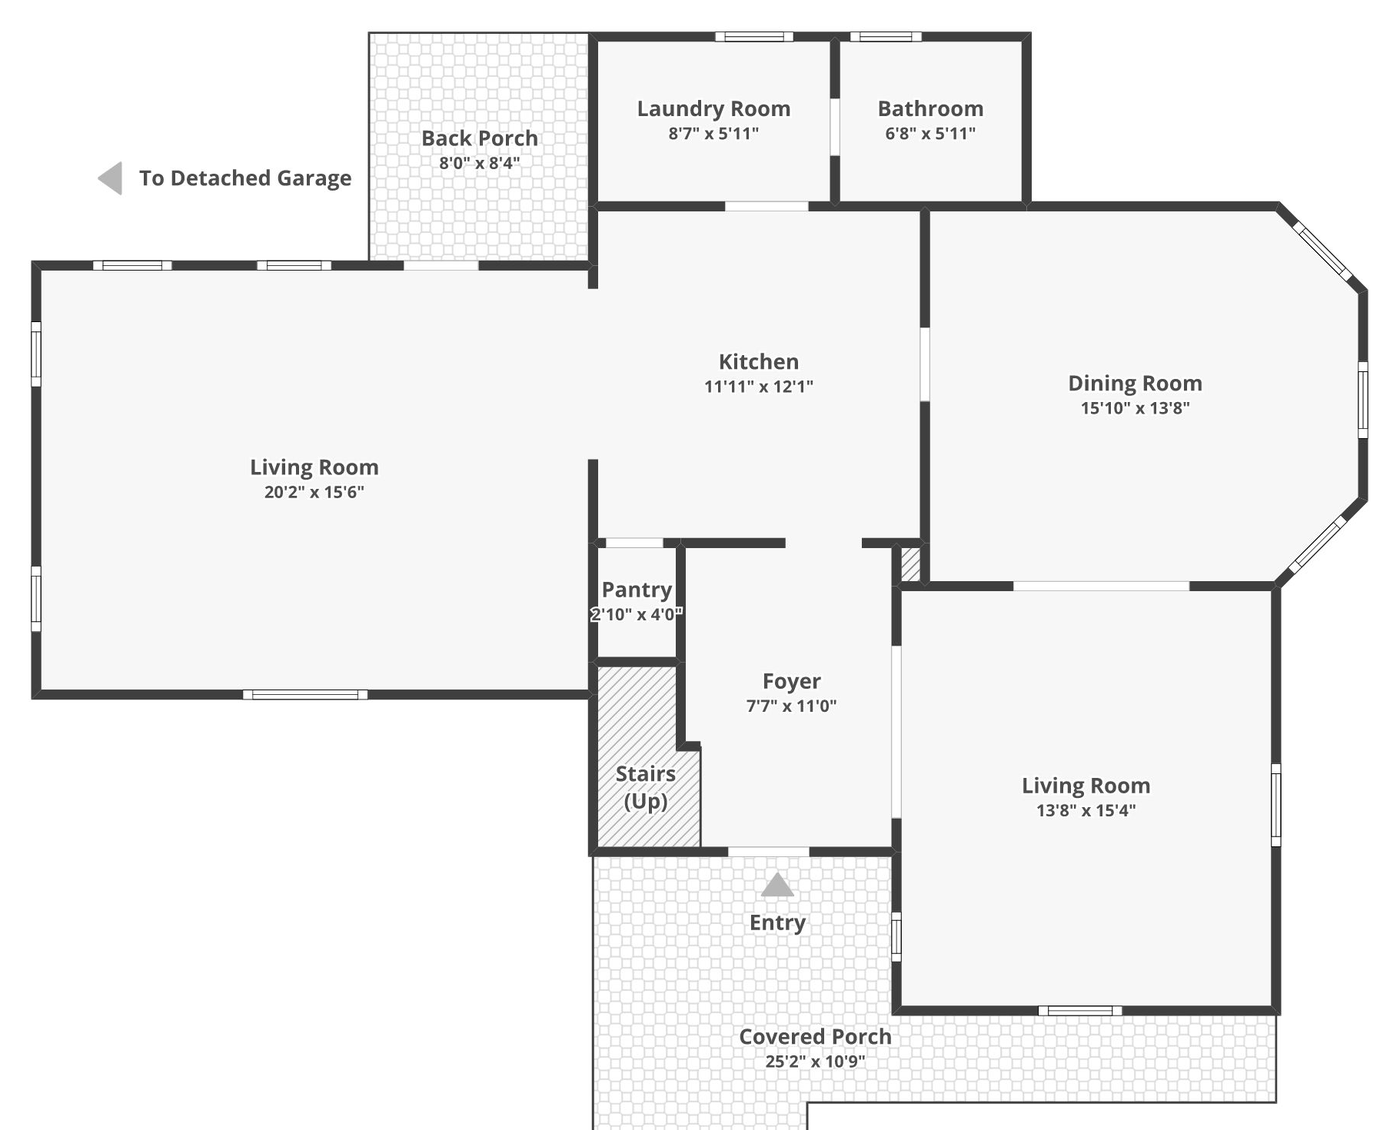
Level one
Living, kitchen, dining and foyer, with a covered porch running the width of the front.
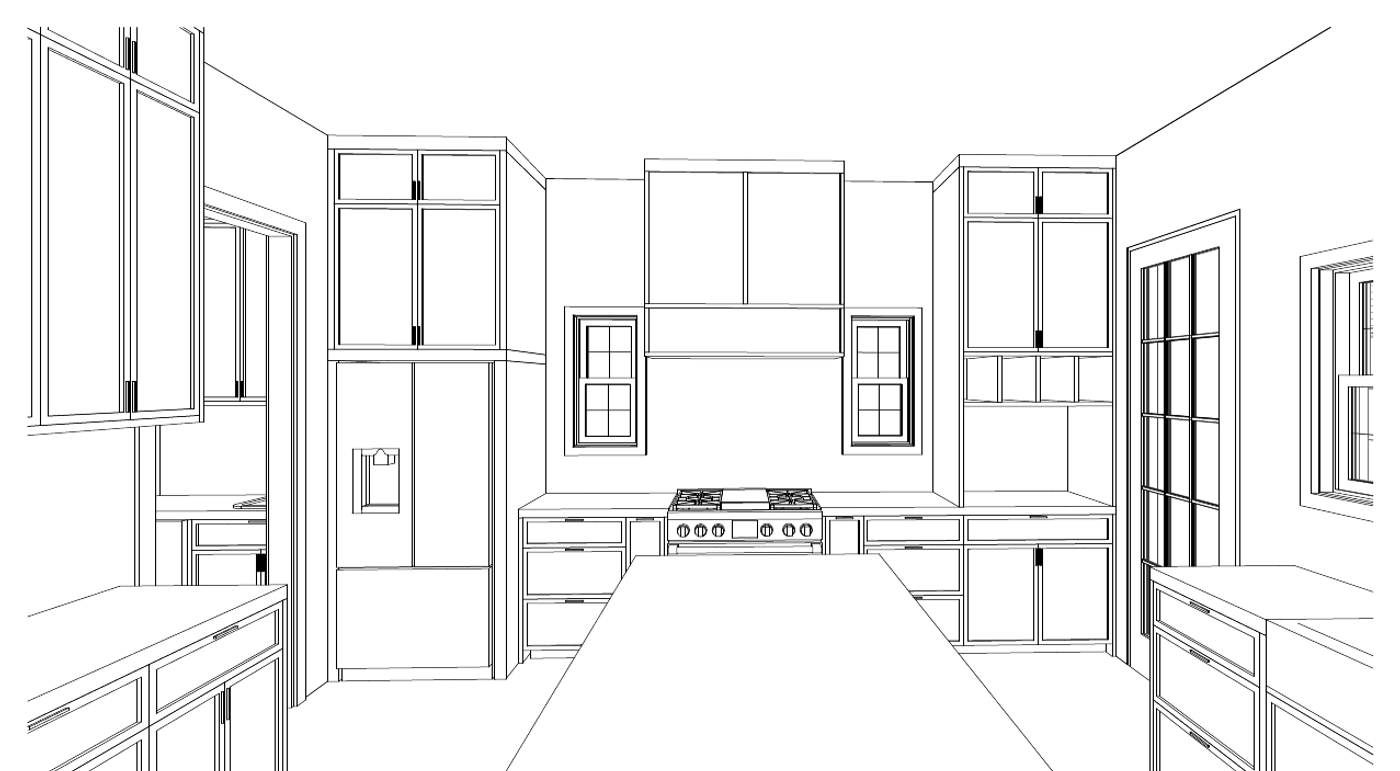
The room in 3D
Cabinet runs, appliance placement and sightlines — what the room will feel like to stand in, before demolition.

The selections
Stone, tile, timber and cloth, chosen together and seen in daylight before anything is ordered.
Renovating in Ridglea Hills
What the houses here are like
1950–1970
Post-war ranches, traditional brick, and larger custom houses on the elevated lots. The median house was built in 1956.
The slope is the main site condition here. Sloped and elevated lots mean split levels, stepped foundations, retaining walls and drainage that have to be designed rather than assumed, so any estimate has to account for the slope of your lot.
- Median lot
- 15,000 sq ft
- Median house
- 2,351 sq ft
- Houses with a pool
- 1 in 4
104 ft wide by 155 deep, about a third of an acre
a quarter are over 2,996, and the top tenth pass 3,769
356 of the 1,412 single-family parcels record one
Measured from City of Fort Worth GIS and Tarrant Appraisal District parcels, measured 2026-09-01
Rules for building in Ridglea Hills
No historic district here. Some lots near Camp Bowie have their own design review.
Fort Worth designates fourteen local historic districts and this is not one of them, so a house here goes through no historic review. Near the boulevard, Fort Worth’s Camp Bowie zoning district takes in three townhouses and over a quarter of one house’s lot, and that district reviews the design of new buildings, additions and changes to the outside. Look up the parcel’s zoning before you plan anything on that edge. Private deed restrictions are a separate question, and worth confirming for your section.
A-5 One-Family~63% of the land here
- Minimum lot
- 5,000 sq ft
- Minimum width
- 50 ft
- Maximum coverage
- 50%
- Front yard
- 20 ft, 15 ft limited local
Where a row shows two front-yard figures, the minimum depends on how the city classifies your street. The lower one applies only on a limited local street. The street sign does not tell you the classification, so we look it up with the city before we draw.
The slope of your lot limits more than the zoning does
Almost every lot here clears the minimums with room to spare — the median is 15,000 square feet against a 5,000 requirement, so coverage and width are rarely what stops a project. The slope usually is. Sampled at 308 points, the ground across the neighborhood runs from 602 to 757 feet above sea level, and on a foundation that steps with it, where a drain can run affects the plan more than any setback.
Measured from City of Fort Worth GIS and Tarrant Appraisal District parcels, measured 2026-09-01; U.S. Geological Survey elevation data at 308 points, sampled 2026-10-07; the city’s zoning and parcel layers for the Camp Bowie district, read 2026-10-06; City of Fort Worth Zoning Ordinance §4.705(c)(1) and §6.101(d), read 2026-09-25 (edition 2026 S-20)
Cost in Ridglea Hills
$55,000–$175,000
the same footprint with everything new at the low end, walls out and the plan redrawn at the top.
Ranges for a kitchen remodel in Ridglea Hills, not a quote. Before there are drawings, a range is the only honest number anyone can give you — the spread between a high and a low bid on the same job is routinely 20% or more. We bill Cost Plus, so when there is a plan you see the actual materials, labor and subcontractor costs, plus our overhead and profit, rather than a single figure with the unknowns padded into it.
What changes the price
- Whether a wall comes out. The layout sets the budget more than the finishes do: where the sink lands and whether the range wall can carry a hood are the questions that set the budget, and they get answered before anything is chosen.
- Cabinetry. Stock, semi-custom and built-in-place are three different projects sharing one word, and this is the single largest line on most kitchens.
- Appliances, which are a client decision more than ours and can swing the total by tens of thousands without changing a drawing.
- Whether plumbing and electrical move with the plan. A relocated sink or a new line to an island means work in the floor and at the electrical panel, not just a new fixture.
- Per square foot
- about $600
- How long it takes
- 8–12 weeks
- Fort Worth permit fees
- $1,200–$4,000
- Set aside a contingency
- 10–15% of budget
Built by 6th Ave Homes
Ridglea Country Club Kitchen Remodel See this project →Our advice
What to plan for in Ridglea Hills
These are the things that come up on almost every kitchen remodel we do here.
-
Remove the dining room wall before adding on
A post-war plan here almost always has a separate formal dining room sharing a wall with the kitchen. Taking that wall out costs a fraction of adding the same square footage, and on a house this size it is usually the biggest improvement you can make.
-
Check the slab before moving the sink
Most of these houses are on slab, so moving a sink or adding an island means cutting and re-pouring for drain lines. It is ordinary work but it costs money, and it can make two layouts that look alike on paper cost very different amounts.
-
Price the electrical panel with the appliances
A 1955 kitchen was wired for a range and a refrigerator. Induction, a real vent hood, a second oven and a beverage fridge is more load than that service was built for, and finding that out once the walls are open costs more.
How it works
A kitchen remodel in Ridglea Hills, in three steps
The people who design it, price it and build it work alongside each other, so the plan you approve is the plan that gets built.

Meet Up
We walk the house, listen to how you live in it, and talk through the budget before anyone draws a line.

Team Up
Our designers and drafting team put a real plan on paper — layout, selections, and a number you can build around.

Glasses Up
We build it, keep you in the loop, and hand back a home that feels like you. Pour something good.
Stay or go
Remodel it, or sell it?
The median house here is 2,351 square feet, and most of the houses were built in the 1950s.
What the work would cost
Priced by the people who’d build it.
Design, drafting and construction, in house.
What it’d sell for as-is
Valued by our agents, who sell homes here.
6th Ave Homes is a licensed brokerage.
A remodeler can price the work. An agent can price the house. We do both.
We’re built to answer both halves: our agents know what these houses sell for, and our design and construction teams can price what yours could become. Once both numbers are on the table, decide — and we’ll tell you which way we’d go, and why.
Our work nearby
Ridglea Country Club Kitchen Remodel
Kitchen Remodel
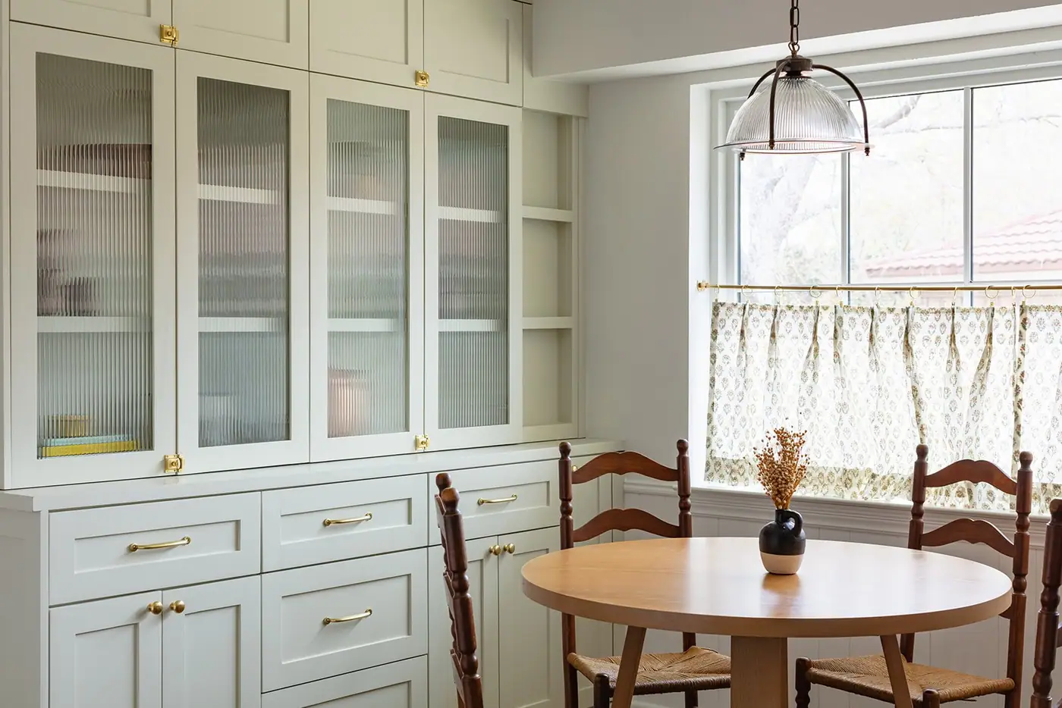
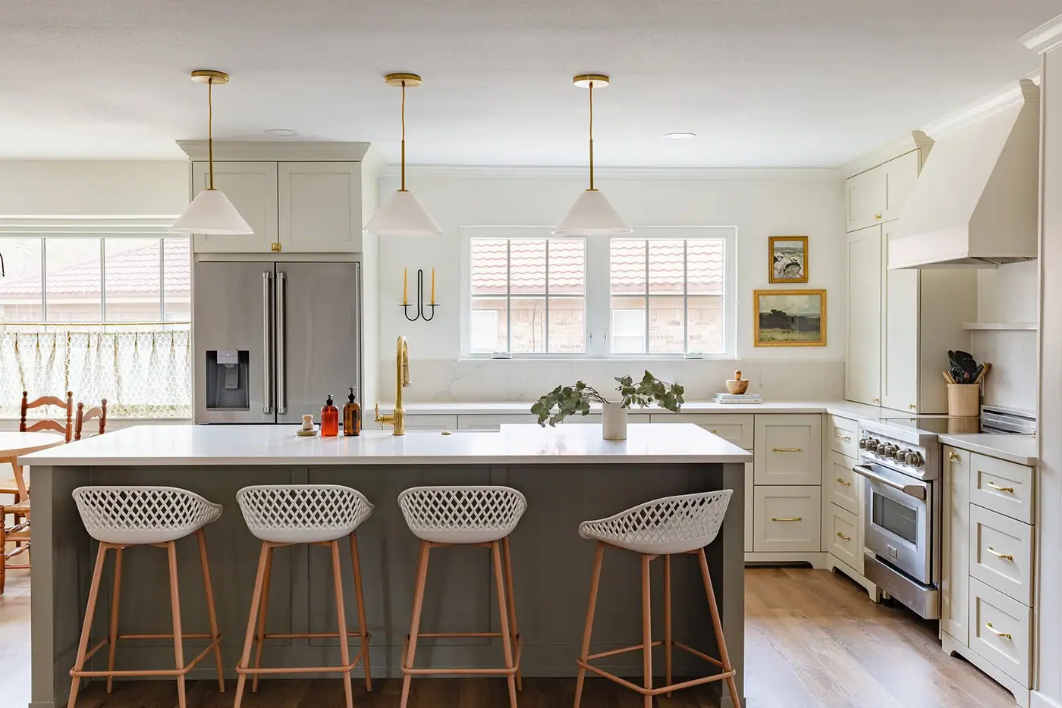
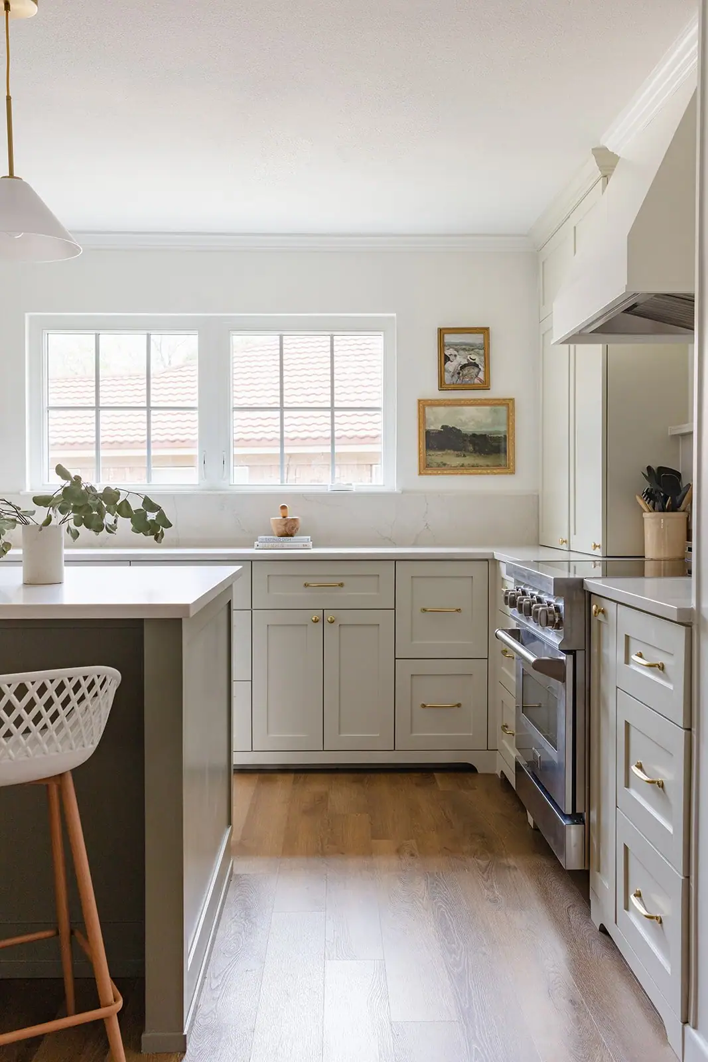
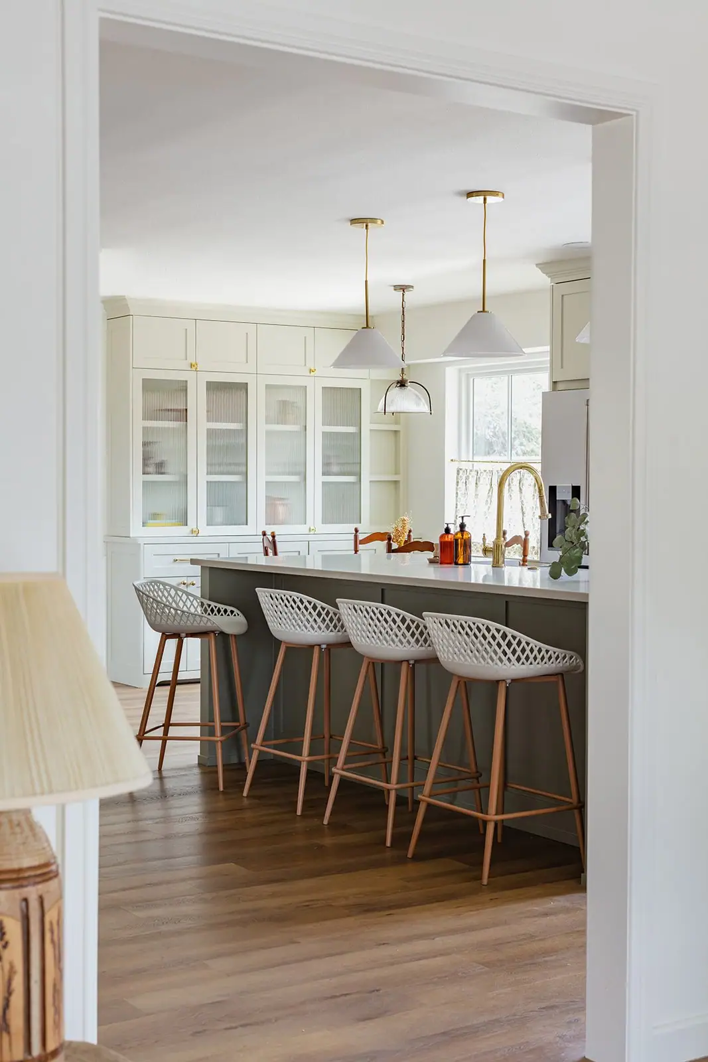
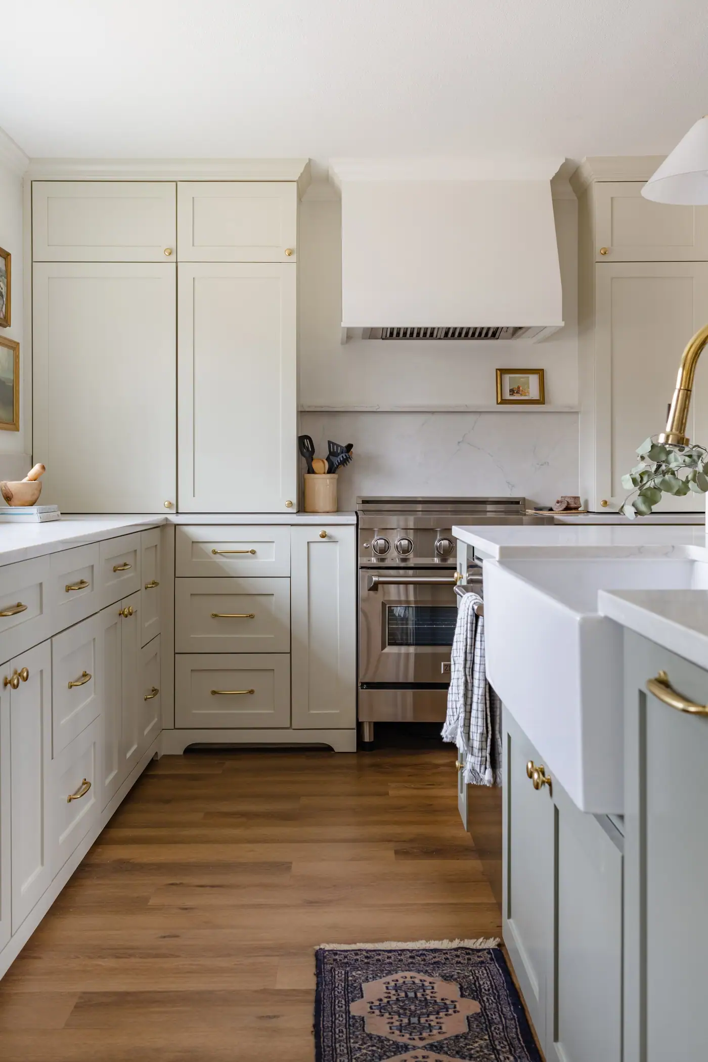
Few rooms carry a home like the kitchen. In Ridglea Country Club Estates, the 6th Ave Homes design and construction teams remodeled this kitchen into a warm, transitional space built for gathering, so browse the full set below.
See the whole project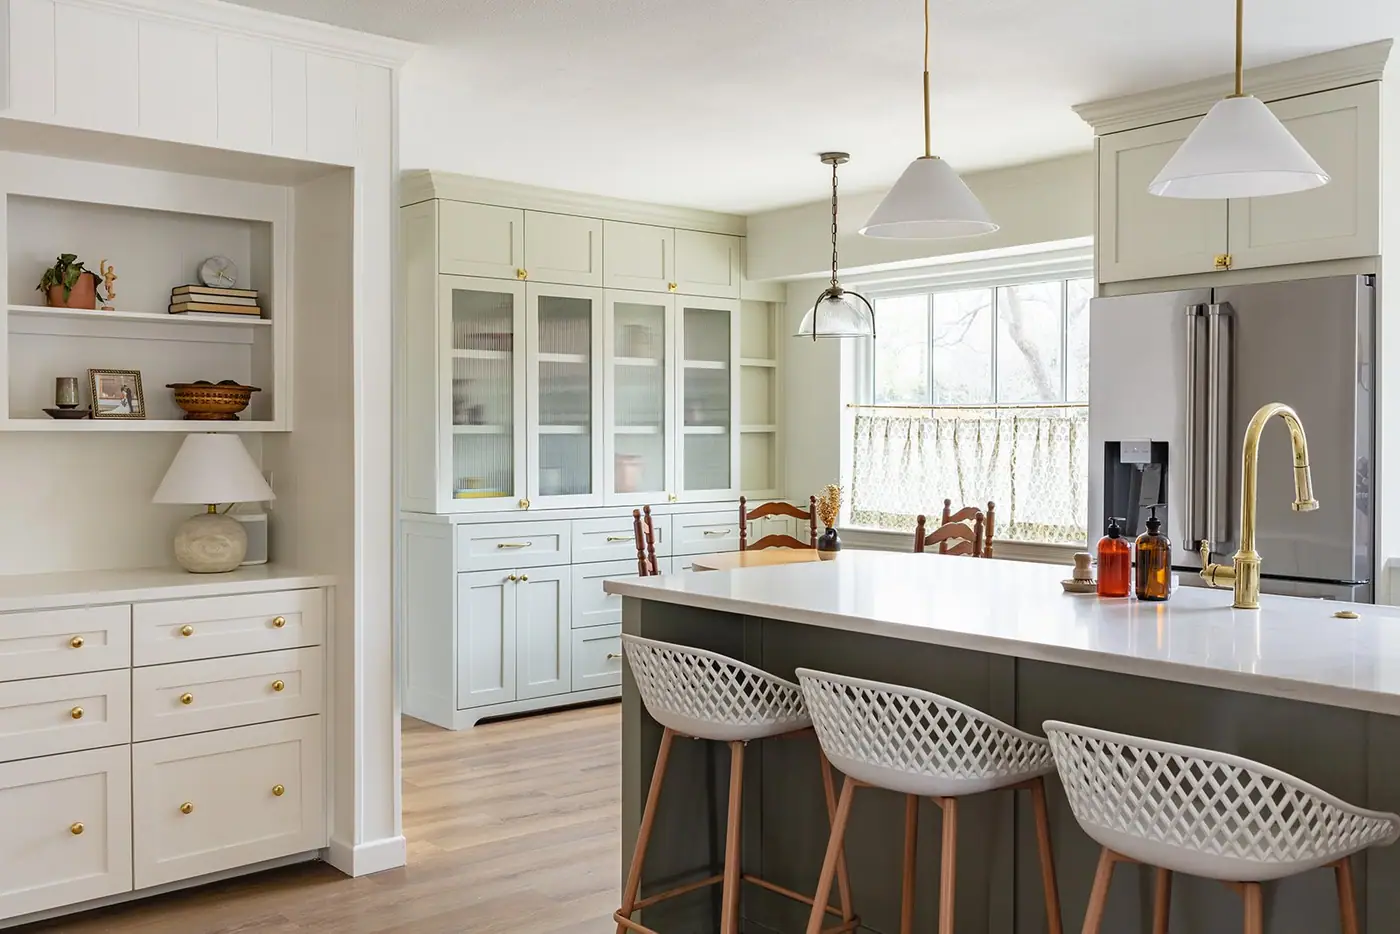
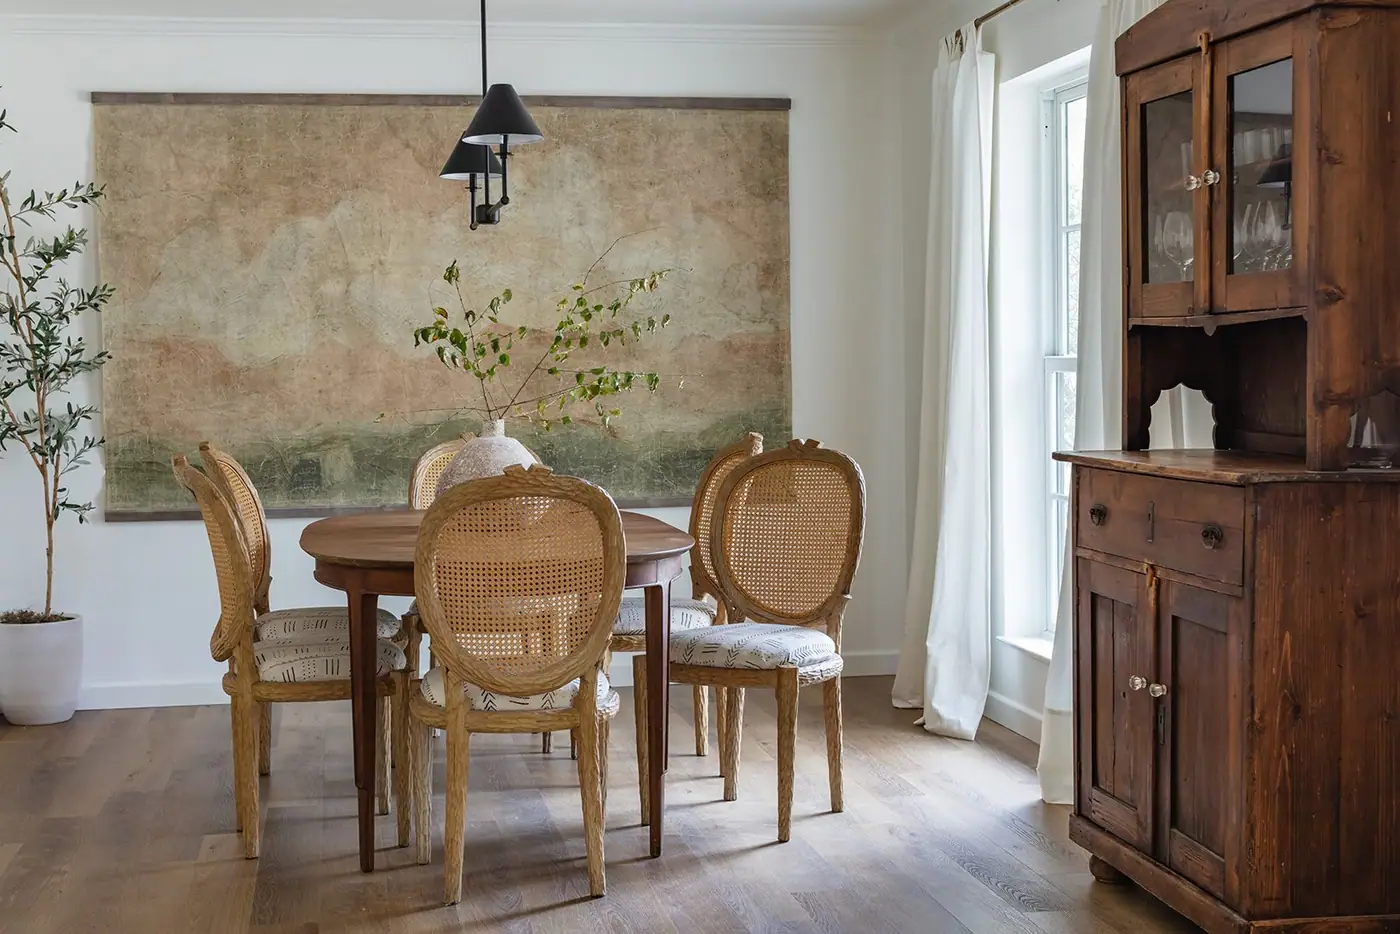
From the Ridglea Country Club Kitchen Remodel — see the full gallery
Recent projects
Another of our projects in Ridglea Hills
The neighborhood
Ridglea Hills sits on hills and slopes, and most of its houses were built in the fifties and sixties.
Morris E. Berney and Bernie L. Anderson platted Ridglea in 1928 and put their names on streets and a park that are still here. The Depression stopped them, the war filled the flat ground with bungalows for bomber-plant workers, and in the late forties Luther Bros. and Wilson picked up the addition and finished the job. A.C. Luther ended up so identified with the place that people called him Mr. Ridglea, and his own advertising promised, without much modesty, that Ridglea Has Everything.
Today Ridglea Hills holds about fourteen hundred homes on lots that run about a third of an acre at the median, with a few genuine midcentury modern houses scattered among them, including one designed by A. Quincy Jones.
Camp Bowie Boulevard is the northern boundary, and its shops carry the Ridglea name. Luther built the commercial half under red Mission tile and wrought iron so the shops would match the houses, and gave the theater a tower tall enough to be seen from the boulevard, as a sign for the whole development. Most of those buildings are still standing and still in use.
Worth knowing before you read a listing: Ridglea is the name for several neighborhoods. Ridglea North sits above Camp Bowie around Berney Park, Ridglea Hills below it, and Ridglea Country Club Estates is a separate subdivision further south around the club’s South Course, partly in Benbrook. They have different terrain, houses and prices, so check which one a listing actually means.
Nearby places
-
Ridglea Hills Elementary
Pre-K through fifth, in Fort Worth ISD’s Arlington Heights feeder: Monnig or Stripling Middle by address, then Arlington Heights High. 6817 Cumberland Road.
-
Ridglea Hills Park
Six acres of trails, shelters and grills right beside the school. The city bought it in 1960 and named it the next year.
-
Luther Lake
Ten acres of water, lit up every December.
-
Ridglea Country Club
Two courses. The club dates its opening to 1954; the South Course and its clubhouse followed in 1967.
-
The Ridglea Theater
A 1950 movie house with a stone tower, on the National Register since 2011 and still booking shows.
-
The Fuller House
Walls of glass and rooms with unusual angles, designed by A. Quincy Jones in 1953, on a street of brick ranches.
-
Gordon Boswell Flowers
In Fort Worth since 1919 and on this stretch of Camp Bowie since 1954, in the first of the buildings Luther put up.
- Cumberland Road
- Stonedale Road
- Bernie Anderson Avenue
- Westridge Avenue
- Piedmont Road
- Shannon Drive
- Vickery Boulevard
- Southwest Boulevard
- Camp Bowie Boulevard
What that means for your kitchen remodel
People buy here for the lots and the hills, and they usually get a mid-century kitchen built as a closed-off work room. The galley plan made sense when the room was for one cook behind a swinging door. It doesn’t work in a house that is 2,351 square feet at the median, where people entertain in the room next to it. On most of these plans, the change that does the most is taking out the wall to the dining room so the kitchen gains that room’s width.
Project photos
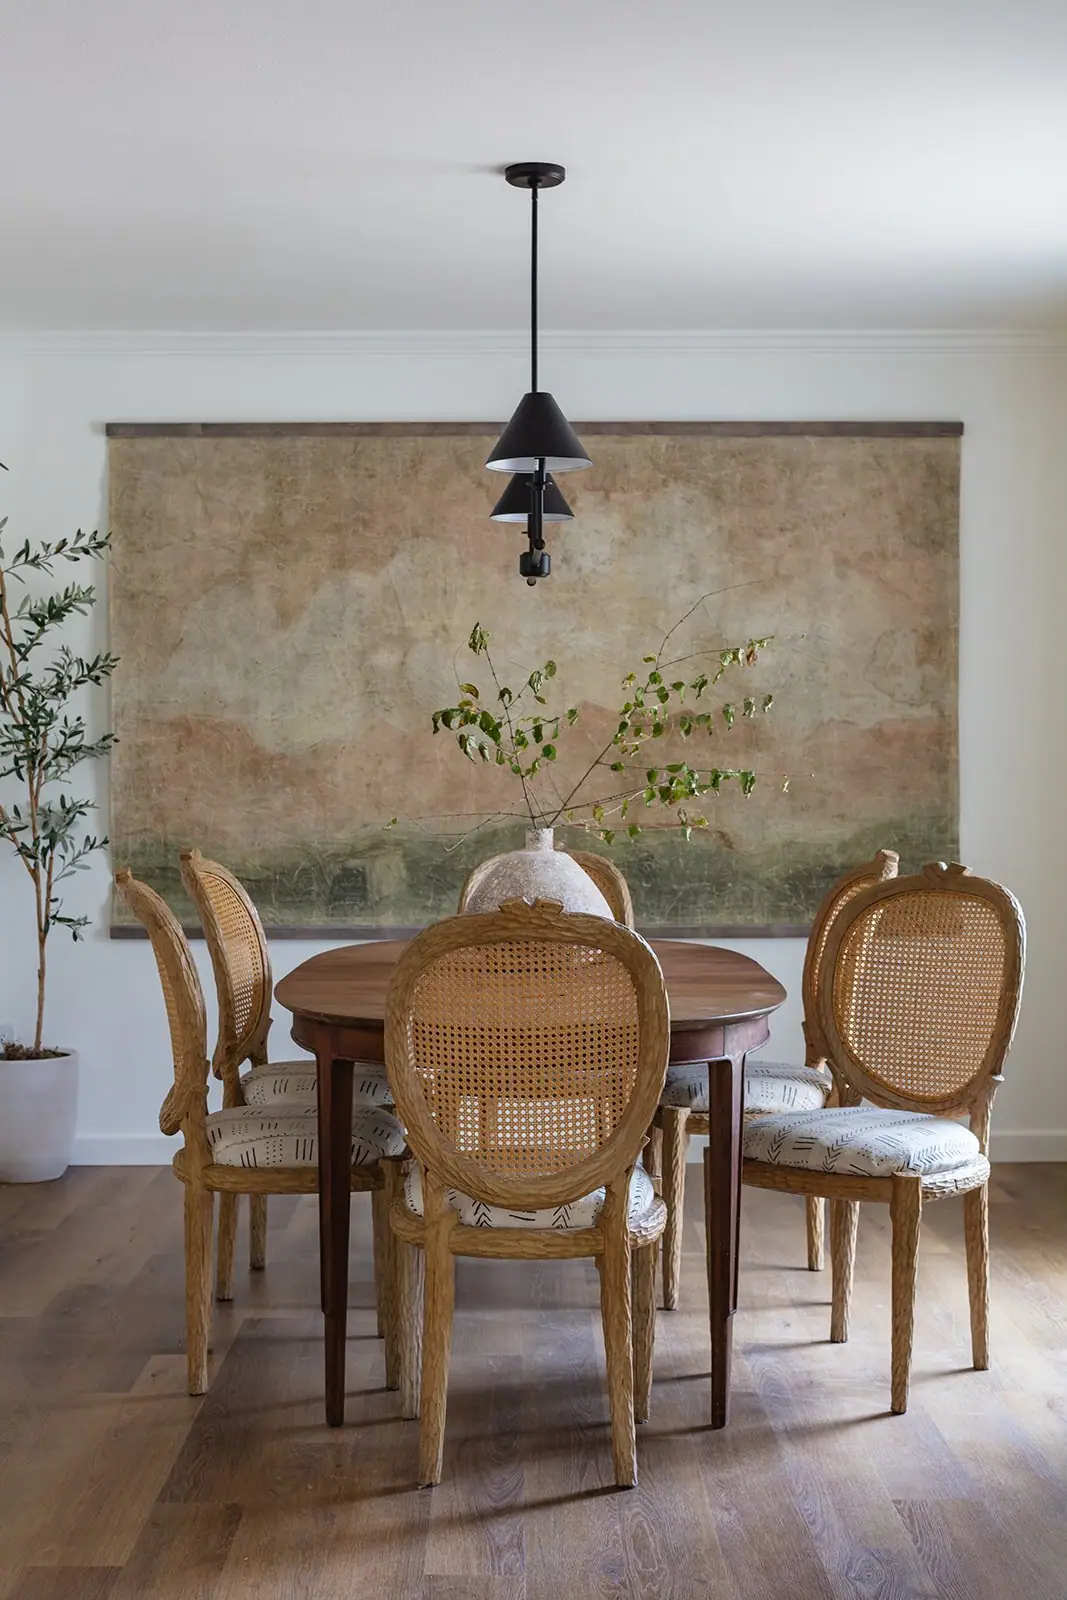
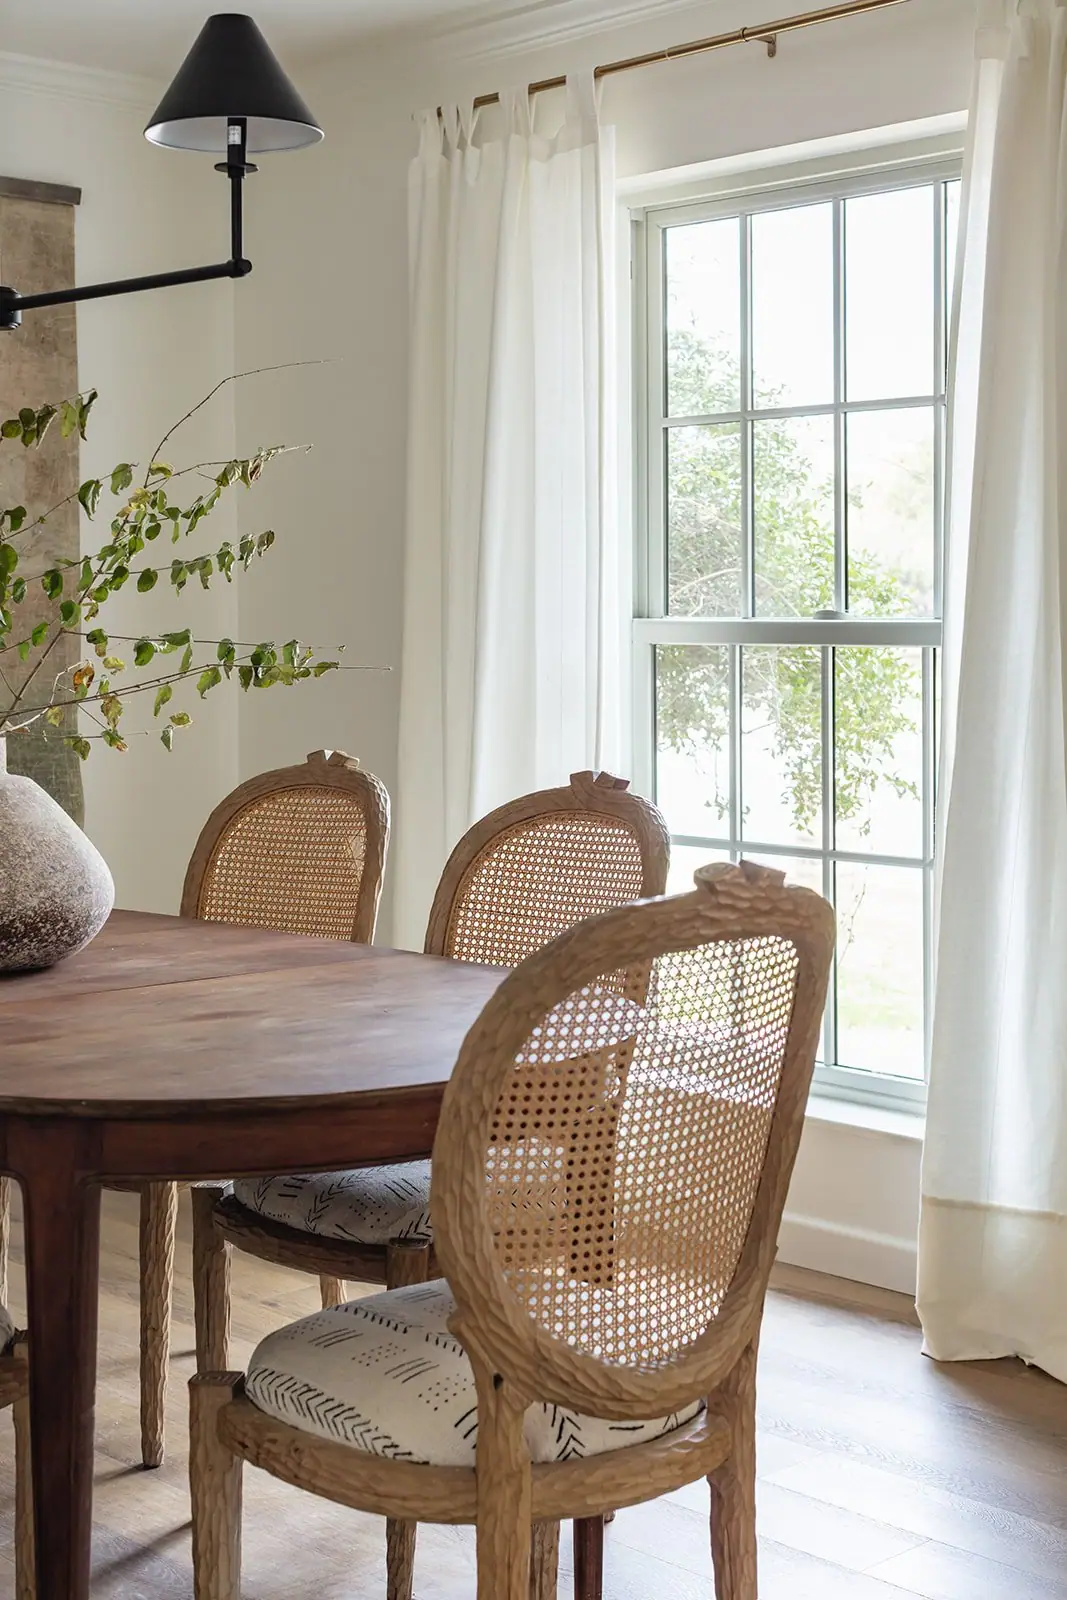
Photos of the finished rooms
Before you start
Questions about a kitchen remodel in Ridglea Hills
We go through these questions with you before any drawings start.
Nearby and related
- Master Bath Remodel in Ridglea Hills
- Kitchen Remodel in Mistletoe Heights
- Kitchen Remodel in Ryan Place
“6th Ave Homes is amazing! Their realtors are top notch and their construction team was amazing. They helped us find our dream home and then make it amazing.”
Can the wall between the kitchen and the dining room come out?
In most of these houses, yes, and it is the single biggest change you can make. A 1950s plan here closes the kitchen off from a formal dining room that shares a wall with it, and that wall is usually not carrying the roof — but it is sometimes carrying a ceiling joist run, which means putting in a beam rather than just removing the wall. We answer that from the framing before anyone chooses a countertop.
Will a kitchen this size need the electrical service upgraded?
Often. The original service in these houses was sized for two appliances, and a modern kitchen can need five or six on dedicated circuits. Whether the existing panel has the capacity is something we check off the drawings, because discovering it once the walls are open costs more than checking it on paper. It is a line item we price early on purpose.
Do I need historic approval to renovate in Ridglea Hills?
No. Ridglea Hills is not among Fort Worth’s fourteen local historic districts, so there is no historic review to pass. If the house is close to Camp Bowie Boulevard, check its zoning first: a few lots on that edge sit in a zoning district with its own design review for additions and exterior work. Confirm any private deed restrictions for your section too.
Does the slope on my lot change what a remodel costs?
For work inside the house, rarely. The moment a project touches the exterior, whether that is an addition, a rear extension or outdoor living, the slope starts to cost money: stepped foundations, retaining walls, and drainage that has to be designed rather than assumed. So we price the slope of your lot into the estimate from the start.
The house is split level. Does that limit where the bathroom can go?
It limits it, so it is the first thing we check. On a stepped foundation you can usually move the bathroom, but it costs more: relocating a waste line means opening a floor structure that was never designed to be opened, and that cost is significant. You don’t want to find that out after you’ve settled on a plan, so we confirm it before we show you one.
Who draws the new layout?
Our own drafting team, in the same company as the people who will price and build it. A layout drawn by someone who does not know what moving a gas line or carrying a header costs is where kitchen budgets go wrong.
The kitchen is too small no matter how we draw it. Then what?
Then it is an addition, not a remodel, and we would rather say so early. A bump-out that adds eight feet can do more than any cabinet layout.
Best Home Builder & Remodeler
Fort Worth MagazineFort Worth Chamber Small Business of the Year4.7 stars from 91 Google reviews as of September 2026

Thinking about a kitchen remodel in Ridglea Hills?
Tell us about the house and the room that isn’t working. We’ll walk it with you, tell you what we’d do with it, and put a price on it before anyone signs anything.