
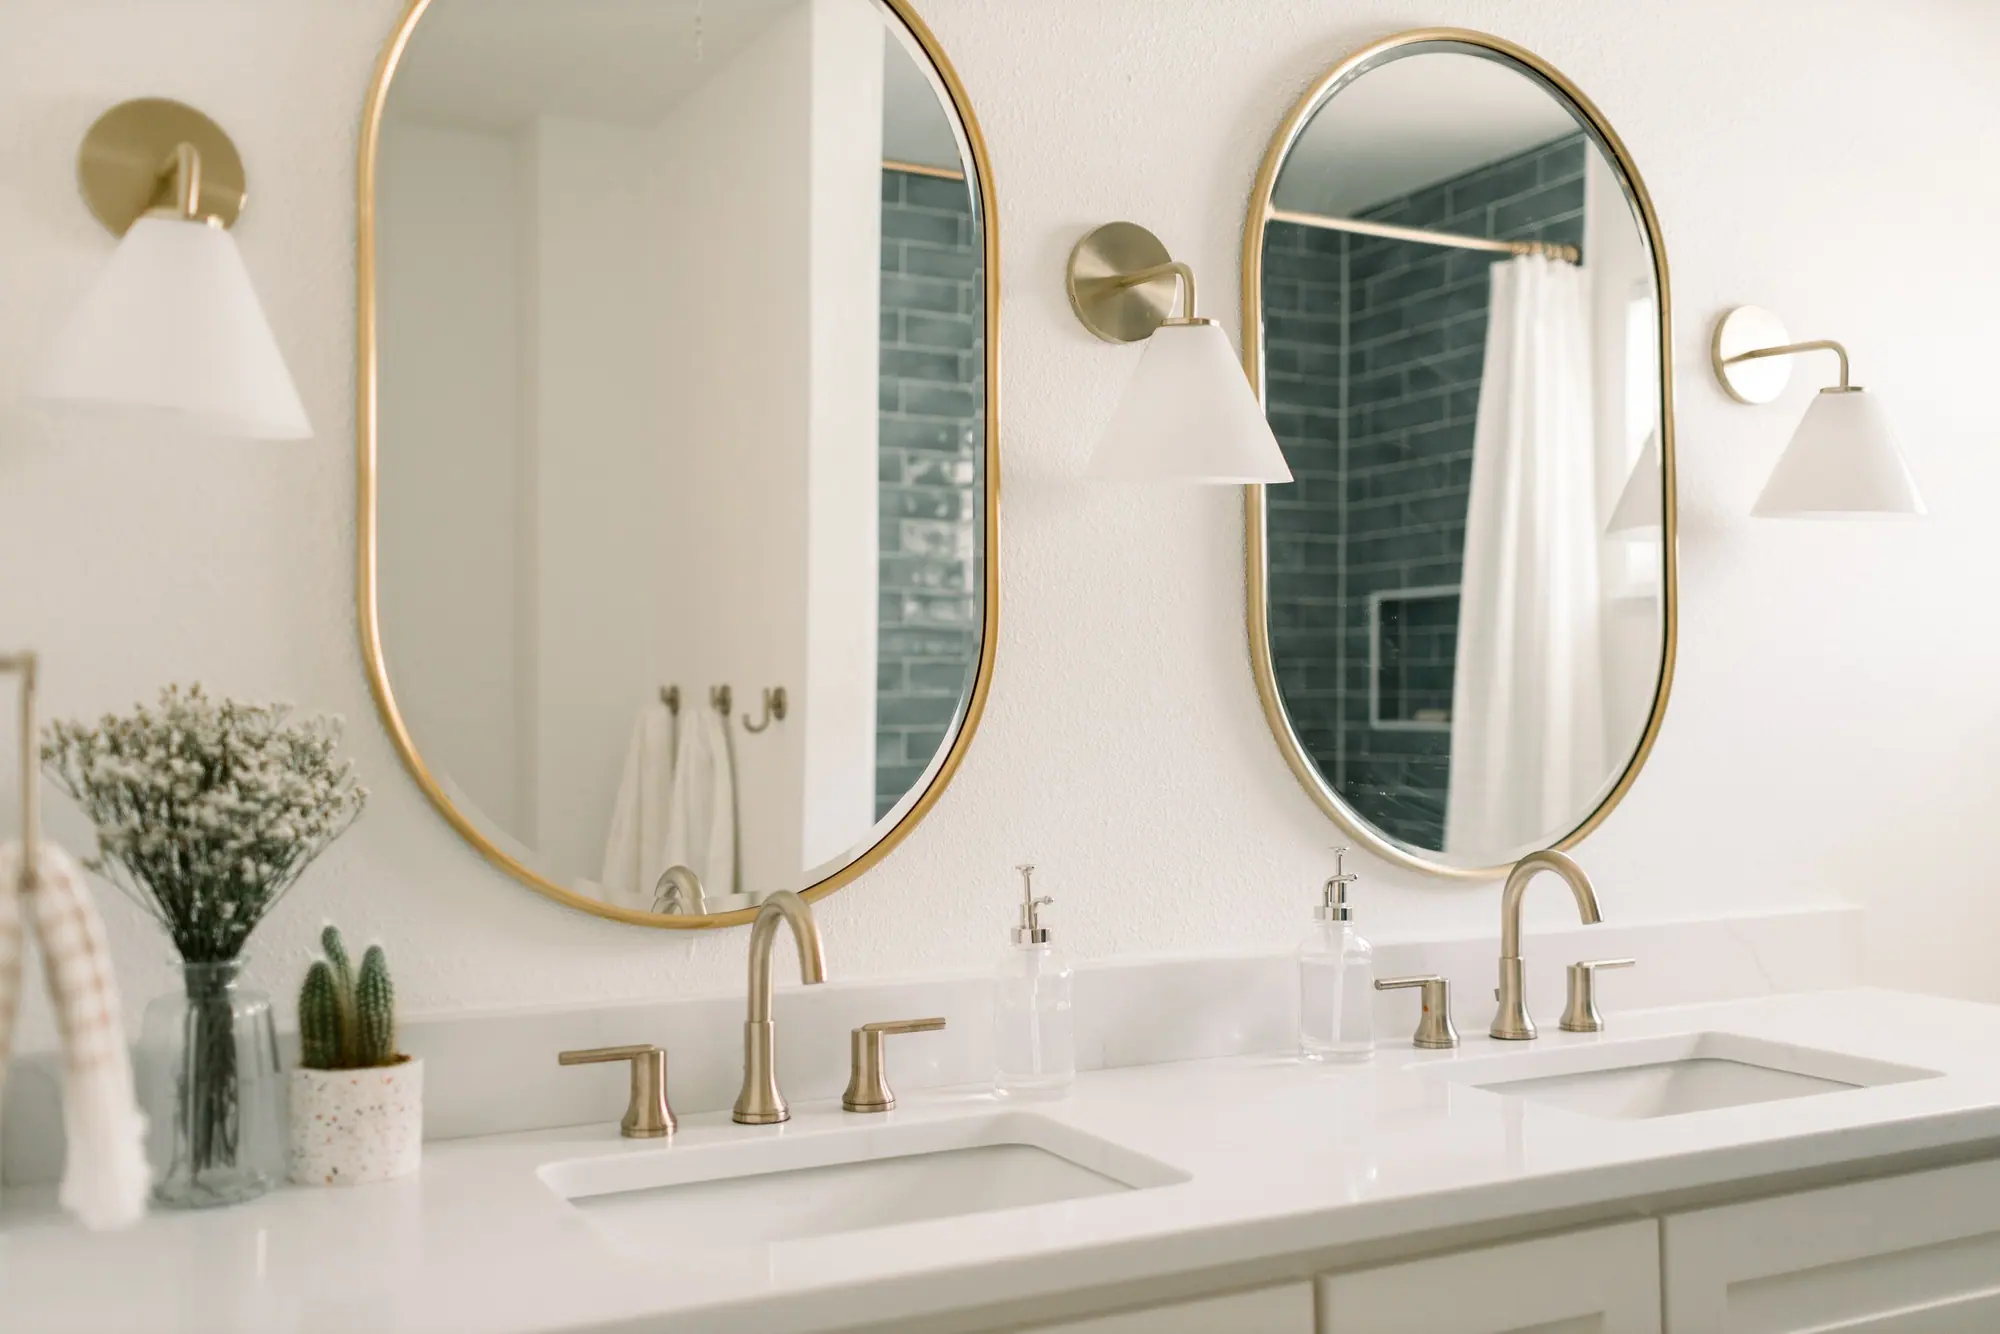
Master bath remodels in Ridglea Hills
We can usually build the bath you want inside the existing walls. Cost depends on how far the plumbing moves.
Our work · Ridglea Hills Bath Remodel
Design and construction
What a master bath remodel in Ridglea Hills involves
This is the one room worth taking on its own. Partly because you start every morning in it, and partly because in a house that has been fixed everywhere else, it is almost always the thing still waiting.
Layout, plumbing moved where the room needs it, tile and stone chosen against the floors and trim you already have, glass, lighting, ventilation that actually clears steam. Drawn by our team, built by our crew, on the same cost-plus billing as a project ten times the size.
In Ridglea Hills
The fix here is usually redrawing the rooms you already have, which costs less than adding on. The cost depends mostly on how far the drains and supply lines have to move from where they are now.
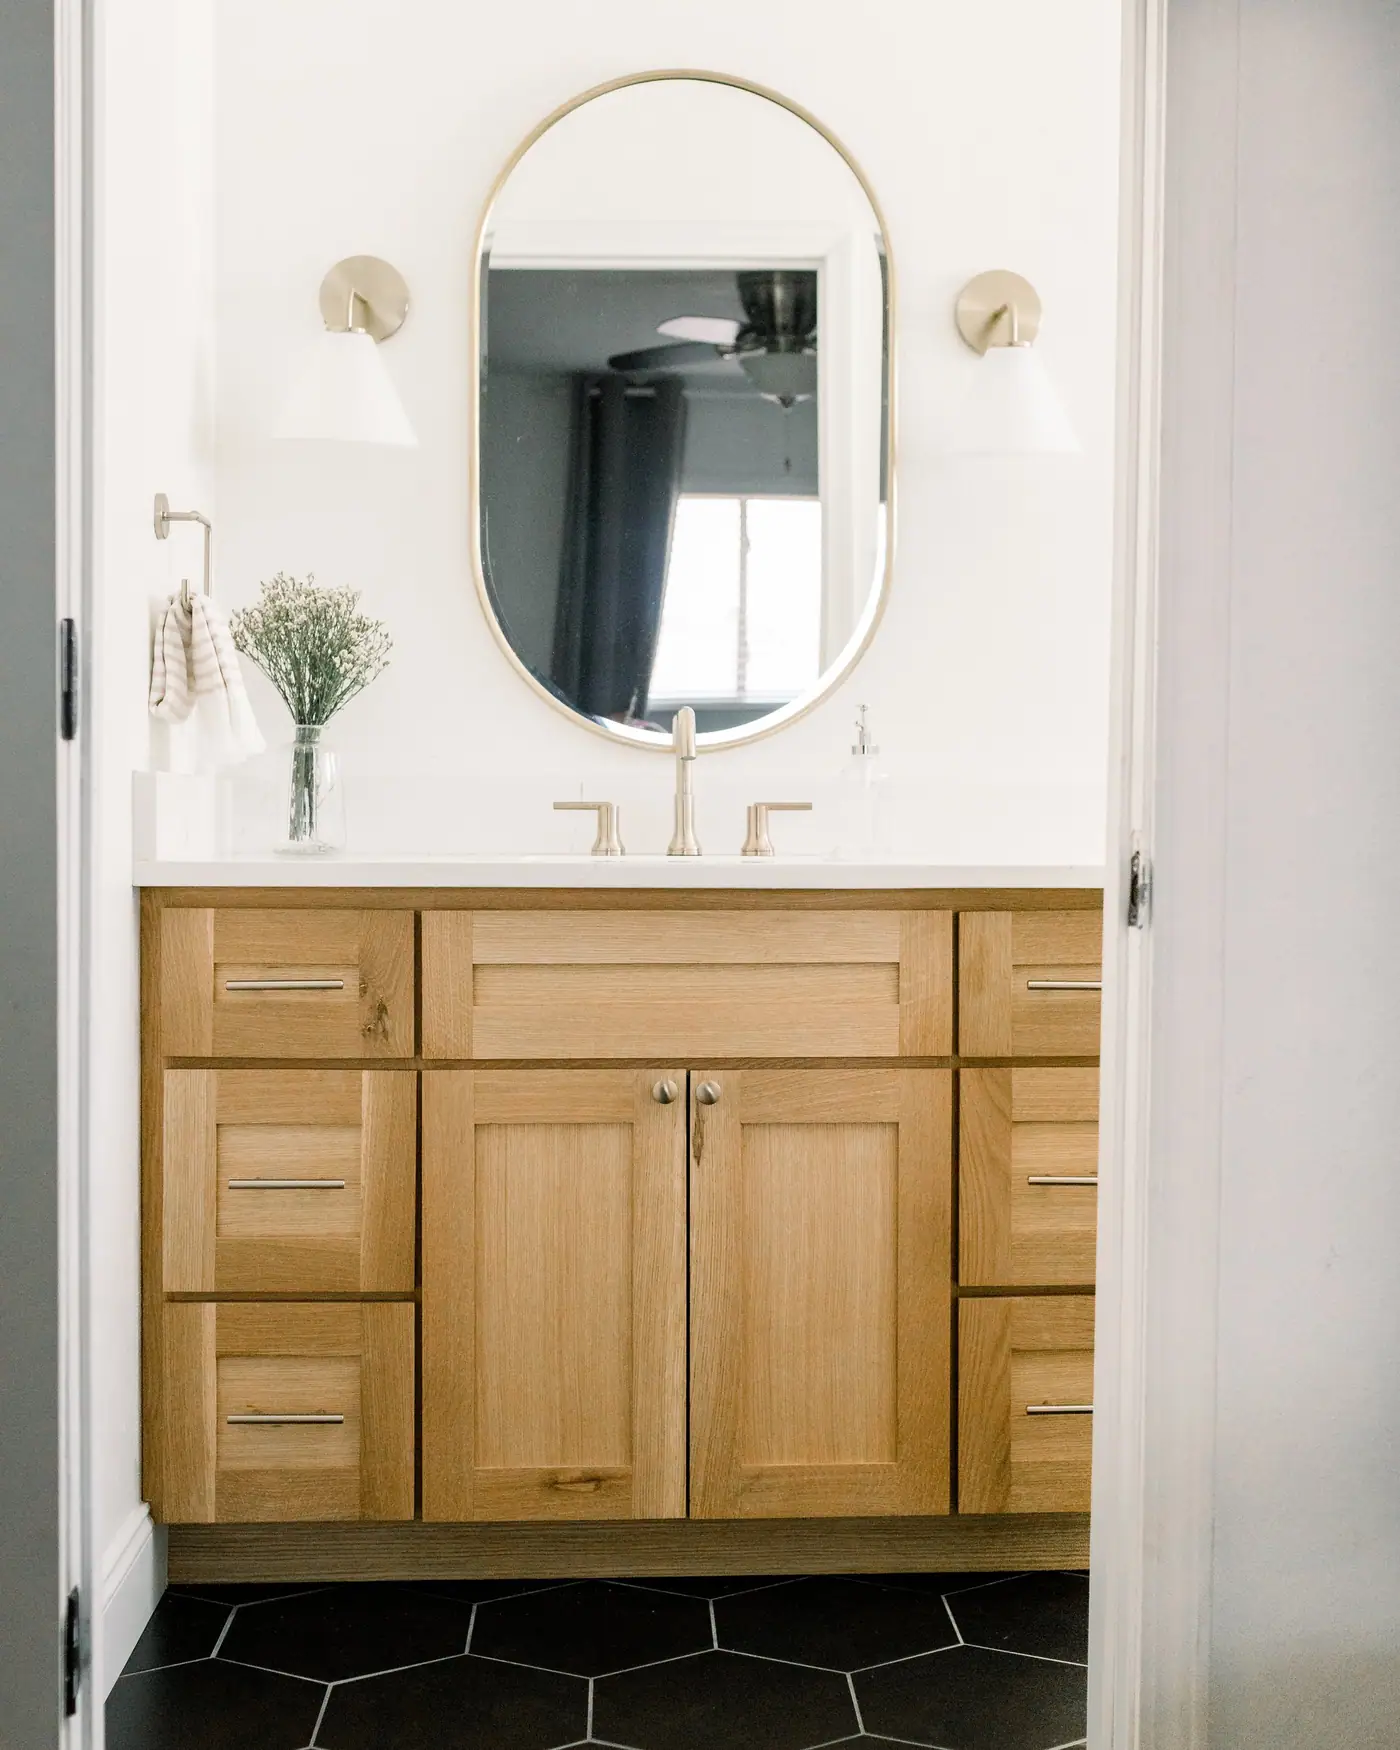
Design and drafting, in house
Your plans and selections come from our own design team
Our design and drafting team draws the floor plans and 3D views, and chooses the finishes with you. All of it is grounded in what things really cost to build.
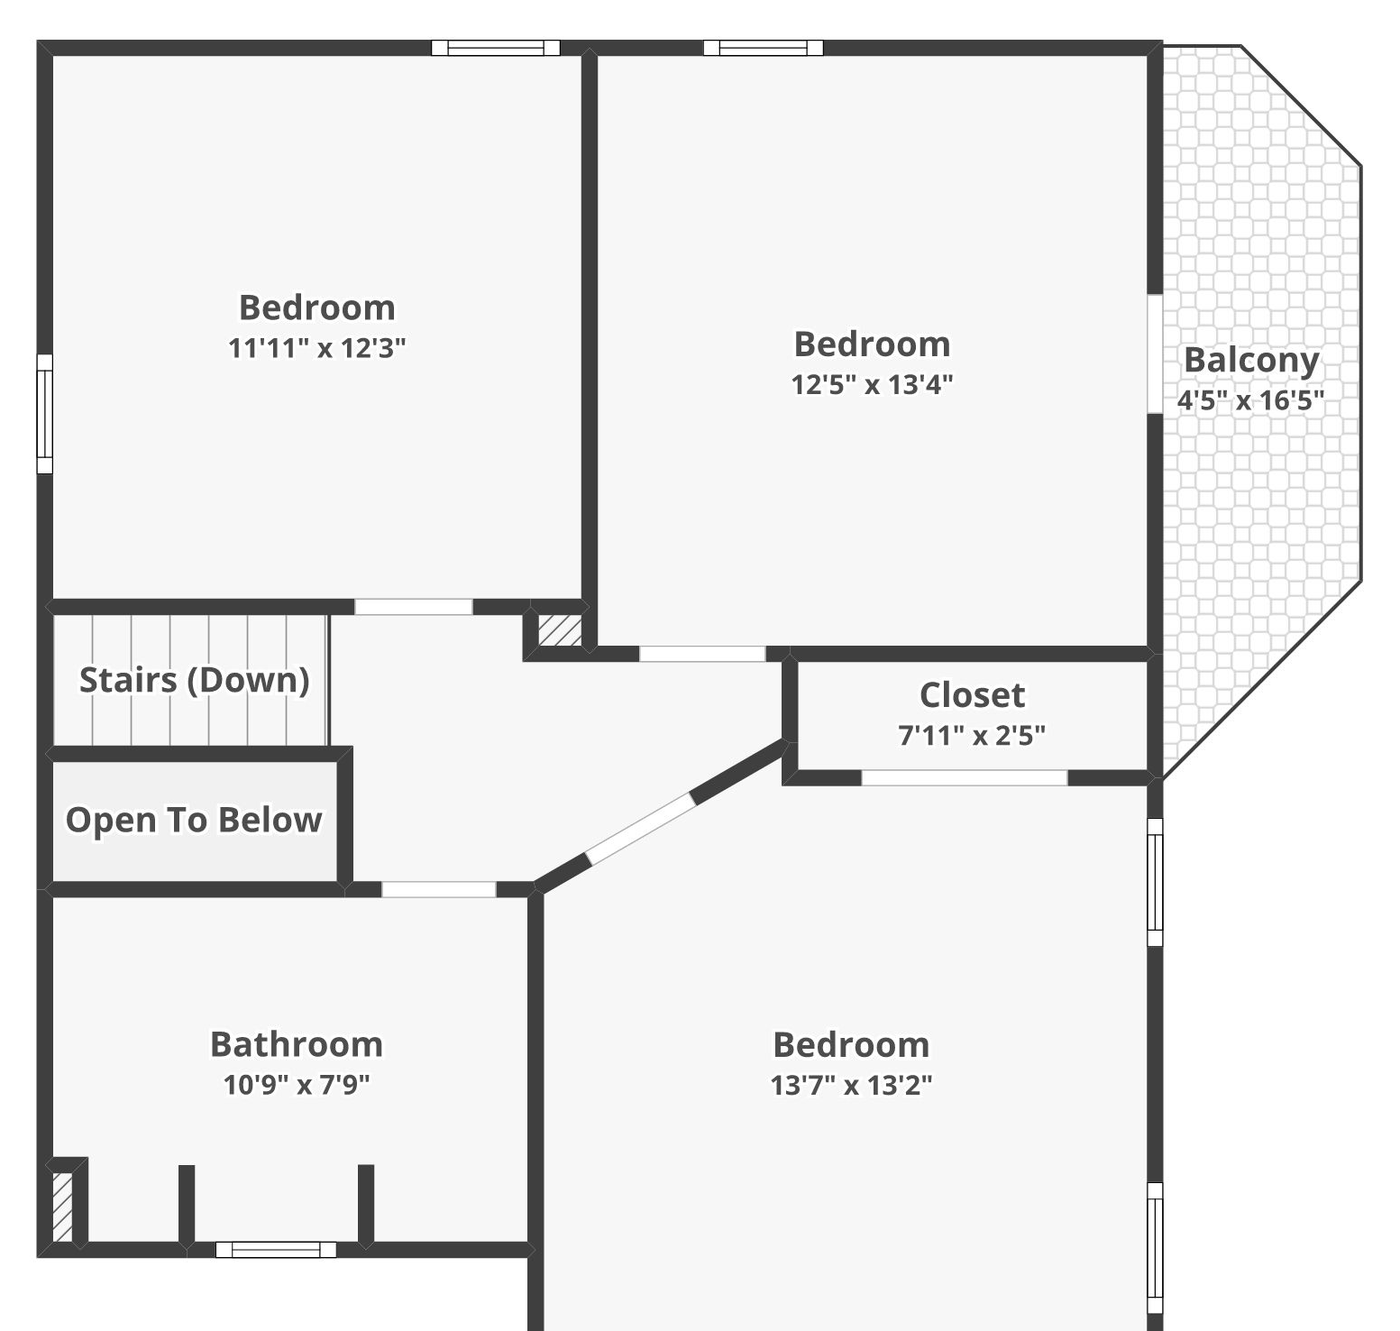
Level two
The bath drawn at 10'9" x 7'9" with the closet that feeds it, dimensioned against the bedrooms it serves — which is how you find out early whether the room can actually grow.
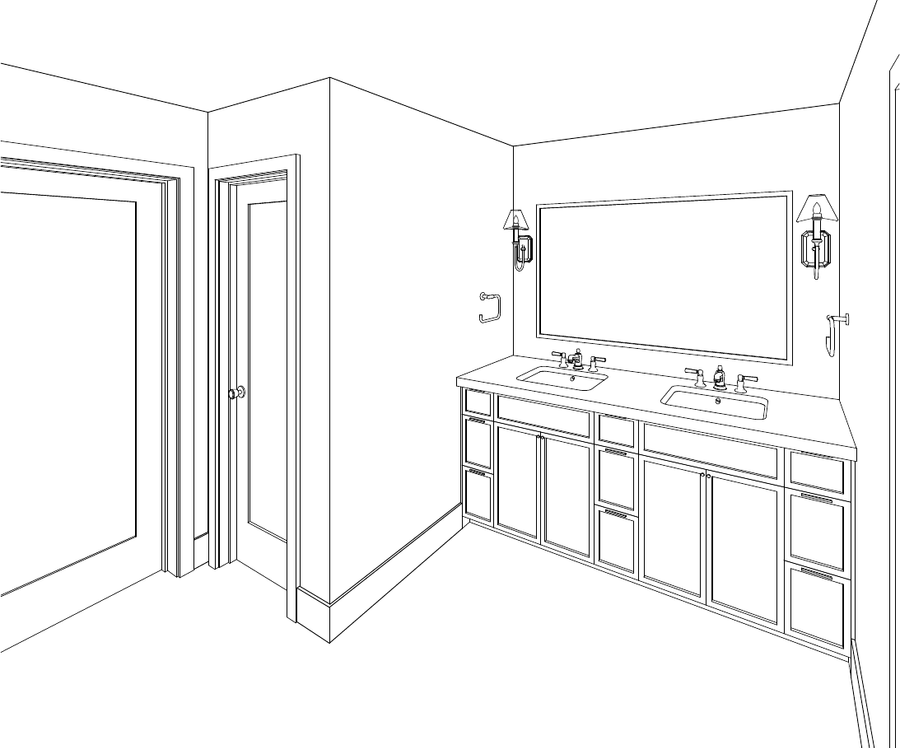
The room in 3D
Vanity runs, mirror and sconce placement, and where the doors actually swing — drawn to scale before a single tile is ordered.

The selections
Held next to the floor and the trim you already have, not picked from a screen.
Renovating in Ridglea Hills
What the houses here are like
1950–1970
Post-war ranches, traditional brick, and larger custom houses on the elevated lots. The median house was built in 1956.
The slope is the main site condition here. Sloped and elevated lots mean split levels, stepped foundations, retaining walls and drainage that have to be designed rather than assumed, so any estimate has to account for the slope of your lot.
- Median lot
- 15,000 sq ft
- Median house
- 2,351 sq ft
- Houses with a pool
- 1 in 4
104 ft wide by 155 deep, about a third of an acre
a quarter are over 2,996, and the top tenth pass 3,769
356 of the 1,412 single-family parcels record one
Measured from City of Fort Worth GIS and Tarrant Appraisal District parcels, measured 2026-09-01
Rules for building in Ridglea Hills
No historic district here. Some lots near Camp Bowie have their own design review.
Fort Worth designates fourteen local historic districts and this is not one of them, so a house here goes through no historic review. Near the boulevard, Fort Worth’s Camp Bowie zoning district takes in three townhouses and over a quarter of one house’s lot, and that district reviews the design of new buildings, additions and changes to the outside. Look up the parcel’s zoning before you plan anything on that edge. Private deed restrictions are a separate question, and worth confirming for your section.
A-5 One-Family~63% of the land here
- Minimum lot
- 5,000 sq ft
- Minimum width
- 50 ft
- Maximum coverage
- 50%
- Front yard
- 20 ft, 15 ft limited local
Where a row shows two front-yard figures, the minimum depends on how the city classifies your street. The lower one applies only on a limited local street. The street sign does not tell you the classification, so we look it up with the city before we draw.
The slope of your lot limits more than the zoning does
Almost every lot here clears the minimums with room to spare — the median is 15,000 square feet against a 5,000 requirement, so coverage and width are rarely what stops a project. The slope usually is. Sampled at 308 points, the ground across the neighborhood runs from 602 to 757 feet above sea level, and on a foundation that steps with it, where a drain can run affects the plan more than any setback.
Measured from City of Fort Worth GIS and Tarrant Appraisal District parcels, measured 2026-09-01; U.S. Geological Survey elevation data at 308 points, sampled 2026-10-07; the city’s zoning and parcel layers for the Camp Bowie district, read 2026-10-06; City of Fort Worth Zoning Ordinance §4.705(c)(1) and §6.101(d), read 2026-09-25 (edition 2026 S-20)
Cost in Ridglea Hills
$63,000–$120,000
a primary bath at about 100 square feet at the low end, closer to 190 at the top.
That per-square-foot number looks high next to a national calculator, and it is not. Those averages are pulled down by vanity swaps. A bathroom packs every trade in the house — plumbing, waterproofing, tile, glass, electrical, ventilation — into forty to a hundred square feet, so the cost per foot runs several times what the rest of the house does.
Ranges for a master bath remodel in Ridglea Hills, not a quote. Before there are drawings, a range is the only honest number anyone can give you — the spread between a high and a low bid on the same job is routinely 20% or more. We bill cost-plus, so when there is a plan you see the actual materials, labor and subcontractor costs, plus our overhead and profit, rather than a single figure with the unknowns padded into it.
What changes the price
- How far the water has to travel from where the last plumber left it. Moving a drain is a floor-structure job, not a plumbing job, and it is usually the difference between the two ends of this range.
- Whether the room already exists or has to be pieced together from other rooms. In a pre-war house a primary bath is almost always made out of an original bath, a closet and a stretch of hall, and how many of those pieces have to move decides the number.
- Whether the layout changes at all. Same footprint with new everything sits near the low end; walls moving puts you at the top.
- Finish level, and it is the lever you control most. Stock vanity and porcelain against custom millwork, stone and frameless glass is most of the spread once the plan is settled.
- Per square foot
- about $630
- How long it takes
- 8–10 weeks
- Fort Worth permit fees
- $1,200–$4,000
- Set aside a contingency
- 10–15% of budgetfor what is behind the walls
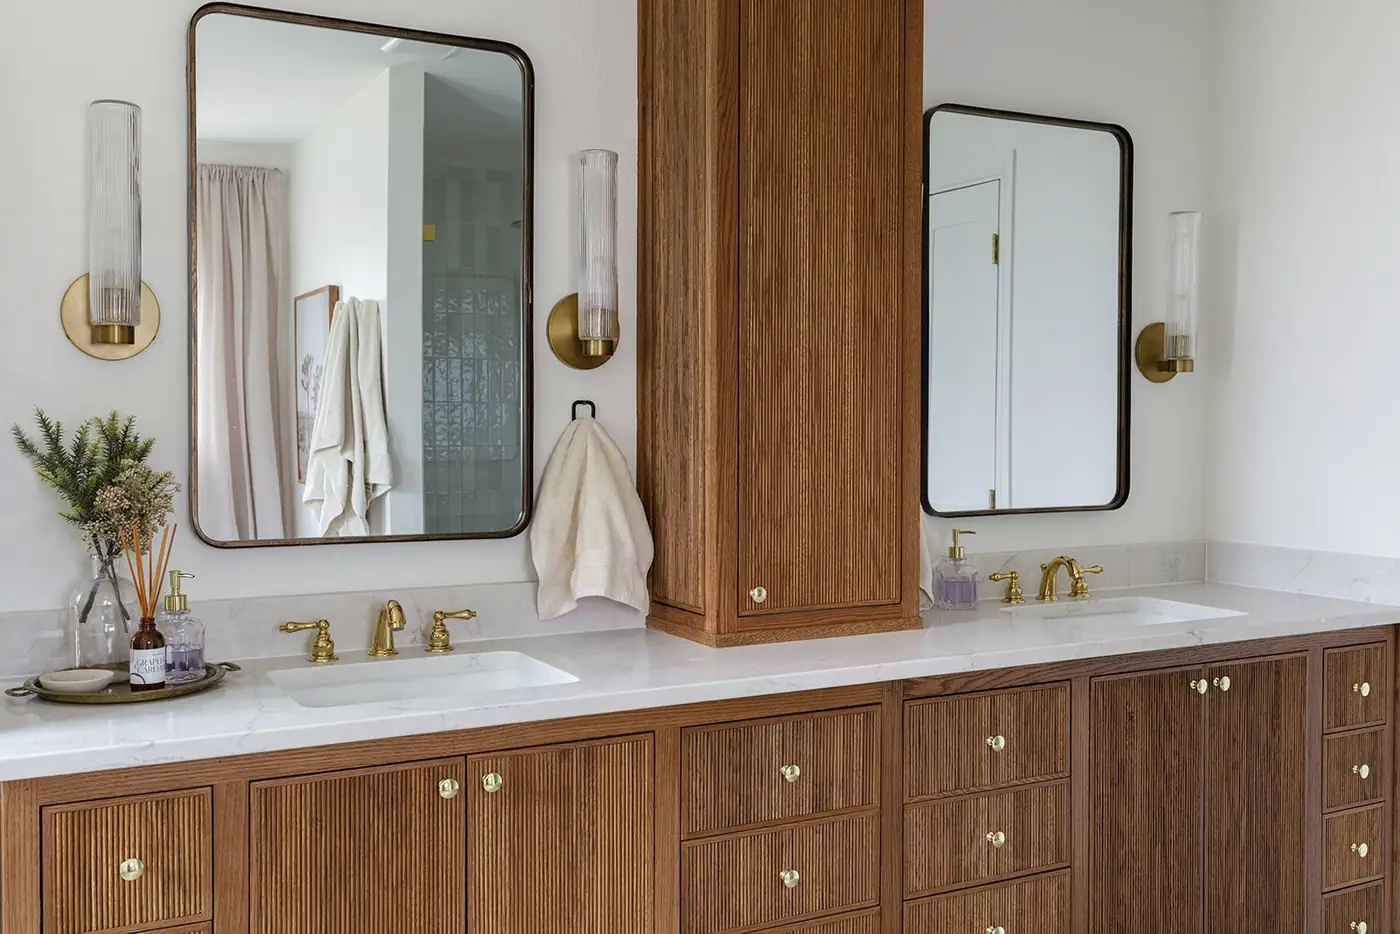
The bath · Built by 6th Ave Homes
Ridglea Country Club Kitchen Remodel See this project →Our advice
What to plan for in Ridglea Hills
These are the things that come up on almost every master bath remodel we do here.
-
Redraw the layout before choosing tile
Start by redrawing the layout of the bath and the rooms beside it. A better layout is what makes the bath work better; new tile alone only changes how it looks.
-
Confirm where the plumbing can move
The terrain left a lot of these houses on stepped or split-level foundations, and that decides where a drain can run, and so which layouts are possible.
-
Don’t spend more than the house will be worth
Costs add up one reasonable choice at a time: a wall moved here, a better window there. Before the work starts costing more than it adds to the house’s value, someone should tell you where that point is.
How it works
A master bath remodel in Ridglea Hills, in three steps
The people who design it, price it and build it work alongside each other, so the plan you approve is the plan that gets built.

Meet Up
We walk the house, listen to how you live in it, and talk through the budget before anyone draws a line.

Team Up
Our designers and drafting team put a real plan on paper — layout, selections, and a number you can build around.

Glasses Up
We build it, keep you in the loop, and hand back a home that feels like you. Pour something good.
Stay or go
Remodel it, or sell it?
The median house here is 2,351 square feet, and most of the houses were built in the 1950s.
What the work would cost
Priced by the people who’d build it.
Design, drafting and construction, in house.
What it’d sell for as-is
Valued by our agents, who sell homes here.
6th Ave Homes is a licensed brokerage.
A remodeler can price the work. An agent can price the house. We do both.
We’re built to answer both halves: our agents know what these houses sell for, and our design and construction teams can price what yours could become. Once both numbers are on the table, decide — and we’ll tell you which way we’d go, and why.
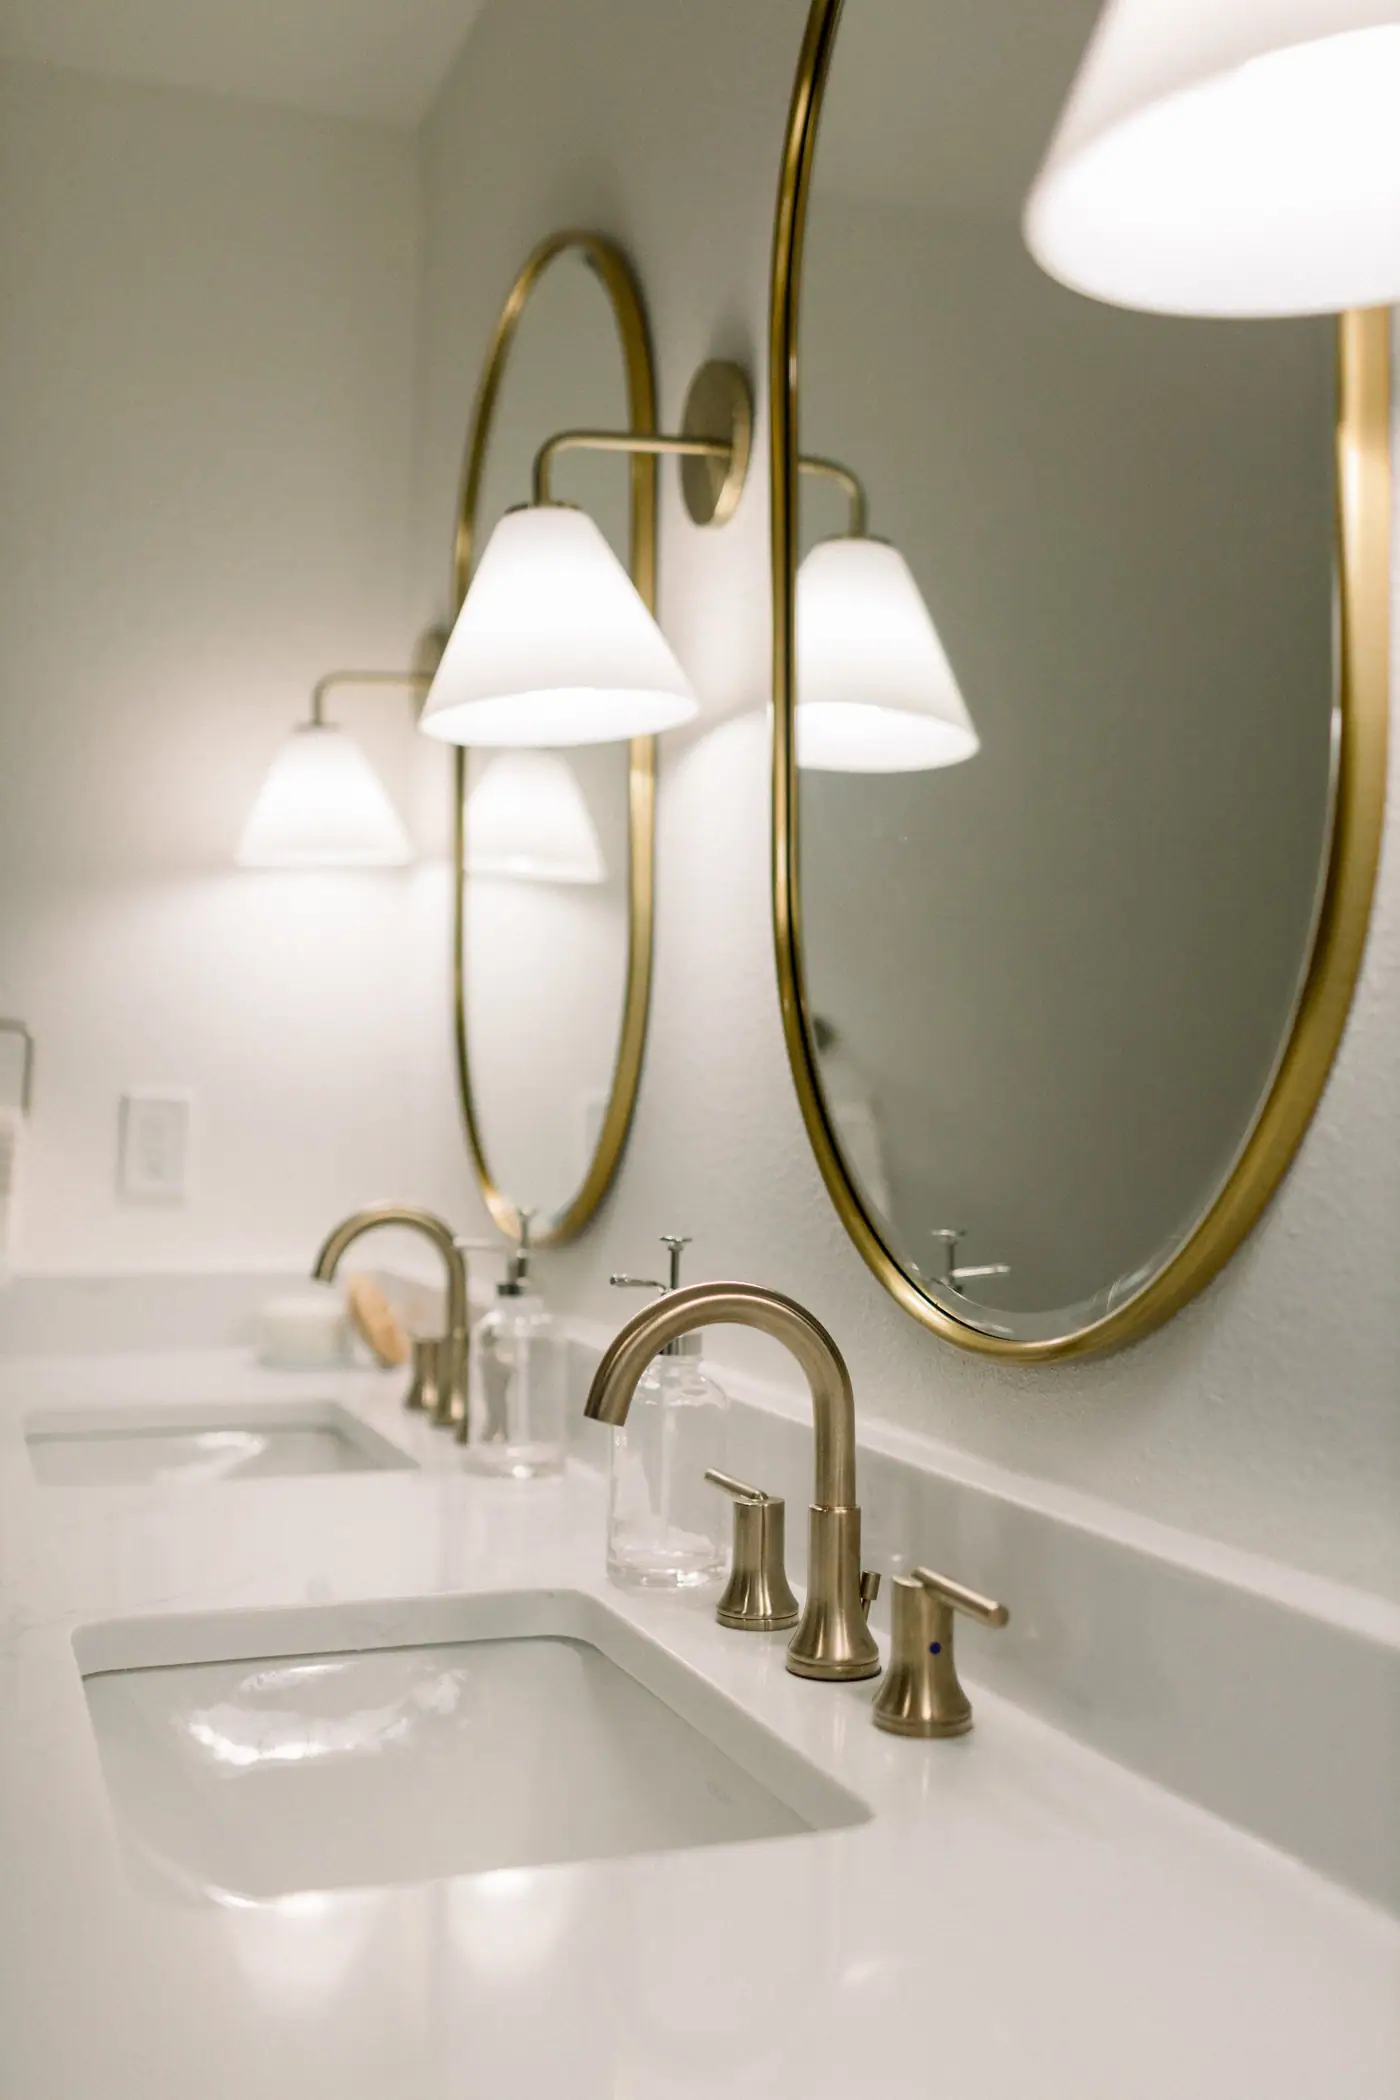
Our work in Ridglea Hills
Ridglea Hills Bath Remodel
Bath Remodel
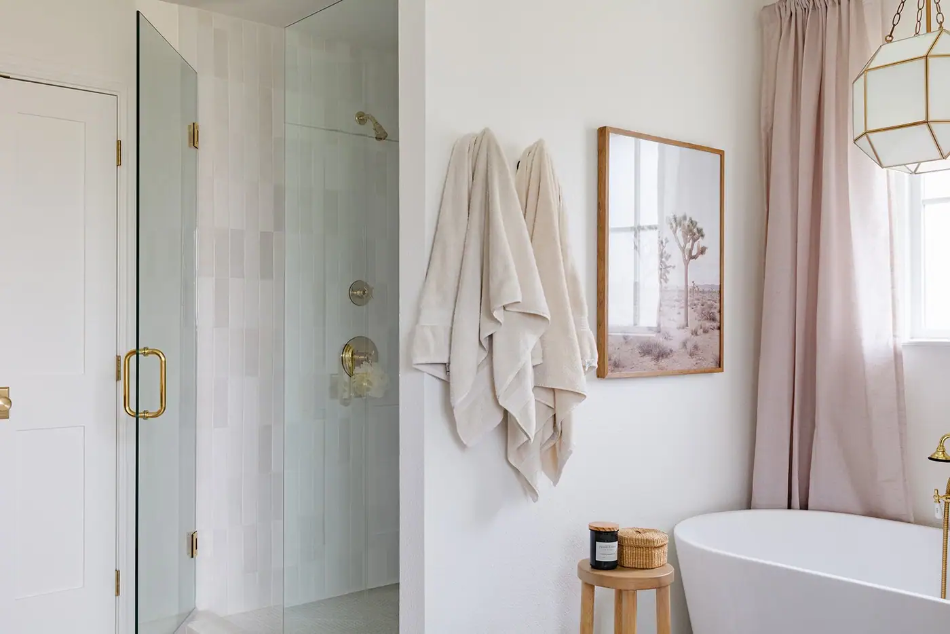
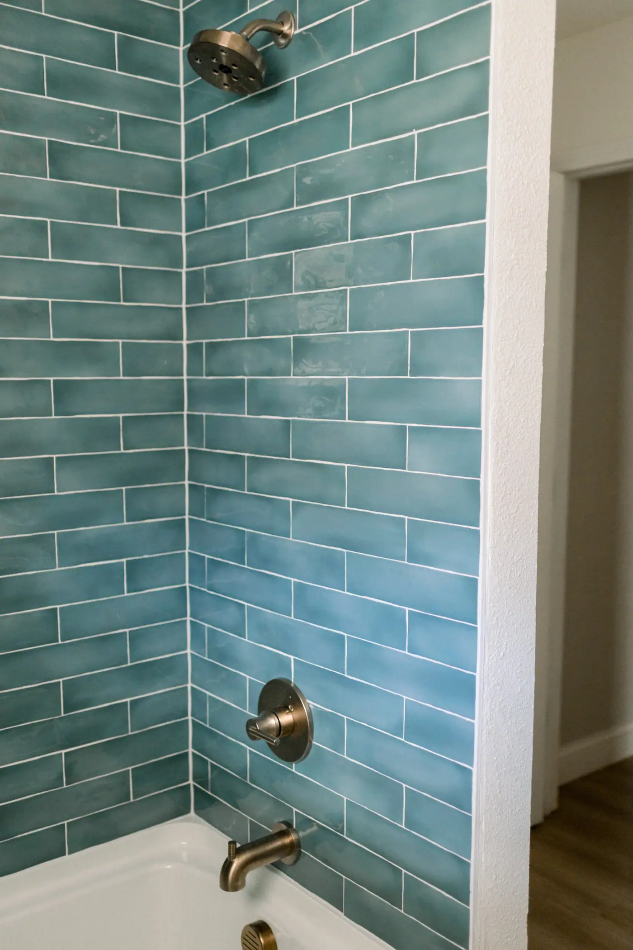
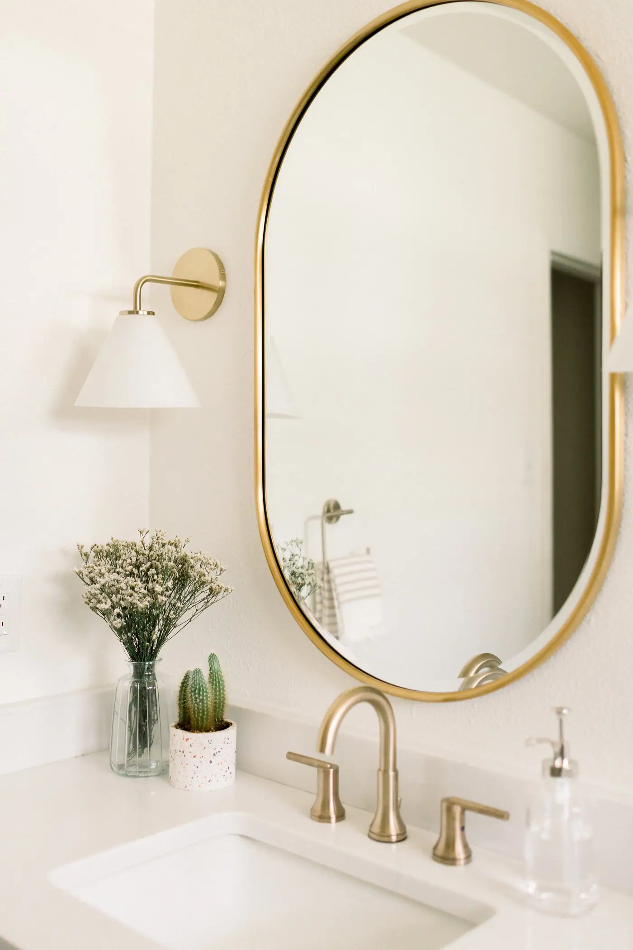
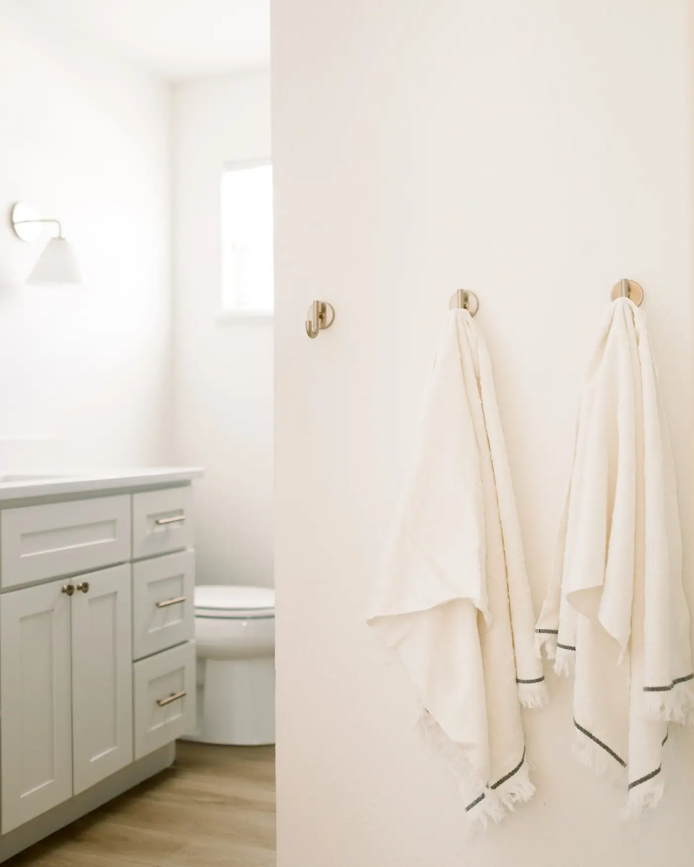
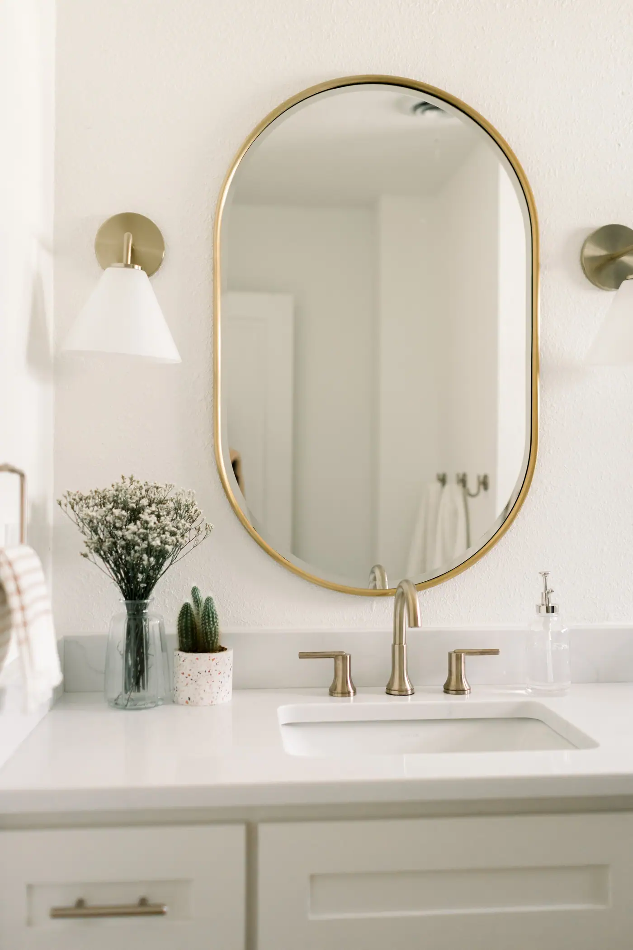
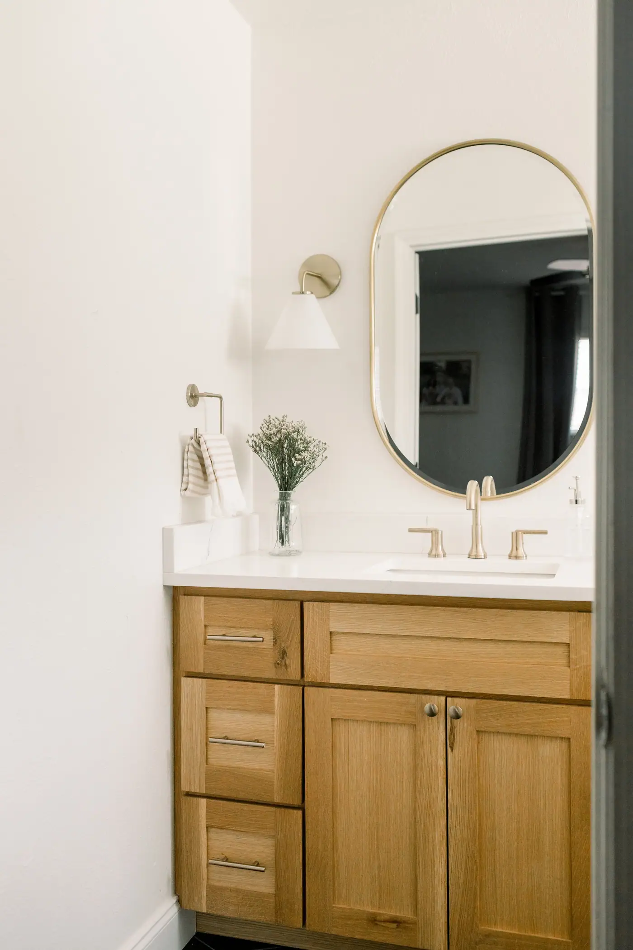
This Ridglea Hills bath needed to catch up to the rest of the home. The 6th Ave Homes team remodeled it into a calm, transitional space that finally fits, and the finished room is waiting in the gallery.
See the whole projectRecent projects
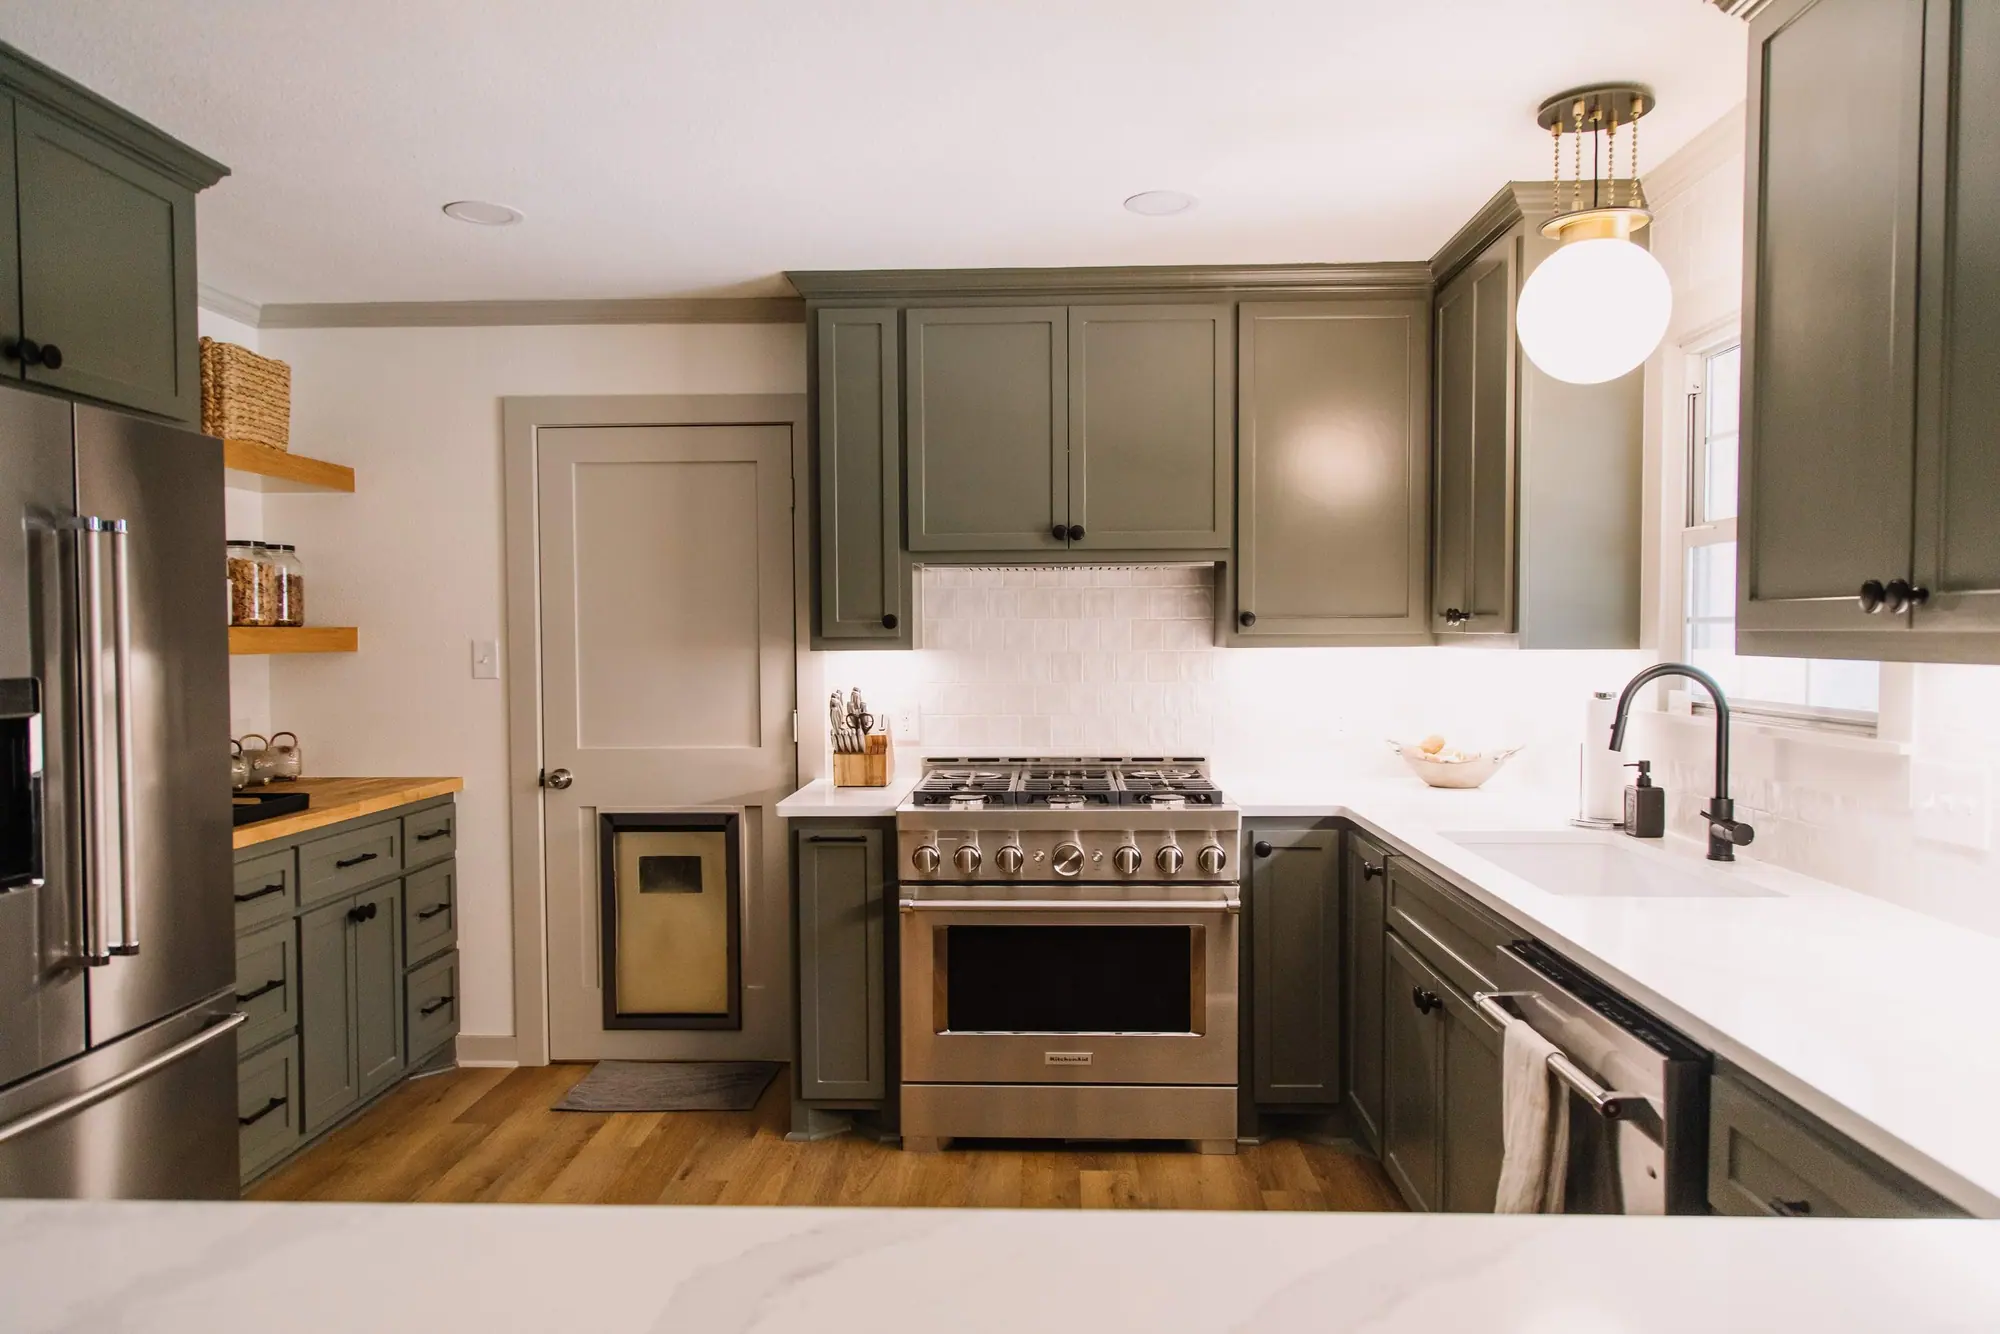
More of our work in Ridglea Hills
The neighborhood
Ridglea Hills sits on hills and slopes, and most of its houses were built in the fifties and sixties.
Morris E. Berney and Bernie L. Anderson platted Ridglea in 1928 and put their names on streets and a park that are still here. The Depression stopped them, the war filled the flat ground with bungalows for bomber-plant workers, and in the late forties Luther Bros. and Wilson picked up the addition and finished the job. A.C. Luther ended up so identified with the place that people called him Mr. Ridglea, and his own advertising promised, without much modesty, that Ridglea Has Everything.
Ridglea Hills is the hilly part of Ridglea. Luther began platting it in 1946 and kept running Angus cattle on the lots he had not sold, moving the fences inward as they went. The name means what it says: ridge, plus lea, the old word for a meadow. The street plan follows the terrain instead of flattening it.
Inside this one neighborhood the ground runs from 602 feet above sea level to 757. Streets climb and bend, driveways pitch, and the houses step with the grade. It is why Ridglea Hills looks nothing like the flat grid neighborhoods a couple of miles east, and it is why we look at the slope of the site before we draw a plan.
Luther Lake sits inside the neighborhood, about ten acres of water held back by a dam. At Christmas the lights reflect off the water and people drive in from across town to see it.
Nearby places
-
Ridglea Hills Elementary
Pre-K through fifth, in Fort Worth ISD’s Arlington Heights feeder: Monnig or Stripling Middle by address, then Arlington Heights High. 6817 Cumberland Road.
-
Ridglea Hills Park
Six acres of trails, shelters and grills right beside the school. The city bought it in 1960 and named it the next year.
-
Luther Lake
Ten acres of water, lit up every December.
-
Ridglea Country Club
Two courses. The club dates its opening to 1954; the South Course and its clubhouse followed in 1967.
-
The Ridglea Theater
A 1950 movie house with a stone tower, on the National Register since 2011 and still booking shows.
-
The Fuller House
Walls of glass and rooms with unusual angles, designed by A. Quincy Jones in 1953, on a street of brick ranches.
-
Gordon Boswell Flowers
In Fort Worth since 1919 and on this stretch of Camp Bowie since 1954, in the first of the buildings Luther put up.
- Cumberland Road
- Stonedale Road
- Bernie Anderson Avenue
- Westridge Avenue
- Piedmont Road
- Shannon Drive
- Vickery Boulevard
- Southwest Boulevard
- Camp Bowie Boulevard
What that means for your master bath remodel
In a Ridglea Hills ranch, the primary bath usually sits beside a hall bath and three closets sized for 1958 wardrobes. Taking a wall out and redrawing that whole back corner of the house does more than retiling what is standing. The slope matters too: on a foundation that steps with the hill, where the drains can run limits the layout, and it shows up in the cost.
Every bathroom we’ve finished in Ridglea Hills, with photographs, is on dfwbathrooms.com.
Project photos
Photos of the finished rooms
Before you start
Questions about a master bath remodel in Ridglea Hills
We go through these questions with you before any drawings start.
Nearby and related
- Kitchen Remodel in Ridglea Hills
- Master Bath Remodel in Berkeley Place
- Master Bath Remodel in Crestline
- Master Bath Remodel in Mira Vista
- Master Bath Remodel in Mistletoe Heights
“We chose 6th Ave for our extensive home renovation because we needed a one stop shop for planning, design, general contractor and project management. We were very happy with the process from beginning to end and love the end result! Our project finished on time and even a little bit under budget, and the entire staff at 6th Ave (especially Dustin, Lee and Kayla) were great to work with.”
Do I need historic approval to renovate in Ridglea Hills?
No. Ridglea Hills is not among Fort Worth’s fourteen local historic districts, so there is no historic review to pass. If the house is close to Camp Bowie Boulevard, check its zoning first: a few lots on that edge sit in a zoning district with its own design review for additions and exterior work. Confirm any private deed restrictions for your section too.
Does the slope on my lot change what a remodel costs?
For work inside the house, rarely. The moment a project touches the exterior, whether that is an addition, a rear extension or outdoor living, the slope starts to cost money: stepped foundations, retaining walls, and drainage that has to be designed rather than assumed. So we price the slope of your lot into the estimate from the start.
The house is split level. Does that limit where the bathroom can go?
It limits it, so it is the first thing we check. On a stepped foundation you can usually move the bathroom, but it costs more: relocating a waste line means opening a floor structure that was never designed to be opened, and that cost is significant. You don’t want to find that out after you’ve settled on a plan, so we confirm it before we show you one.
What if the bathroom we want is bigger than the space we have?
Then part of it is an addition. Stealing a few feet from a closet, a hall, or a bedroom is common and often enough. When it is not, a primary suite addition is a different project with a different number, and you should hear that before demolition rather than during it.
Is a fixture swap enough, or does the whole room have to come out?
If a new vanity and a paint color would fix it, we will tell you so and you should go do that. A bath we take on is a full remodel: plumbing and electrical relocated, waterproofing done properly, tile set to a plan. That is the room we are built for.
Best Home Builder & Remodeler
Fort Worth MagazineFort Worth Chamber Small Business of the Year4.7 stars from 91 Google reviews as of September 2026
Thinking about a master bath remodel in Ridglea Hills?
Tell us about the house and the room that isn’t working. We’ll walk it with you, tell you what we’d do with it, and put a price on it before anyone signs anything.