
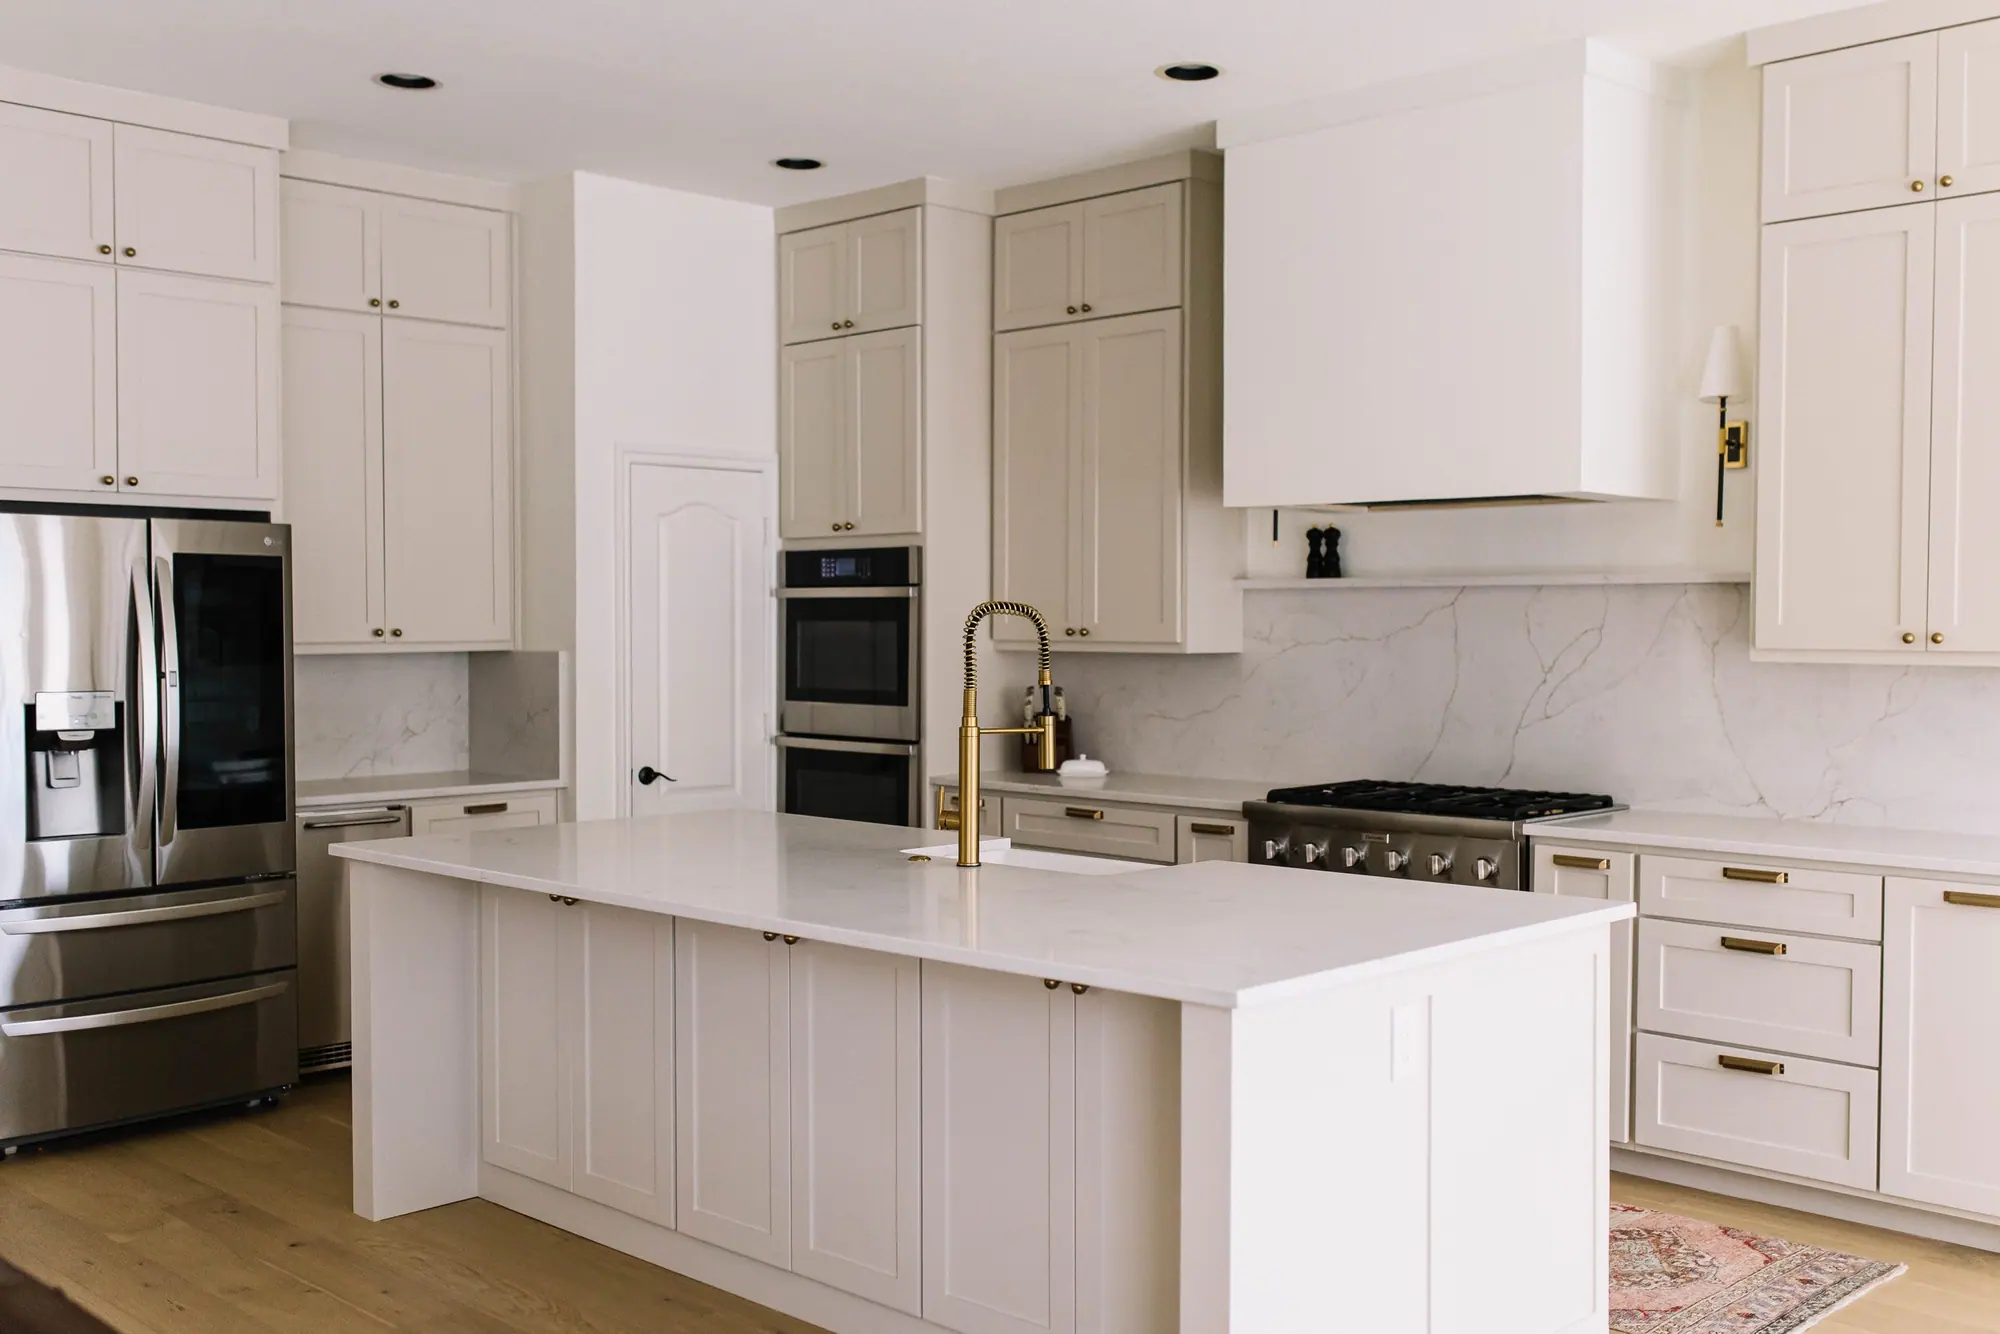
Whole-home remodels in Mira Vista
These late-’90s houses were drawn for formal entertaining. Opening the plan rarely means moving much structure.
Our work · Mira Vista Whole-Home Refresh
Design and construction
What a whole-home remodel in Mira Vista involves
Good street, good bones, and a floor plan drawn for how families lived a generation or two ago. That is the house we take on. Walls come out, the house gets a primary suite it never had, and the kitchen stops being a hallway everyone walks through.
Design, drawings, permits and the build, on cost-plus billing so you can watch the budget as it moves rather than reading about it afterward. You keep the house you chose, with a floor plan that works for how you live now.
In Mira Vista
In a Mira Vista house, the floor plan is what has aged. A late-nineties custom home here was drawn for formal entertaining: a dining room used twice a year, a kitchen closed off from the room the family actually lives in, a tall entry that takes up a lot of the floor area. Very little of that is structural, so a remodel here usually changes more of how the house works, and tears out less, than people expect.
Design and drafting, in house
Your plans and selections come from our own design team
Our design and drafting team draws the floor plans and 3D views, and chooses the finishes with you. All of it is grounded in what things really cost to build.
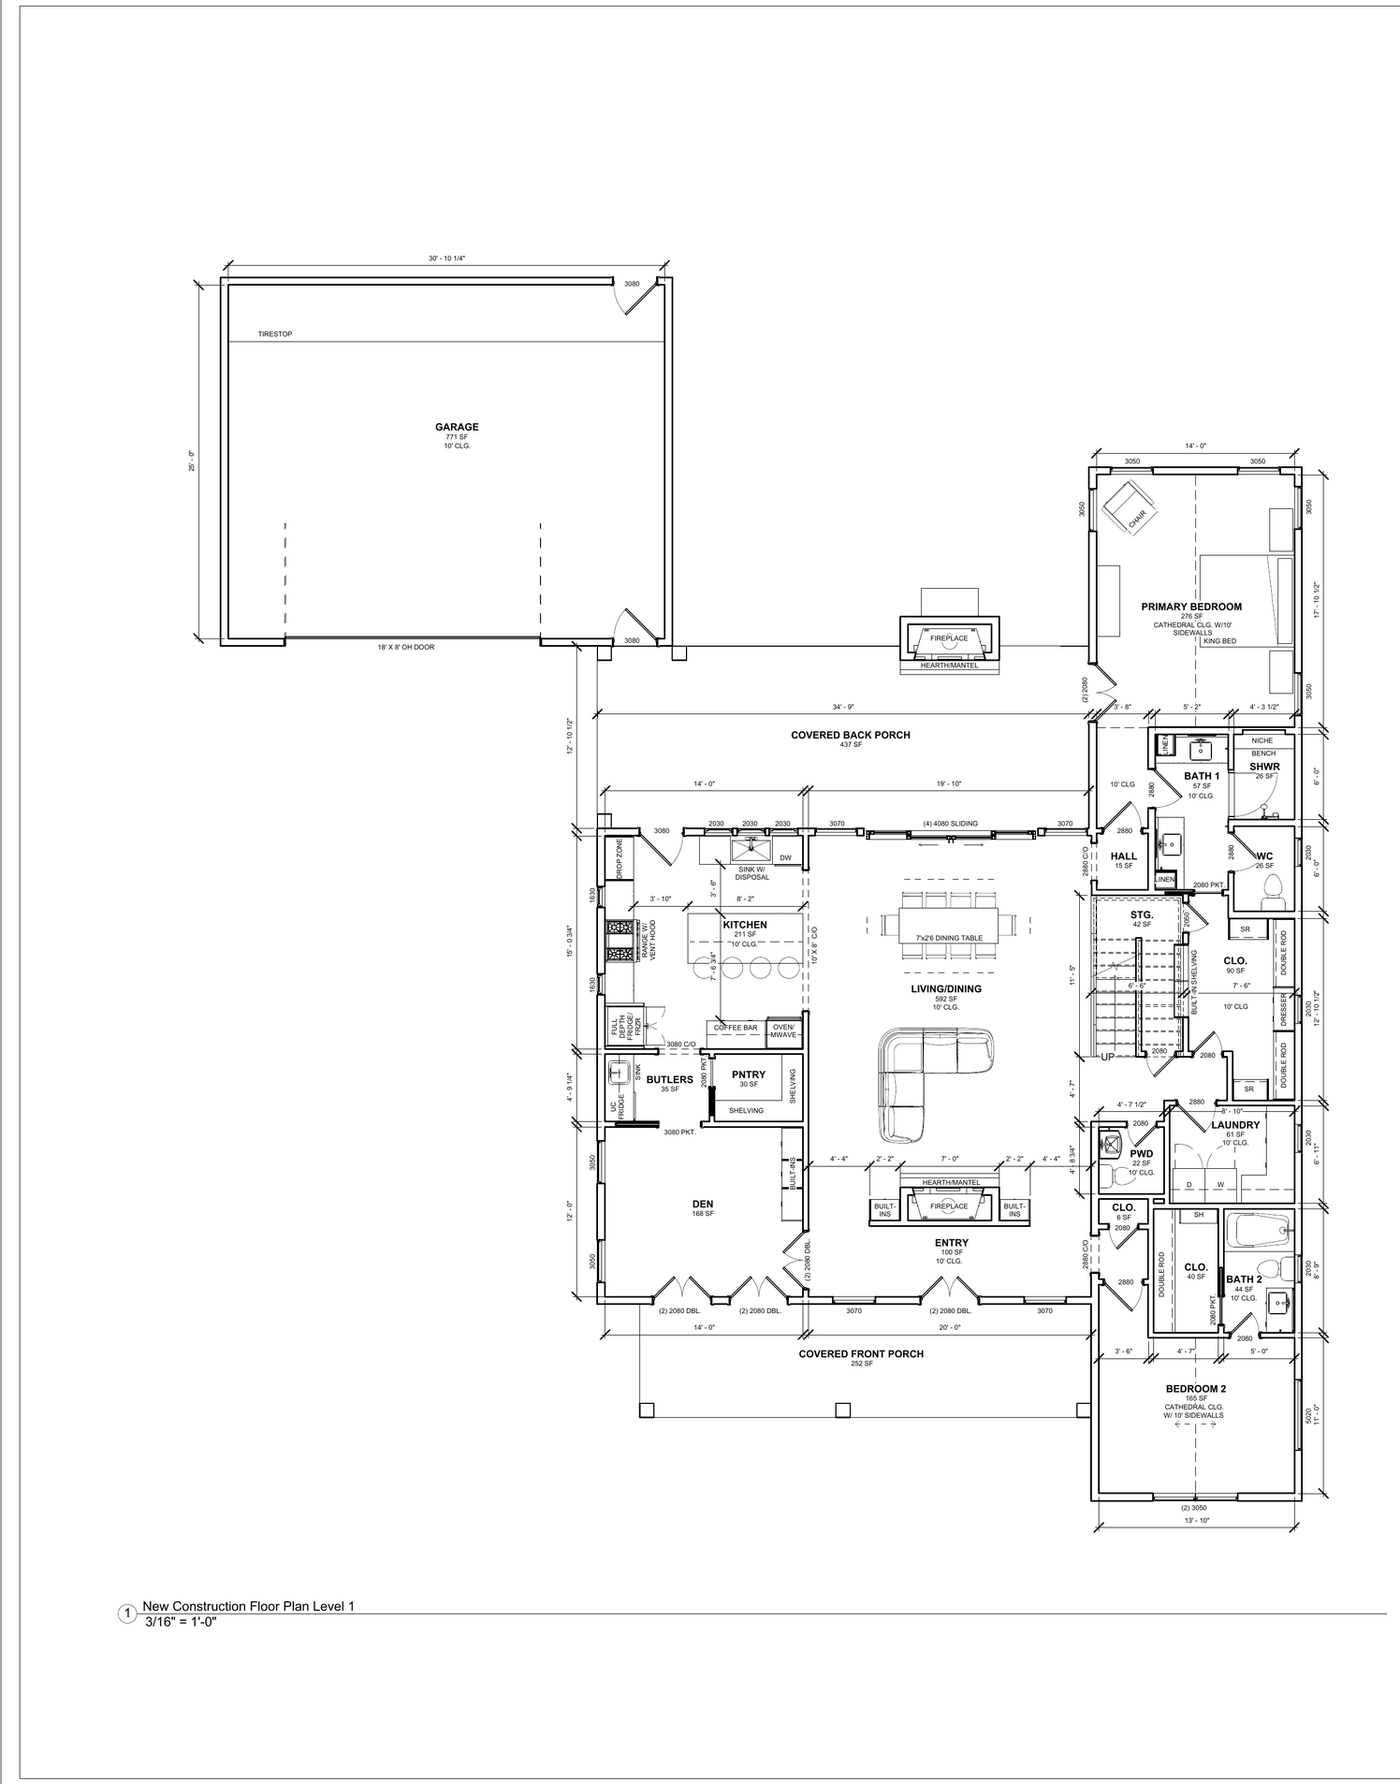
The floor plan
Every room dimensioned, every window and door size marked, ceiling heights called out — the drawing the crew builds from.
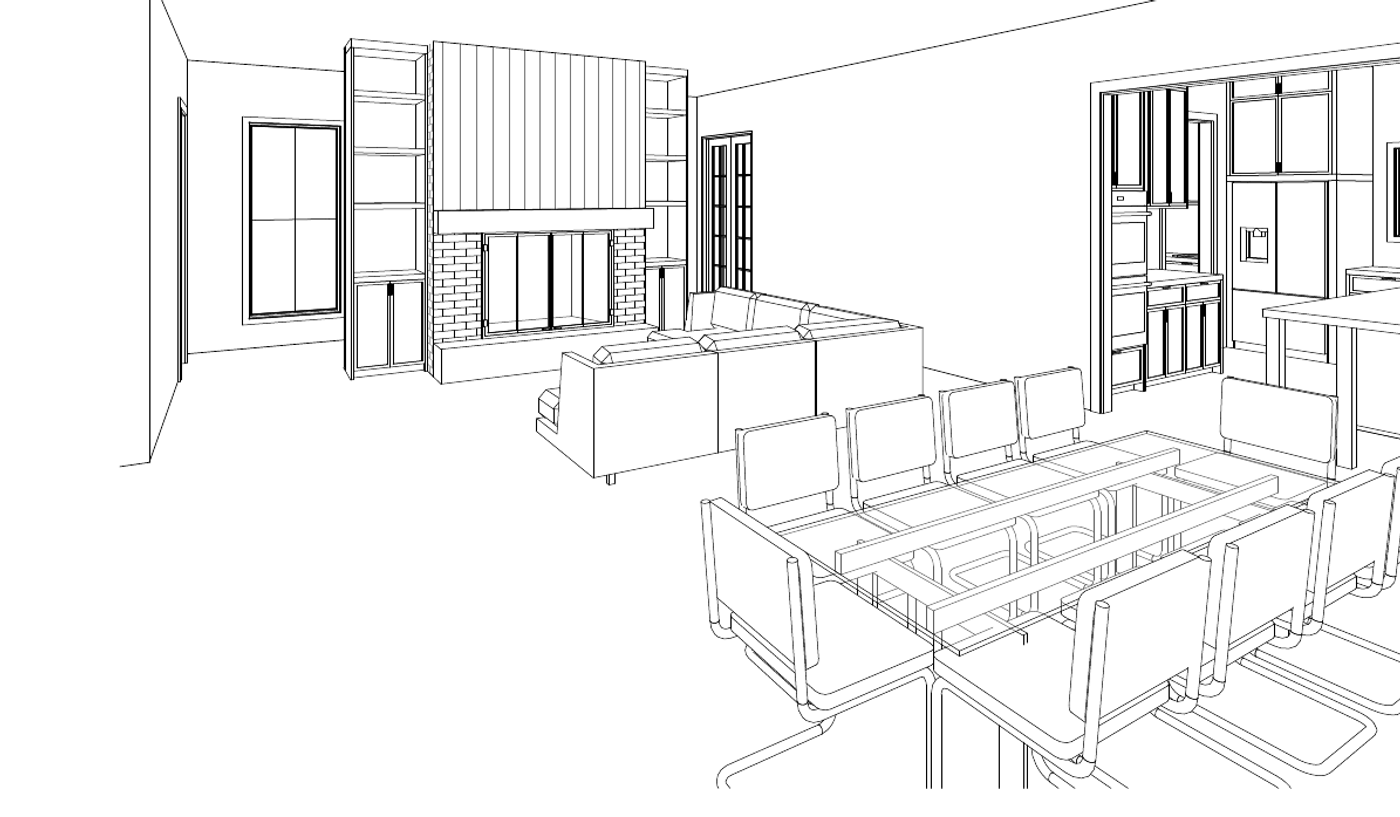
The room in 3D
How the rooms connect once the wall between them is gone — drawn to scale, not sketched.

The selections
Stone, tile, timber and cloth, chosen together and seen in daylight before anything is ordered.
Renovating in Mira Vista
What the houses here are like
1990s
Late-1990s and 2000s custom houses on a bit over four tenths of an acre, behind a gate, usually with a three-car garage and a pool in the back yard. Styles run traditional to Mediterranean to contemporary rather than repeating one form.
Big, structurally sound houses of a single generation on generous lots. Underneath them, the most common reading across the neighborhood is an unusual one for Fort Worth: limestone recorded as shallow as twelve inches, with low shrink-swell. So the clay movement that causes foundation trouble across North Texas is usually not the problem here. Rock is: shallow limestone is what drives the cost of a footing, a pier, a pool excavation or a utility trench. It varies by parcel, so we check yours.
- Median house
- 4,703 sq ft
- Median lot
- 18,215 sq ft
- Houses with a pool
- 418 of 696
a quarter are over 5,665, and the top tenth are over 6,856
a median frontage of 136 feet, and a recorded median lot area a shade over 0.4 acre
three in five, so the pool and the yard usually come into the plan
Measured from City of Fort Worth GIS and Tarrant Appraisal District parcels, measured 2026-09-02
Rules for building in Mira Vista
Exterior changes here go to the neighborhood’s architectural committee before the city
There’s no historic overlay in Mira Vista and no Certificate of Appropriateness. What there is instead is an architectural committee written into the deed restrictions. As the record stood before the declaration was restated in January 2026, it reviewed exterior work on quality of materials and workmanship, on how a design sits against the rest of the development, and on where a structure lands on the lot and what that does to a neighbor. It’s a private review that can stop a job, and it happens before you apply for a city permit.
A-5 One-Family~65% of the land here
- Minimum lot
- 5,000 sq ft
- Minimum width
- 50 ft
- Maximum coverage
- 50%
- Front yard
- 20 ft, 15 ft limited local
Where a row shows two front-yard figures, the minimum depends on how the city classifies your street. The lower one applies only on a limited local street. The street sign does not tell you the classification, so we look it up with the city before we draw.
Get the committee’s approval before the city permit
In a case the Fort Worth court of appeals decided in 2018, a builder here took plans to the city before taking them to the committee. The committee stopped the job and fined the builder for exactly that. So the order of operations is the thing to get right. What we can’t tell you from that record is how heavy the review runs for your particular job: the declaration was consolidated and restated in January 2026, so the current text governs, and we pull it for your lot before we draw.
Measured from City of Fort Worth GIS and Tarrant Appraisal District parcels, measured 2026-09-02; City of Fort Worth Summary of Zoning Districts; Texas appellate record, 2018; Tarrant County Clerk records; City of Fort Worth Zoning Ordinance §4.705(c)(1) and §6.101(d), read 2026-09-25 (edition 2026 S-20)
Cost in Mira Vista
$150,000–$750,000
a smaller house with mostly surface work at the low end, a large house taken down to the studs at the top.
Ranges for a whole-home remodel in Mira Vista, not a quote. Before there are drawings, a range is the only honest number anyone can give you — the spread between a high and a low bid on the same job is routinely 20% or more. We bill cost-plus, so when there is a plan you see the actual materials, labor and subcontractor costs, plus our overhead and profit, rather than a single figure with the unknowns padded into it.
What changes the price
- What is behind the walls. Two houses with identical floor plans can carry very different budgets depending on the age and condition of the wiring, plumbing and ductwork — and none of that is readable from the curb, which is why we walk the whole house before we price anything.
- How much of the plan is actually structural. Some of the walls in the way are holding up the house and some are not, and that difference is often the biggest swing in the budget. The answer comes from the framing, not the floor plan, and an engineer confirms it before anything comes down.
- Square footage, straightforwardly. This is the one service where the range is mostly a size range.
- Whether you live in it. Phasing a remodel around an occupied house adds time and protection work that an empty one does not need.
- Per square foot
- $100–$300
- How long it takes
- 5–12 months
- Fort Worth permit fees
- $1,200–$4,000
- Set aside a contingency
- 15–20% of budgeton a down-to-studs remodel, we would not go lower
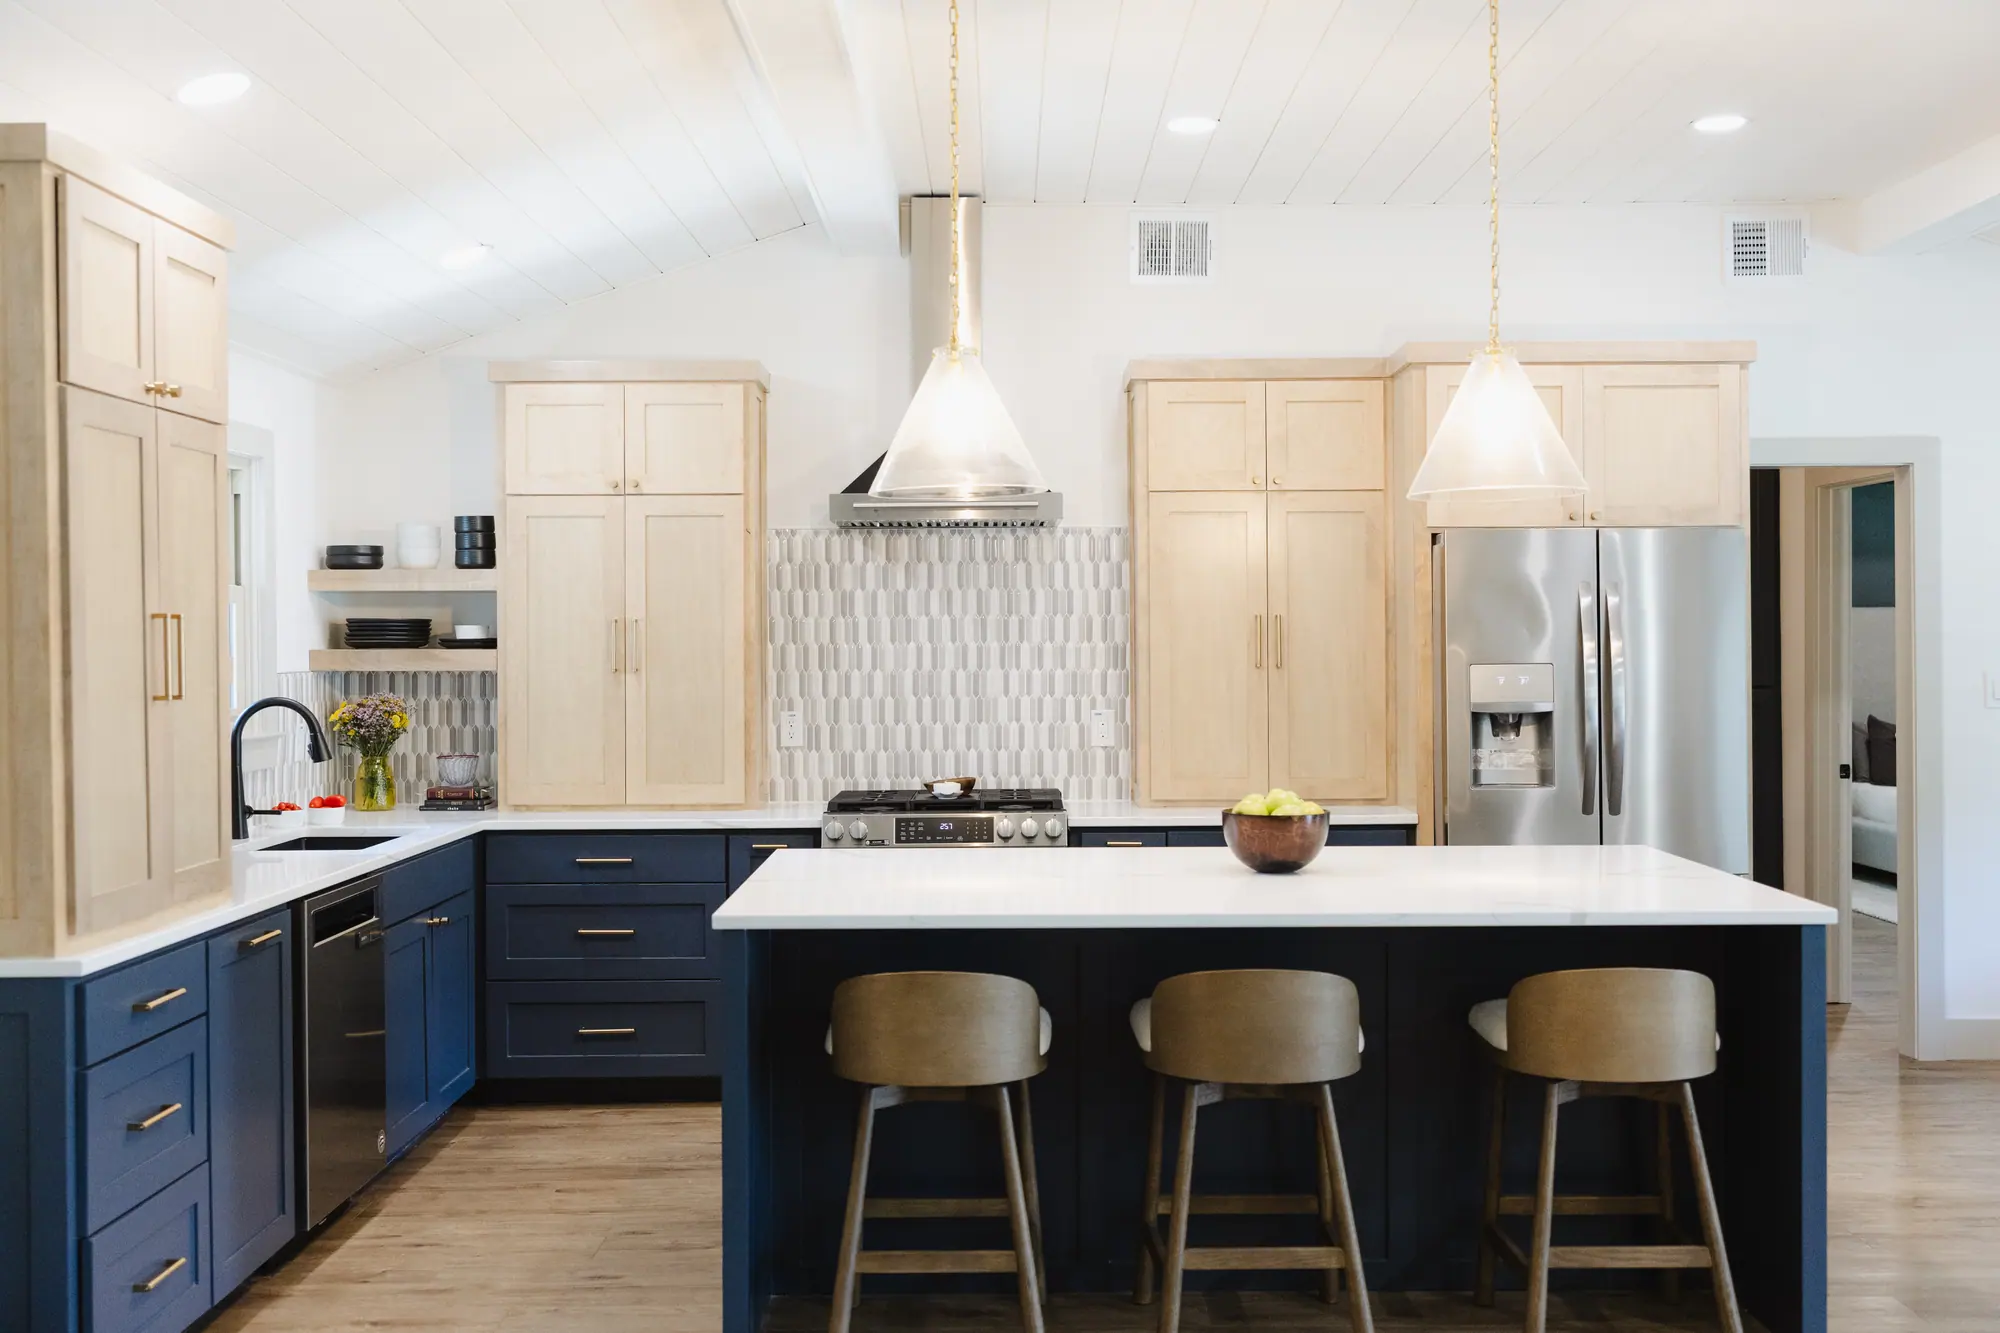
Built by 6th Ave Homes
Westcliff Total Home Interior Refresh See this project →Our advice
What to plan for in Mira Vista
These are the things that come up on almost every whole-home remodel we do here.
-
Open the kitchen toward the yard
The 1999 plan usually put a formal dining room between the kitchen and the door out to the yard. Taking that wall out opens the kitchen to the back yard, where many of these houses already have a pool.
-
Take the exterior to the committee first
Windows, doors, roofline, an outdoor room. Those go to the architectural committee, and the committee runs before the city permit, not after. We pull the current standard for your lot before we draw.
-
Plan the work around the pool
Three houses in five here have one, and it usually sits right where a crew would want to stage material. We settle where materials go in the first week so it doesn’t hold the job up later.
How it works
A whole-home remodel in Mira Vista, in three steps
The people who design it, price it and build it work alongside each other, so the plan you approve is the plan that gets built.

Meet Up
We walk the house, listen to how you live in it, and talk through the budget before anyone draws a line.

Team Up
Our designers and drafting team put a real plan on paper — layout, selections, and a number you can build around.

Glasses Up
We build it, keep you in the loop, and hand back a home that feels like you. Pour something good.
Stay or go
Remodel this one, or buy something newer?
These are well-built 1990s and 2000s houses, so the question is whether the layout still fits you.
What the work would cost
Priced by the people who’d build it.
Design, drafting and construction, in house.
What it’d sell for as-is
Valued by our agents, who sell homes here.
6th Ave Homes is a licensed brokerage.
A remodeler can price the work. An agent can price the house. We do both.
You get two numbers. We price the remodel cost-plus, line by line, and our agents price the house as it stands against what your money buys in the newer builds west of here. Because both answers come out of the same office, neither one is a pitch for the other.
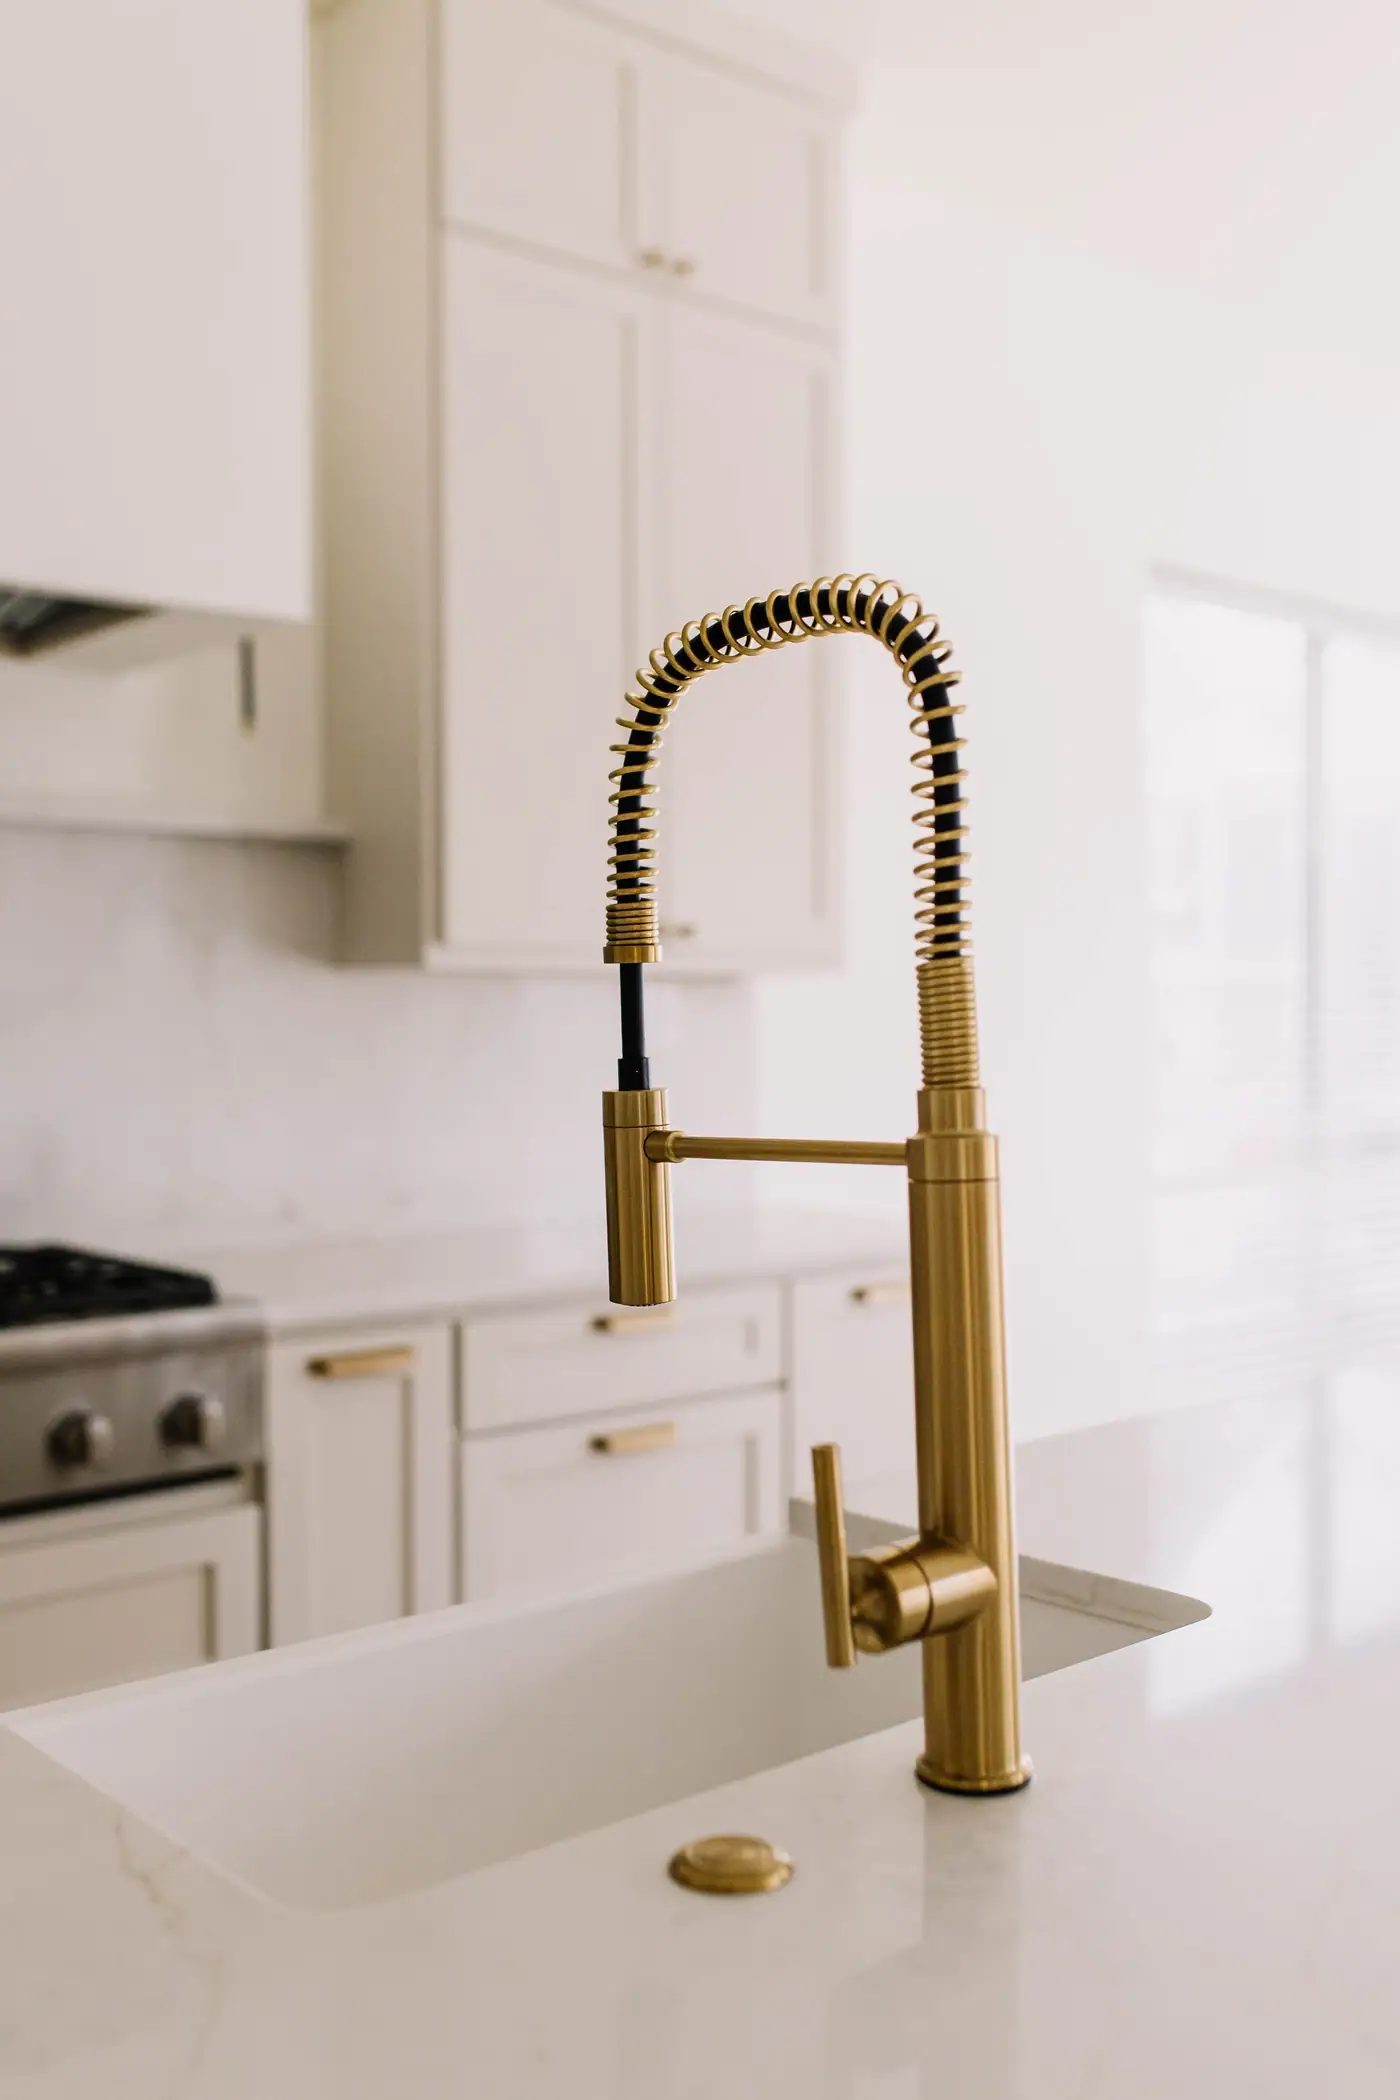
Our work in Mira Vista
Mira Vista Whole-Home Refresh
Whole-Home Remodel
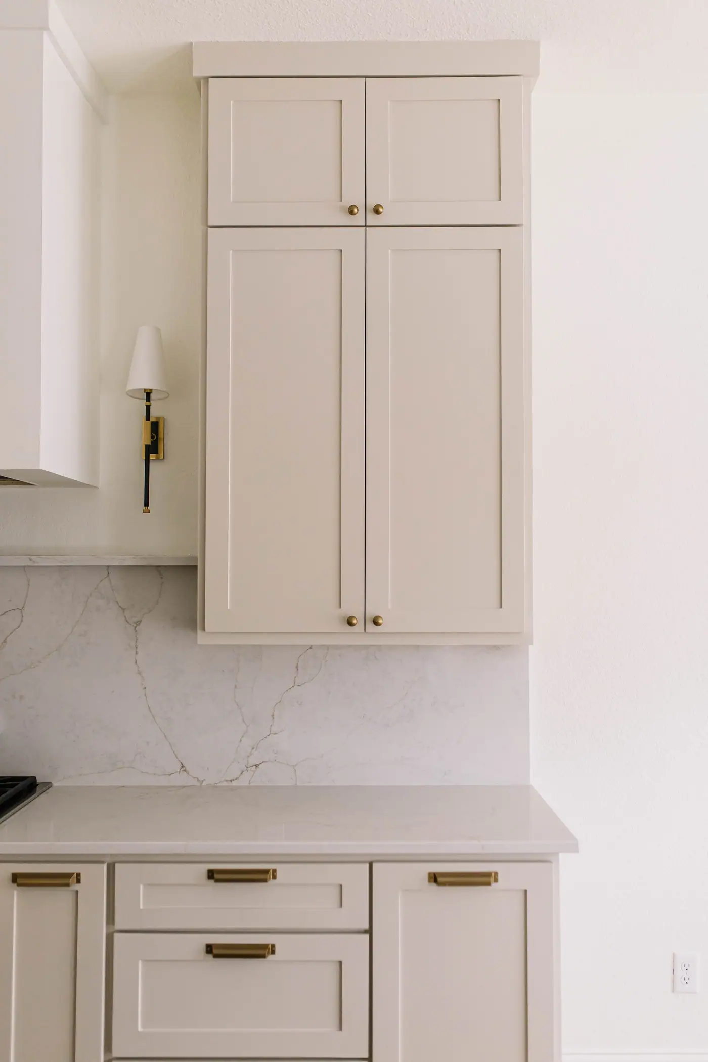
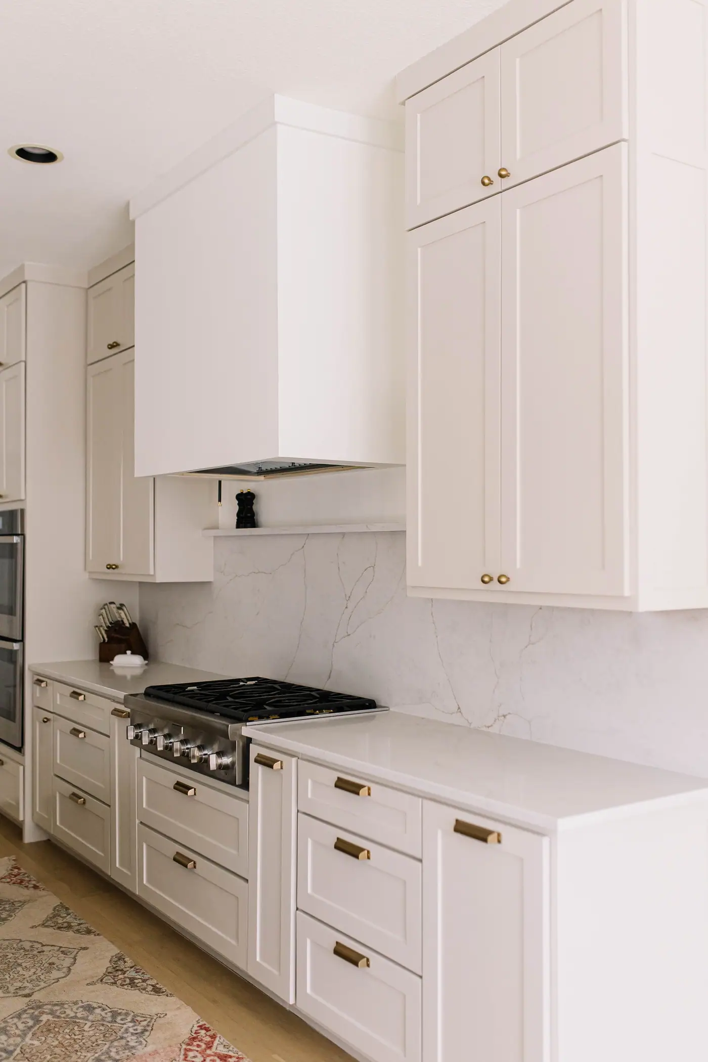
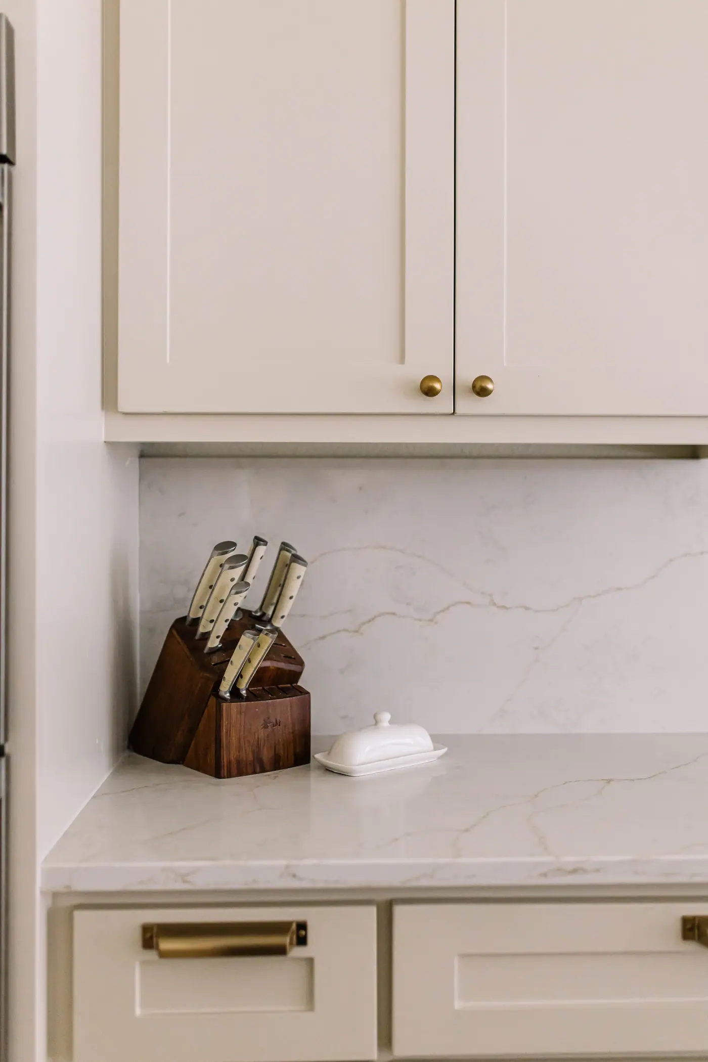
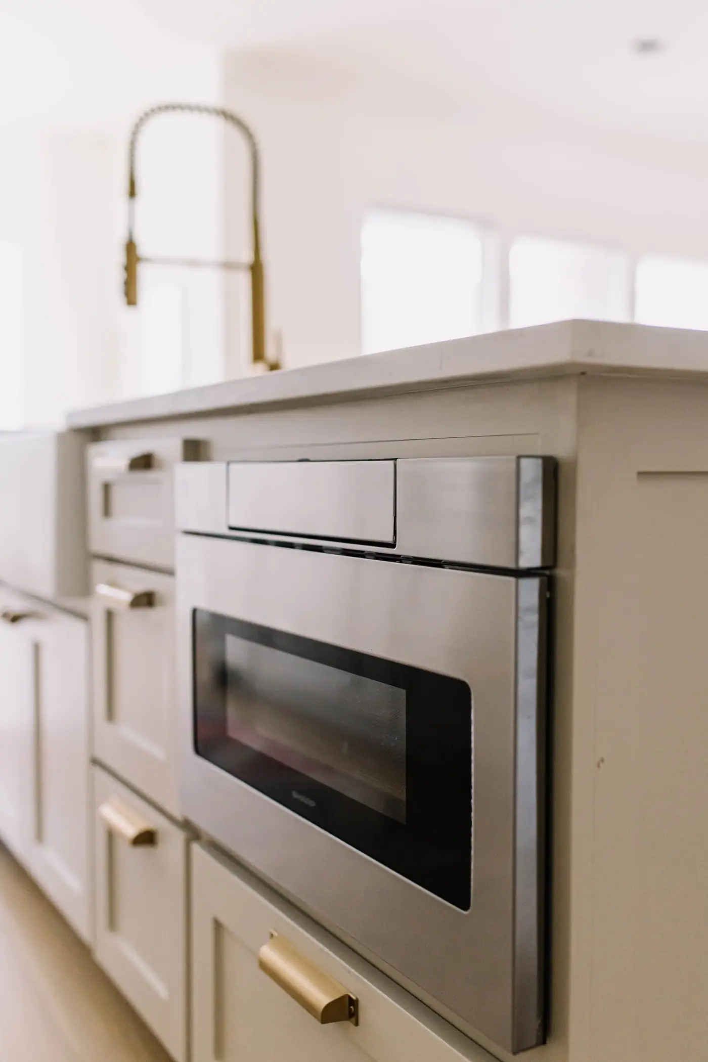
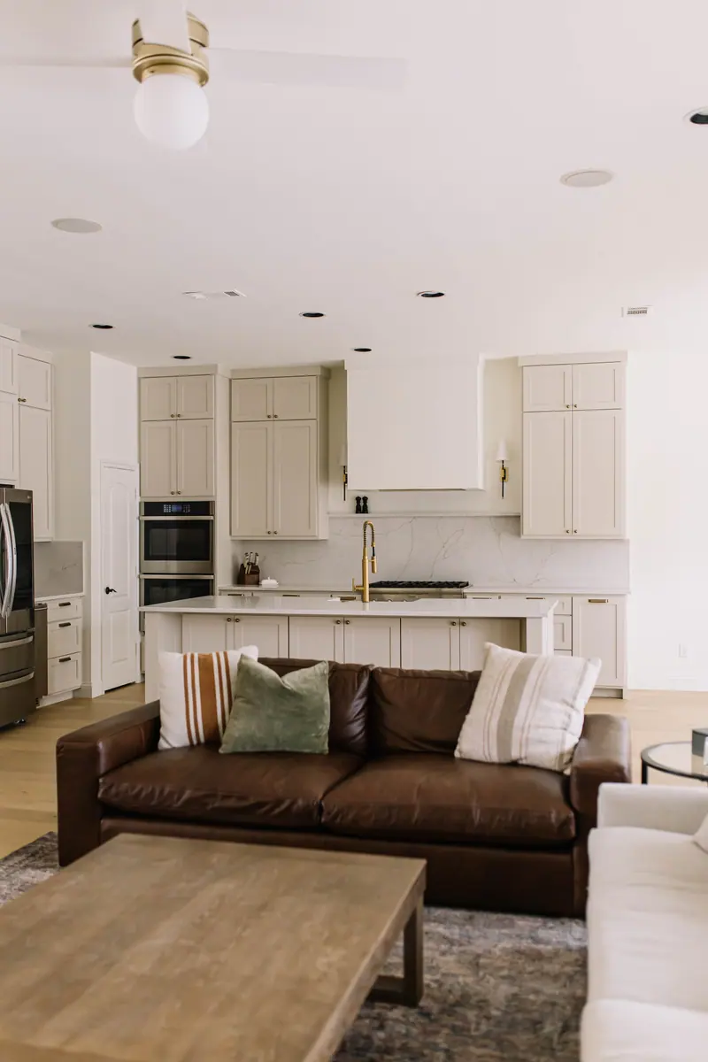
Some homes just need a steady, thoughtful hand across every room. In Mira Vista, the 6th Ave Homes design and construction teams gave this one a transitional refresh with a timeless, warm-neutral feel, so wander the finished rooms below.
See the whole projectRecent projects
Another of our projects in Mira Vista
The neighborhood
Mira Vista is a gated golf-course neighborhood with twenty-five miles of private streets.
The club opened on 22 August 1987 with eighty-four charter members, on a course Tom Weiskopf and Jay Morrish laid out, and the members have owned it since 2008. A full renovation of the course started in October 2024: every green, bunker and tee rebuilt, the fairways regrassed and widened, new irrigation throughout.
The streets belong to the neighborhood, not the city. There are twenty-five miles of them, privately maintained, so contractors and deliveries come in through the gate on a schedule set with the association.
One thing worth knowing before you look at schools: the neighborhood is split between two districts. Test addresses across it and the eastern and southern portions come back Crowley ISD while the northwestern corner comes back Fort Worth ISD. Check the address, not the neighborhood.
Nearby places
-
Mira Vista Country Club
6600 Mira Vista Boulevard. Tom Weiskopf and Jay Morrish drew the course; it opened in August 1987 and the members have owned it since 2008.
-
The guard post
Staffed twenty-four hours, so every delivery here is scheduled in advance.
-
The Shops at Clearfork
5188 Monahans Avenue, anchored by Neiman Marcus. Opened September 2017.
- Mira Vista Boulevard
- Forest Highlands Drive
- Saucon Valley Drive
- Laurel Valley Drive
- Lahontan Drive
- Sanctuary Heights Road
- Crooked Stick Drive
- Desert Highlands Drive
- Oak Hill Drive
- Turnberry Drive
- Medinah Drive
- Troon Road
- Cypress Point Drive
- Sahalee Drive
- Augusta Road
- Sawgrass Drive
- Muirfield Road
What that means for your whole-home remodel
The decision here is whether to redesign a 1999 floor plan or move. On a lot this size, in a neighborhood with few houses for sale like it, the answer is usually to redesign. We’ve done it here before. The difference from the same job four miles east is the order of approvals: the committee first, then the city. That adds steps to the schedule, but they are steps we know in advance.
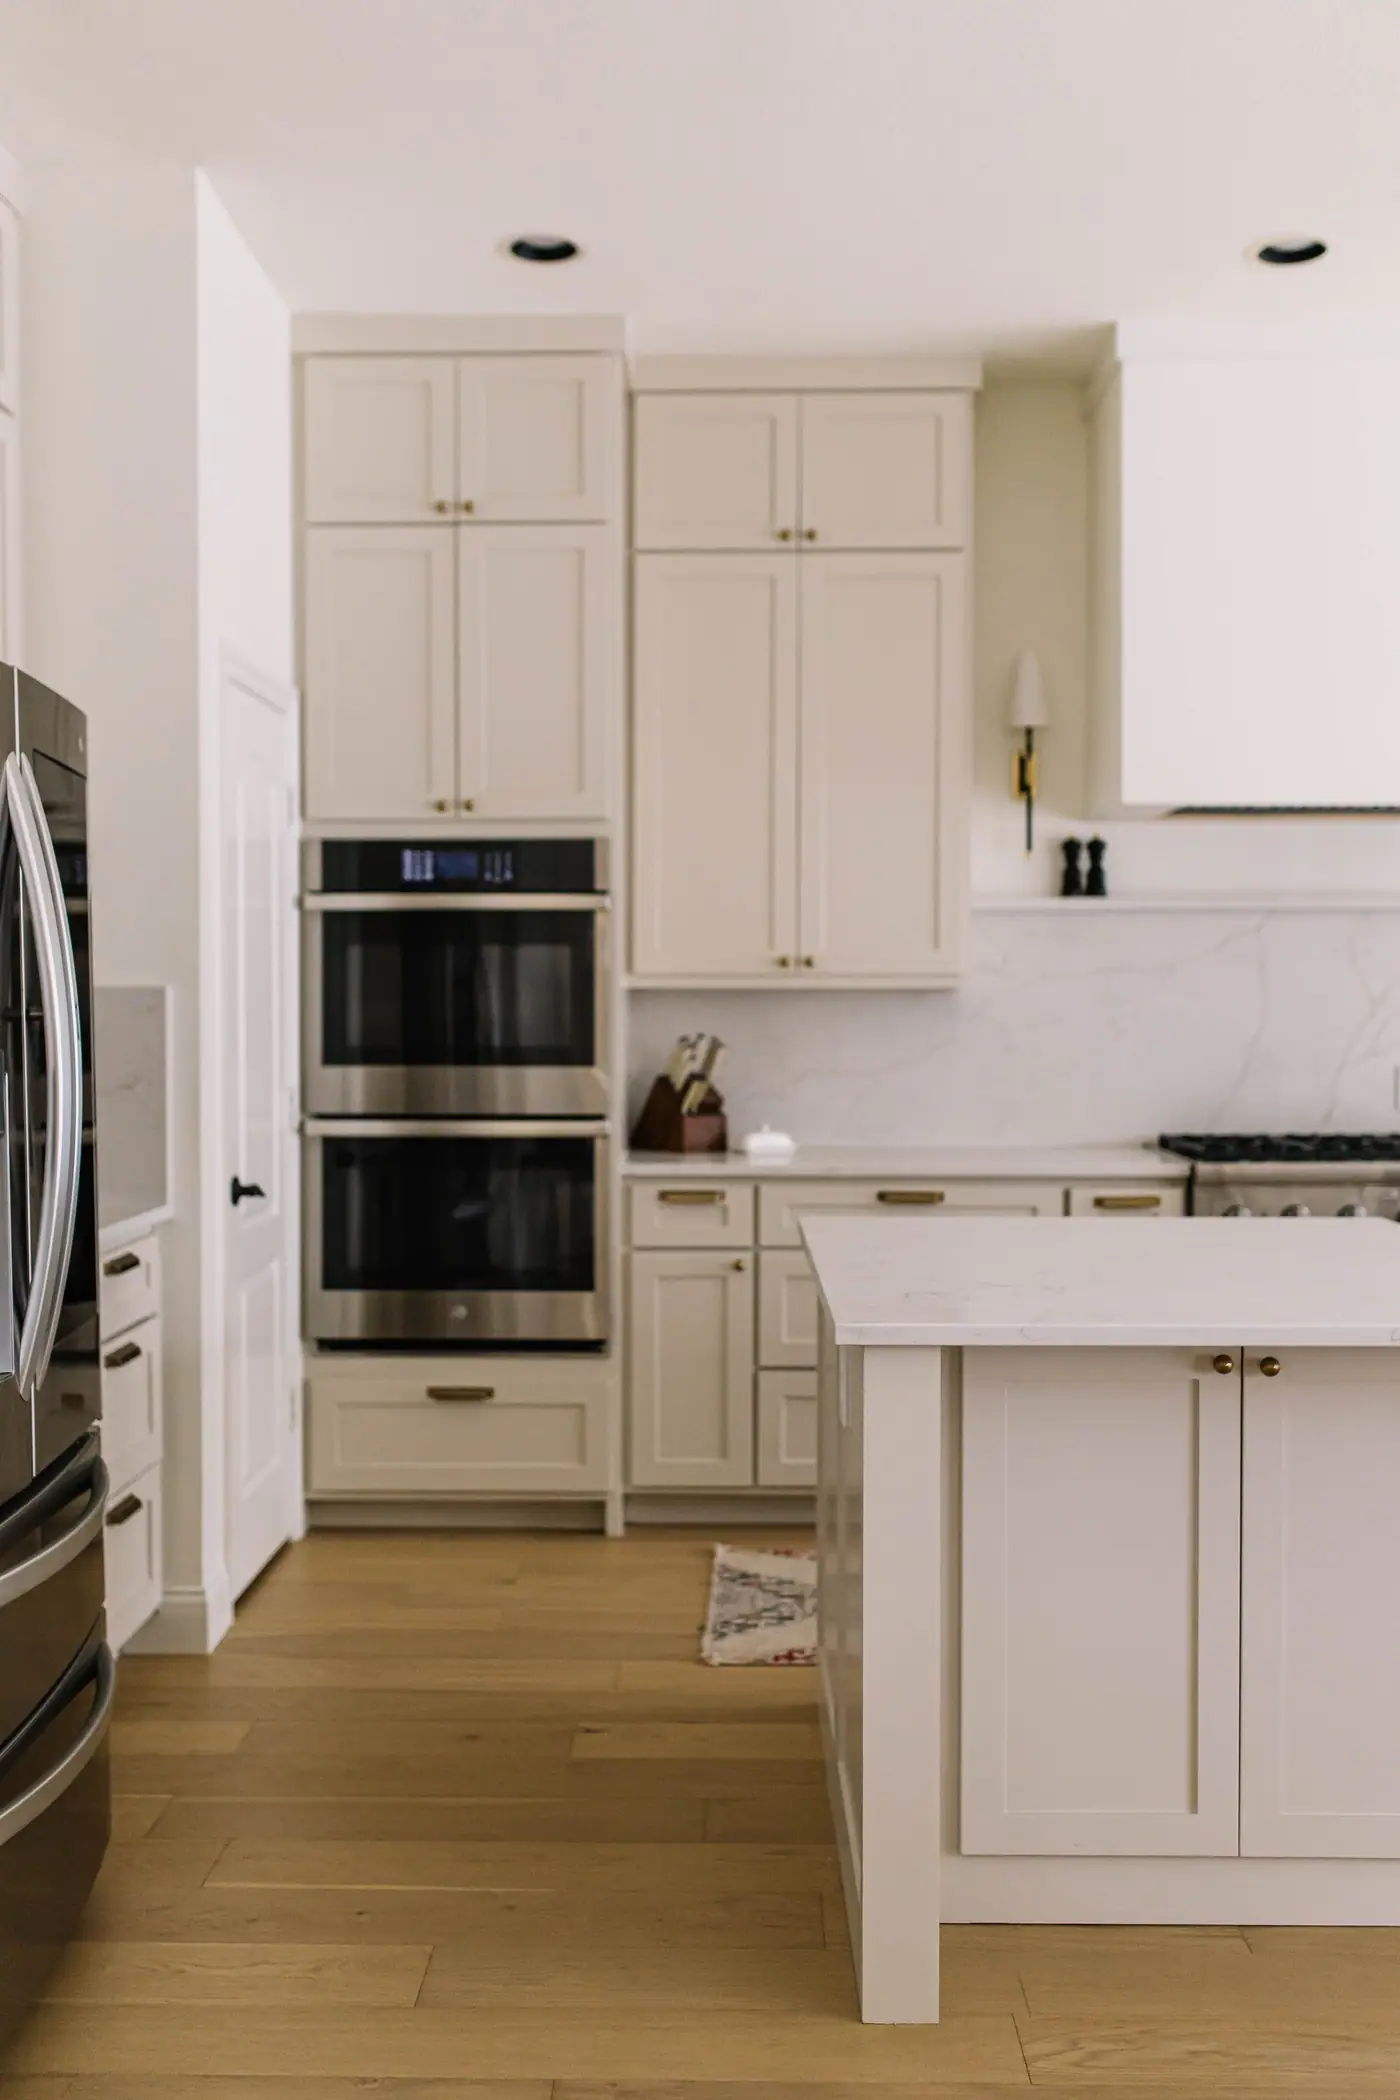
Project photos
Photos of the finished rooms
Before you start
Questions about a whole-home remodel in Mira Vista
We go through these questions with you before any drawings start.
Nearby and related
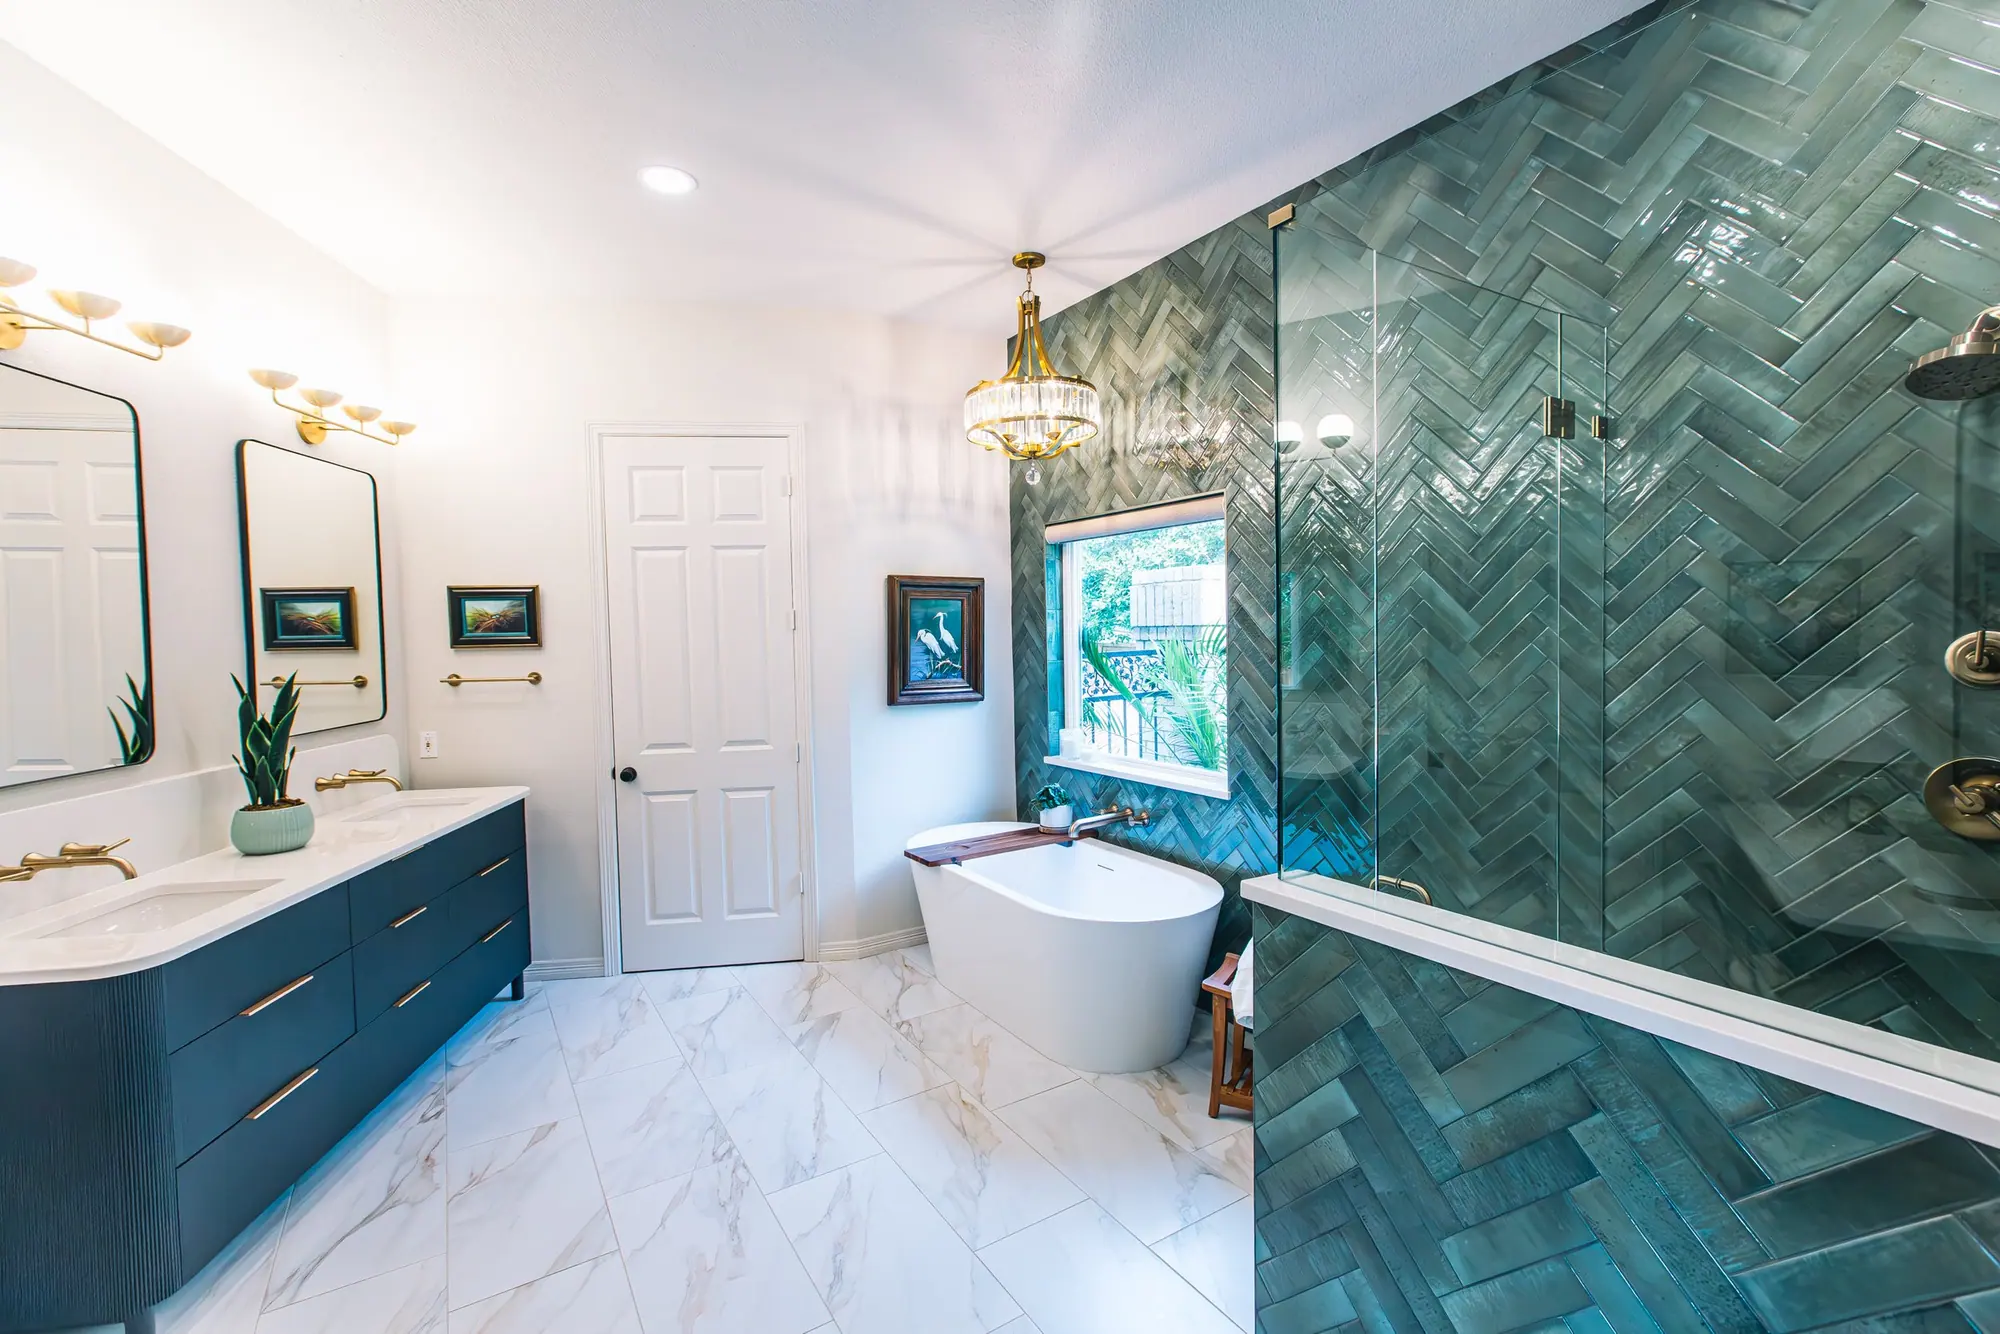
- Master Bath Remodel in Mira Vista
- Whole-Home Remodel in Aledo
- Whole-Home Remodel in Arlington Heights
- Whole-Home Remodel in Berkeley Place
- Whole-Home Remodel in Mistletoe Heights
“From sitting down with us in advance to walk through the process to being very timely and responsive with emails and phone calls throughout, our guide was on top of every detail. 6th Ave Homes could not have a better representative of how they want to show up in support of their clients.”
Do I need approval from the HOA before I remodel?
For anything that changes the outside of the house, yes, and it comes first. One caveat before the specifics: the declaration was consolidated and restated in January 2026, so we pull the current text for your lot rather than working from an old copy. As the record stood before that, the architectural committee reviewed exterior work on quality of materials and workmanship, on how the design sits against the rest of the development, and on siting and its effect on neighbors — and a court record from 2018 shows it stopping a job and fining a builder for going to the city before coming to the committee. The same record has the committee saying it frequently omits much of that original-construction procedure for work that is not new construction, which is where an interior remodel usually lands. We confirm the current requirement for your address rather than promising you a shortcut.
How much can I add on a lot this size?
The city’s zoning is rarely what limits you here; the deed restrictions are. Most of the houses here carry A-5 zoning, whose minimum lot is 5,000 square feet, against a median lot here of 18,215. So the city’s base rules leave a lot of room. The real limit is the deed restrictions and the committee that administers them, and that answer is different for each lot, so we pull yours before anything is drawn.
Can a crew get in and out through the gate?
Yes, and it is a scheduling question rather than an obstacle. The streets here are private and the guard post is staffed around the clock, so deliveries, dumpsters and trade crews all get arranged in advance rather than turning up. We handle that as part of running the job.
Will a remodel look out of place on this street?
Not if it is designed with the committee in mind. Judging how a design fits with the rest of the development is what the committee has historically weighed, and we design to that same standard from the start, on a street where every house was drawn individually. The goal is a remodel that looks like it belongs to the original house.
Can we do it in phases?
Sometimes, and sometimes phasing costs more than it saves. Anything sharing mechanical systems or structure wants to happen in one pass. A detached scope, a later addition, a backyard, those phase cleanly. We will draw the whole plan either way so that phase one does not have to be undone.
What happens to the parts of the house we already love?
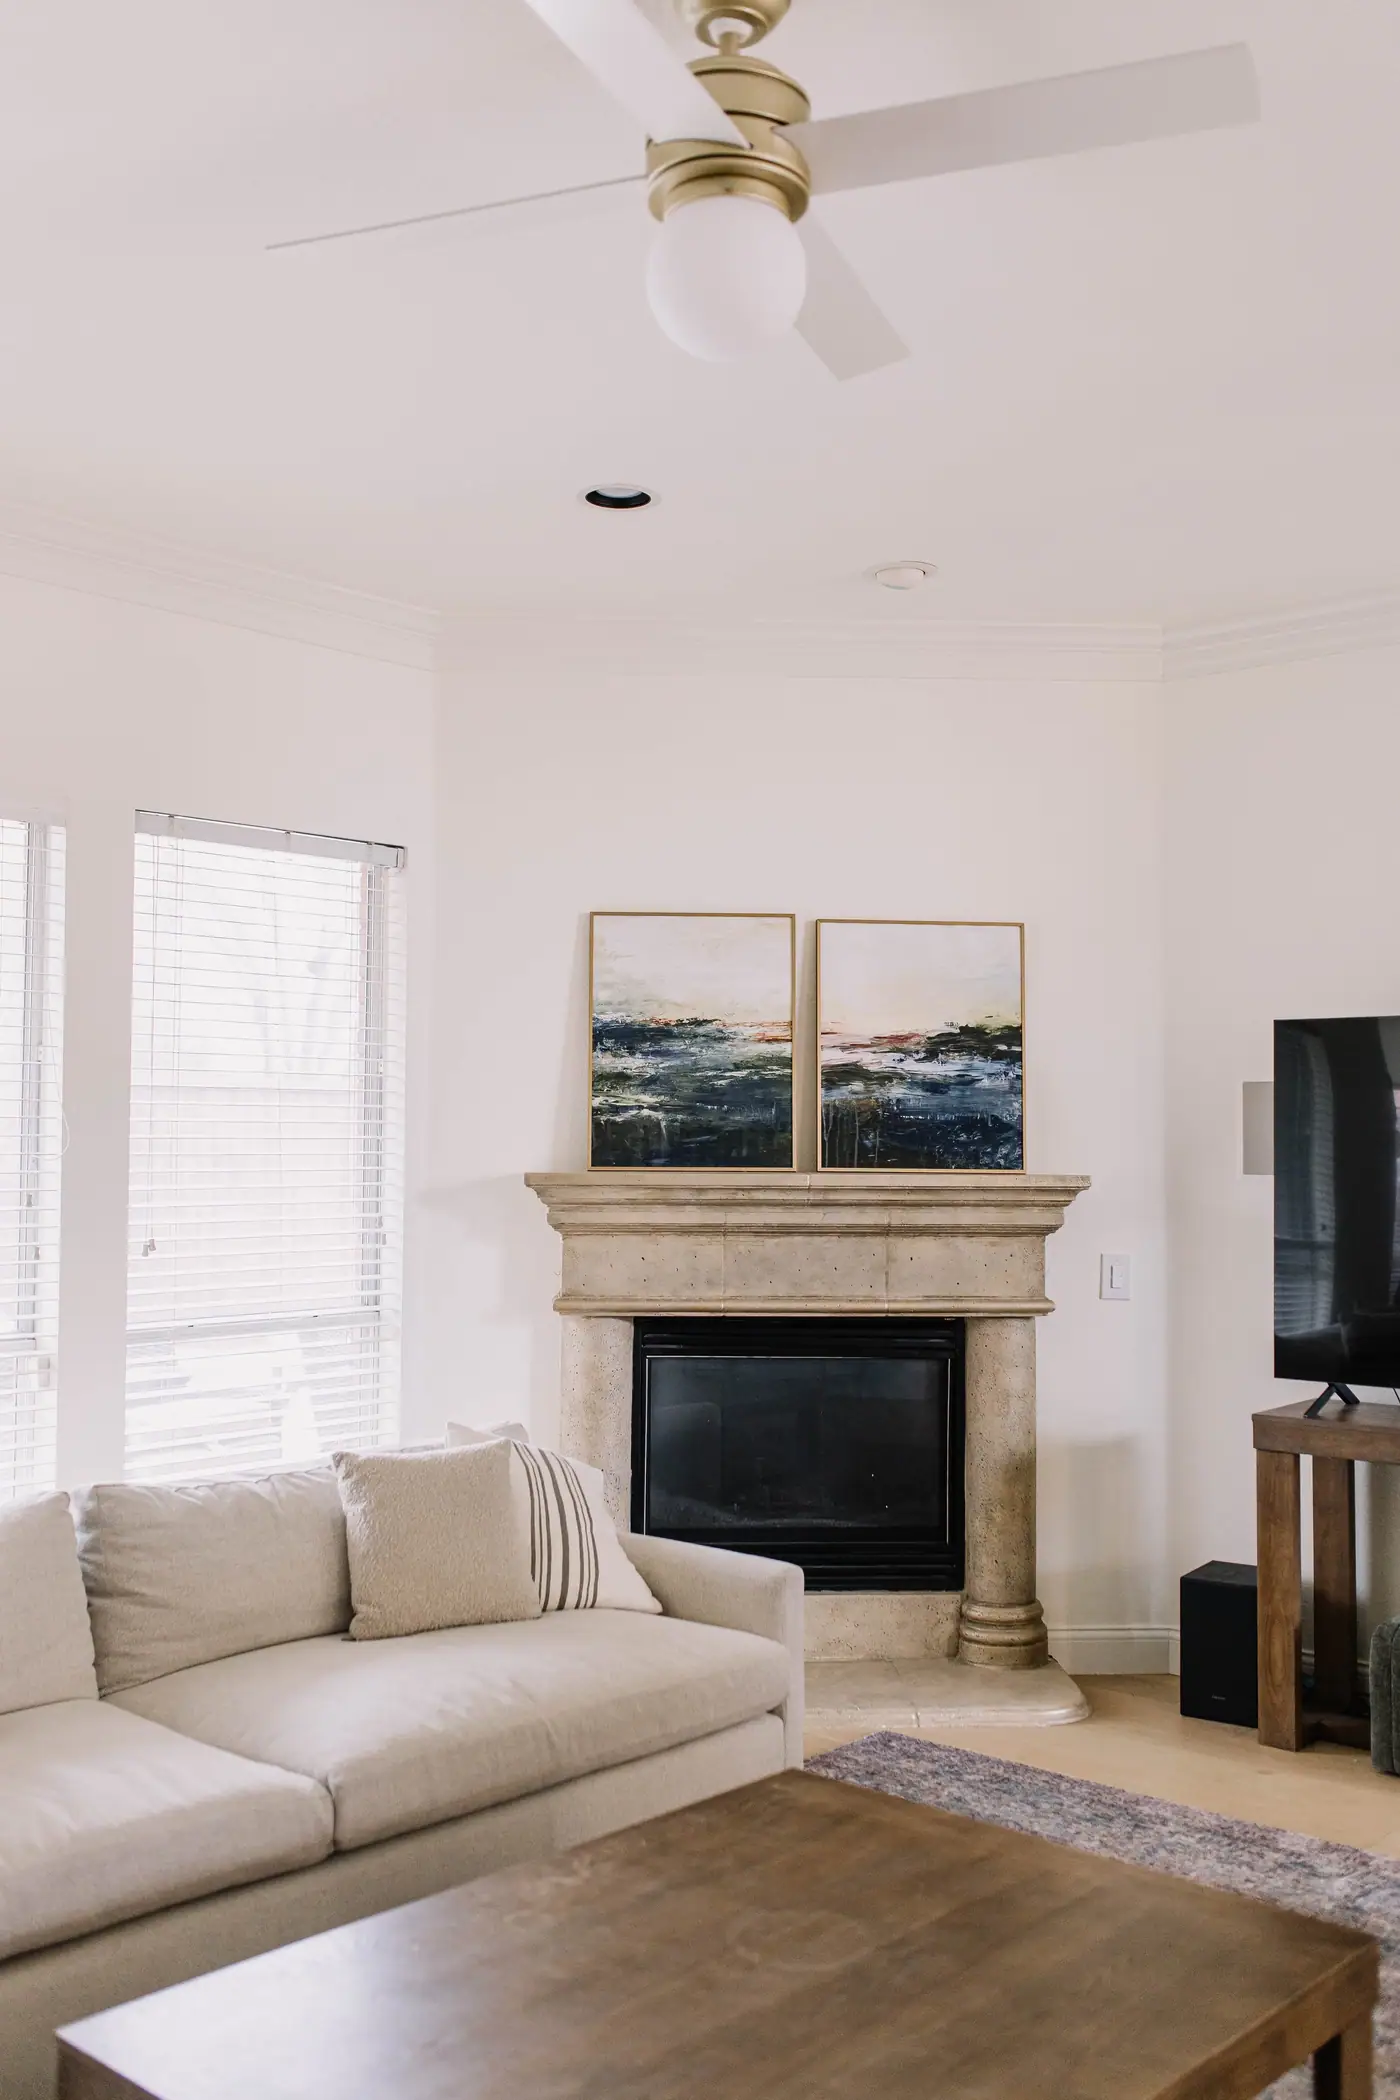
They stay, and we design the new work to match them. Original floors, a stair rail, the trim profile, a fireplace. Telling us what you would be sad to lose is the most useful thing you can do on the first walkthrough.
Best Home Builder & Remodeler
Fort Worth MagazineFort Worth Chamber Small Business of the Year4.7 stars from 91 Google reviews as of September 2026

Thinking about a whole-home remodel in Mira Vista?
Tell us about the house and the room that isn’t working. We’ll walk it with you, tell you what we’d do with it, and put a price on it before anyone signs anything.