
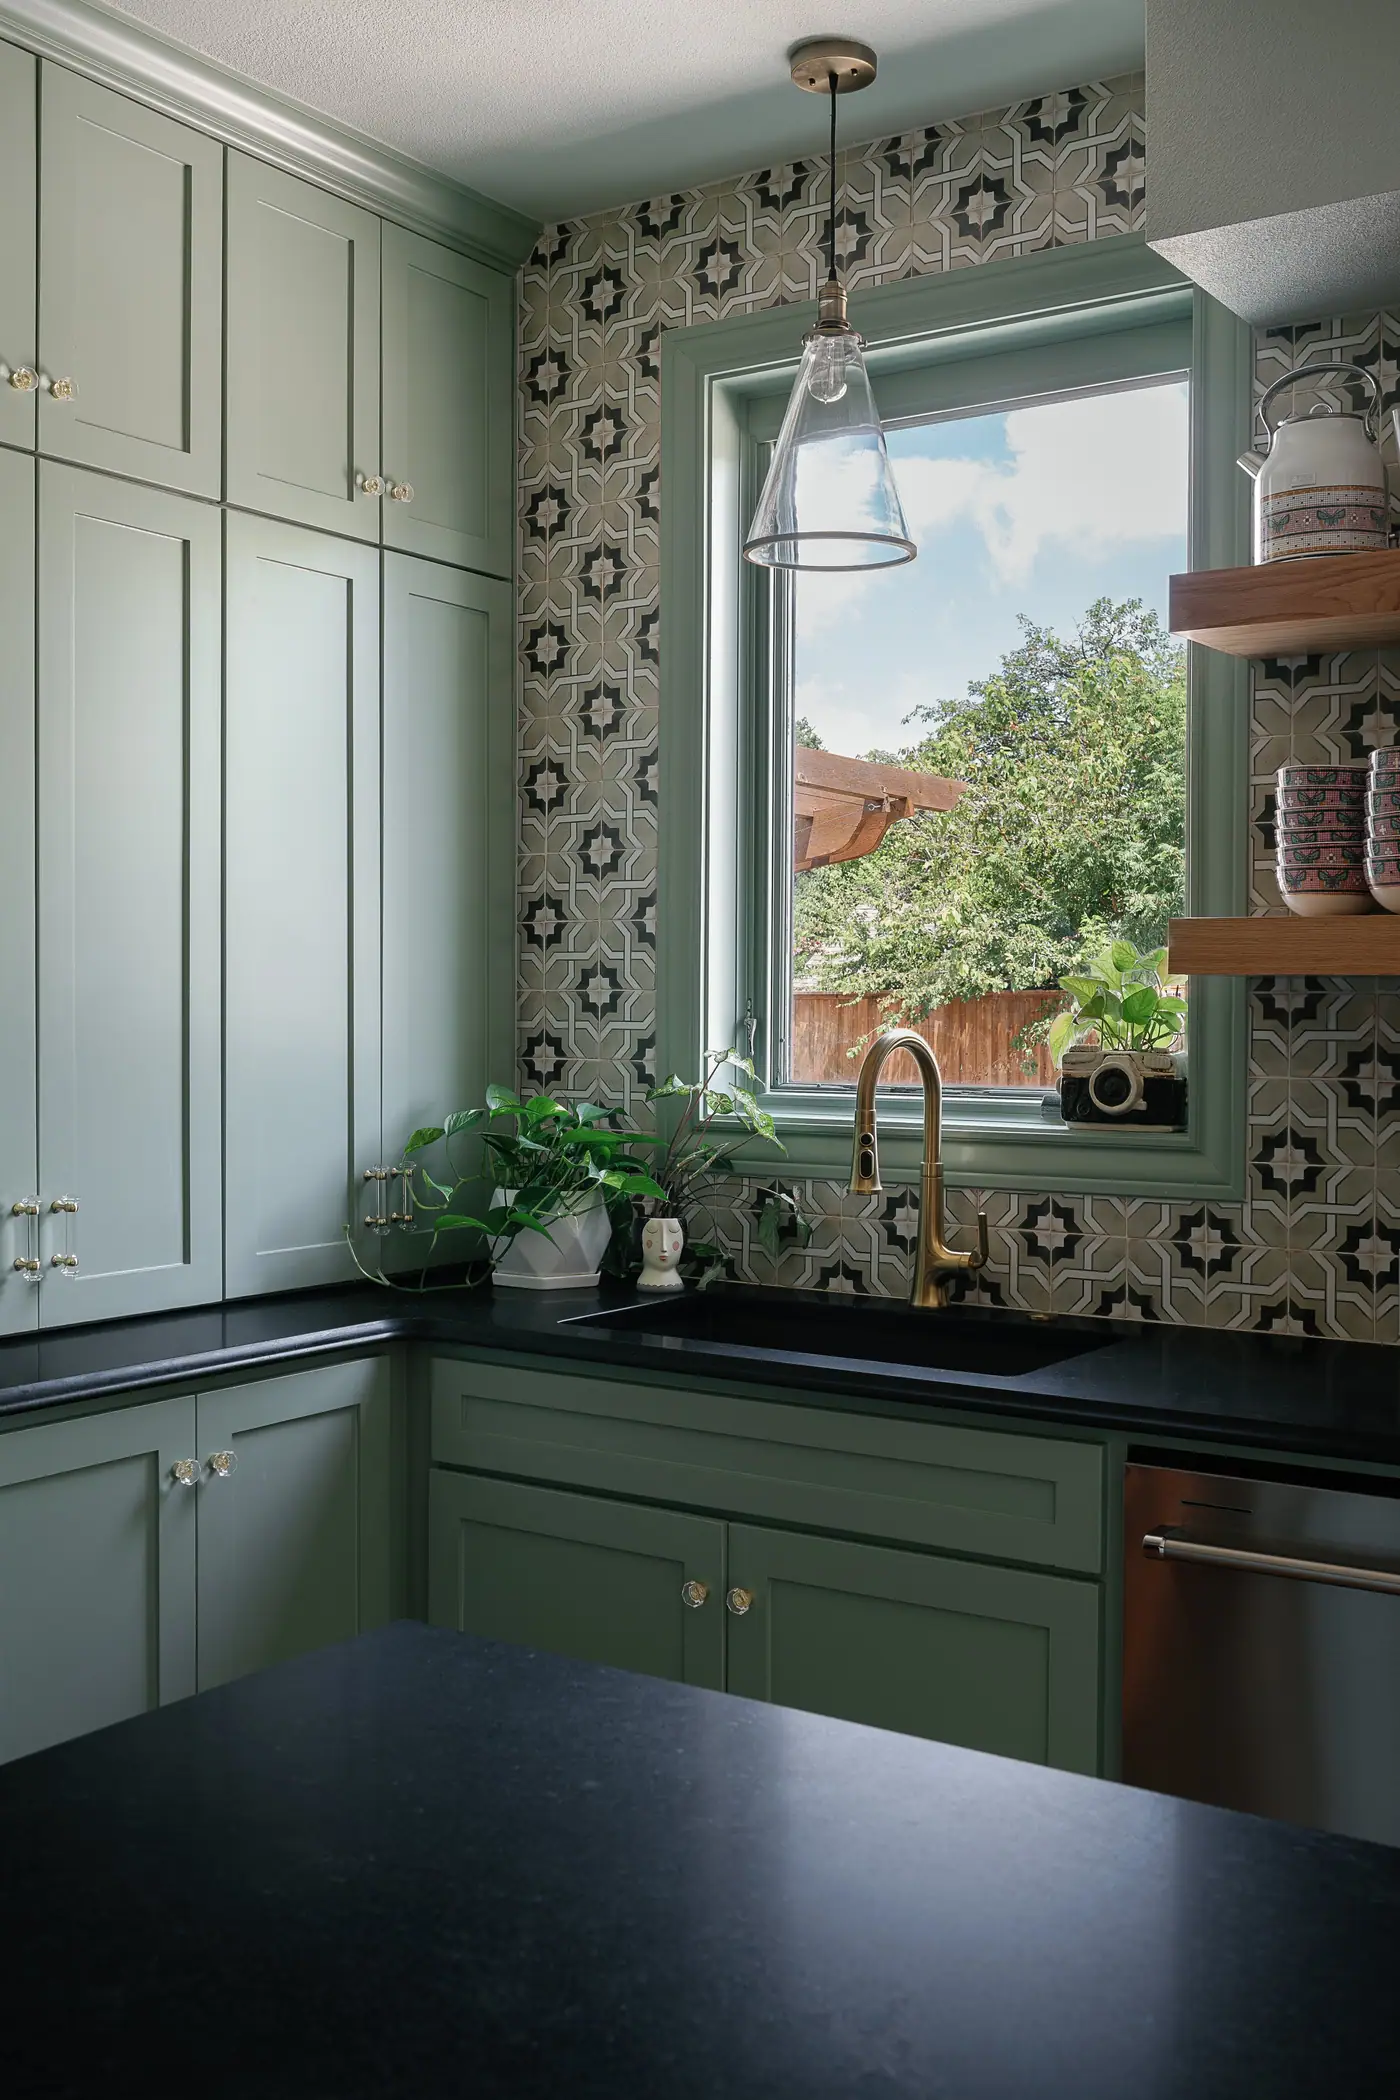
Fort Worth · 76109
Living in TCU / Westcliff, Fort Worth
Half the houses here were built between 1947 and 1950. The median house is 1,852 sq ft, on a lot about 78 feet wide and 158 feet deep. We measured all 1,203 single-family lots in the city’s parcel records. If you plan to add bedrooms, check your lot against the TCU overlay rules before the drawings start.
Rather talk it through? Call or text (817) 631-9803
Lot widths
Most Westcliff lots are wider than the zoning minimum.
About three quarters of Westcliff’s land carries A-5 One-Family zoning, which asks for lots at least 50 ft wide. Most lots here clear it by a wide margin. 55.9% of the 1,203 single-family lots measure 75 feet or wider, and 22.7% reach 100. The middle half run from about 64 to 97 feet. Farther west, Ridglea Hills runs wider still: its median lot is about 104 feet across.
About ten lots measure more than a foot short of 50. Another 5 measure between 49 and 50 feet. Those are most likely 50-foot lots measured from a map outline, so we count them separately instead of calling them narrow. Fewer than one lot in a hundred is clearly under 50 feet.
Coral line: A-5 One-Family’s 50 ft minimum
- Under 50 ft
- 15 lots
- 50 to 75 ft
- 516 lots
- 75 to 100 ft
- 399 lots
- 100 ft or wider
- 273 lots
10 more than a foot short; 5 between 49 and 50 ft
- Median lot
- 78 × 158 ft
- Typical house size
- 1,852 sq ft
- Single-family parcels
- 1,203
- Recorded pools
- 14.3%
10,950 sq ft in the appraisal records
One in four is below 1,421 sq ft
Westcliff and Westcliff West, one boundary on the city’s map
172 of 1,203 houses
We measure the parcel before we sketch anything.
The build years
Most Westcliff houses were built right after World War II.
781 houses here carry a 1940s build year, 65.0% of those with one on record, and 263 more a 1950s year. Half of the neighborhood sits inside a four-year window, 1947 to 1950. Arlington Heights, for contrast, spreads its middle half across two decades. Because they went up so close together, most of the houses are postwar plans of similar size and layout.
71 houses carry a build year from 2010 on. That figure comes from appraisal records, so it is not a count of teardowns. A new build year can mean several things, and a gut remodel keeps the original year.
The build year does not tell you what has been changed inside the walls over seventy years.
On the Westcliff project below, the wiring behind the walls needed rebuilding, and fixing it properly added time to the schedule. So on houses like these we open some walls before we finish the estimate, instead of finding problems in the middle of demolition.
Nearby neighborhoods
In University West and University Place, the lots are narrower and the houses older.
“The TCU area” is several associations, each with its own line on the city’s map. Read side by side, Westcliff has the widest lots and the youngest houses of the three we measured. Each row is measured on its own, and we do not add them together.
Westcliff & Westcliff West One city boundary for two associations
Width78 ft
Built1947–1950
Lots1,203
University West
Width60 ft
Built1930–1948
Lots334
University Place
Width60 ft
Built1926–1935
Lots135
Measured the same way, the same day, each inside its own city boundary.
TCU Residential Overlay
On the city’s map, every lot here is inside the TCU overlay.
Test each Westcliff lot against the TCU Residential Overlay on the city’s map and all 1,203 land inside it. The rule it carries: a dwelling unit may house at most three people who are not related, unless its owner registered a nonconforming use on or before March 31, 2015. It does not regulate brick, windows or rooflines. It matters if your plan adds bedrooms.
If your plan adds bedrooms, we look up your parcel before we draw it. We do not guess whether a house has a registered exception.
Single-family lots inside the overlay, by association
- Westcliff & Westcliff West 1,203 of 1,203, every one
- University West 334 of 334, every one
- University Place 135 of 135, every one
- Bluebonnet Hills 345 of 345, every one
- Colonial Hills 189 of 189, every one
- Tanglewood 495 of 663, about 75%
The overlay covers the whole TCU side of the ZIP code, including most of Tanglewood, so it is not unique to Westcliff. Counted by each lot’s center point on the city’s map.
Two ways to add space: remodel inside the footprint, or add a second story
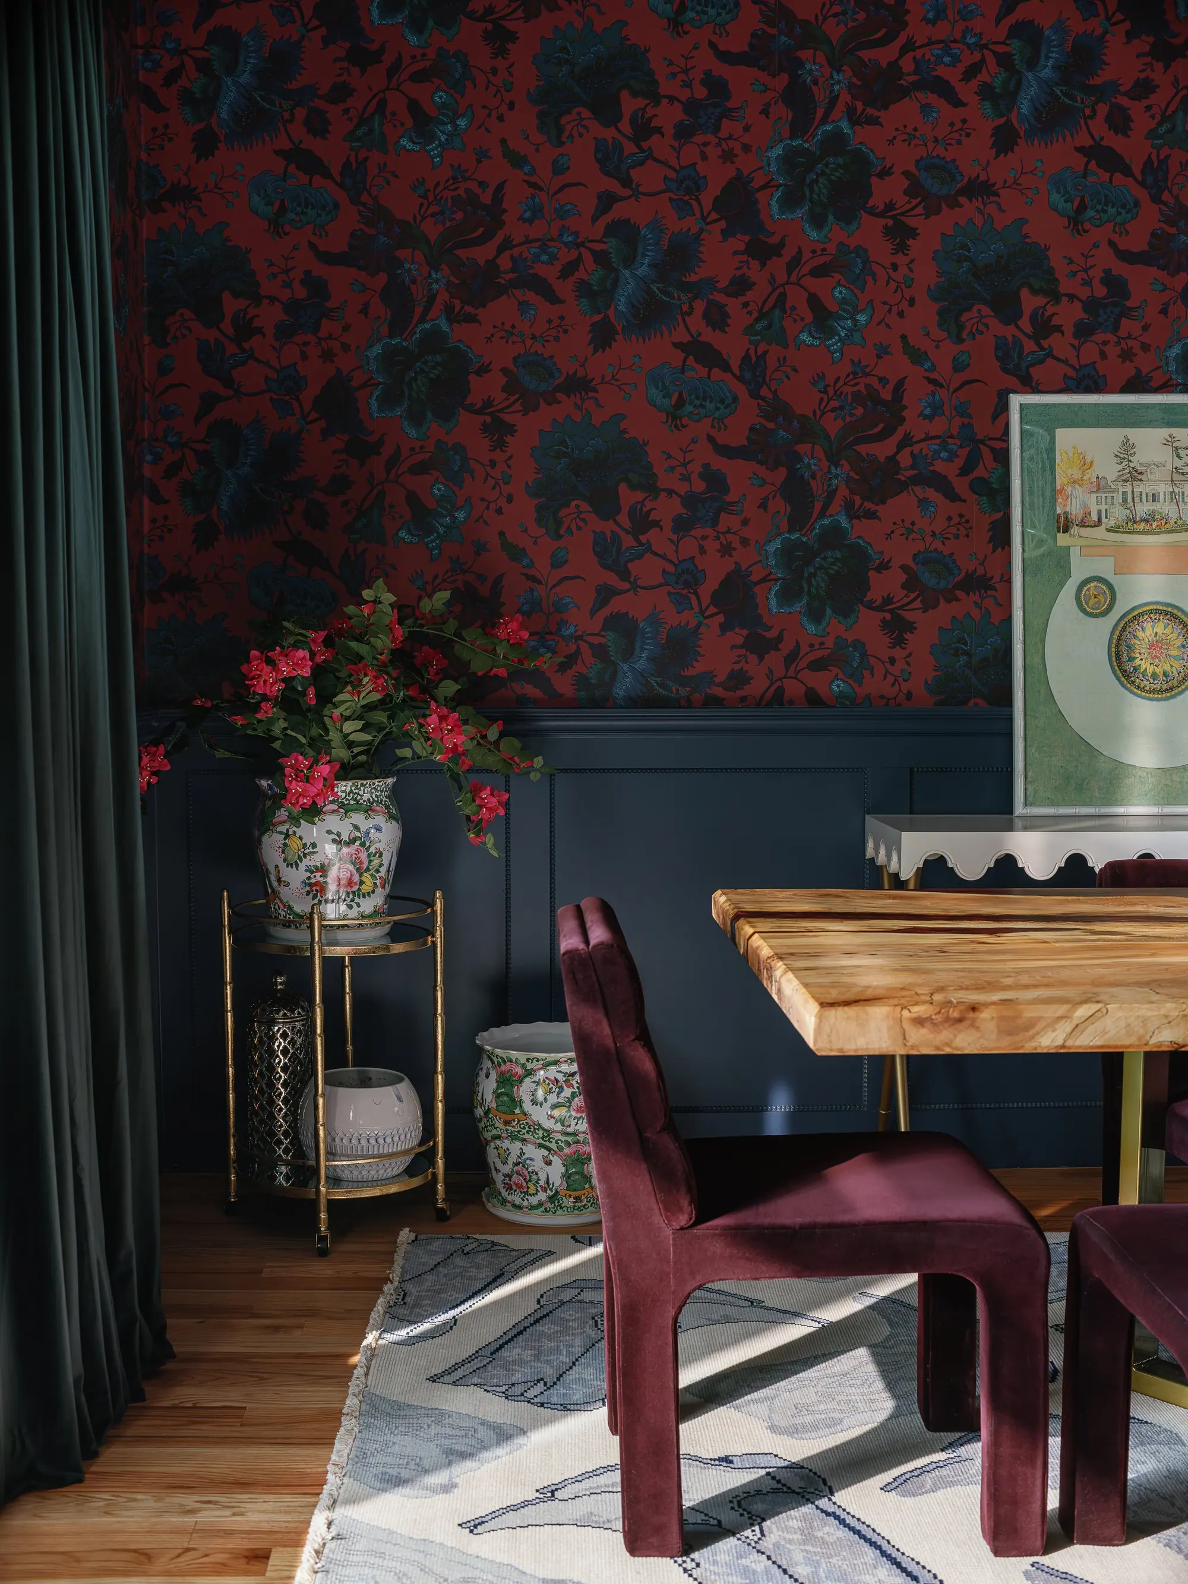
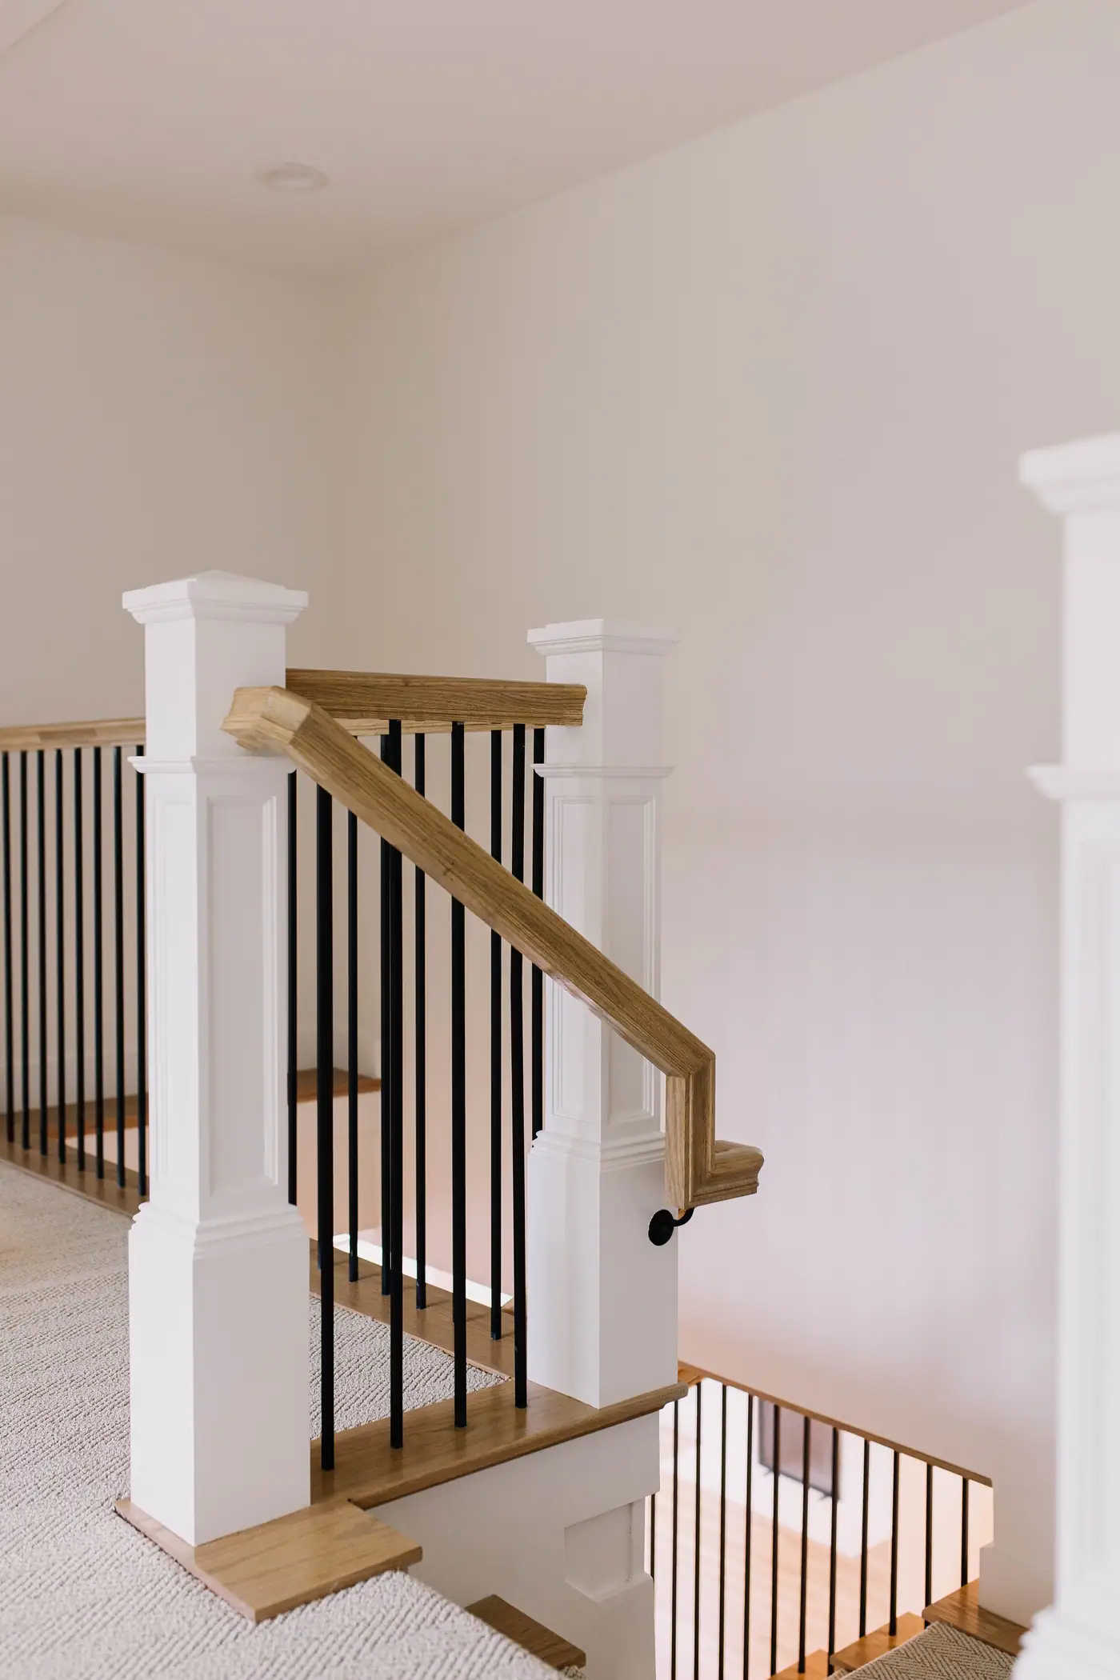
Where an addition can go
On a wide lot, an addition can go toward the street, to the side or back, or up.
Each direction has different rules. Which one works for a house here depends on the block it sits on, the yard it has left, and how many bedrooms the plan adds.
Toward the street
A-5 One-Family’s table says 20 ft, 15 ft limited local. But once 40% or more of a block face has houses on it, the setback follows those houses instead of the district table, to no more than 50 feet (§ 6.101(d)(1)c). On a block of matching ranch houses, that usually means the houses next door already fix how far forward you can build.
To the side or the back
With 5 ft side yards on a lot that is often 75 feet or more across, a one-story wing can usually reach sideways or back without a stair. How far it can go depends on the oaks, the driveway and the 50% lot-coverage cap.
Up
A second story, within A-5’s 35 ft height cap, keeps your yard but changes how the house looks from the street, so the design has to fit the houses around it. In every case, if the plan adds bedrooms, we check the overlay first.
Our work here
Two TCU-area projects: a first-floor remodel and a second-story addition.
A full first-floor remodel in Westcliff, and a second story added to a one-story house near campus.
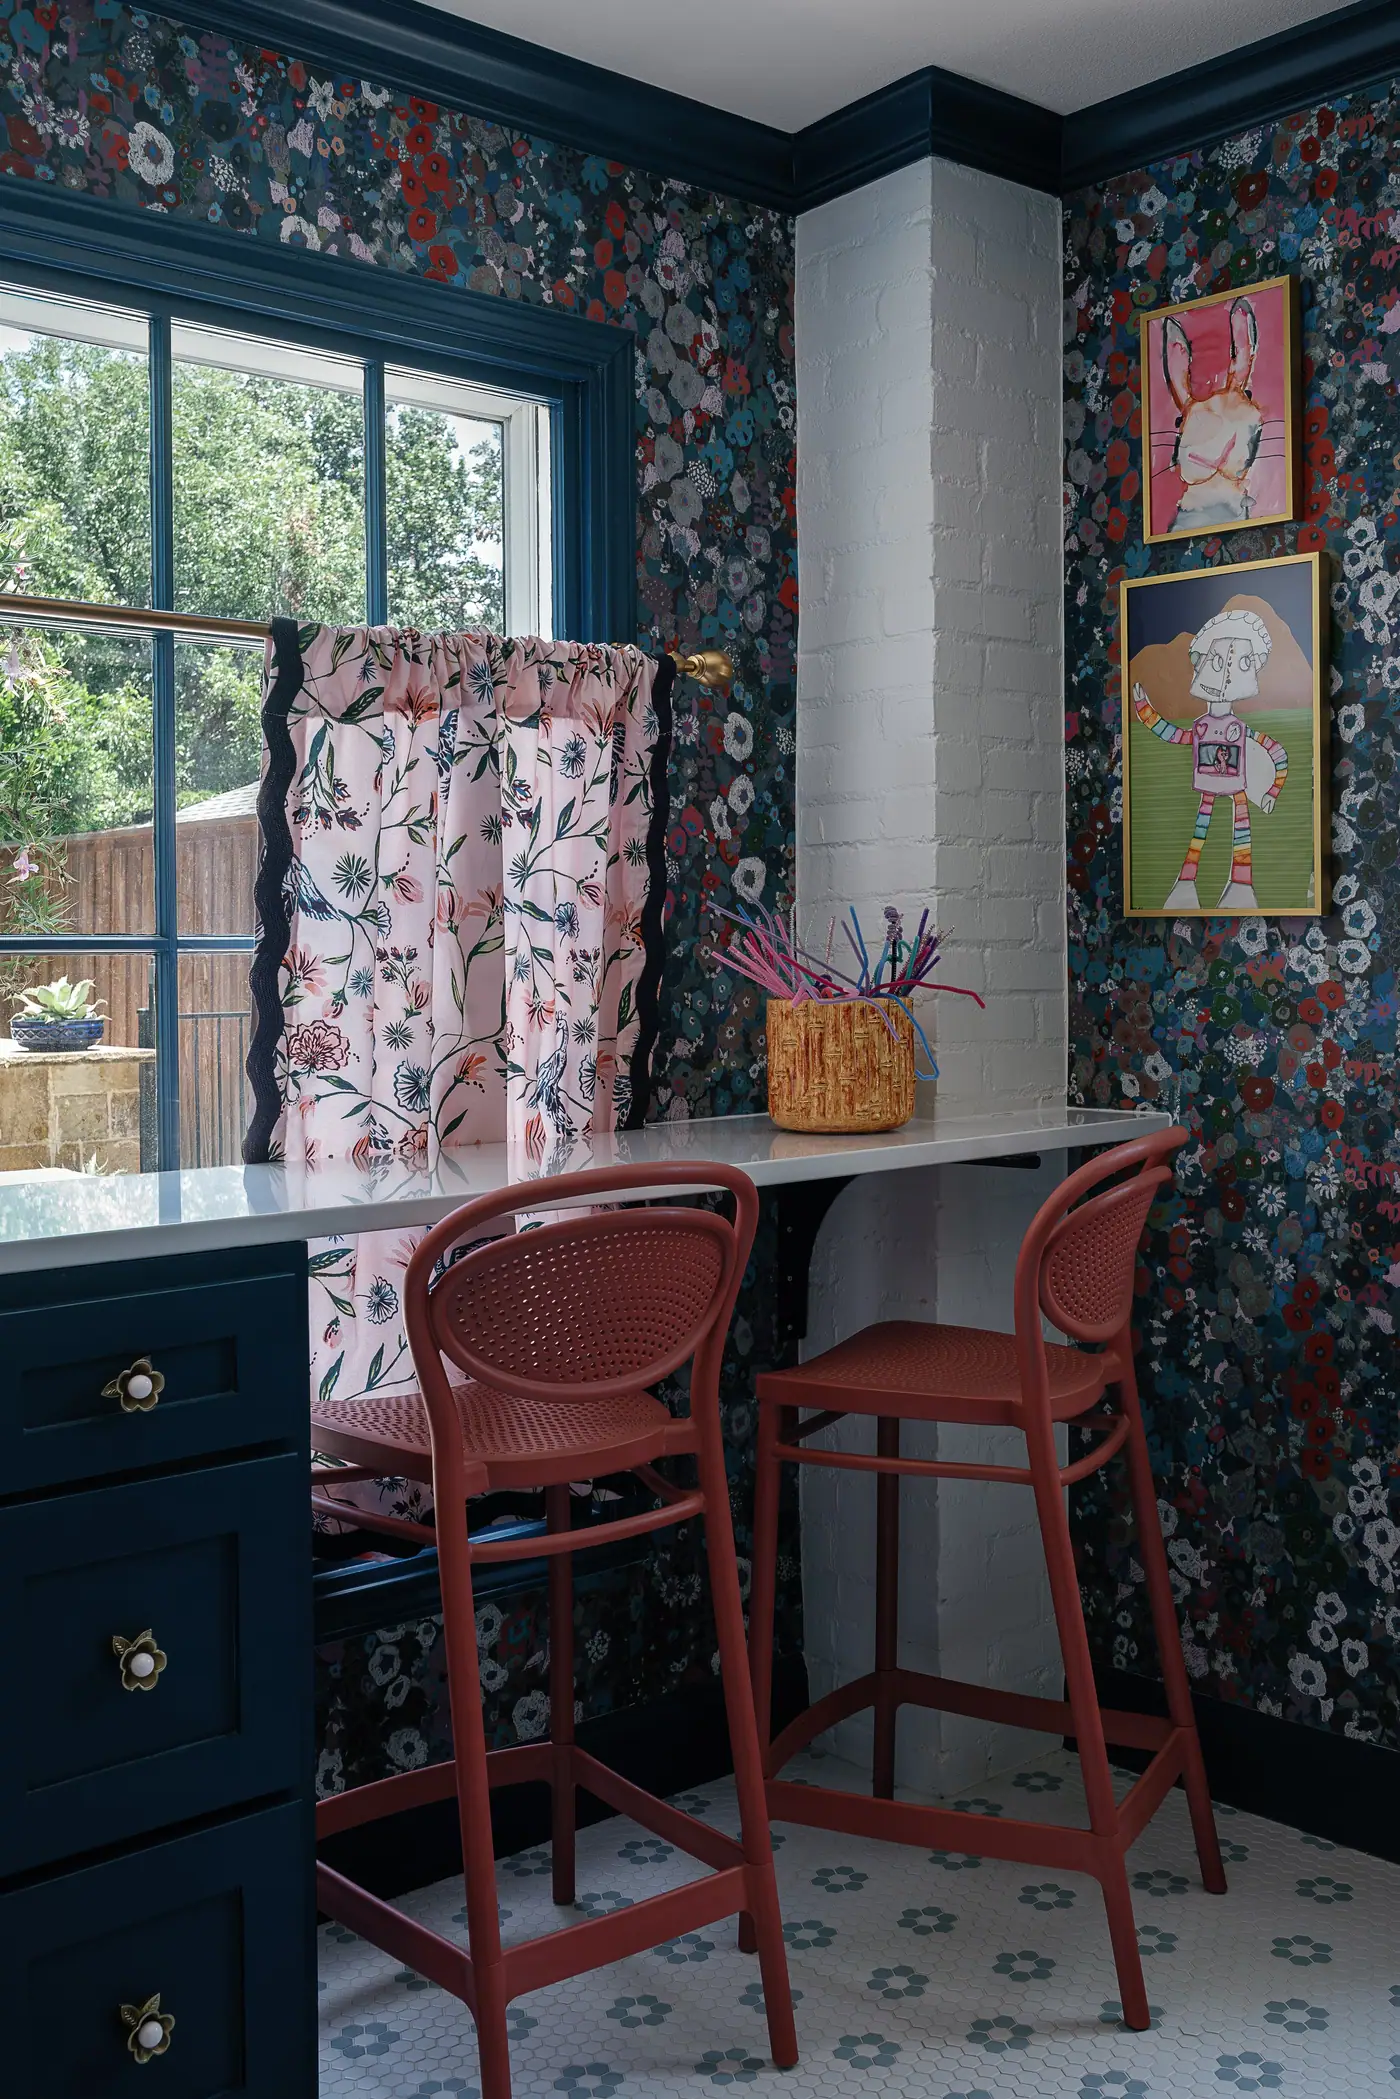
Whole first floor
Every room downstairs, and a new pool bath
Entry, office, dining, living, laundry and a butler’s kitchen reworked, a pool bath added, and the old wiring rebuilt once the walls came open.
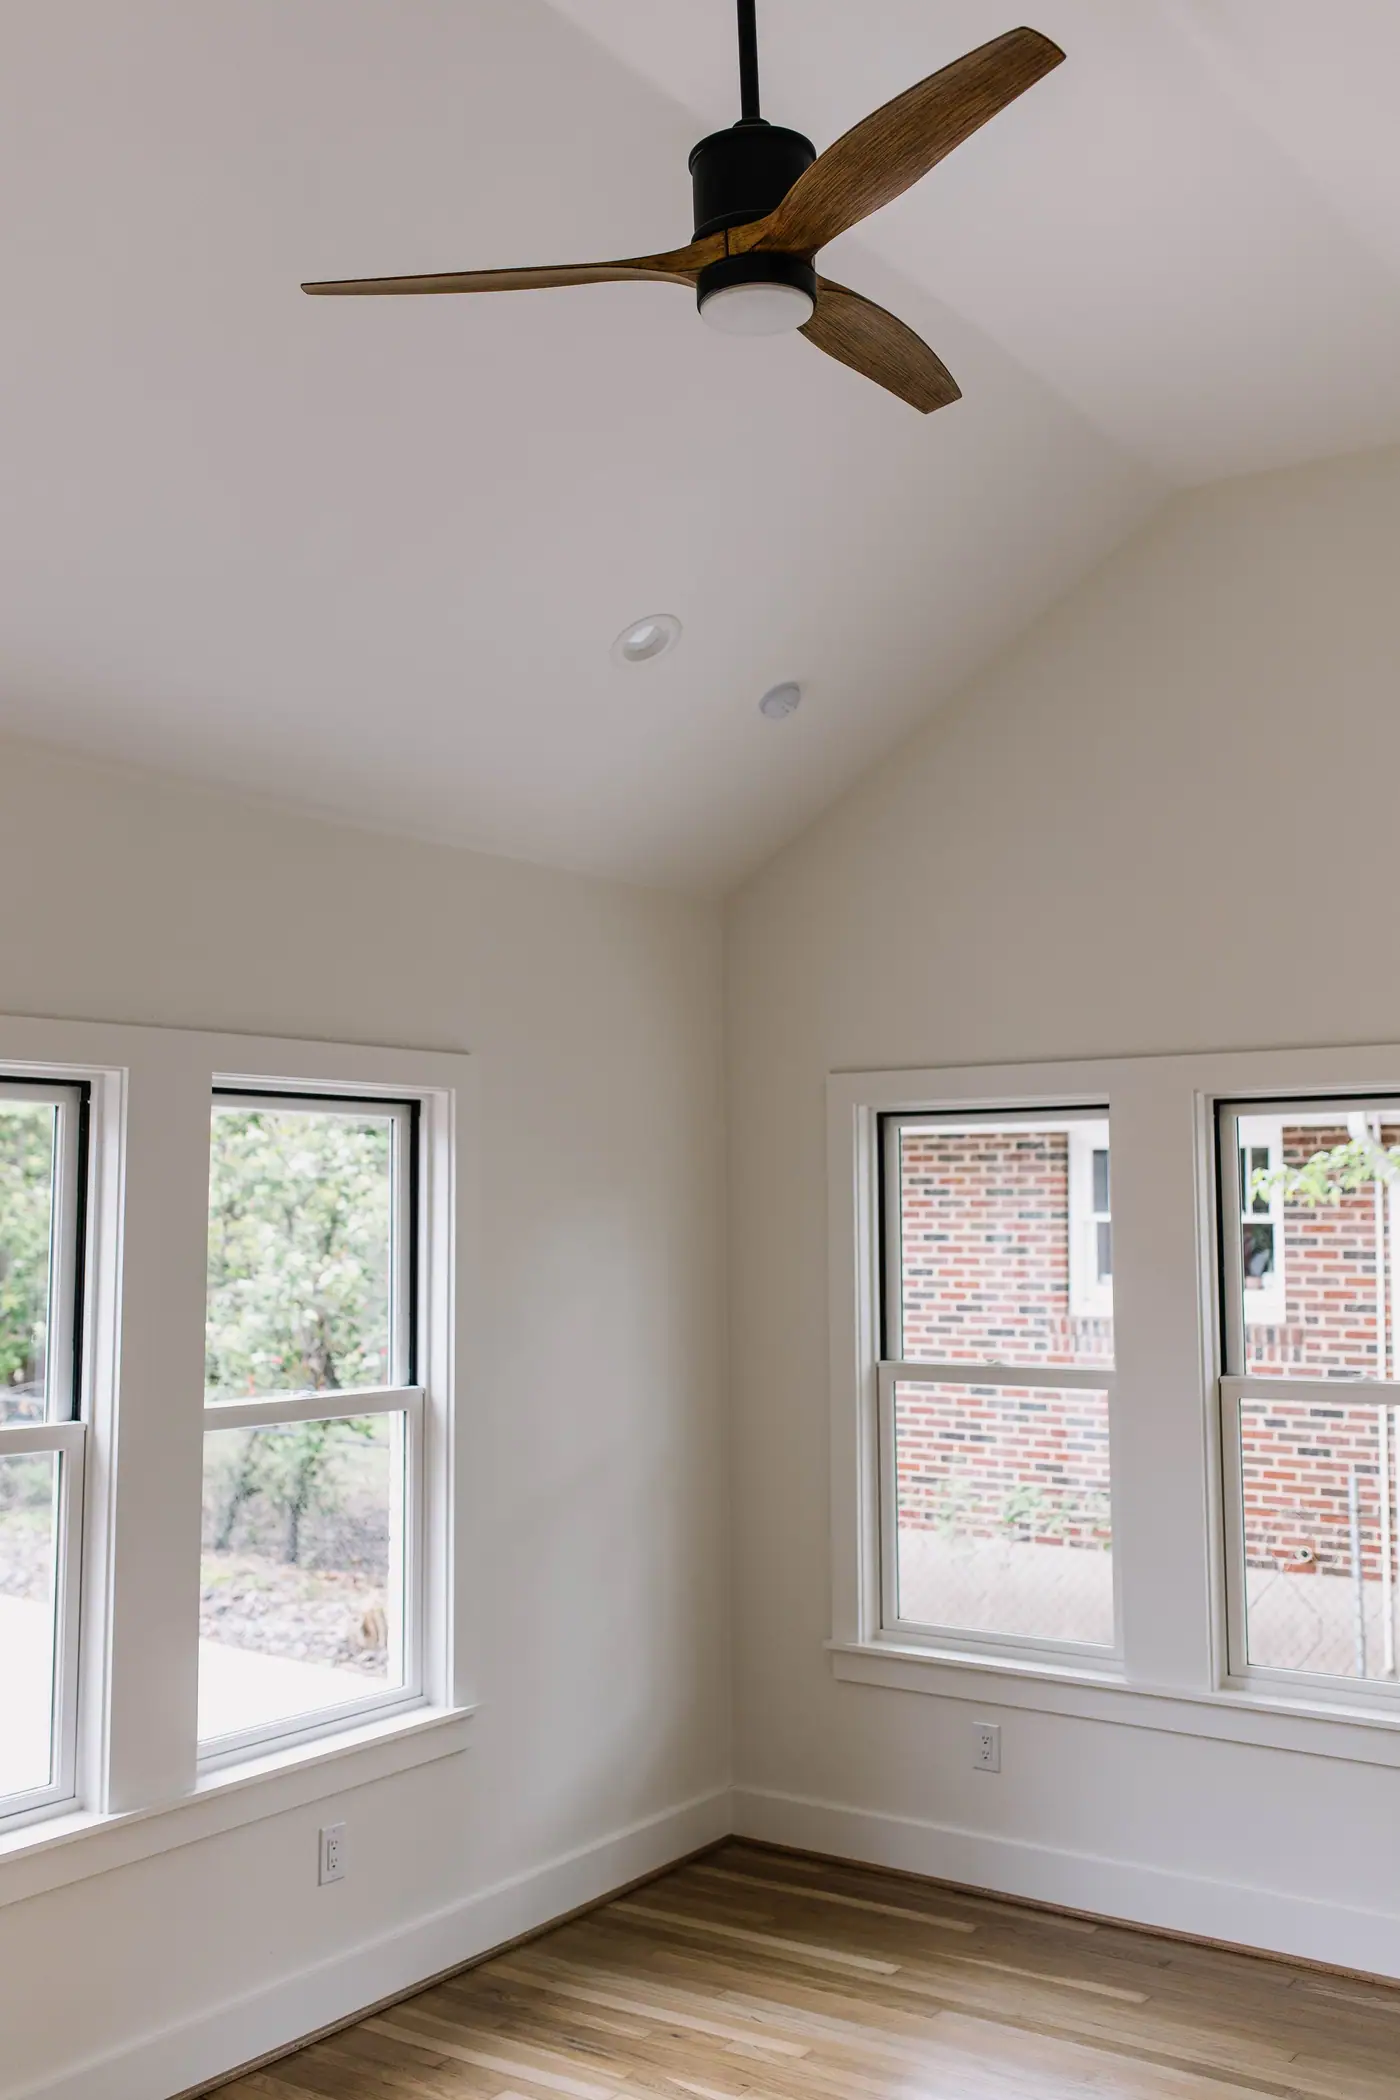
Second-story addition
A second story on a one-story house
A few blocks from campus: a full second story added to a modest one-story.
Best Home Builder & Remodeler
Fort Worth MagazineFort Worth Chamber Small Business of the Year4.7 stars from 91 Google reviews as of September 2026
Questions about Westcliff and the TCU area
What to know before you buy or add on to a Westcliff house.
Why are the lots in Westcliff so much wider than the houses on them need?
Because the houses were built small and quickly. Most went up in a few years either side of 1948, at a median of about 1,852 sq ft, on lots that median close to 11,000 square feet. So most lots have land a 1948 floor plan never used, and nearly every project we look at here starts with that extra land.
How far forward can an addition come toward the street in Westcliff?
Usually not as far as the zoning table suggests. A-5 One-Family lists a front yard of 20 ft, 15 ft limited local, but on a block that is already mostly built, the front setback follows the houses already there instead of the table (§ 6.101(d)(1)c). On a block of matching 1940s ranches, your neighbors' houses set the line. We measure the block before we draw.
What does the TCU Residential Overlay change for a homeowner?
It limits how many unrelated people can live in one house, with an exception for owners who registered before the 2015 cutoff. Checked lot by lot against the city's map, every single-family lot in Westcliff is inside it. It does not review paint, windows or rooflines. If your plan adds bedrooms, we check your specific parcel first. We do not give a general answer for any address.
Should we add on to a Westcliff ranch or buy a larger house nearby?
Price both before choosing. Our agents can put a value on your house today and on a bigger one in the same streets; our designers and builders can price the addition. Because both sides work in one company, neither side has to guess at the other’s number. Sometimes the answer is the house two blocks over, and we will say so.
Is Westcliff one neighborhood or two?
Two registered associations, Westcliff and Westcliff West, inside one boundary on the city’s map. Every figure on this page is measured on that single boundary, because the city does not split it. University West and University Place are separate associations and are measured on their own.
More on TCU / Westcliff
Home additions in TCU / Westcliff
Building out, back or up on a wide lot, and how the block sets your front setback.
Go →Whole-home remodels in TCU / Westcliff
Remodeling a postwar house, starting with the wiring behind the walls.
Go →All Fort Worth neighborhood guides
The other neighborhoods we have measured the same way.
Go →Start with the address
Send us an address, and we will tell you where an addition can go.
- 1 We measure the lot.
- 2 We check the front setback on your block.
- 3 We look the parcel up on the overlay map.
- 4 We put a value on the house today.
Then you can compare adding on with moving, using real numbers for both.
Sources
Verified October 2026. Every parcel figure (lot widths, build years, house sizes, pools): the Tarrant Appraisal District’s tax-year-2025 parcels within the one outline the City gives Westcliff and Westcliff West together, read on October 1, 2026, with University West and University Place read the same way that day; lots crossing an outline are dropped, so totals run slightly short; width means the shorter side of a minimum bounding box drawn around each mapped parcel — not a plat or a survey — so it sketches the neighborhood and settles nothing about one lot; build years come from assessment rolls rather than permits, and gutting a house leaves its year untouched. One house’s assessment: the Tarrant Appraisal District. Overlay: the TCU Residential Overlay polygon from the City’s zoning map, checked against each single-family parcel’s center point on October 1, 2026 — a map check, not the ordinance’s exhibit, and no verdict on a particular property. Zoning standards: the ordinance text on American Legal Publishing, named as the official copy on the City’s zoning page — § 4.705 (A-5) and § 6.101 (yards), read October 2026. We publish no sale prices, no price per square foot and no days on market, which the listing sites refresh daily, and no assessed-value median either: an assessment is not a sale.