
Whole-home remodels in TCU / Westcliff
These 1948 brick houses have few load-bearing walls. The floor plan can change a lot while the brick stays.
Our work · Westcliff Remodel
Design and construction
What a whole-home remodel in TCU / Westcliff involves
Good street, good bones, and a floor plan drawn for how families lived a generation or two ago. That is the house we take on. Walls come out, the house gets a primary suite it never had, and the kitchen stops being a hallway everyone walks through.
Design, drawings, permits and the build, on cost-plus billing so you can watch the budget as it moves rather than reading about it afterward. You keep the house you chose, with a floor plan that works for how you live now.
In TCU / Westcliff
These are well-built postwar brick houses with 1948 floor plans: small kitchens, a wall between every room, and often only one bathroom. Very little of that is structural. In a one-story ranch only a few walls carry the roof, and the walls people want gone are rarely among them. So the inside can be rearranged much more than the outside of the house suggests.
Design and drafting, in house
Your plans and selections come from our own design team
Our design and drafting team draws the floor plans and 3D views, and chooses the finishes with you. All of it is grounded in what things really cost to build.
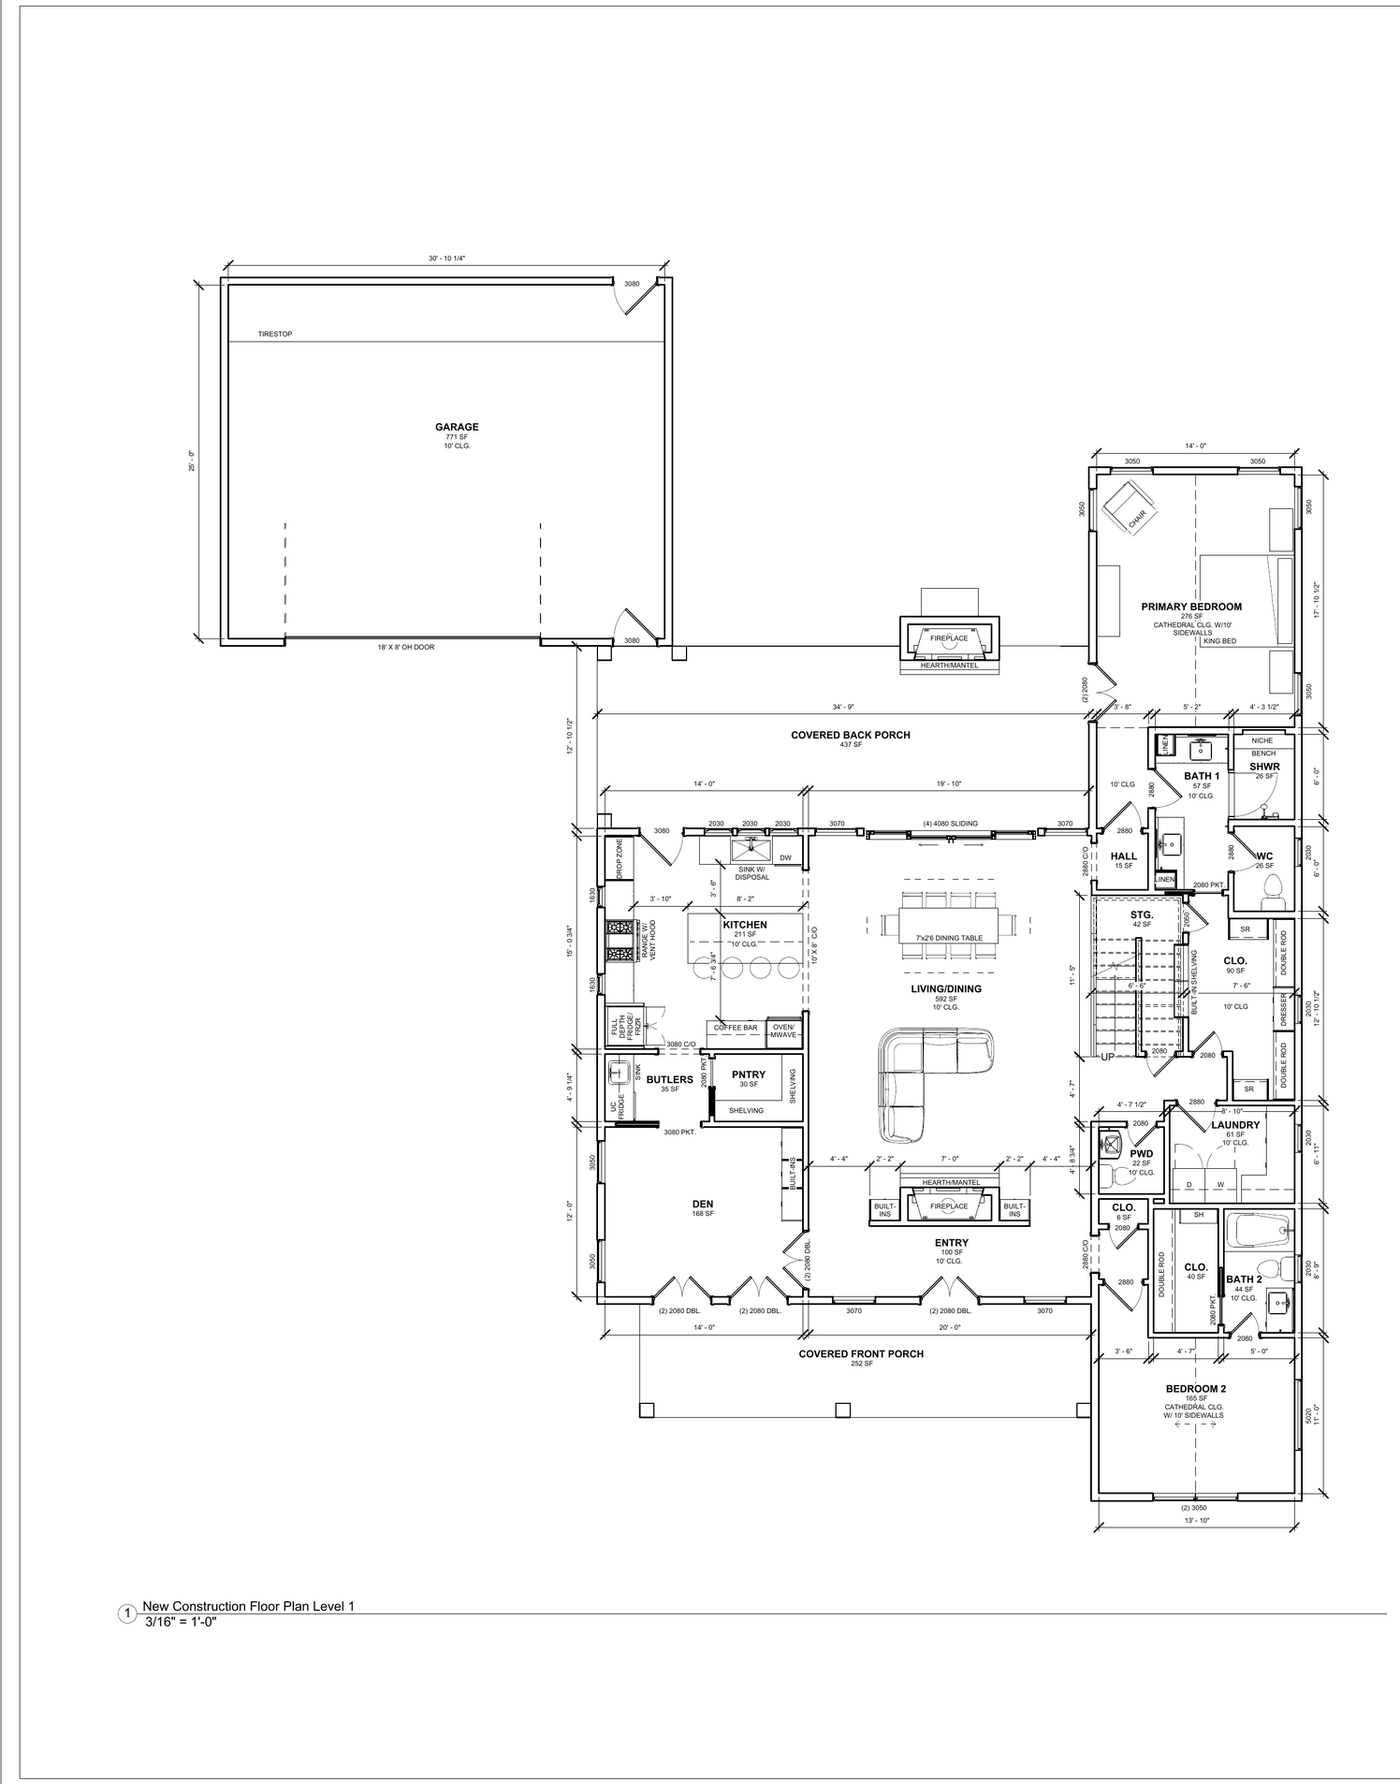
The floor plan
Every room dimensioned, every window and door size marked, ceiling heights called out — the drawing the crew builds from.
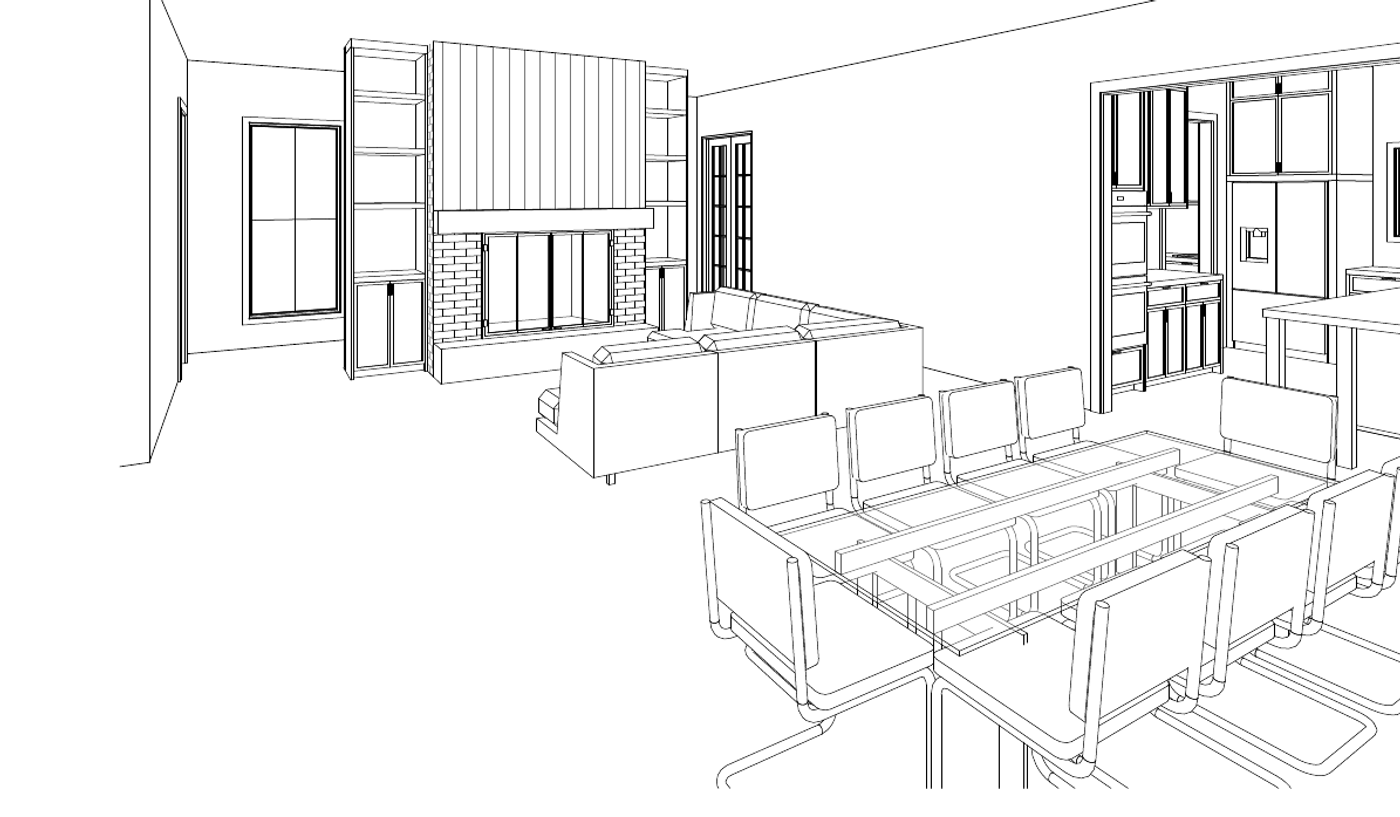
The room in 3D
How the rooms connect once the wall between them is gone — drawn to scale, not sketched.

The selections
Stone, tile, timber and cloth, chosen together and seen in daylight before anything is ordered.
Renovating in TCU / Westcliff
What the houses here are like
1940s–50s
Postwar brick: 1940s Minimal Traditional cottages at the north end, one-story ranches as the neighborhood ran south, split levels where the ground slopes, and larger two-story houses toward Westcliff West.
An established postwar neighborhood on deep clay with no rock under it, on wide lots under a mature canopy. Almost every job here is a renovation of, or an addition to, an existing postwar house.
- Median house
- 1,852 sq ft
- Median lot
- 10,950 sq ft
- Built since 2010
- 71 houses
a quarter come in under 1,421, and the top tenth pass 3,380
78 feet wide at the median, and only 15 of 1,203 fall under the 50-ft minimum width
against a median year built of 1948
Measured from City of Fort Worth GIS and Tarrant Appraisal District parcels, measured 2026-09-02
Rules for building in TCU / Westcliff
No historic district here. The overlay that does apply is the TCU one, and it covers all of Westcliff.
Nothing in Westcliff needs a Certificate of Appropriateness. What it does sit under is the TCU Residential overlay: on the city’s overlay map, every single-family lot inside the Westcliff boundary is inside it. Inside it, no more than three unrelated people may occupy a dwelling unit unless the owner registered a nonconforming use by March 31, 2015. If a plan is driven by bedroom count, that gets checked before anything is drawn.
A-5 One-Family~73%
- Min lot
- 5,000 sq ft
- Min width
- 50 ft
- Max coverage
- 50%
- Front yard
- 20 ft, 15 ft limited local
A-43 One-Family~7%
- Min lot
- 43,560 sq ft
- Min width
- 125 ft
- Max coverage
- 30%
- Front yard
- 35 ft
A-21 One-Family~5%
- Min lot
- 21,780 sq ft
- Min width
- 85 ft
- Max coverage
- 30%
- Front yard
- 30 ft
Where a row shows two front-yard figures, the minimum depends on how the city classifies your street. The lower one applies only on a limited local street. The street sign does not tell you the classification, so we look it up with the city before we draw.
On an established block, your front setback follows the houses next to you
Fort Worth takes the greatest of three numbers: the platted building line, the district minimum, and the setback of the nearest house on either side of you — up to a 50-ft maximum. That third one only applies once at least 40% of the block face is built, which on a neighborhood finished in the 1960s is every block. So the 20 ft in the table above is only the minimum. Your real front setback depends on where the houses on your street sit.
Measured from City of Fort Worth GIS and Tarrant Appraisal District parcels, measured 2026-09-02; Fort Worth Zoning Ordinance §§ 4.701–4.705, 4.406 and 6.101; A-5 front yard from §4.705(c)(1), read 2026-09-25 (edition 2026 S-20)
Cost in TCU / Westcliff
$150,000–$750,000
a smaller house with mostly surface work at the low end, a large house taken down to the studs at the top.
Ranges for a whole-home remodel in TCU / Westcliff, not a quote. Before there are drawings, a range is the only honest number anyone can give you — the spread between a high and a low bid on the same job is routinely 20% or more. We bill cost-plus, so when there is a plan you see the actual materials, labor and subcontractor costs, plus our overhead and profit, rather than a single figure with the unknowns padded into it.
What changes the price
- What is behind the walls. Two houses with identical floor plans can carry very different budgets depending on the age and condition of the wiring, plumbing and ductwork — and none of that is readable from the curb, which is why we walk the whole house before we price anything.
- How much of the plan is actually structural. Some of the walls in the way are holding up the house and some are not, and that difference is often the biggest swing in the budget. The answer comes from the framing, not the floor plan, and an engineer confirms it before anything comes down.
- Square footage, straightforwardly. This is the one service where the range is mostly a size range.
- Whether you live in it. Phasing a remodel around an occupied house adds time and protection work that an empty one does not need.
- Per square foot
- $100–$300
- How long it takes
- 5–12 months
- Fort Worth permit fees
- $1,200–$4,000
- Set aside a contingency
- 15–20% of budgeton a down-to-studs remodel, we would not go lower
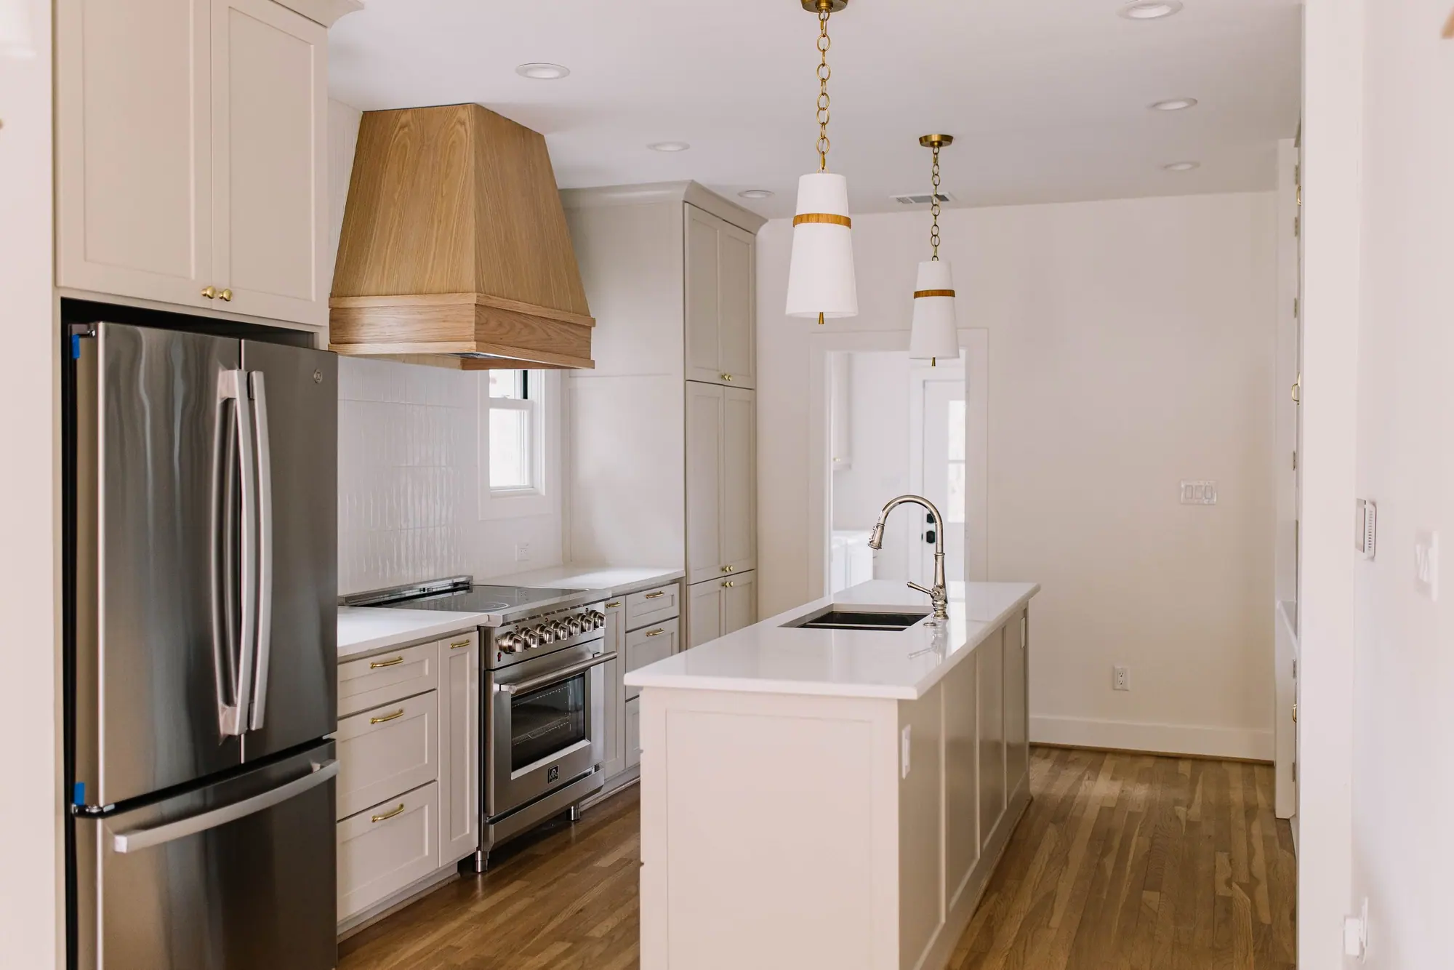
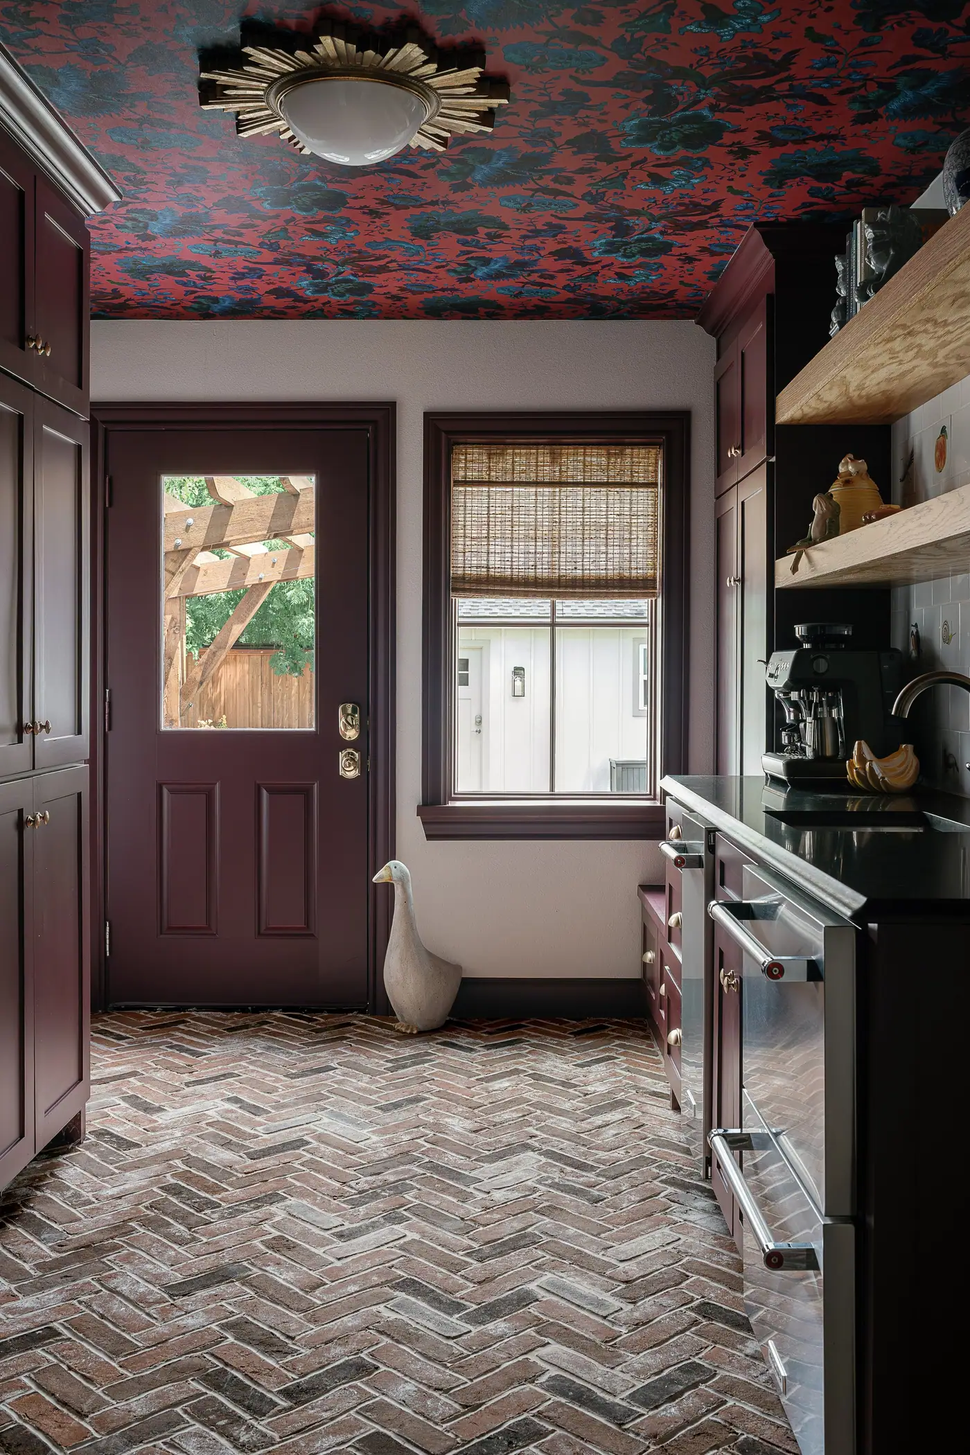
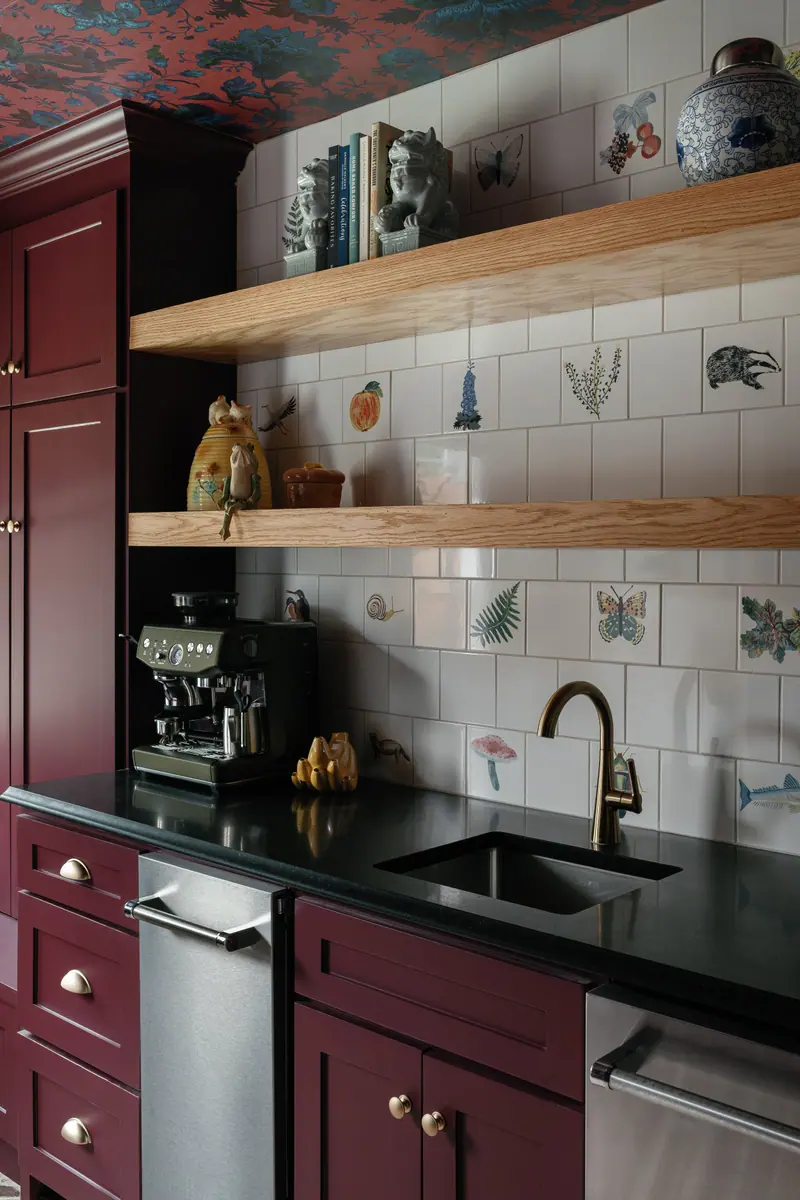
The kitchen · Built by 6th Ave Homes
TCU Area Second-Story Addition See this project →Our advice
What to plan for in TCU / Westcliff
These are the things that come up on almost every whole-home remodel we do here.
-
Keep the brick outside, change the floor plan inside
The exterior is why the street looks like one neighborhood, and the original deed restrictions are the reason it is masonry. Nearly everything worth changing is inside.
-
Find the load-bearing walls first
A one-story postwar ranch usually carries its roof on two or three walls or beams, not on every wall in the plan. Knowing which ones tells you which walls come out easily and which cost much more to move.
-
Open a wall and look at the wiring first
On our own Westcliff remodel, the wiring behind the walls was the surprise, and rebuilding it properly added time to the schedule. In houses this age it is the most common cost missing from a first estimate.
How it works
A whole-home remodel in TCU / Westcliff, in three steps
The people who design it, price it and build it work alongside each other, so the plan you approve is the plan that gets built.

Meet Up
We walk the house, listen to how you live in it, and talk through the budget before anyone draws a line.

Team Up
Our designers and drafting team put a real plan on paper — layout, selections, and a number you can build around.

Glasses Up
We build it, keep you in the loop, and hand back a home that feels like you. Pour something good.
Stay or go
Remodel this house, or sell and buy elsewhere?
Postwar brick houses: a median build year of 1948, and a median lot 78 feet wide.
What the work would cost
Priced by the people who’d build it.
Design, drafting and construction, in house.
What it’d sell for as-is
Valued by our agents, who sell homes here.
6th Ave Homes is a licensed brokerage.
A remodeler can price the work. An agent can price the house. We do both.
We can put both numbers in front of you: what the remodel would cost, and what our agents think the house sells for as it stands. One conversation, both answers, and no push toward either one.
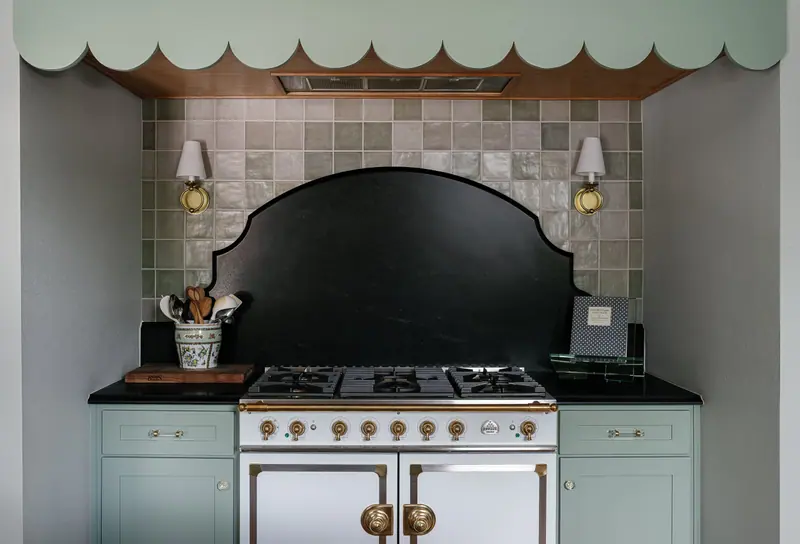
Our work in TCU / Westcliff
Westcliff Remodel
Whole-Home Remodel
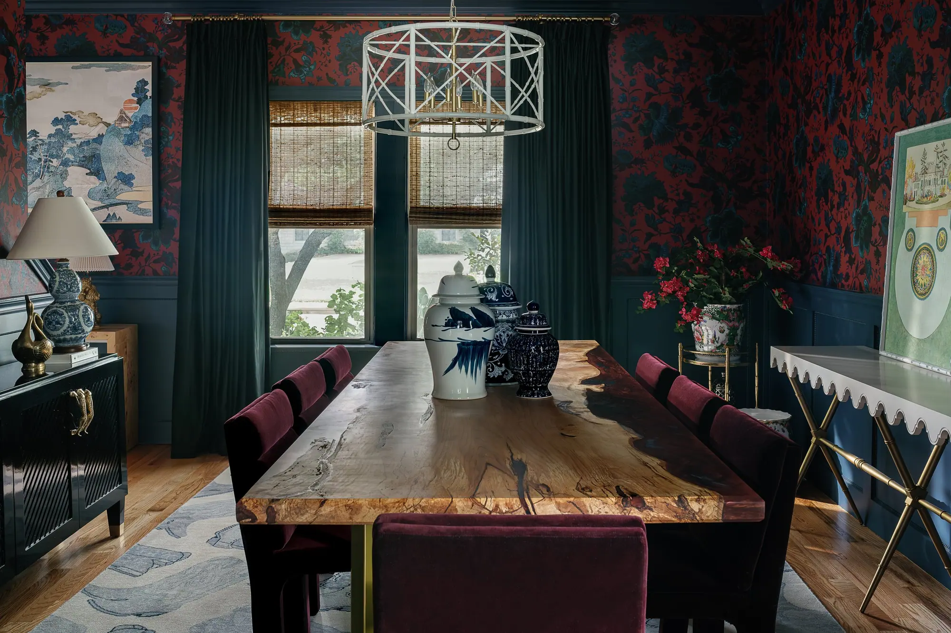
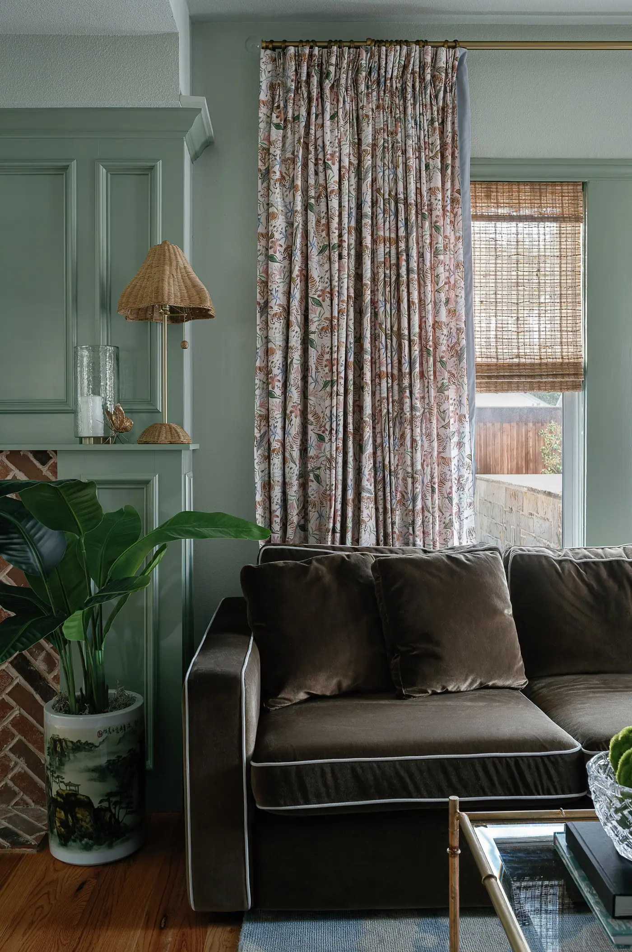
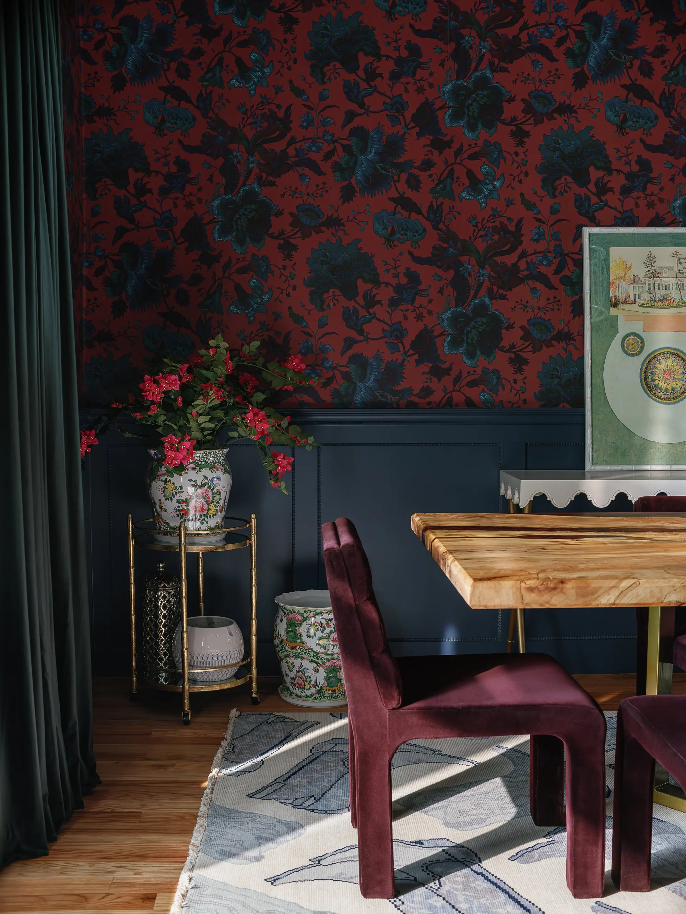
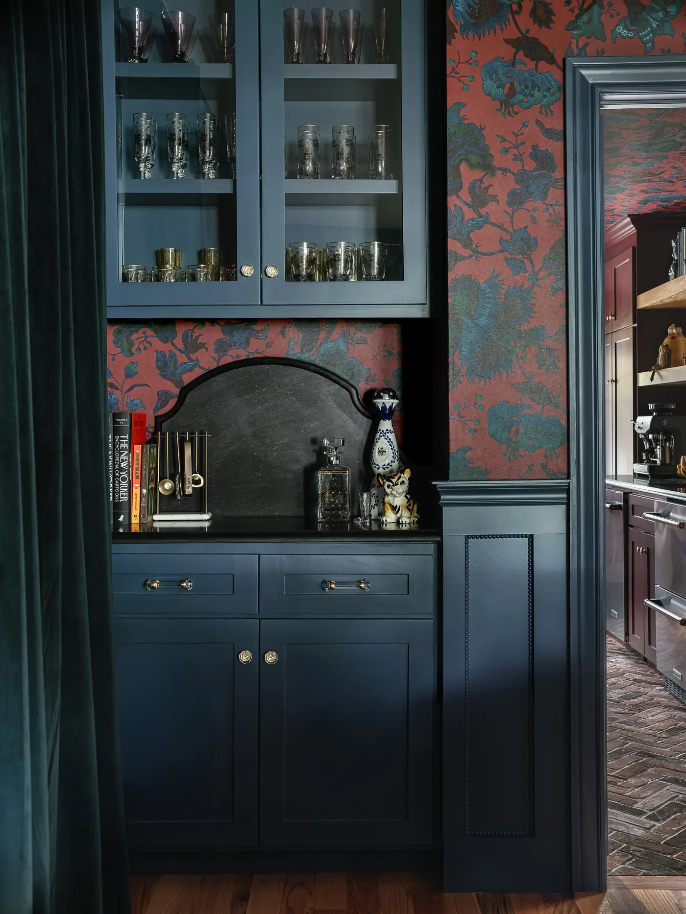
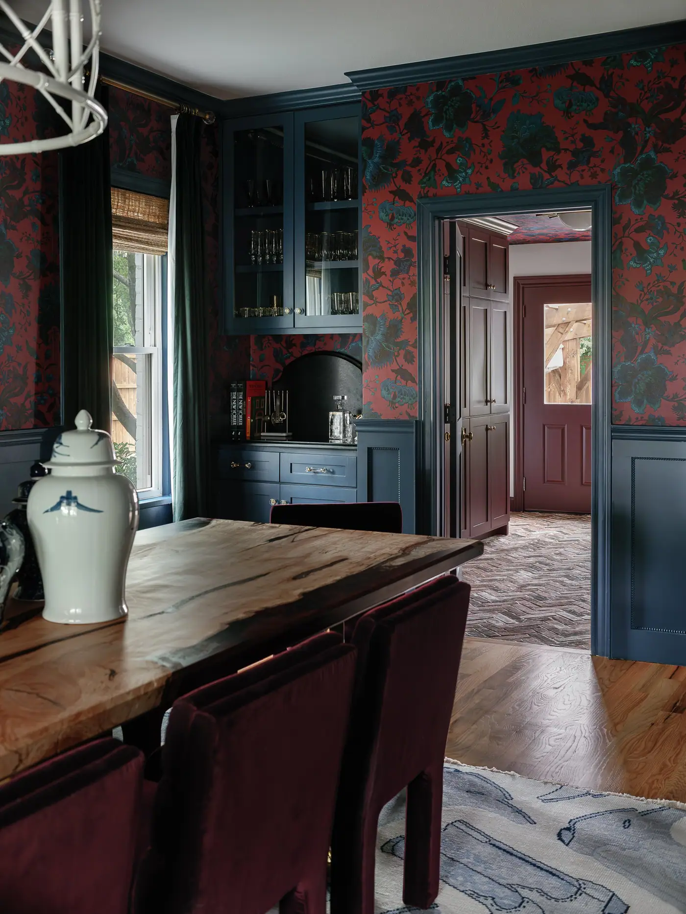
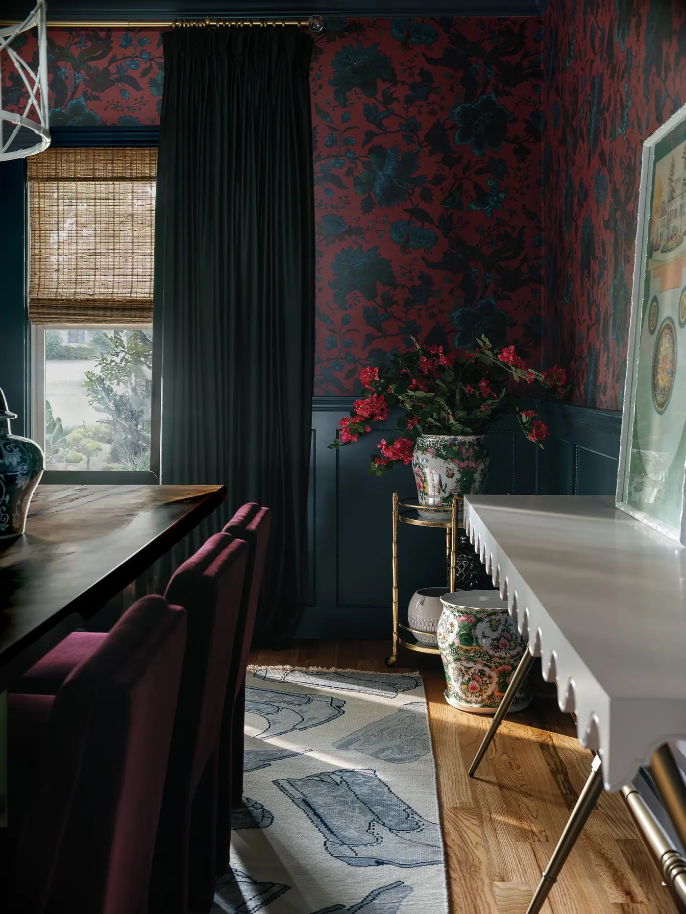
A home should have as much personality as the people in it. In Westcliff, the 6th Ave Homes design and construction teams reworked the main floor into a colorful, transitional whole, from the entry and dining room to the kitchen, den, and butler’s pantry. Every room of the main floor is below.
See the whole projectRecent projects
More of our work in TCU / Westcliff
The neighborhood
Westcliff was built from north to south between 1945 and 1965.
J. E. Foster bought this ground in 1945, changed a street platted as Carb Avenue to Biddison, built the Westcliff Shopping Center and formed the Westcliff Company. That company and the Riverside Development Corporation then built the neighborhood north to south between 1945 and 1965, so the houses get newer and larger as you go south.
The brick comes from the original deed restrictions, which set a minimum house size and required a fire-resistant exterior. That rule is why the streets still look like one neighborhood.
Off the south edge, the park board accepted 5.4 acres at Trail Lake Drive and South Drive in November 1952 — a gift from the developer — and that became Foster Park. It runs about 11.9 acres now, with a duck pond and 0.78 miles of trail, and it gives the western side of this area a large park well away from campus.
In 2023 Historic Fort Worth put Westcliff and Westcliff West on its Most Endangered Places list, naming teardowns, incompatible new construction and stealth dorms.
Nearby places
-
W. P. McLean Middle School
3816 Stadium Drive. Opened 1955, when the original McLean building on Forest Park became Paschal High.
-
McLean 6th Grade
3201 South Hills Avenue. Opened in 1949 as Bluebonnet Elementary, designed by Wyatt C. Hedrick.
-
Westcliff Shopping Center
3458–3580 South Hills Avenue. The cast stone was cleaned and refinished and a new canopy went up across a 22,000 sq ft façade in a restoration completed in 2025.
-
Foster Park
Off the south edge: a duck pond, 0.78 miles of trail, and 11.9 acres that started as a 5.4-acre gift to the park board in 1952.
-
Bellaire Drive South
The northern boundary in the city’s own registry, and the line where the university stops and the neighborhood starts.
- Clay Avenue
- Anita Avenue
- Carolyn Road
- Manderly Place
- Encanto Drive
- Arundel Avenue
- Somerset Lane
- Bellaire Circle
- Westcliff Road South
What that means for your whole-home remodel
A 1948 brick ranch here has two things a new house on the same lot would not: a street of houses that match it, and trees older than the neighborhood. What it lacks is a modern floor plan, and most of the walls in the way are not structural. The work happens behind the brick: taking out walls that carry no load, checking wiring that may not have been opened in decades, and enlarging a kitchen sized for 1948.
Project photos
Photos of the finished rooms
Before you start
Questions about a whole-home remodel in TCU / Westcliff
We go through these questions with you before any drawings start.
Nearby and related
- Home Additions in TCU / Westcliff
- Whole-Home Remodel in Aledo
- Whole-Home Remodel in Arlington Heights
- Whole-Home Remodel in Berkeley Place
- Whole-Home Remodel in Mira Vista
“From sitting down with us in advance to walk through the process to being very timely and responsive with emails and phone calls throughout, our guide was on top of every detail. 6th Ave Homes could not have a better representative of how they want to show up in support of their clients.”
Do I need historic approval to remodel in Westcliff?
No. Westcliff is not one of Fort Worth’s local historic districts, so there is no Certificate of Appropriateness step. Historic Fort Worth has listed the area as endangered, which is advocacy rather than regulation — it carries no permit requirement. Private deed restrictions are a separate question and are worth confirming for your block.
Does the TCU overlay affect my remodel?
Only if the plan turns on how many people can live there. On the city’s overlay map every single-family lot in Westcliff is inside the TCU Residential overlay, where no more than three unrelated people may occupy a dwelling unit unless the owner registered a nonconforming use by March 31, 2015. We confirm your parcel on the map before a bedroom-count-driven plan is drawn.
What tends to surprise people in a house this age?
What is behind the walls. On our own Westcliff project the electrical system turned out to be a mess, and reworking it safely cost time we had not planned to spend. That is the common one in postwar houses, along with cast-iron drain lines and a slab that may have been shifting on deep clay for seventy years. We open a wall and look before we price finishes.
How much of the house has to be in scope?
Enough to take in the rooms that connect. The kitchen, the wall behind it and the room on the other side make a whole-home project, even if no bedroom is touched. What we do not do is a list of unrelated single-trade jobs in different rooms.
What usually turns up once the walls are open?
In houses built before about 1970, the usual suspects are old wiring, plumbing that was replaced halfway and then abandoned, framing that is out of square, and load paths that do not match the drawings. We budget for the class of surprise rather than the specific one, show you what turned up, and price it in the open rather than as a change order you learn about later.
Best Home Builder & Remodeler
Fort Worth MagazineFort Worth Chamber Small Business of the Year4.7 stars from 91 Google reviews as of September 2026
Thinking about a whole-home remodel in TCU / Westcliff?
Tell us about the house and the room that isn’t working. We’ll walk it with you, tell you what we’d do with it, and put a price on it before anyone signs anything.