
Pools · Fort Worth
Steps to building a pool in order, in Fort Worth
Nine steps, from the first walk-through to the water, and the pool is drawn with everything around it before anything is dug.
The order
The pool building process in Fort Worth, step by step
Plan it, permit it, build it. The pool is drawn and permitted before anything is dug, and the barrier is planned with it from the start.
Plan it
Steps 01–03
-
Step 01: Walk the backyard with us
We walk the backyard with you at no charge. Bring how you want to use the water and a number you’re comfortable with.
A designer and a builder come out with no obligation, and you leave with an honest estimate.
-
Step 02: Draw the pool with everything around it, then price it
We draw the pool with the house, the deck, the shade and the kitchen, and put a price on paper before anything gets dug.
We start in the yard, draw it, then check the drawing back in the yard. Grade and drainage can rule out a plan, the afternoon sun decides where people will actually sit, and a sight line from the kitchen window only shows up when you stand in it.
After we walk your backyard you get an estimate. Once the design is done, you get a detailed budget.
-
Step 03: Place the pool and its barrier on your lot
City of Fort Worth
Under the City’s residential code, a pool sits at least one foot from the house’s foundation for every foot of its depth, unless an engineer registered in Texas designs it closer. An outdoor pool also needs a barrier at least 48 inches tall.
Pool barriers too: we draw them into the plan, so they read as part of the yard instead of an afterthought.

Permit it
Steps 04–05
-
Step 04: Call 811 and get the electric company’s sign-off
The City’s pools packet puts the call on the pool contractor or the homeowner: Texas Excavation Safety System (TESS) marks the buried lines before pool plans are submitted. 811 by phone, or Texas811.org.
The packet says the plans must be stamped and signed off by Oncor Electric before they are submitted.
-
Step 05: Submit the City’s pool packet
A pool is permitted separately from any structure, and gas or electrical for an outdoor kitchen adds its own sub-permits.
City of Fort Worth
The packet asks for, among other things: a copy of your lot’s recorded plat; a site plan showing the front, side and rear setbacks, your neighbors’ front setbacks, the lot lines and easements, all dimensioned, with a north arrow and a scale; the construction plans; and the entrapment form, which every residential pool and spa permit needs.
Build it
Steps 06–09
-
Step 06: The dig, the steel and the plumbing
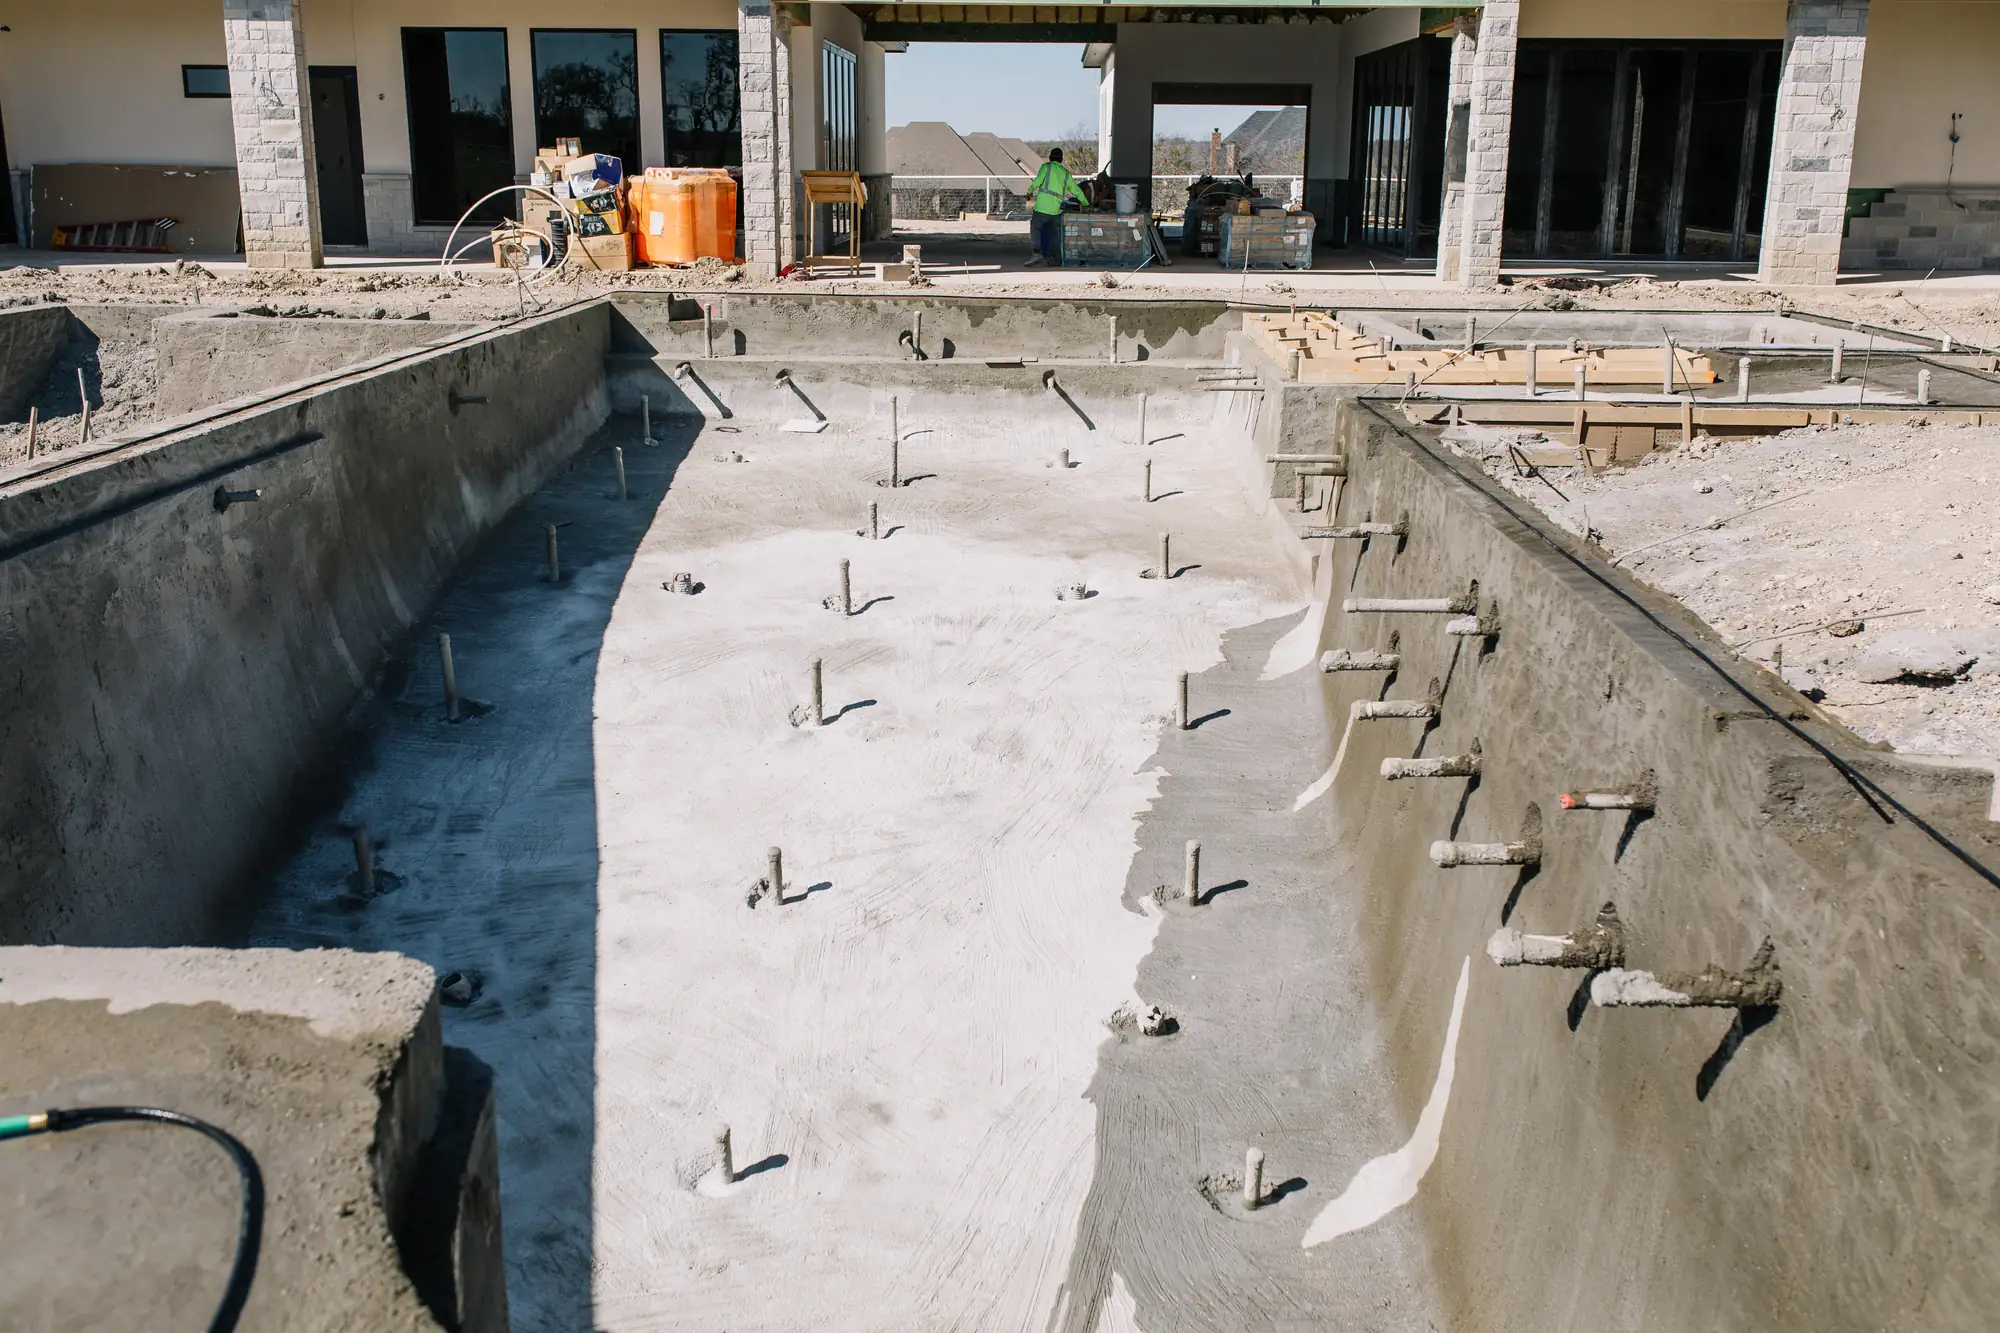
The pool builder digs the pool to our plan, then sets the steel and runs the pool’s plumbing.
City of Fort Worth
The City’s inspector checks the pool’s piping and outlet spacing while inspecting the steel.
-
Step 07: The shell
Then the shell goes in, and the pool has its shape.
The pool builder builds the shell from our plan while we build everything around it.
-
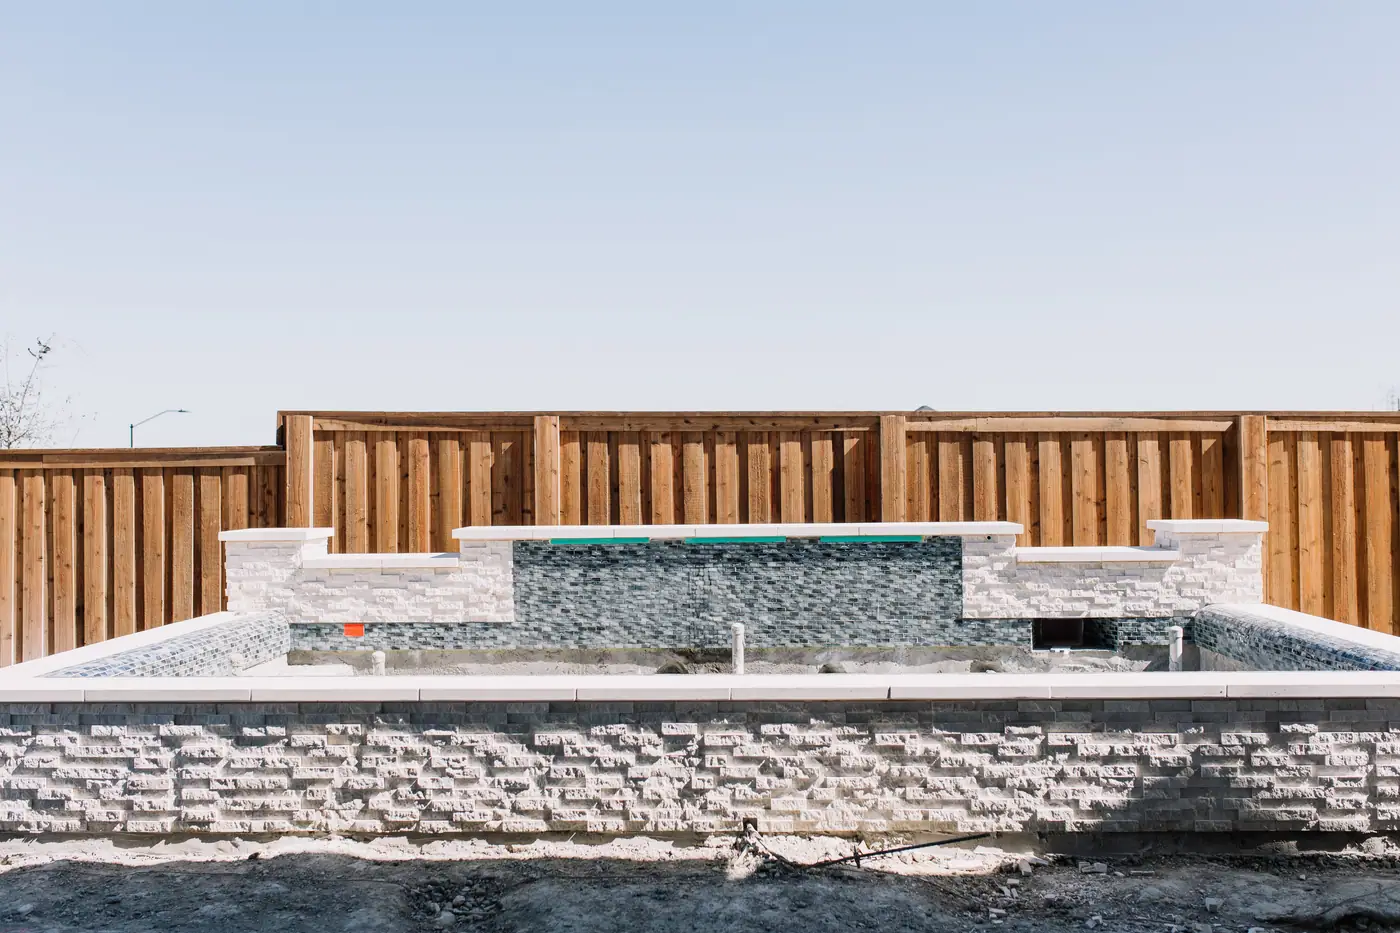
Step 08: The tile, the coping and the deck
The tile and the coping finish the pool’s edge, and the deck meets it. The shade and the outdoor kitchen go up to the same plan while the pool is built.
-
Step 09: The finish, then the water
The inside of the pool gets its finish, and the pool is filled.
City of Fort Worth
Around an outdoor pool, the City wants a barrier at least 48 inches tall, measured on the outside, with no more than 2 inches between the ground and the bottom.
Then you swim.
Why the order matters
What goes wrong when a pool is planned on its own
A pool planned on its own gets the rest of the backyard fitted around it later. It shows up in three places.
The pool meets the patio
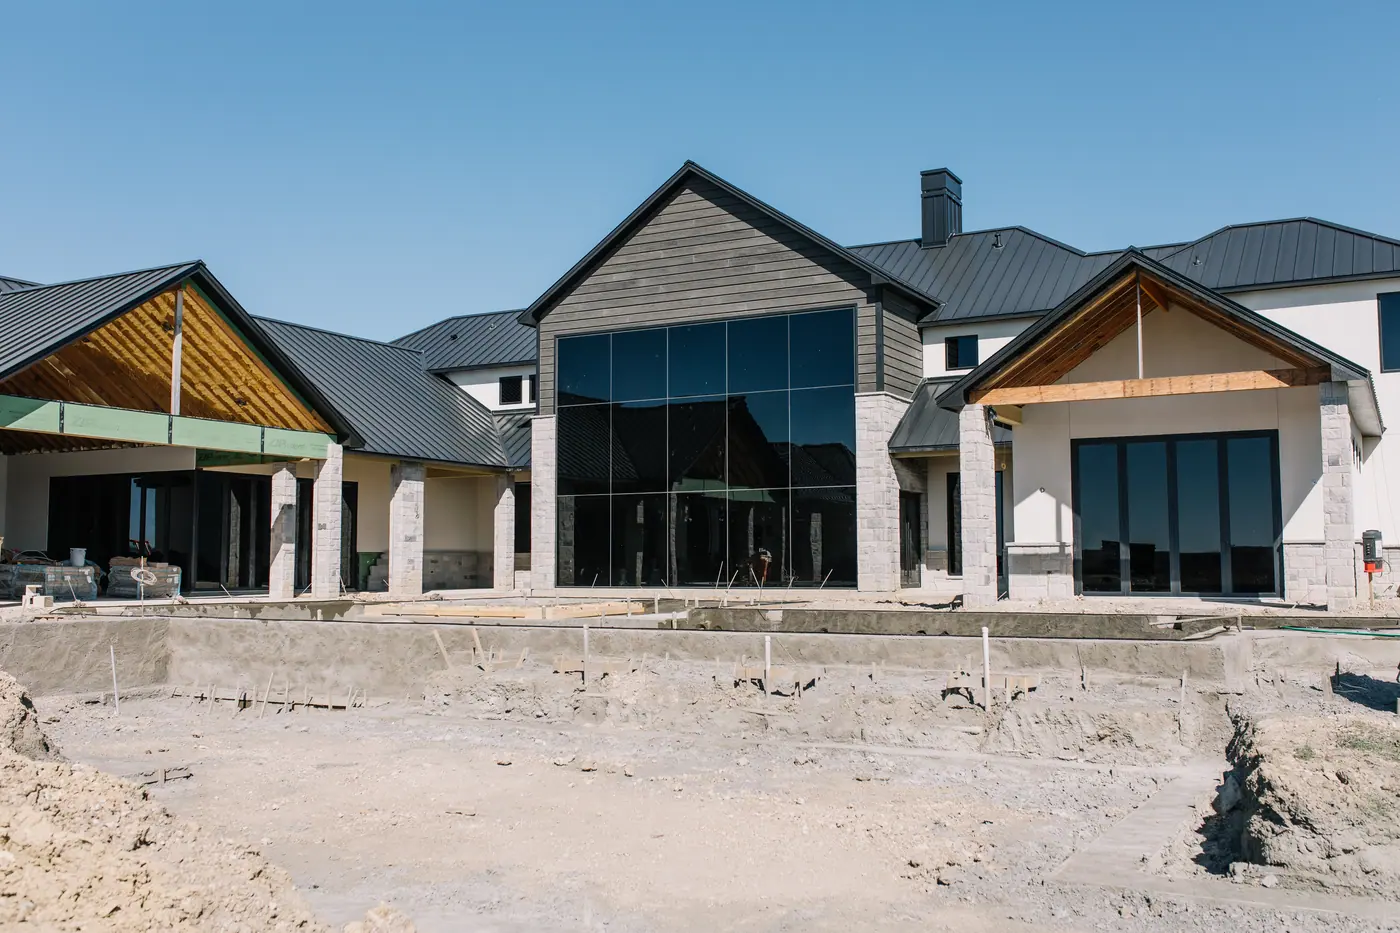
A pool has to meet everything around it: a covered patio’s roofline, the grade a deck drains to, an outdoor kitchen’s gas line. Drawn together, they agree before anything is dug.
The barrier comes last
An outdoor pool needs a barrier at least 48 inches tall, and the back of your house counts only if its doors and low windows are covered. Plan it with the pool, before the deck goes in.
The pool house decided late
Add a bathroom and somewhere to sleep and it may stop being a pool house in the zoning code and start being a secondary dwelling, which is a different permit and a different set of limits. We check that before the slab goes in, not after.
Time and cost
How long it takes to build a pool, and what it costs
With us, a pool and outdoor project takes 3 to 7 months.
We don’t publish a time for the pool alone; pool builds add permitting and partner scheduling.
With us, a pool by itself runs about $75,000 to $300,000, construction plus our fee, before permits and contingency.
The whole backyard runs $35,000 to $400,000: a covered patio or outdoor kitchen at the low end, a pool with a full outdoor kitchen and living space at the top. Budget $1,200 to $4,000 in Fort Worth permit fees for a pool and outdoor project with us.
Who runs the steps
One plan runs every step of your pool
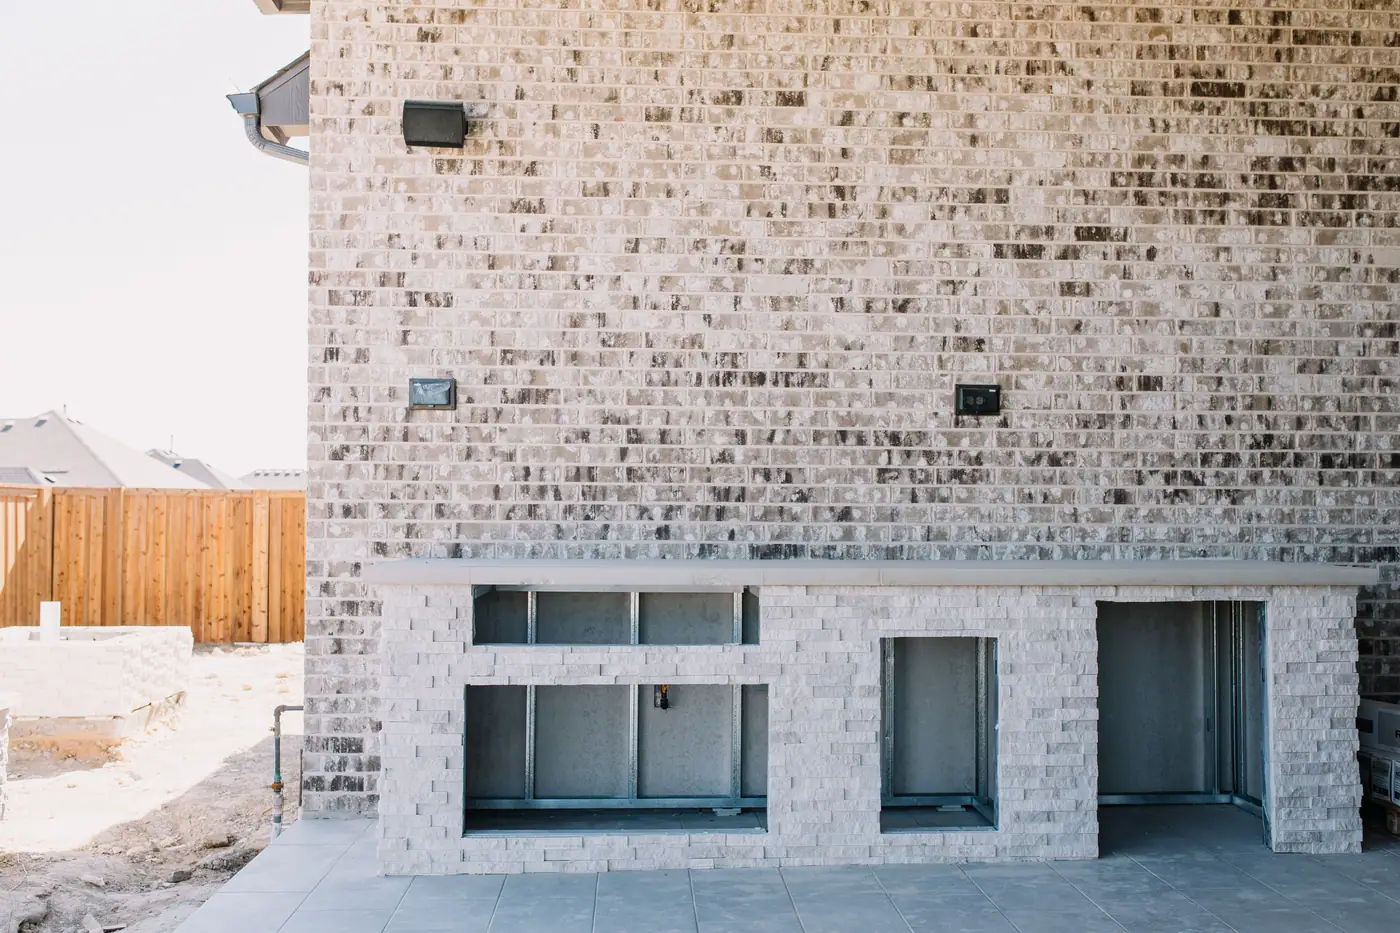
Custom pools are built by independent contractors we partner with, not by an in-house crew. Everything around the water is ours, and it gets designed with the water rather than after it.
Do we handle permits for pools? Yes, including the required pool safety fencing and barrier codes the City enforces.
- Ours
- The walk-through, the design of the pool and the backyard around it, the estimate and the detailed budget, and the deck, the shade, the outdoor kitchen and the pool house.
- The pool builder’s
- The pool itself: the dig, the steel, the plumbing and the shell, built from our plan.
A pool builder builds pools every day, and that is exactly the job we hand them. The shell gets built to a plan that already agrees with your house, and you keep one plan and one point of contact the whole way through.
These nine steps sit under the three we name on every project: Meet Up, Team Up, Glasses Up.
What are the steps to building a pool?
Walk the backyard, draw the pool with everything around it, and place the pool and its barrier on your lot. Then the 811 call, the electric company’s sign-off and the City’s pool packet. Then the dig, the steel and the plumbing; the shell; the tile, the coping and the deck; and the finish and the water.
What is the first step in building a pool?
Walking the backyard with a designer and a builder, so the pool gets drawn with the house, the deck, the shade and the kitchen before anything is dug. With us, that walk-through is free, with no obligation, and you leave with an honest estimate.
What does the City of Fort Worth need before a pool is dug?
A building permit. Before the plans go in, 811 marks the buried lines and Oncor Electric stamps and signs off on the plans. Then the City’s pools packet asks for your lot’s plat, a site plan, the construction plans and an entrapment form.
What gets inspected when a pool is built in Fort Worth?
The City’s pools packet names the steel inspection: the inspector checks the pool’s piping and outlet spacing while inspecting the steel. Ask the City which inspections your permit carries.
How long does each step of building a pool take?
We don’t publish a length for each step, or for the pool alone. With us, a pool and outdoor project takes 3 to 7 months. How long every kind of remodel takes
Who builds the pool shell?
A partner pool builder, from our plan. Everything around the water is ours, and it gets designed with the water rather than after it.
Other projects: kitchen remodel steps, bathroom remodel steps, home addition steps and custom home building steps.
Best Home Builder & Remodeler
Fort Worth MagazineFort Worth Chamber Small Business of the Year4.7 stars from 91 Google reviews as of September 2026
Your pool
Start with your backyard
Hire separately, and four contractors build one backyard without talking to each other.
A designer and a builder walk your backyard with you, and you leave knowing where the pool can go and what it takes to build it.