
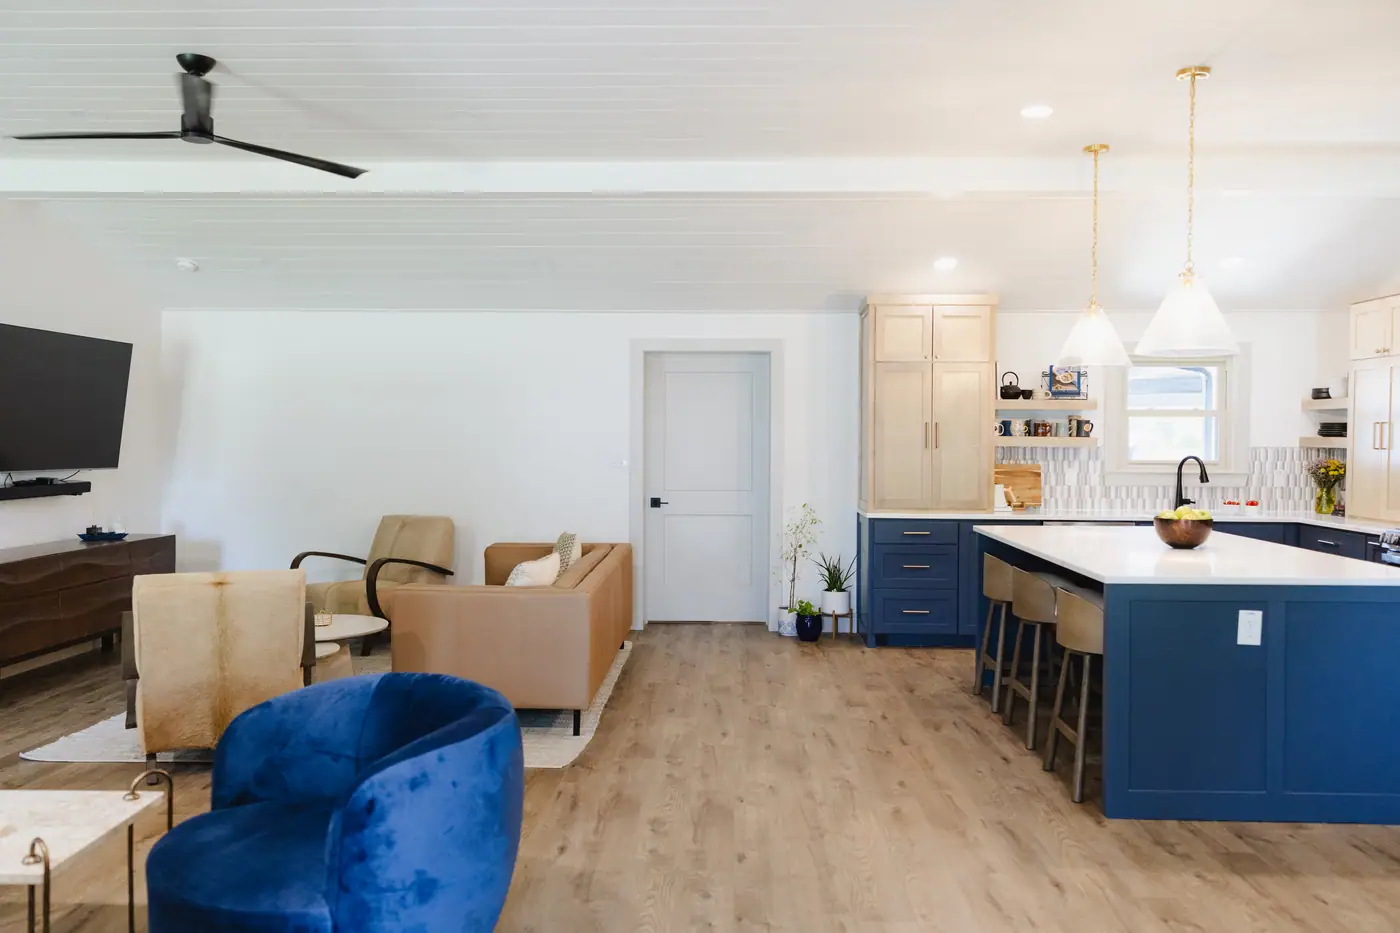
Whole-home remodels · Fort Worth
Steps to remodel a house in order, in Fort Worth
Nine steps, from the first walk-through to the final inspection. Where walls come out, the permit comes first.
The order
The home remodel process in Fort Worth, step by step
Plan it, permit it, build it. Which walls can come out is settled before anything is drawn, and the City inspects the work before the walls close.
Plan it
Steps 01–03
No City step yet
-
Step 01: Walk the whole house with us
We walk the whole house, learn how your family lives, and talk honestly about scope and budget before a line gets drawn.
A designer and a builder come out at no charge and with no obligation, and you leave with an honest estimate.
-
Step 02: Find out which walls can come out
Some of the walls in the way are holding up the house and some are not, and that difference is often the biggest swing in the budget. The answer comes from the framing, not the floor plan, and an engineer confirms it before anything comes down.
-
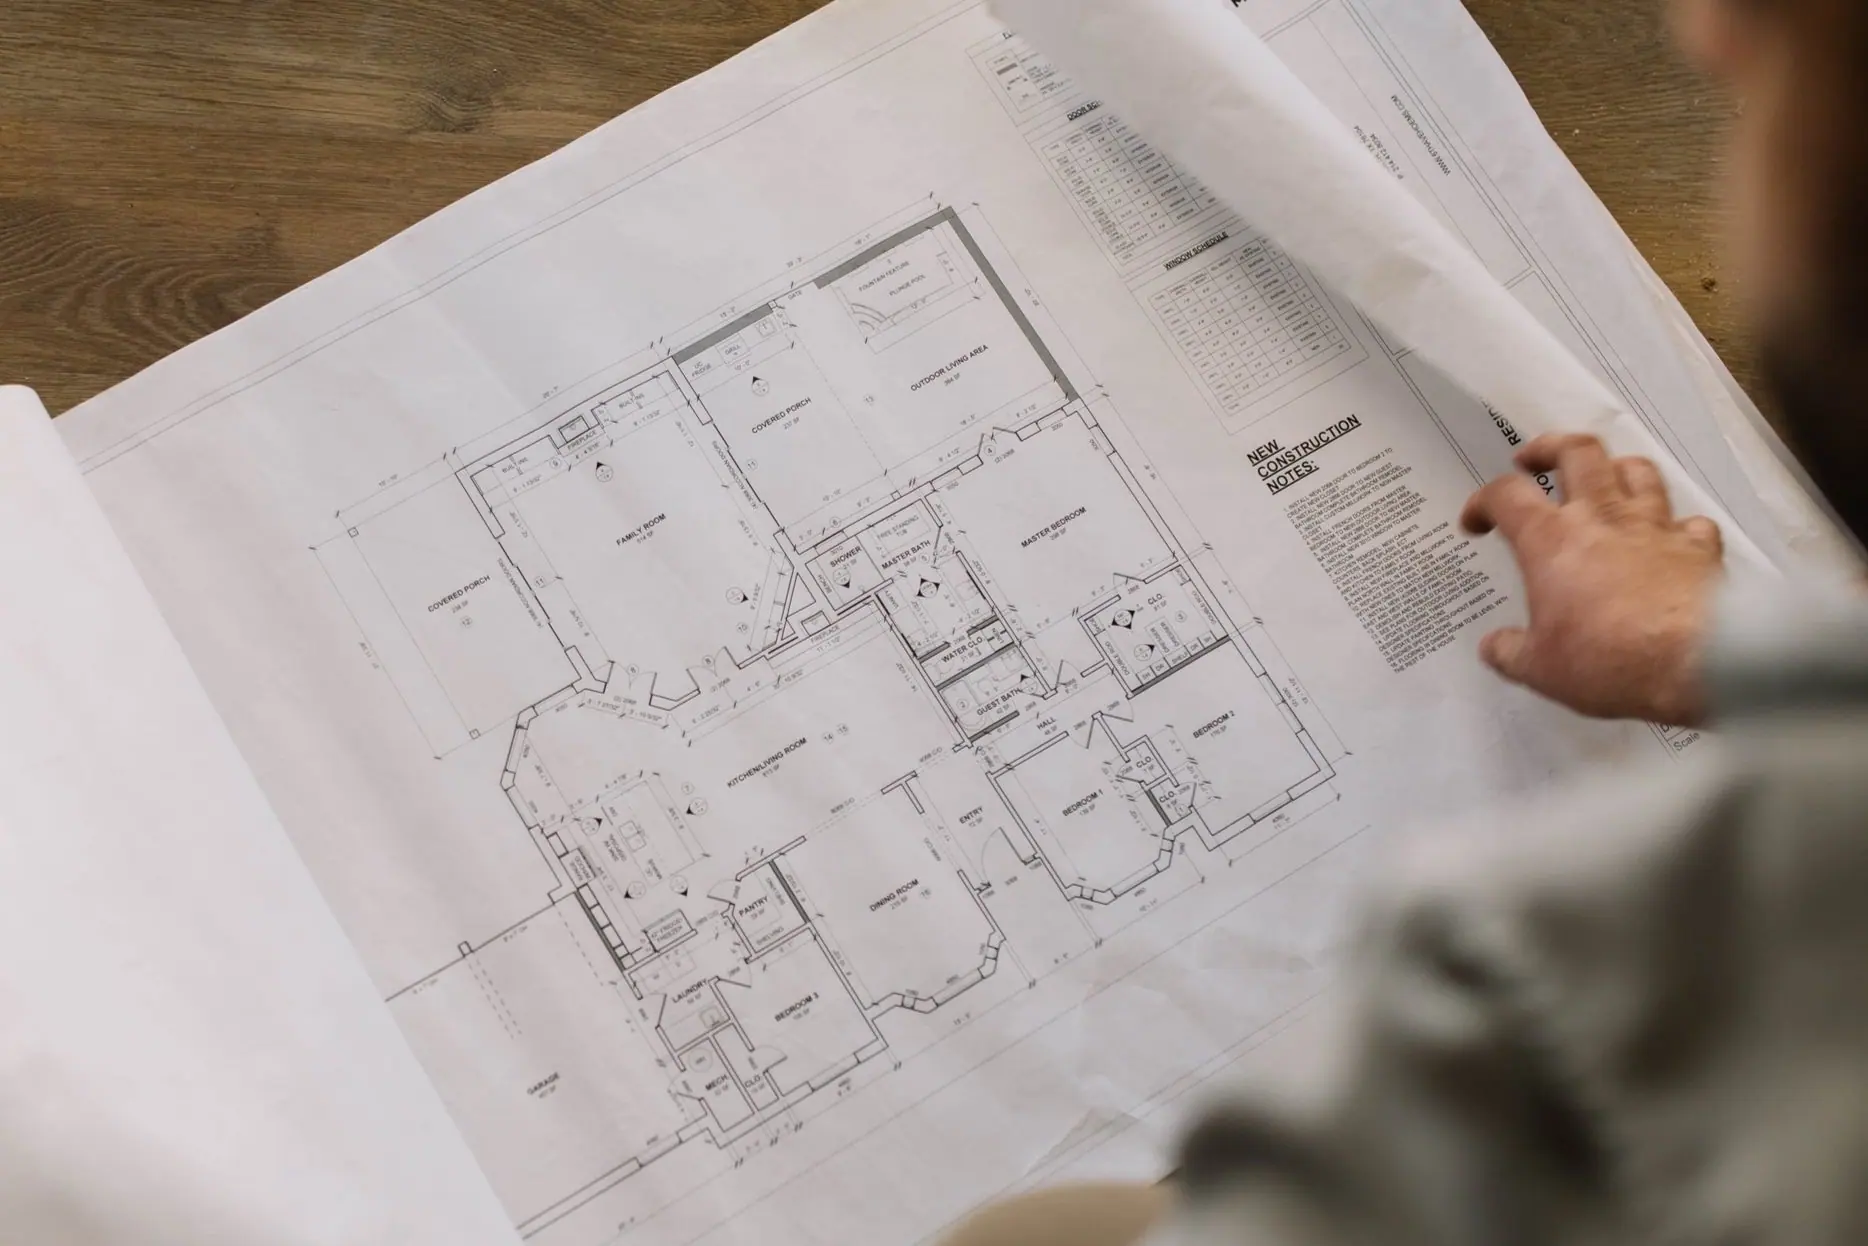
Step 03: Draw the plan and choose the finishes
Our designers and drafting team draw the new plan and work through the selections with you, and your detailed budget is built from that plan.
Close the selections before work starts, because you cannot start construction confidently while most of the selections are still open.
No City step yet

Permit it
Steps 04–05
-
Step 04: Gather what the City asks for
Most whole-home remodels need a building permit plus electrical, plumbing and mechanical permits.
City of Fort Worth
Every residential building permit needs an application and a complete set of plans. A remodel inside the house you have doesn’t need the plat and site plan an addition does. Adding conditioned space or lighting adds energy code compliance documents.
-
Step 05: Apply, then answer the review comments
On our remodels, the permits are ours to handle.
City of Fort Worth
The City’s standard is 7 business days to first review comments on a complete application. If the comments ask for changes, the plans are revised and reviewed again. In a historic or design district, the City needs more approvals before it can issue the permit.
Permit issued
Build it
Steps 06–09
-
Step 06: Protect what stays, then demolition
We protect everything that’s staying (floors, casework, light fixtures we’re saving) and demolish everything that’s going.

City of Fort Worth
Taking out an interior wall needs a City permit, so on a remodel that moves walls, no wall comes down before the permit is issued.
-
Step 07: Structure and rough-ins, inspected before the walls close
The walls move and the new framing goes in, then new plumbing, wiring and ductwork run where the new plan puts them.
City of Fort Worth
The City inspects the rough-ins for the heating and air, the wiring and the plumbing, then the framing (110) once the rough-ins are approved. Permitted work has to stay exposed until it’s inspected and approved.
-
Step 08: Insulation, then the finishes
City of Fort Worth
Where your permit carries an energy code compliance report, the City checks the insulation against it before the walls close.
Then the walls close, and the finishes go in: cabinets first, then tile and counters, then paint, floors and fixtures.
-
Step 09: Final inspections, a punch list, then your house
City of Fort Worth
If your remodel has trade permits, their finals come first: electrical (200), mechanical (300) and plumbing (400) finals, then the building final (100), once every related permit is final.
On the City’s side, your permit closes at the building final. In Fort Worth, a house used only as a home doesn’t need a certificate of occupancy.
We walk the house with you and create a punch list: everything that needs touch-up, adjustment, replacement, or attention before we hand over the keys.
Why the order matters
What goes wrong when remodeling steps happen out of order
A step taken out of order costs you time or money later. It happens in three places.

Step 01
A price before the whole house is walked
Two houses with identical floor plans can carry very different budgets depending on the age and condition of the wiring, plumbing and ductwork, and none of that is readable from the curb, which is why we walk the whole house before we price anything. Then plan on a contingency of 15 to 20 percent of the budget; on a down-to-studs remodel, we would not go lower.
Step 03
Leaving the finishes open
Waiting to choose finishes until the walls are open feels like keeping your options open. The clients who struggle are the ones who try to keep every option open through demolition.
Step 07
Closing walls before the inspection
Cover permitted work before the City approves it, and opening it back up for the inspector is your expense, not the City’s.
City of Fort Worth
Which permits a whole-home remodel takes in Fort Worth
Walls, wiring, pipes and the heating and air each take their own permit. New cabinets, counters and floor coverings take none.
| The work | The permit | The City’s rule |
|---|---|---|
| Taking out an interior wall | The permit: A permit (the City lists it under demolition) | Demolishing interior walls needs a permit. |
| New drywall, 16 square feet or more in a wall or ceiling | The permit: Building permit | Moving, changing or repairing walls, floors or ceilings needs a building permit. That includes replacing drywall when it adds up to 16 square feet or more in any wall or ceiling. |
| New exterior doors and windows | The permit: Building permit | Replacing or adding exterior doors, windows or burglar bars needs a building permit. |
| Foundation repair | The permit: Building permit | New foundations and foundation repairs need a building permit and engineered plans. |
| Rewiring, new circuits or a new panel | The permit: Electrical permit | Changing, moving or repairing electrical equipment, the electrical service included, needs an electrical permit. |
| Moving plumbing, or a new water heater | The permit: Plumbing permit | Changing, installing, moving or repairing plumbing needs a plumbing permit. |
| New heating and air, or new ductwork | The permit: Mechanical permit | Changing, moving or repairing a central heating and air system, ductwork or exhaust fans needs a mechanical permit. |
| New cabinets, counters, floor and wall coverings | The permit: No permit | The City calls these cosmetic remodels and doesn’t require a permit for them. |
Each permit is separate. In the City’s words:
“Aside from your building permit, you still must obtain all trade permits that are needed separately and schedule inspections as required for each permit type.”
The City’s pages, read November 5, 2026.
Time and cost
How long a whole-home remodel takes, and what it costs
Plan on 5 to 12 months for a whole-home remodel with us. How much structure and how many systems move decides where yours lands, and you get a real schedule before work starts.
Whole-home remodels with us run $150,000 to $750,000, construction plus our fee, before permits and contingency: a smaller house with mostly surface work at the low end, a large house taken down to the studs at the top. Permits for a whole-home remodel run $1,200 to $4,000.
Who runs the steps
One company runs every step of your remodel
Our designers, our drafting team and our construction crew are one company, Fort Worth’s only one-stop shop.
Design, drawings, permits and the build, on Cost Plus billing so you can watch the budget as it moves rather than reading about it afterward.
These nine steps sit under the three we name on every project: Meet Up, Team Up, Glasses Up.
Want to know what each phase feels like from inside the house? How a whole-home remodel runs, phase by phase
What are the steps in renovating a house?
Walk the whole house with a designer and a builder, find out which walls can come out, draw the plan and choose the finishes, then get the permits. Then protect what stays and take out what goes, build the structure and rough-ins, insulate and finish, and close with the City’s final inspections and a punch list.
Do I need a permit to remodel my house in Fort Worth?
It depends on what changes. New cabinets, counters and floor and wall coverings are cosmetic work, and the City doesn’t require a permit for them. Taking out or moving a wall, replacing 16 square feet or more of drywall in a wall or ceiling, or changing the wiring, plumbing or heating and air does need one: a building, electrical, plumbing or mechanical permit, depending on the work.
Can demolition start before the permit is issued?
Not where a wall comes out. Demolishing interior walls needs a City permit, and the City won’t schedule an inspection until the permit is in issued status. So on a remodel that moves walls, the permit comes first.
How long does each step of a home remodel take?
We don’t publish a length for each step, because it depends on how much structure and how many systems move. The whole remodel runs 5 to 12 months with us. How long every kind of remodel takes.
When do I get a price for my whole-home remodel?
You get two numbers. An honest estimate comes at the walk-through. A detailed budget comes when the design is done, built from the plan and your selections.
Other projects: kitchen remodel steps, bathroom remodel steps, home addition steps and custom home building steps.
Best Home Builder & Remodeler
Fort Worth MagazineFort Worth Chamber Small Business of the Year4.7 stars from 91 Google reviews as of September 2026
Your remodel
Start with the walk-through
The right street, the wrong floor plan.
Let’s make it the home you actually want to live in, without leaving the street you chose.
Still deciding? Remodel or rebuild: which your house needs