
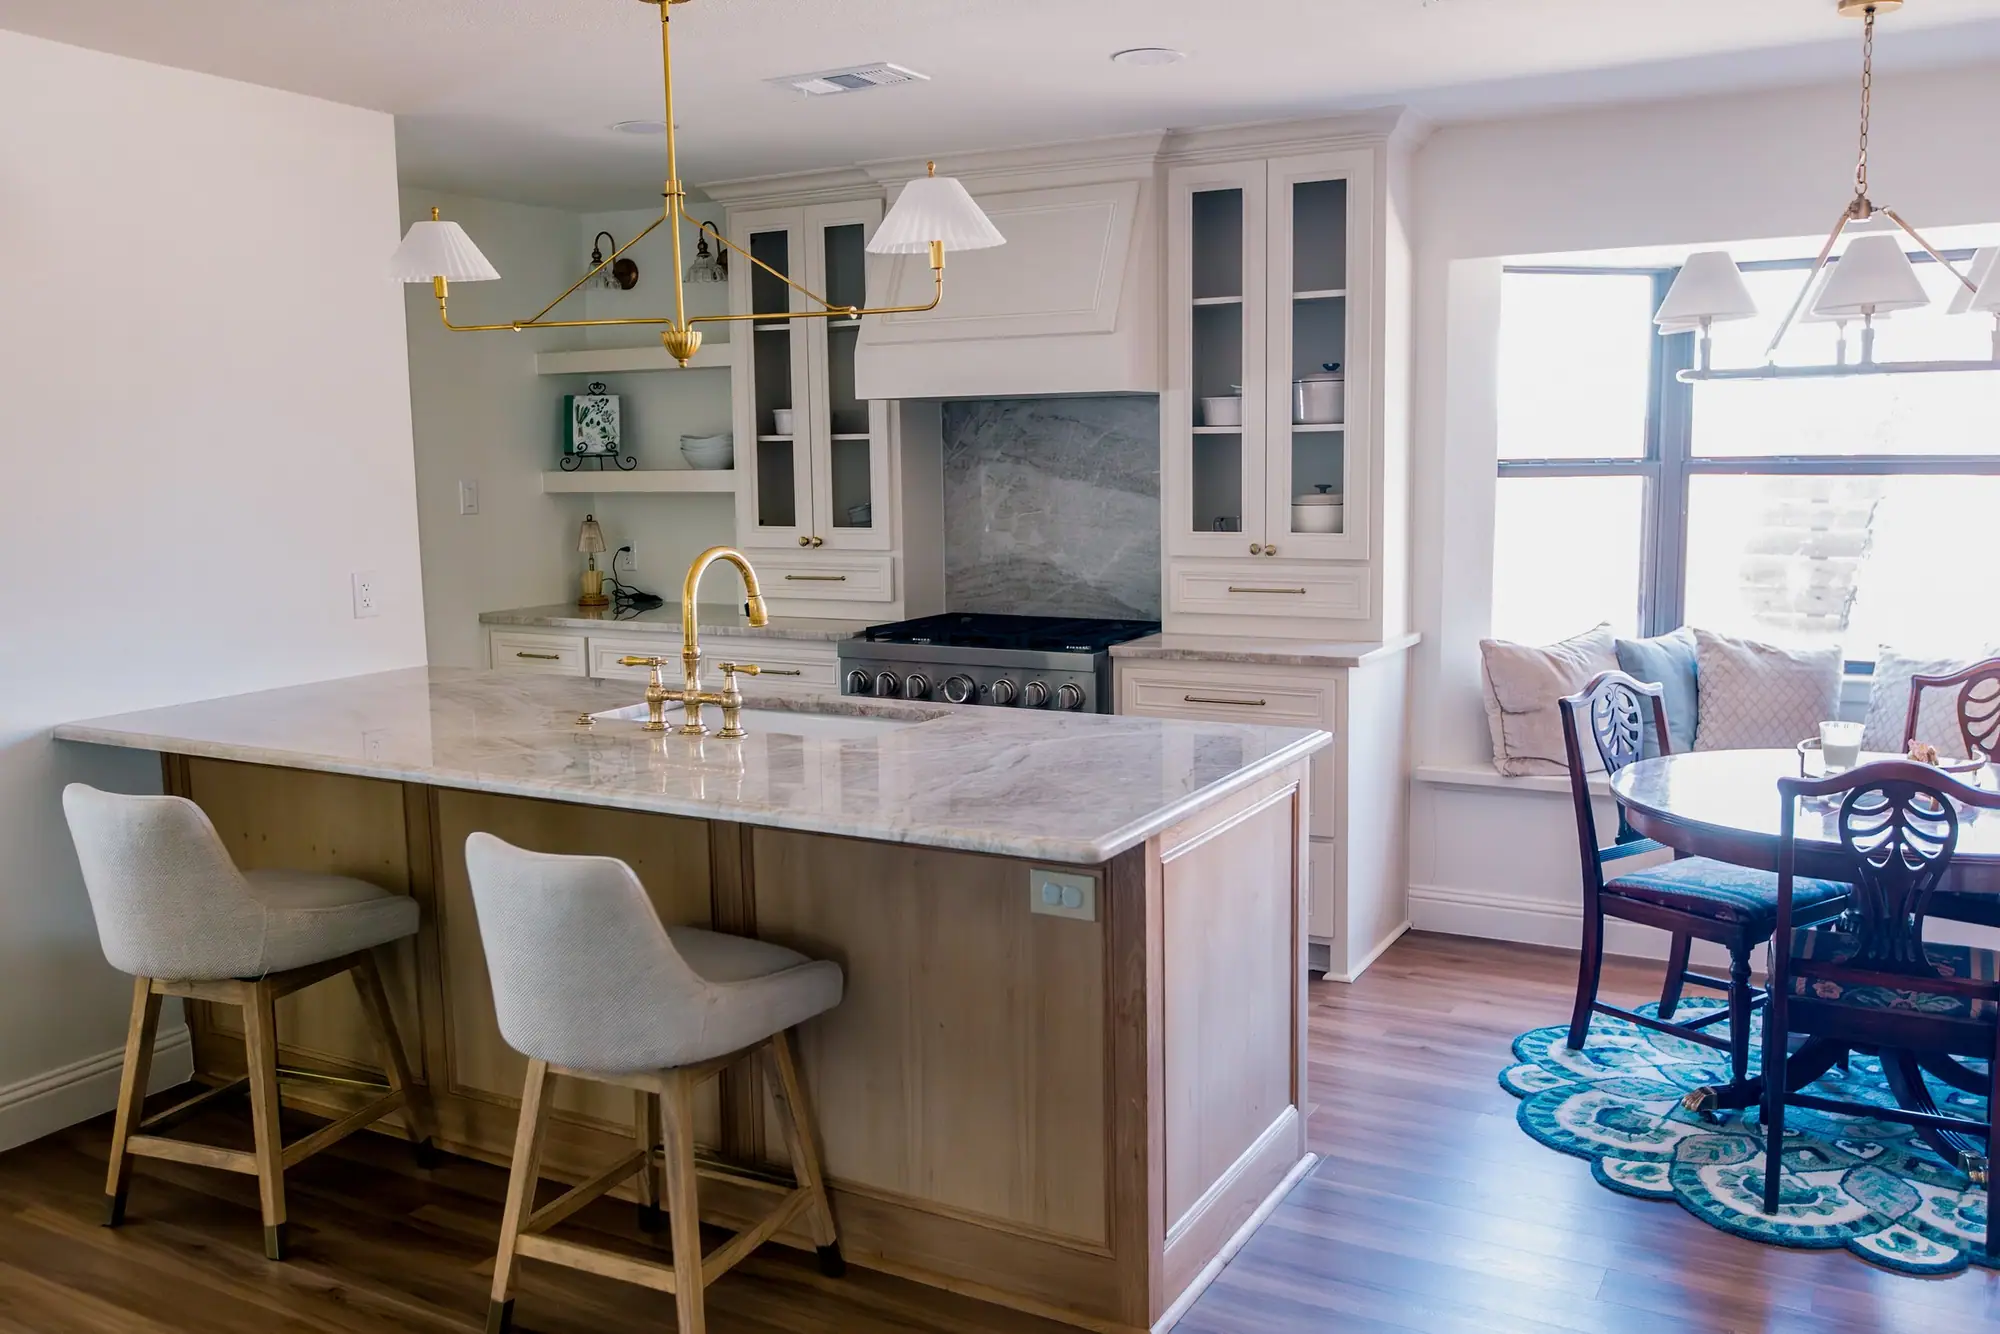
Whole-home remodels in Overton Park
The rooms are big, but 1966 plans close the kitchen off. We open the layout, usually with little structural work.
Our work · Overton Park Total Home Remodel
Design and construction
What a whole-home remodel in Overton Park involves
Good street, good bones, and a floor plan drawn for how families lived a generation or two ago. That is the house we take on. Walls come out, the house gets a primary suite it never had, and the kitchen stops being a hallway everyone walks through.
Design, drawings, permits and the build, on cost-plus billing so you can watch the budget as it moves rather than reading about it afterward. You keep the house you chose, with a floor plan that works for how you live now.
In Overton Park
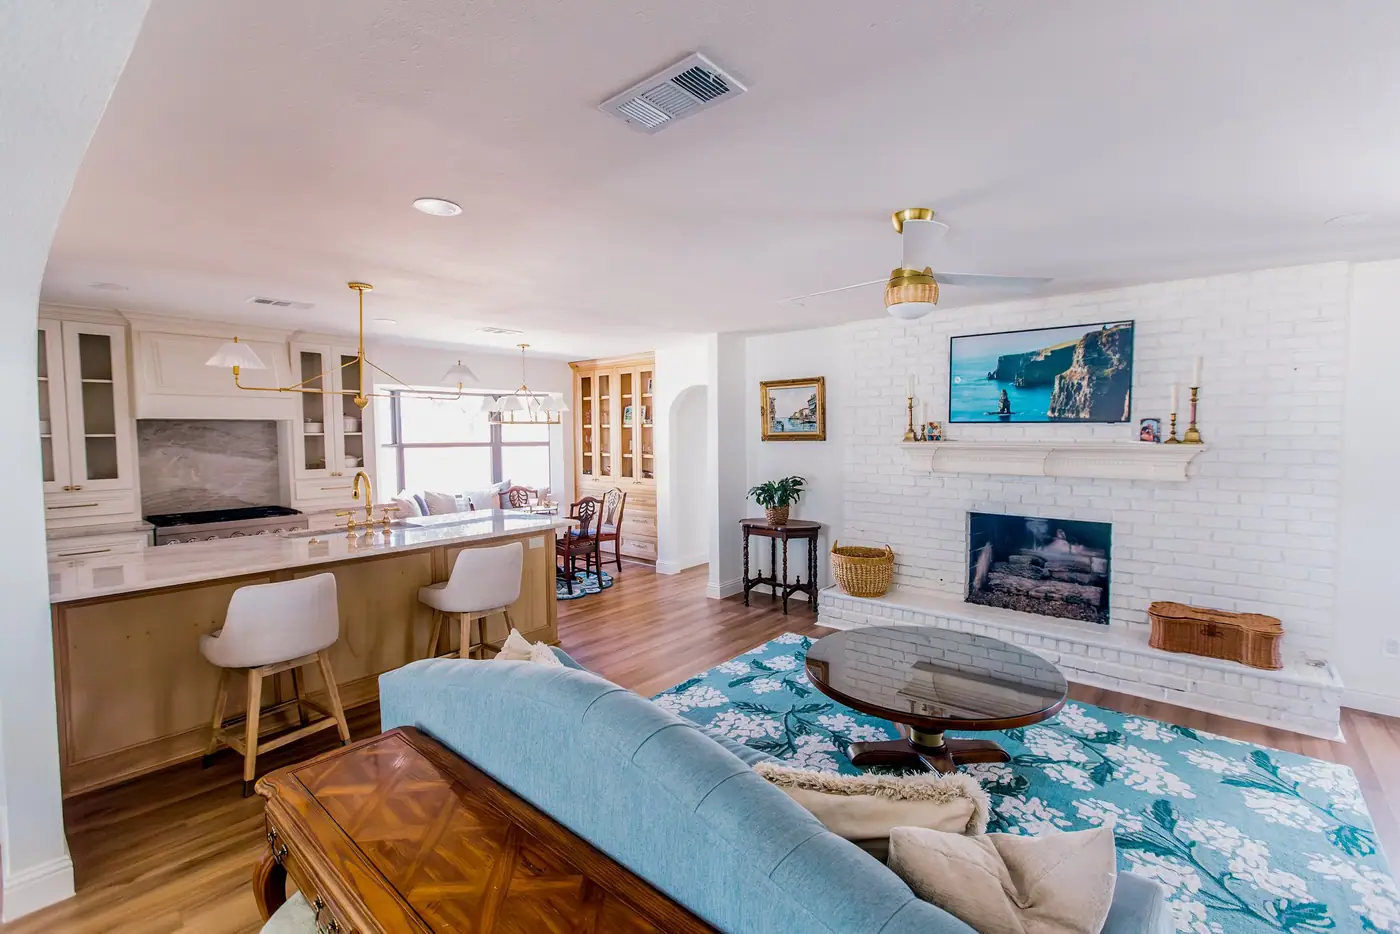
The rooms in these houses are big and the plan around them is 1966, with the kitchen closed off from everything. The rooms are already big enough, so a remodel here usually changes more of the layout, with less structural work, than people expect. What we look for first is which walls carry the roof, because that answer sets most of the budget.
Design and drafting, in house
Your plans and selections come from our own design team
Our design and drafting team draws the floor plans and 3D views, and chooses the finishes with you. All of it is grounded in what things really cost to build.
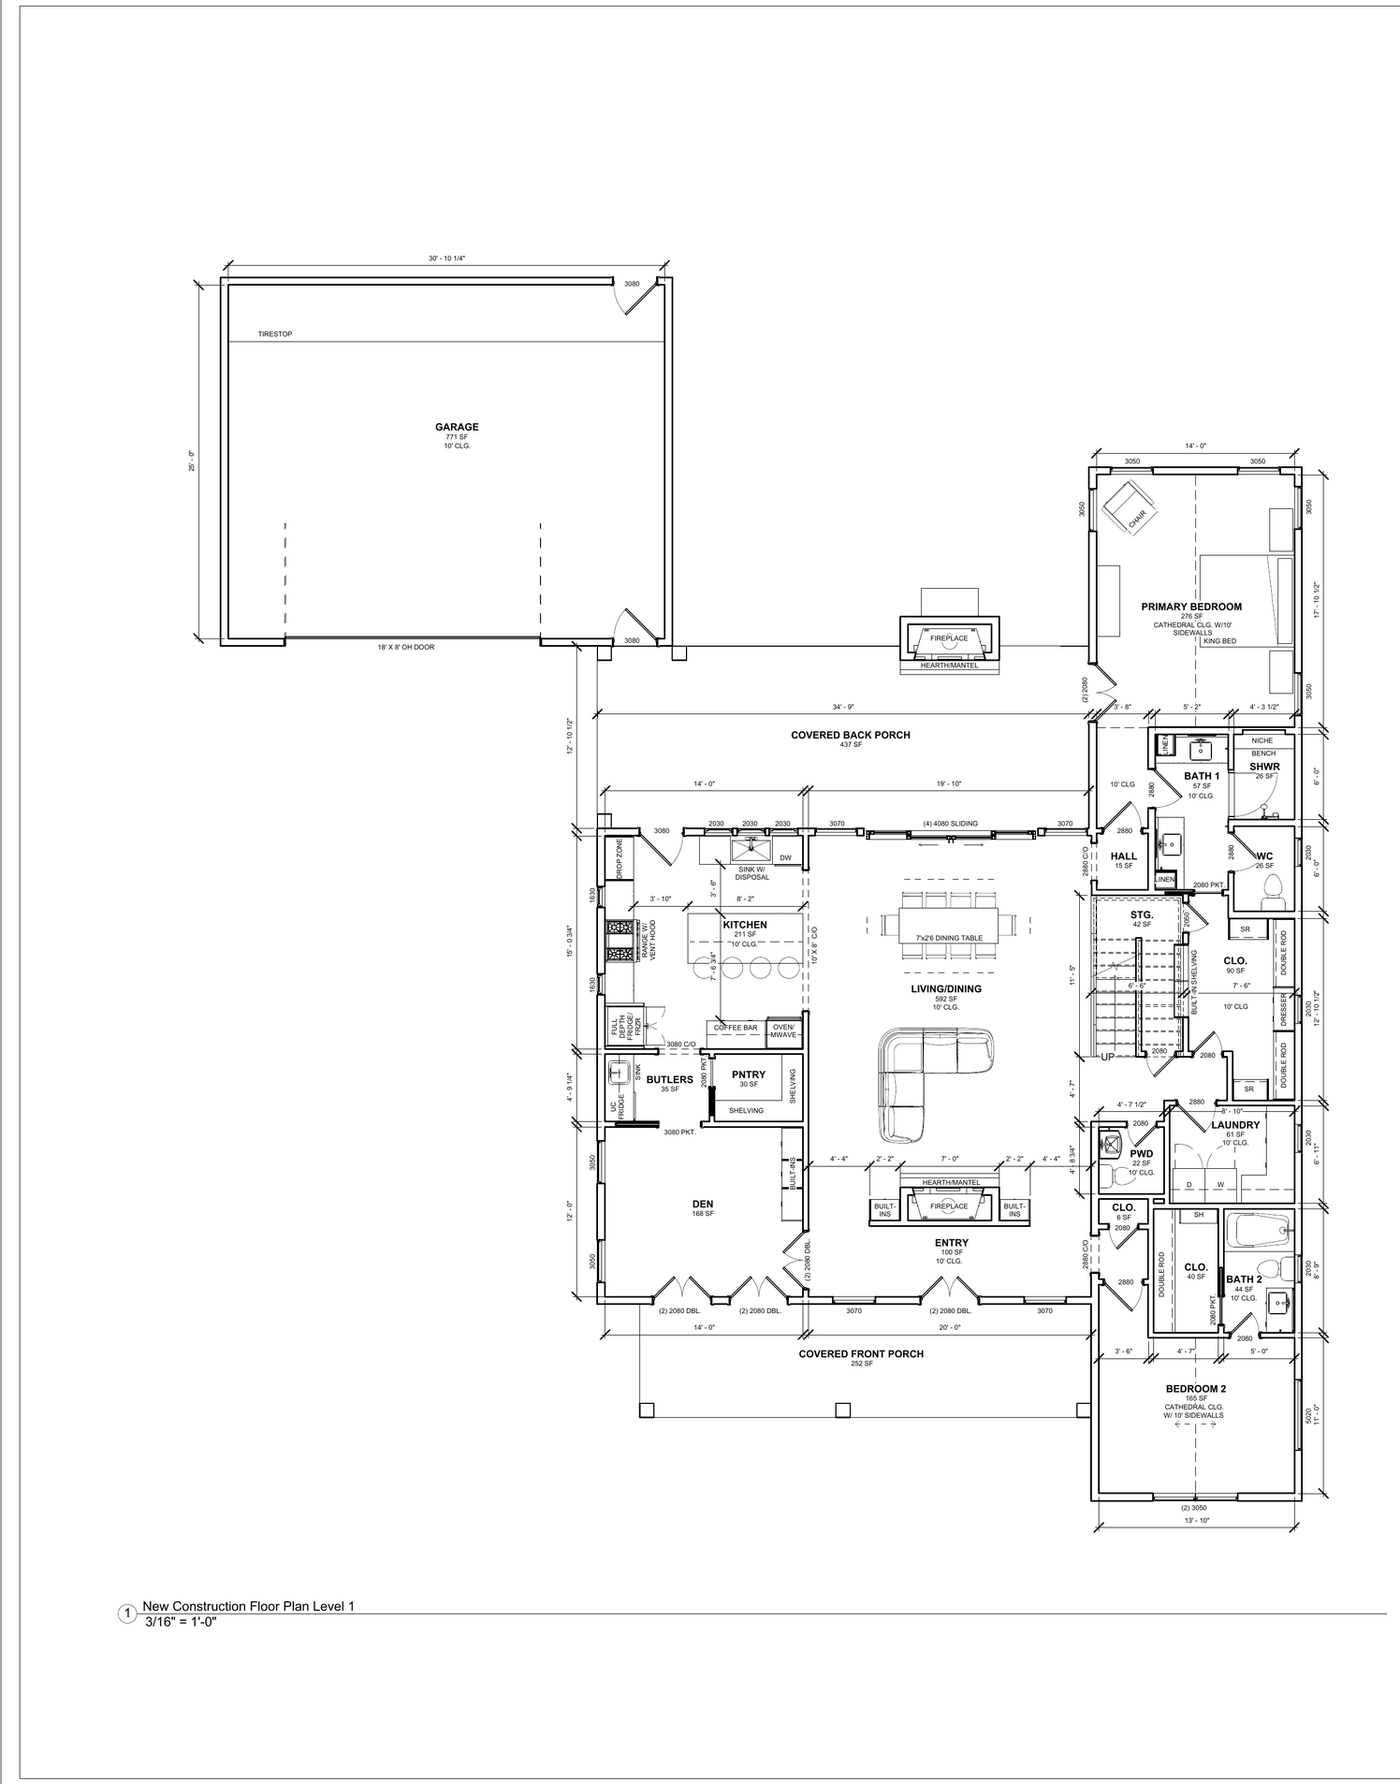
The floor plan
Every room dimensioned, every window and door size marked, ceiling heights called out — the drawing the crew builds from.
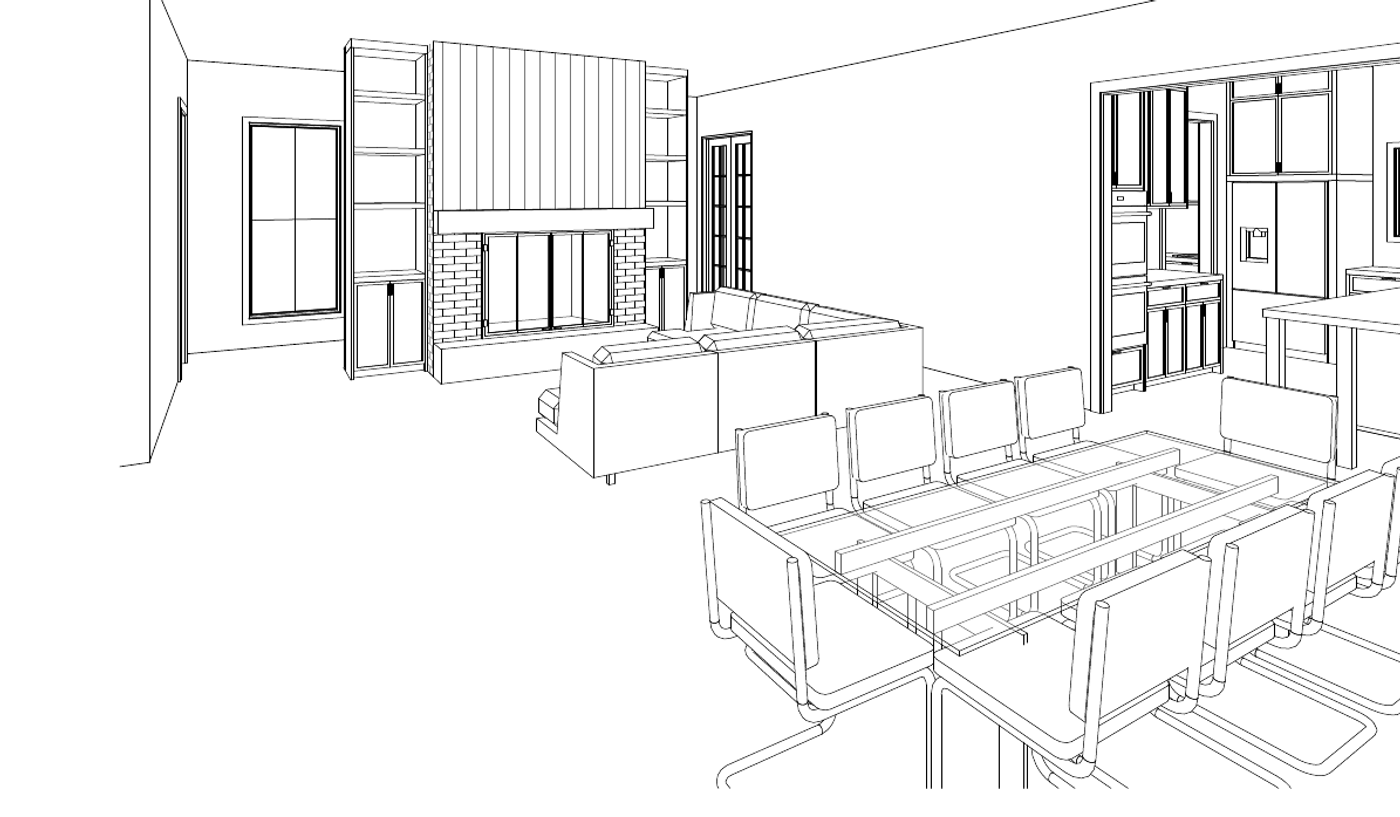
The room in 3D
How the rooms connect once the wall between them is gone — drawn to scale, not sketched.

The selections
Stone, tile, timber and cloth, chosen together and seen in daylight before anything is ordered.
Renovating in Overton Park
What the houses here are like
1960s
Low-slung 1960s stock: one-story ranch houses with mid-century modern and two-story colonial mixed among them, on lots running about a third of an acre under mature canopy.
Big, low, slab-on-grade houses on lots wide enough to add on to the side, nearly all of them from a single postwar build-out. The soil under them changes from block to block, so we check it for each house rather than assuming.
- Median house
- 2,967 sq ft
- Median lot
- 14,664 sq ft
- Houses with a pool
- 246 of 691
one in four is over 3,594 square feet, and one in ten is over 4,274
118 feet across at the median, and 147 deep
more than one in three
Measured from City of Fort Worth GIS and Tarrant Appraisal District parcels, measured 2026-09-02
Rules for building in Overton Park
Overton Park has no historic overlay, so no design board reviews your exterior
The city’s zoning map records no historic overlay anywhere in the neighborhood. But the houses here went up in one period, at one scale, and close together, so an addition or a new front that doesn’t match stands out on the block. With no review board to check it, getting the exterior right is part of our design work.
A-10 One-Family~64%
- Min lot
- 10,000 sq ft
- Min width
- 60 ft
- Max coverage
- 40%
- Front yard
- 25 ft
A-21 One-Family~21%
- Min lot
- 21,780 sq ft
- Min width
- 85 ft
- Max coverage
- 30%
- Front yard
- 30 ft
A-5 One-Family~5%
- Min lot
- 5,000 sq ft
- Min width
- 50 ft
- Max coverage
- 50%
- Front yard
- 20 ft, 15 ft limited local
Where a row shows two front-yard figures, the minimum depends on how the city classifies your street. The lower one applies only on a limited local street. The street sign does not tell you the classification, so we look it up with the city before we draw.
About a fifth of the neighborhood has stricter zoning
About a fifth of Overton Park is zoned A-21 — a half-acre minimum, an 85-ft minimum width, 30% maximum coverage rather than 40%, and a 30-ft front yard rather than 25. Two houses a few doors apart can fall under different limits, and that changes how big a wing or a second story can be. We look up the zoning on your parcel before anything is drawn.
Measured from City of Fort Worth GIS and Tarrant Appraisal District parcels, measured 2026-09-02; Fort Worth Zoning Ordinance §§ 4.702, 4.703 and 4.705, and § 6.101; A-5 front yard from §4.705(c)(1), read 2026-09-25 (edition 2026 S-20)
Cost in Overton Park
$150,000–$750,000
a smaller house with mostly surface work at the low end, a large house taken down to the studs at the top.
Ranges for a whole-home remodel in Overton Park, not a quote. Before there are drawings, a range is the only honest number anyone can give you — the spread between a high and a low bid on the same job is routinely 20% or more. We bill cost-plus, so when there is a plan you see the actual materials, labor and subcontractor costs, plus our overhead and profit, rather than a single figure with the unknowns padded into it.
What changes the price
- What is behind the walls. Two houses with identical floor plans can carry very different budgets depending on the age and condition of the wiring, plumbing and ductwork — and none of that is readable from the curb, which is why we walk the whole house before we price anything.
- How much of the plan is actually structural. Some of the walls in the way are holding up the house and some are not, and that difference is often the biggest swing in the budget. The answer comes from the framing, not the floor plan, and an engineer confirms it before anything comes down.
- Square footage, straightforwardly. This is the one service where the range is mostly a size range.
- Whether you live in it. Phasing a remodel around an occupied house adds time and protection work that an empty one does not need.
- Per square foot
- $100–$300
- How long it takes
- 5–12 months
- Fort Worth permit fees
- $1,200–$4,000
- Set aside a contingency
- 15–20% of budgeton a down-to-studs remodel, we would not go lower
Built by 6th Ave Homes
Whole-Home Remodel in Overton Park See the gallery →Our advice
What to plan for in Overton Park
These are the things that come up on almost every whole-home remodel we do here.
-
Build out to the side on these wide lots
A third of an acre and 118 feet across the median lot means an addition here can go out to the side, which a tighter neighborhood can’t do, instead of adding a second story on a 1966 slab.
-
Open the back of the house to the view
Where the greenbelt runs behind the lot, the best view is out the back, but the 1966 houses were not designed to face it. Opening up that side is often the biggest single change a remodel makes here.
-
Check the soil before choosing finishes
Sampled across Overton Park the ground breaks into seven soil units, and the one at the center is clay that shrinks and swells, sitting on rock a foot or two down. Two houses on one street can sit on different soil.
How it works
A whole-home remodel in Overton Park, in three steps
The people who design it, price it and build it work alongside each other, so the plan you approve is the plan that gets built.

Meet Up
We walk the house, listen to how you live in it, and talk through the budget before anyone draws a line.

Team Up
Our designers and drafting team put a real plan on paper — layout, selections, and a number you can build around.

Glasses Up
We build it, keep you in the loop, and hand back a home that feels like you. Pour something good.
Stay or go
Remodel this one, or sell it as it stands?
These are big 1960s houses on lots of about a third of an acre, under a mature canopy.
What the work would cost
Priced by the people who’d build it.
Design, drafting and construction, in house.
What it’d sell for as-is
Valued by our agents, who sell homes here.
6th Ave Homes is a licensed brokerage.
A remodeler can price the work. An agent can price the house. We do both.
You get two numbers. We price the remodel cost-plus, line by line, and our agents price the house as it stands. Because both answers come out of the same office, neither one is a pitch for the other.
Our work in Overton Park
Overton Park Total Home Remodel
Whole-Home Remodel
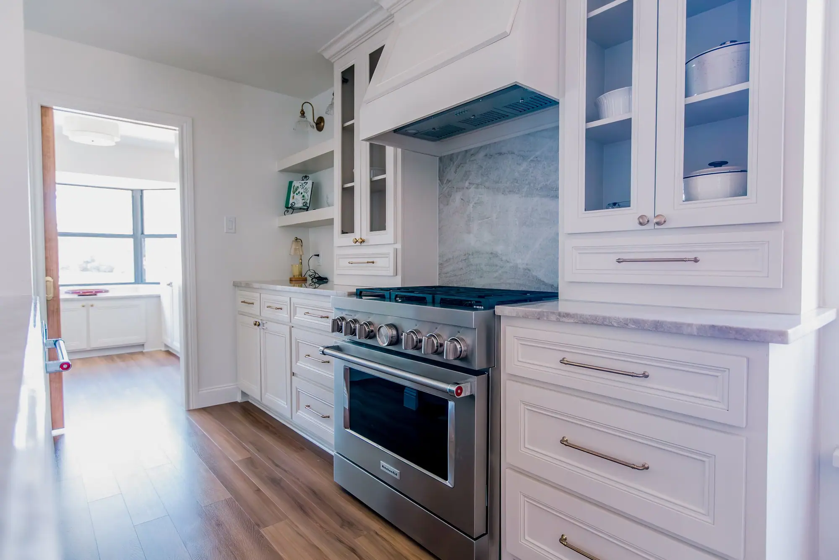
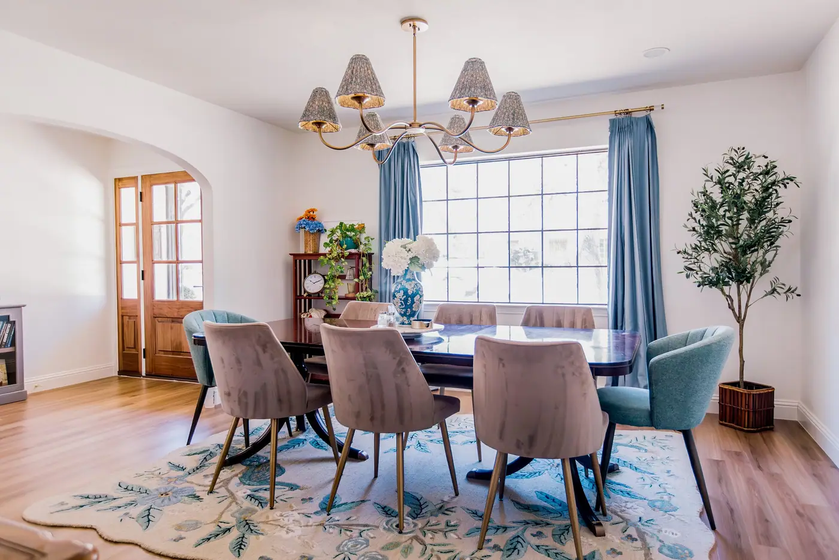
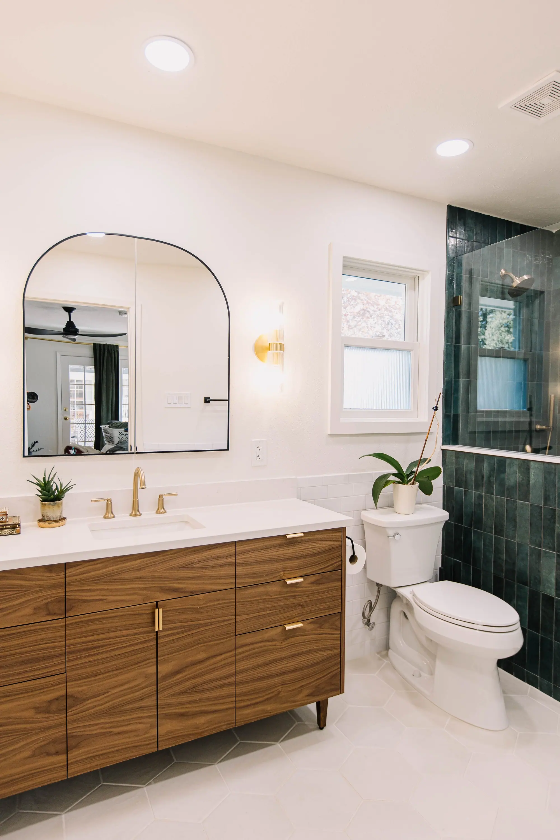
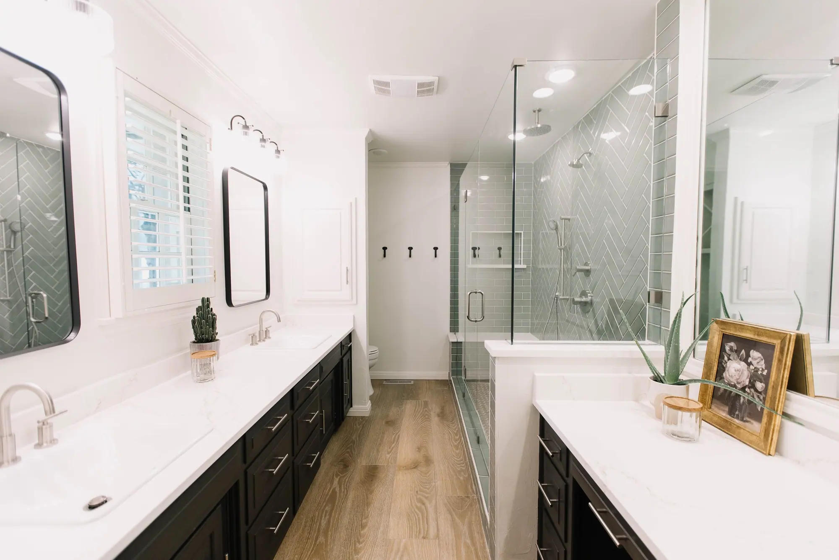
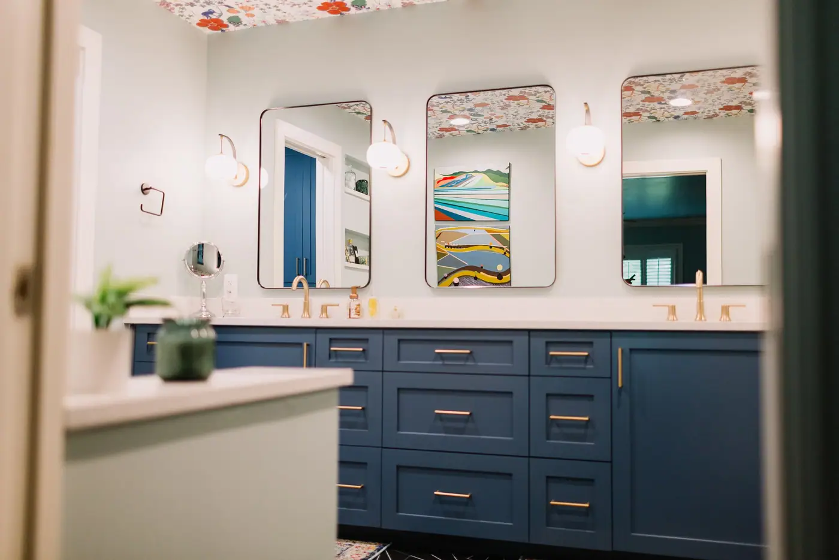
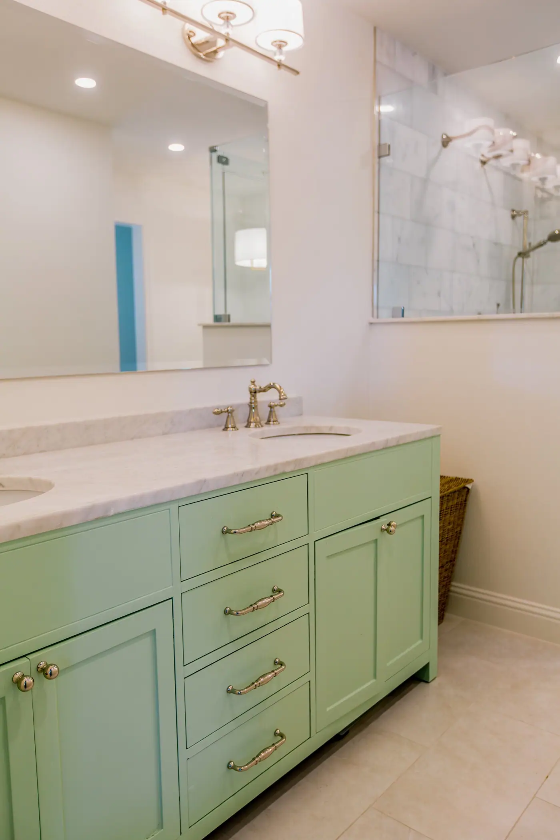
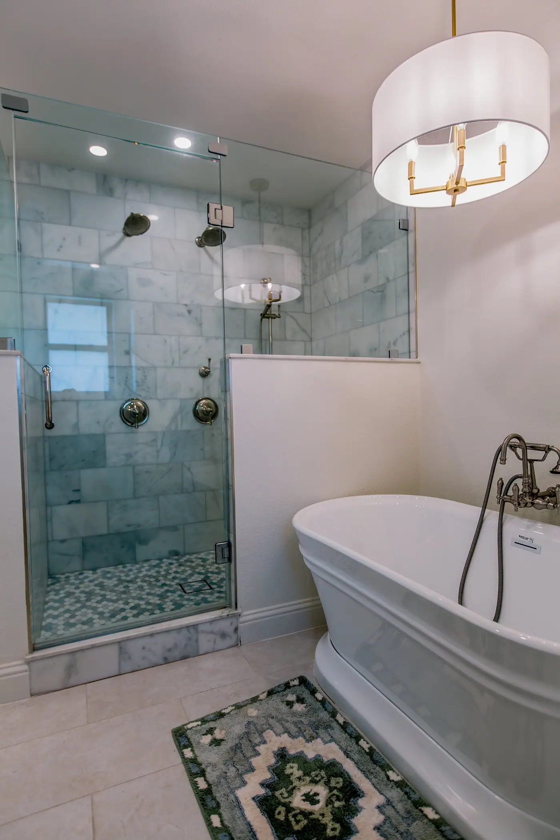
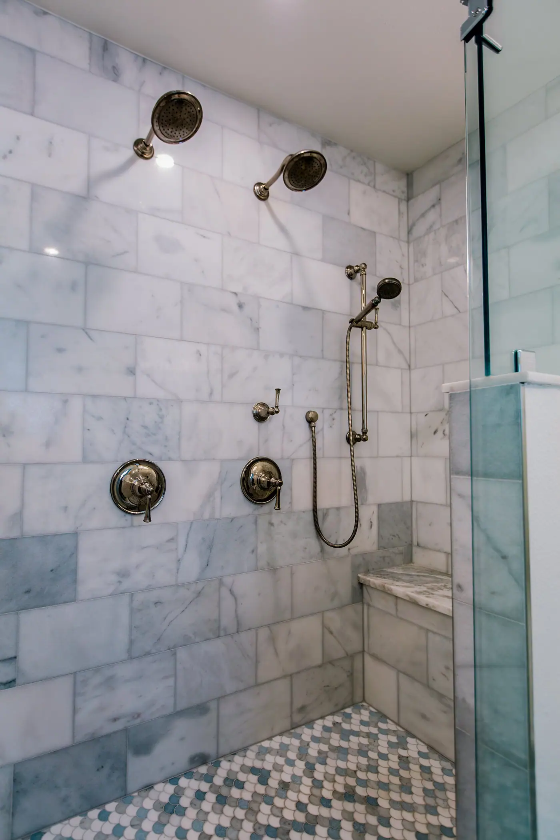
The old floor plan in this Overton Park home couldn’t keep up with the family in it. The 6th Ave Homes design and construction teams reworked the traditional layout into a light, bright home built for real daily life, so wander the rooms in the gallery.
See the whole project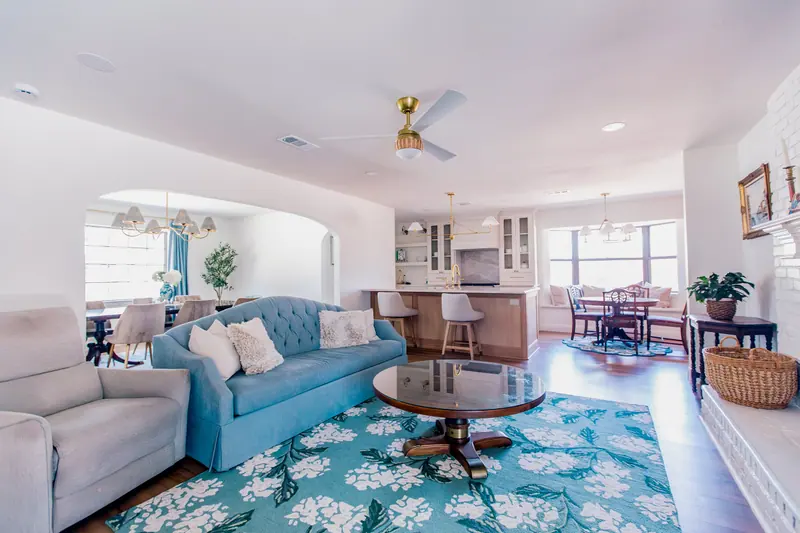
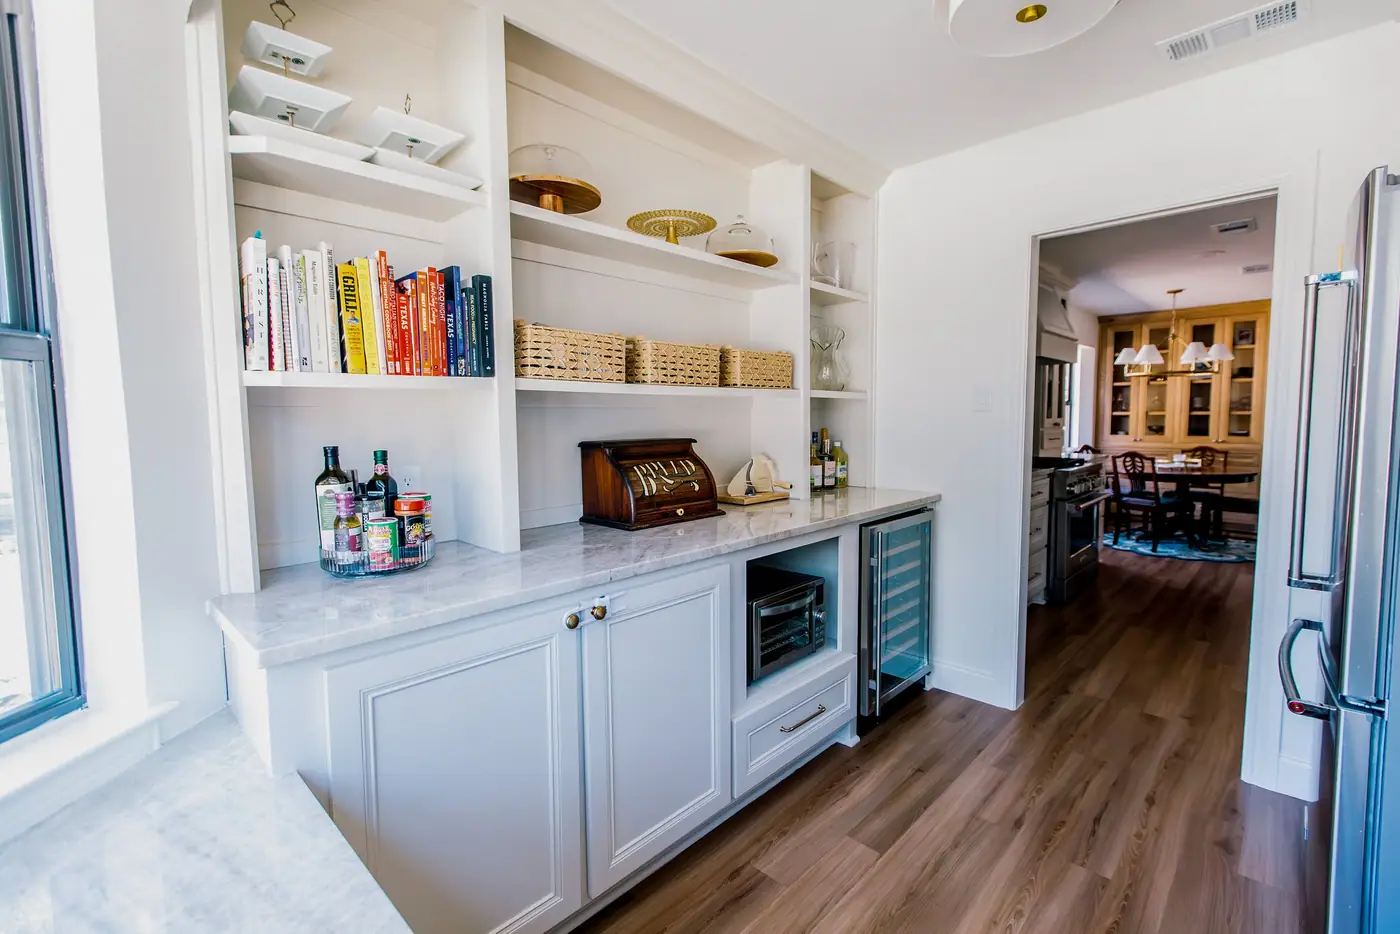
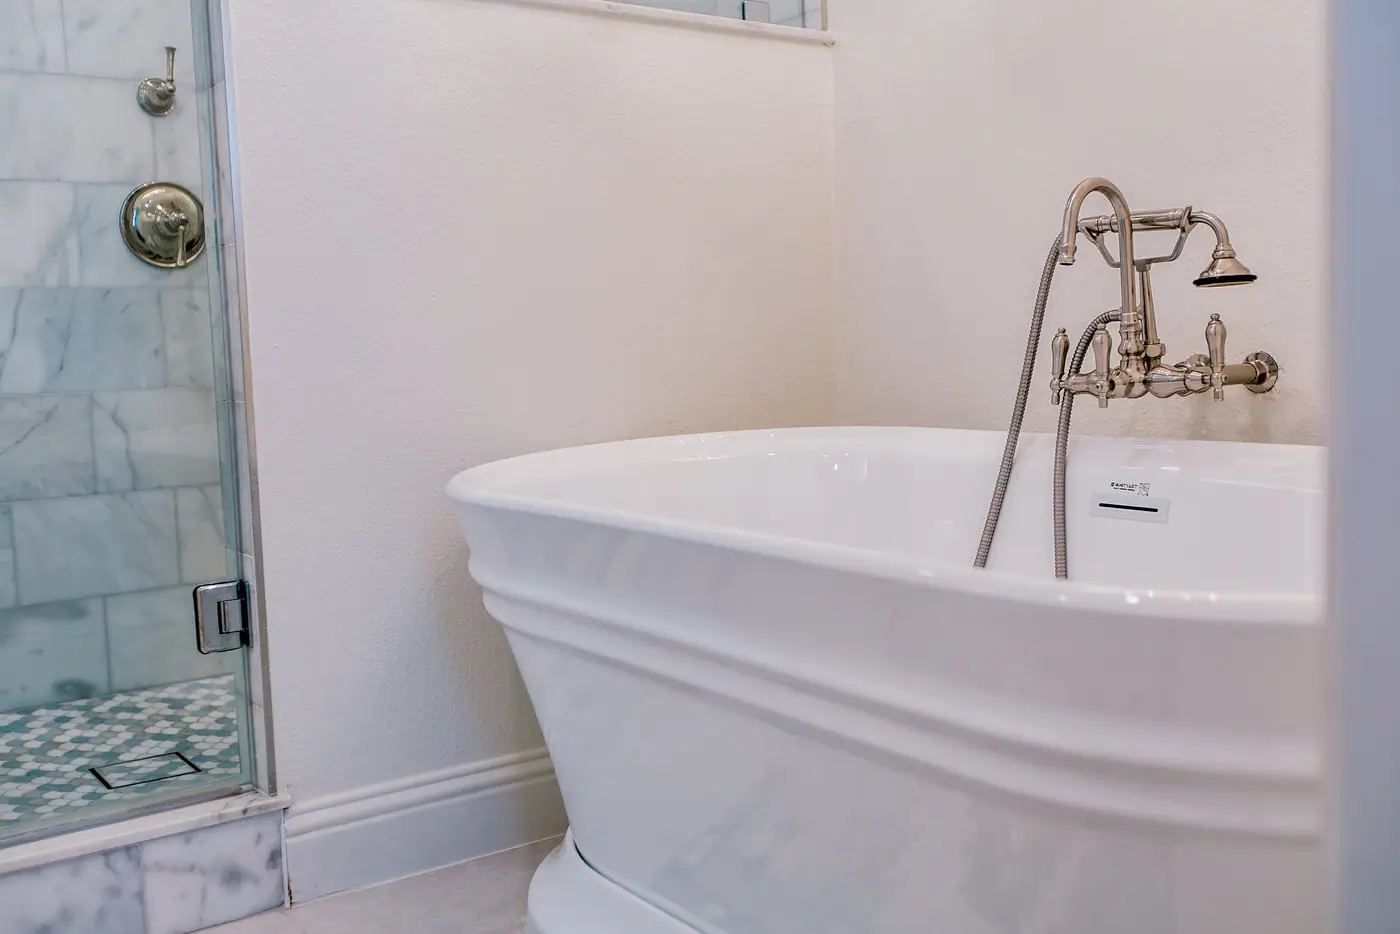
From the Overton Park Total Home Remodel — see the full gallery
Recent projects
More of our work in Overton Park
The neighborhood
Overton Park was the Edwards family’s ranch, and most of its houses went up between 1955 and 1968.
Lemuel and Elizabeth Overton Edwards settled a 640-acre Peters Colony grant on the Clear Fork in 1848, a year before the Army put a camp on the bluff that became Fort Worth. The neighborhood is named for their son, Caswell Overton Edwards, born on the ranch in 1851. The family’s Cassco Land Company began developing the ranch in the mid-1950s, and most of these houses went up between 1955 and 1968.
In 1959 the Cassco Land Company deeded the city a strip of land about a mile long and between 100 and 150 feet wide, roughly twelve acres, as parkland. It is around 49 acres now, and it runs down the middle of the neighborhood as a strip of park linking Tanglewood and Overton Park to Foster Park in the south. The streets are laid out around it.
Many of the trees here are older than the houses. The city’s master plan for the park describes bur oaks, cedar elms, American elms, hackberries and Texas ashes, with a bur oak of 40-inch caliper that may be over 130 years old and a cedar elm ring-counted at about 102 years. They are survivors of bottomland woods that were common here until Benbrook Dam was finished in 1952. A tree like that can’t be replaced once it’s gone.
Nearby places
-
Overton Park
3500 Overton Park Drive East. A creek runs its length into the Clear Fork, with 1.76 miles of trail beside it.
-
South Hulen Street
The western edge of the neighborhood. Hulen Mall has been on it since 1977.
-
The Shops at Clearfork
5188 Monahans Avenue, anchored by Neiman Marcus. Opened September 2017.
-
Foster Park
Where the greenbelt continues to the south: 11.92 acres, a duck pond and 0.78 miles of trail, running down to the Fort Worth and Western Railroad.
- Overton Park Drive East
- Ranch View Road
- Autumn Drive
- Cloudview Road
- Lands End Street
- Black Canyon Road
- Candlelite Lane
- Summercrest Court
- Springwillow Road
- Barkridge Trail
- Thistle Lane
- Fieldcrest Drive
- Arroyo Road
- Boulder Run Street
- Echo Trail
What that means for your whole-home remodel
Families here tend to outgrow the plan and stay anyway, which is why almost every call we get here starts the same way: somebody describing a house they love and a layout they’ve been working around for ten years. The green strip of park down the middle and the trees older than the subdivision are reasons people stay, and nothing about them needs changing. The work is in the floor plan.
Project photos
Photos of the finished rooms
Before you start
Questions about a whole-home remodel in Overton Park
We go through these questions with you before any drawings start.
Nearby and related
- Master Bath Remodel in Overton Park
- Whole-Home Remodel in Aledo
- Whole-Home Remodel in Arlington Heights
- Whole-Home Remodel in Berkeley Place
- Whole-Home Remodel in Mira Vista
“6th Ave Homes is amazing! Their realtors are top notch and their construction team was amazing. They helped us find our dream home and then make it amazing.”
Do I need historic approval to remodel in Overton Park?
No. Overton Park carries no historic overlay anywhere in the neighborhood, so there’s no Certificate of Appropriateness step and no design review board. Private deed restrictions are a separate question and are worth confirming for your block.
What is the ground like here?
It varies from house to house. Sampled across the neighborhood the ground breaks into seven soil units — the reading at the center is a clay that both moves and sits on limestone within a foot or two, while most of the rest is a lower-movement profile. Two houses on the same street can be on different ground. We pull the parcel rather than carrying an assumption over from the last job.
How much can I add on a lot this size?
Usually more than in most of Fort Worth, but the exact amount depends on your parcel. About two thirds of Overton Park is zoned A-10, which allows 40% lot coverage on a 10,000 sq ft minimum lot; roughly a fifth is A-21, where the maximum is 30% and the front yard requirement is deeper. On top of that, Fort Worth measures the front yard on an established block against the neighboring houses. We pull the parcel before we draw.
Will the remodel look like it belongs on the street?
Yes, that is the standard we work to. The blocks here have a consistent look: low rooflines, deep setbacks, mature trees. A remodel that breaks from that stands out on the street for years. We design the work to match the original house and the houses around it.
Can we do it in phases?
Sometimes, and sometimes phasing costs more than it saves. Anything sharing mechanical systems or structure wants to happen in one pass. A detached scope, a later addition, a backyard, those phase cleanly. We will draw the whole plan either way so that phase one does not have to be undone.
What happens to the parts of the house we already love?
They stay, and we design the new work to match them. Original floors, a stair rail, the trim profile, a fireplace. Telling us what you would be sad to lose is the most useful thing you can do on the first walkthrough.
Best Home Builder & Remodeler
Fort Worth MagazineFort Worth Chamber Small Business of the Year4.7 stars from 91 Google reviews as of September 2026
Thinking about a whole-home remodel in Overton Park?
Tell us about the house and the room that isn’t working. We’ll walk it with you, tell you what we’d do with it, and put a price on it before anyone signs anything.