
Interior design in Ryan Place
A 1920s house and a 1940s house can share a block here, so we start by finding out which one you have.
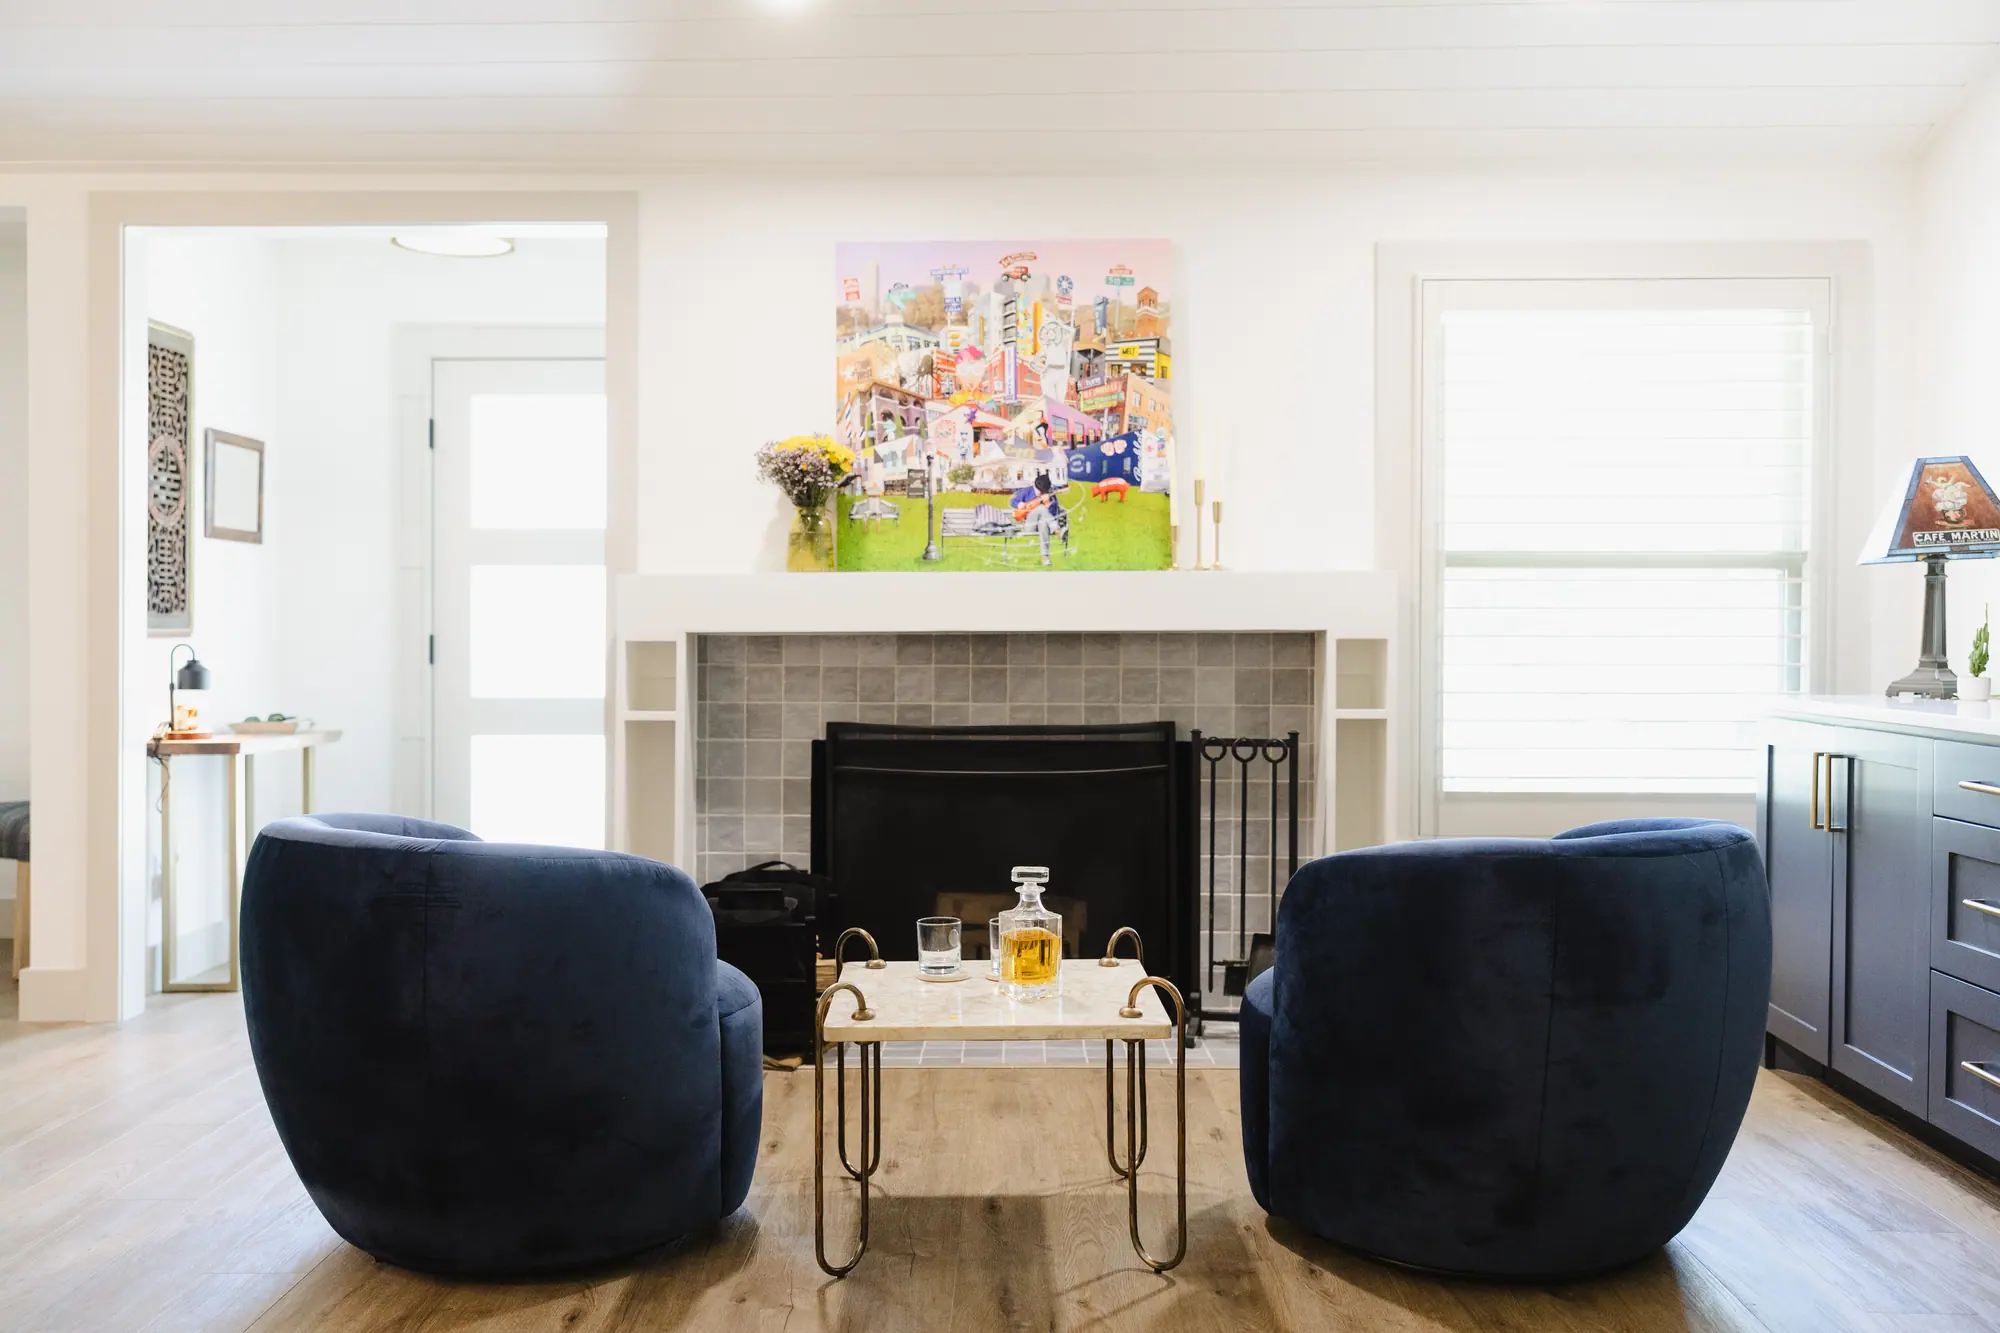
Our work · Westcliff Total Home Interior Refresh
Design and construction
What an interior design project in Ryan Place involves
An interior designer makes the decisions a house gets finished with: tile and grout, paint and wallpaper, hardware and fixtures, the lighting, the furniture, and where each piece of it goes in the room. We make those decisions with you, put them together on a design board, then source them and see them installed.
Our designers work on the same projects as our drafting and construction teams, so a selection arrives already priced. That is how a designed room stays a room you can finish, rather than an expensive idea on a board.
In Ryan Place
Ryan Place built out over four decades, and the trim, the doors, the windows and the floors change from one decade to the next, so the finishes that look right change too. Where the original trim and doors survive, we choose finishes that go with them, so the room looks like part of the house and not like a showroom.
Design and drafting, in house
Your plans and selections come from our own design team
Our design and drafting team draws the floor plans and 3D views, and chooses the finishes with you. All of it is grounded in what things really cost to build.
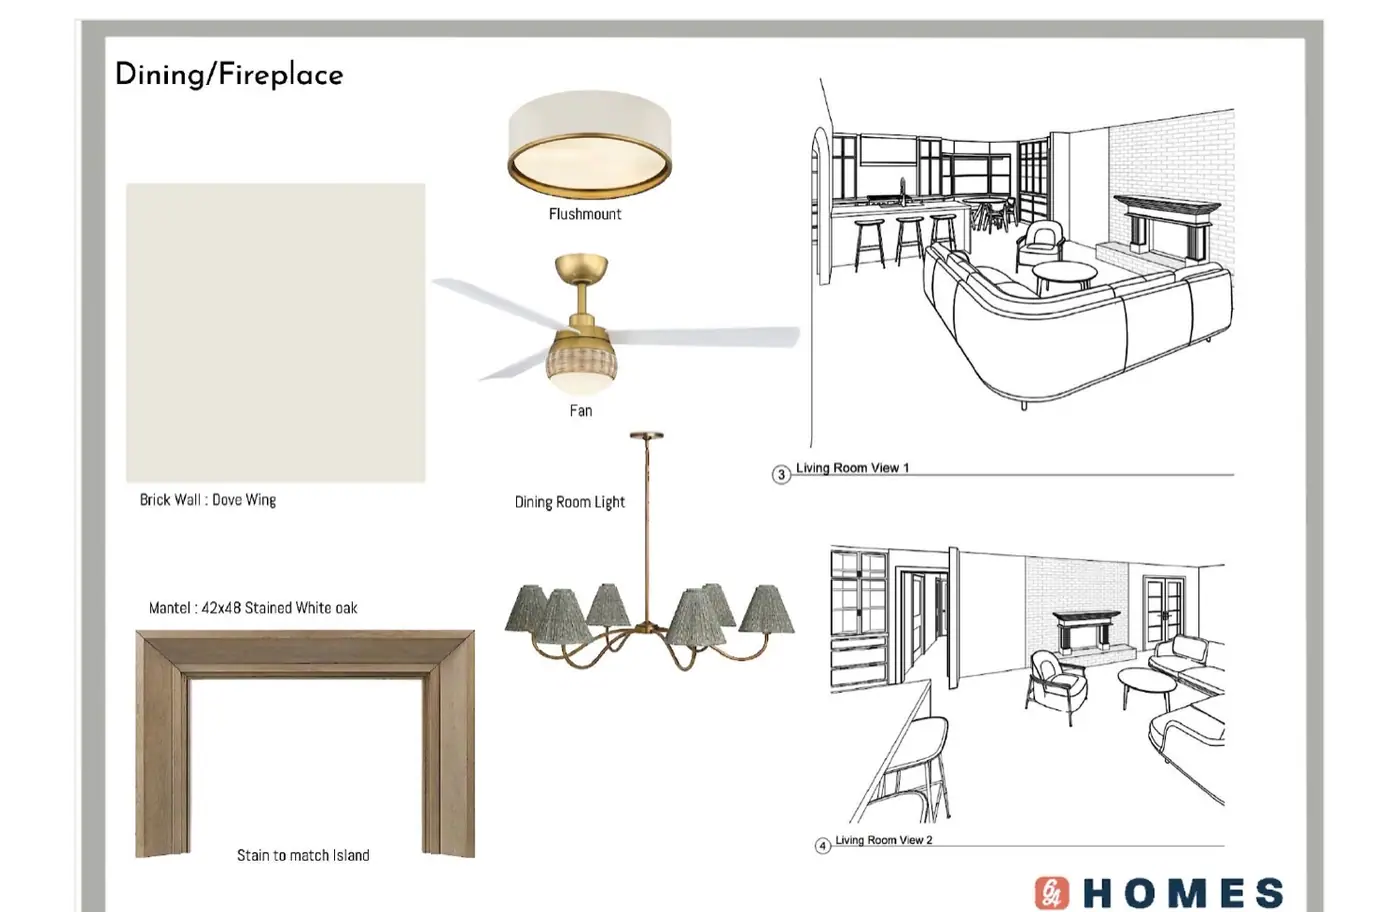
The design board
Paint, the mantel and its stain, and every light fixture, on one sheet beside 3D views of the room they are for.
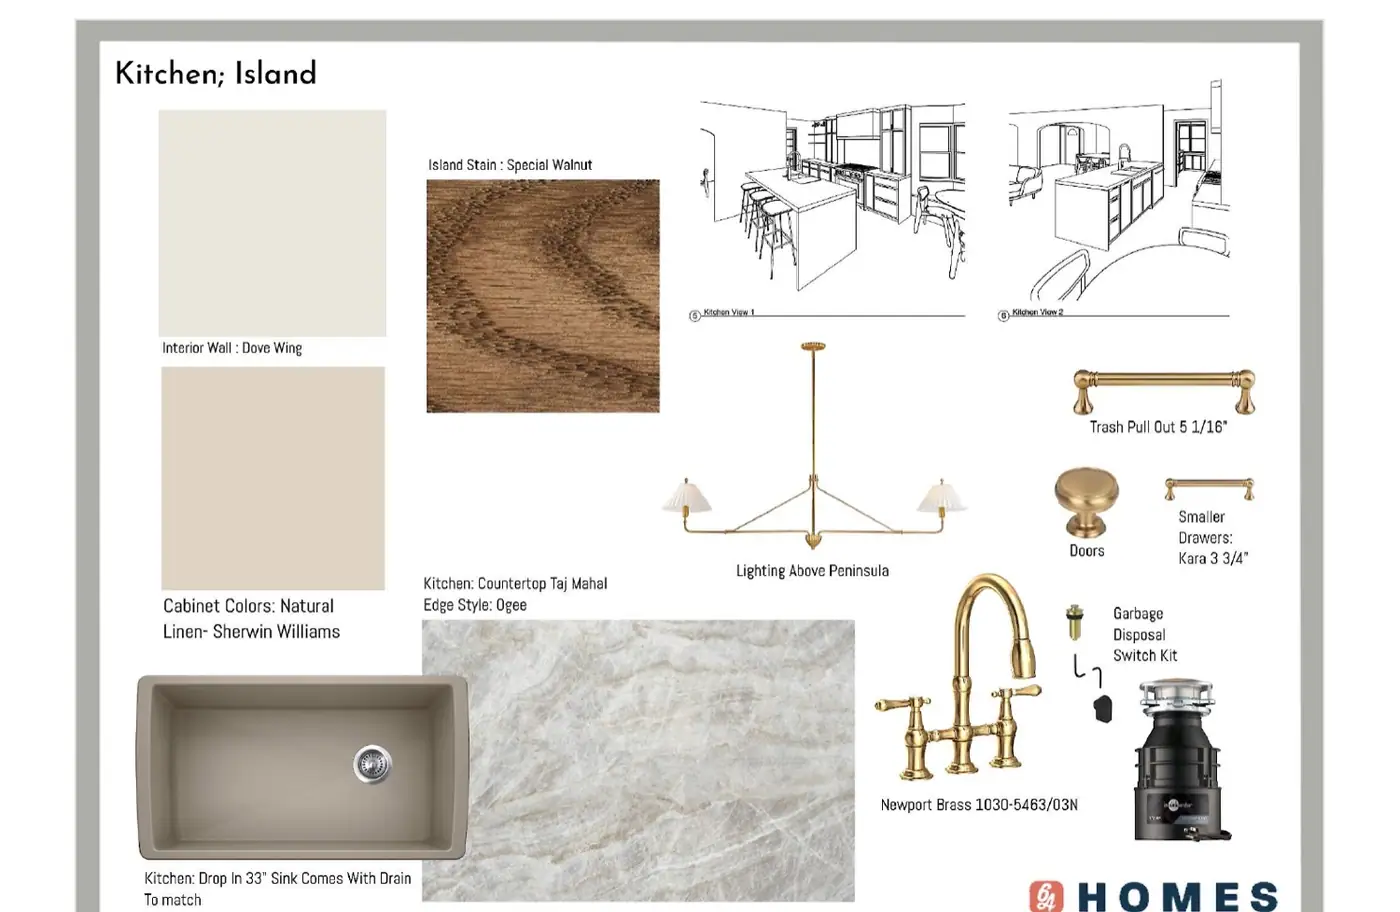
The kitchen, same job
Stain, stone, hardware, faucet and lighting, each one named on the board beside the views of the room.
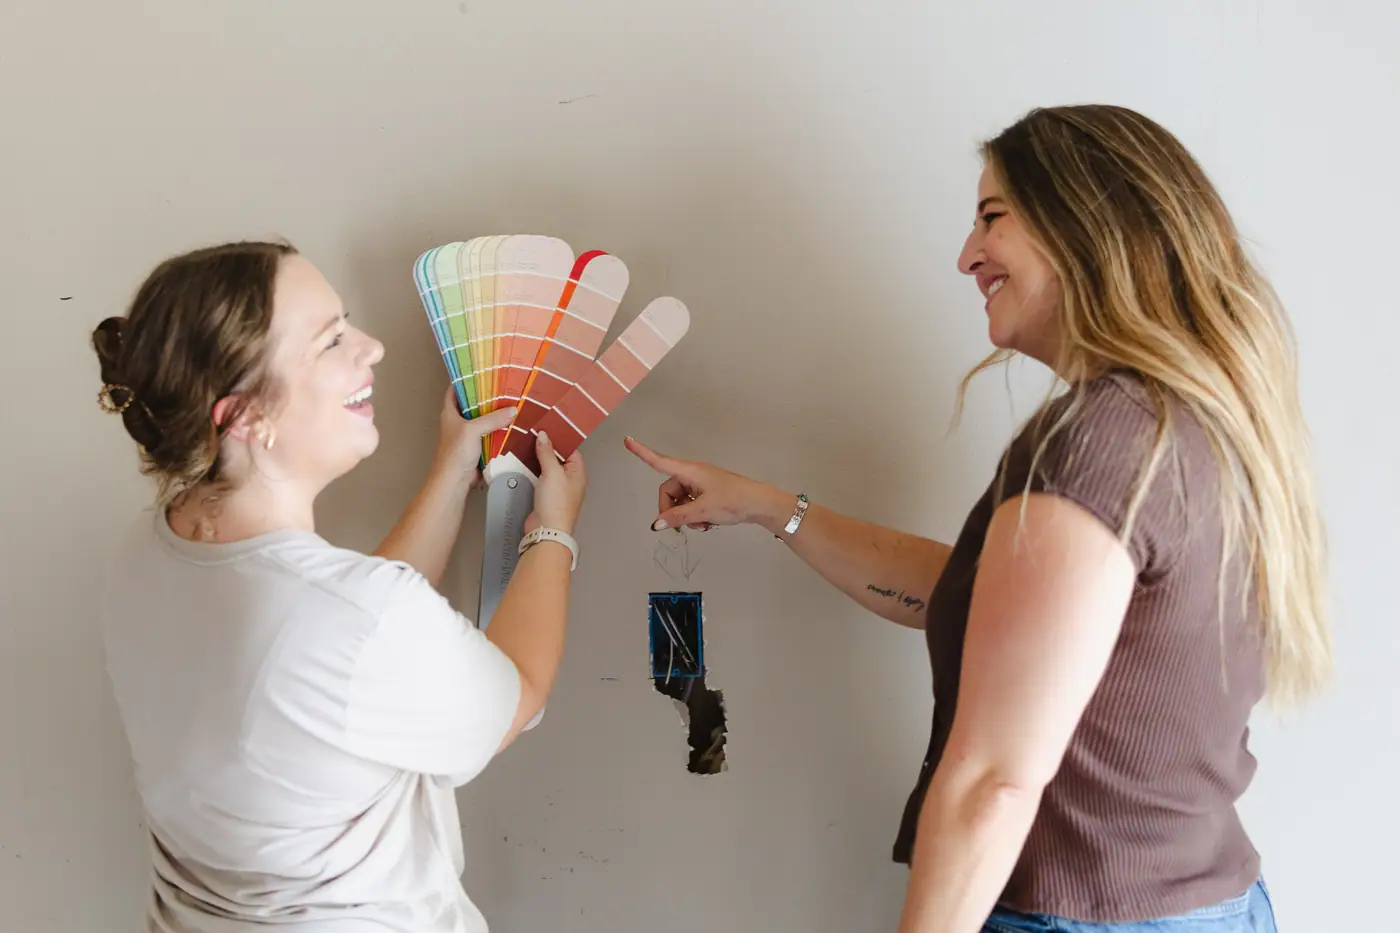
The selections
Colors picked at the wall they’re going on, in that room’s own light.
Designing in Ryan Place
What the houses here are like
Median house
1,691 sq ft
the top tenth run past 3,164
Newer than the streets suggest: the median house here dates to 1939, and four houses went up in the 1940s for every five in the 1920s. One-story cottages and larger stately homes, prairie through Mediterranean, on wide tree-lined streets.
Measured from Tarrant Appraisal District parcel geometry, measured 2026-08-26
What needs approval in Ryan Place
On Elizabeth Boulevard, historic review covers the outside only.
On Elizabeth Boulevard the review covers the outside of the house, and brick or stone that has never been painted stays unpainted. Most of Ryan Place has no city historic review at all.
Source: City of Fort Worth, Elizabeth Boulevard Historic District Standards and Design Guidelines (approved 1980, revised 2007): interiors exempt; unpainted masonry shall not be painted
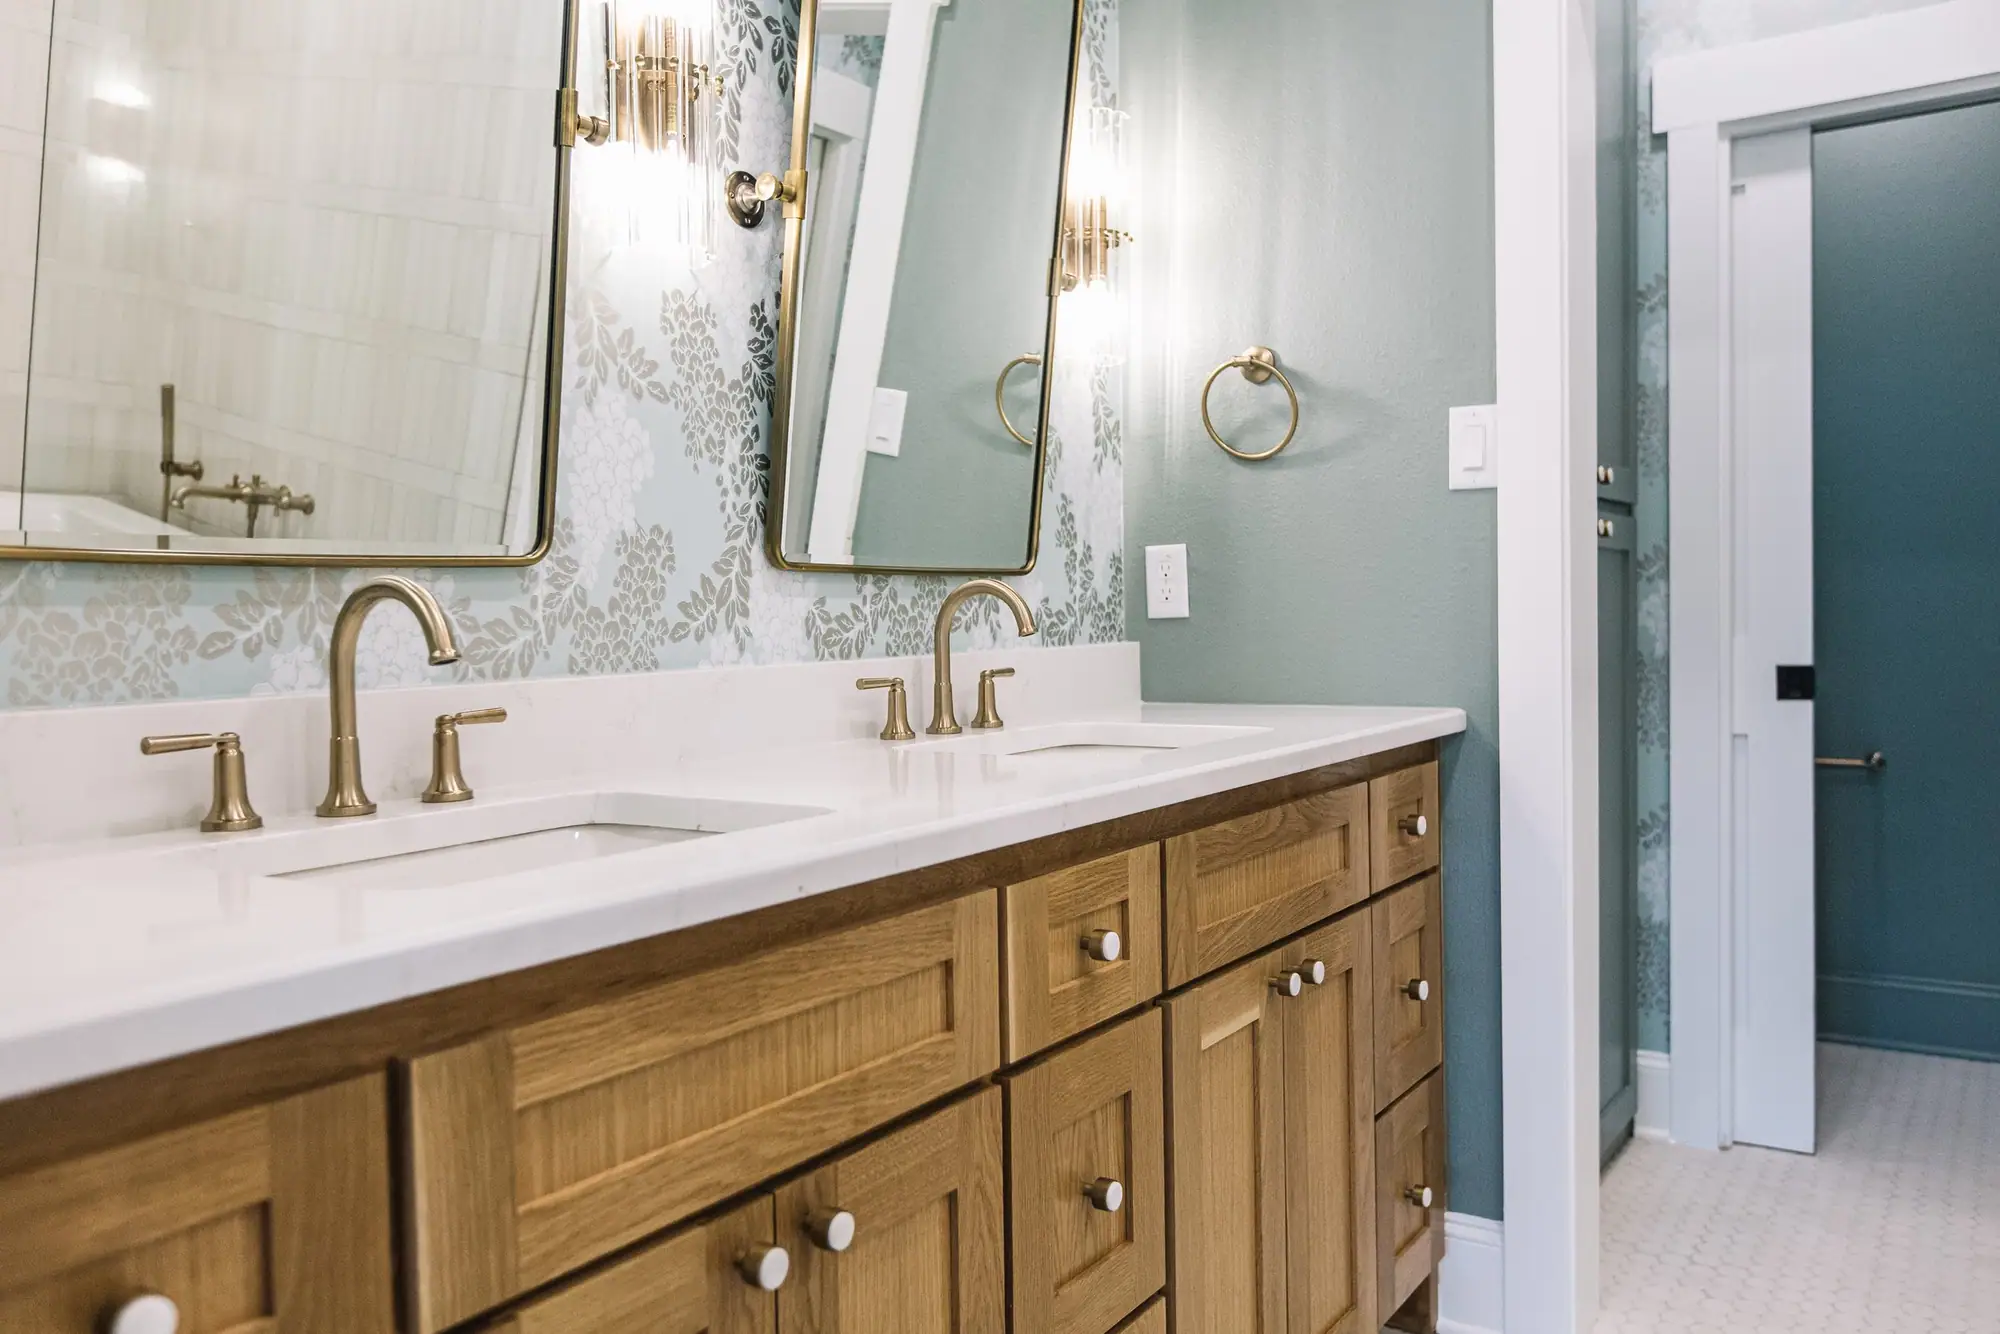
Designed by 6th Ave Homes
Mistletoe Heights Kitchen & Primary Expansion See this project →Our advice
What to plan for in Ryan Place
What we did in the rooms we have designed here, and what it means for yours.
-
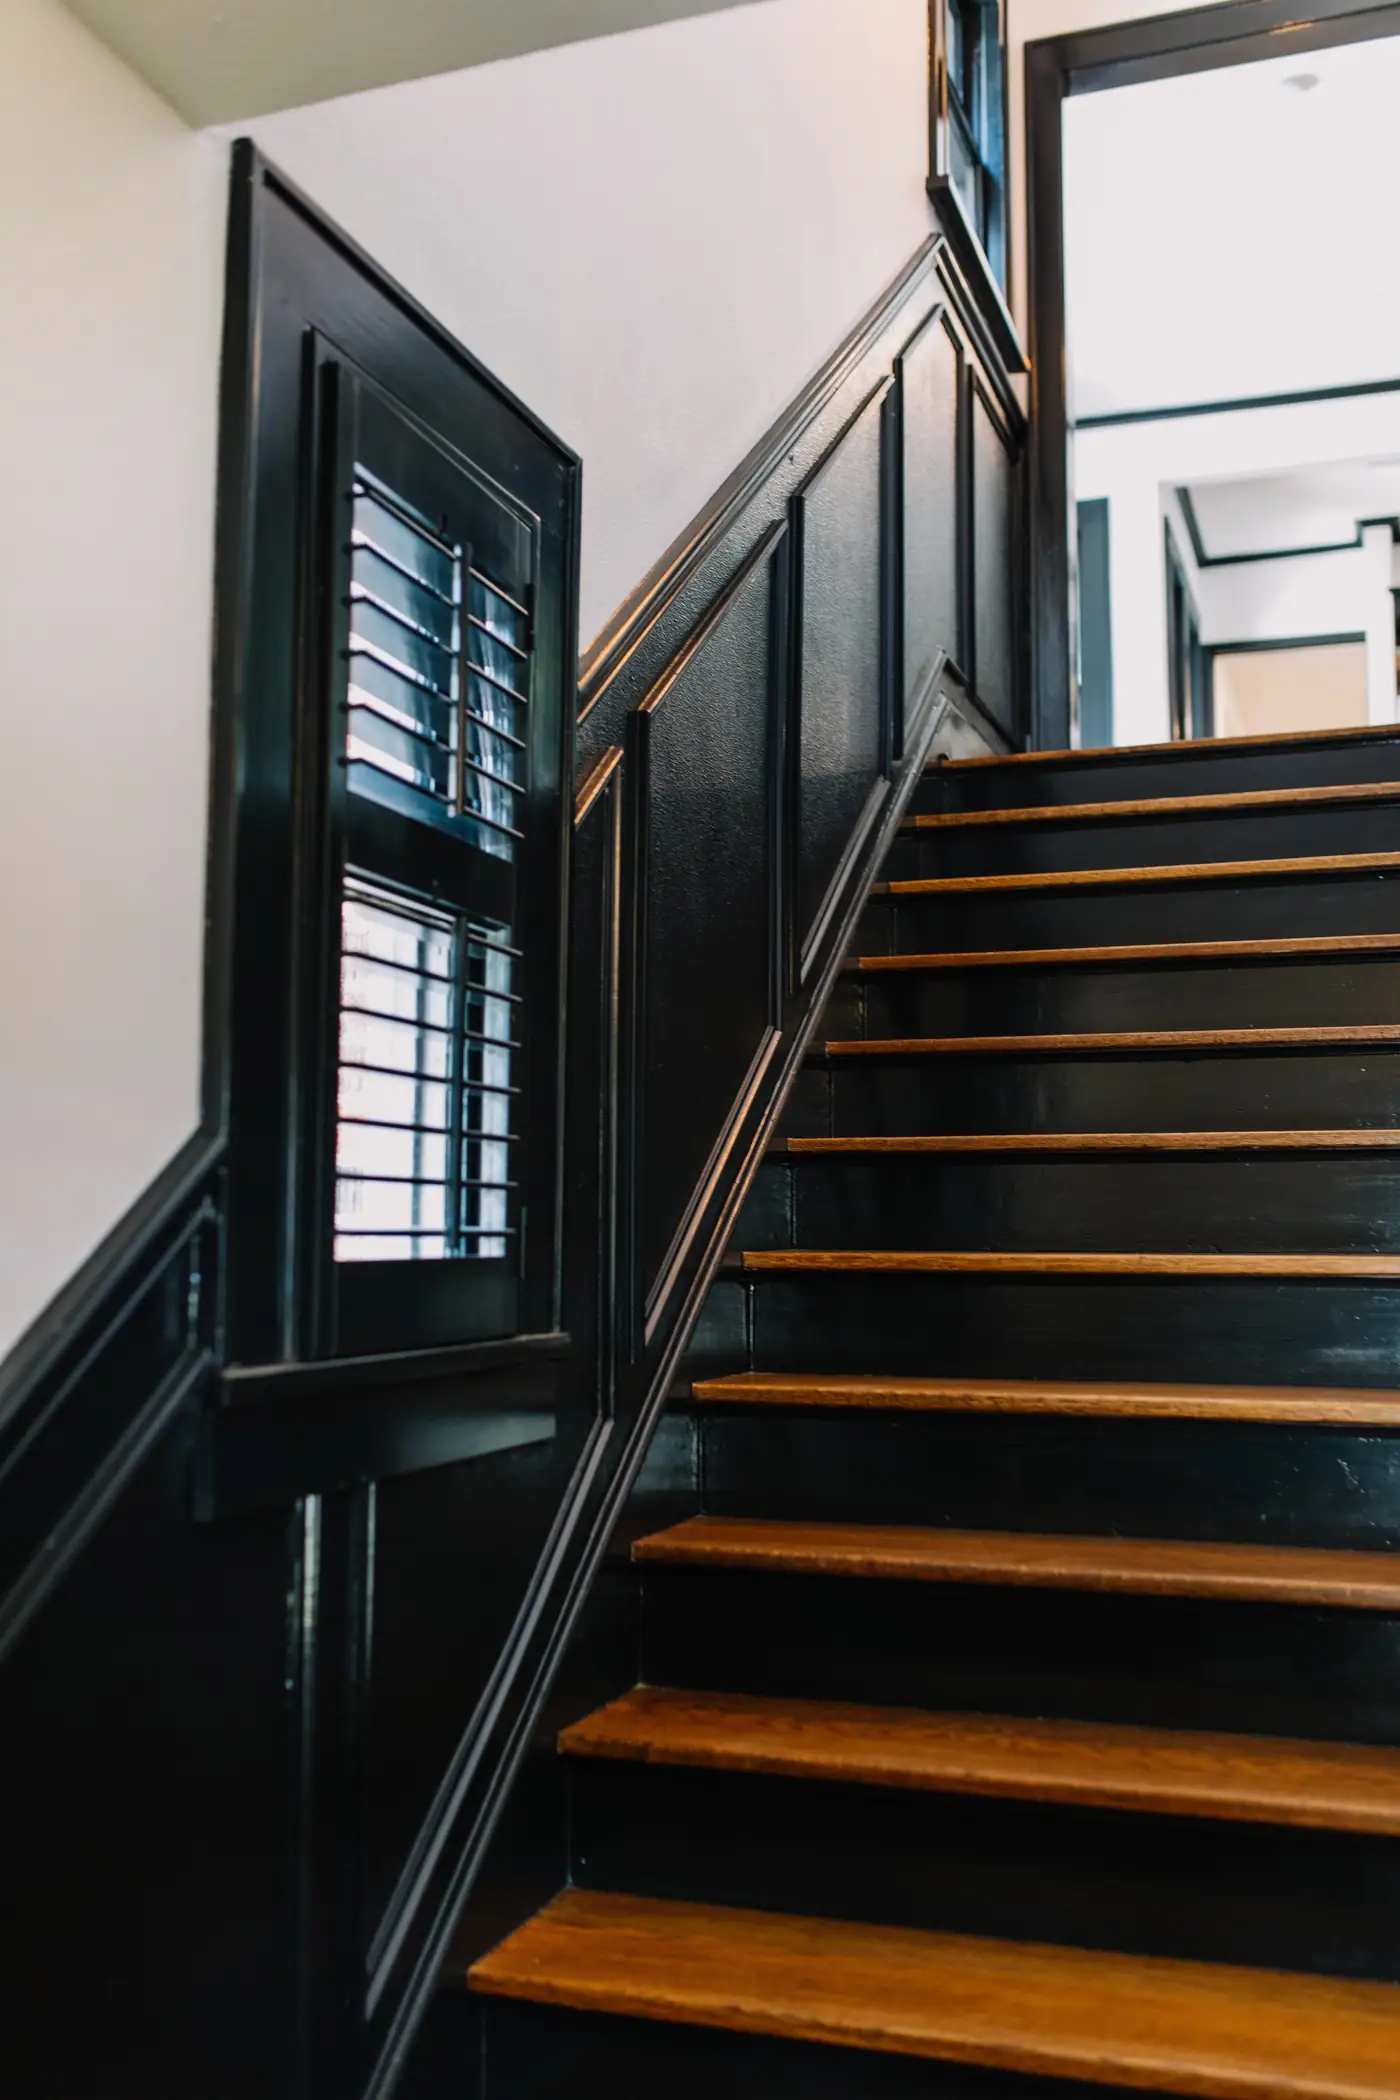
Use dark colors in an old house
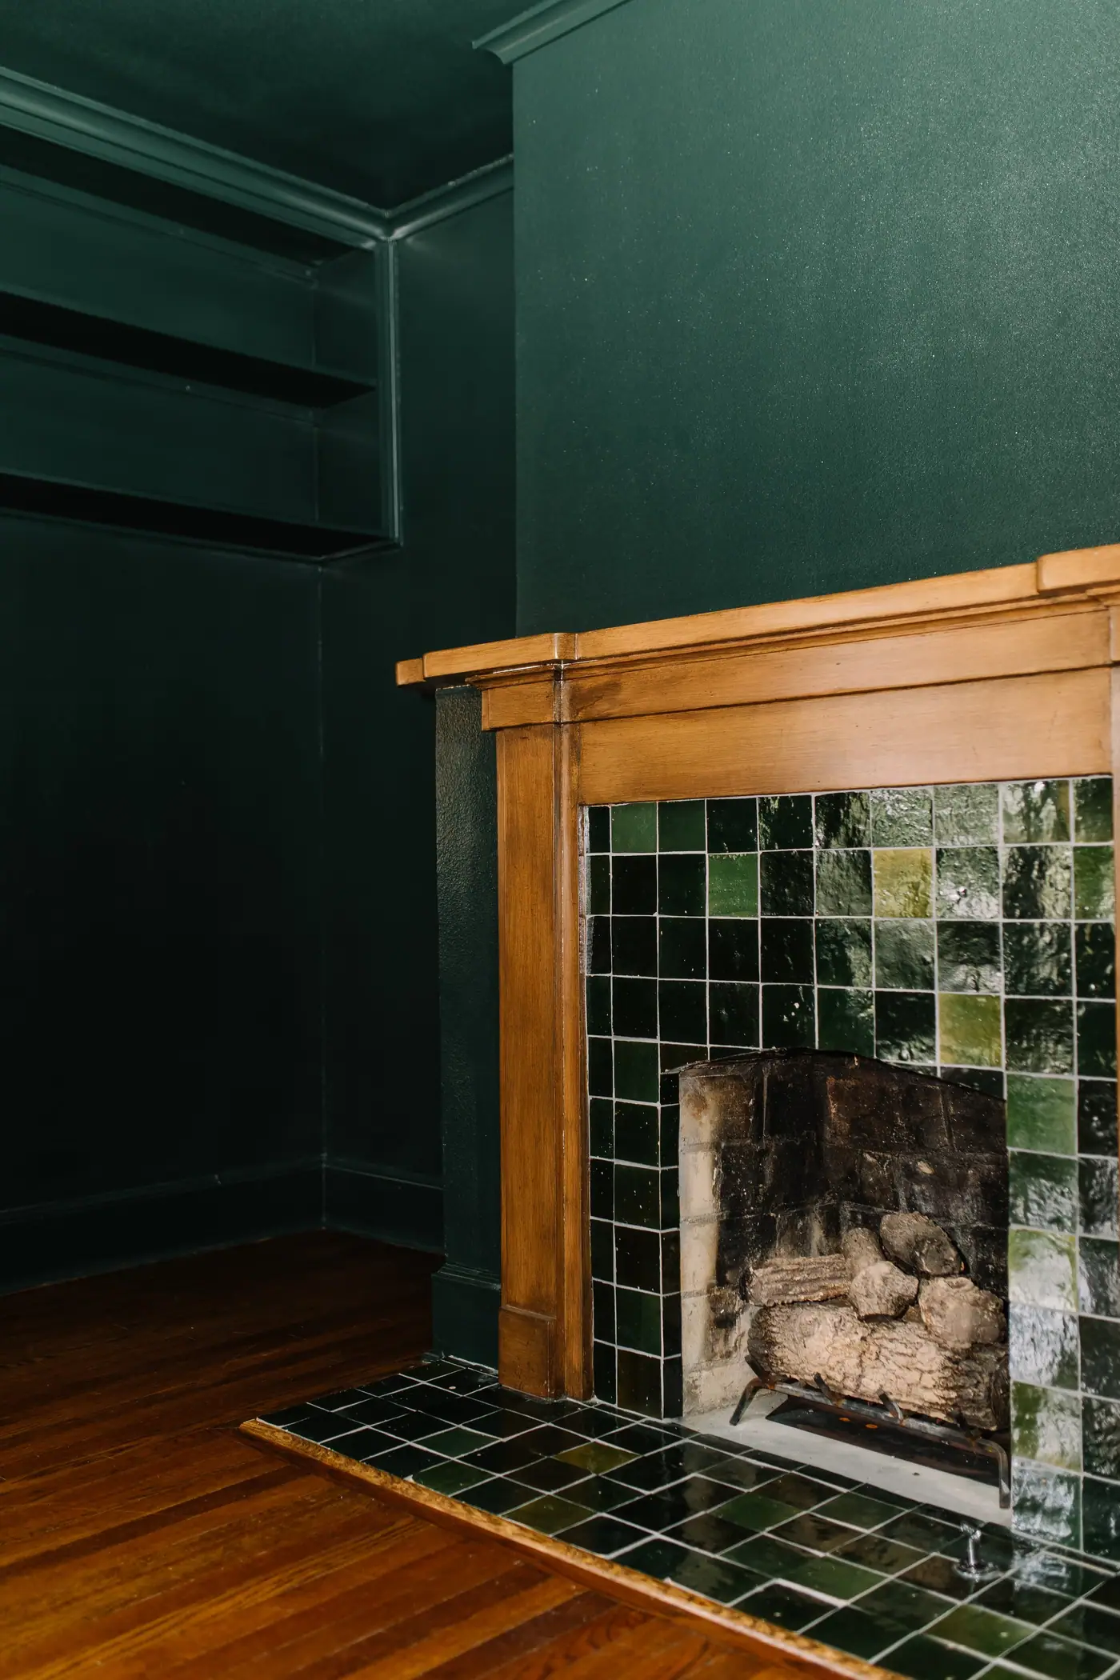
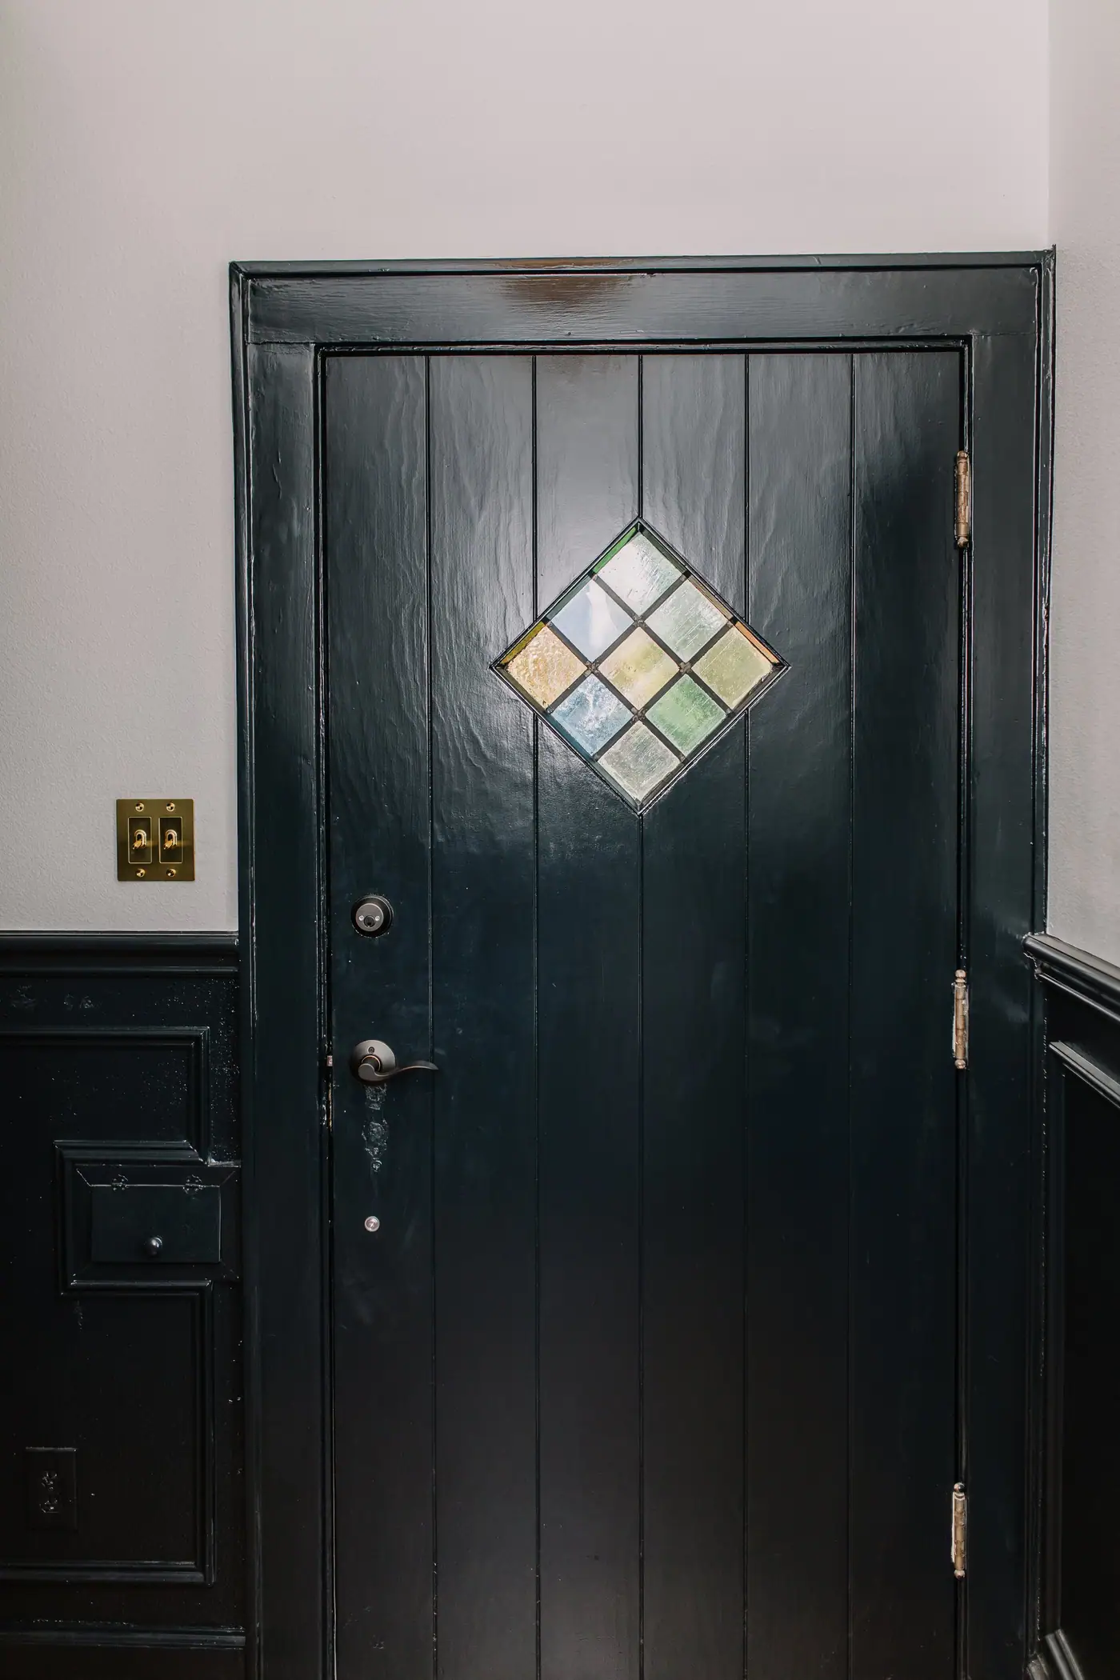
The owners asked us not to play it safe. The entry went near-black in high gloss, the living room got forest-green wallpaper wall to wall, and the old wood and glass stand out more for it.
-
Choose the metals room by room
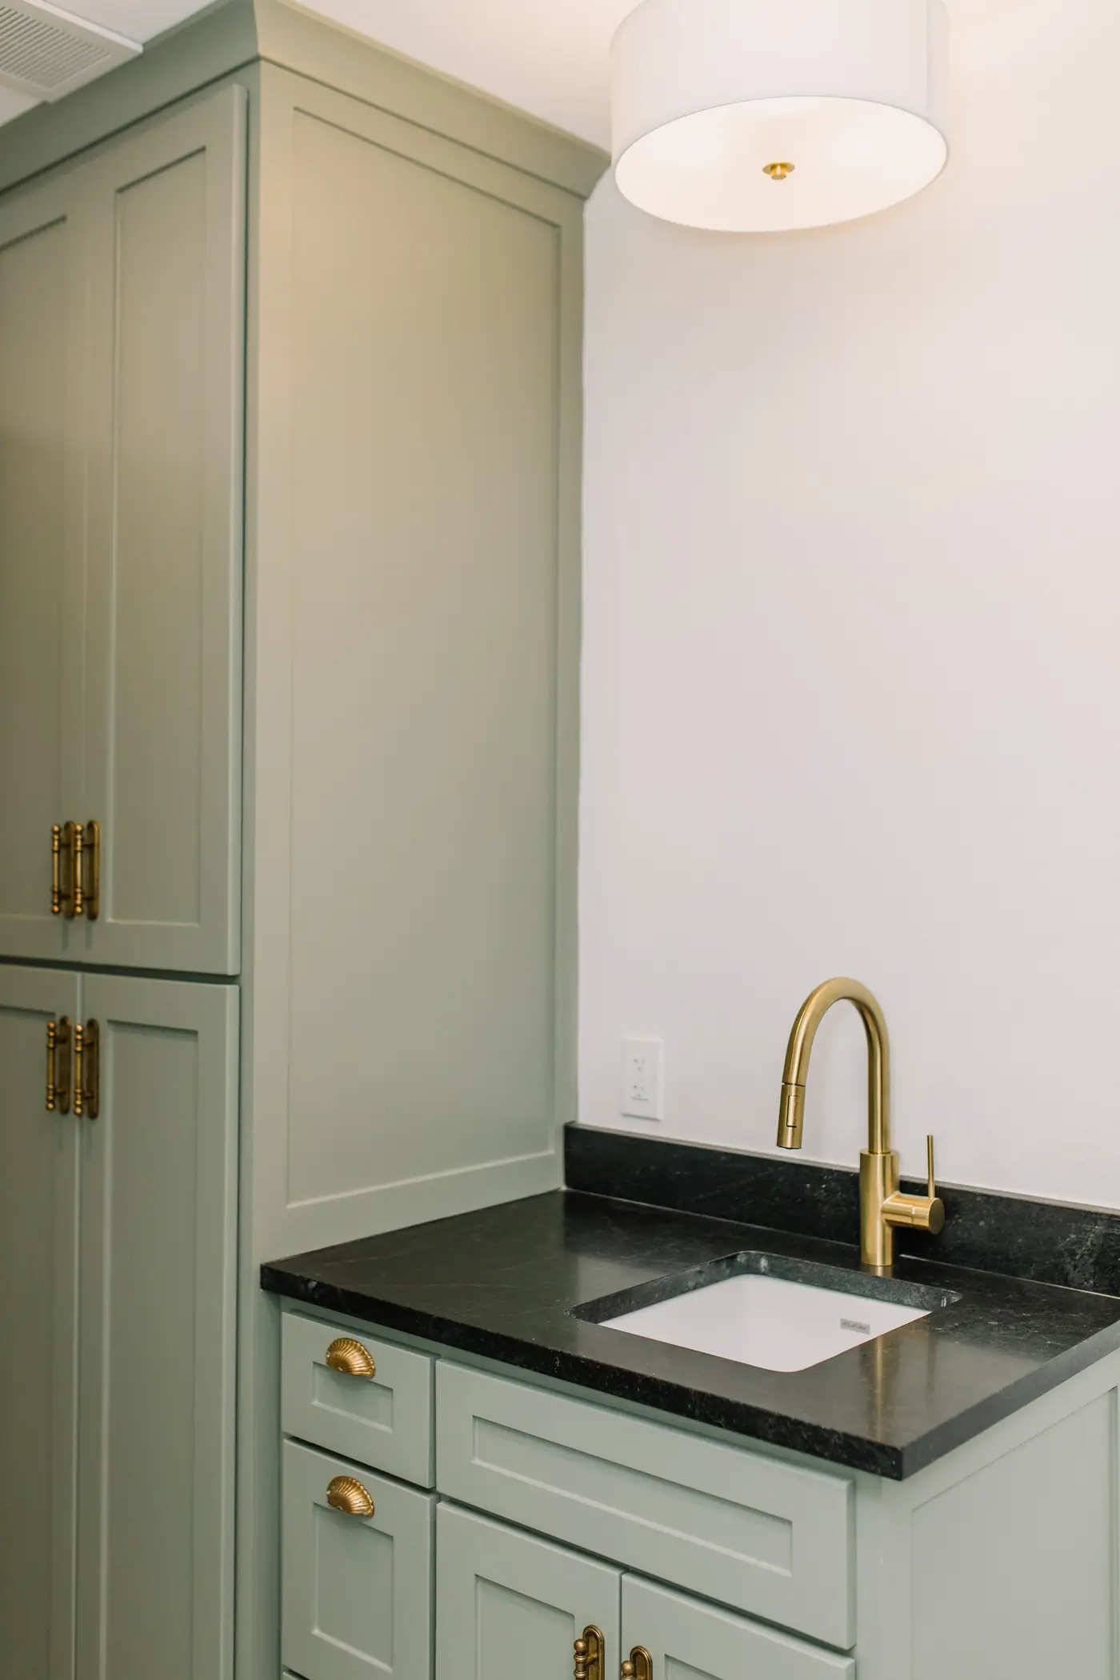
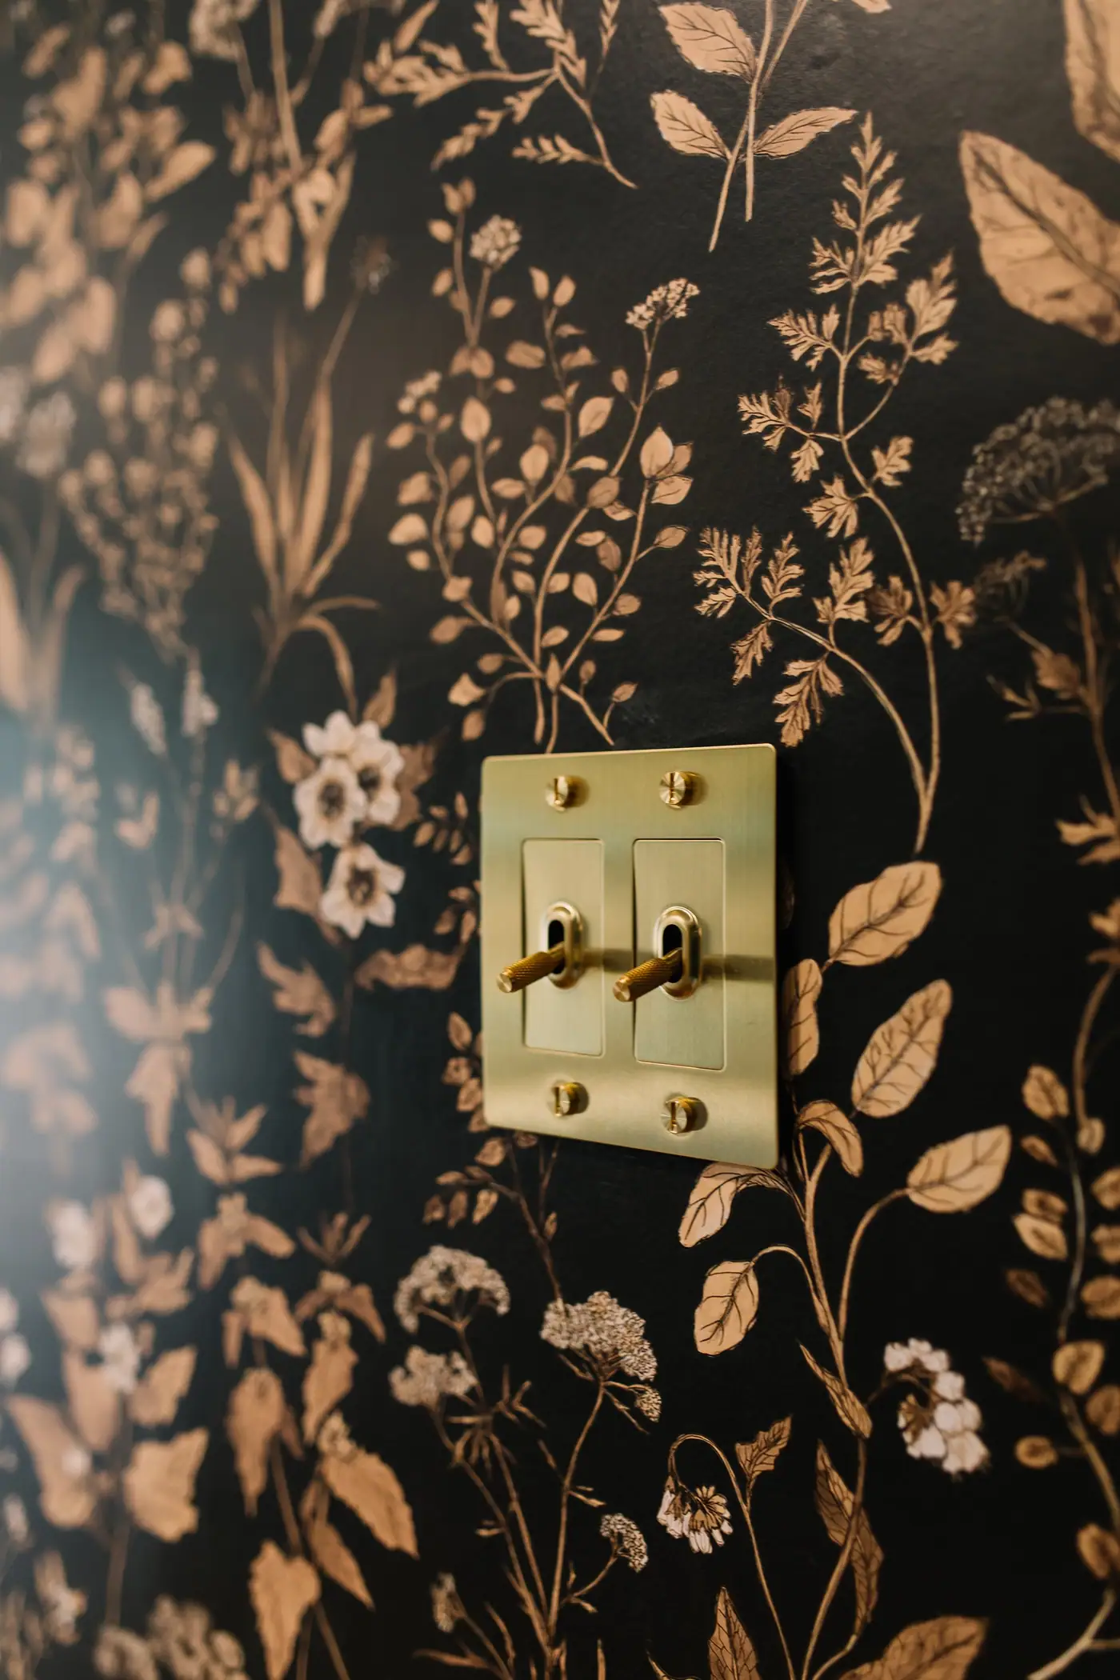
Our Ryan Place remodel put satin brass in the kitchen and champagne bronze with matte black in the primary bath, and kept the laundry’s original brass knobs on its green cabinets.
-
Make one bathroom fun
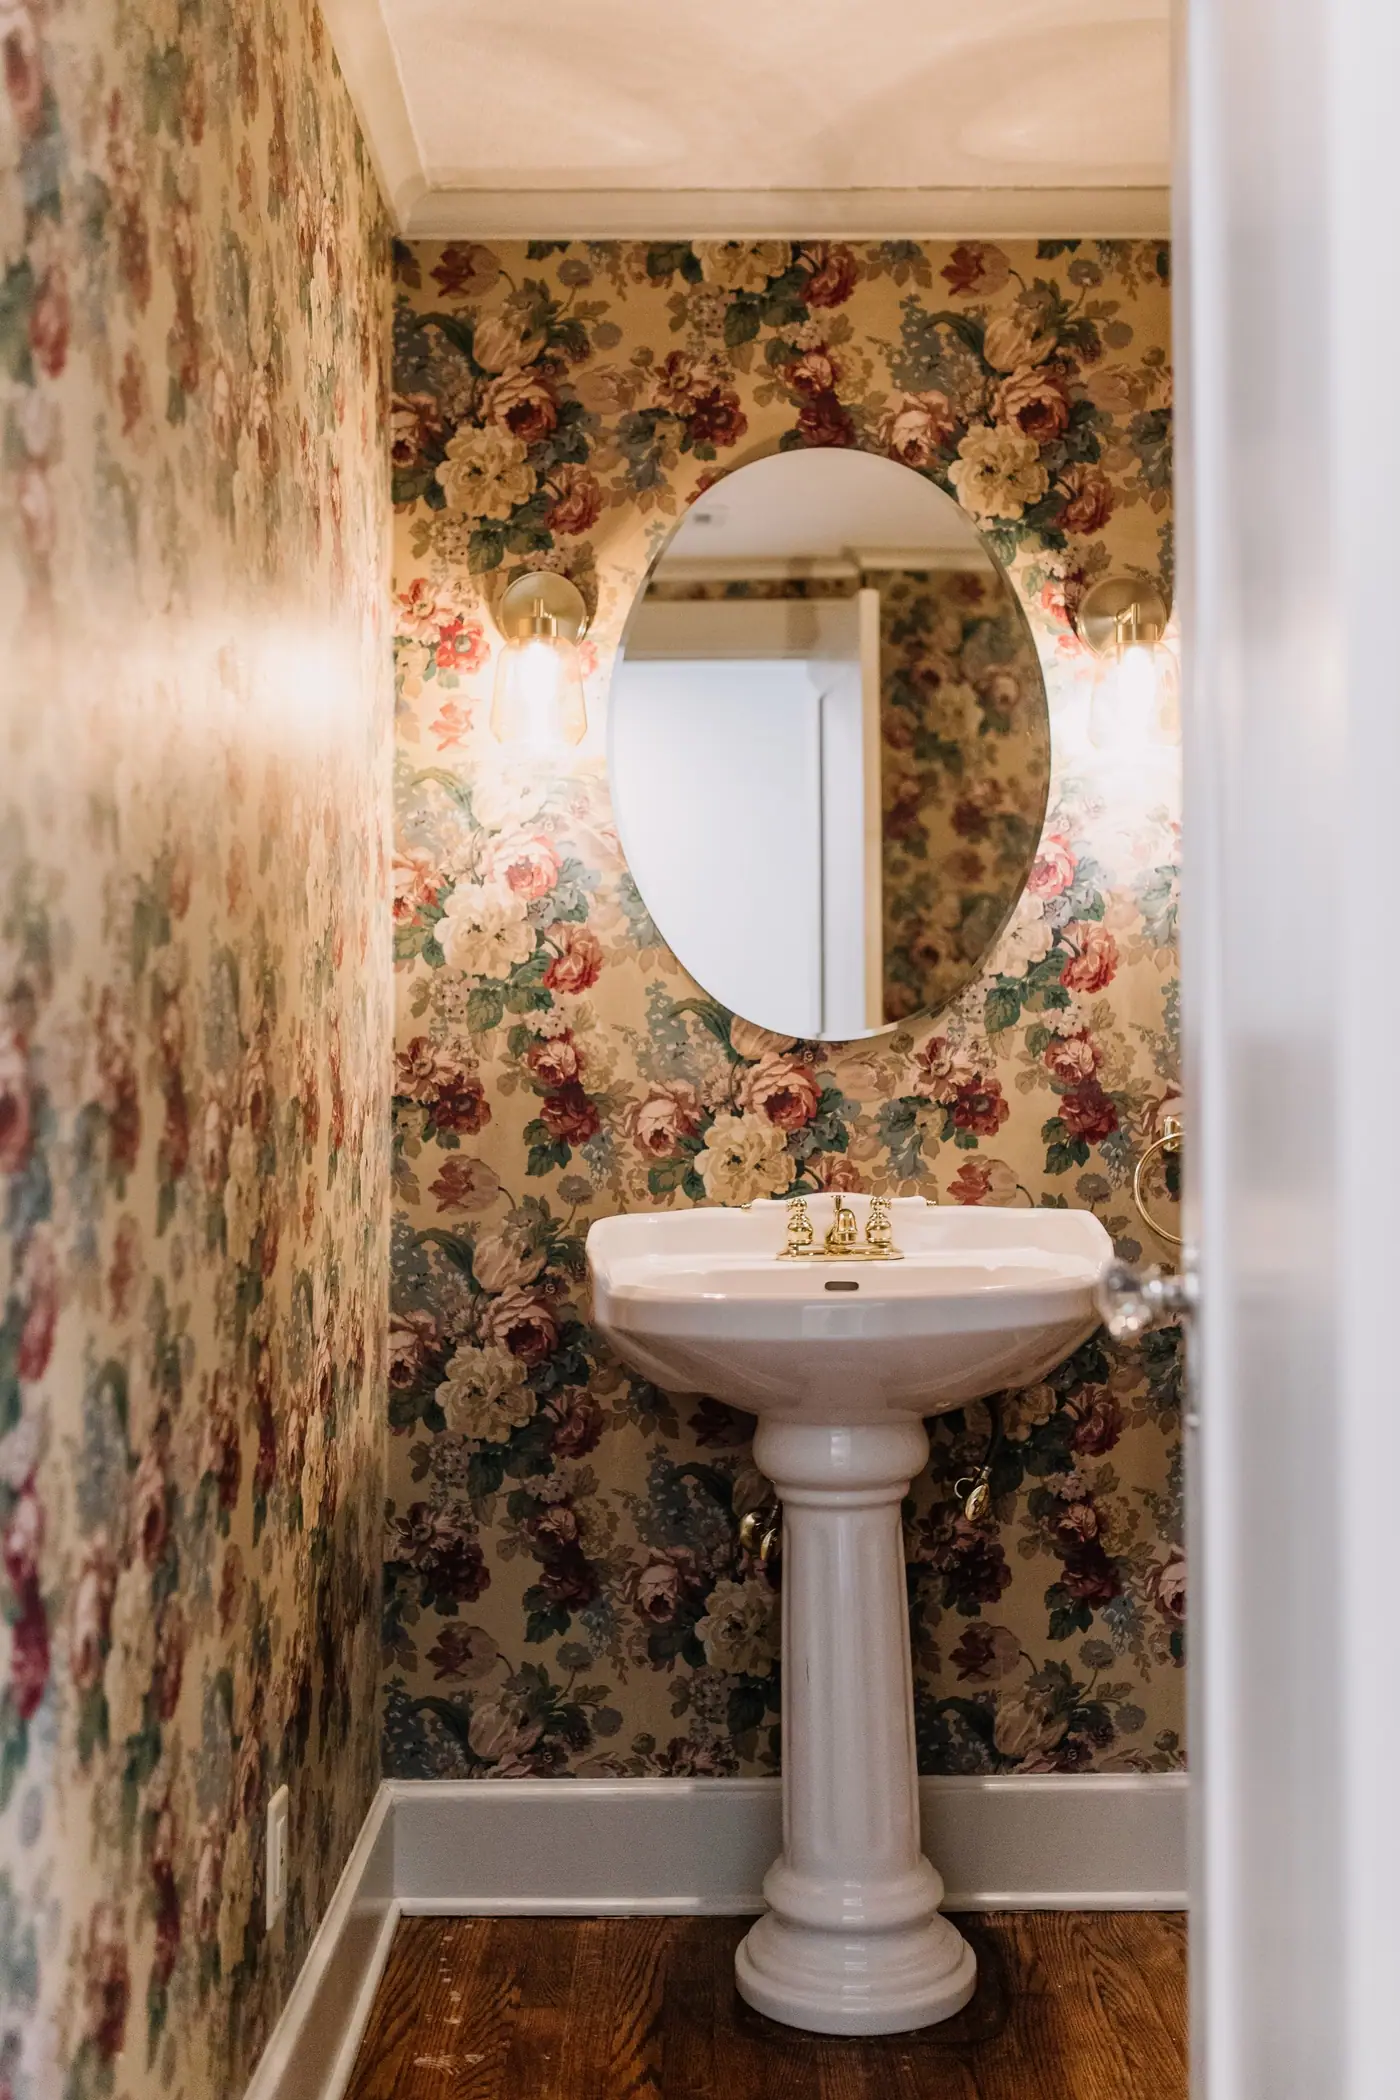
One kids’ bath in our Ryan Place remodel got Skate or Die wallpaper, leathered gray quartz, limestone tile and brass fixtures. The front rooms can be serious and a bath down the hall can still have fun.
How it works
An interior design project in Ryan Place, in three steps
The people who design it, price it and build it work alongside each other, so the plan you approve is the plan that gets built.

Meet Up
We walk the house, listen to how you live in it, and talk through the budget before anyone draws a line.

Team Up
Our designers and drafting team put a real plan on paper — layout, selections, and a number you can build around.

Glasses Up
We source it, install it and style it, and hand back a home that feels like you. Pour something good.
Our work in Ryan Place
Ryan Place Historic Home Remodel
Whole-Home Remodel
Classic character and a little modern edge can absolutely share a house. In Ryan Place, the 6th Ave Homes team remodeled this historic home with moody color and preserved details that keep its past close, and the full story is in the gallery.
See the whole projectMore of our interior design
The same work in other Fort Worth neighborhoods
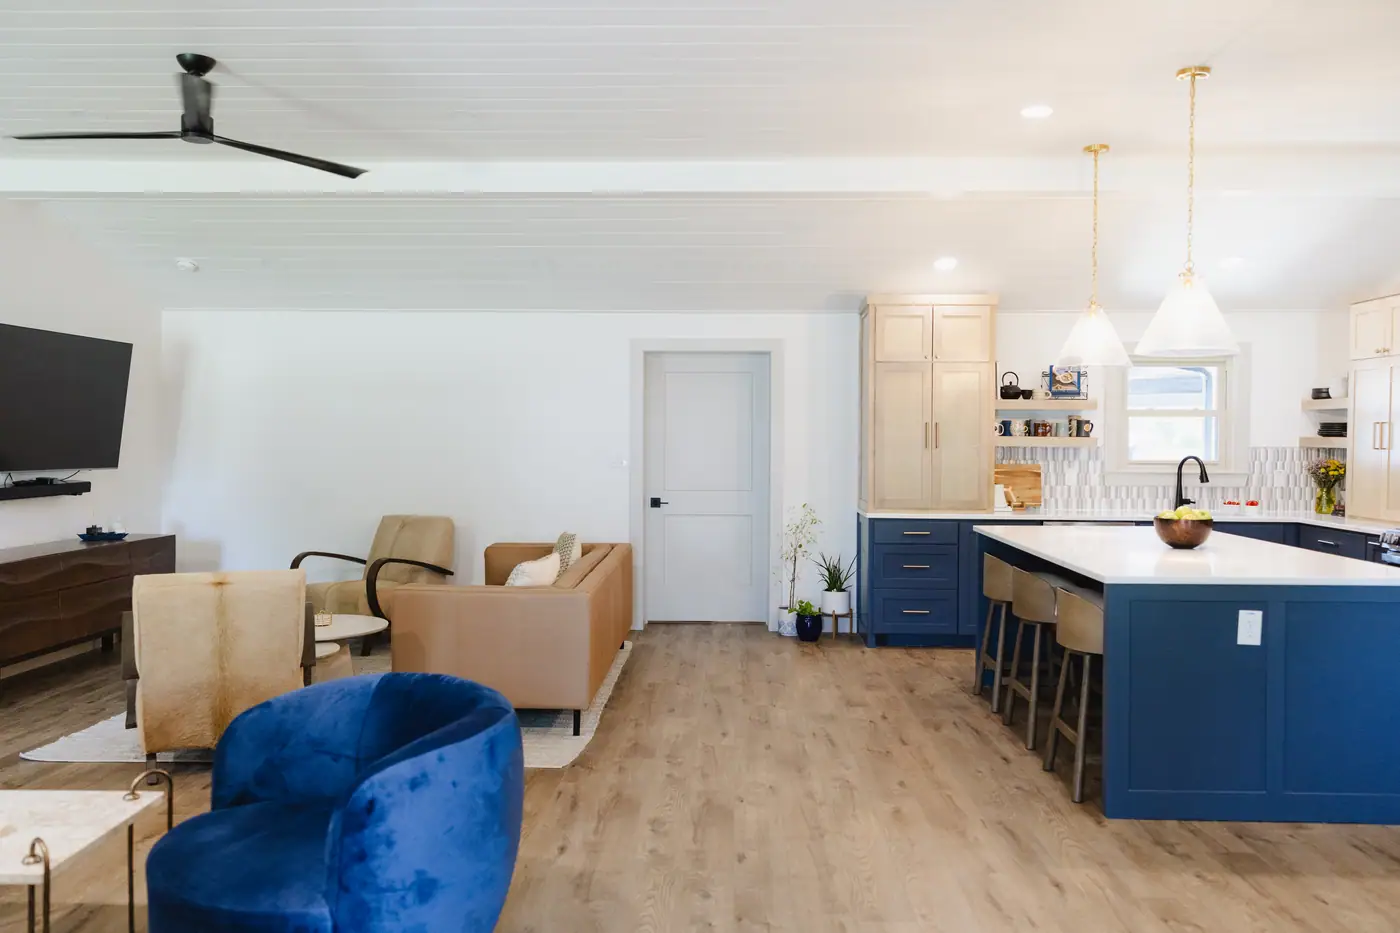
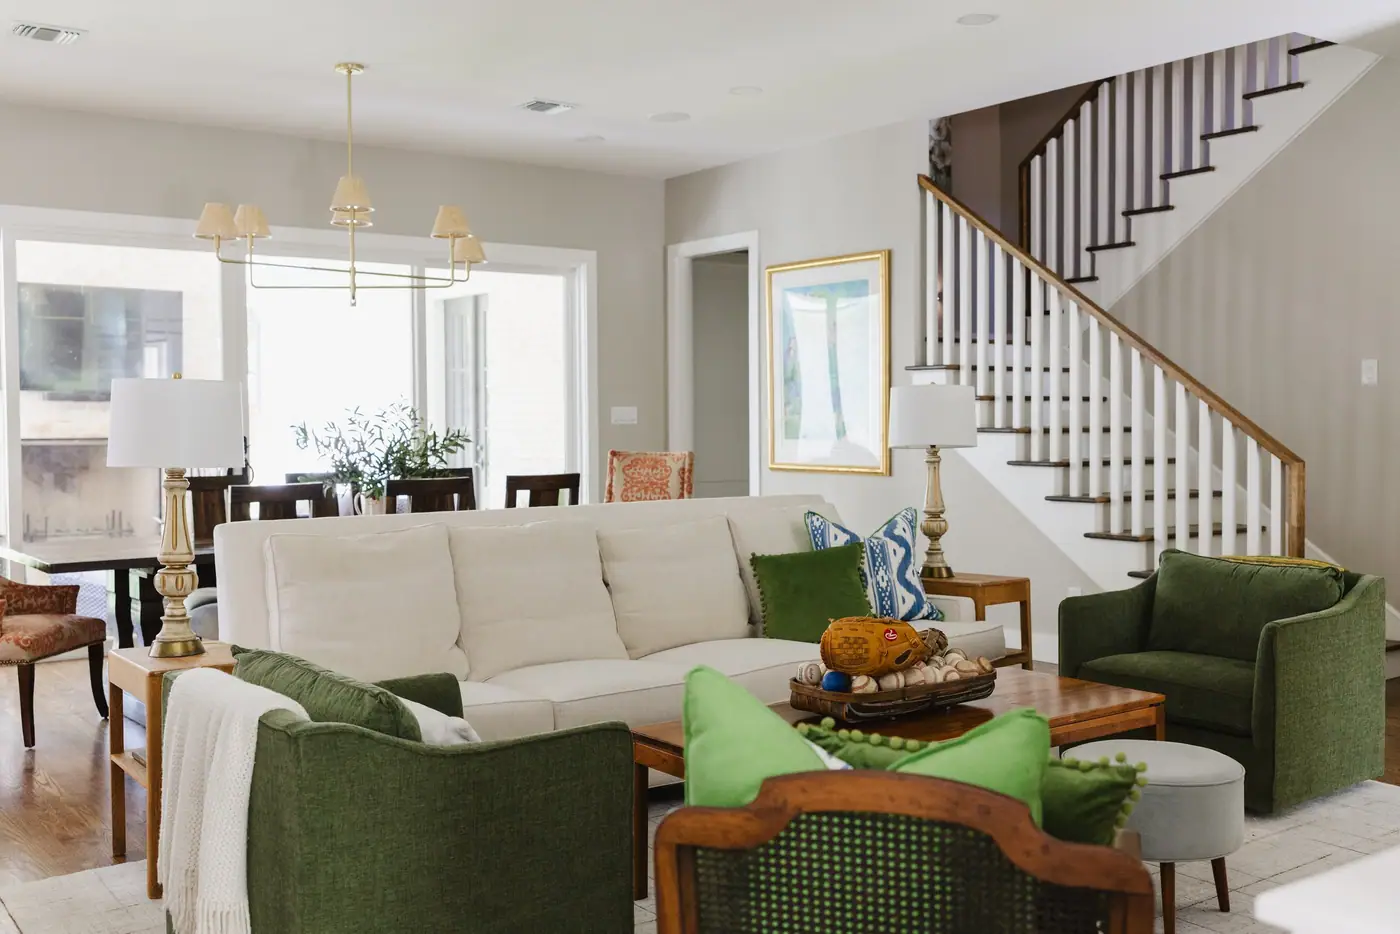
The neighborhood
Laid out in 1911 by John C. Ryan, around Elizabeth Boulevard.
The median house here was built in 1939, but most houses come from two decades: there are two hundred and fifty-five houses from the twenties and two hundred and five from the forties. A pre-war bungalow and a post-war house sit four doors apart on the same block, and they are completely different renovation projects.
There is no retail inside Ryan Place at all. Every commercial parcel sits on a boundary street, so the interior is houses and trees and nothing cutting through it. R.L. Paschal High School sits just outside the southwest corner, and every house we checked is zoned to it.
Nearby places
-
The Elizabeth Boulevard gates
The entrance to Elizabeth Boulevard. The boulevard behind them was laid out to be seen from this spot.
-
Elizabeth Boulevard
Fort Worth’s first local historic district — forty-one houses, a Kessler landscape, and the city’s Silk Stocking Row in the twenties.
-
E.M. Daggett Elementary
Buildings from 1909 and 1914, a city Historic and Cultural Landmark, and Fort Worth ISD’s oldest continually operating school.
-
Joan Kline Park
A quarter-acre triangle of leftover road land that residents turned into a park in 1974, renamed in 2024 for Joan Kline.
-
The James-Fujita House
Completed in 1915 and bought four years later by Kanetaro Fujita, who ran a Japanese cotton exporting firm. A Recorded Texas Historic Landmark.
- Elizabeth Boulevard
- Ryan Place Drive
- Ryan Avenue
- Willing Avenue
- Alston Avenue
- James Avenue
- Livingston Avenue
- Page Street
- West Cantey Street
What that means for your interior design project
The median house here is under 1,700 square feet, so there are only a few main rooms and every finish in them is on display. Each color and material has to work, because there is no spare room to put the ones that don’t.
Project photos
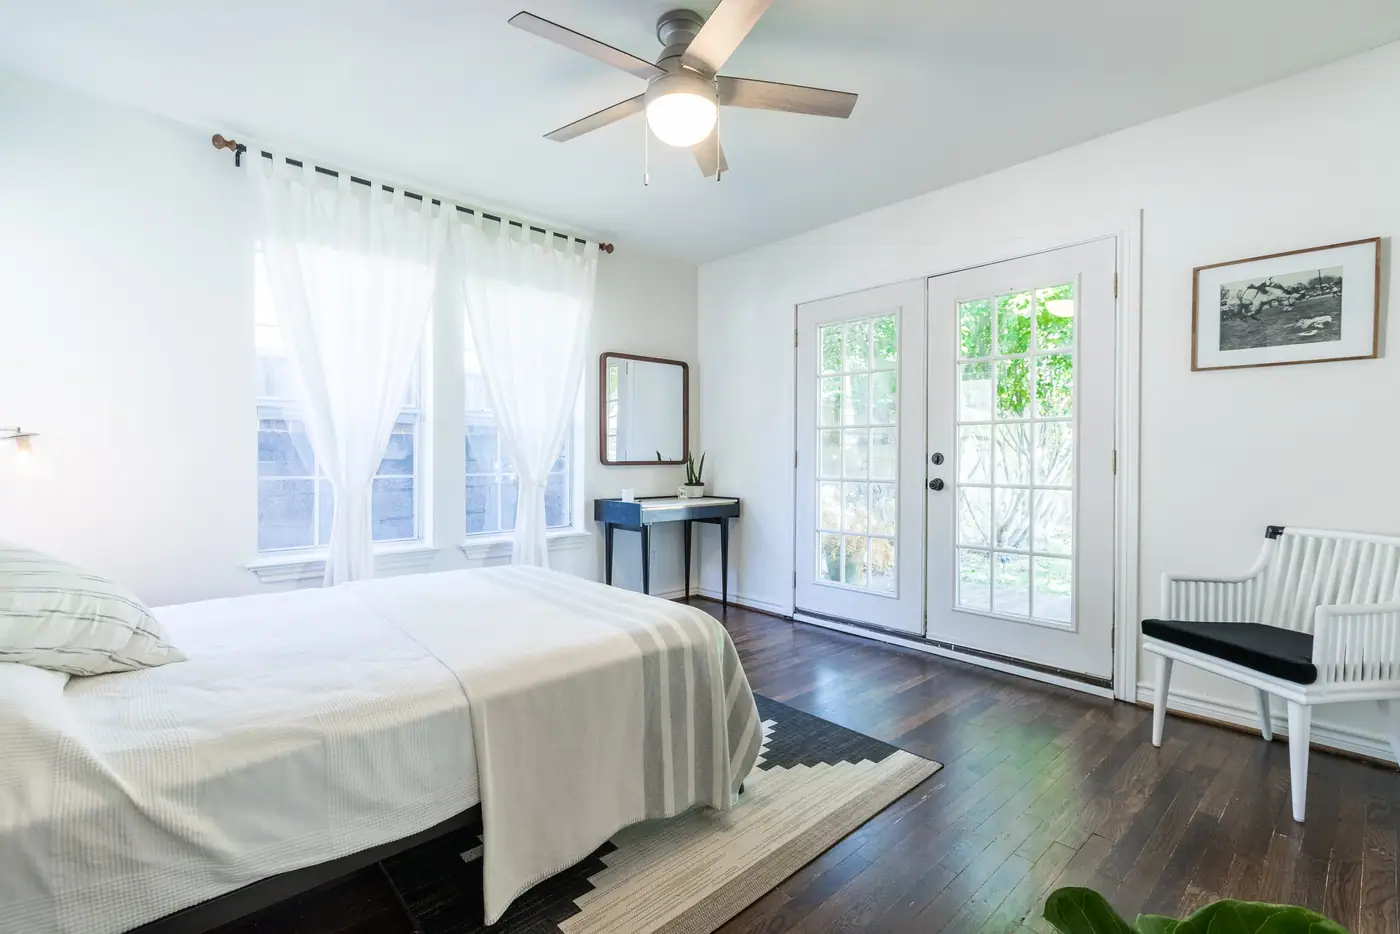
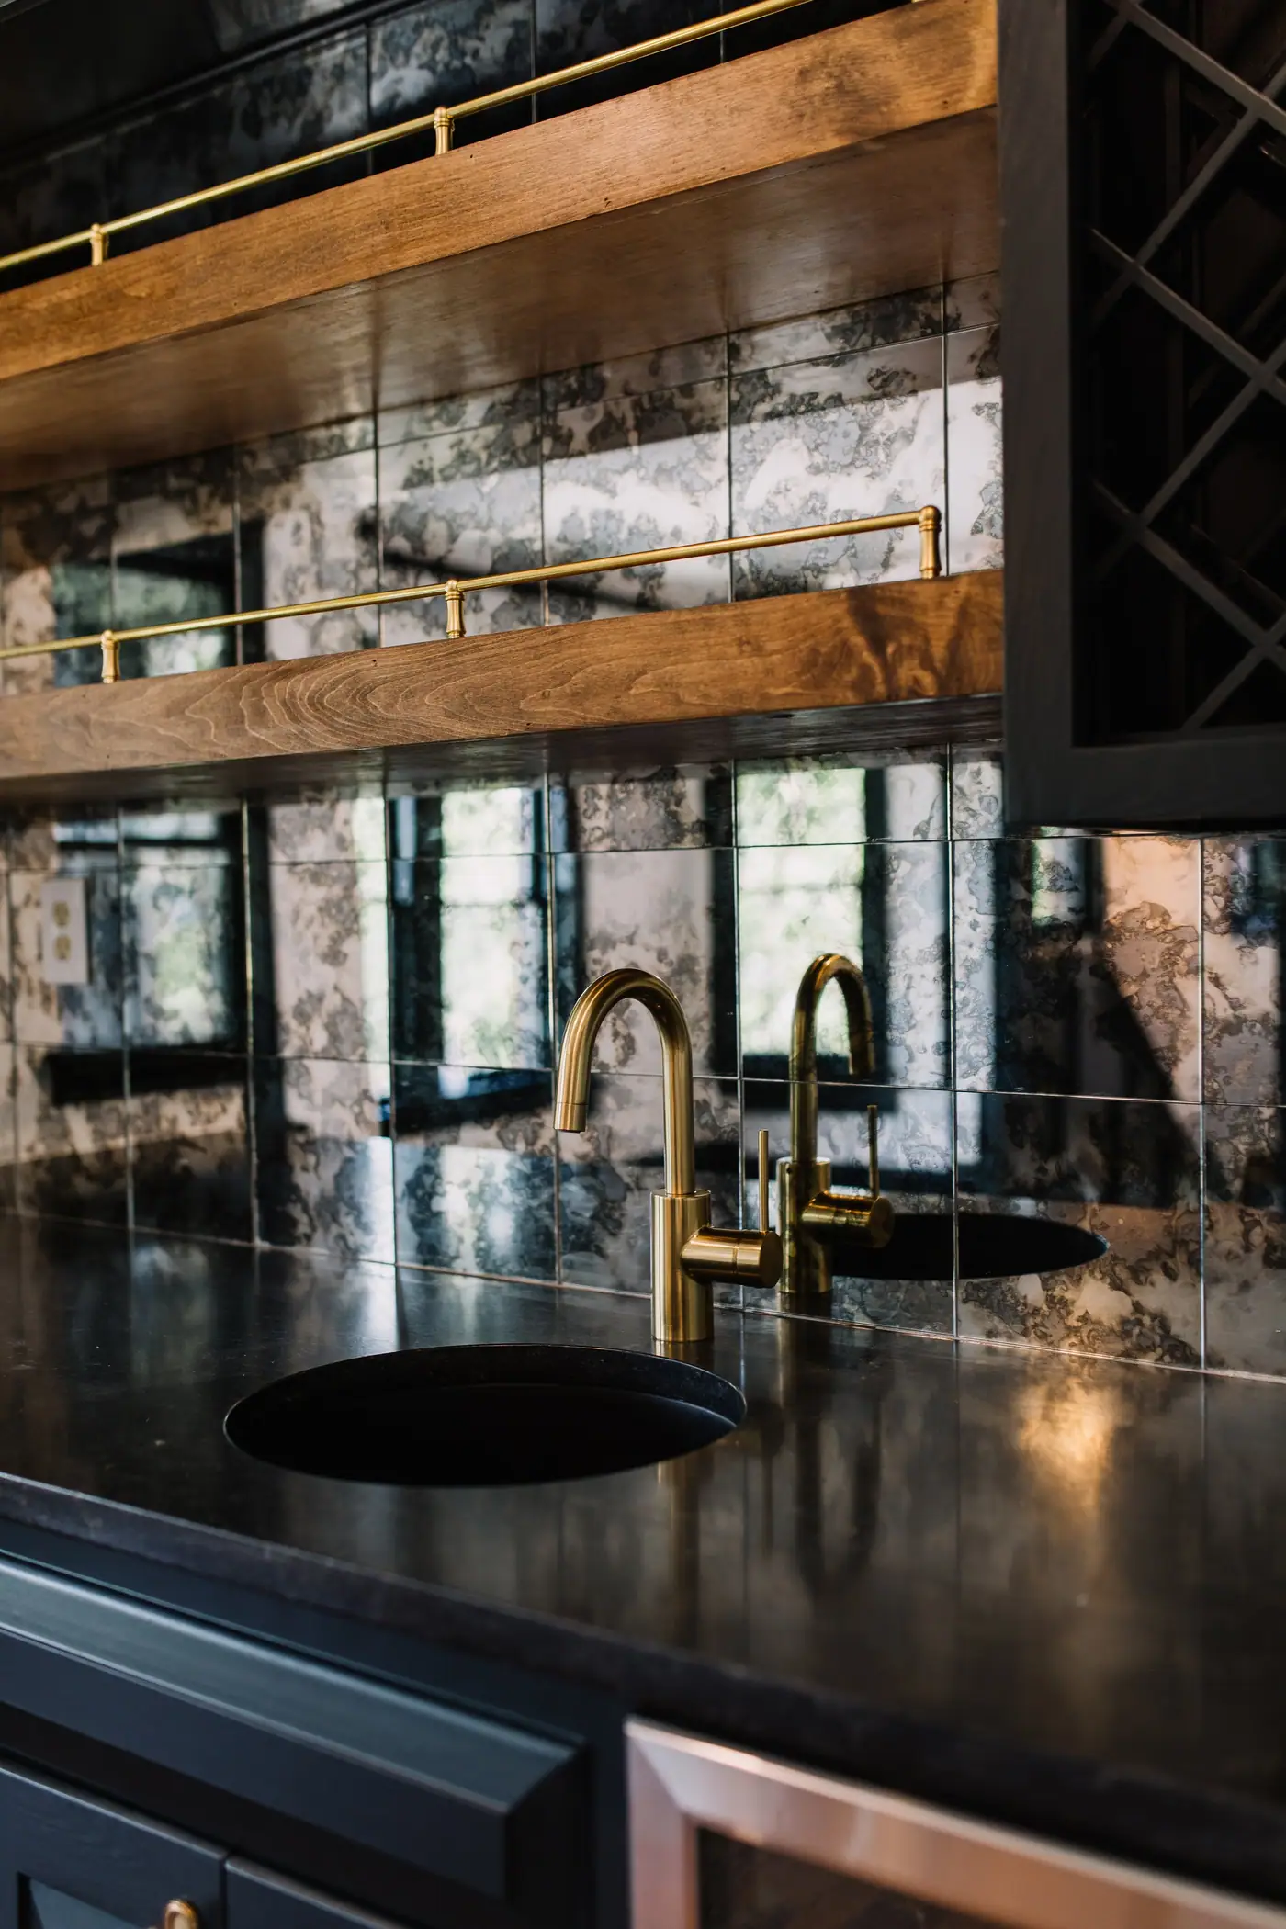
Photos of the finished rooms
Before you start
Questions about an interior design project in Ryan Place
We go through these questions with you before any drawings start.
Nearby and related
- Home Additions in Ryan Place
- Kitchen Remodel in Ryan Place
- Master Bath Remodel in Ryan Place
- Whole-Home Remodel in Ryan Place
- Interior Design in Arlington Heights
“We chose 6th Ave for our extensive home renovation because we needed a one stop shop for planning, design, general contractor and project management. We were very happy with the process from beginning to end and love the end result! Our project finished on time and even a little bit under budget, and the entire staff at 6th Ave (especially Dustin, Lee and Kayla) were great to work with.”
Do we need historic approval to repaint or wallpaper a house on Elizabeth Boulevard?
Not for anything inside. The Elizabeth Boulevard guidelines exempt interiors in so many words, so paint, wallpaper, lighting, tile and furniture need no Certificate of Appropriateness on any address in Ryan Place. What does reach review, on the boulevard and on the 21 other houses with a historic overlay, is anything a design choice might carry outside: a new window, a front door or a change of exterior material, each reviewed before the permit issues.
How bold can we go in an older house?
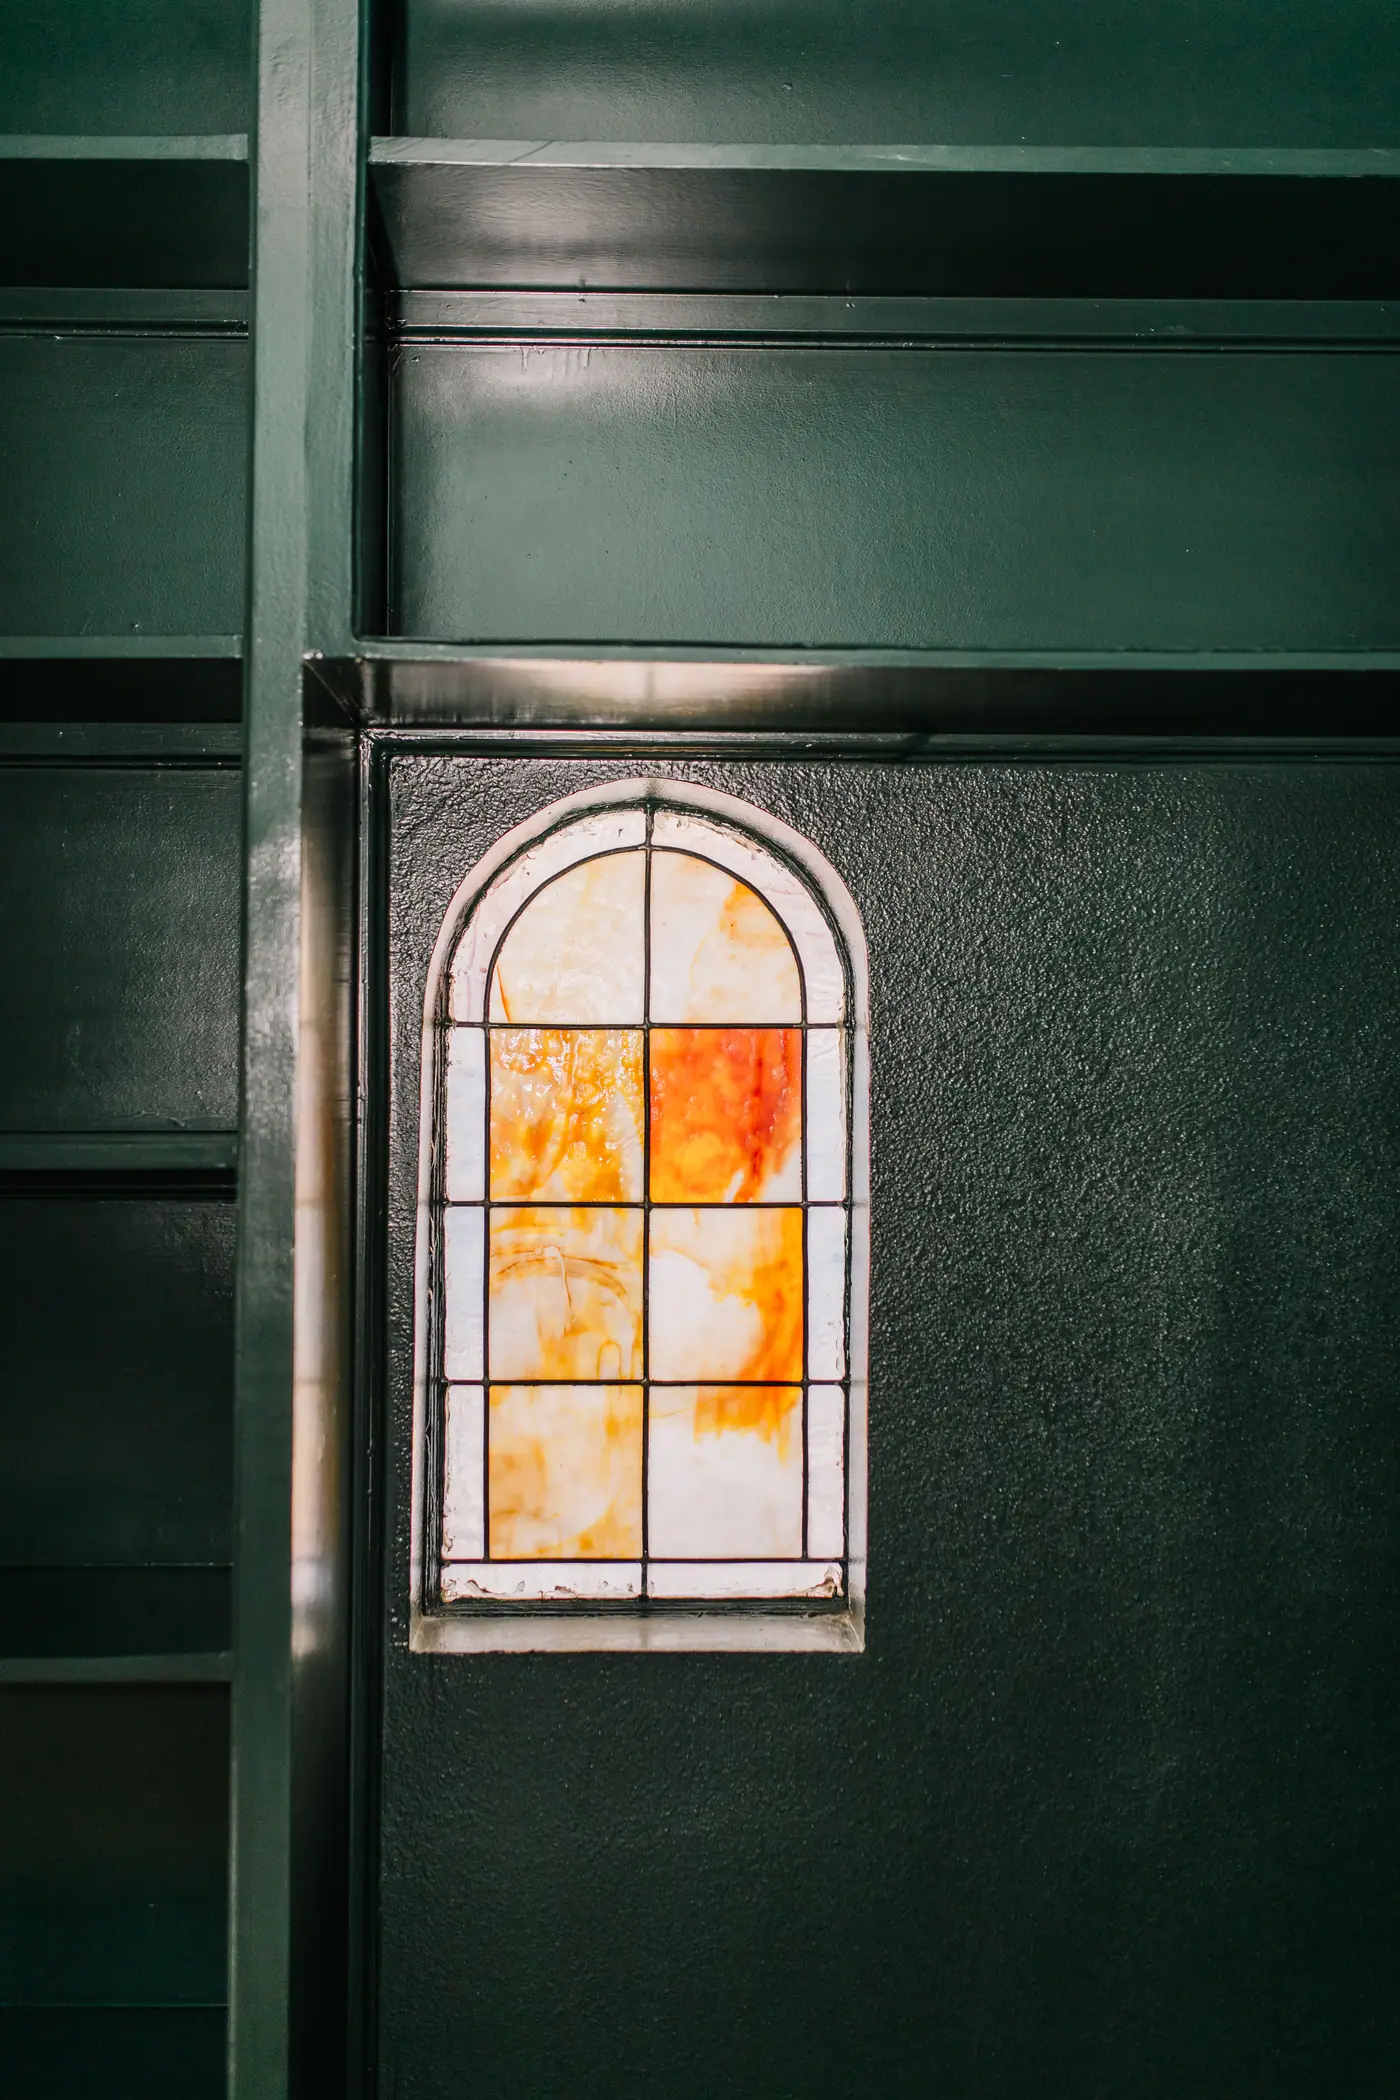
Further than most people expect, as long as what is sound stays. An original that still works, like a stained-glass window, an old door or a tiled fireplace, is worth more to the room than anything new we could buy for the spot, and bold color tends to make it stand out, not compete. In our Ryan Place remodel the office kept its original green-tiled fireplace, and the walls went Benjamin Moore Salamander, a deep green, around it. Where an original piece is failing, we say so, and the replacement is chosen to suit the house’s own decade rather than whatever is in the showroom this year.
What exactly do you choose for us?
The finish-out first: the tile and its grout, the paint and any wallpaper, every piece of hardware and each fixture. Then the furniture, and how each room is laid out around it. It all goes into one plan with the layout and the drawings, priced for your project and your budget.
Do you order and install the furniture, or hand us a shopping list?
We find it, buy it, install it and style the room, down to the rugs and the lamps. A written plan you carry out yourself is what Design in a Day gives you, and some people want exactly that. Full-service design is for when you would rather come home to the finished room. Our designers have trade accounts, which means trade pricing and designer access.
Best Home Builder & Remodeler
Fort Worth MagazineFort Worth Chamber Small Business of the Year4.7 stars from 91 Google reviews as of September 2026

Thinking about an interior design project in Ryan Place?
Tell us about the house and the room that isn’t working. We’ll walk it with you, tell you what we’d do with it, and put a price on it before anyone signs anything.