
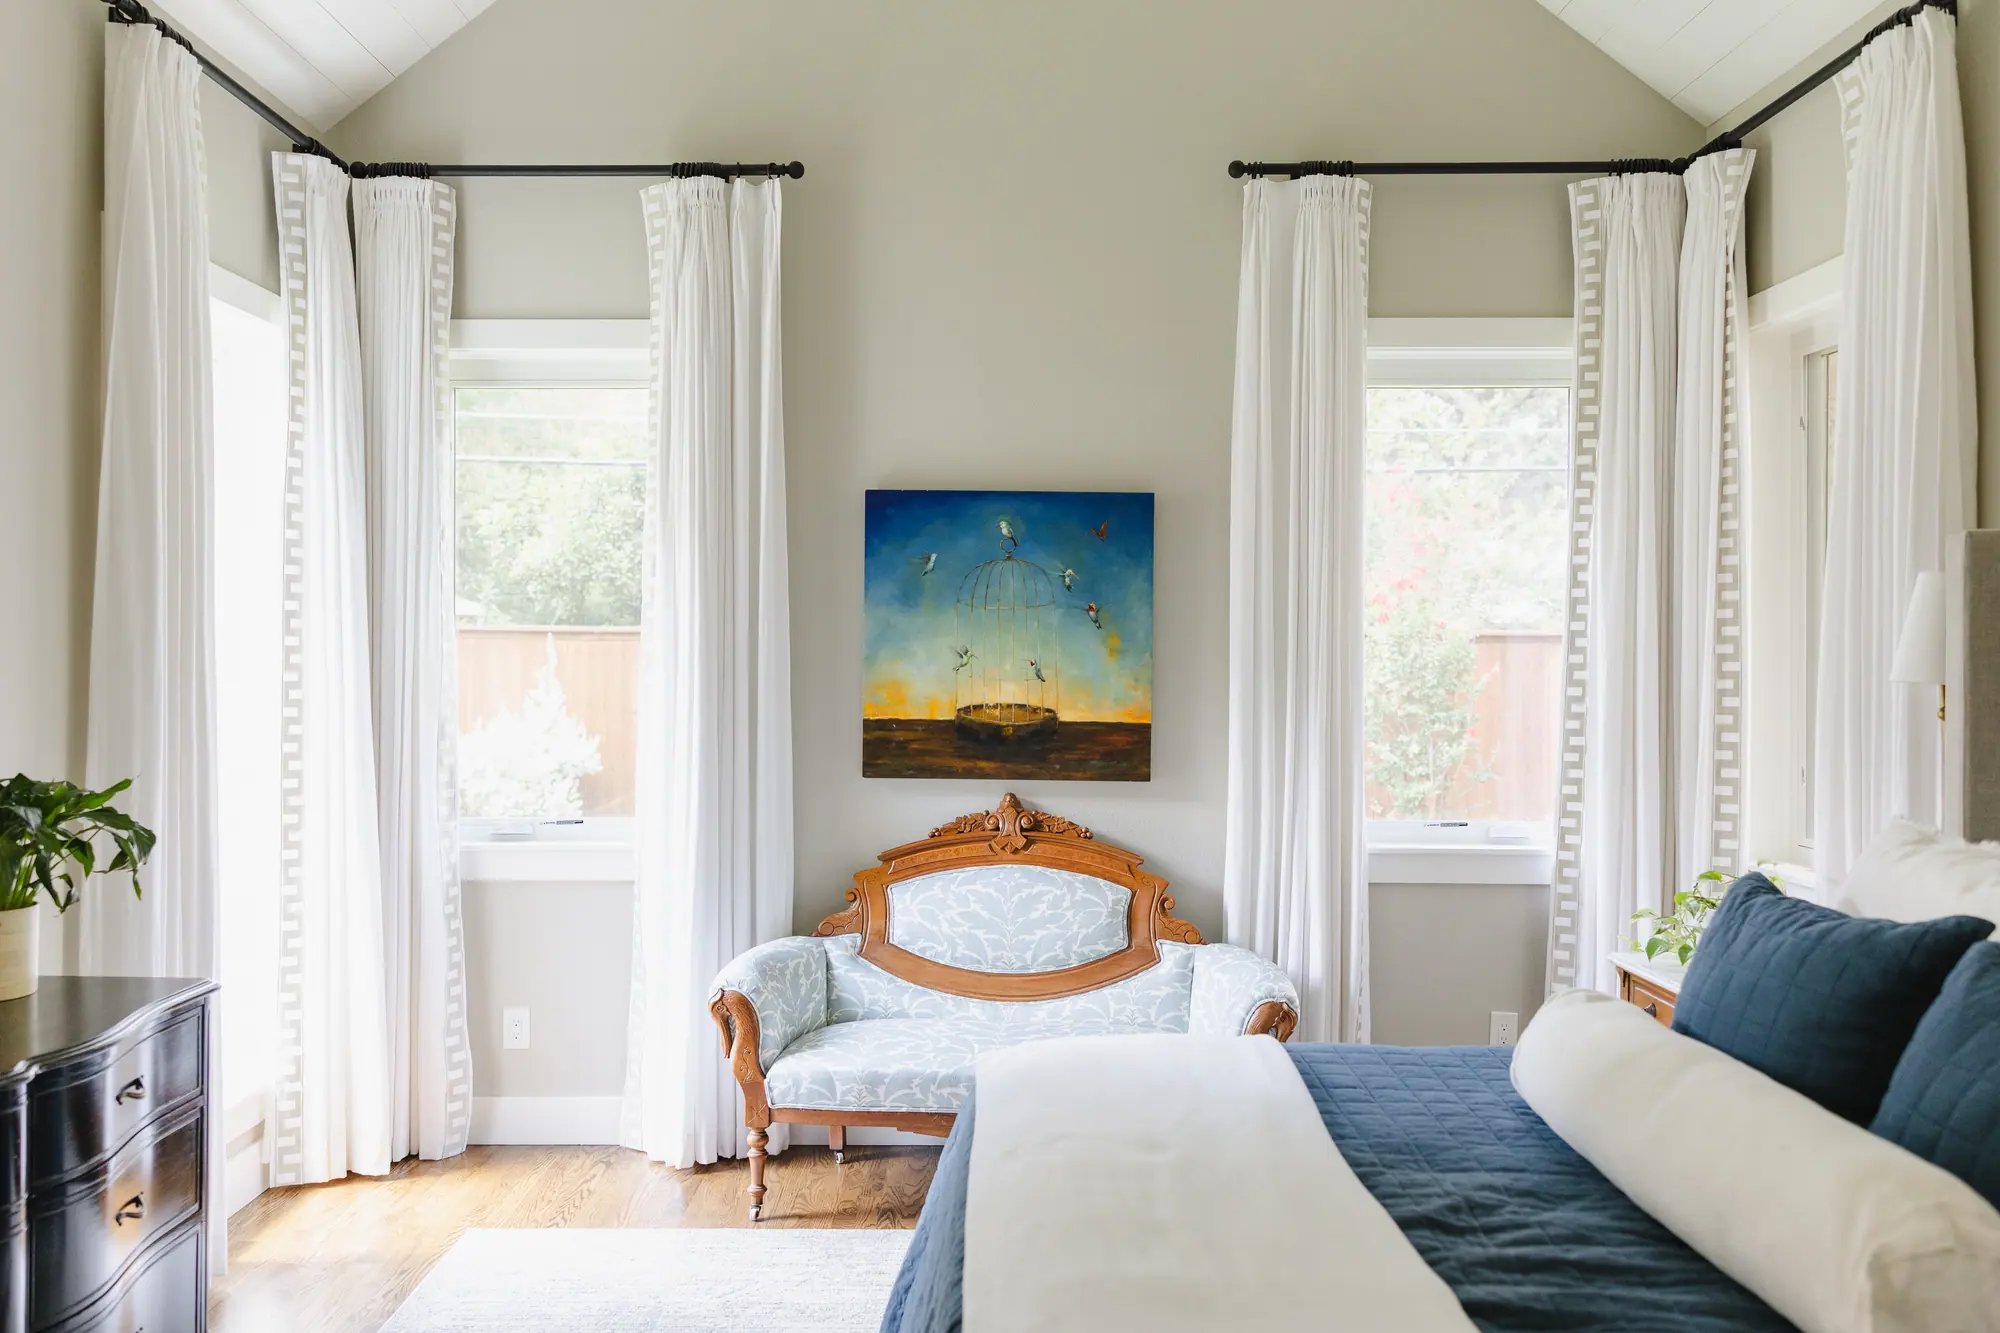
Interior design in Tanglewood
Tanglewood’s ranches are big, so we plan every room at once, even the ones you finish later.
Our work · Tanglewood Custom Home Rebuilt
Design and construction
What an interior design project in Tanglewood involves
An interior designer makes the decisions a house gets finished with: tile and grout, paint and wallpaper, hardware and fixtures, the lighting, the furniture, and where each piece of it goes in the room. We make those decisions with you, put them together on a design board, then source them and see them installed.
Our designers work on the same projects as our drafting and construction teams, so a selection arrives already priced. That is how a designed room stays a room you can finish, rather than an expensive idea on a board.
In Tanglewood
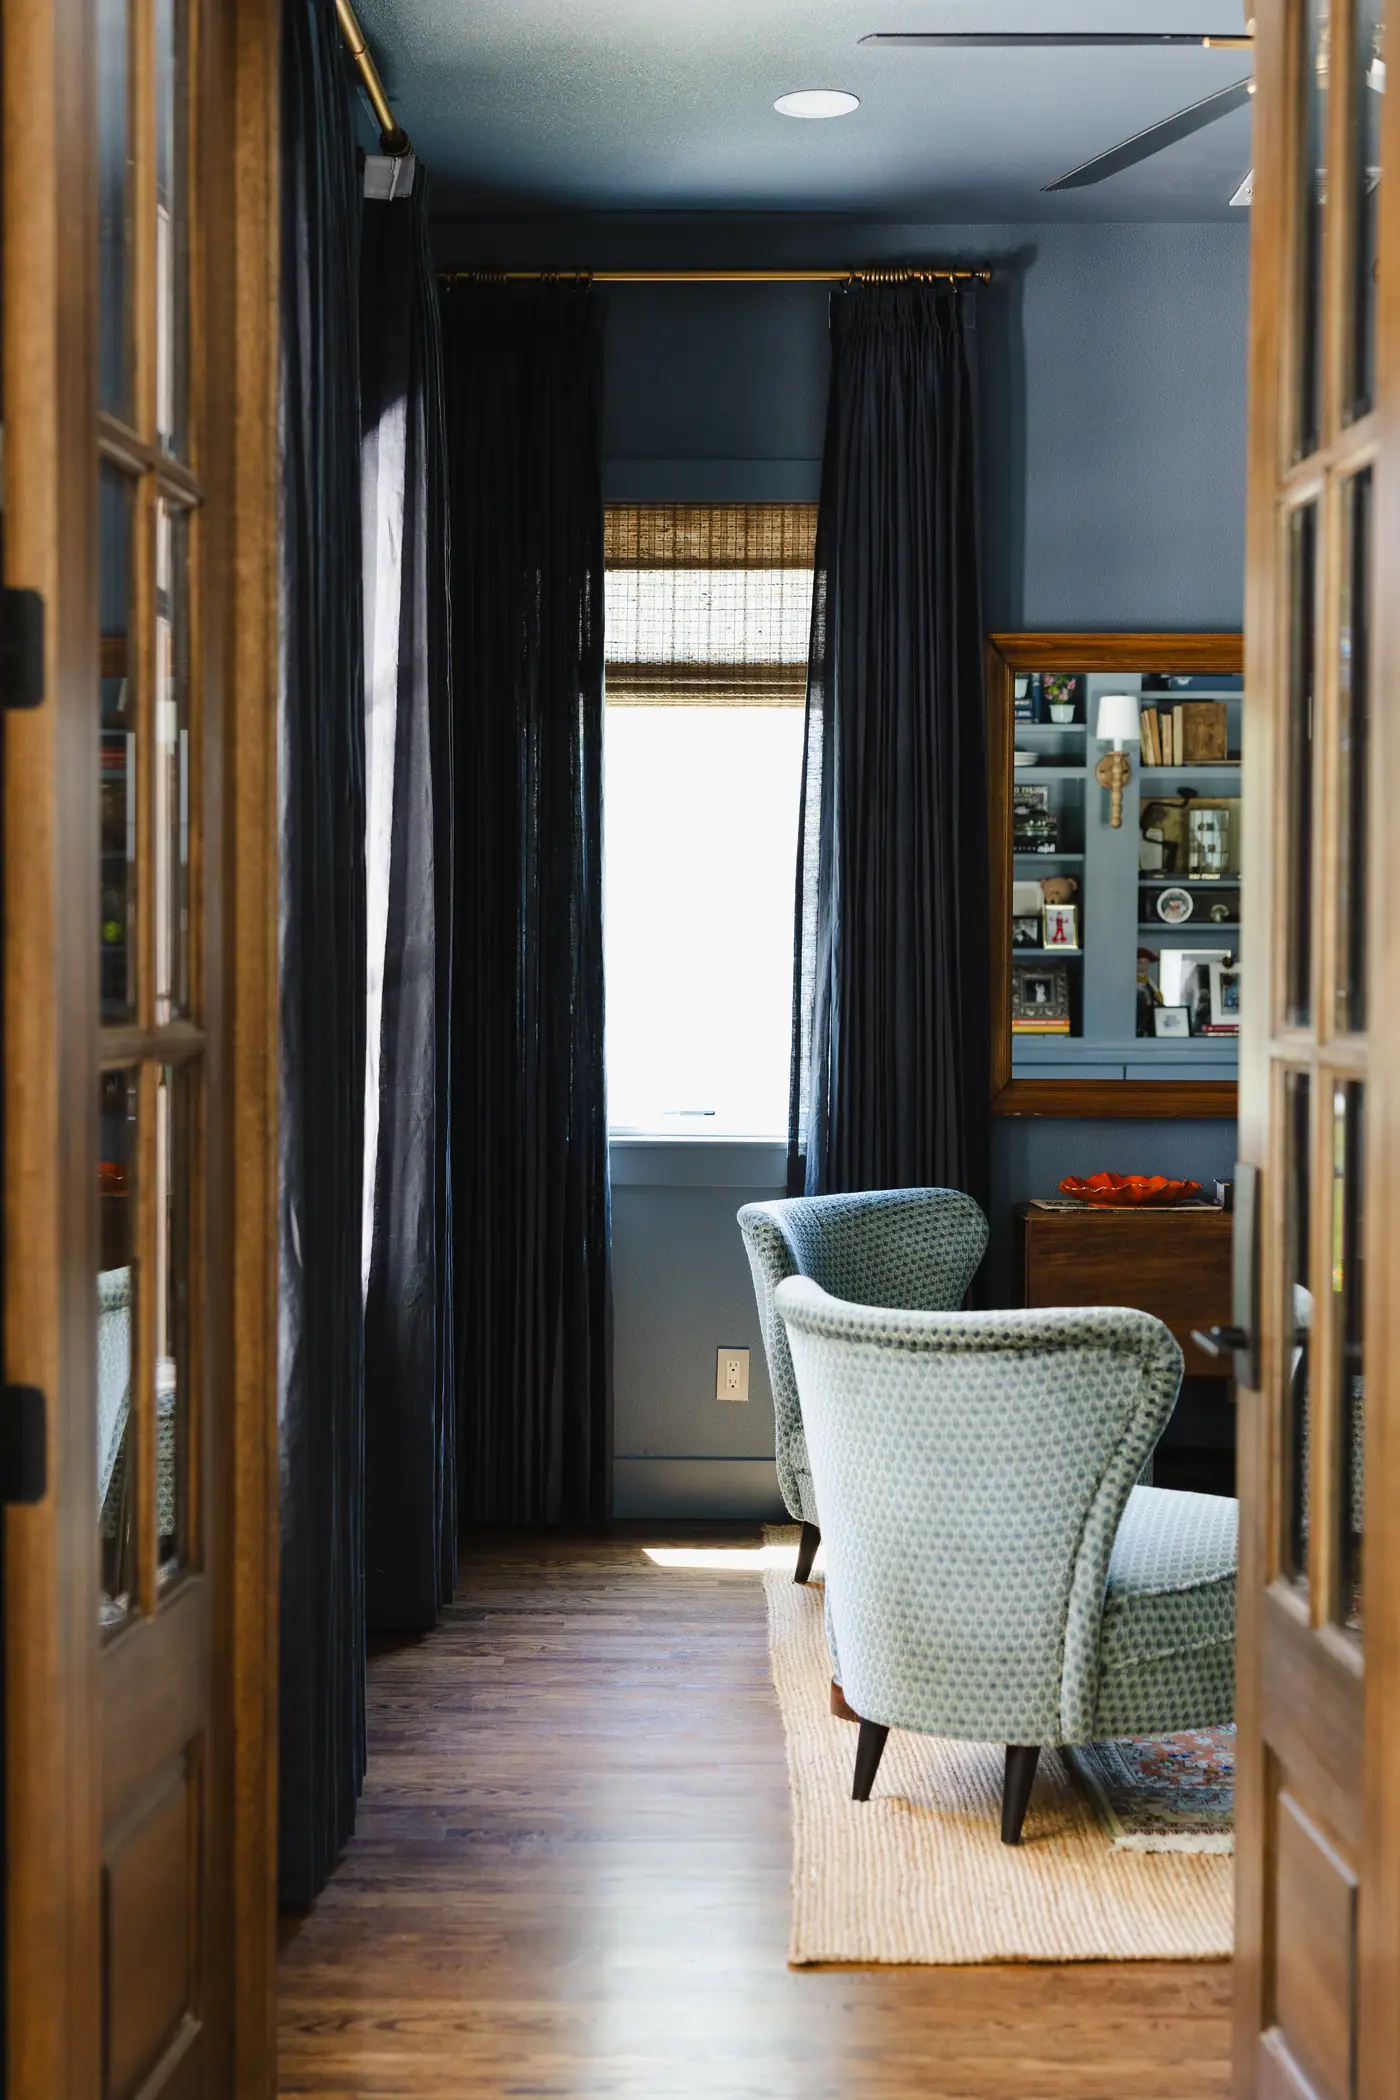
People here often ask about low ceilings. Where the framing will not let a ceiling go up, the design works with the room as it is, using light, paint, curtains and shades. In houses this size, that has to work across a lot of rooms.
Design and drafting, in house
Your plans and selections come from our own design team
Our design and drafting team draws the floor plans and 3D views, and chooses the finishes with you. All of it is grounded in what things really cost to build.
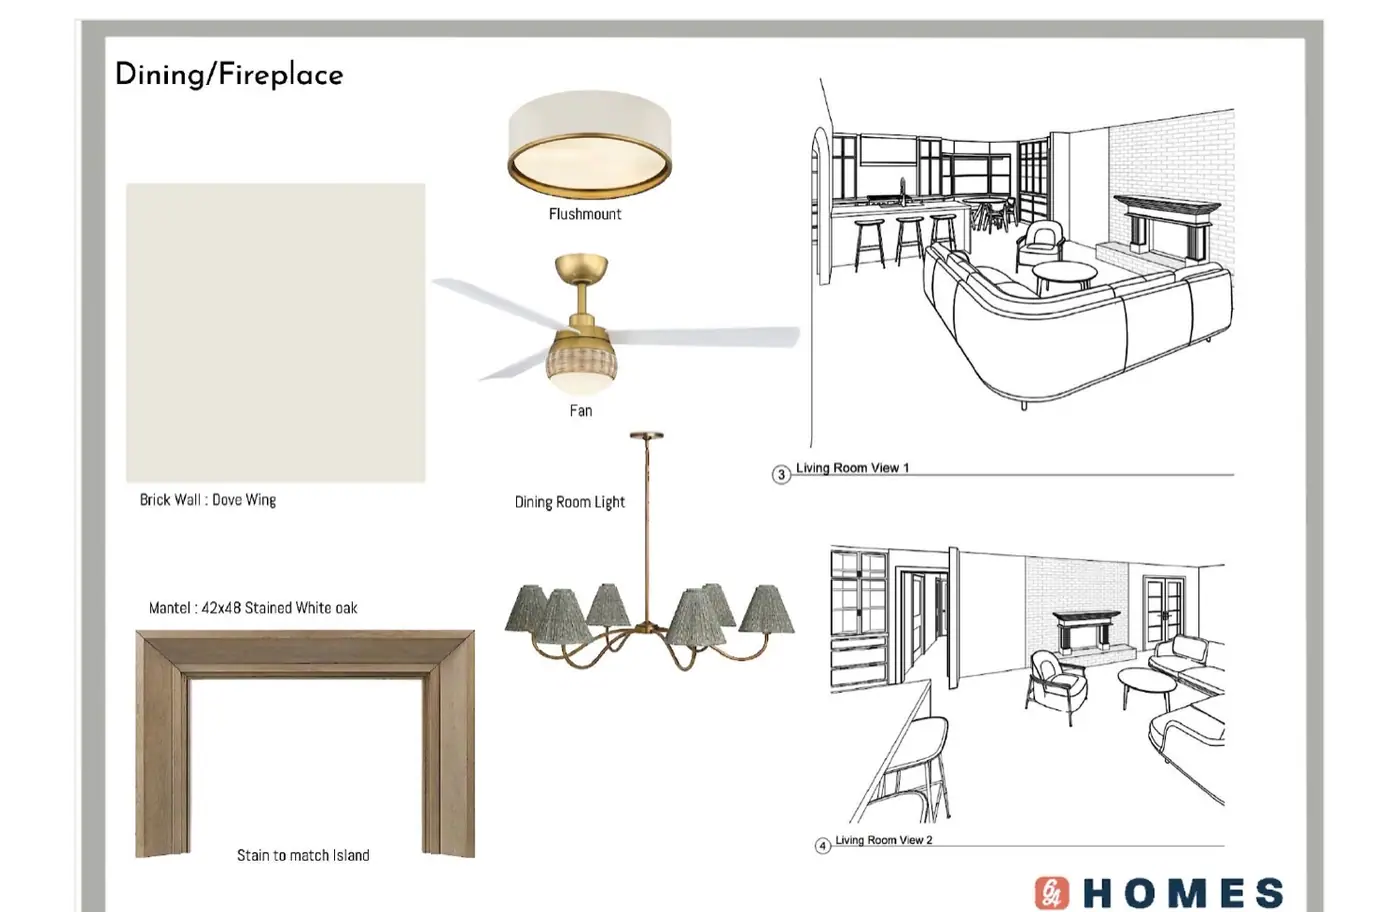
The design board
Paint, the mantel and its stain, and every light fixture, on one sheet beside 3D views of the room they are for.
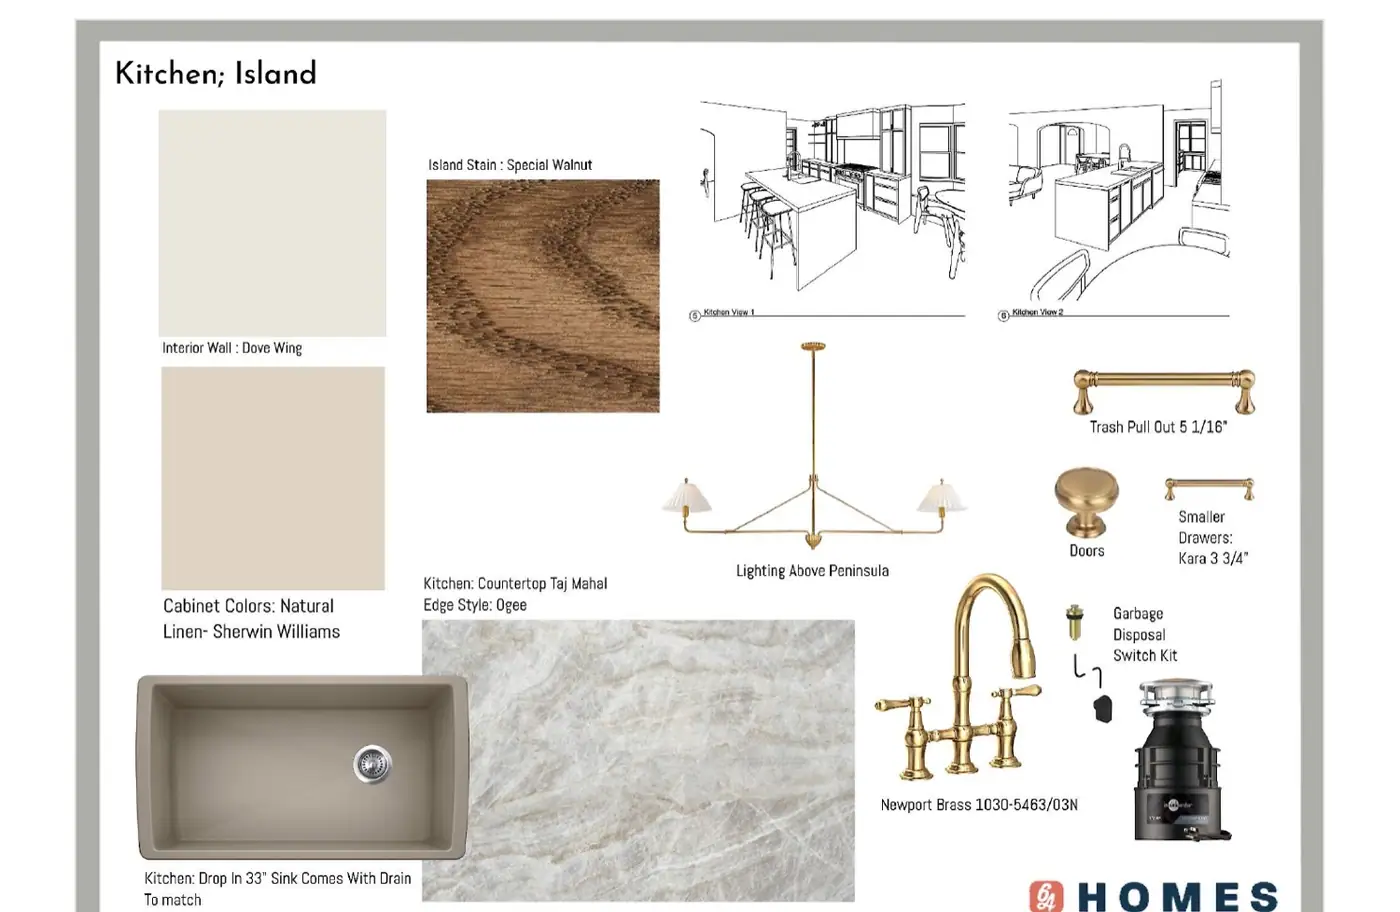
The kitchen, same job
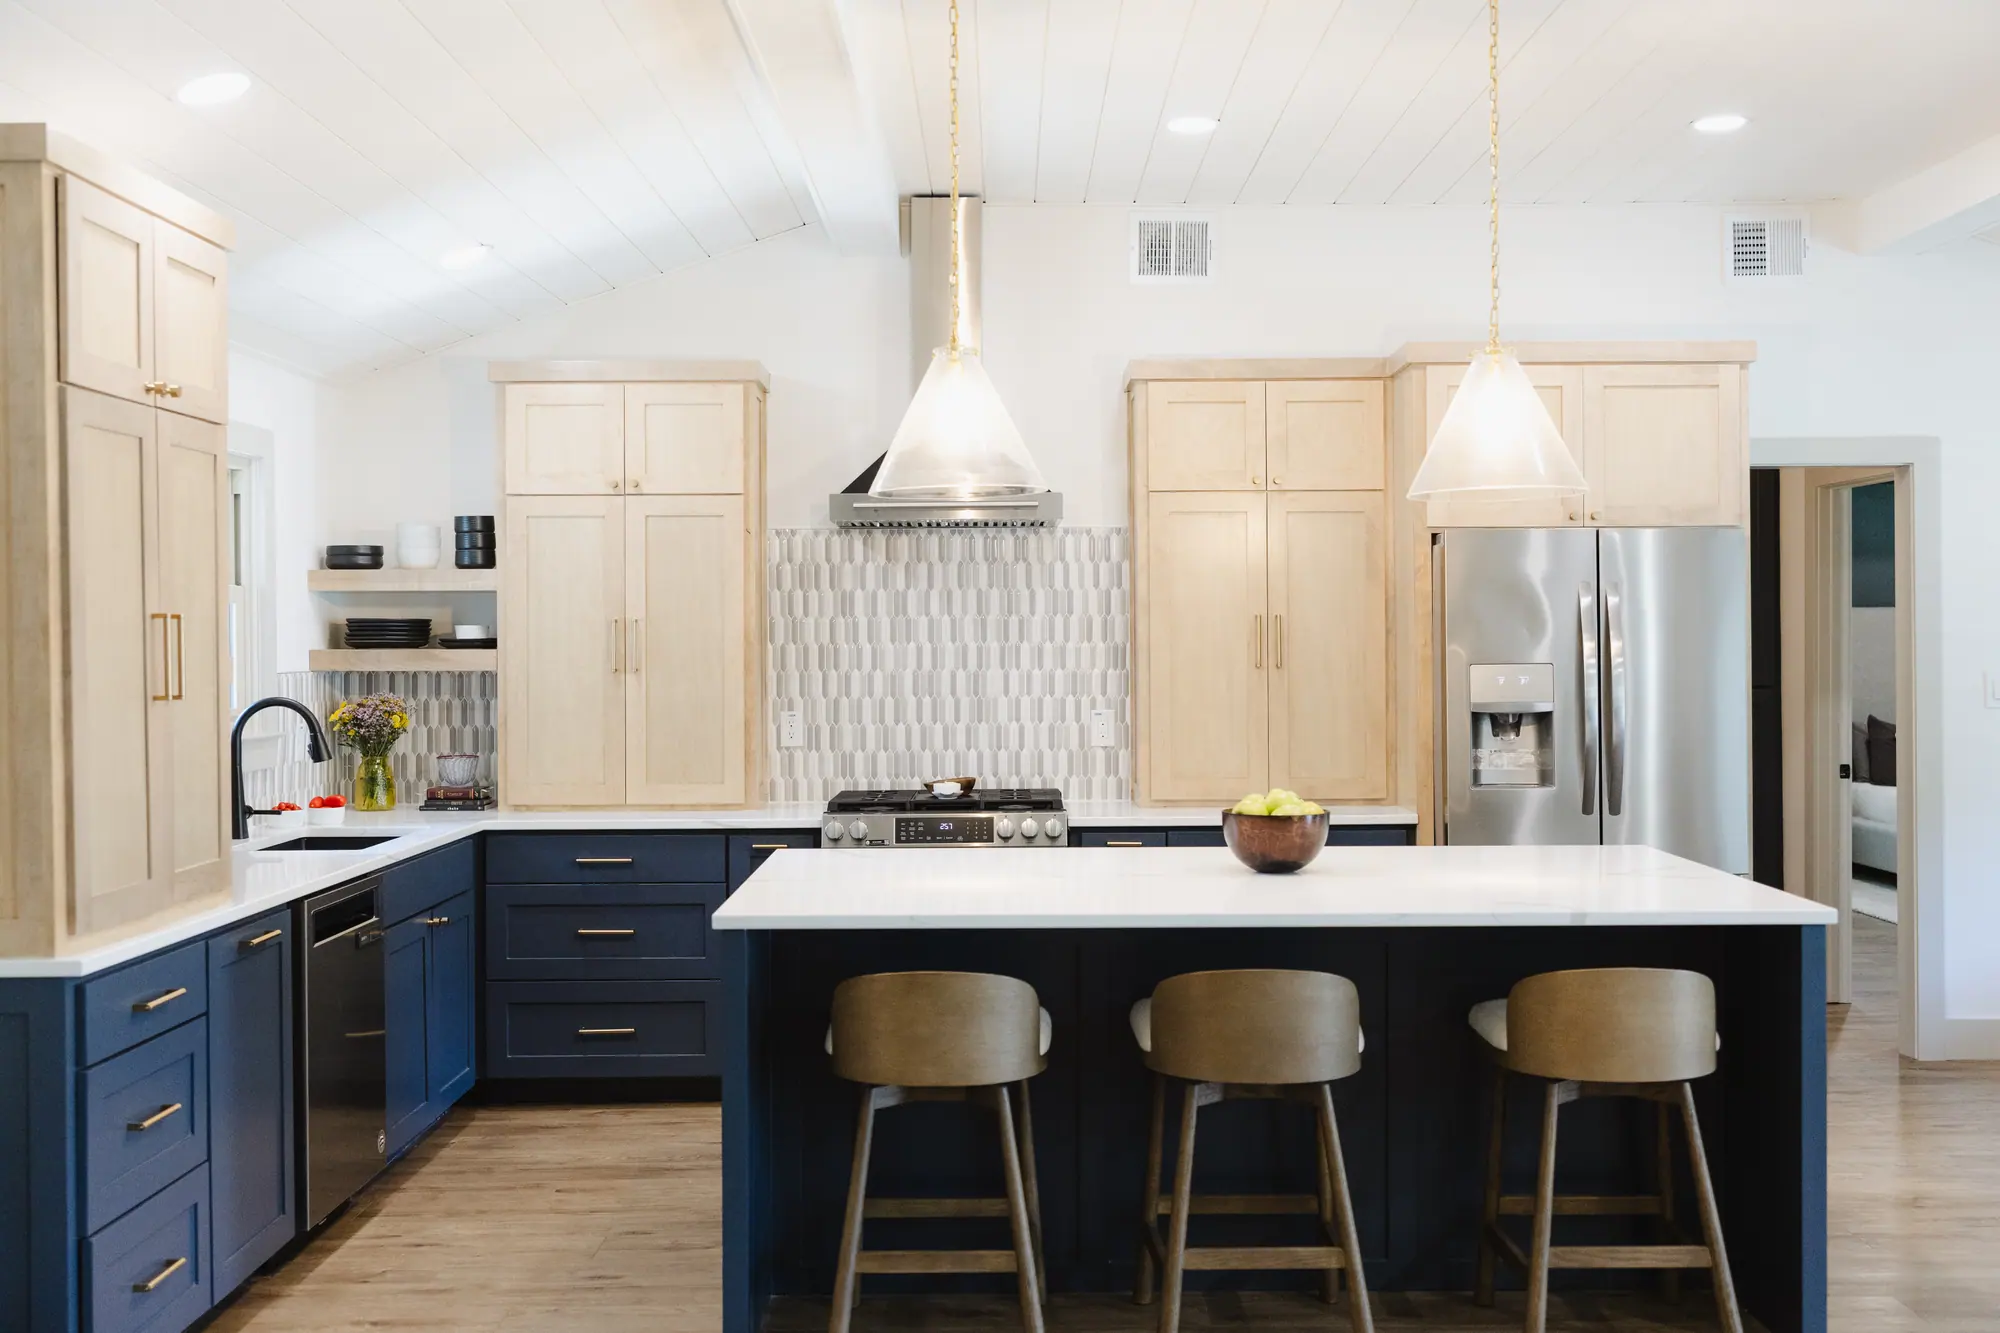
Stain, stone, hardware, faucet and lighting, each one named on the board beside the views of the room.
The selections
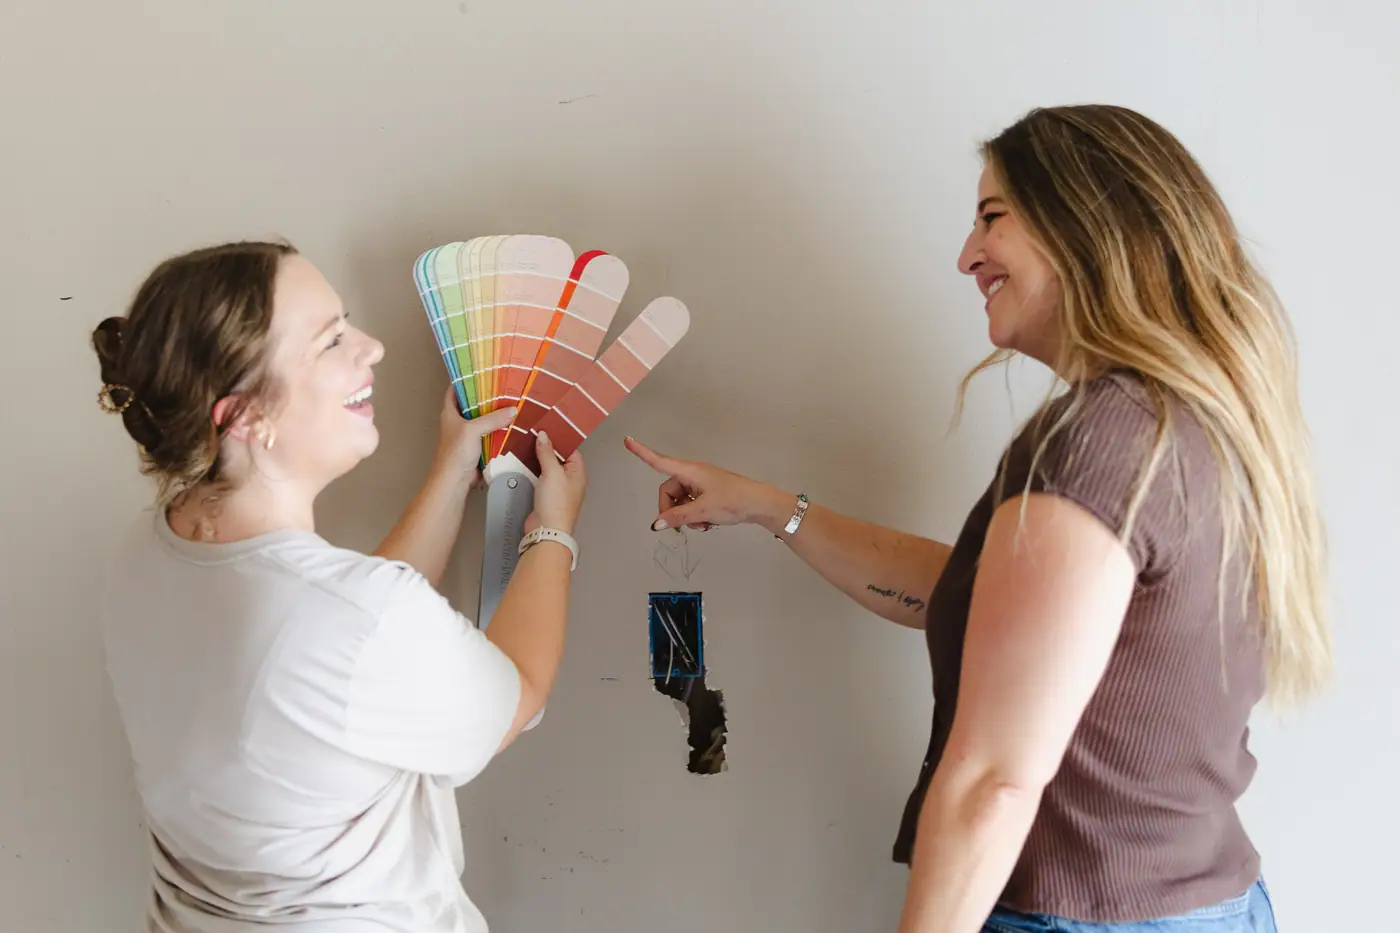
Colors picked at the wall they’re going on, in that room’s own light.
Designing in Tanglewood
What the houses here are like
Median house
3,113 sq ft
a quarter are over 3,821 — these are large houses already
Mid-century ranches under big trees, most of them fifty to seventy years old, with a run of larger two-story houses that went up as the neighborhood filled in.
Measured from City of Fort Worth GIS and Tarrant Appraisal District parcels, measured 2026-09-01
What needs approval in Tanglewood
No historic review, inside or out.
Tanglewood is not one of Fort Worth’s fourteen local historic districts, so no Certificate of Appropriateness applies to anything a design changes, from the paint to the front door. Private deed restrictions are a separate question, and they vary by subdivision.
Designed by 6th Ave Homes
Westcliff Total Home Interior Refresh See this project →Our advice
What to plan for in Tanglewood
What we did in the rooms we have designed here, and what it means for yours.
-
Use one palette for the whole house
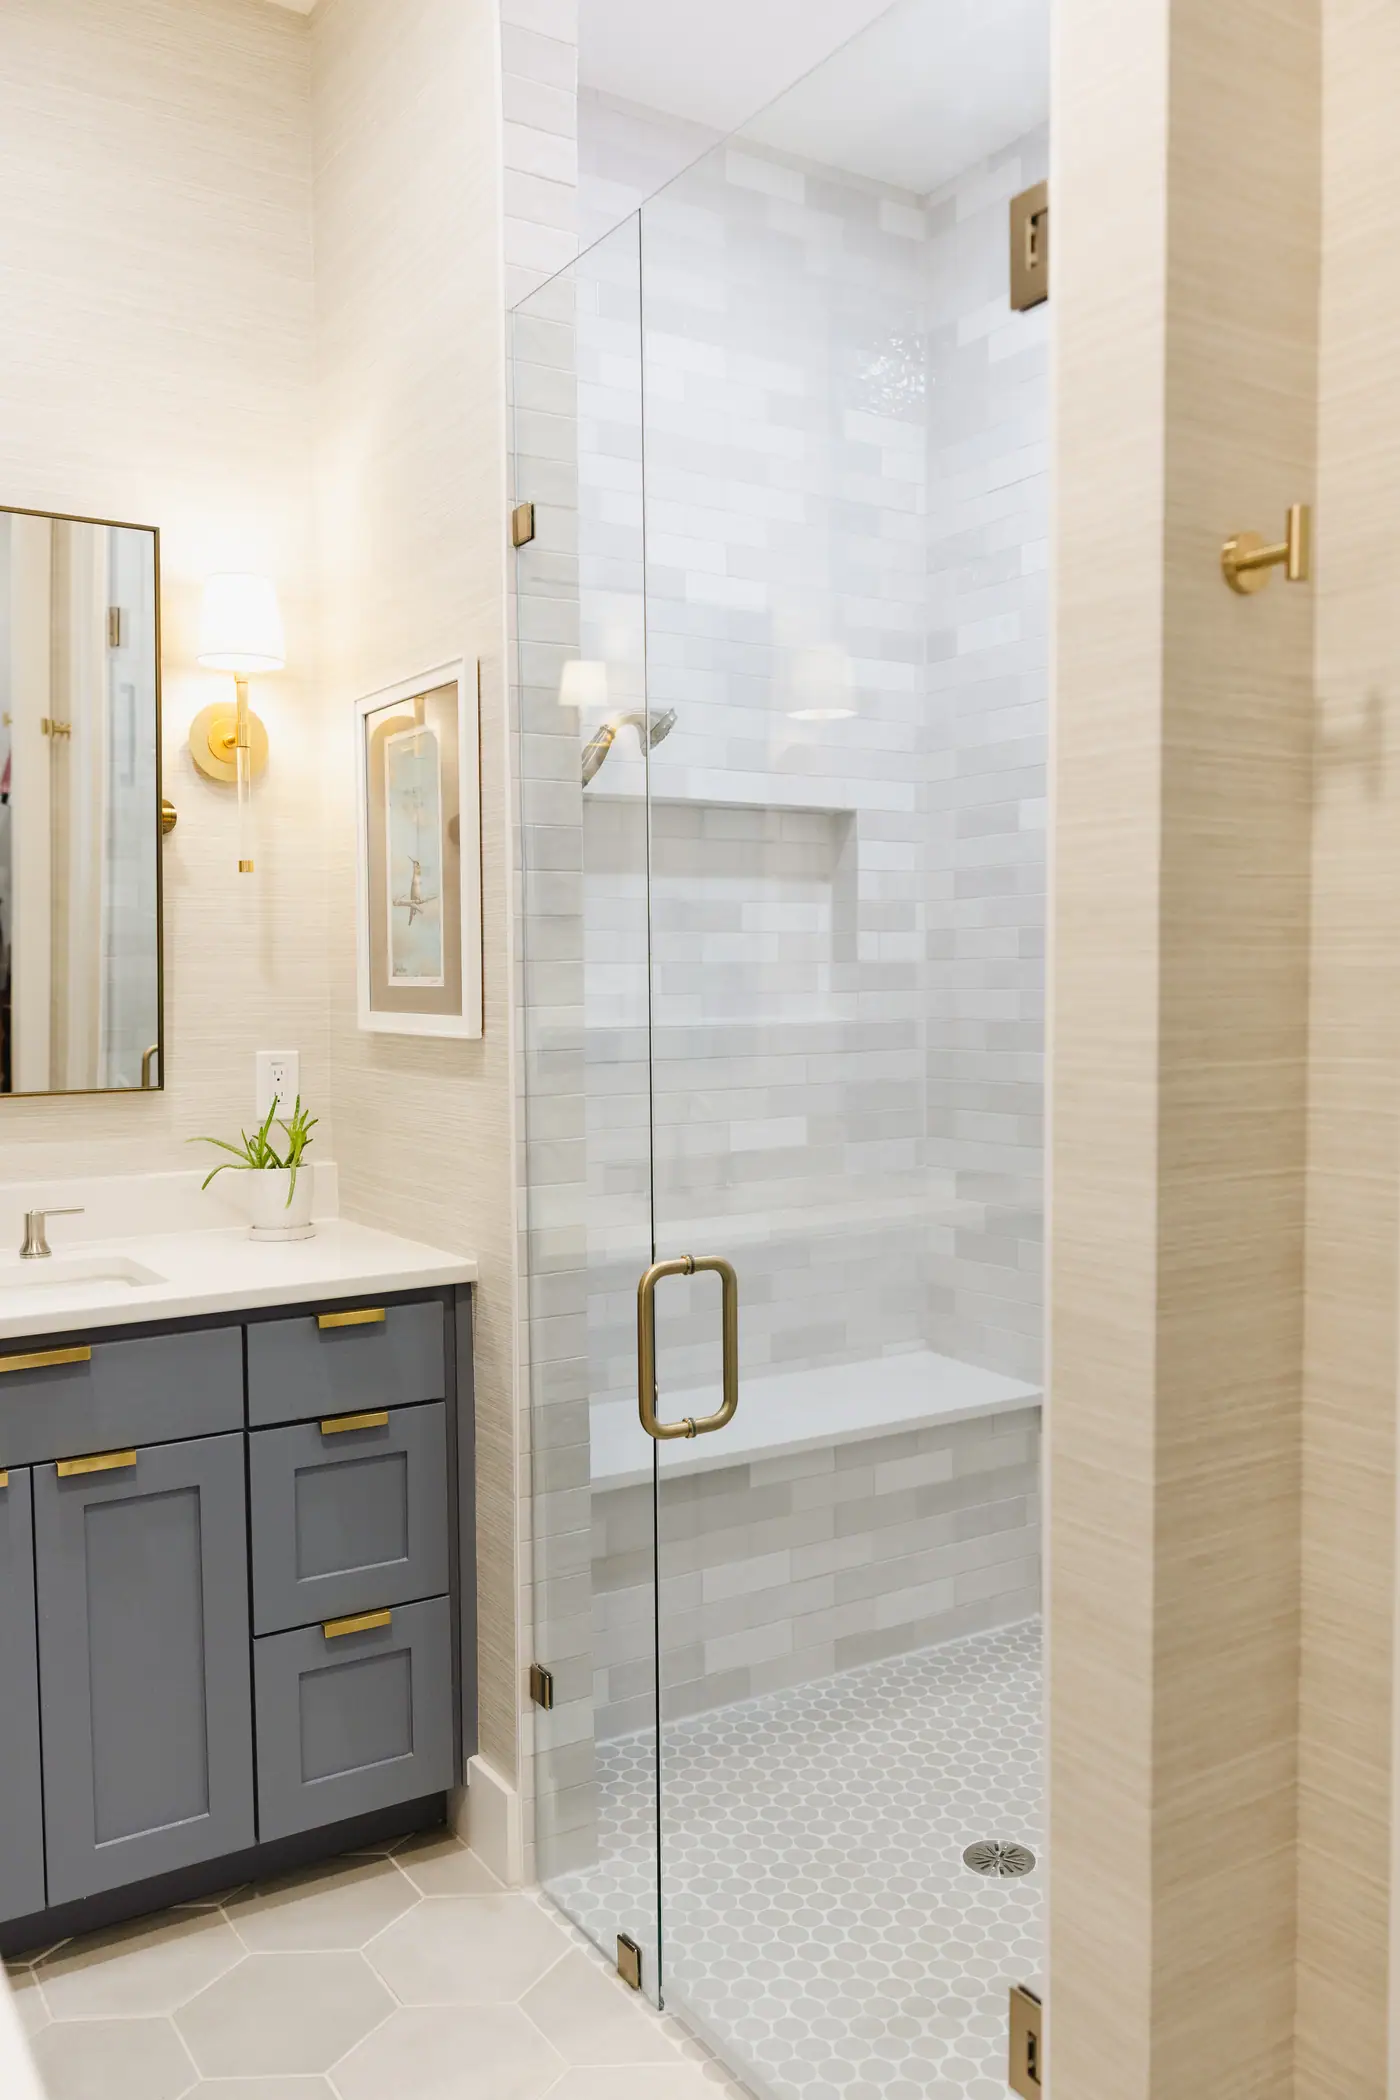
Our Tanglewood rebuild ran one neutral palette through the whole house and saved the color for a few rooms: a color-drenched den, and a powder bath and primary bath in smoky blue.
-
Add built-ins where the family spends time
In our Tanglewood multi-room remodel the design went where the days are spent: bold color and built-ins in the den, a built-in bench in the breakfast nook, and storage made for the kids’ playroom.
-
Plan the windows with the room
Our Tanglewood rebuild sized its windows to fill the house with daylight without giving up privacy, and every one got custom window treatments, planned with the room rather than added at the end.
How it works
An interior design project in Tanglewood, in three steps
The people who design it, price it and build it work alongside each other, so the plan you approve is the plan that gets built.

Meet Up
We walk the house, listen to how you live in it, and talk through the budget before anyone draws a line.

Team Up
Our designers and drafting team put a real plan on paper — layout, selections, and a number you can build around.

Glasses Up
We source it, install it and style it, and hand back a home that feels like you. Pour something good.
Our work in Tanglewood
Tanglewood Custom Home Rebuilt
Custom New Construction
A tree took down the house this family had lived in for decades. They chose to stay on the same lot instead of leaving the neighborhood, and the 6th Ave Homes design and construction teams built them a ranch-style home that reads like it has always been there.
See the whole project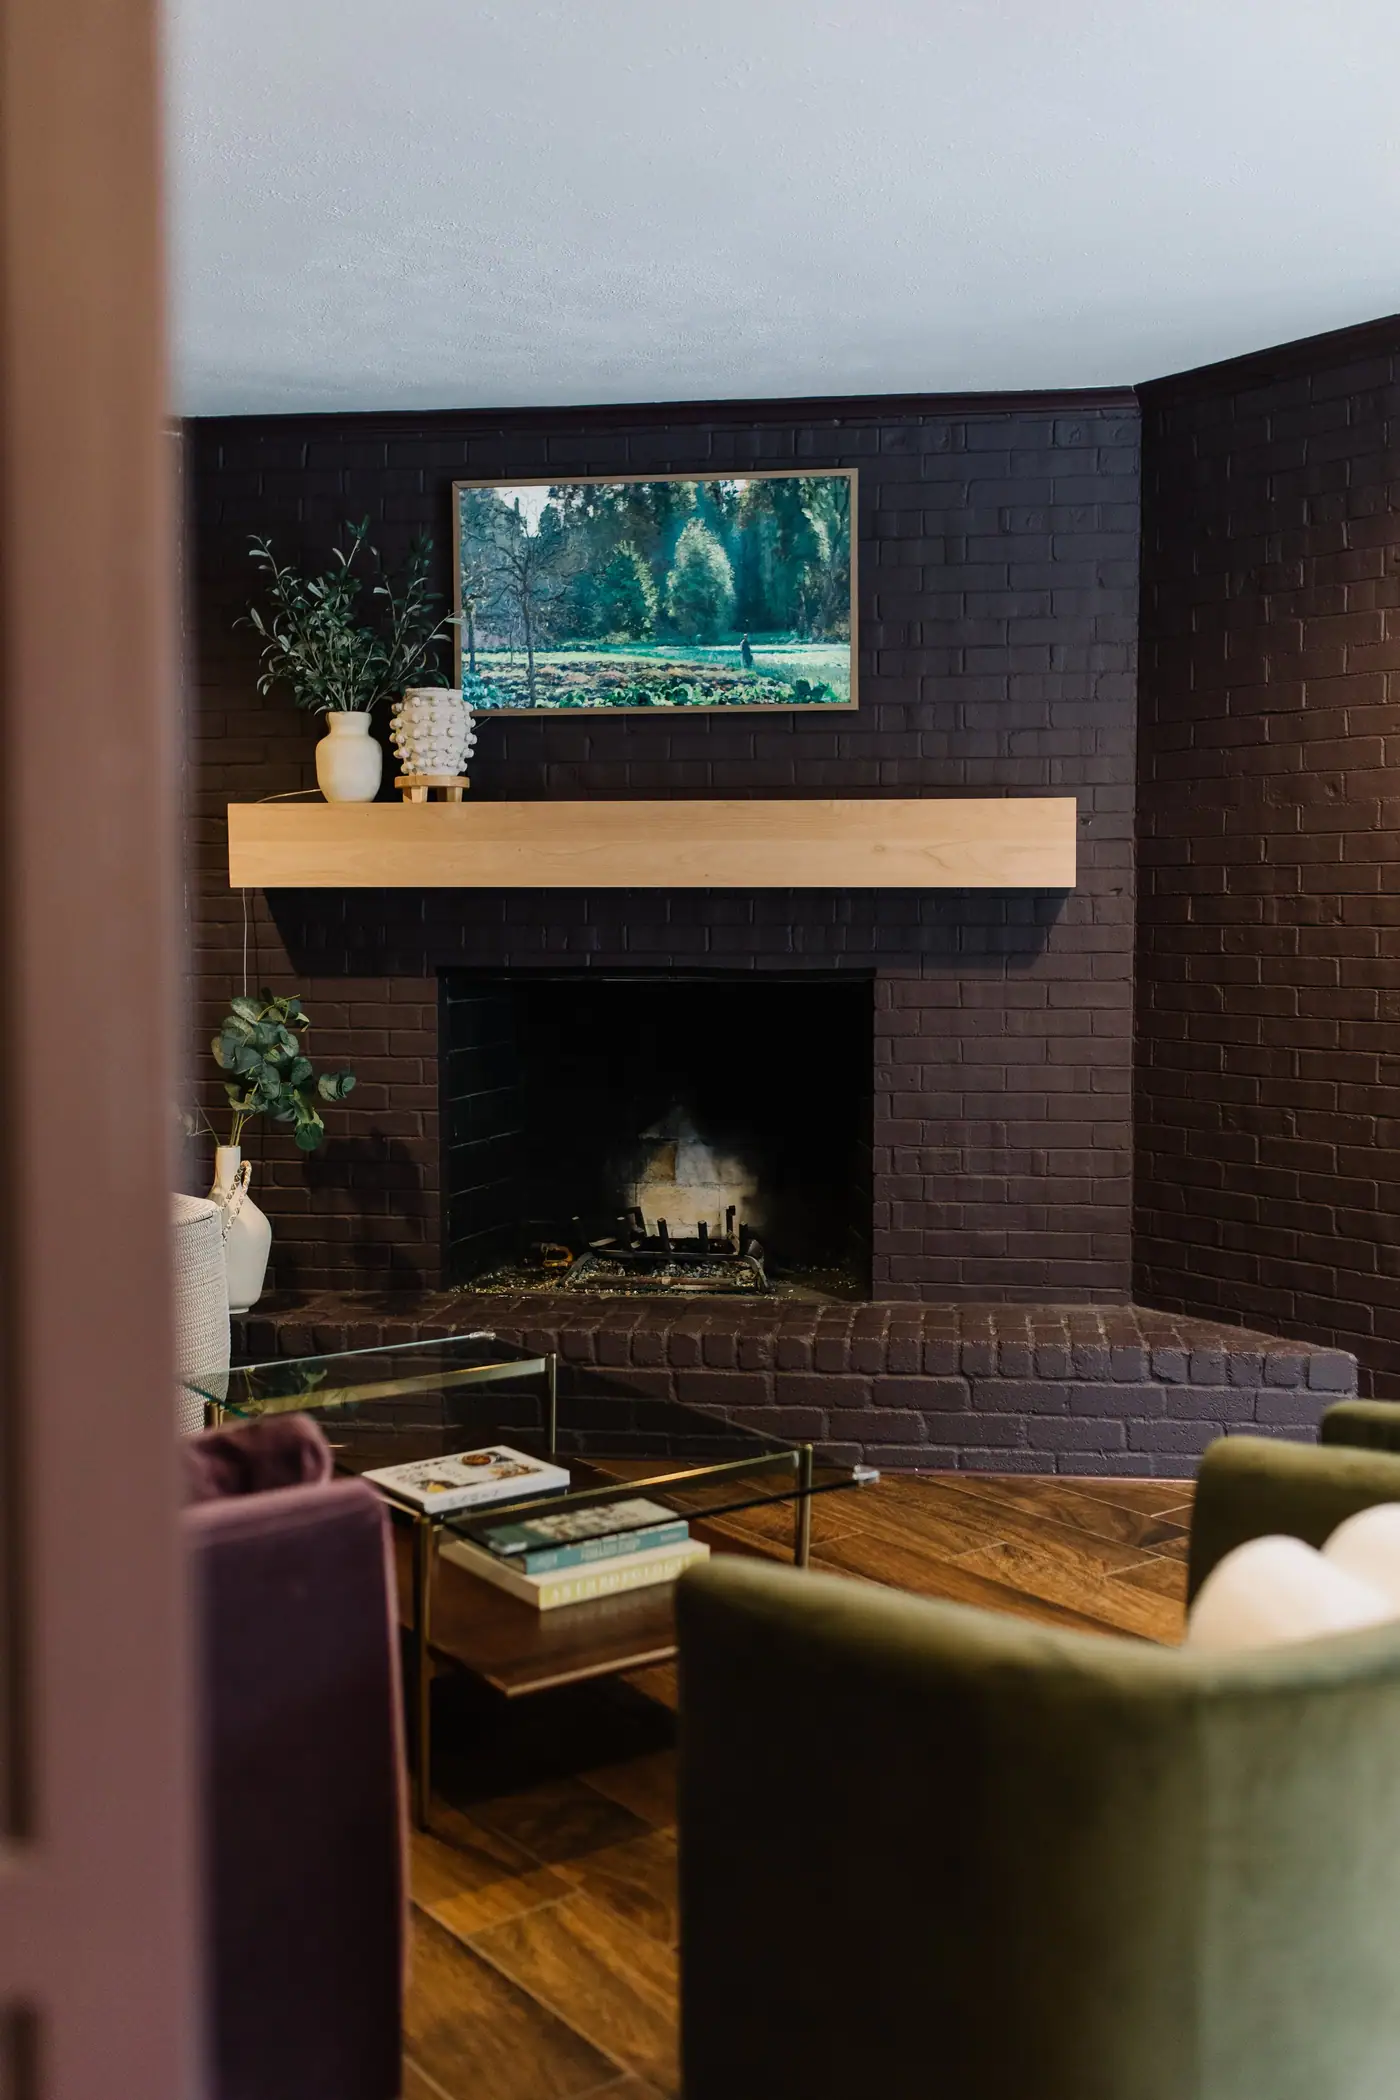
The neighborhood
Built on the Edwards family ranch from 1956, on streets that follow the creek.
This was Edwards Ranch before it was a neighborhood. The family had been running cattle out here since 1848, and the family’s land company opened Tanglewood and Overton Park for development in 1956. Cass Edwards sold the city the ground for the elementary school for one dollar, on the condition it stay a public school. It opened in 1960, and the neighborhood association still holds its quarterly meetings in that auditorium.
Tanglewood is not one style of house. Ranches, one story and two, are most of it, but a scattering of mid-century modern houses sits among them, and a run of larger two-story Georgian, French and Mediterranean houses went up as the neighborhood matured. The house you own decides which lighting, hardware and furniture will look like they belong in it.
Nearby places
-
Tanglewood Elementary
Pre-K through fifth on Overton Park Drive West, where the neighborhood association holds its meetings.
-
The Trinity Trails
A short walk from the school, and from there they follow the Clear Fork of the Trinity.
-
Texas Christian University
A mile and a half away, close enough to walk to a game.
- Spanish Oak Drive
- Ranch View Road
- Hartwood Drive
- Lynncrest Drive
- Simondale Drive
- Bellaire Drive South
- Overton Park Drive
- Marquette Court
- Autumn Court
What that means for your interior design project
Houses here sit low and well back from the street, under mature trees, so the windows matter more than usual in every room: they set how much daylight a room gets, what it looks out on and who can see in. The design starts there, before the paint and the furniture.
Project photos
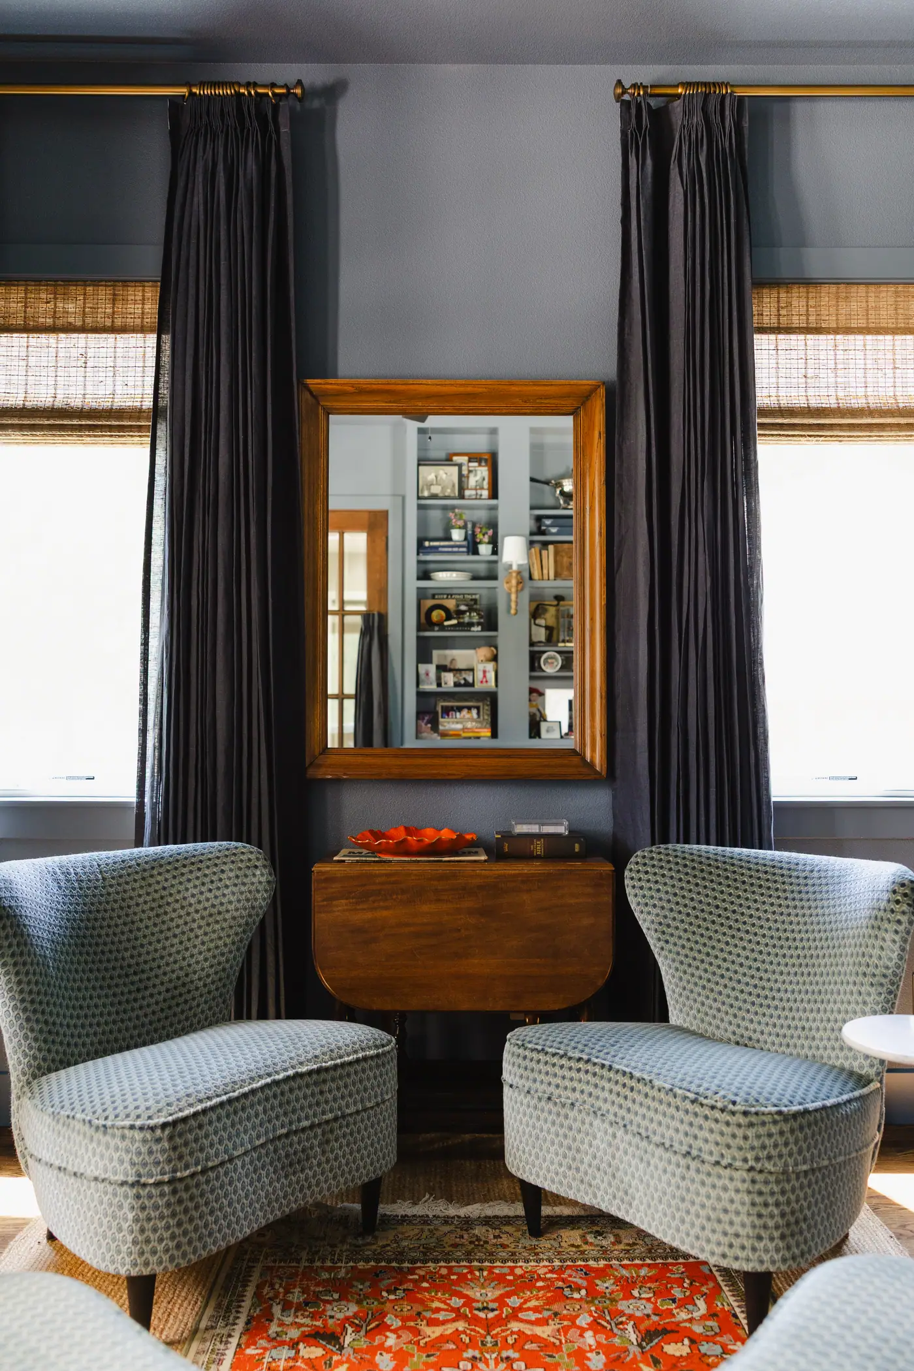
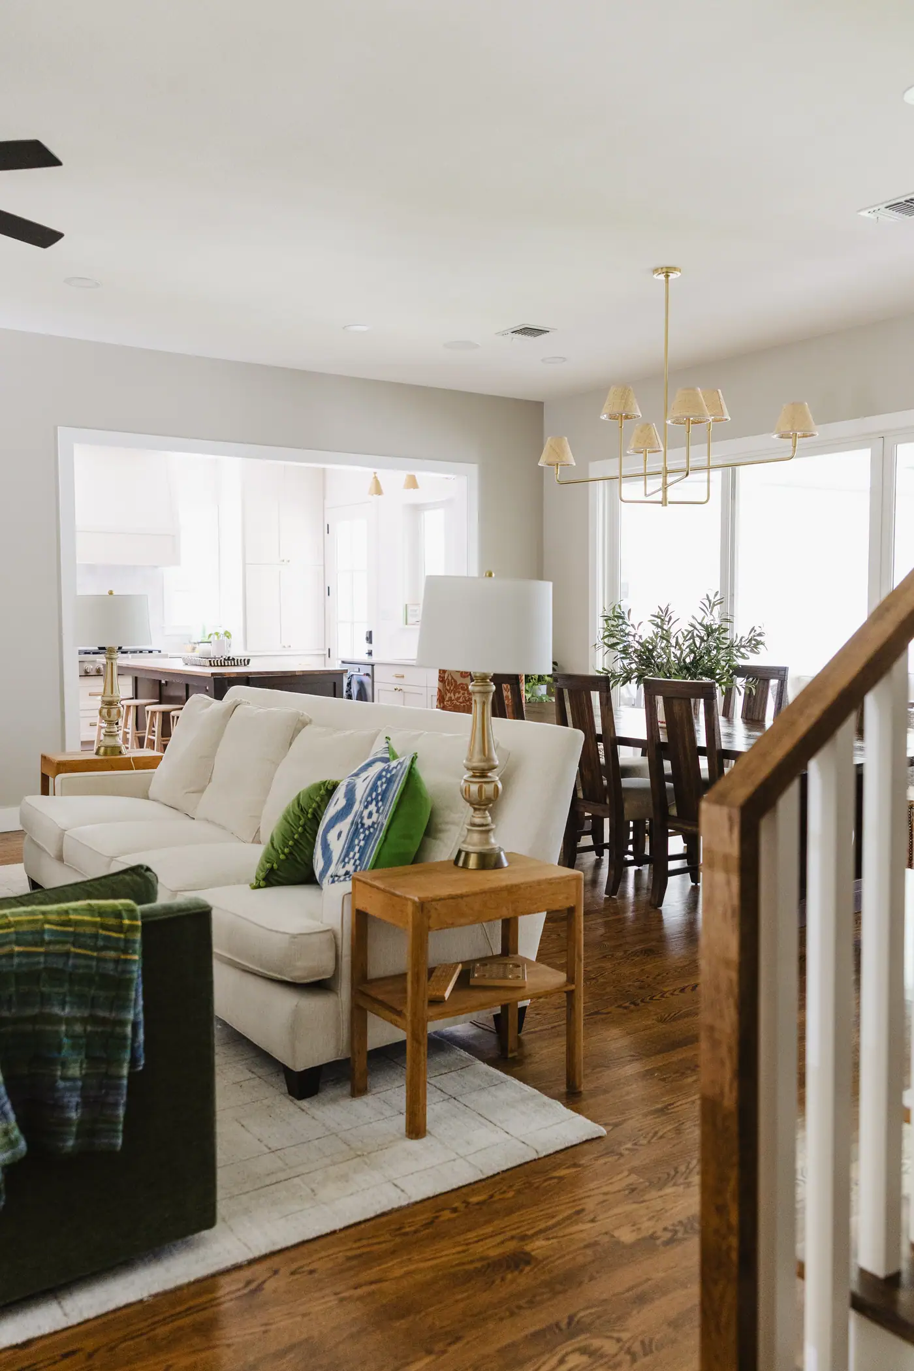
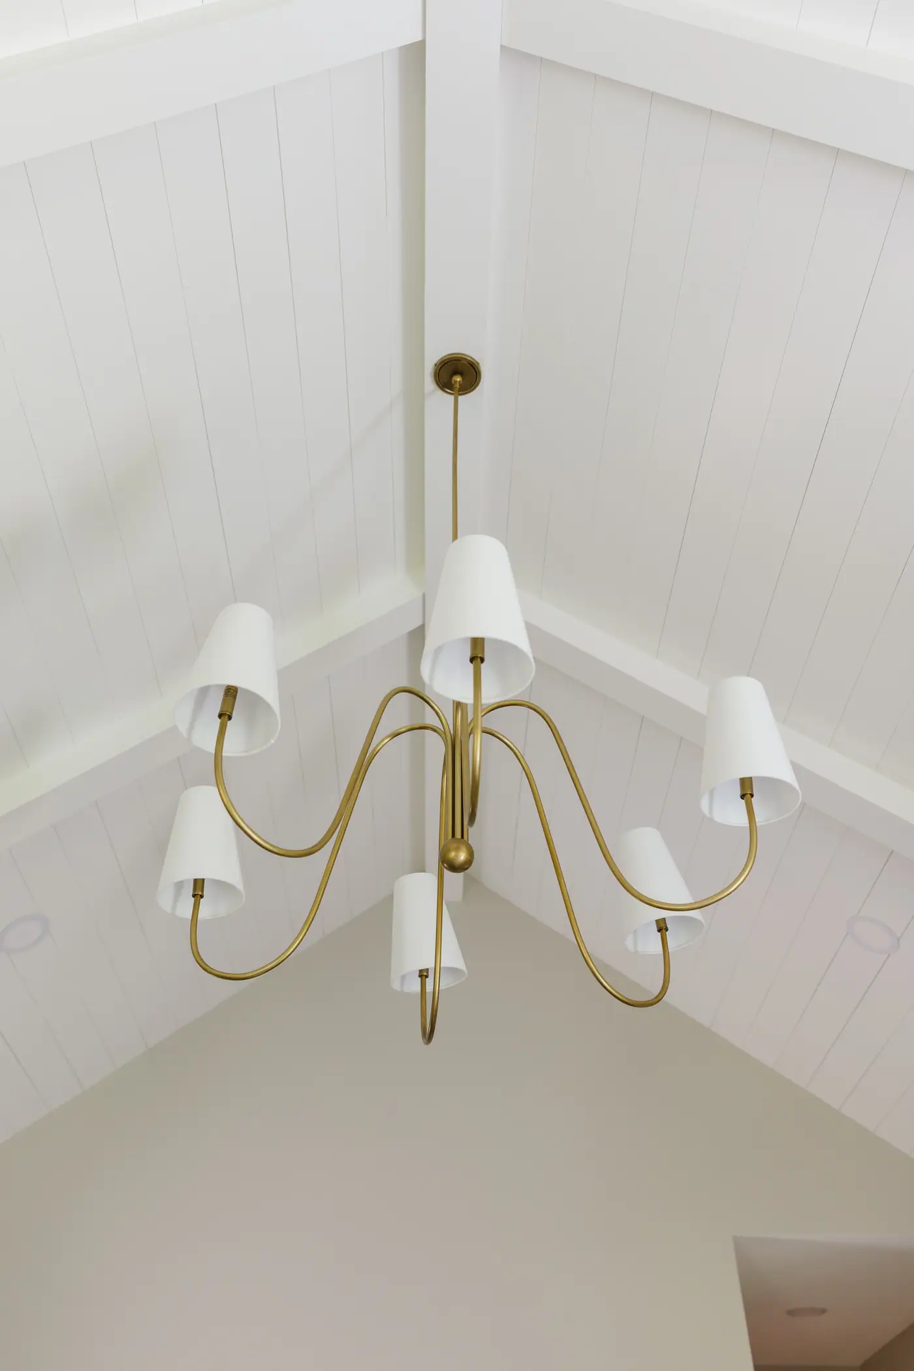
Photos of the finished rooms
Before you start
Questions about an interior design project in Tanglewood
We go through these questions with you before any drawings start.
Nearby and related
- Custom Home Builder in Tanglewood
- Master Bath Remodel in Tanglewood
- Whole-Home Remodel in Tanglewood
- Interior Design in Arlington Heights
- Interior Design in Mistletoe Heights
“Wonderful experience working with 6th Avenue Construction + Design! LB created a beautiful and timeless living space for us that reflects our personalities and taste. She has endless resources, creativity and energy from start to finish. I would choose to work with 6th Avenue again and again and again! In fact, I think it just might be time to buy a another house, just for the opportunity to keep working with 6th Avenue!”
Our ranch ceilings are low and can’t be raised. What can design do about it?
Design will not make a ceiling any higher, but it can change how the room looks and feels around it. In our Tanglewood multi-room remodel the popcorn came off every ceiling to brighten the rooms, the lighting was replaced throughout, and the den was painted in one color from the walls up. Whether a particular ceiling can go up is a framing question, and the answer changes from house to house on the same street, so we look at yours before promising either one.
Do you design the whole house at once, or a room at a time?
Either, and the size of these houses is why we ask. A Tanglewood ranch over 3,000 square feet has more rooms than most families want to finish in one go, so we draw the palette and the furniture plan for the whole house first, then finish it in the order you choose, so the rooms you do next year match the ones you did this year.
Do you design kitchens and bathrooms, or just furnish rooms?
Both. Kitchen and bath design is part of the same service: the layout, the cabinetry, the tile and every fixture, drawn with our drafting team and priced by the people who build it. Furniture selection and styling work on a finished room. No demo required.
How do you keep the design from blowing the budget?
Our designers sit on the same projects as the people who price and build, so we price each selection before you commit to it. That keeps the design inside a budget you can actually finish.
Best Home Builder & Remodeler
Fort Worth MagazineFort Worth Chamber Small Business of the Year4.7 stars from 91 Google reviews as of September 2026
Thinking about an interior design project in Tanglewood?
Tell us about the house and the room that isn’t working. We’ll walk it with you, tell you what we’d do with it, and put a price on it before anyone signs anything.