
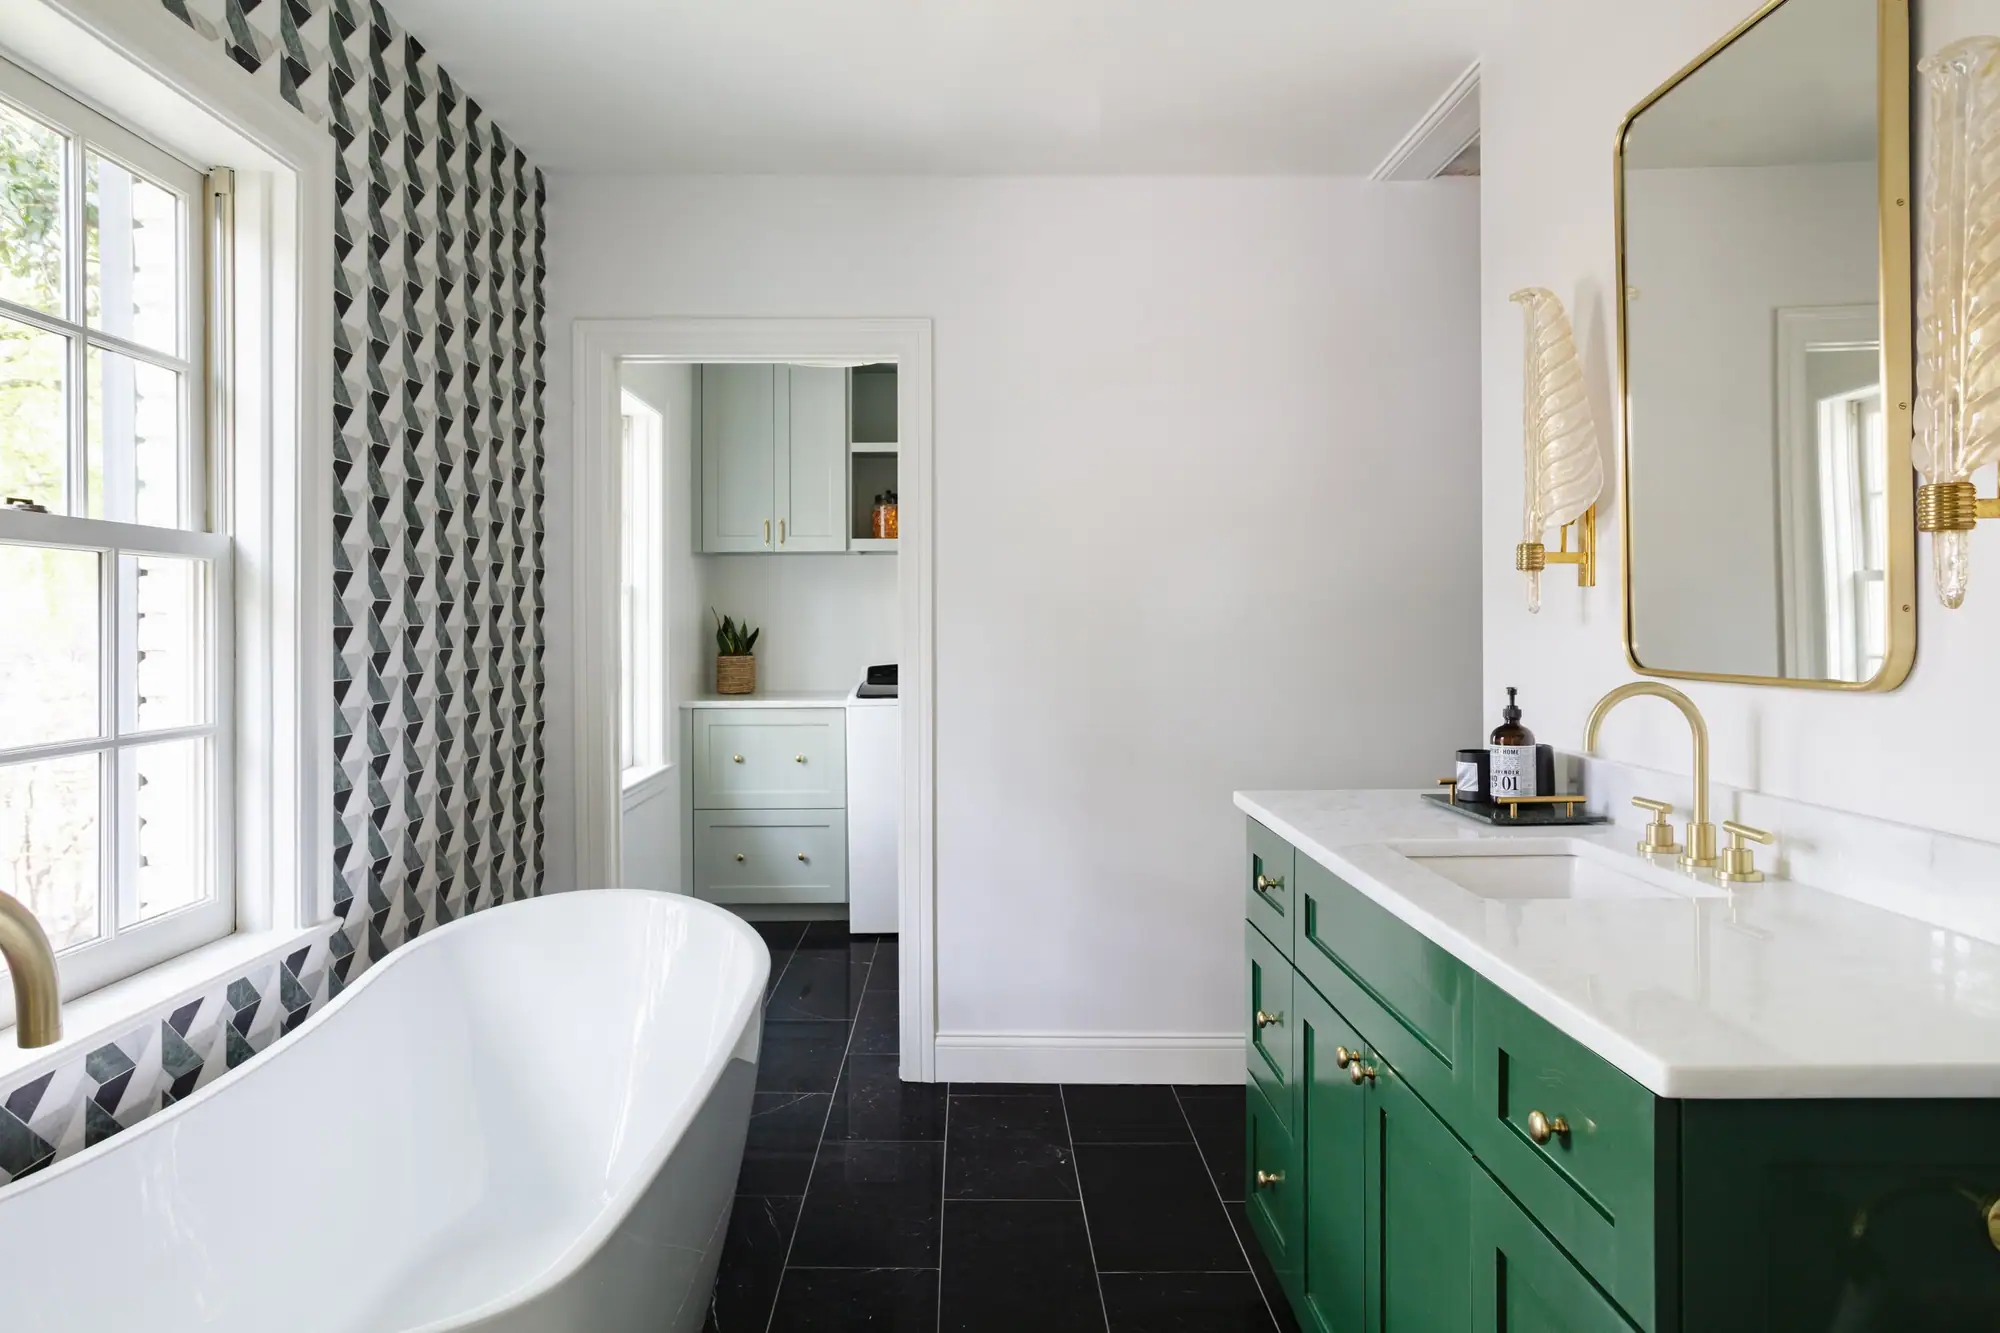
Master bath remodels in Tanglewood
Most houses here sit on slab over clay, so how many drains move is the biggest swing in a primary bath’s price.
Our work · Tanglewood Primary Suite Remodel
Design and construction
What a master bath remodel in Tanglewood involves
This is the one room worth taking on its own. Partly because you start every morning in it, and partly because in a house that has been fixed everywhere else, it is almost always the thing still waiting.
Layout, plumbing moved where the room needs it, tile and stone chosen against the floors and trim you already have, glass, lighting, ventilation that actually clears steam. Drawn by our team, built by our crew, on the same cost-plus billing as a project ten times the size.
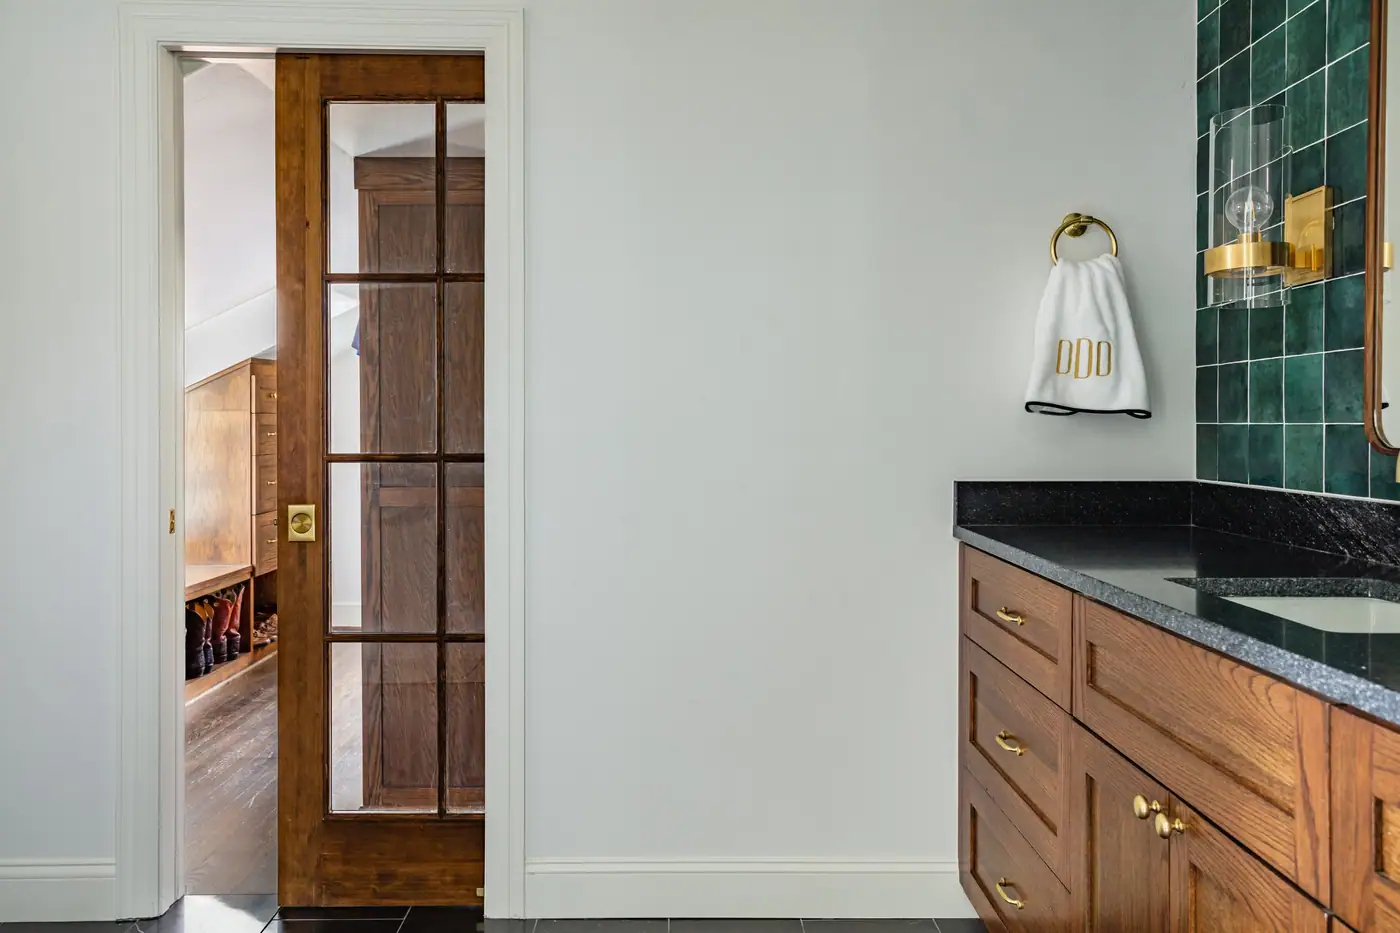
In Tanglewood
In a house this size, a primary bath can go well past a double vanity, to his-and-hers baths and two closets, inside the footprint the house already has.
Design and drafting, in house
Your plans and selections come from our own design team
Our design and drafting team draws the floor plans and 3D views, and chooses the finishes with you. All of it is grounded in what things really cost to build.
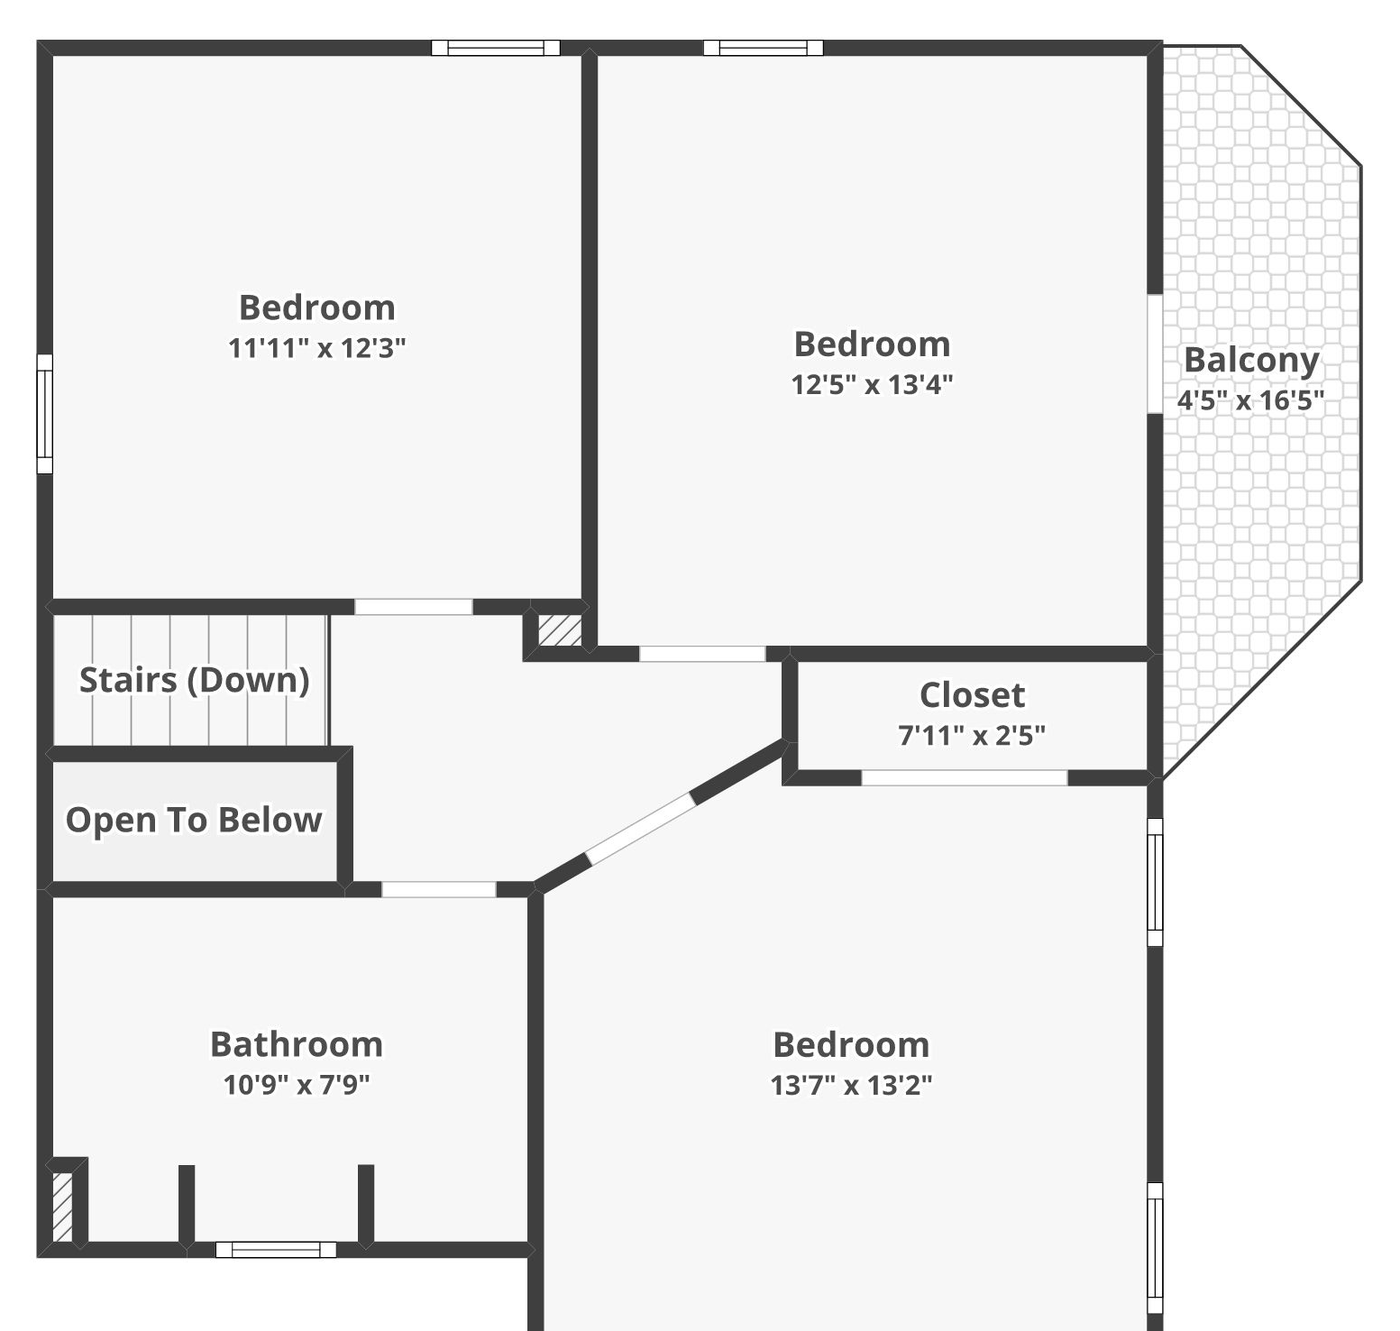
Level two
The bath drawn at 10'9" x 7'9" with the closet that feeds it, dimensioned against the bedrooms it serves — which is how you find out early whether the room can actually grow.
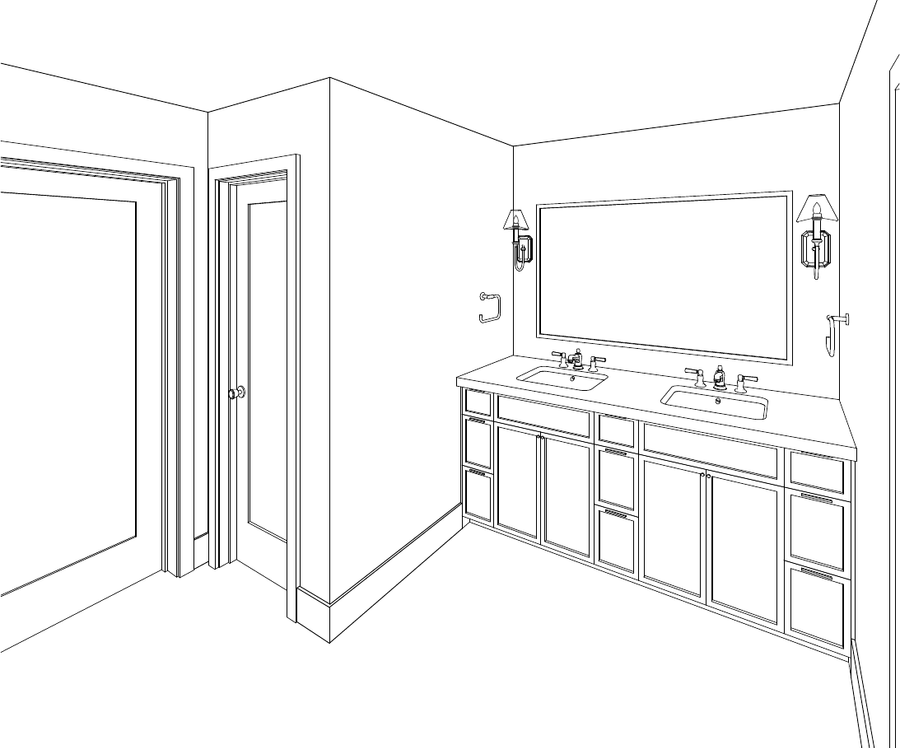
The room in 3D
Vanity runs, mirror and sconce placement, and where the doors actually swing — drawn to scale before a single tile is ordered.
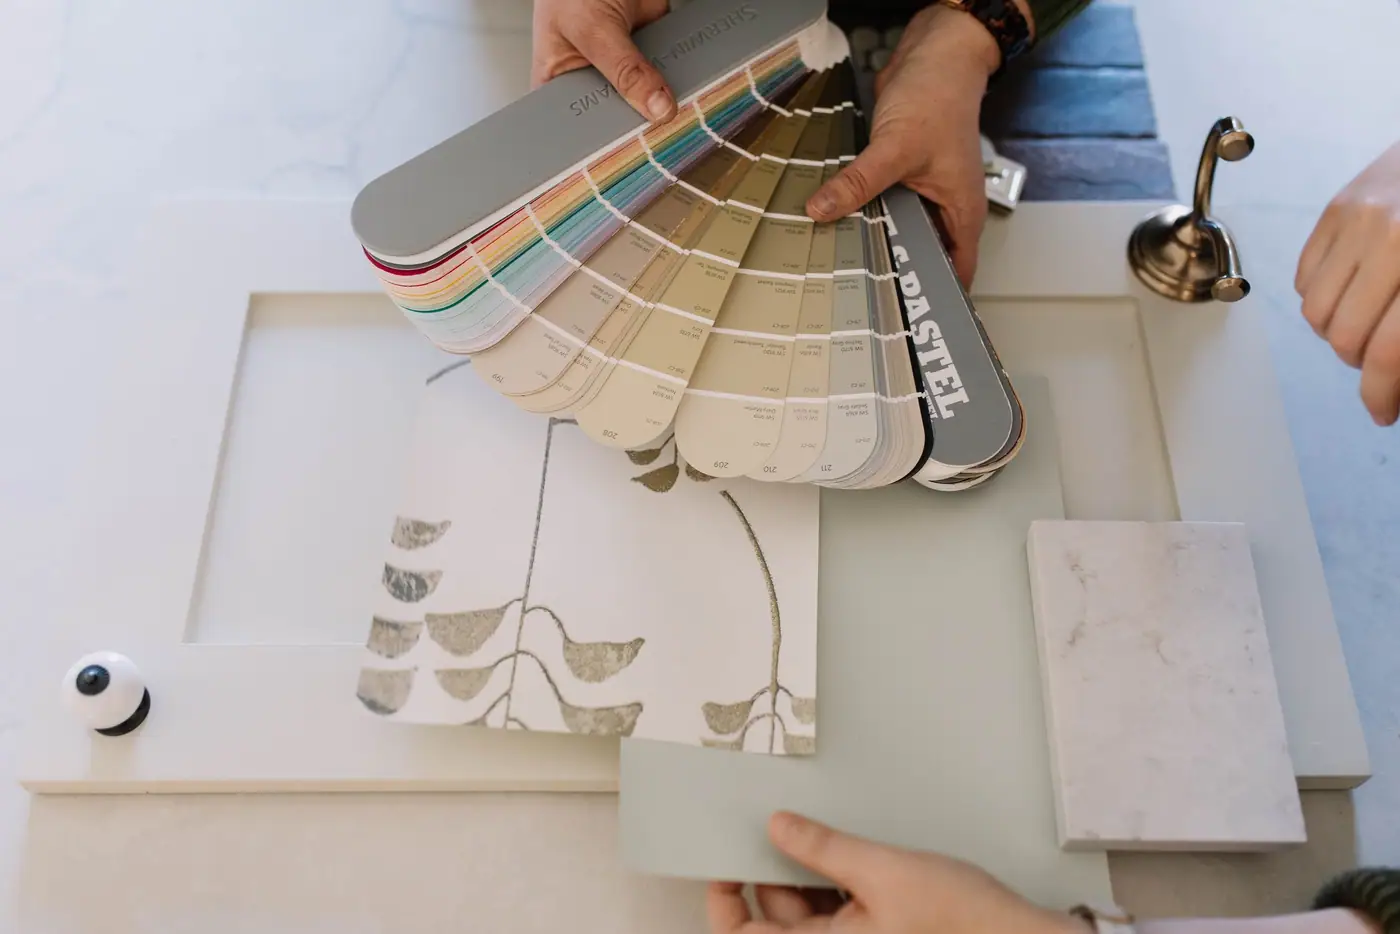
The selections
Held next to the floor and the trim you already have, not picked from a screen.
Renovating in Tanglewood
What the houses here are like
1950s–70s
Mid-century ranches under big trees, most of them fifty to seventy years old, with a run of larger two-story houses that went up as the neighborhood filled in.
The houses here are sound, but their layouts were drawn for how families lived decades ago, which is why most Tanglewood work is additions and whole-home projects rather than a finish refresh.
- Median lot
- 12,420 sq ft
- Median house
- 3,113 sq ft
- Houses with a pool
- 1 in 3
102 ft wide by 136 deep
a quarter are over 3,821 — these are large houses already
221 of the 663 single-family parcels record one
Measured from City of Fort Worth GIS and Tarrant Appraisal District parcels, measured 2026-09-01
Rules for building in Tanglewood
No city historic overlay. Tanglewood is not one of Fort Worth’s fourteen districts.
Nothing here needs a Certificate of Appropriateness, and a rebuild does not answer to a design review board. What you do need to check are the city’s front-yard setback rules and any private deed restrictions, which vary by subdivision, before anyone draws.
A-10 One-Family~71%
- Min lot
- 10,000 sq ft
- Min width
- 60 ft
- Max coverage
- 40%
- Front yard
- 25 ft
A-5 One-Family~10%
- Min lot
- 5,000 sq ft
- Min width
- 50 ft
- Max coverage
- 50%
- Front yard
- 20 ft, 15 ft limited local
Where a row shows two front-yard figures, the minimum depends on how the city classifies your street. The lower one applies only on a limited local street. The street sign does not tell you the classification, so we look it up with the city before we draw.
Most of Tanglewood is A-10, which has tighter limits than A-5
Seven in ten lots here are A-10: a 25-foot front yard rather than A-5’s local-street 20, a 60-foot minimum width, and 40% maximum coverage rather than 50. On the median lot that still leaves a generous footprint — but 40% is the number a second story or a new wing gets measured against, and it is stricter than the neighborhoods a few miles east.
Measured from City of Fort Worth GIS and Tarrant Appraisal District parcels, measured 2026-09-01; City of Fort Worth Zoning Ordinance §4.705(c)(1) and §6.101(d), read 2026-09-25 (edition 2026 S-20)
Cost in Tanglewood
$63,000–$120,000
a primary bath at about 100 square feet at the low end, closer to 190 at the top.
That per-square-foot number looks high next to a national calculator, and it is not. Those averages are pulled down by vanity swaps. A bathroom packs every trade in the house — plumbing, waterproofing, tile, glass, electrical, ventilation — into forty to a hundred square feet, so the cost per foot runs several times what the rest of the house does.
Ranges for a master bath remodel in Tanglewood, not a quote. Before there are drawings, a range is the only honest number anyone can give you — the spread between a high and a low bid on the same job is routinely 20% or more. We bill cost-plus, so when there is a plan you see the actual materials, labor and subcontractor costs, plus our overhead and profit, rather than a single figure with the unknowns padded into it.
What changes the price
- How far the water has to travel from where the last plumber left it. Moving a drain is a floor-structure job, not a plumbing job, and it is usually the difference between the two ends of this range.
- Whether the room already exists or has to be pieced together from other rooms. In a pre-war house a primary bath is almost always made out of an original bath, a closet and a stretch of hall, and how many of those pieces have to move decides the number.
- Whether the layout changes at all. Same footprint with new everything sits near the low end; walls moving puts you at the top.
- Finish level, and it is the lever you control most. Stock vanity and porcelain against custom millwork, stone and frameless glass is most of the spread once the plan is settled.
- Per square foot
- about $630
- How long it takes
- 8–10 weeks
- Fort Worth permit fees
- $1,200–$4,000
- Set aside a contingency
- 10–15% of budgetfor what is behind the walls
Built by 6th Ave Homes
Tanglewood Primary Suite Remodel See this project →Our advice
What to plan for in Tanglewood
These are the things that come up on almost every master bath remodel we do here.
-
His and hers baths
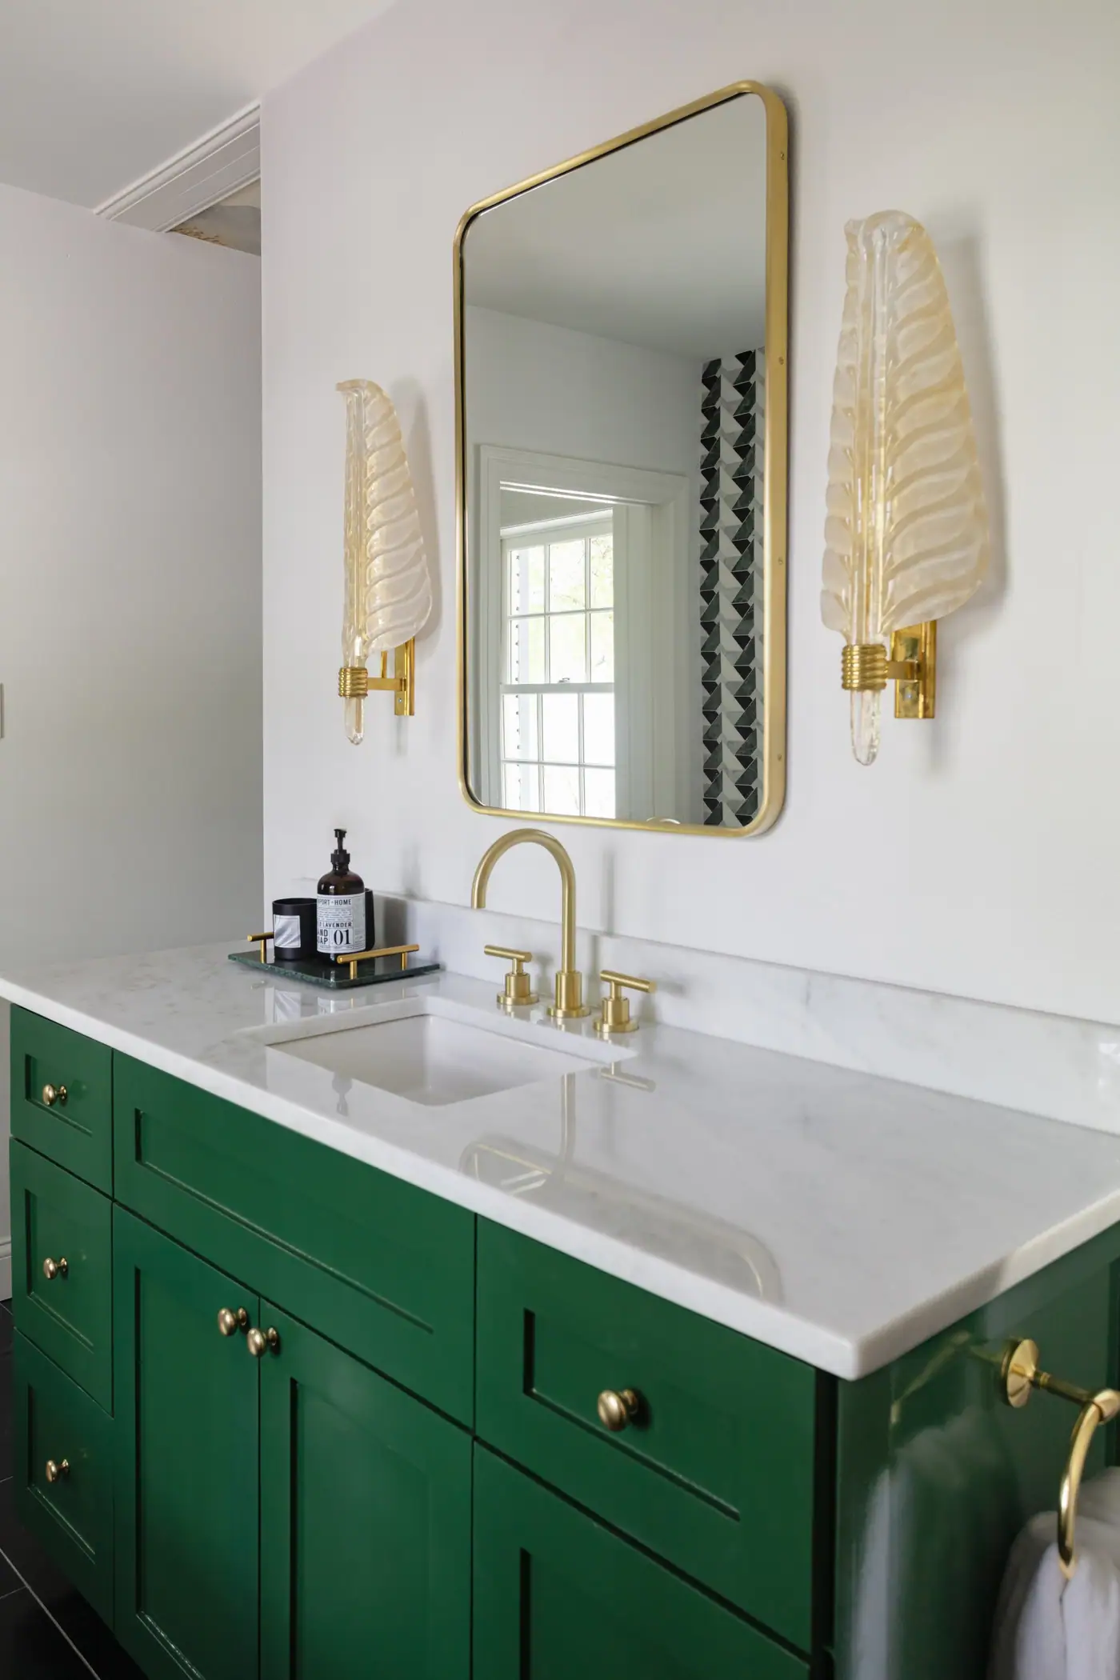
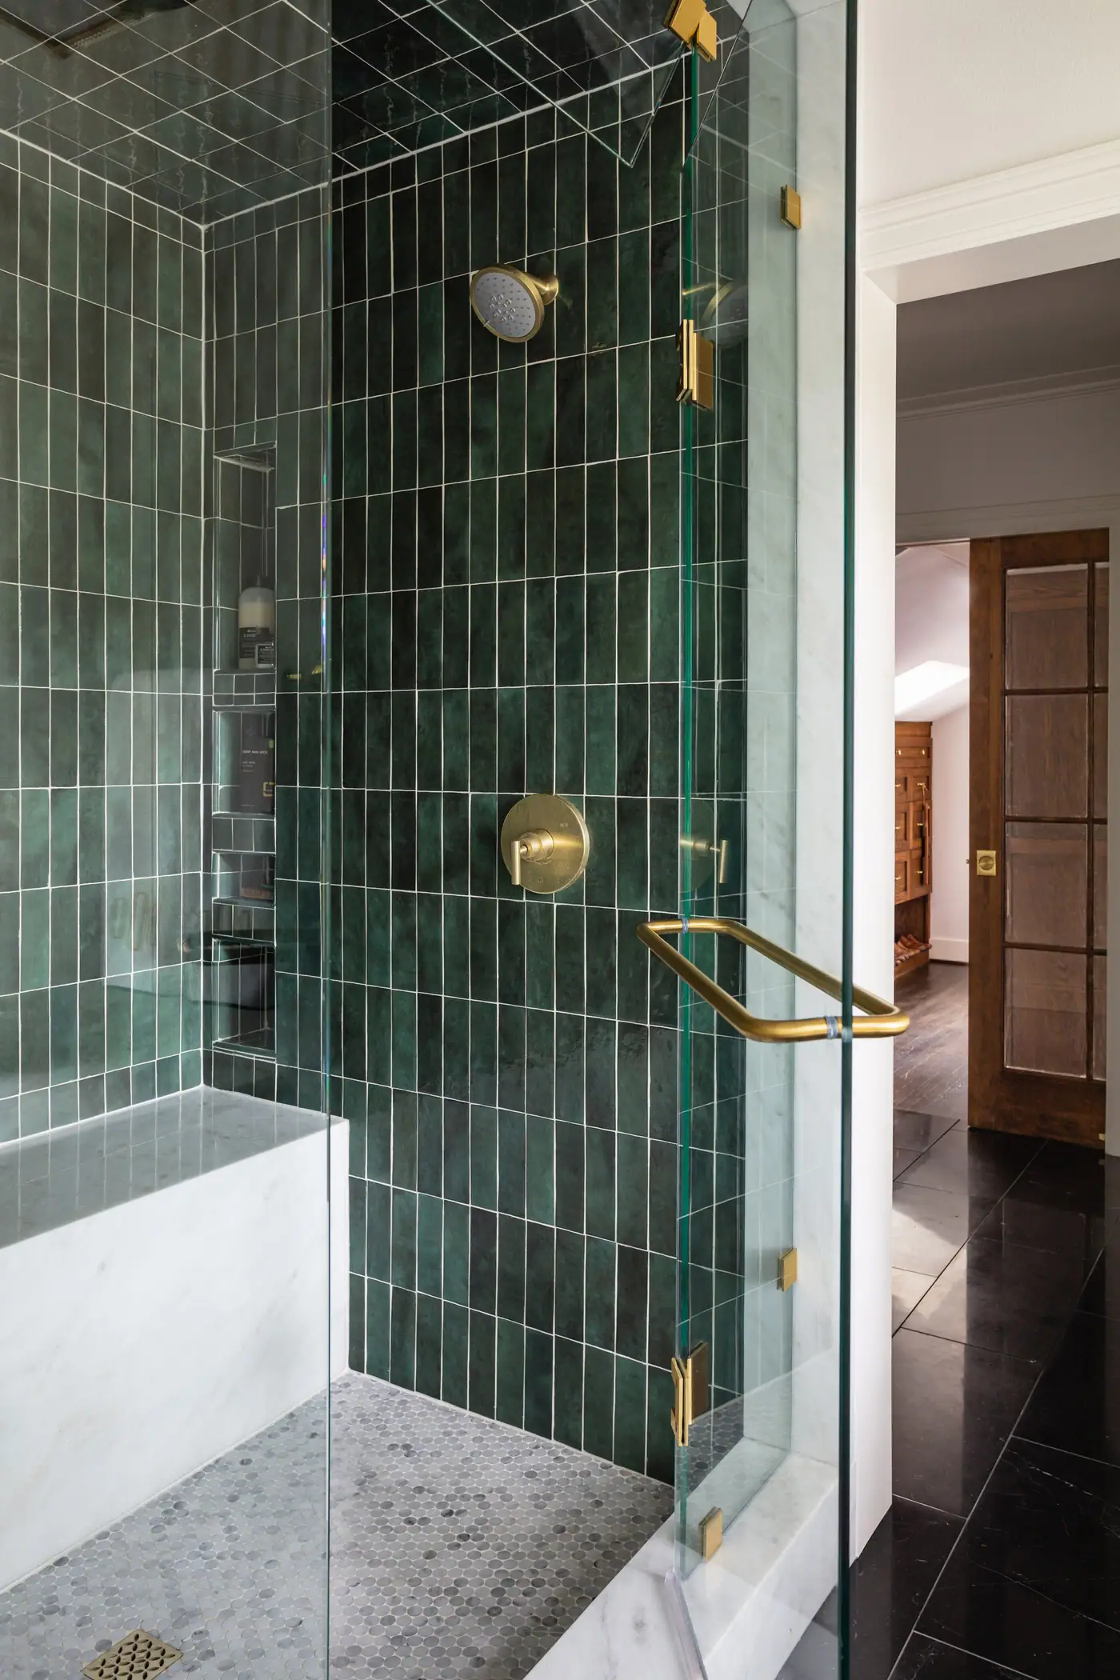
Our Tanglewood suite is his and hers. We remodeled both baths and added a walk-in steam shower.
-
Plan the closets with the bath
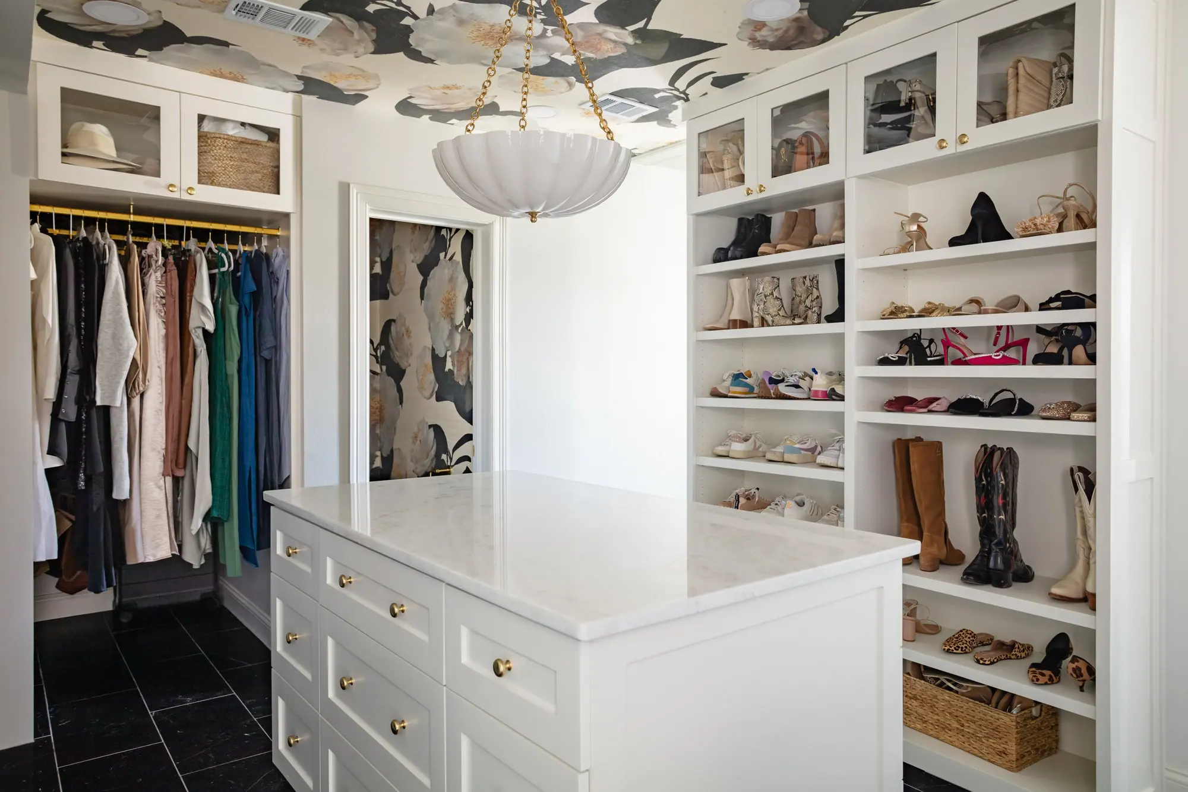
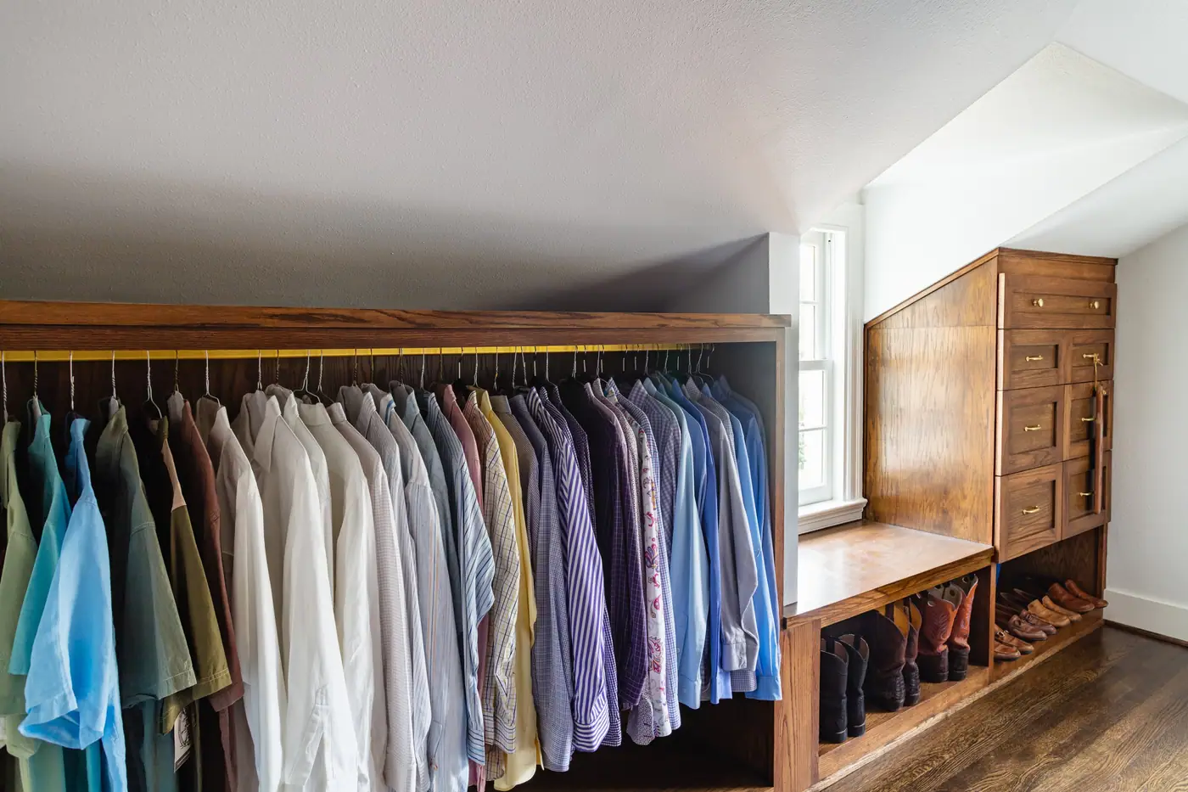
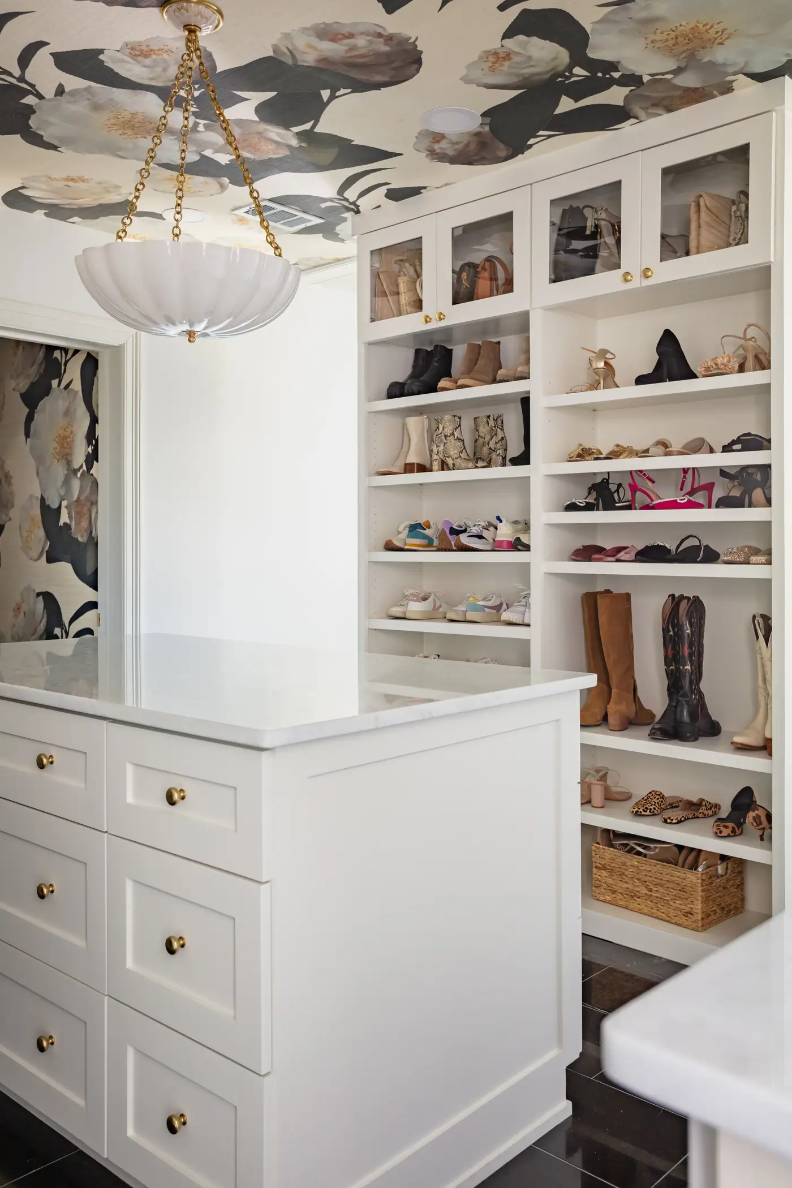
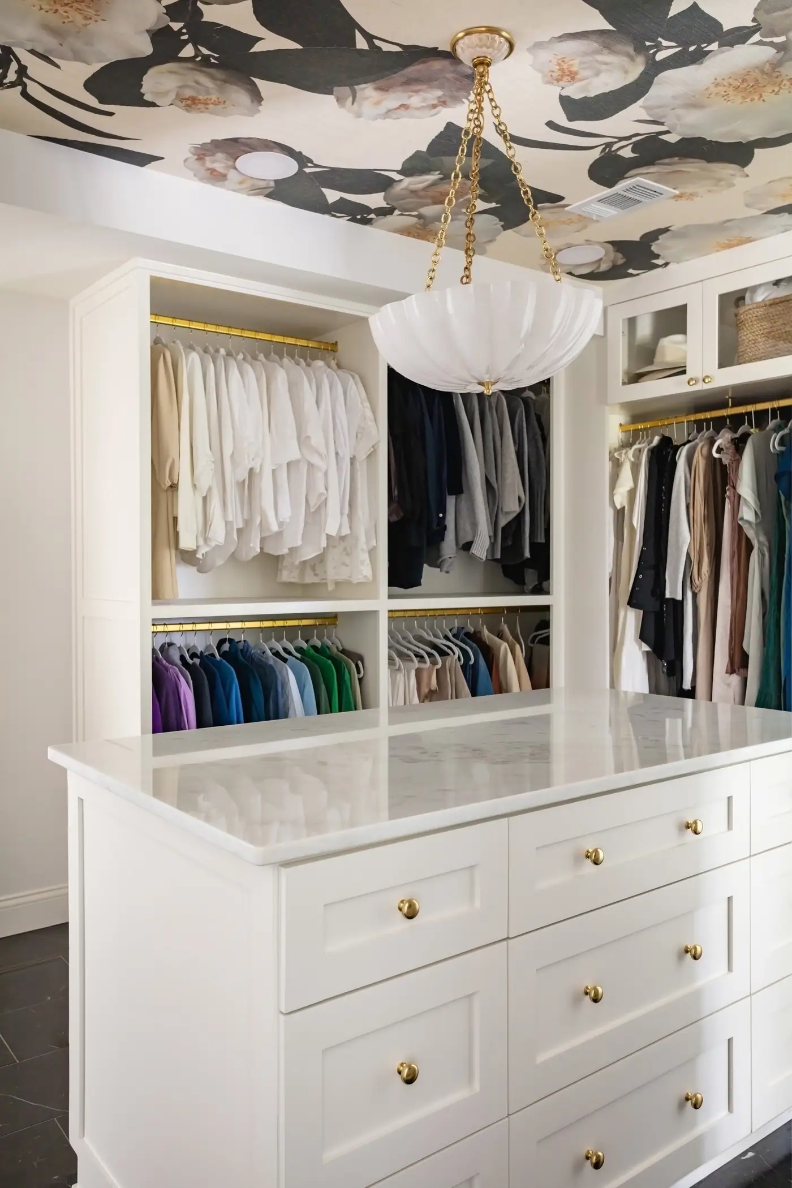
The closets belong to the same job, so they get drawn and finished with the baths. In our Tanglewood suite his closet got stained millwork and hers got a wallpapered ceiling.
-
Keep the drains where they are
Most of these ranches sit on slab over clay with no rock under it. Every drain that moves is a cut through concrete, so the plan keeps the wet fixtures near the lines already there.
How it works
A master bath remodel in Tanglewood, in three steps
The people who design it, price it and build it work alongside each other, so the plan you approve is the plan that gets built.

Meet Up
We walk the house, listen to how you live in it, and talk through the budget before anyone draws a line.

Team Up
Our designers and drafting team put a real plan on paper — layout, selections, and a number you can build around.

Glasses Up
We build it, keep you in the loop, and hand back a home that feels like you. Pour something good.
Stay or go
Remodel, rebuild, or move?
In Tanglewood all three are live options, and the honest answer depends on your lot, your structure, and what staying is worth to you.
What the work would cost
Priced by the people who’d build it.
Design, drafting and construction, in house.
What it’d sell for as-is
Valued by our agents, who sell homes here.
6th Ave Homes is a licensed brokerage.
A remodeler can price the work. An agent can price the house. We do both.
We can price all three: our drafting team can tell you what the lot and the structure will carry, our builders can price both versions, and our agents know what it sells for as-is. We’ve rebuilt here for a family who refused to leave their street. We’ve also told people not to. We give you the real comparison, even when it means less work for us.
Our work in Tanglewood
Tanglewood Primary Suite Remodel
Primary Suite Remodel
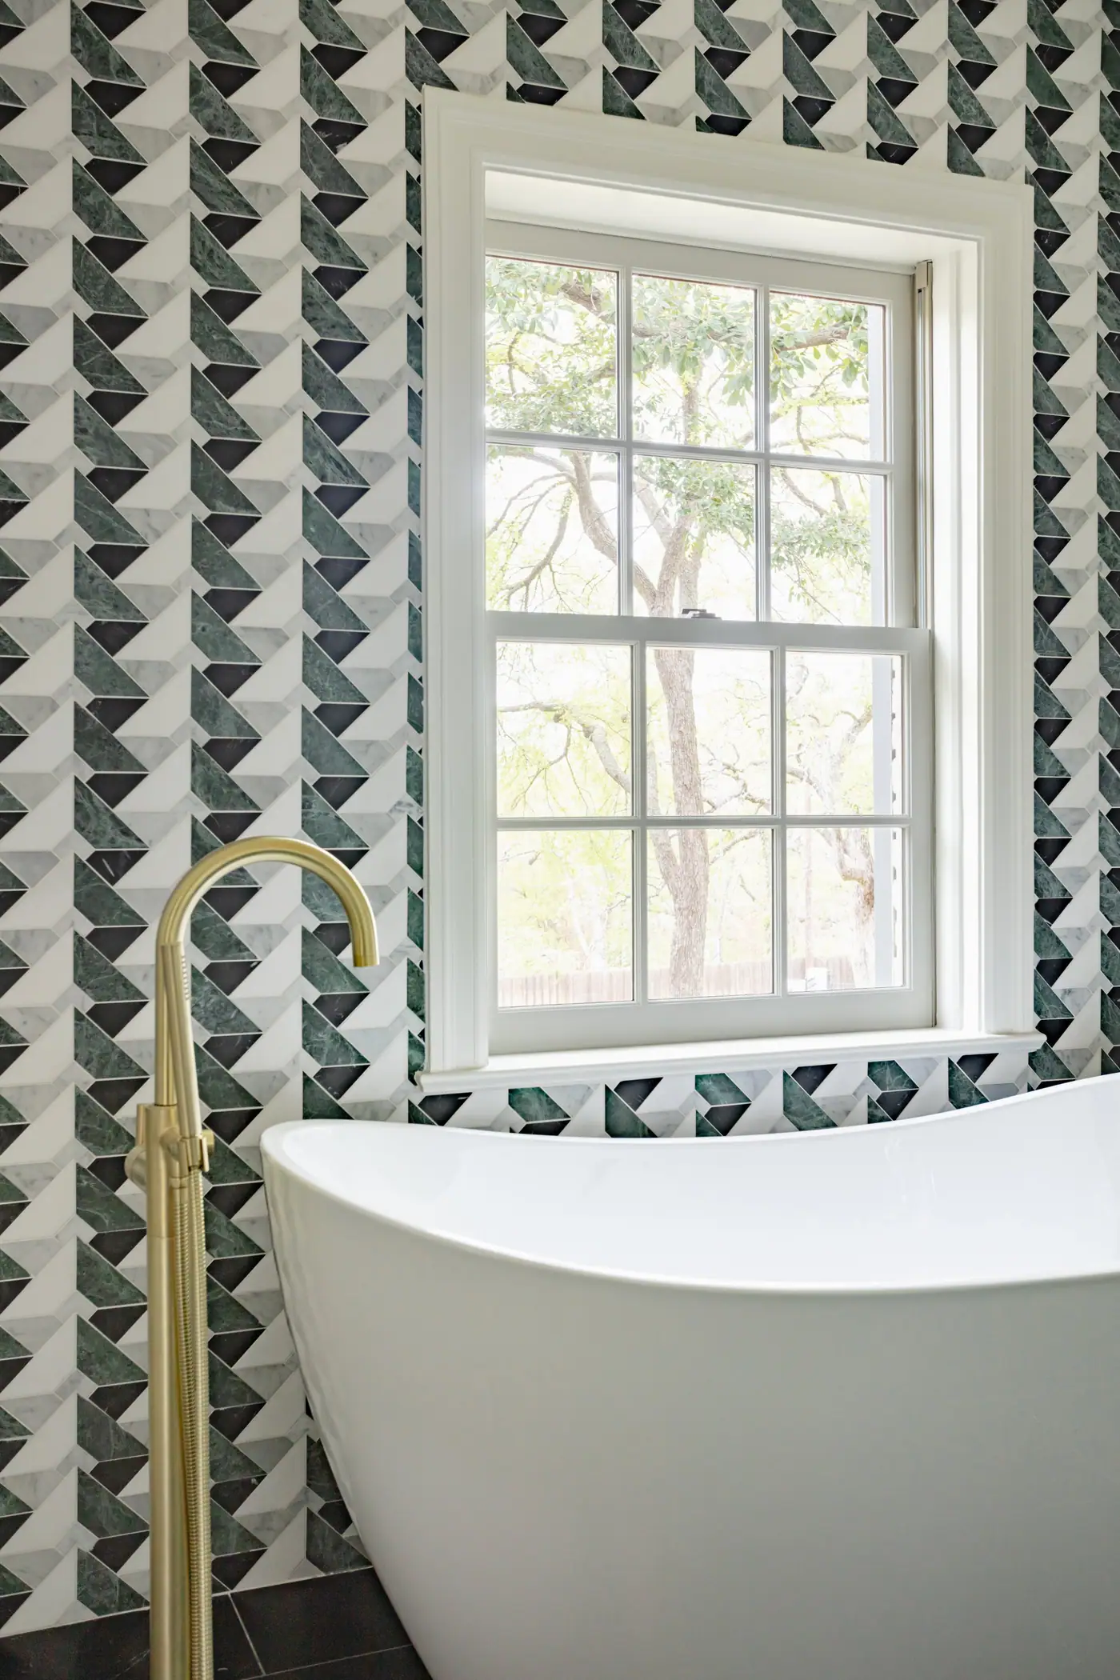
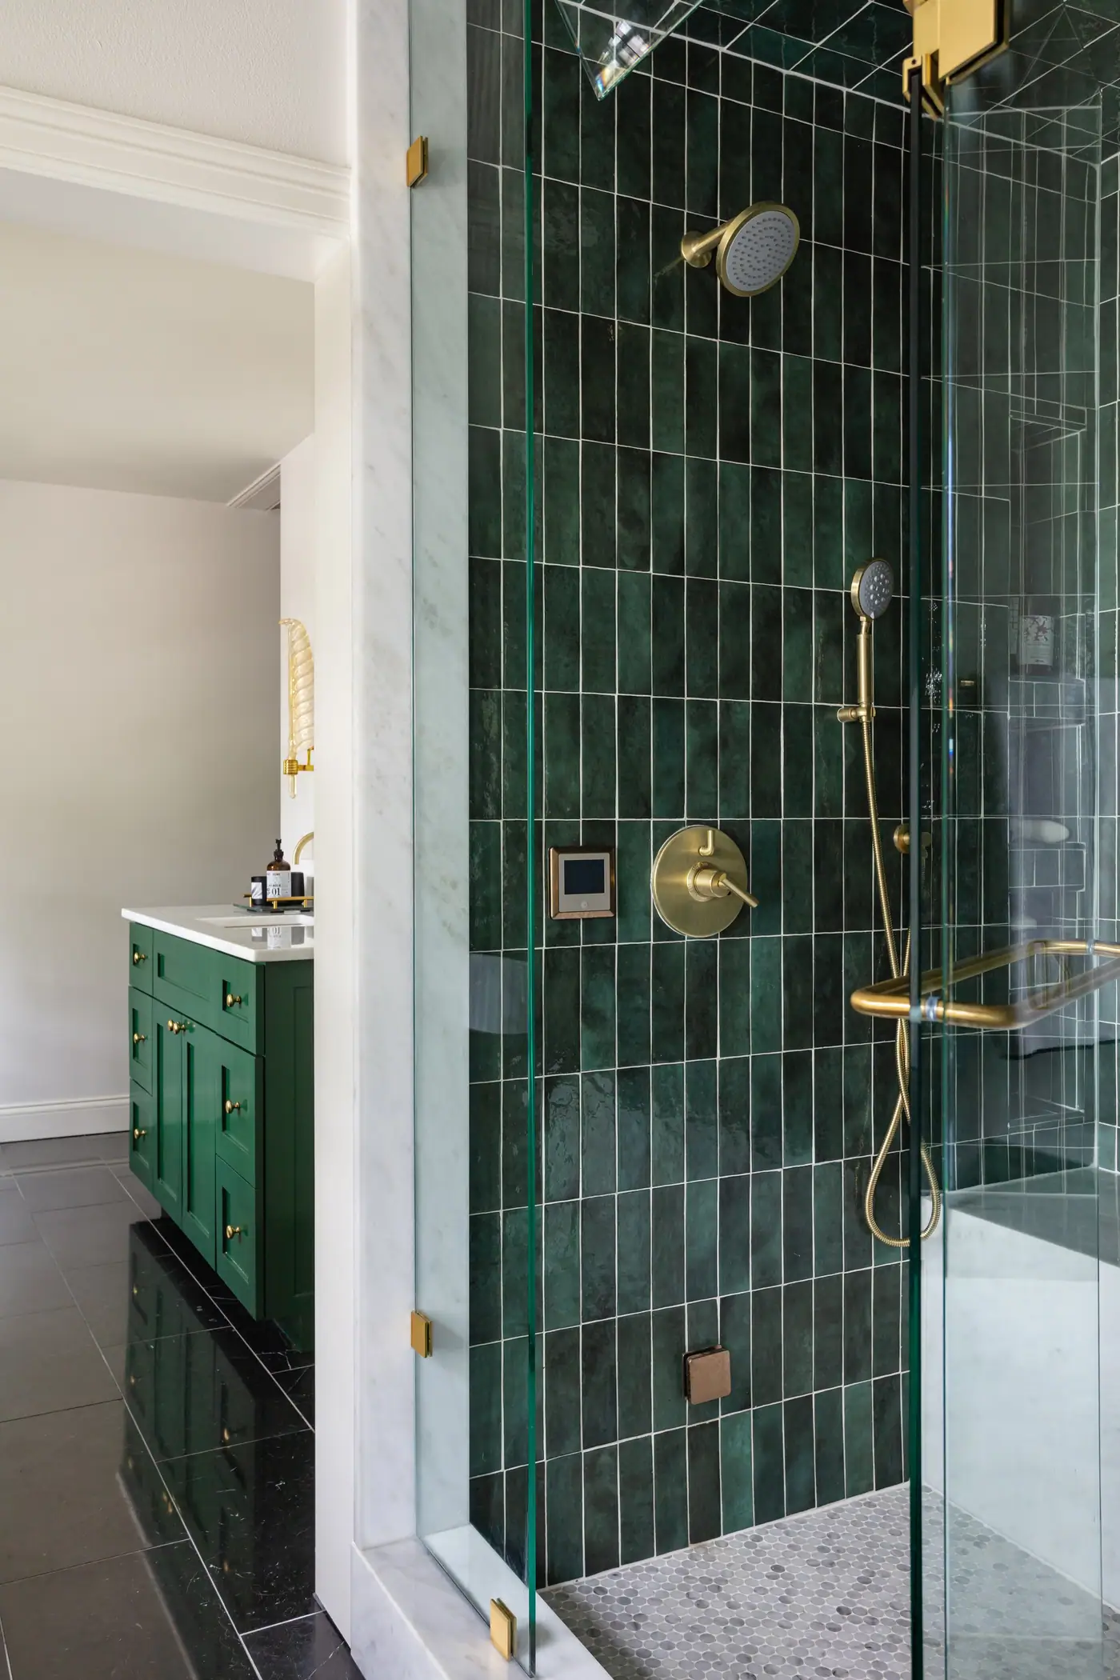
A primary suite should feel like the one room that’s fully yours. In Tanglewood, the 6th Ave Homes team remodeled the primary bedroom, bath, and closet into a transitional retreat with real personality, so step into the suite in the gallery.
See the whole project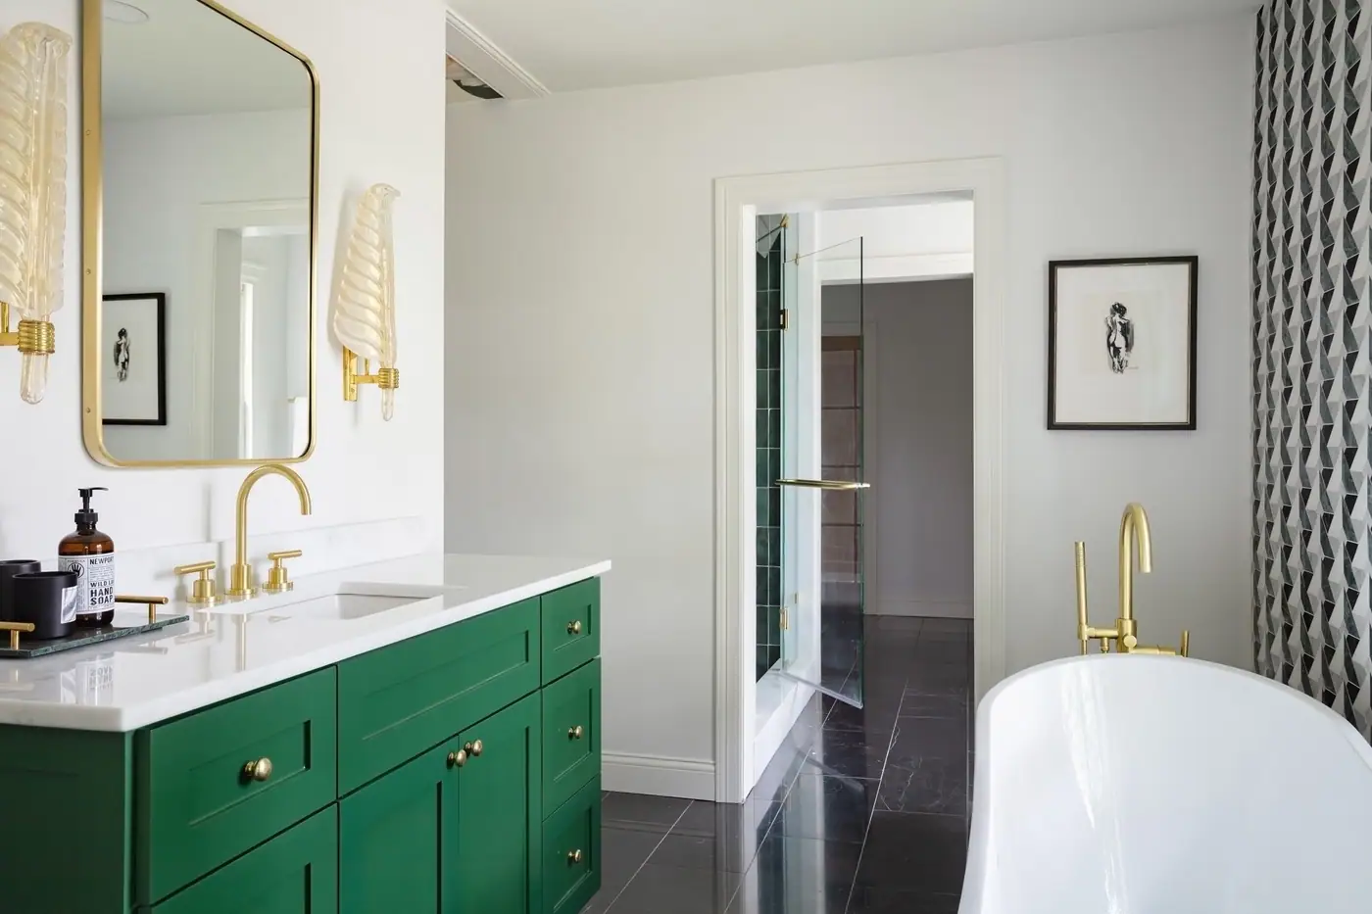
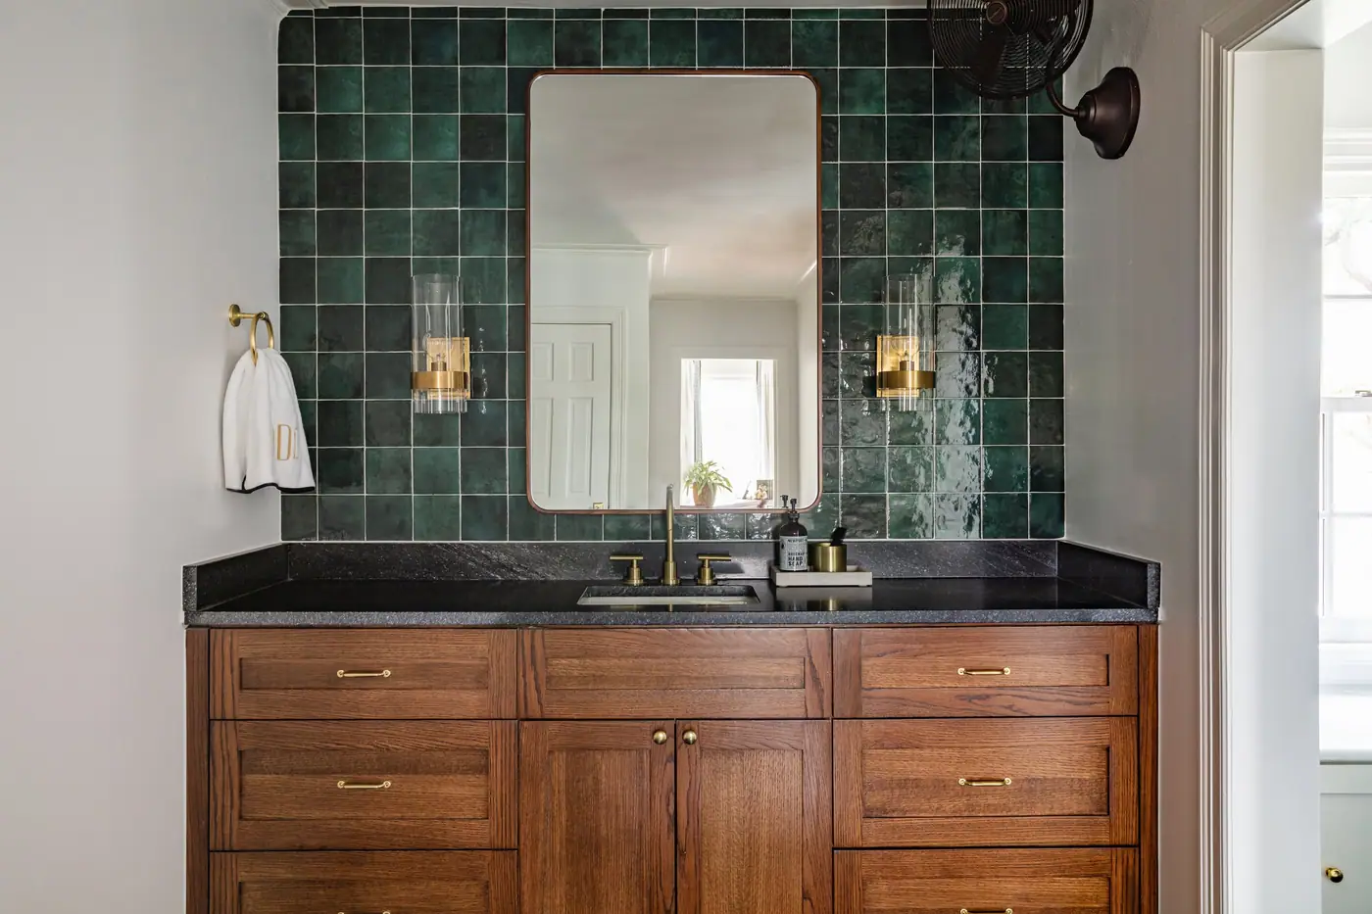
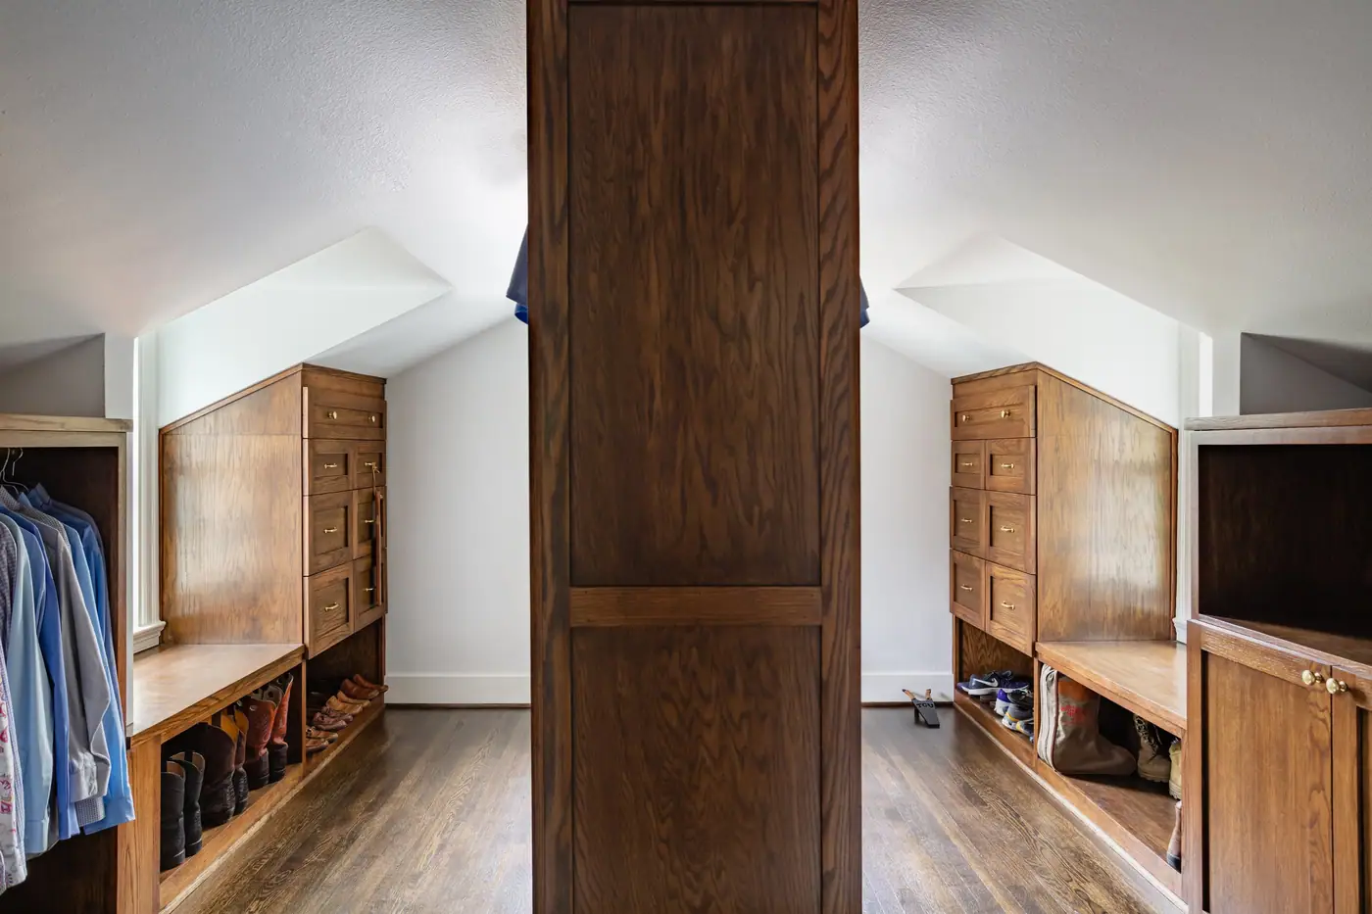
From the Tanglewood Primary Suite Remodel — see the full gallery
Recent projects
More of our work in Tanglewood
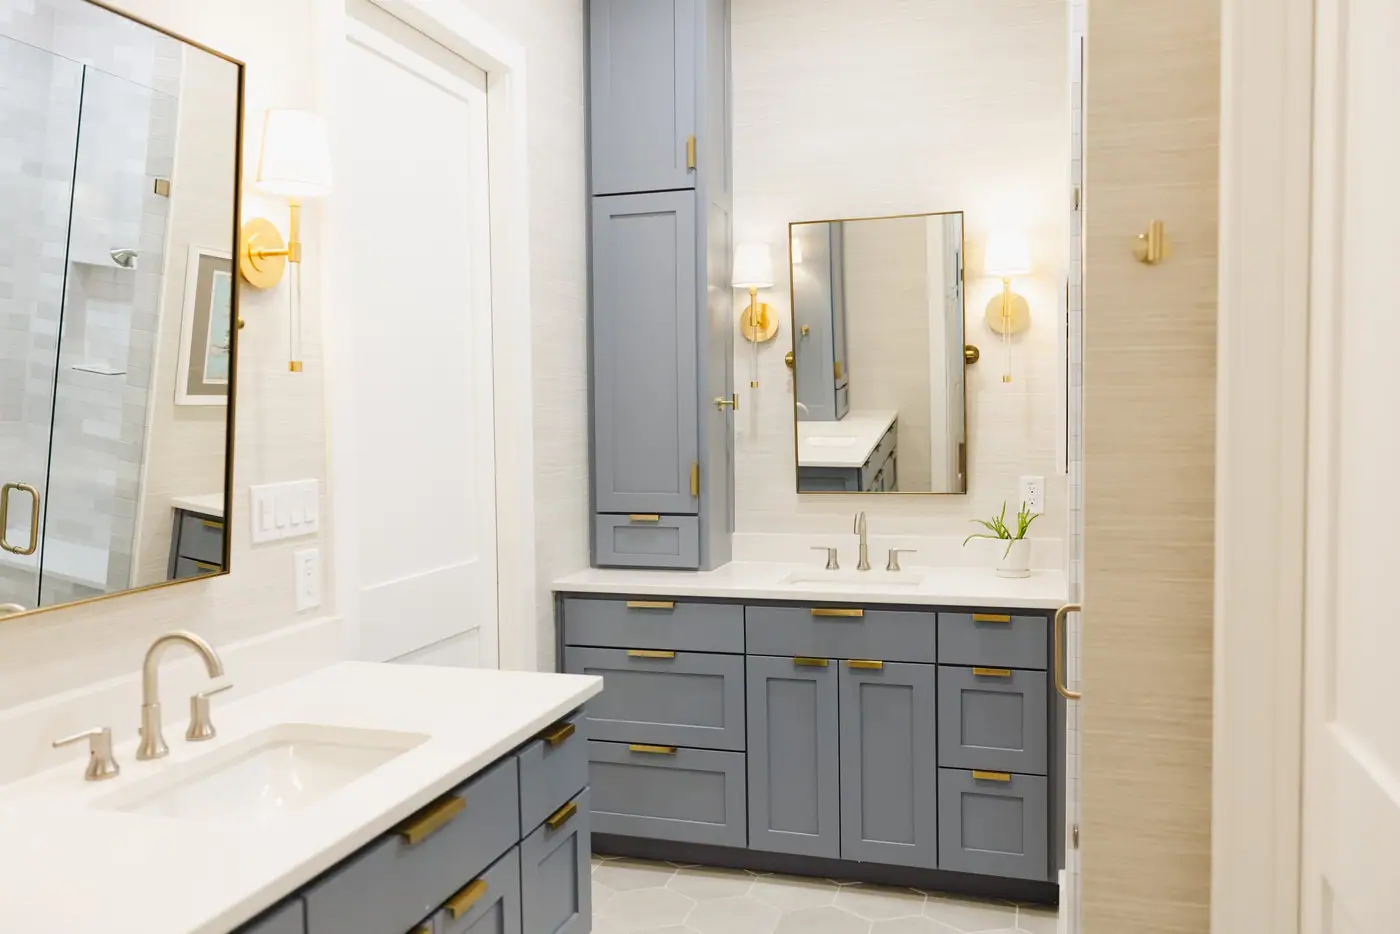
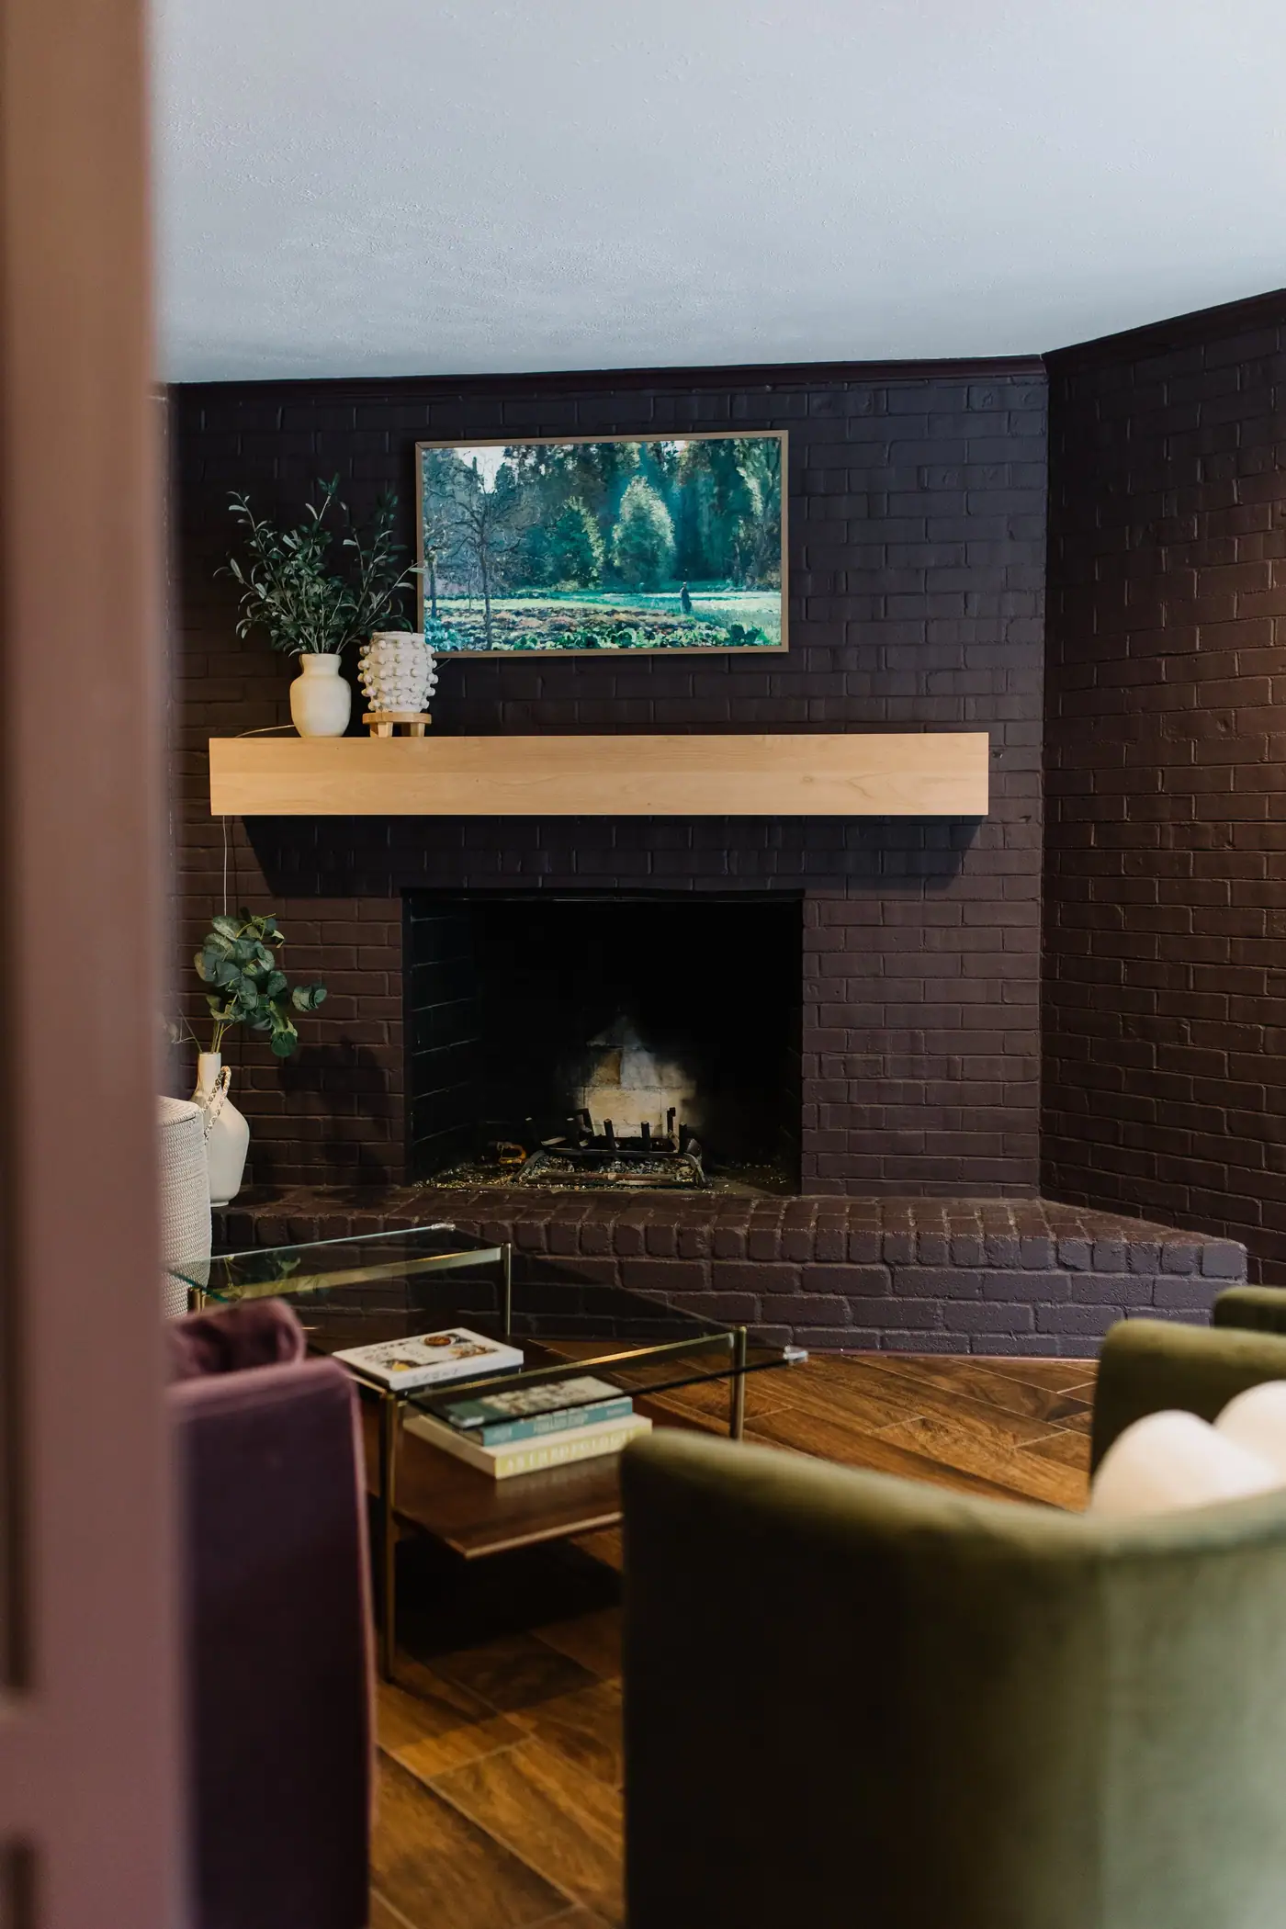
The neighborhood
Built on the Edwards family ranch from 1956, on streets that follow the creek.
This was Edwards Ranch before it was a neighborhood. The family had been running cattle out here since 1848, and the family’s land company opened Tanglewood and Overton Park for development in 1956. Cass Edwards sold the city the ground for the elementary school for one dollar, on the condition it stay a public school. It opened in 1960, and the neighborhood association still holds its quarterly meetings in that auditorium.
The trees were part of the plan from the start. Historic Fort Worth says the trees and lawns are what you notice first here, and the houses second. The houses have low rooflines, deep setbacks and wide front yards. The streets curve with the land and the creek instead of running in a grid, so a neighborhood five miles from downtown feels farther out than it is.
Overton Park is a linear park roughly a mile long, following the creek, created when the Edwards family’s land company deeded the strip to the city in 1959. It runs on into Hartwood and Foster, and the Trinity Trails pick up about a quarter mile from the elementary school at Bellaire Drive South.
Four generations of house share these streets now: original ranches left largely as built, ranches taken down to the studs and rebuilt, older houses expanded out the back, and large new customs on scraped lots. Two three-thousand-square-foot houses a few streets apart can be worth very different money depending on the lot, the trees, the street, and whether the architecture is something a buyer wants to keep.
Nearby places
-
Tanglewood Elementary
Pre-K through fifth on Overton Park Drive West, where the neighborhood association holds its meetings.
-
Overton Park
The long, narrow park that runs through the neighborhood along the creek, deeded to the city by the Edwards family in 1959.
-
Colonial Country Club
A mile and a quarter east. The PGA Tour has been coming here since 1946.
-
Texas Christian University
A mile and a half away, close enough to walk to a game.
-
Trinity Commons
A grocery store and shops for everyday errands, at Hulen and Bellaire Drive South.
- Spanish Oak Drive
- Ranch View Road
- Hartwood Drive
- Lynncrest Drive
- Simondale Drive
- Bellaire Drive South
- Overton Park Drive
- Marquette Court
- Autumn Court
What that means for your master bath remodel
Tanglewood was built low and wide under the trees, and much of it is still mid-century ranch houses on big lots. A primary bath from the fifties or sixties was usually small, and the room for a better suite is often already inside these walls, in a closet or the bedroom beside the bath.
Every bathroom we’ve finished in Tanglewood, with photographs, is on dfwbathrooms.com.
Project photos
Photos of the finished rooms
Before you start
Questions about a master bath remodel in Tanglewood
We go through these questions with you before any drawings start.
Nearby and related
- Custom Home Builder in Tanglewood
- Whole-Home Remodel in Tanglewood
- Master Bath Remodel in Berkeley Place
- Master Bath Remodel in Crestline
- Master Bath Remodel in Mira Vista
“6th Ave Homes is amazing! Their realtors are top notch and their construction team was amazing. They helped us find our dream home and then make it amazing.”
Do I need historic approval for work in Tanglewood?
No. Fort Worth designates fourteen local historic districts and Tanglewood is not among them, so your project does not need a Certificate of Appropriateness. Private deed restrictions are a separate question and worth confirming for your subdivision. Having no city overlay does not mean there are no restrictions.
What if the bathroom we want is bigger than the space we have?
Then part of it is an addition. Stealing a few feet from a closet, a hall, or a bedroom is common and often enough. When it is not, a primary suite addition is a different project with a different number, and you should hear that before demolition rather than during it.
Is a fixture swap enough, or does the whole room have to come out?
If a new vanity and a paint color would fix it, we will tell you so and you should go do that. A bath we take on is a full remodel: plumbing and electrical relocated, waterproofing done properly, tile set to a plan. That is the room we are built for.
Best Home Builder & Remodeler
Fort Worth MagazineFort Worth Chamber Small Business of the Year4.7 stars from 91 Google reviews as of September 2026
Thinking about a master bath remodel in Tanglewood?
Tell us about the house and the room that isn’t working. We’ll walk it with you, tell you what we’d do with it, and put a price on it before anyone signs anything.