
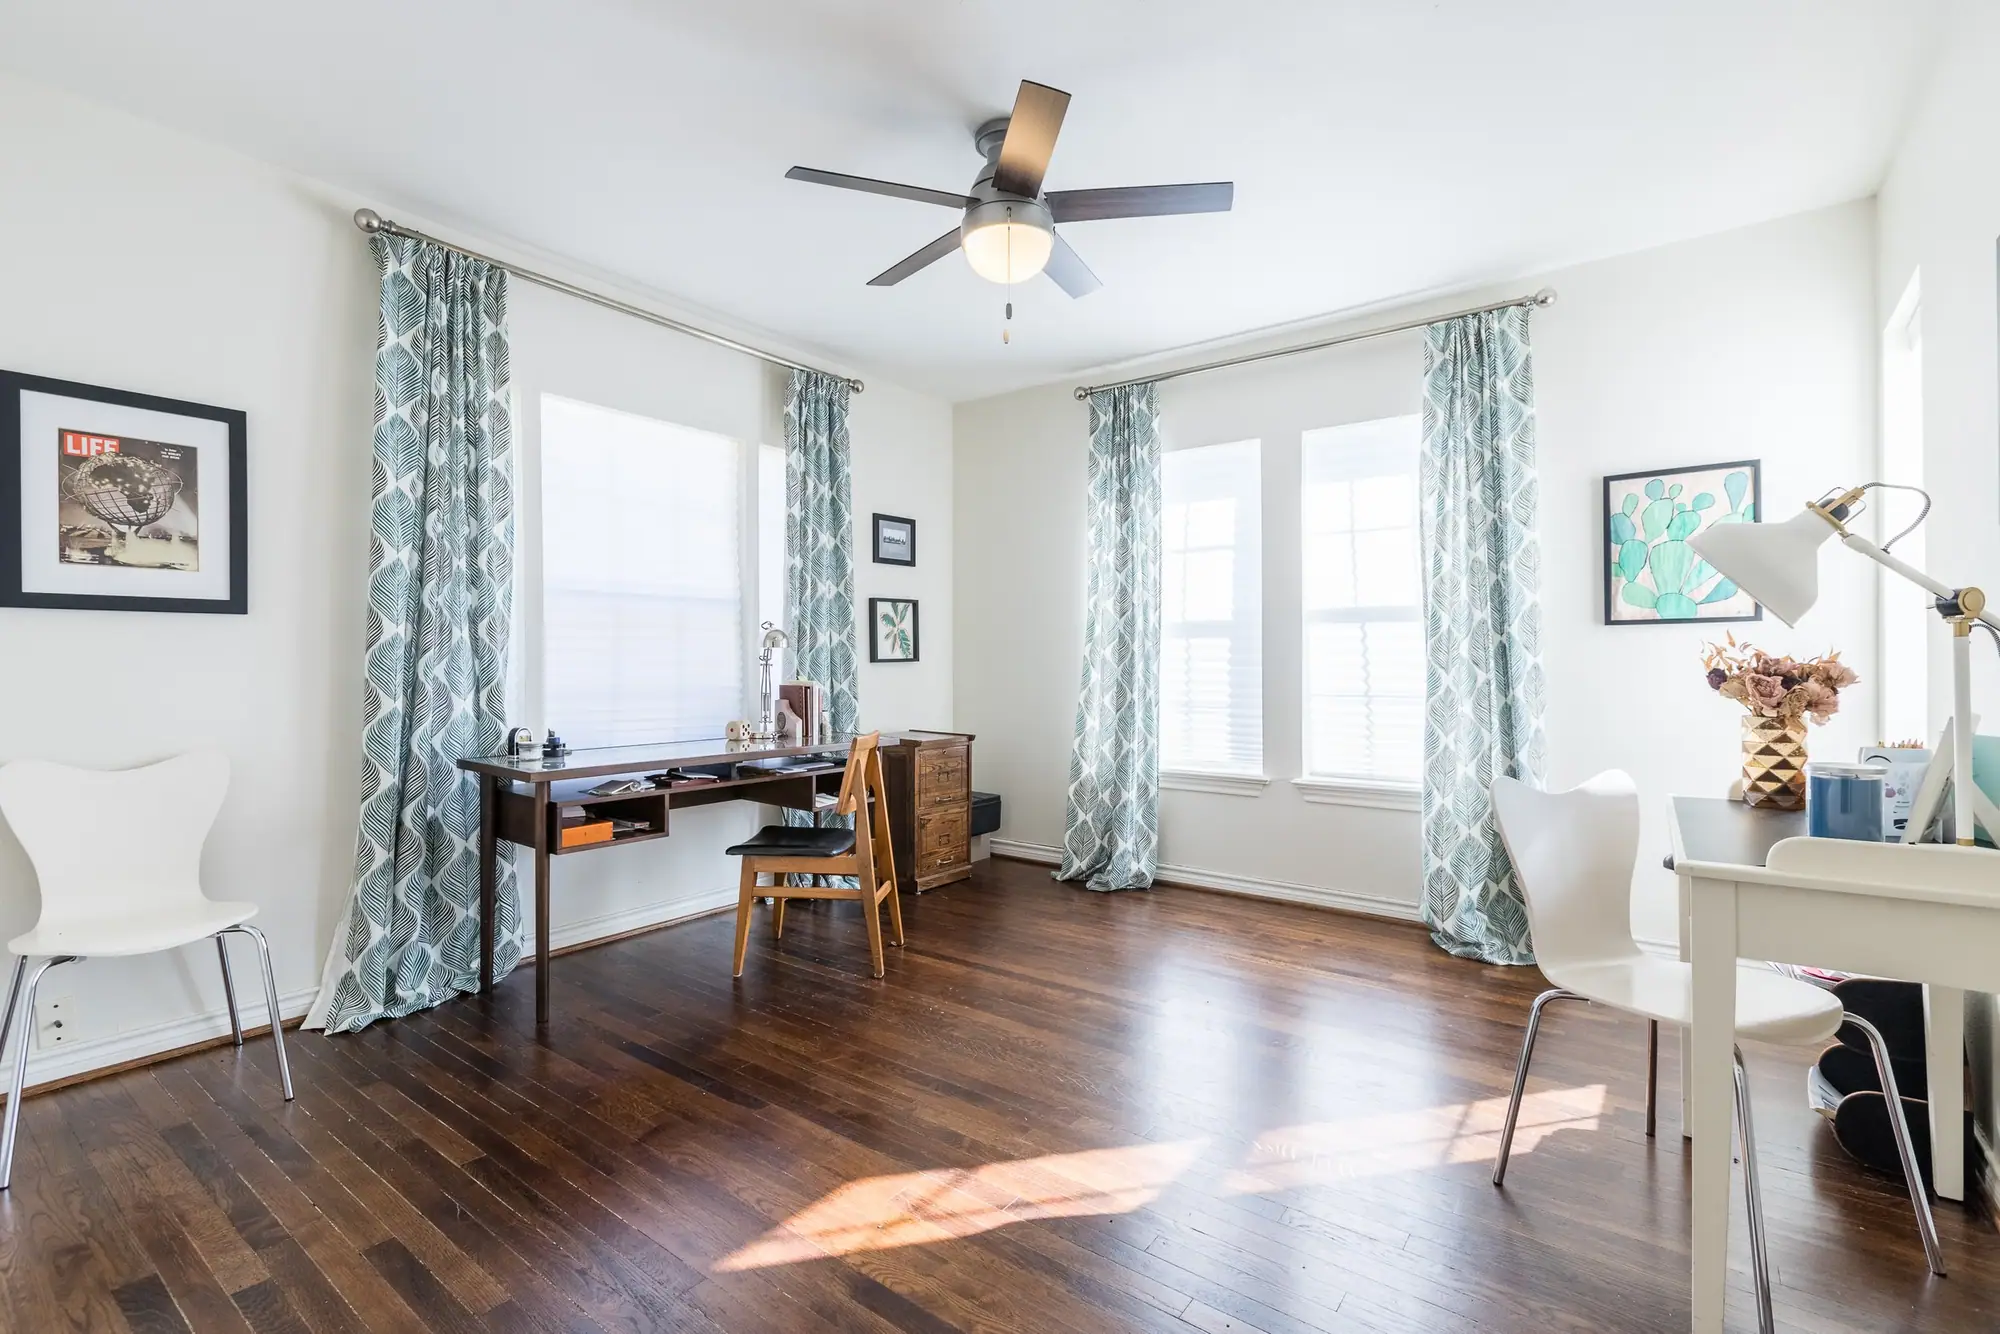
Home additions in Arlington Heights
Most blocks here have no historic review. The Hillcrest district on Tremont does, so we check your parcel first.
Our work · Arlington Heights Primary Suite Addition
Design, drawn and built
What a home addition in Arlington Heights involves
An addition either disappears into the house or announces itself forever, and which one you get is settled on the drawing board rather than at the paint store. Rooflines, window proportion, brick coursing, the way the new eave meets the old one. Get those right and nobody can find the seam. Get them wrong and everybody can.
Which is the good part, because the list of things an addition can be is long: a primary suite the plan never had, a second story on a lot too small to grow sideways, a sunroom, a bigger kitchen, a real home office, an in-law suite for a family that got closer together. Our team draws it, walks the permit through the city, and builds it.
In Arlington Heights
Where an addition goes here is usually settled by the trees before it is settled by the plan. These are oak-shaded streets with mature canopy over the back lots, and root zones, staging room and the drive are real constraints on a lot that already has a house on it. Outside the Hillcrest district on Tremont there is no historic overlay to argue with, so the exterior is yours to design — which is exactly why siting is worth the time. We walk the lot and place the addition before anyone draws an elevation.
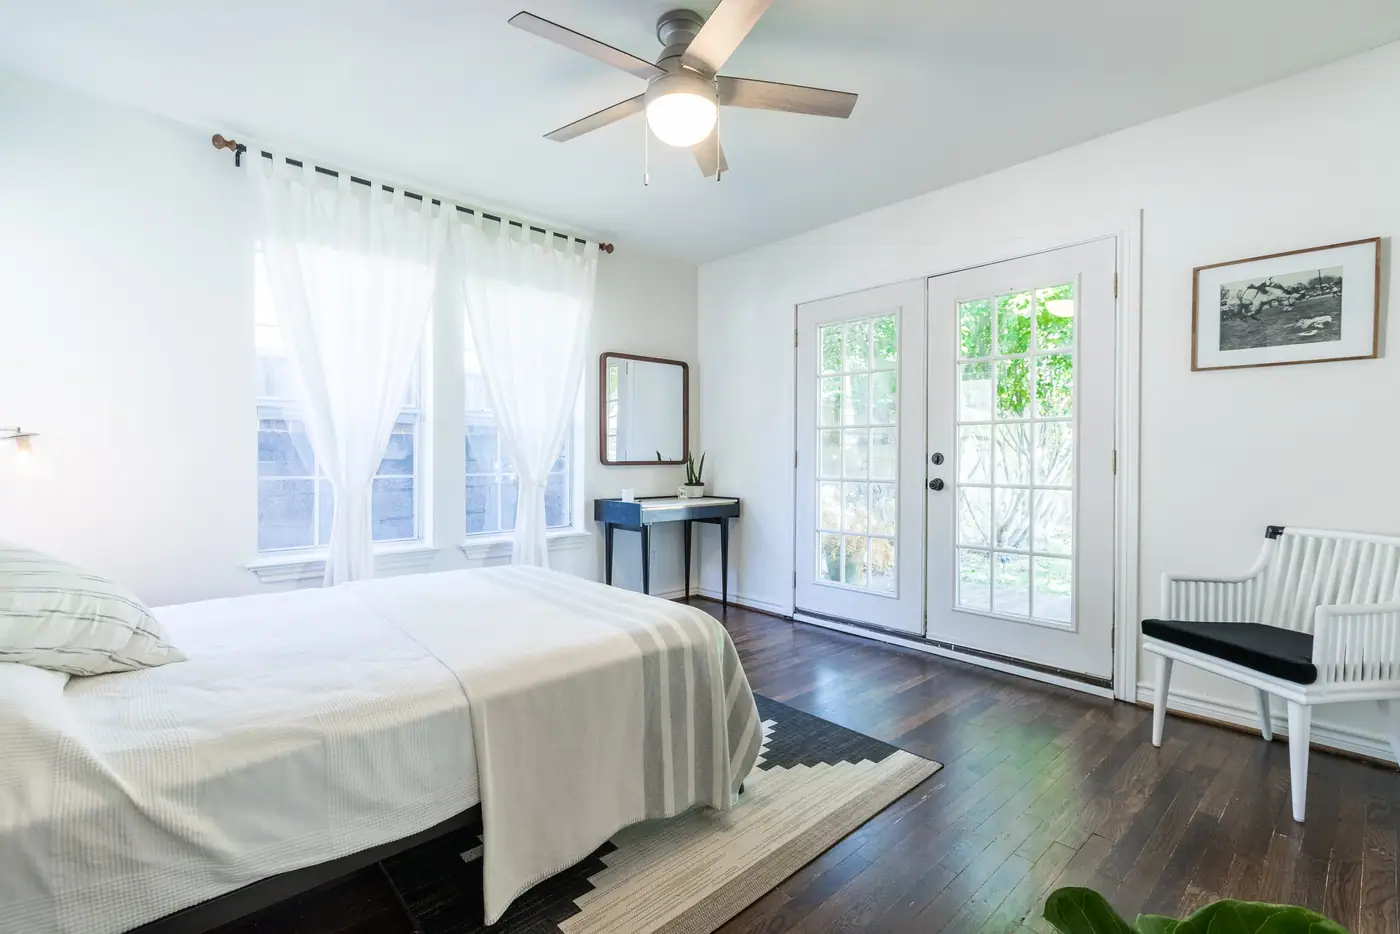
Design and drafting, in house
The drawings come from the people who have to build them
Plans, elevations and selections are done here, by the team that will be on site — so the thing you approve on paper is the thing that gets built, and the number under it is real.
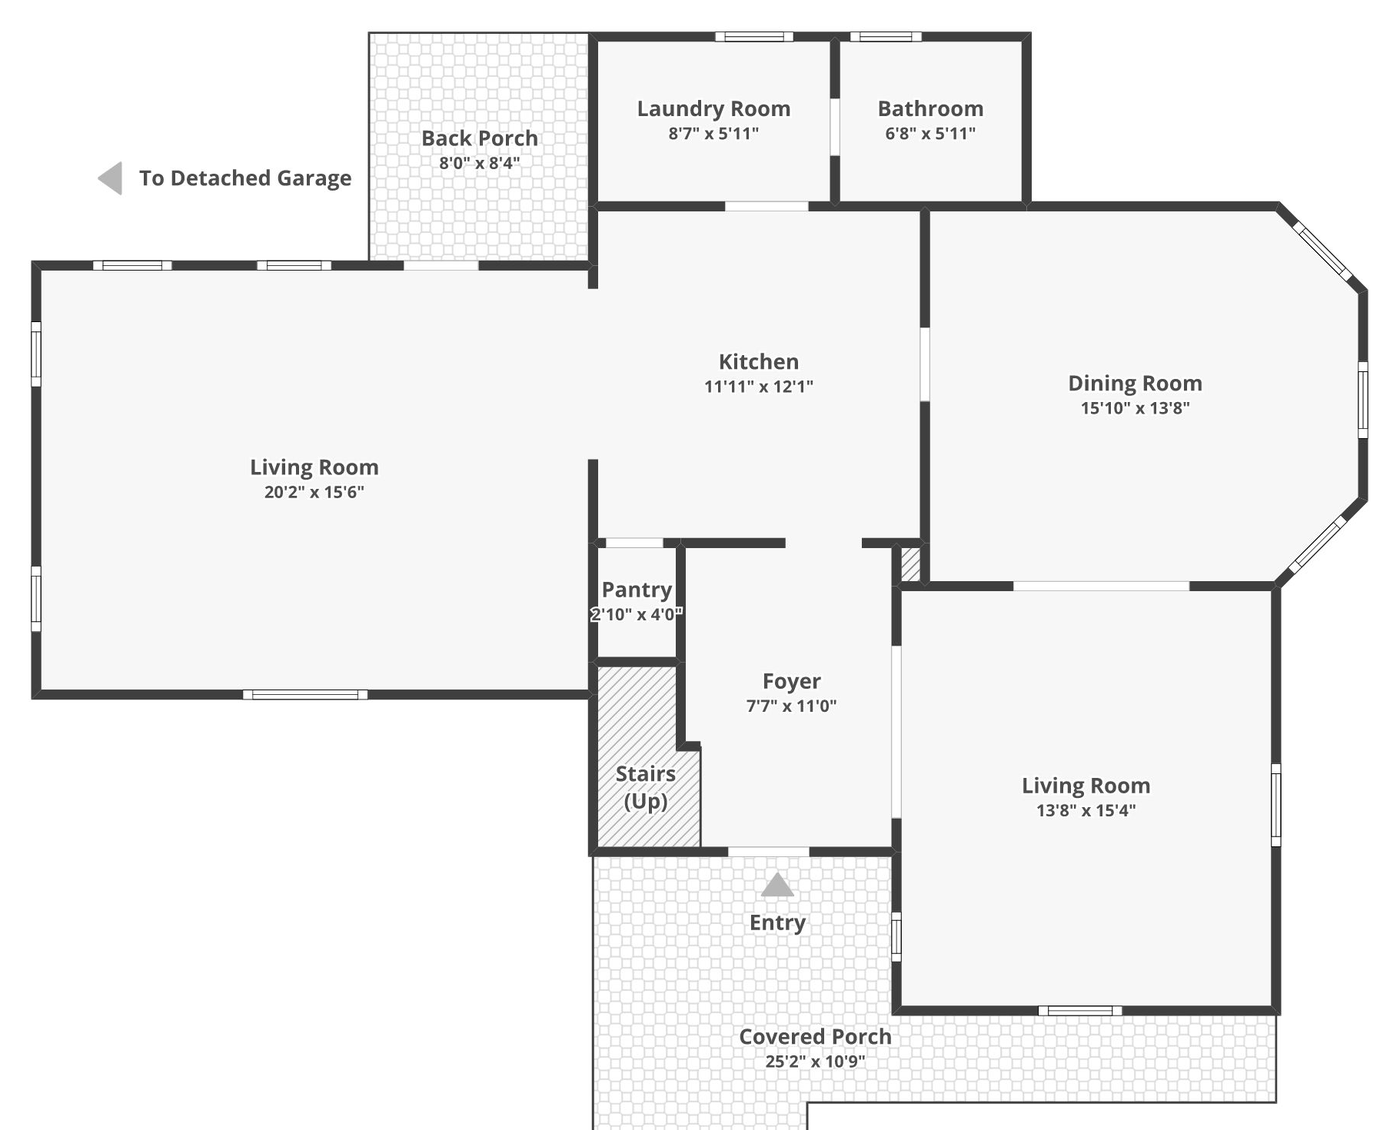
Level one
Living, kitchen, dining and foyer, with a covered porch running the width of the front.
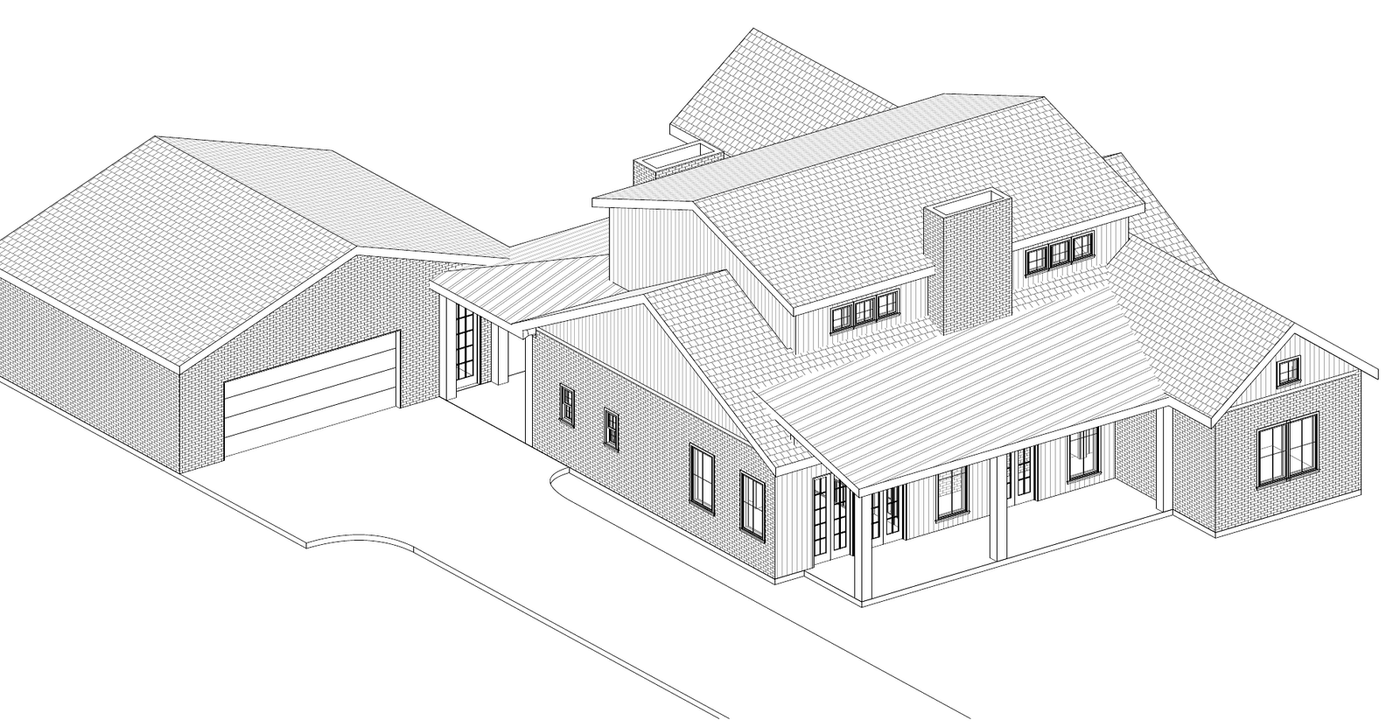
The house in 3D
Massing, rooflines and the front elevation, drawn before a single material is ordered.

The selections
Held next to the floor and the trim you already have, not picked from a screen.
Building in Arlington Heights
What the houses here actually ask for
1920s–1950s
Craftsman bungalows and Tudor cottages from the 1920s and '30s beside mid-century houses that have been updated since — a genuine mix rather than one era, on oak-shaded streets.
The ground on this side of town is thin over limestone, close enough to the surface that excavation is a real line item and seasonal movement mostly is not. Above it, three decades of building practice share the same streets.
- Median lot
- 6,250 sq ft
- Median house
- 1,508 sq ft
- Built before 1940
- 57%
50 ft wide by 130 deep — and a third are narrower than 50
which is why so much of the work here is finding room, not finishing it
567 in the 1920s and 434 in the 1930s, out of 1,971 houses
Measured from City of Fort Worth GIS and Tarrant Appraisal District parcels, measured 2026-09-01
The ground rules in Arlington Heights
No historic overlay on most blocks. Hillcrest, on Tremont, is the exception.
Arlington Heights as a whole is not one of Fort Worth's fourteen local historic districts, so on most blocks nothing you do to the front of the house needs a Certificate of Appropriateness. The exception is Historic Hillcrest, a designated district on a stretch of Tremont Avenue, and nothing at the curb tells you that you are in it. We pull the parcel before we draw.
A-5 One-Family~50%
- Min lot
- 5,000 sq ft
- Min width
- 50 ft
- Max coverage
- 50%
- Front yard
- 20 ft
B Two-Family~26%
- Min lot
- 5,000 sq ft attached / 7,500 detached
- Min width
- 50 ft
- Max coverage
- 50%
- Front yard
- 20 ft
A third of the lots are under the 50-foot minimum width
678 of 1,971 measure narrower than the 50 feet A-5 requires, which makes them nonconforming lots of record — legal to build on, but the side yards and the buildable width are the constraint on every addition here. It is the first thing to check, and it is not something the zoning map tells you: it comes from the parcel.
Measured from City of Fort Worth GIS and Tarrant Appraisal District parcels, measured 2026-09-01
What it runs in Arlington Heights
$60,000–$420,000
a bump-out at the low end, a full second story at the top.
Ranges for a home addition in Arlington Heights, not a quote. Before there are drawings, a range is the only honest number anyone can give you — the spread between a high and a low bid on the same job is routinely 20% or more. We bill cost-plus, so when there is a plan you see the actual materials, labor and subcontractor costs, plus our overhead and profit, rather than a single figure with the unknowns padded into it.
What moves it
- Which kind of addition. A bump-out borrows the roof and structure you already have; a second story needs engineering, a staircase, a new roofline and every system re-integrated.
- Whether a bathroom is in it. Plumbing into new square footage is $15,000–$35,000 on its own, and how far it sits from existing lines decides where in that band you land.
- What the existing house can carry. Whether the foundation extends, whether a bearing wall is in the way, and whether the framing can take a floor above it are answers that come from opening things up, not from the curb.
- Matching the character. In the neighborhoods with an overlay — Ryan Place and Mistletoe Heights among them — custom millwork and matched exterior materials add 10–15%.
- Per square foot
- $175–$400
- How long it takes
- 3–9 months
- Fort Worth permit fees
- $1,200–$3,500
- Carry a contingency
- 15–20% of budgetfor what the existing house turns out to be hiding
Built by 6th Ave Homes
Primary Suite Addition in Arlington Heights See the gallery →What we'd actually do here
The moves that matter in Arlington Heights
Every neighborhood rewards something different. These are the three that come up on almost every home addition we take on.
-
Get a pier plan, not a pier allowance
The most common soil reading here puts limestone as little as a foot down. An allowance for that is a guess with a number on it; a plan is what your footings actually need, settled before a contract.
-
Let the neighbours set the front line
On an established block Fort Worth measures the required front yard off the nearest houses rather than the zoning table. Anything reaching toward the street is drawn against that line first.
-
Match the era, not the neighborhood
A 1925 cottage and an updated 1955 house want different rooflines and a different way of meeting an existing wall. The addition gets detailed to the house it is joining.
Both numbers, one conversation
Remodel it, or buy the one you actually want?
The location and the trees are why people stay on this side of town. Whether this particular house is worth the work is a different question, and it deserves a real number on each side.
What the work would cost
Priced by the people who'd build it.
Design, drafting and construction, in house.
What it'd sell for as-is
Valued by the agents who sell this market.
6th Ave Homes is a licensed brokerage.
A remodeler can price the work. An agent can price the house. We do both.
We can price both sides, which almost nobody can. Our drafting team will tell you what your house will and won't give up, our builders price the work off those drawings, and our agents can tell you what it's worth as it stands. Sometimes the honest answer is that the house you're describing is already for sale two streets over. We'd rather say that than sell you a remodel that never quite gets there.
How it works
A home addition in Arlington Heights, in three steps
The people who draw it, price it, and build it share a hallway — which is why the plan you fall in love with is the plan that actually gets built.

Meet Up
We walk the house, listen to how you actually live in it, and talk honestly about budget before anyone draws a line.

Team Up
Our designers and drafting team put a real plan on paper — layout, selections, and a number you can build around.

Glasses Up
We build it, keep you in the loop, and hand back a home that feels like you. Pour something good.
Our work in Arlington Heights
Arlington Heights Primary Suite Addition
Primary Suite Addition
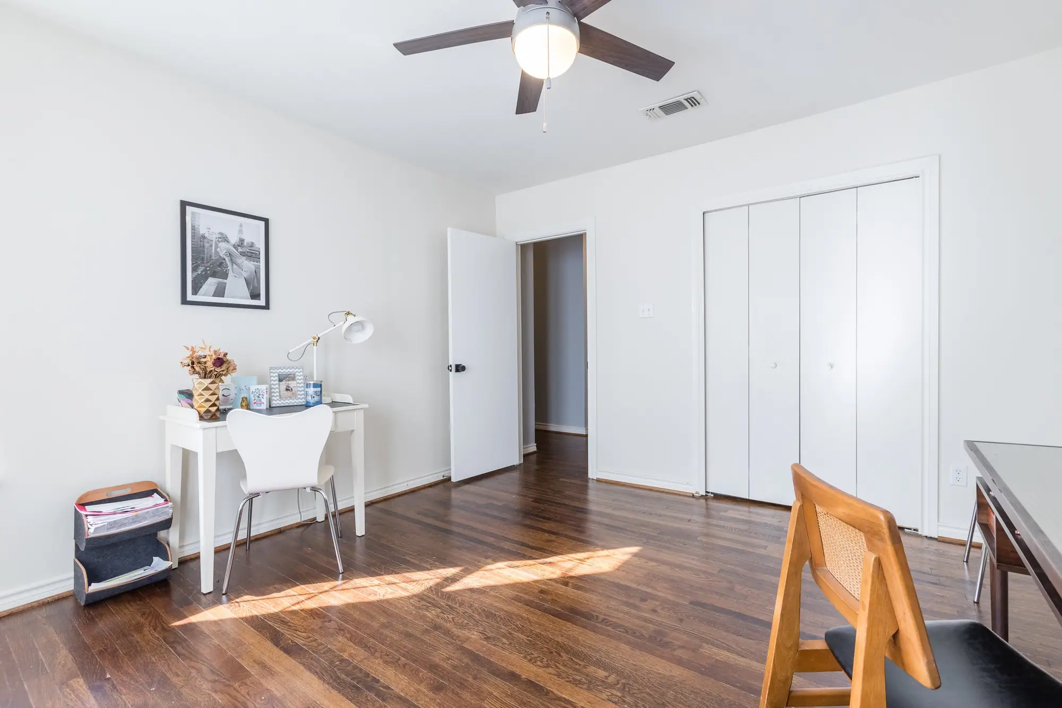
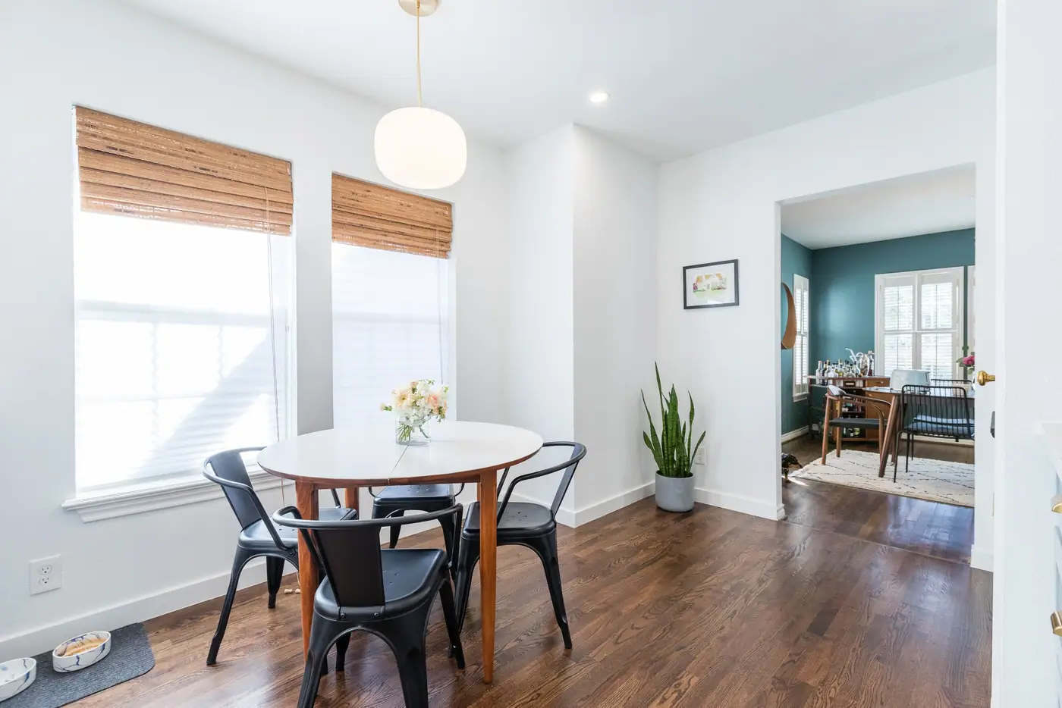
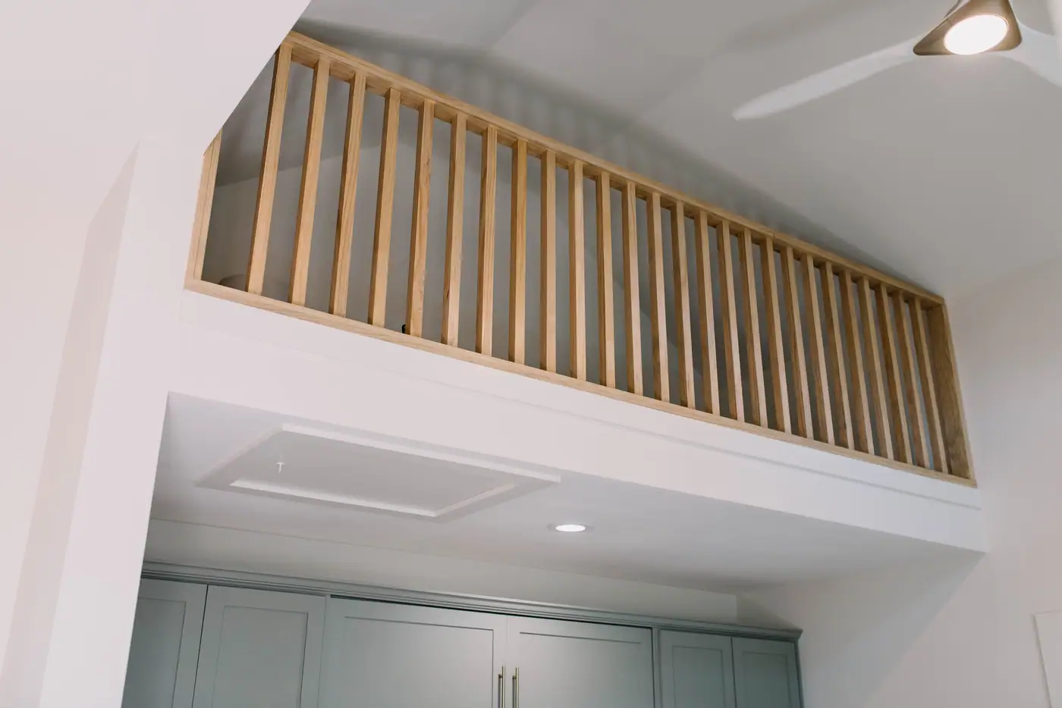
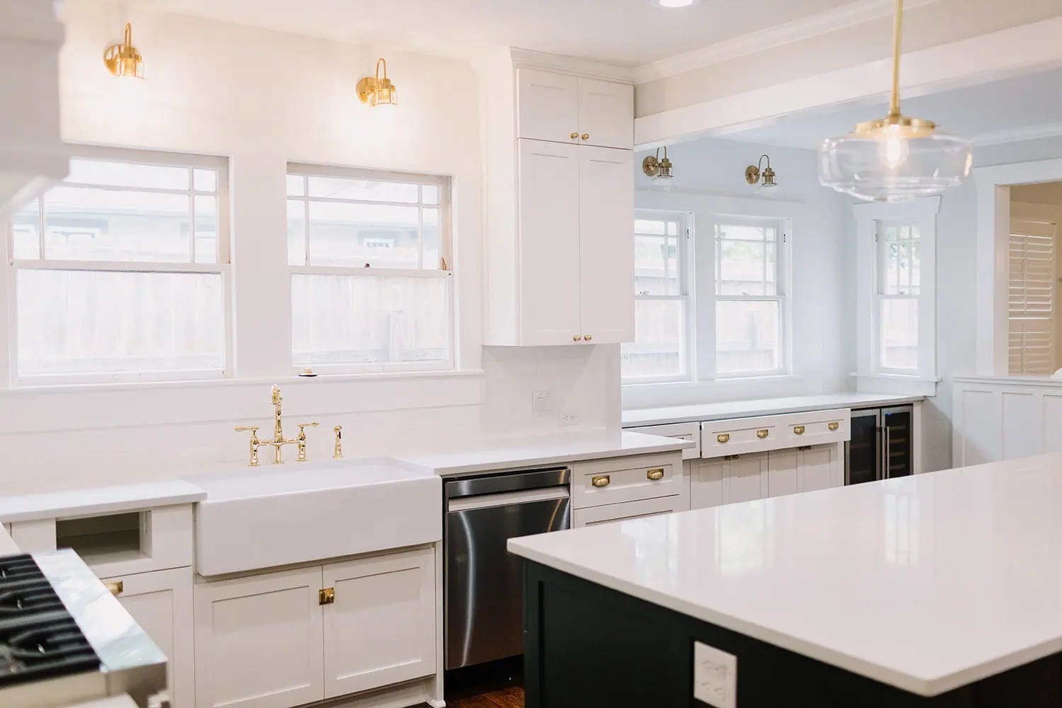
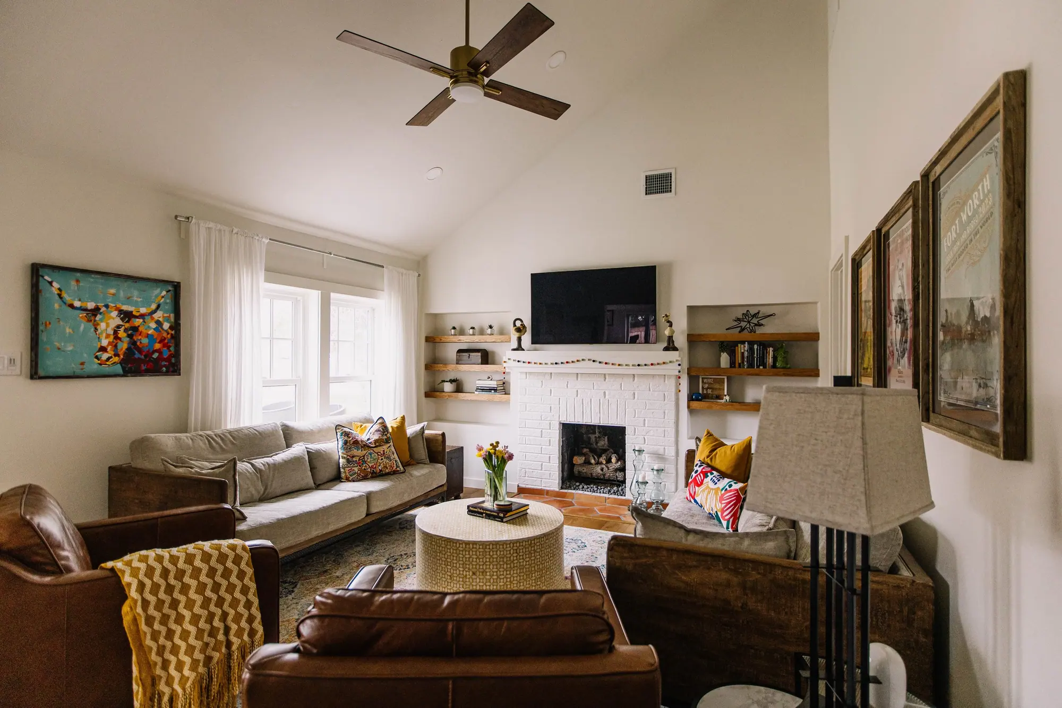
Growing families rarely need less house; they need the right rooms in the right places. In Arlington Heights, the 6th Ave Homes team added a primary suite that reads as original to the home rather than tacked on, so walk the photos to see it in full.
See the whole project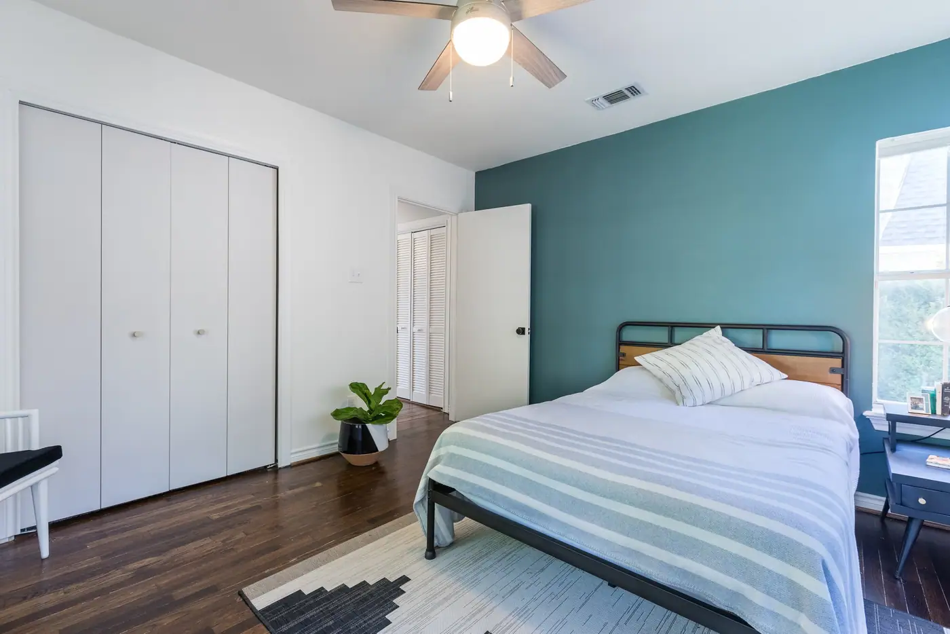
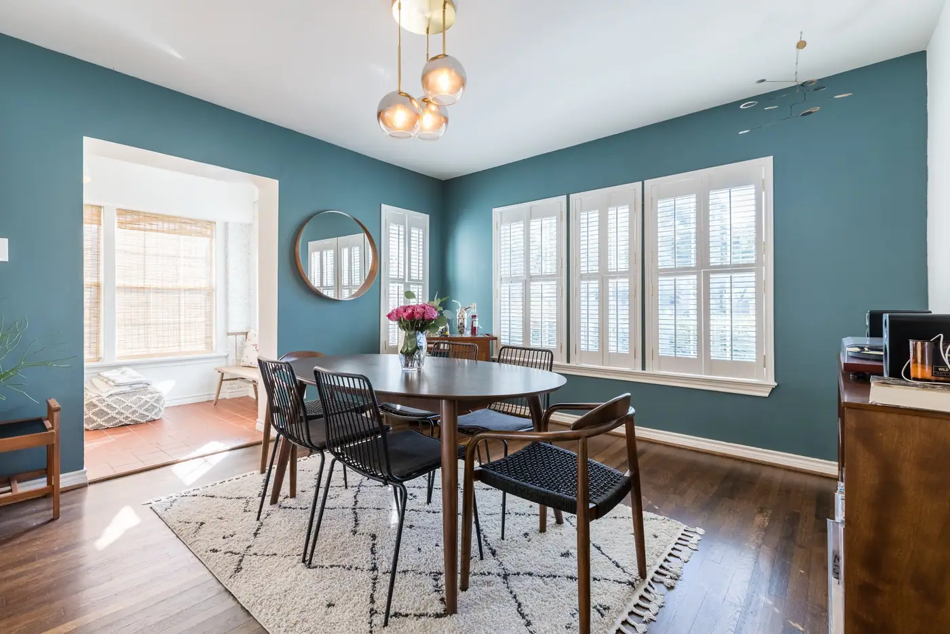
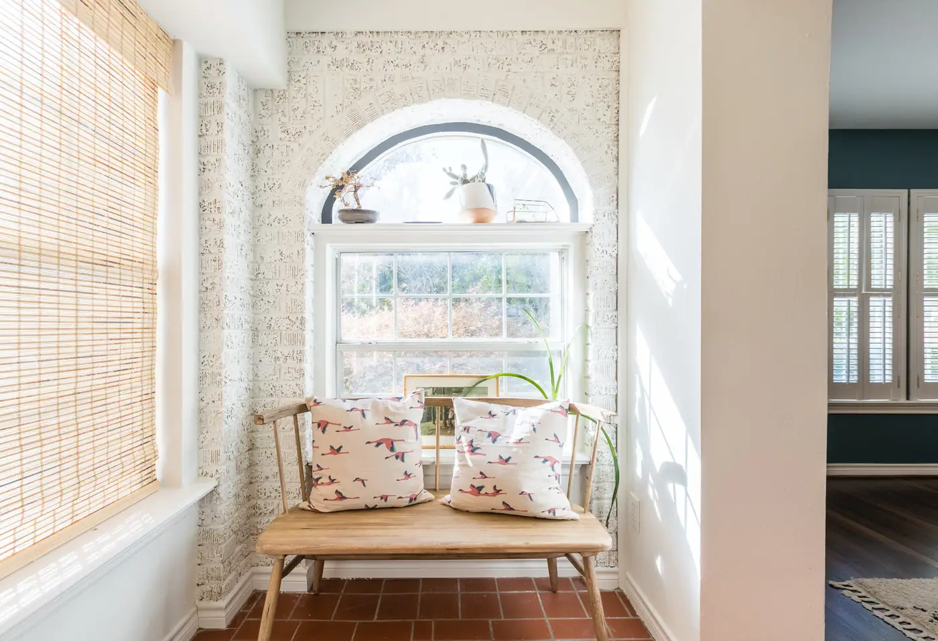
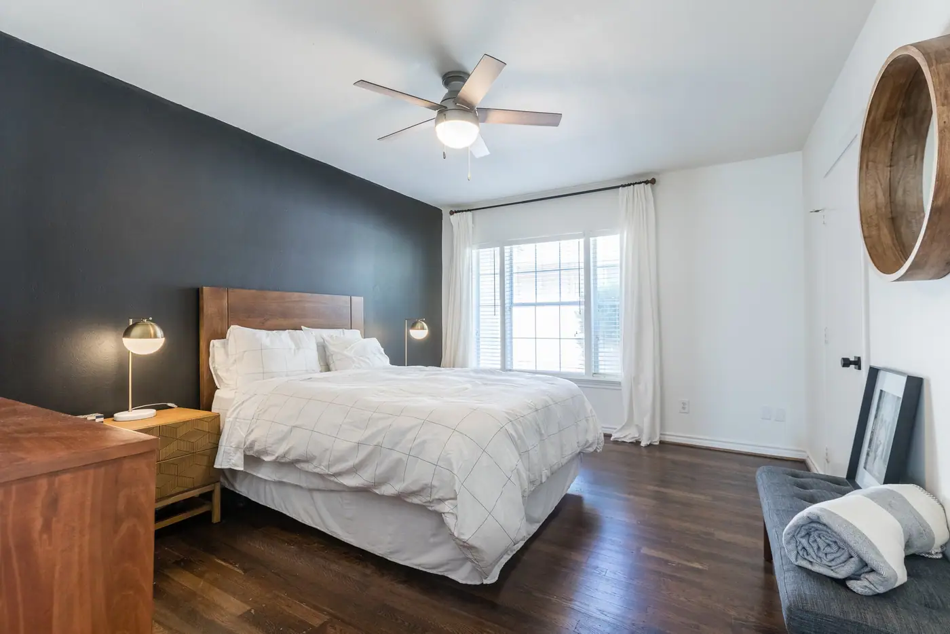
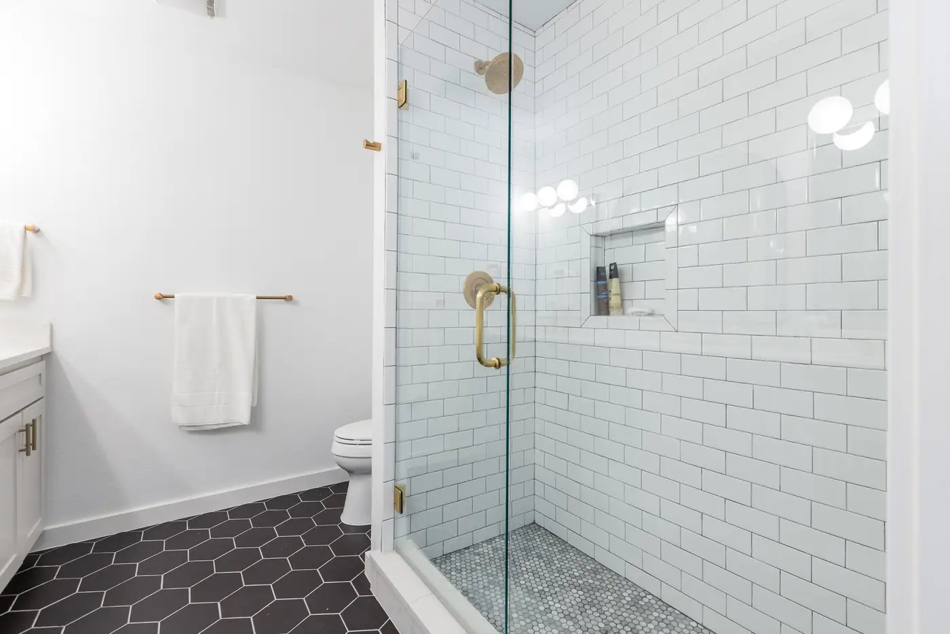
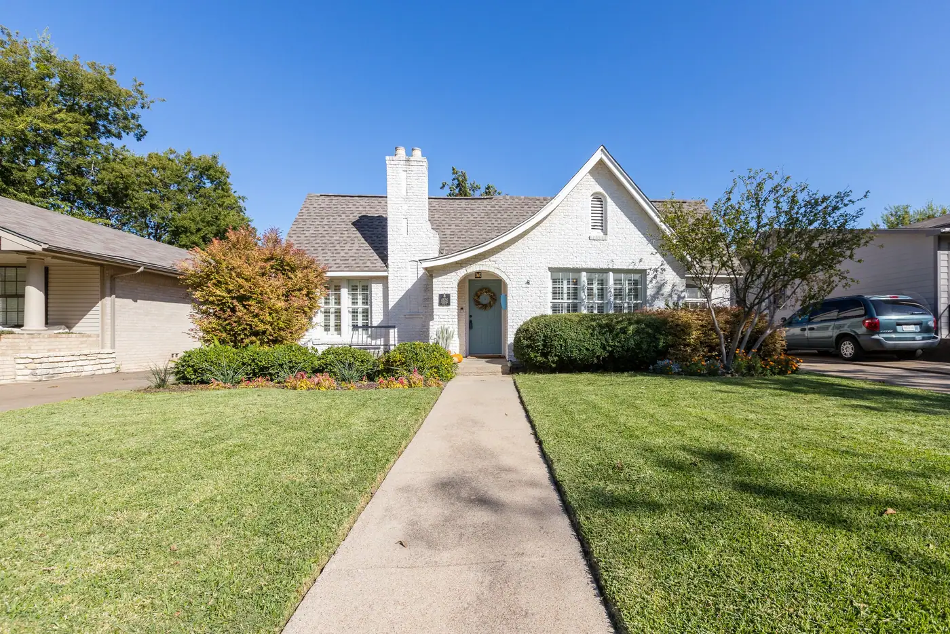
From the Arlington Heights Primary Suite Addition — see the full gallery
Not our first time on these streets
More of our work in Arlington Heights
The neighborhood
The Army left the streets and sewers. The houses went up on them.
H.B. Chamberlin platted Chamberlin Arlington Heights in 1890 and built a resort hotel on the hill near Merrick and Bryce to sell it. The Panic of 1893 killed the venture and the inn burned the next year. Then in 1917 the Army took roughly two thousand acres of the same ground for Camp Bowie, and when the camp closed in 1919 the landowners got it back with streets, sewers and utility lines already in.
That head start is why the neighborhood went up so fast in the twenties, and why it went up in bungalows and English cottages rather than the grander stock further west. You can still read the date in the concrete: the sidewalk on Hillcrest Street is stamped 1922.
The old businesses stayed, and not as nostalgia. They are why the boulevard still works as a main street instead of a through road, and why somebody renovating a house here buys the cake, the groceries and the burgers within a mile of it.
The school ladder is walkable and it runs in families. South Hi Mount or North Hi Mount, then Stripling on Clover Lane, then Arlington Heights High School — which has been at 4501 West Freeway in its 1937 Georgian Revival building since before most of these houses had a second bathroom.
What's around it
-
Arlington Heights High School
Three generations of the same families have gone through it, in a Georgian Revival building that opened in 1937.
-
Camp Bowie Boulevard
The brick is the point. It is why this stretch still reads as a boulevard and not a highway.
-
Kincaid's Hamburgers
A 1946 grocery whose head butcher started grilling burgers in the back in 1964.
-
Blue Bonnet Bakery
The bakery in the old church on the boulevard, going since 1934.
-
The Cultural District
The Kimbell, the Amon Carter, the Modern, the Botanic Garden and Dickies Arena, all minutes east.
-
Historic Hillcrest
A designated city historic district on one stretch of Tremont Avenue. It is inside the neighborhood and invisible from the curb, which is exactly the problem.
- Camp Bowie Boulevard
- Crestline Road
- Bryce Avenue
- El Campo Avenue
- Tremont Avenue
- Clover Lane
- Merrick Street
- Hillcrest Street
- Carleton Avenue
- Birchman Avenue
- Tulsa Way
- Montgomery Street
What that means for your home addition
Houses here are small because they were built fast, in the twenties, for a city growing faster than its stock. So adding on is the common move, and it is almost always the same shape — getting a primary suite and a real kitchen onto a bungalow without the front of the house losing the proportion that makes the street work. What changes is the block: a stretch of Tremont Avenue sits inside a designated historic district and a house three streets over does not, and none of that is visible from the curb. We check the parcel before we draw.
Inside the work
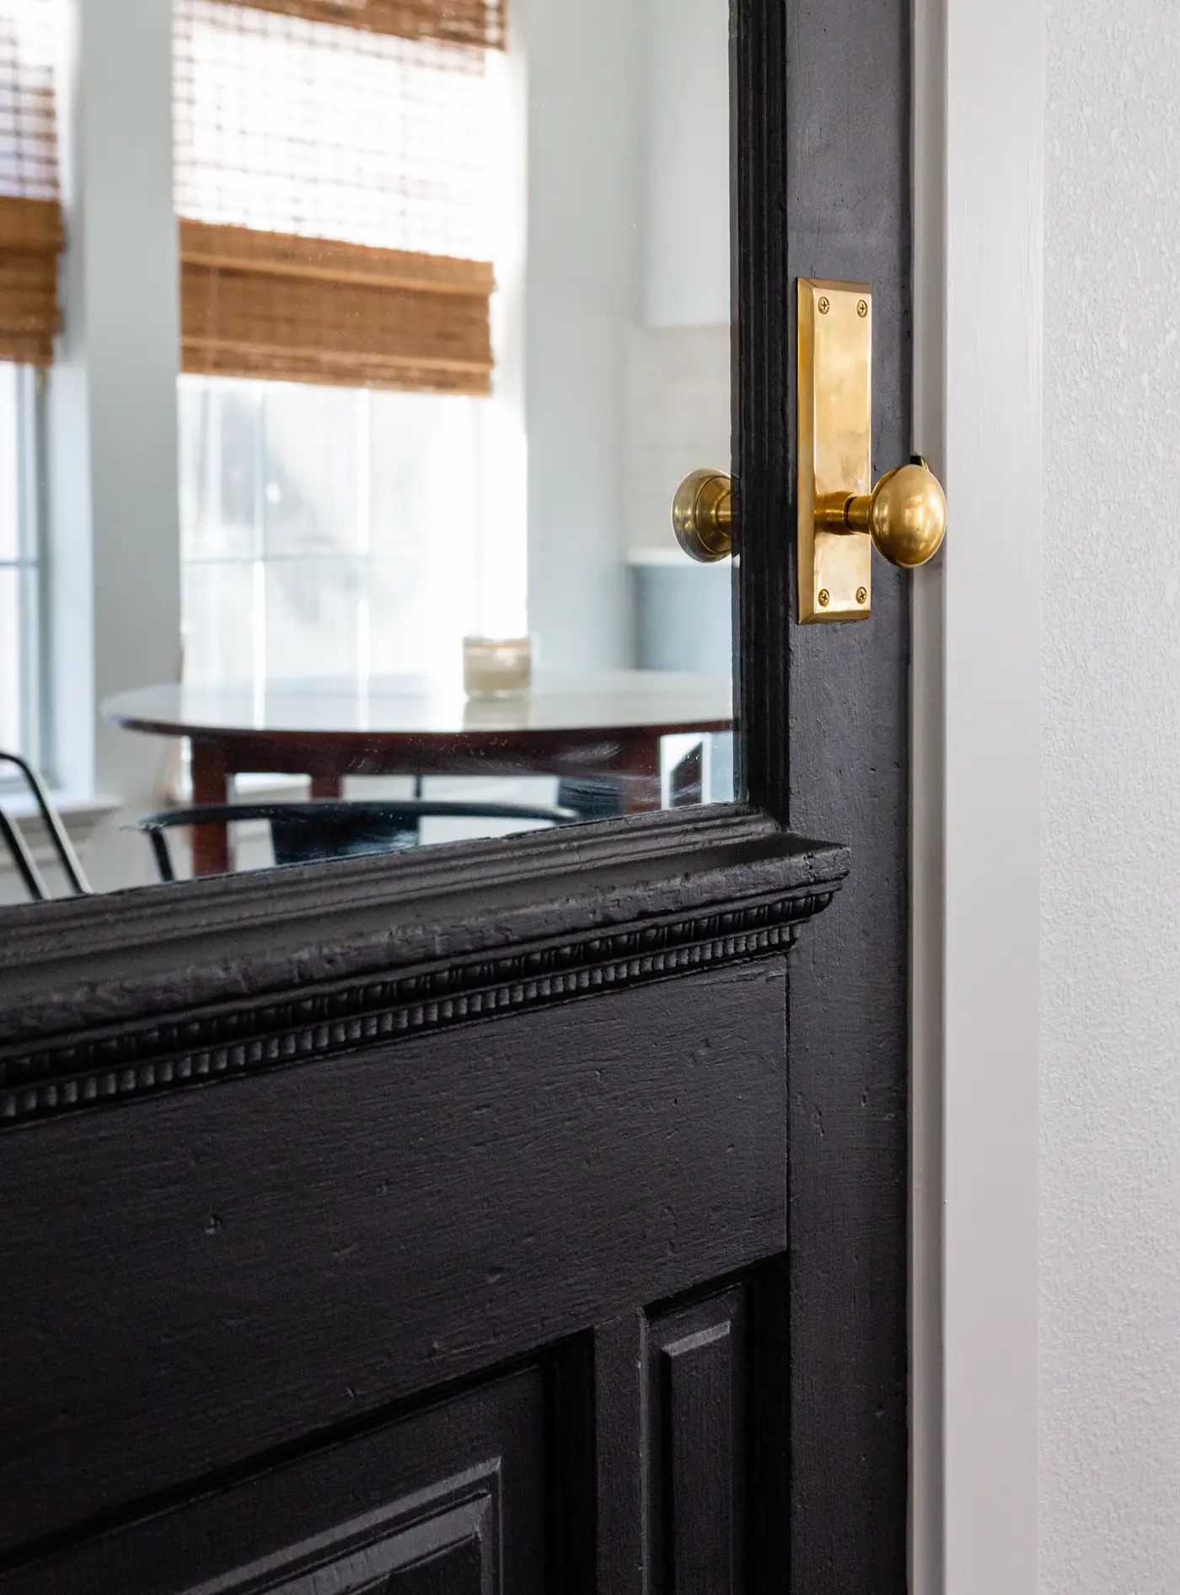
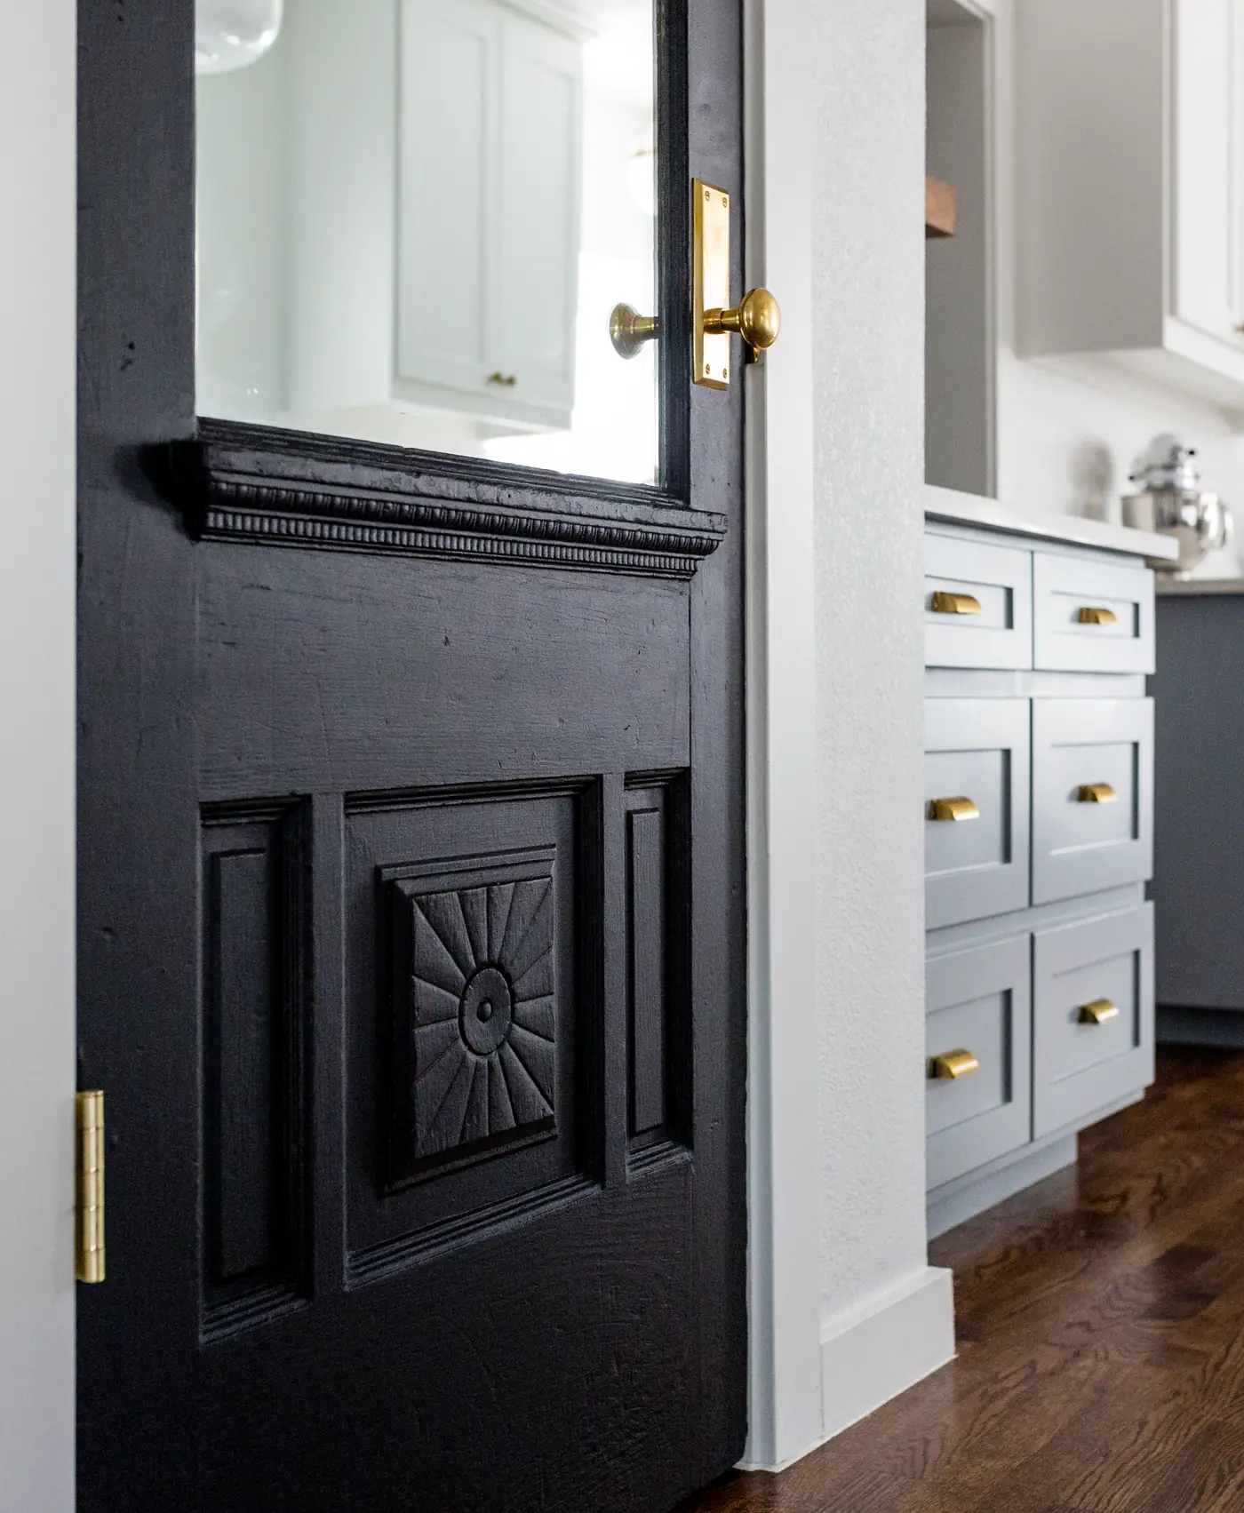
The rooms, up close
Before you start
A home addition in Arlington Heights: the questions worth asking first
The answers that change a Arlington Heights project are usually the ones nobody asks until the drawings are done. We work through these first.
Nearby and related
- Whole-Home Remodel in Arlington Heights
- Home Additions in Mistletoe Heights
- Home Additions in Ryan Place
- Home Additions in TCU / Westcliff
- Home Additions in Wedgwood
“6TH Avenue Homes was great to work with! All their design team and contractors were so nice and willing to please. we had a great experience with 6TH Avenue!”
Do I need historic approval to remodel in Arlington Heights?
On most blocks, no. Arlington Heights as a whole is not one of Fort Worth's fourteen local historic districts, so exterior work follows the standard city residential permit path. The exception is Historic Hillcrest, a designated district on a stretch of Tremont Avenue, where exterior changes need a Certificate of Appropriateness. We check the parcel before we draw. Private deed restrictions are a separate matter from city zoning and worth confirming for your own block — no city overlay is not the same as no restriction.
Are we going to hit rock?
Quite possibly, and it's the thing that surprises people here. The ground on this side of town is thin over limestone — bedrock can sit about a foot down — which changes the shape of a budget rather than the feasibility of a project. Excavation, trenching for new plumbing and pier work are where the risk lives; seasonal foundation movement is much less of a story on this ground than the reputation of North Texas clay would suggest. It's a per-parcel answer either way, and we'd far rather find it in the bid than in a change order.
How close to my property line can I build?
There's no single number we can publish for the neighborhood, and you should be skeptical of anyone who gives you one. Fort Worth applies a projected front yard setback on established blocks, which means your required front yard can be driven by your neighbors' houses rather than by the base zoning district. It's a per-lot answer. We pull yours before we draw.
What decides whether we go up or out?
Usually the roof, once the survey has had its say. Some houses take a second story gracefully; others spend the rest of their lives looking like two houses stacked up, and no amount of trim fixes it. Going out is kinder to the elevation and harder on the yard. We walk it and tell you which trade you are actually making.
Is the thing we want actually an ADU?
If it needs its own kitchen and its own front door, probably yes, and zoning treats that as a different animal with different limits. An addition stays attached, shares the systems and the address, and is the right answer when you want more house rather than a second one.
Best Home Builder & Remodeler
Fort Worth MagazineFort Worth Chamber Small Business of the Year4.7 stars from 91 Google reviews as of September 2026
Thinking about a home addition in Arlington Heights?
Tell us about the lot, or the house that isn't big enough anymore. We'll tell you honestly what it can carry, draw it, and price it — before anyone signs anything.