
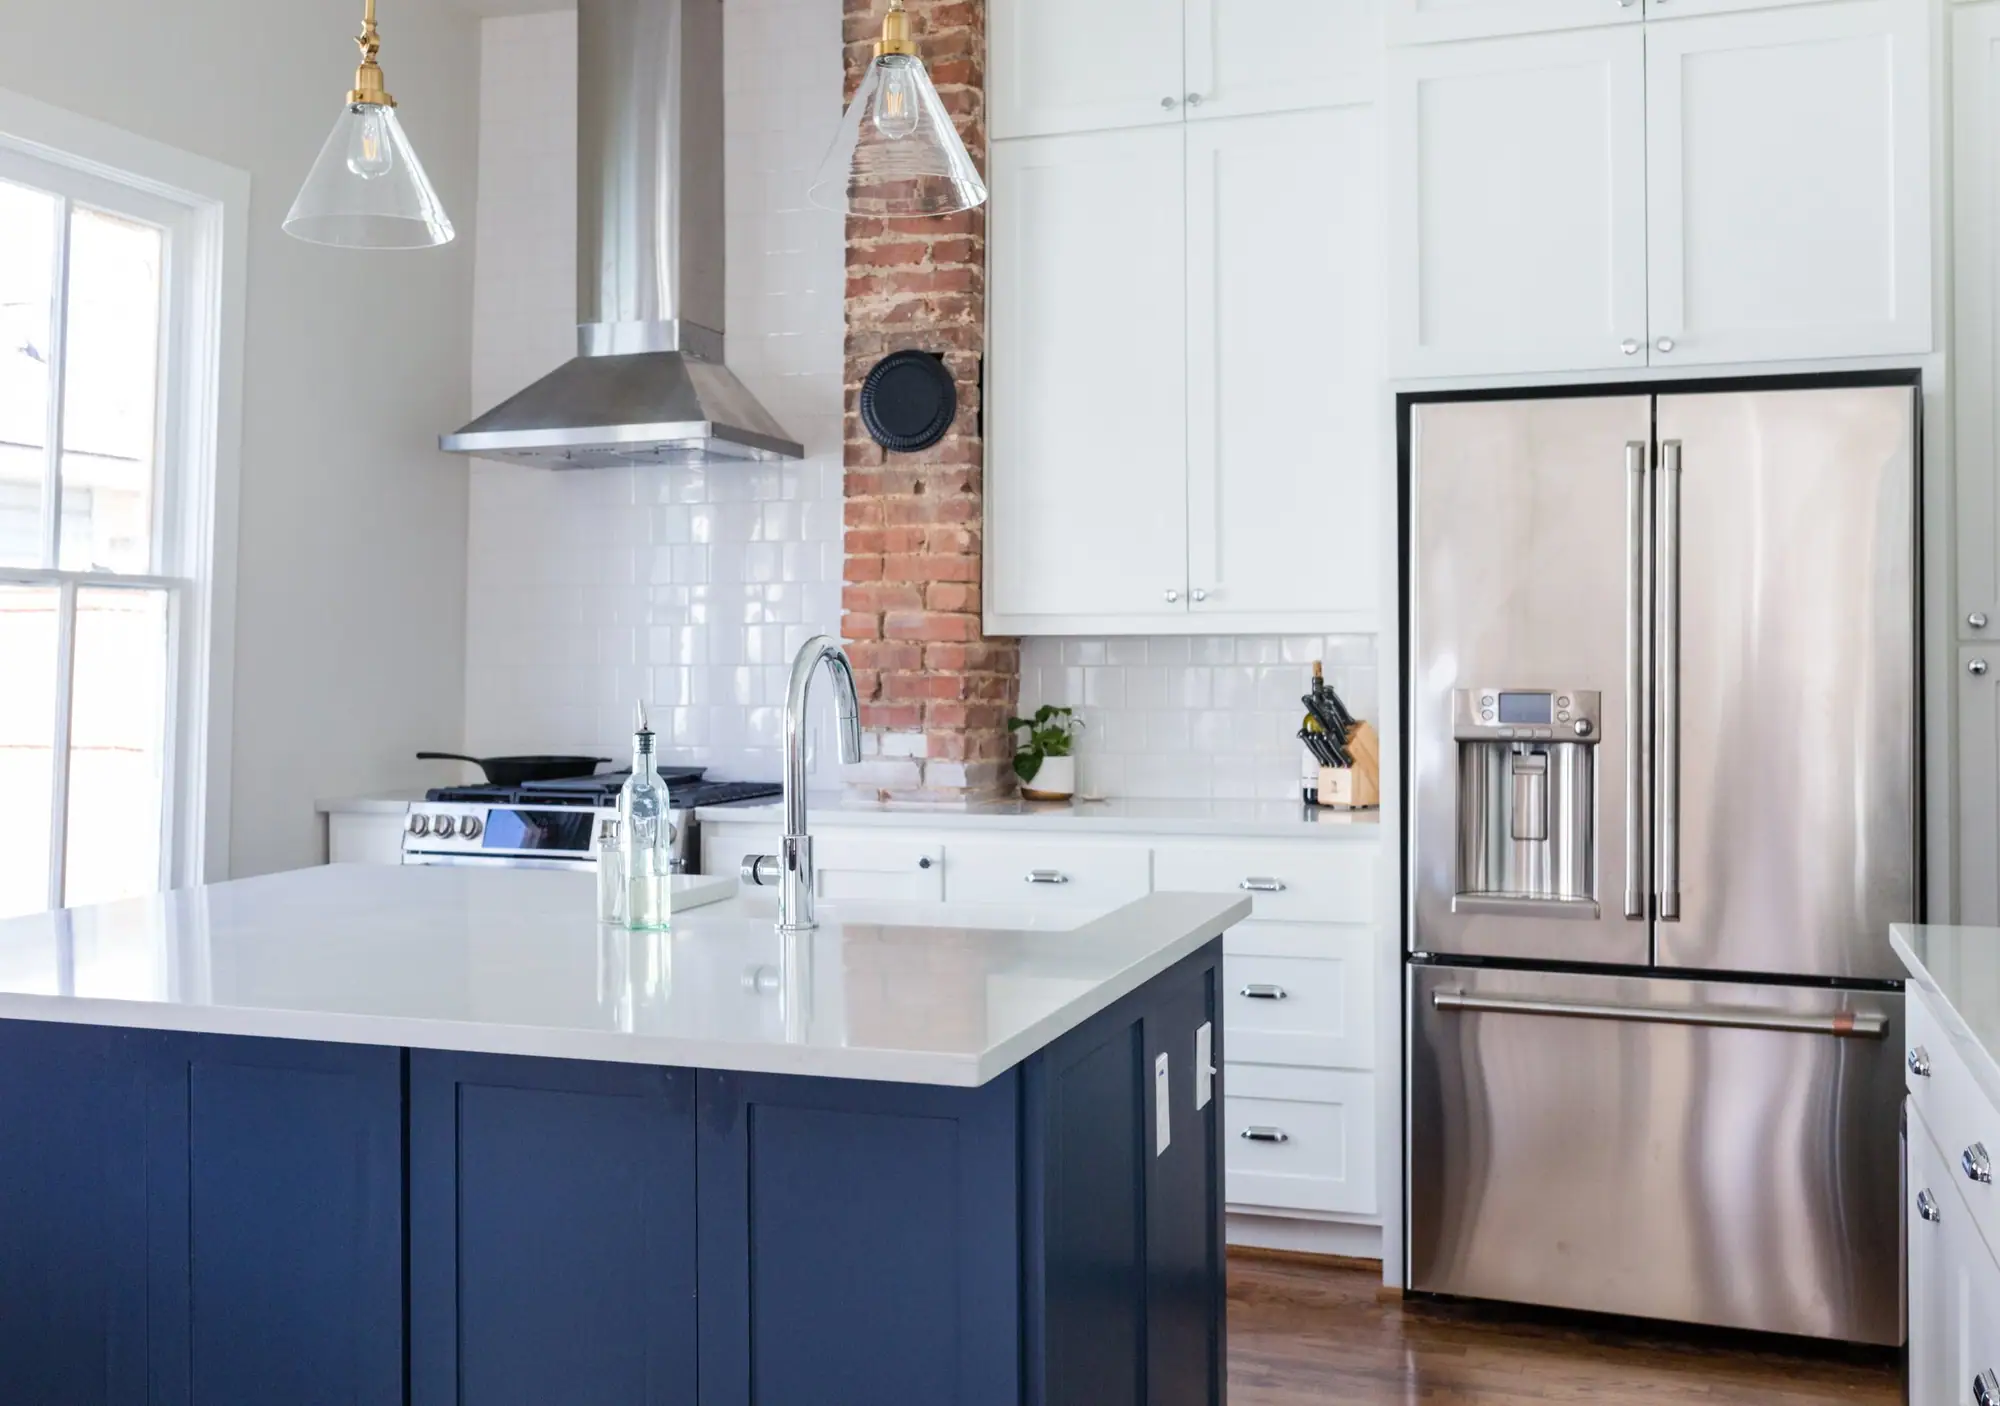
Whole-home remodels in Ryan Place
One block here can mix pre-war and post-war houses. We check the framing and foundation before we price the plan.
Our work · Ryan Place Estate Remodel
Design and construction
What a whole-home remodel in Ryan Place involves
Good street, good bones, and a floor plan drawn for how families lived a generation or two ago. That is the house we take on. Walls come out, the house gets a primary suite it never had, and the kitchen stops being a hallway everyone walks through.
Design, drawings, permits and the build, on cost-plus billing so you can watch the budget as it moves rather than reading about it afterward. You keep the house you chose, with a floor plan that works for how you live now.
In Ryan Place
The scoping mistake here is assuming the house is as old as the street looks. The median in Ryan Place is a 1939, and a block can hold a pre-war bungalow and a post-war house four doors apart. That changes what the plan costs to build, and we settle it by checking the framing and foundation, not by looking at the front of the house.

Design and drafting, in house
Your plans and selections come from our own design team
Our design and drafting team draws the floor plans and 3D views, and chooses the finishes with you. All of it is grounded in what things really cost to build.
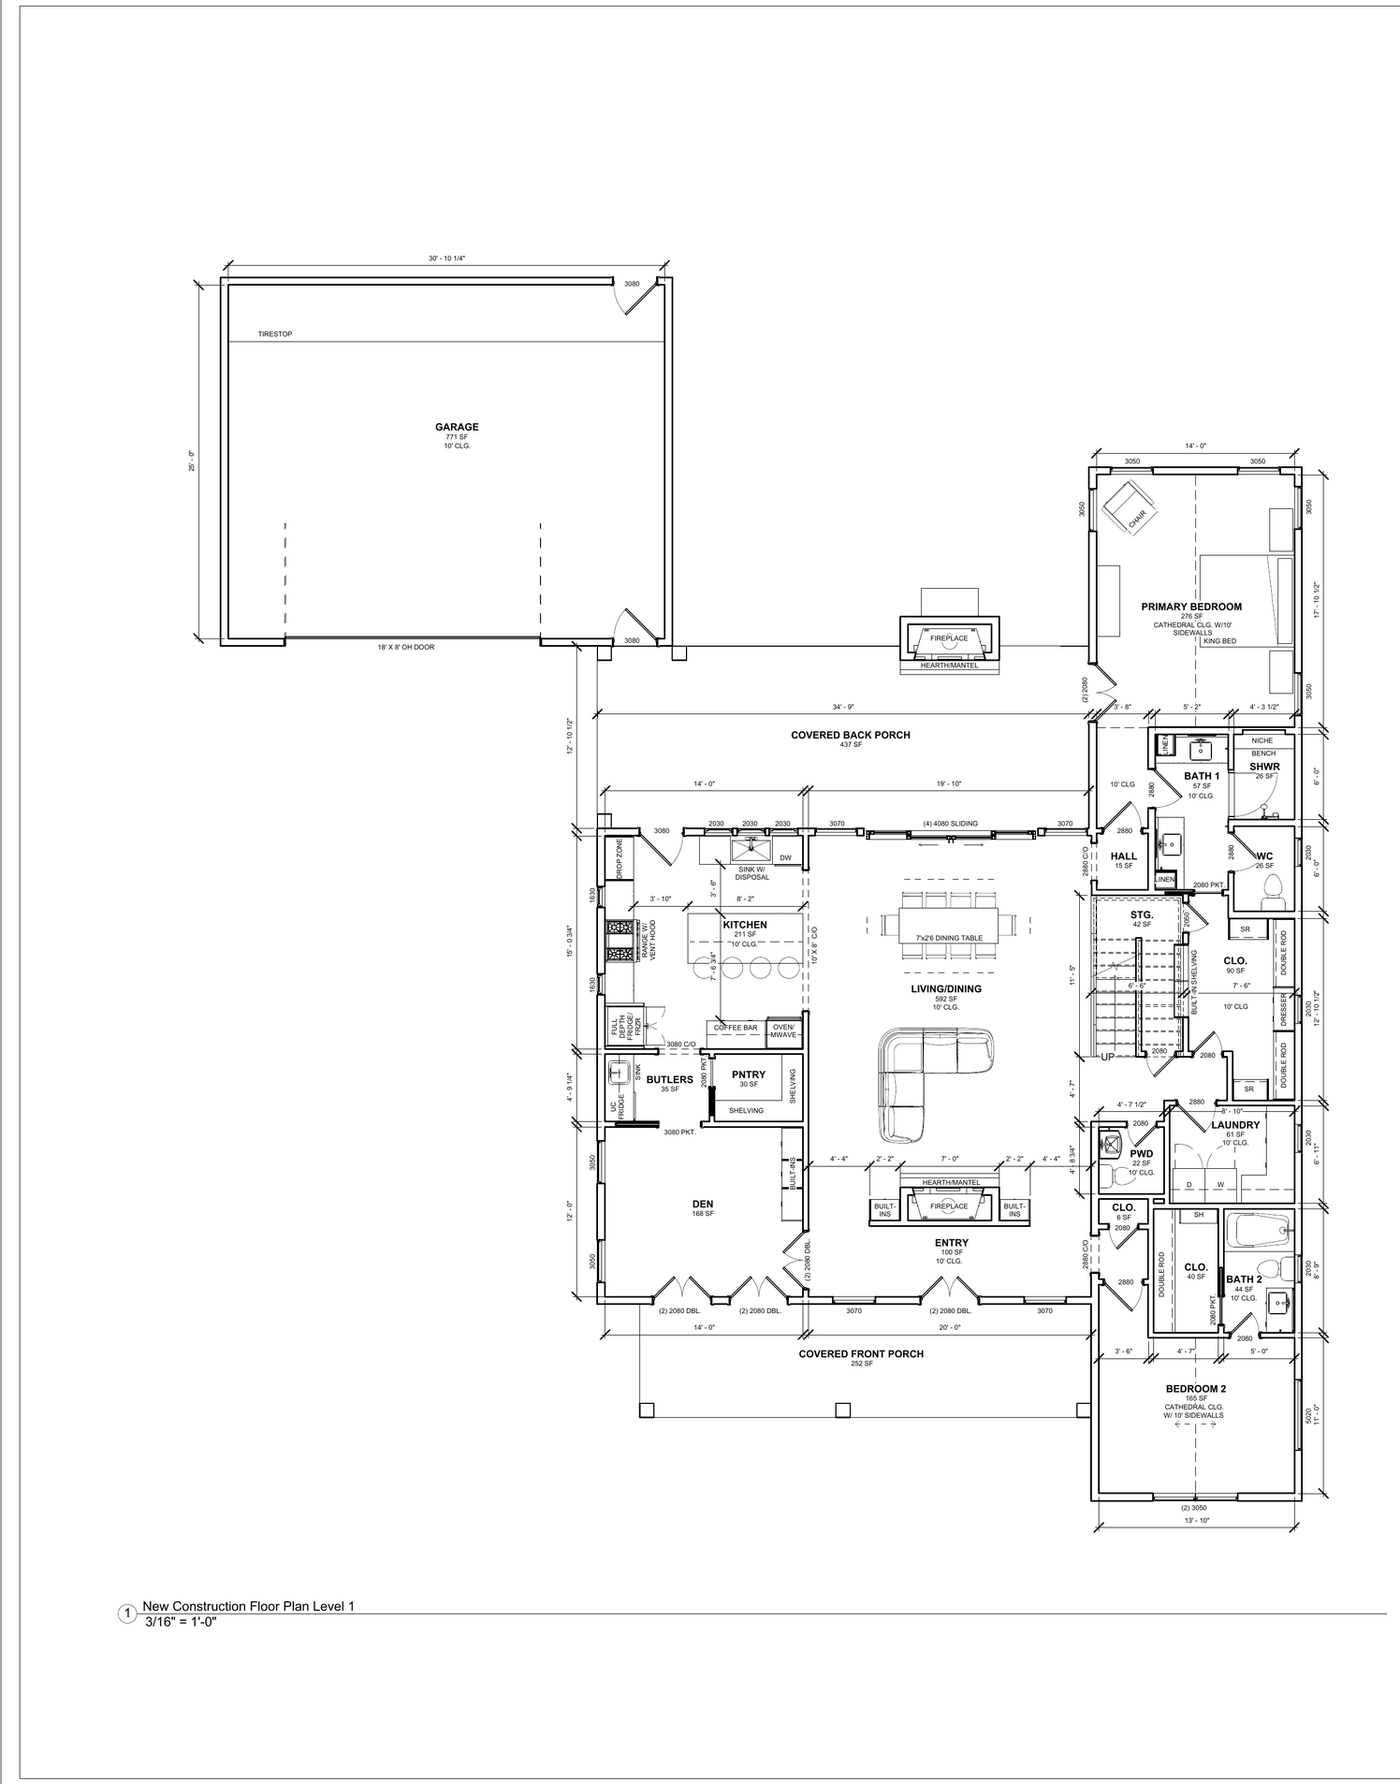
The floor plan
Every room dimensioned, every window and door size marked, ceiling heights called out — the drawing the crew builds from.
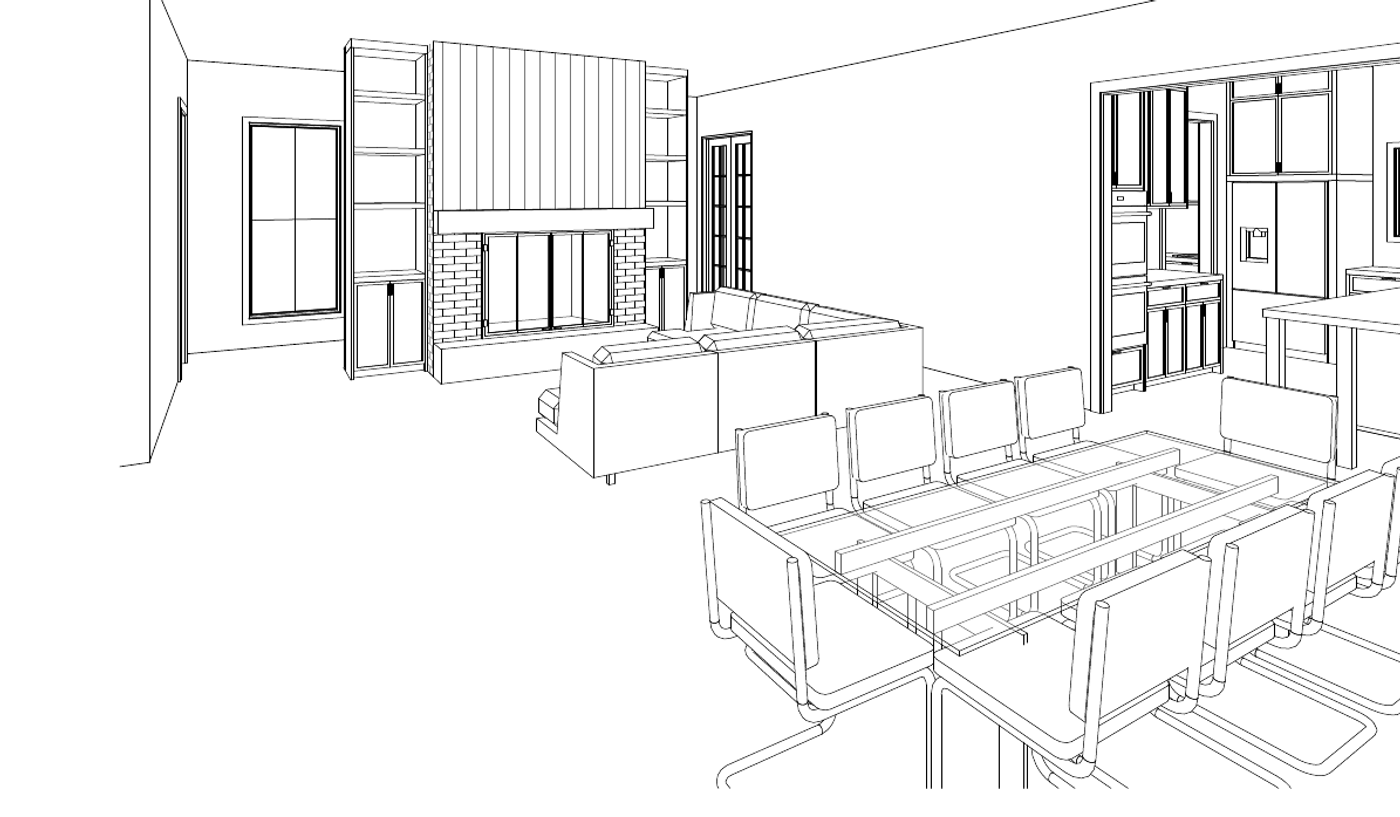
The room in 3D
How the rooms connect once the wall between them is gone — drawn to scale, not sketched.

The selections
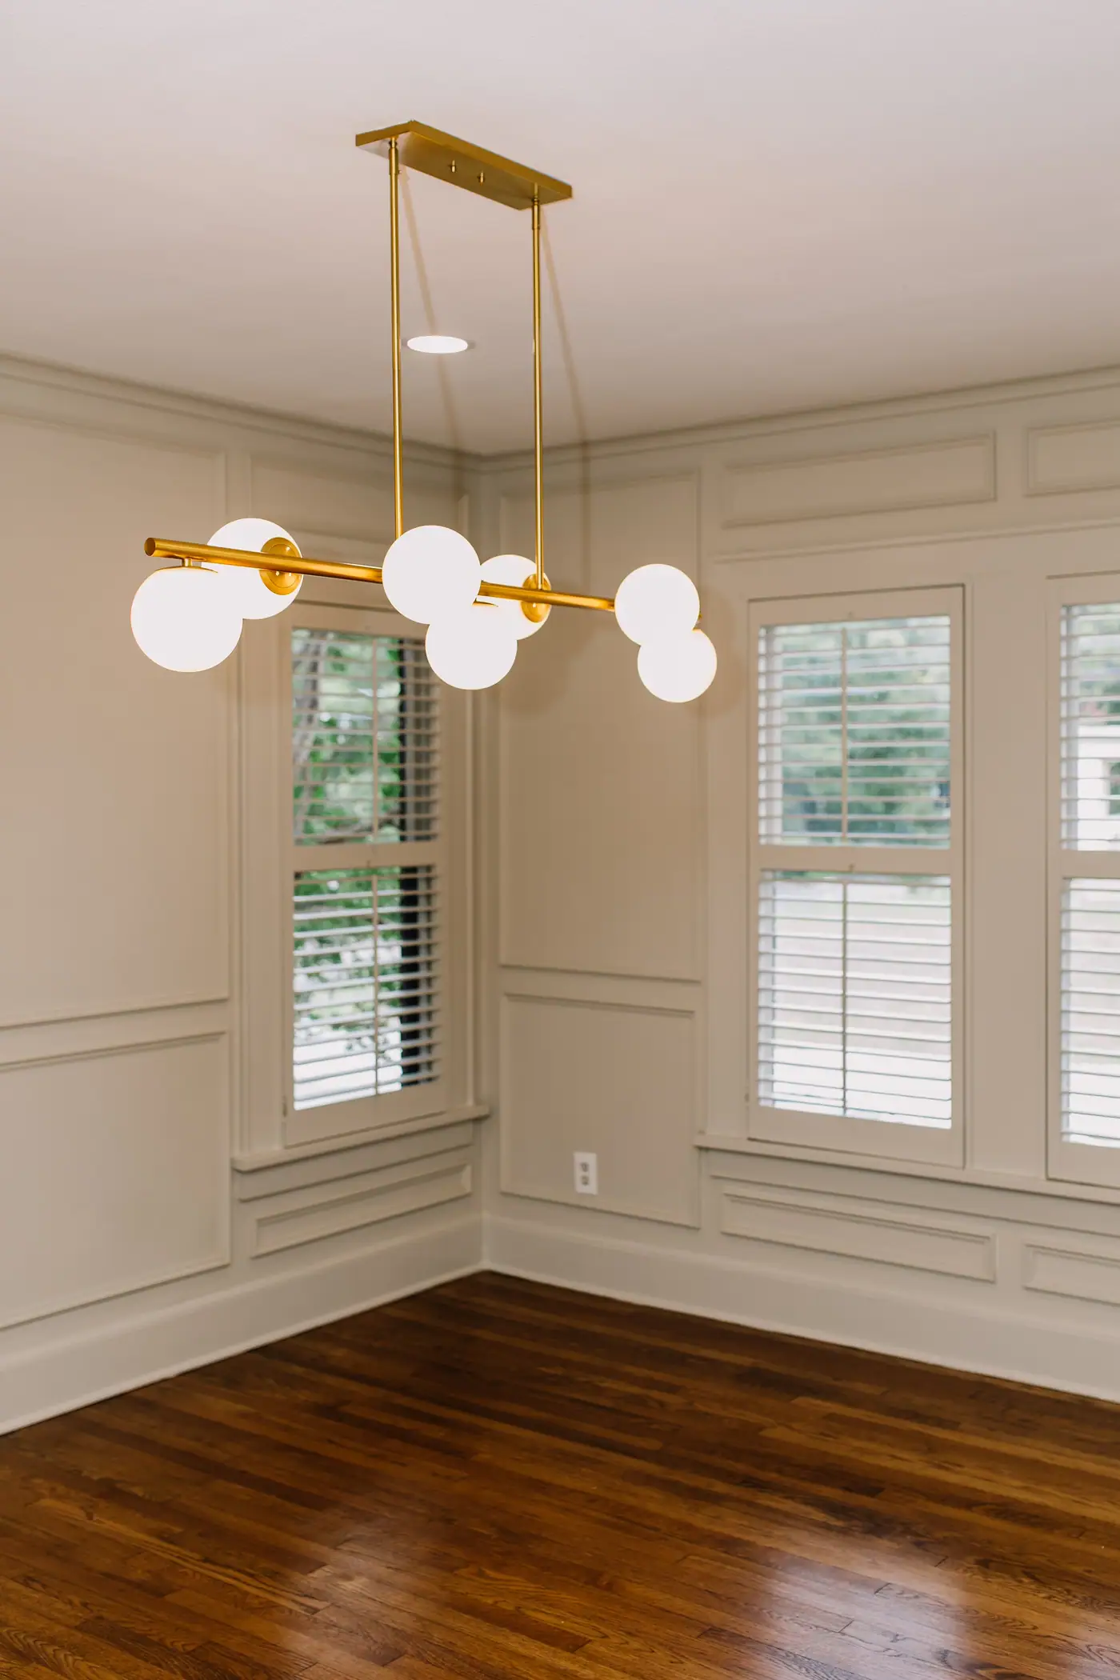
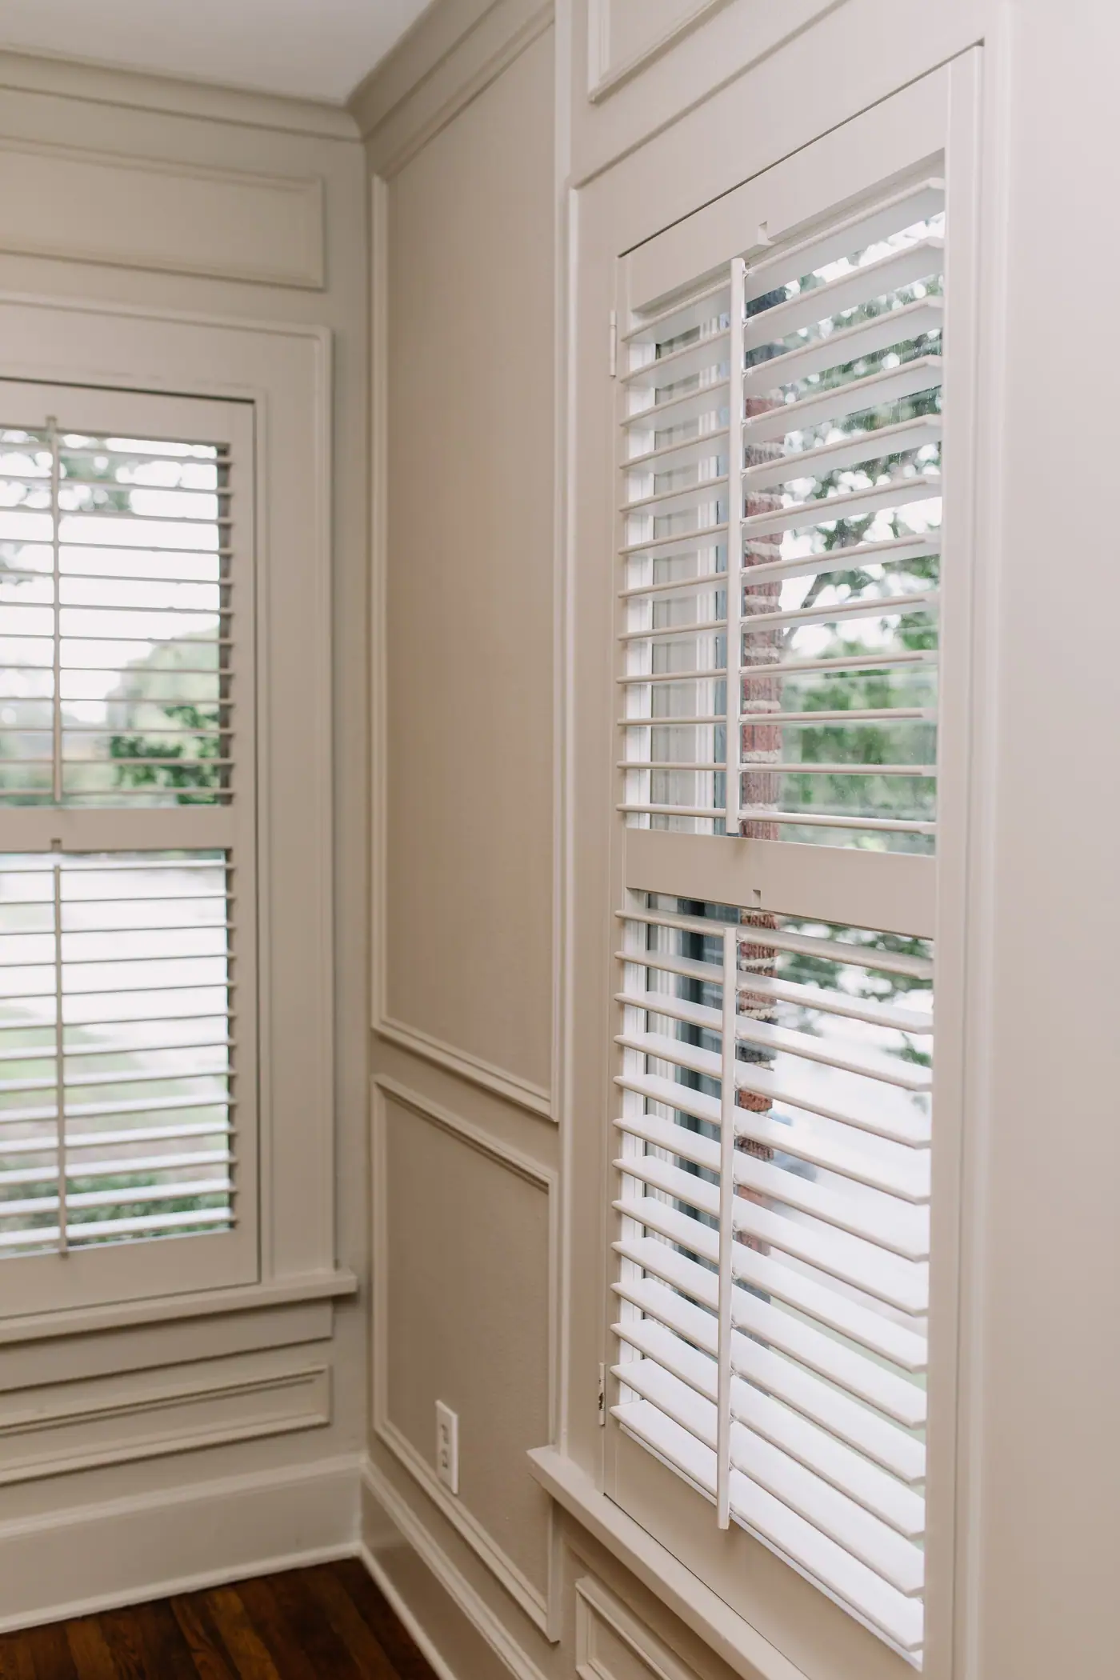
Stone, tile, timber and cloth, chosen together and seen in daylight before anything is ordered.
Renovating in Ryan Place
What the houses here are like
1939
Newer than the streets suggest: the median house here dates to 1939, and four houses went up in the 1940s for every five in the 1920s. One-story cottages and larger stately homes, prairie through Mediterranean, on wide tree-lined streets.
Under all of it is deep clay with no rock to bear on, so the ground moves with the seasons. That puts foundation and drainage among the first decisions on a job here rather than the last, and it is why the same set of drawings can price differently on two lots a block apart.
- Median lot
- 7,500 sq ft
- Median house
- 1,691 sq ft
- Single-family lots
- 803
55.1 ft wide by 140.5 deep — deep lots, and the widths vary a lot
the top tenth run past 3,164
inside the neighborhood’s line, on about 305 acres
Measured from Tarrant Appraisal District parcel geometry, measured 2026-08-26
Rules for building in Ryan Place
About nine in ten Ryan Place houses carry no historic overlay.
Elizabeth Boulevard’s 41 houses form the one historic district here, and 21 other houses carry a historic overlay. Twelve more carry a demolition delay. The rest have no historic review. We check your address before we draw.
A-5 One-Family~47%
- Min lot
- 5,000 sq ft
- Min width
- 50 ft
- Max coverage
- 50%
- Front yard
- 20 ft, 15 ft limited local
A-7.5 One-Family~20%
- Min lot
- 7,500 sq ft
- Min width
- 55 ft
- Max coverage
- 45%
- Front yard
- 20 ft, 15 ft limited local
A-10 One-Family~17%
- Min lot
- 10,000 sq ft
- Min width
- 60 ft
- Max coverage
- 40%
- Front yard
- 25 ft
Where a row shows two front-yard figures, the minimum depends on how the city classifies your street. The lower one applies only on a limited local street. The street sign does not tell you the classification, so we look it up with the city before we draw.
Three different minimum lot sizes inside one neighborhood
Ryan Place has three one-family zoning districts. Which one your lot is in sets your minimum width, your maximum coverage and whether your front yard starts at 15, 20 or 25 feet. Two houses four doors apart can face different rules, so we look up your parcel before anything is drawn.
Measured from City of Fort Worth GIS zoning and Tarrant Appraisal District parcels, sampled 2026-08-26; City of Fort Worth Zoning Ordinance §4.704(c)(1) and §4.705(c)(1) and §6.101(d), read 2026-09-25 (edition 2026 S-20); historic overlay counted house by house on the city’s zoning map, read 2026-10-18
Cost in Ryan Place
$150,000–$750,000
a smaller house with mostly surface work at the low end, a large house taken down to the studs at the top.
Ranges for a whole-home remodel in Ryan Place, not a quote. Before there are drawings, a range is the only honest number anyone can give you — the spread between a high and a low bid on the same job is routinely 20% or more. We bill Cost Plus, so when there is a plan you see the actual materials, labor and subcontractor costs, plus our overhead and profit, rather than a single figure with the unknowns padded into it.
What changes the price
- What is behind the walls. Two houses with identical floor plans can carry very different budgets depending on the age and condition of the wiring, plumbing and ductwork — and none of that is readable from the curb, which is why we walk the whole house before we price anything.
- How much of the plan is actually structural. Some of the walls in the way are holding up the house and some are not, and that difference is often the biggest swing in the budget. The answer comes from the framing, not the floor plan, and an engineer confirms it before anything comes down.
- Square footage, straightforwardly. This is the one service where the range is mostly a size range.
- Whether you live in it. Phasing a remodel around an occupied house adds time and protection work that an empty one does not need.
- Per square foot
- $100–$300
- How long it takes
- 5–12 months
- Fort Worth permit fees
- $1,200–$4,000
- Set aside a contingency
- 15–20% of budgeton a down-to-studs remodel, we would not go lower
Built by 6th Ave Homes
Whole-Home Remodel in Ryan Place See the gallery →Our advice
What to plan for in Ryan Place
These are the things that come up on almost every whole-home remodel we do here.
-
Plan for the size of your house
Half the houses here are under about 1,700 square feet and a quarter are over 2,300. A whole-home remodel means something different at each end, so the plan is drawn to yours rather than to an average.
-
Check the trees near the foundation
Mature trees close to a house draw moisture out of clay unevenly, and on ground with no rock under it that shows up as movement. We note how close they are when we check the foundation.
-
Keep the front of the house as it is
On most Ryan Place houses, no city review stops you altering the front of the house. The exceptions are the boulevard and 21 other houses with a historic overlay, and private deed restrictions are a separate question, per parcel. The porch, the window pattern and the roof pitch give the block its look, so we put the budget into the rooms behind them.
How it works
A whole-home remodel in Ryan Place, in three steps
The people who design it, price it and build it work alongside each other, so the plan you approve is the plan that gets built.

Meet Up
We walk the house, listen to how you live in it, and talk through the budget before anyone draws a line.

Team Up
Our designers and drafting team put a real plan on paper — layout, selections, and a number you can build around.

Glasses Up
We build it, keep you in the loop, and hand back a home that feels like you. Pour something good.
Stay or go
Remodel it, or move up the street?
In Ryan Place there is often a bigger house for sale a few streets away. Before you move, put the remodel and the move side by side.
What the work would cost
Priced by the people who’d build it.
Design, drafting and construction, in house.
What it’d sell for as-is
Valued by our agents, who sell homes here.
6th Ave Homes is a licensed brokerage.
A remodeler can price the work. An agent can price the house. We do both.
We can put a real number on both. Our drafting and construction teams will tell you what it would take to make this house work for you, and what that costs. Our agents sell these streets and can tell you what it would sell for as it stands, and what the bigger houses here are actually selling for. We have run that comparison and told people to stay. We have run it and told people to list. Either way, run both numbers before you commit.
Our work in Ryan Place
Ryan Place Historic Home Remodel
Whole-Home Remodel
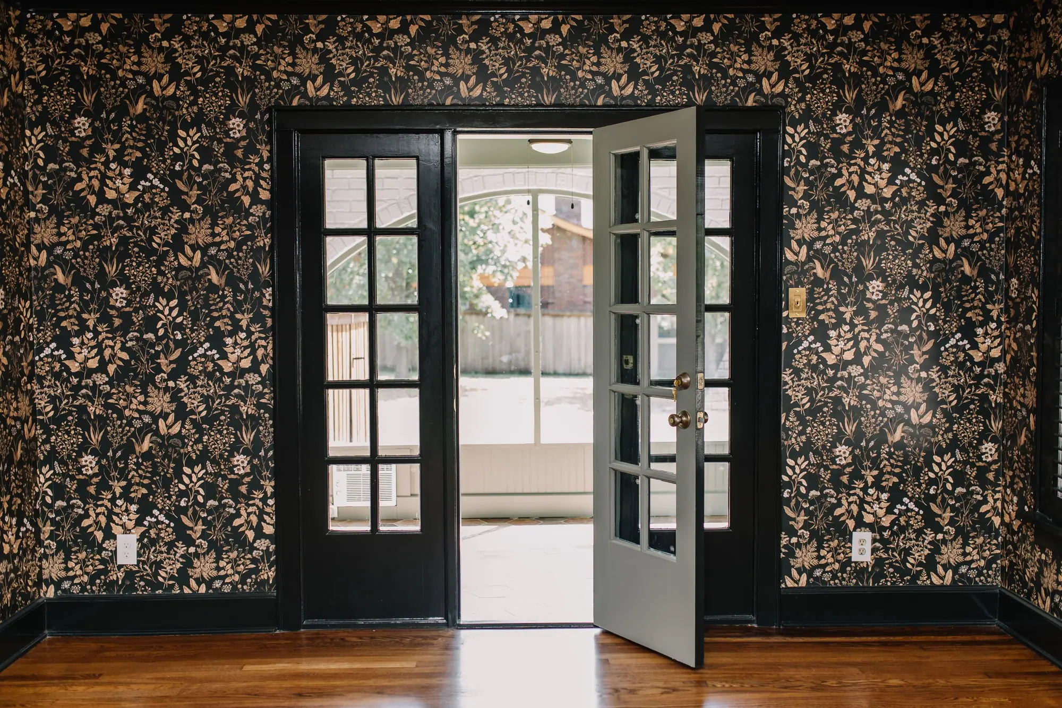
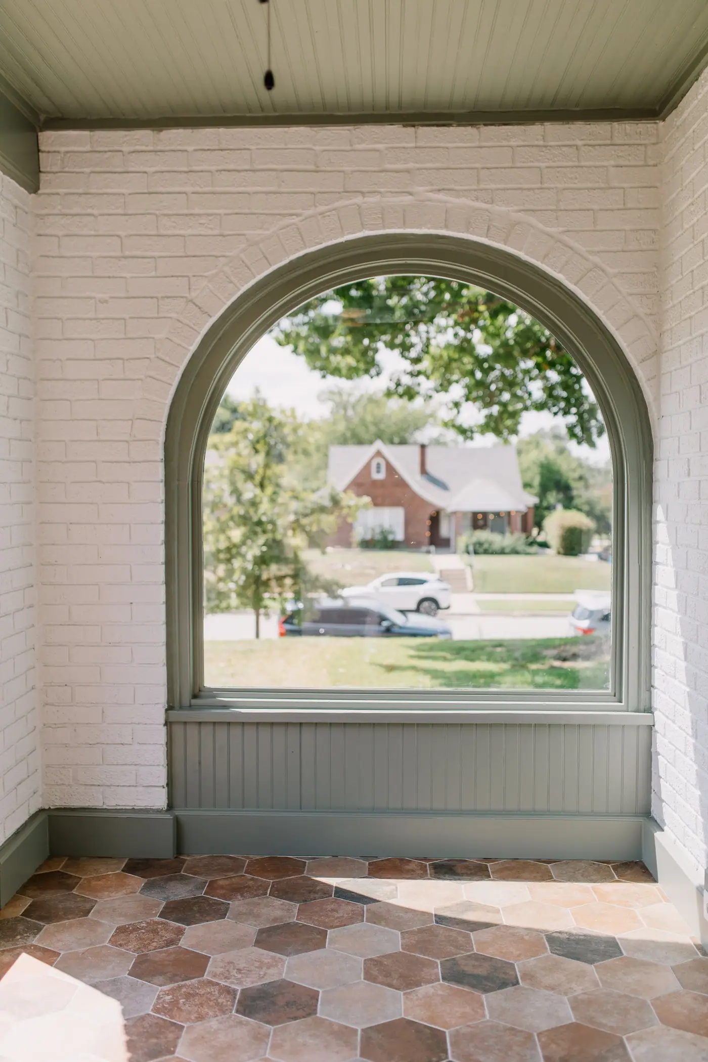
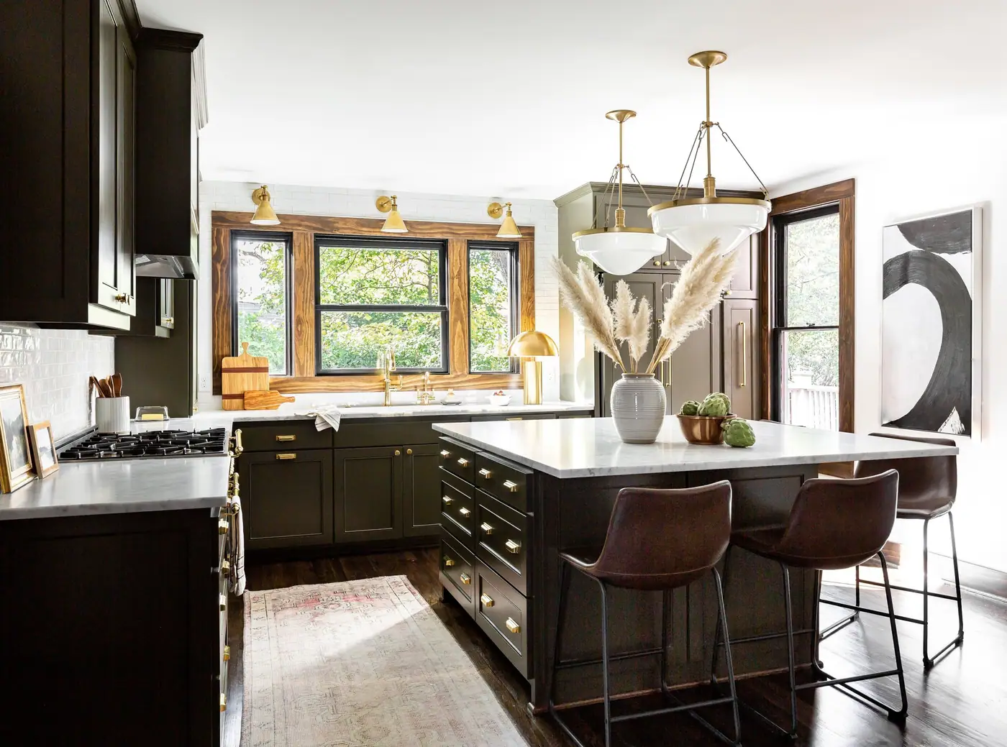
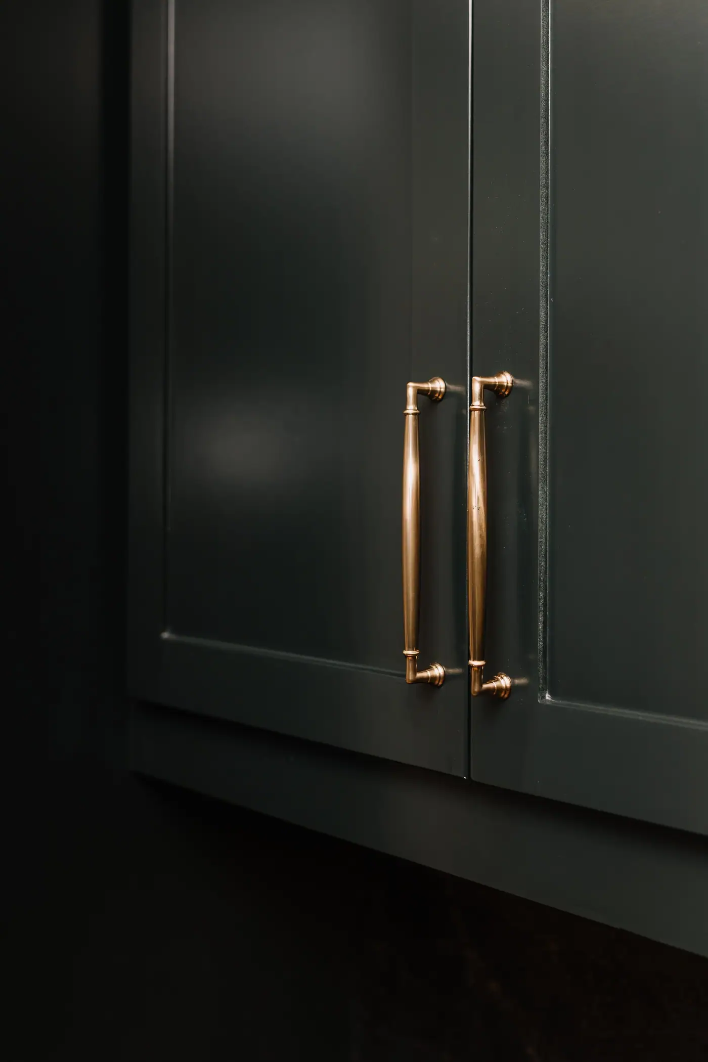
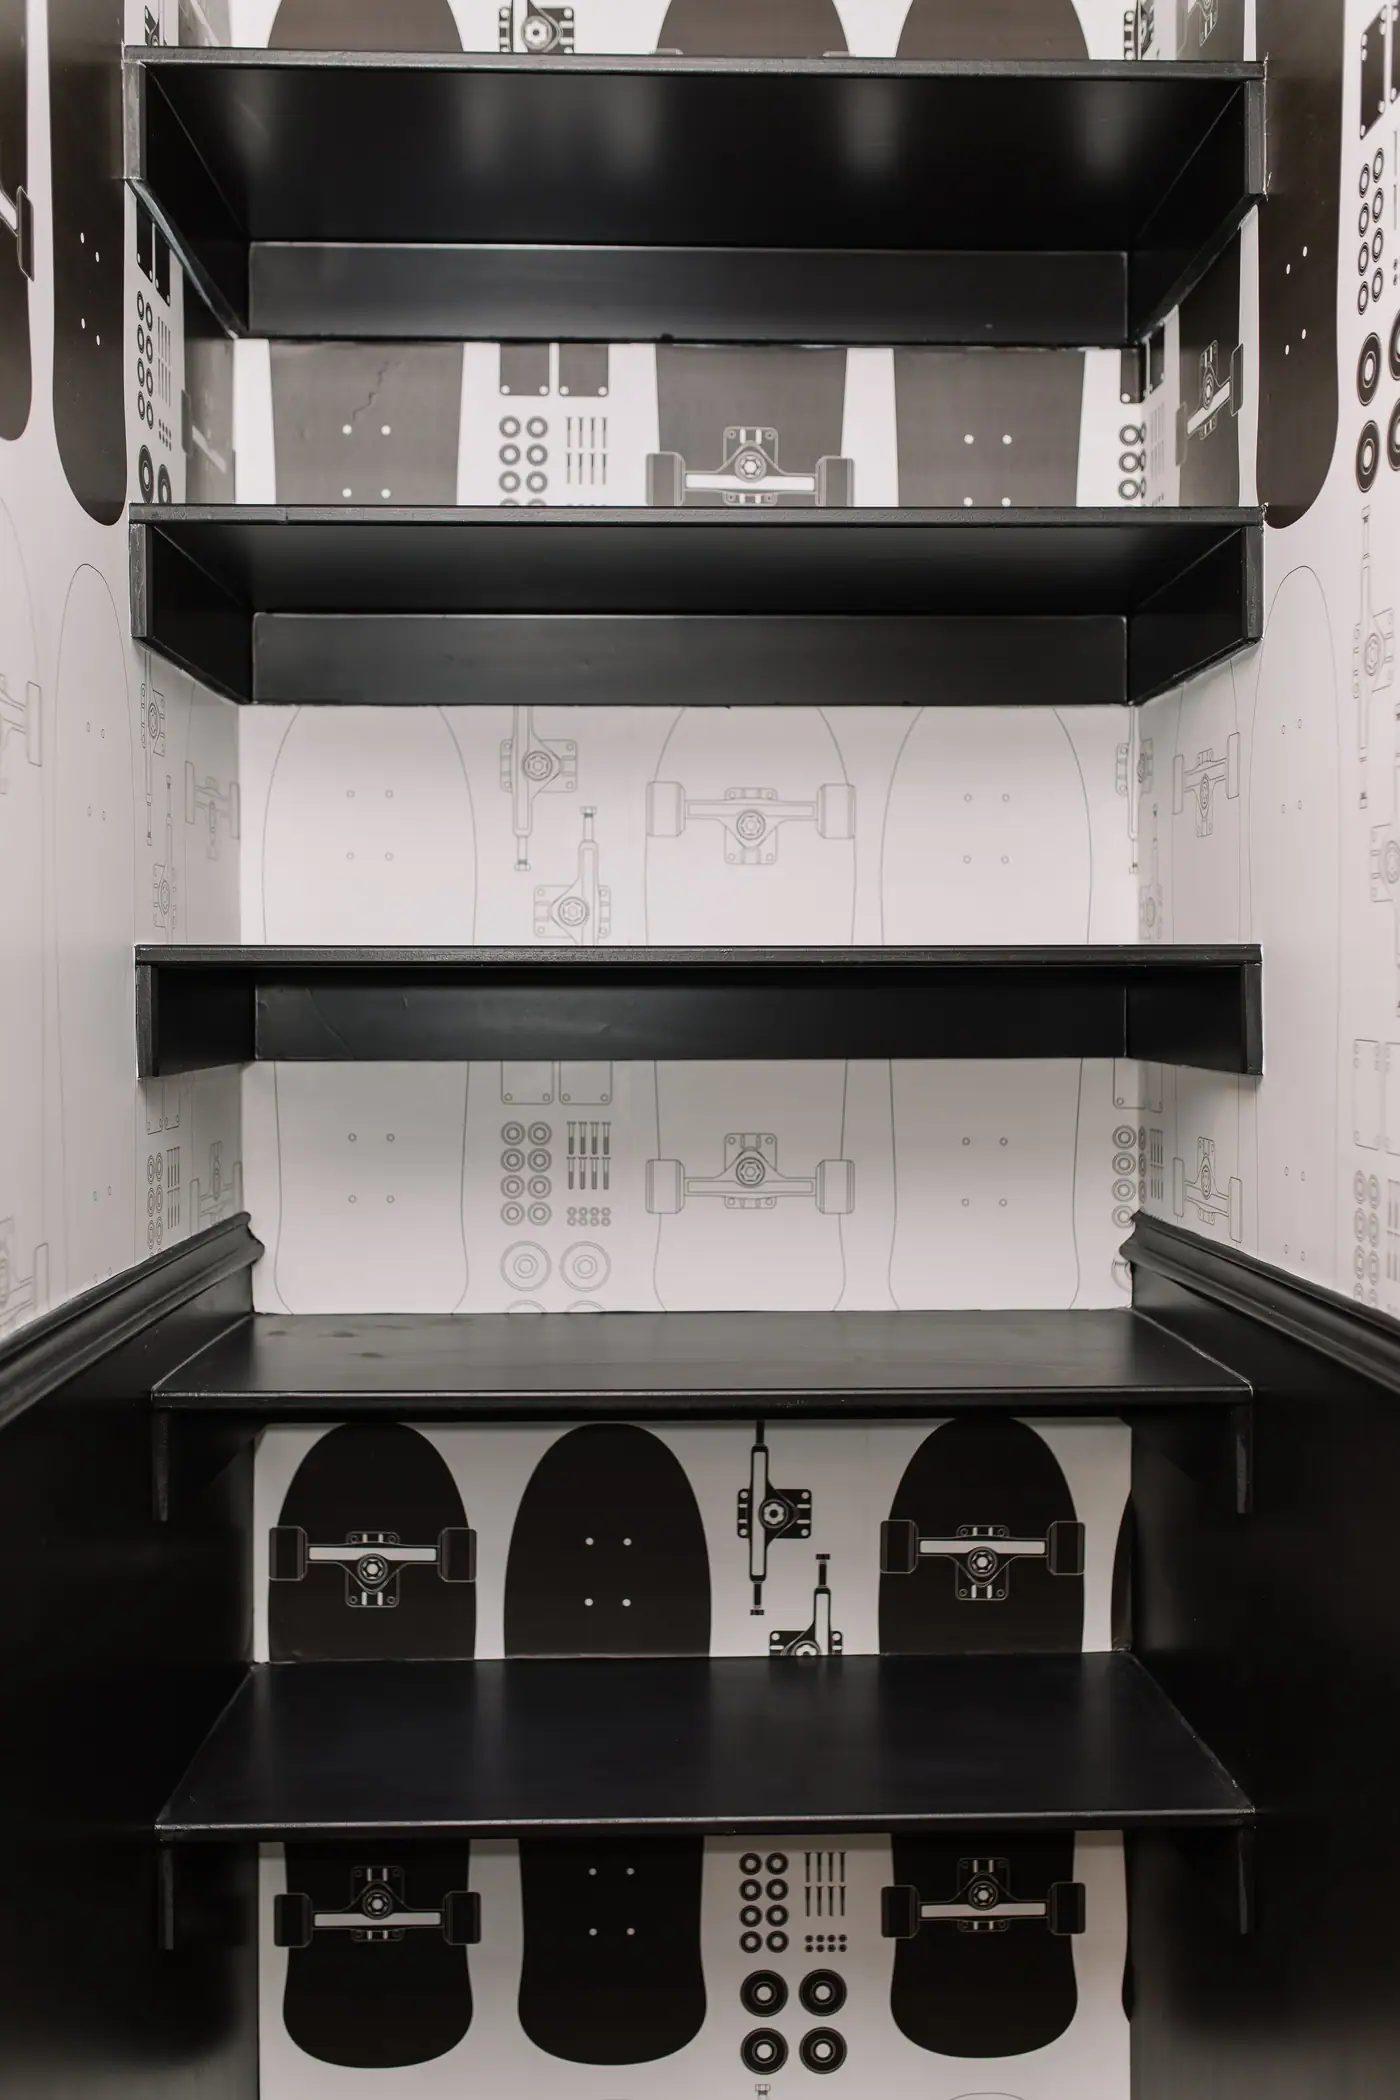
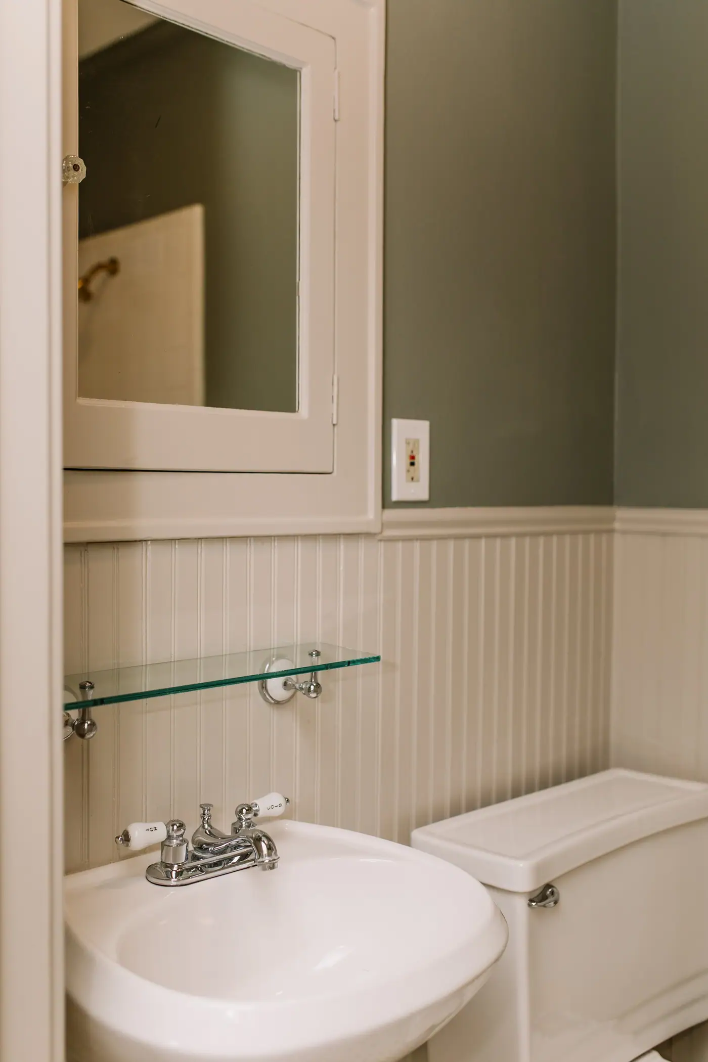
Classic character and a little modern edge can absolutely share a house. In Ryan Place, the 6th Ave Homes team remodeled this historic home with moody color and preserved details that keep its past close, and the full story is in the gallery.
See the whole projectRecent projects
More of our work in Ryan Place


The neighborhood
Laid out in 1911 by John C. Ryan, around Elizabeth Boulevard.
John C. Ryan announced Ryan Place on March 12, 1911 and named its boulevard for his wife, Elizabeth. The first house on the boulevard went up that same year.
The city tore the larger portals down in 1955 as traffic hazards. Then in 1969 a hundred and fifty residents organized against a plan to widen Fifth and Sixth into arterials feeding downtown, and won — which is why the inside of this neighborhood is quiet and the traffic runs on its edges. They put the gates back in 1990, and the association’s Candlelight Christmas tour was created to pay for that restoration.
The median house here was built in 1939, but most houses come from two decades: there are two hundred and fifty-five houses from the twenties and two hundred and five from the forties. A pre-war bungalow and a post-war house sit four doors apart on the same block, and they are completely different renovation projects.
Many people assume all of Ryan Place is a historic district. It is not. Elizabeth Boulevard is the one historic district, with forty-one houses, and twenty-one other houses also carry a historic overlay. About nine in ten houses here carry none, so most owners never need a historic review for their project.
Nearby places
-
The Elizabeth Boulevard gates
The entrance to Elizabeth Boulevard. The boulevard behind them was laid out to be seen from this spot.
-
E.M. Daggett Elementary
Buildings from 1909 and 1914, a city Historic and Cultural Landmark, and Fort Worth ISD’s oldest continually operating school.
-
Joan Kline Park
A quarter-acre triangle of leftover road land that residents turned into a park in 1974, renamed in 2024 for Joan Kline.
-
The James-Fujita House
Completed in 1915 and bought four years later by Kanetaro Fujita, who ran a Japanese cotton exporting firm. A Recorded Texas Historic Landmark.
-
The Lanius House
A cattleman’s bungalow with a wide porch and a porte-cochere, landmarked in 1985.
- Elizabeth Boulevard
- Ryan Place Drive
- Ryan Avenue
- Willing Avenue
- Alston Avenue
- James Avenue
- Livingston Avenue
- Page Street
- West Cantey Street
What that means for your whole-home remodel
What surprises people here is how much the houses differ in age. A 1925 bungalow and a 1948 house four doors down look like the same project from the street and are not: different framing, different wiring, different foundations, different ceiling heights, different costs. We walk your house and price it for what it actually is, not for the neighborhood average.
Project photos
Photos of the finished rooms

Before you start
Questions about a whole-home remodel in Ryan Place
We go through these questions with you before any drawings start.
Nearby and related
- Home Additions in Ryan Place
- Kitchen Remodel in Ryan Place
- Master Bath Remodel in Ryan Place
- Whole-Home Remodel in Aledo
- Whole-Home Remodel in Arlington Heights
“6th Ave Homes is amazing! Their realtors are top notch and their construction team was amazing. They helped us find our dream home and then make it amazing.”
Is my Ryan Place house in a historic district?
Almost certainly not. Ryan Place itself is not one of Fort Worth’s designated historic districts. Elizabeth Boulevard is: one street, forty-one houses, the city’s first local district. Twenty-one other houses in Ryan Place also carry a historic overlay. On any of those, exterior work needs a Certificate of Appropriateness before a building permit is issued. About nine in ten houses here carry no overlay at all. We check the address against the city’s overlay map before quoting a schedule, because guessing from the neighborhood name can cost a project a month for no reason.
Is the foundation going to be a problem?
It’s the first thing we look at, and not because something is wrong. The ground here is deep clay with no bedrock under it to bear on, and it moves with the seasons — ordinary for this part of Fort Worth, and entirely manageable when it’s designed for. What we’re reading is the history: where the house has already moved and settled, how water currently leaves the lot, and how close the mature trees are, since they draw moisture out of clay unevenly and that shows up as movement. None of it is unusual, and all of it is cheap to check early. Finding it halfway through a job is expensive.
How much of the house has to be in scope?
Enough to take in the rooms that connect. The kitchen, the wall behind it and the room on the other side make a whole-home project, even if no bedroom is touched. What we do not do is a list of unrelated single-trade jobs in different rooms.
What usually turns up once the walls are open?
In houses built before about 1970, the usual suspects are old wiring, plumbing that was replaced halfway and then abandoned, framing that is out of square, and load paths that do not match the drawings. We budget for the class of surprise rather than the specific one, show you what turned up, and price it in the open rather than as a change order you learn about later.
Best Home Builder & Remodeler
Fort Worth MagazineFort Worth Chamber Small Business of the Year4.7 stars from 91 Google reviews as of September 2026

Thinking about a whole-home remodel in Ryan Place?
Tell us about the house and the room that isn’t working. We’ll walk it with you, tell you what we’d do with it, and put a price on it before anyone signs anything.