

Glossary · Fort Worth
Fort Worth building and permit glossary
Twenty-eight terms you’ll meet on drawings, permits and City forms when you remodel, add on or build in Fort Worth. Each one is defined in plain sentences from the City of Fort Worth’s documents, Texas law and our own guides, with a link to the page that covers it in full.
Or call or text (817) 631-9803
Definitions checked against the City of Fort Worth’s documents, read October 6 to November 5, 2026.
A to Z
Fort Worth building, drafting and permit terms, A to Z
The City’s checklists and forms use these words, and most don’t stop to explain them. Every term below is defined from the document it comes from, and each one links to the page on this site that covers it.
Buying or selling a house instead? Real estate terms are in our real estate glossary
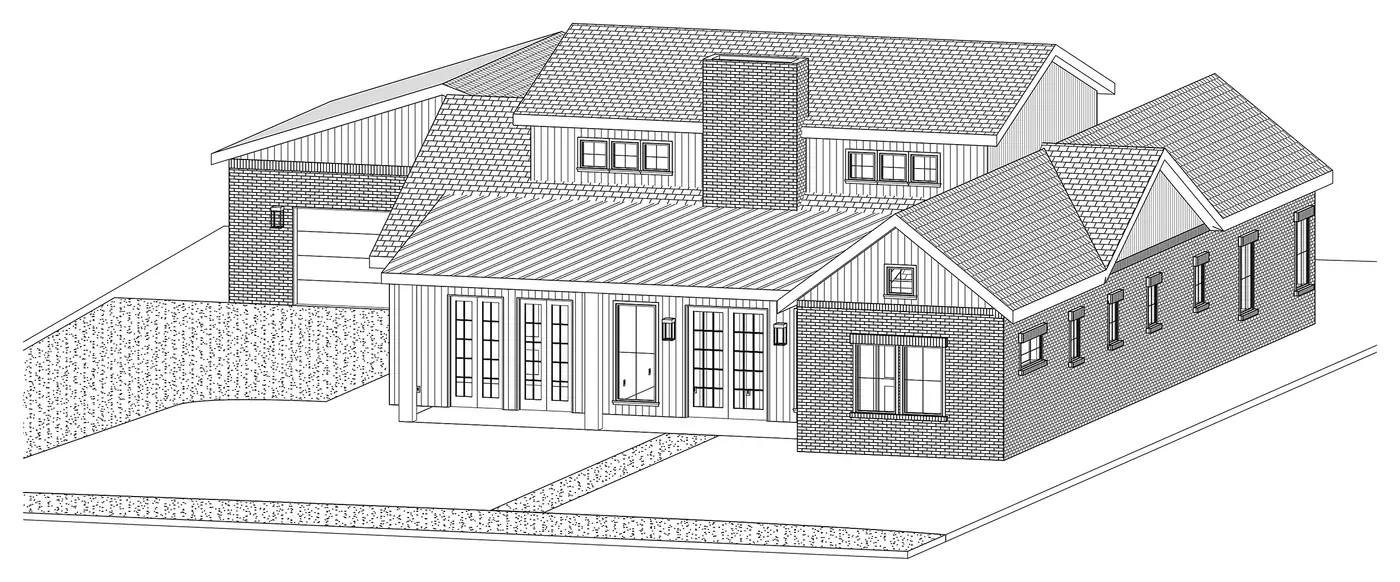
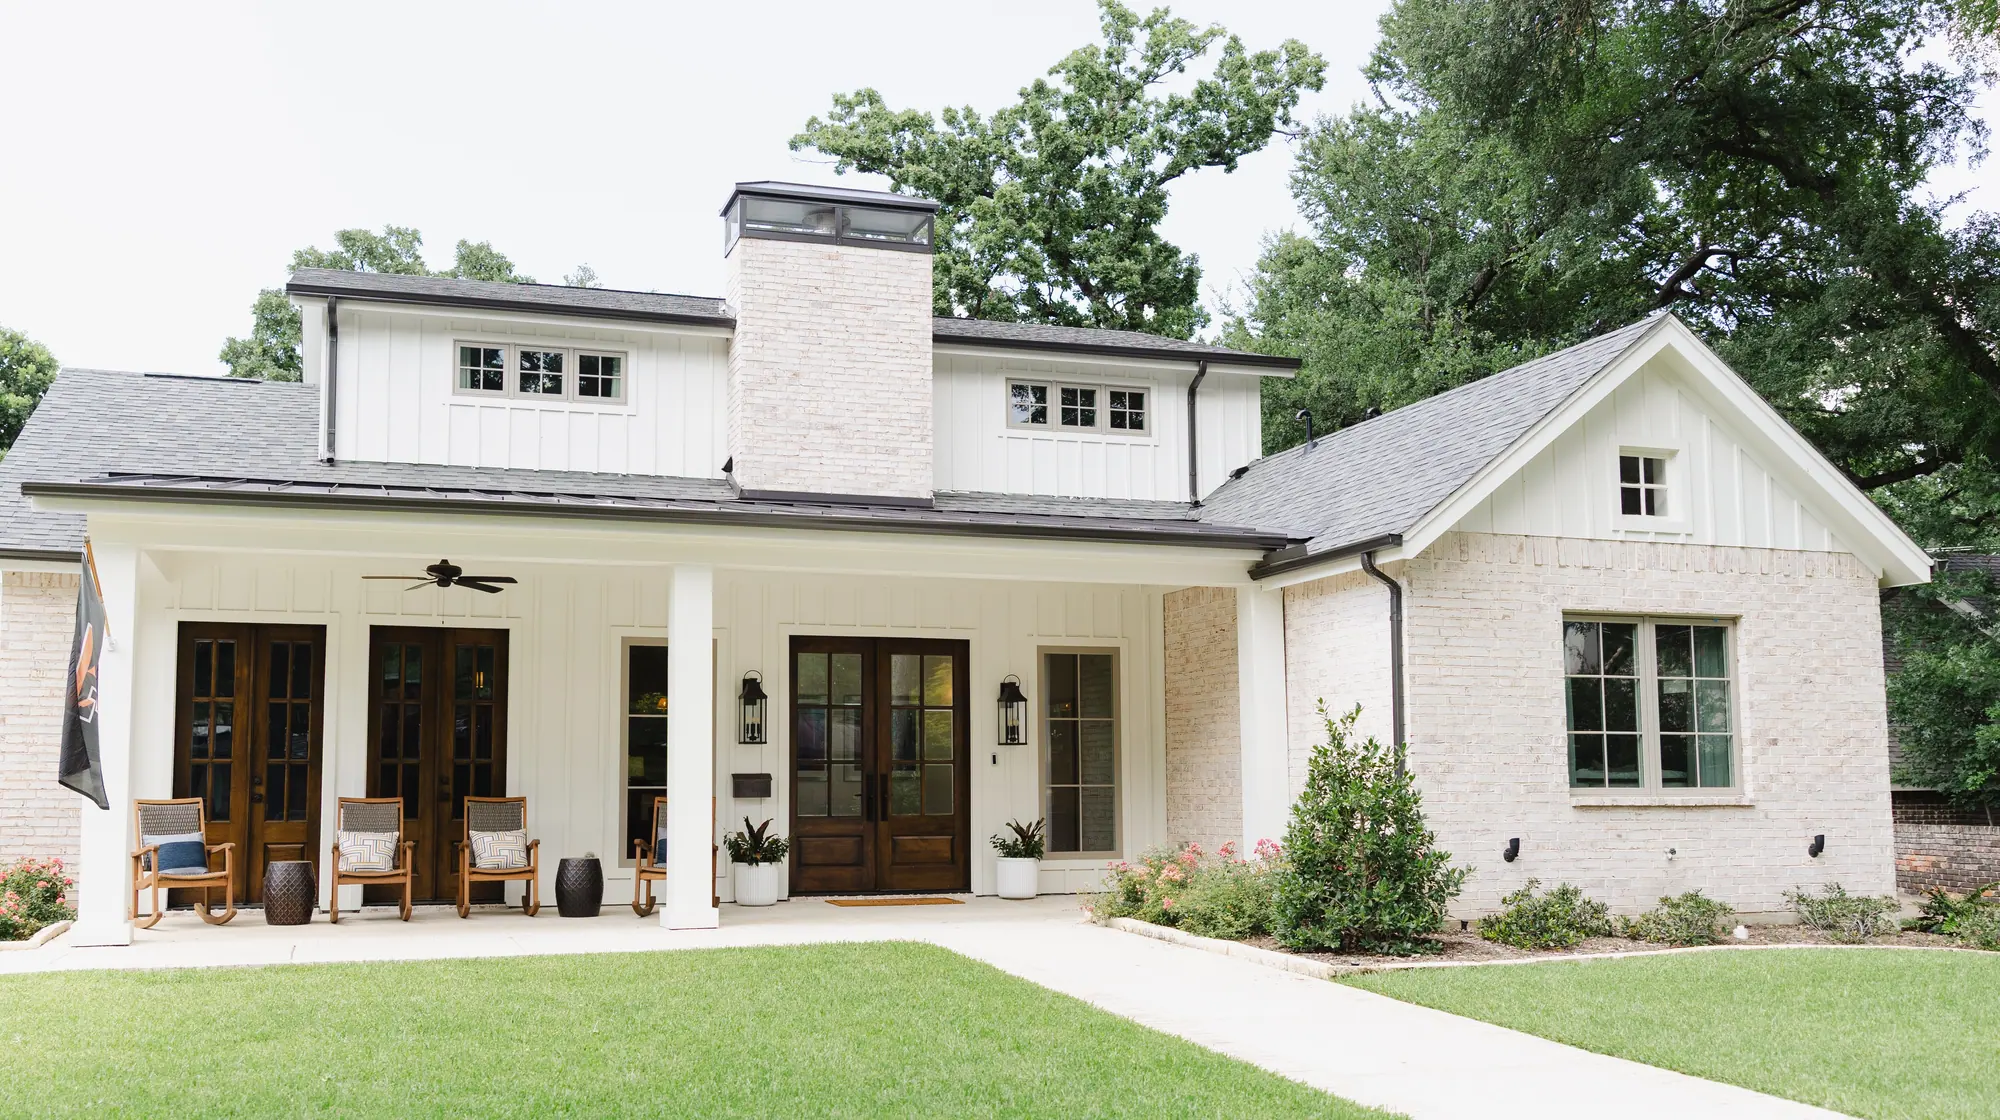
Drawings and plans
Words on a set of drawings
A set of drawings for a house or an addition is several drawings bound together, and Fort Worth’s checklist names each one it wants to see.
- As-built
-
An accurate drawing of the house as it stands right now, measured on site rather than copied from a plat. A design has to start from accurate measurements, and older homes have often been changed without anyone drawing it.
Source Floor plans and residential drafting, 6th Ave Homes
Covered in full: Floor plans and as-builts
- Elevations
-
Drawings of the outside of the house, one side at a time. On Fort Worth’s checklist they mark where the brick veneer goes and every brick lintel. A lintel that isn’t from the City’s approved tables, or self-spanning veneer, needs an engineer’s seal.
Source City of Fort Worth, Submittal Requirements for New Residences and Additions, item 7 · read October 6, 2026
Covered in full: The City’s checklist, item by item
- Engineered foundation plan
-
A foundation plan designed by a licensed engineer. Fort Worth asks for one with every new residential permit, and additions over 500 square feet, special designs and post-tension plans need an engineer’s seal. Foundation repairs need engineered plans too.
Source City of Fort Worth, Submittal Requirements for New Residences and Additions, item 3, and Residential Permitting · read October 6, 2026
Covered in full: Building on clay soil in Fort Worth
- Floor plan
-
The drawing of each floor from above: its walls, rooms, doors and windows. Fort Worth wants every room labeled, window and door sizes marked, and the square footage of each floor noted. Label a room a bonus room and the City will inspect it as a bedroom.
Source City of Fort Worth, Submittal Requirements for New Residences and Additions, item 4 · read October 6, 2026
Covered in full: Floor plans
- MEP plans
-
Mechanical, electrical and plumbing plans. On Fort Worth’s checklist they show where the heating and air unit sits with its ducts and vents, every outlet, switch and smoke and carbon monoxide detector, and the pipe sizes from the water meter to every fixture.
Source City of Fort Worth, Submittal Requirements for New Residences and Additions, item 6 · read October 6, 2026
Covered in full: What the MEP plans show
- Monotony diagram
-
A Fort Worth form that shows a new house’s front differs from its neighbors’. It takes a different number of full stories or a side-loaded garage, or three changes from the City’s list, such as the roofline or the front porch. Paint color doesn’t count.
Source City of Fort Worth, Submittal Requirements for New Residences and Additions, item 10 · read October 6, 2026
Covered in full: How the monotony rule works
- Permit drawings
-
The drawings the City reviews before it issues a building permit. The standard the City’s packet quotes is drawings “of sufficient clarity to indicate the location, nature and extent of the work proposed.” For a new house or an addition, Fort Worth’s checklist names eleven items.
Source City of Fort Worth, Submittal Requirements for New Residences and Additions · read October 6, 2026
Covered in full: What goes in permit drawings
- Site plan
-
A drawing of your lot that shows where the work sits on it. Fort Worth asks for the front, side and rear setbacks, your neighbors’ front setbacks, the lot lines and easements, all dimensioned, with a north arrow and a scale. A new house, an addition, an accessory structure or a pool needs one; a remodel doesn’t.
Source City of Fort Worth, Submittal Requirements for New Residences and Additions, item 2, and Residential Building Permit · read October 6 and November 5, 2026
Covered in full: What the City’s site plan shows
Your lot
Words about your lot, and what can go on it
Your lot’s zoning district, its recorded plat and the ground under it decide where a building can sit, how big it can be, and whether a second home can go behind the first.
- ADU
-
An ADU (accessory dwelling unit) is a small complete home on your lot, with its own kitchen, its own bath, and its own key. It can be a detached ADU in the backyard, a garage converted into an apartment, or an apartment built over the garage.
Source Garage apartments and ADUs, 6th Ave Homes
Covered in full: Garage apartments and ADUs in Fort Worth
- Expansive clay
-
Clay that swells when it’s wet and shrinks as it dries. The USDA’s soil survey says that when a soil’s shrink-swell measure is more than 3 percent, “shrinking and swelling can cause damage to buildings, roads, and other structures,” and that “special design commonly is needed.”
Source USDA NRCS, Physical Soil Properties reference · read November 5, 2026
Covered in full: How clay soil moves
- Garage apartment
-
An apartment built over a garage, or a garage converted into one: one kind of ADU. In Fort Worth it uses the house’s side and rear setbacks and can’t be taller than the house.
Source Garage apartments and ADUs, 6th Ave Homes, and Fort Worth Zoning Ordinance §5.301 · read November 5, 2026
Covered in full: What a garage apartment takes
- Lot coverage
-
How much of your lot the buildings on it can cover. Fort Worth counts every roof on the lot, the garage and the shed included, and allows 30% to 50% in its A-43 to A-5 districts.
Source Fort Worth Zoning Ordinance §5.301 and §4.701 to §4.705 · read November 5, 2026
Covered in full: Lot coverage by district
- Plat
-
The recorded map of your lot, on file at the Tarrant County courthouse. Fort Worth asks for a copy with the permit for a new house, an addition, an accessory structure or a pool. Without the City’s and county’s approval stamps, a plat “has not been recorded and not accepted for permit submittal.” Most plats from 1970 on are online.
Source City of Fort Worth, Submittal Requirements for New Residences and Additions, item 1, and Residential Building Permit · read October 6 and November 5, 2026
Covered in full: The plat and the rest of the checklist
- Setback
-
How far a building has to stay from each lot line. In Fort Worth’s A-5 and A-7.5 districts, a house’s walls can come within 5 feet of the side and rear lot lines and 20 feet of the front property line on a local street. On an established street, the houses next door can push the front line back.
Source Fort Worth Zoning Ordinance §4.704, §4.705 and §6.101 · read November 5, 2026
Covered in full: Fort Worth setback requirements
- Variance
-
Permission from the City’s Board of Adjustment to build outside a zoning rule, such as a setback. The City’s standard for processing a zoning variance is 1.5 months. A setback your neighbor got by variance doesn’t set yours.
Source City of Fort Worth, Review Timeframes, and Zoning Ordinance §6.101 · read November 5, 2026
Covered in full: When the plan doesn’t fit
- Zoning district
-
The set of rules the City’s zoning map puts on your lot. Fort Worth’s one-family districts include A-43, for lots of an acre or more, down to A-5, for lots of 5,000 square feet or more, and each sets its own setbacks, height and lot coverage. A planned development (PD) or form-based district sets its own standards.
Source Fort Worth Zoning Ordinance §4.701 to §4.705 · read November 5, 2026
Covered in full: Find your district’s numbers
Permits and inspections
Permit and inspection words
Fort Worth issues a building permit for the work and separate permits for the trades, and each one is inspected before the work it covers is closed up.
- Building permit
-
The City’s permission to build, or to change, move or repair walls, floors, ceilings, foundations, exterior doors and windows, or to add a structure to your lot. Fort Worth takes every residential application online, and its standard is 7 business days to first review comments once the application is complete.
Source City of Fort Worth, Residential Permitting and Review Timeframes · read November 5, 2026
Covered in full: How the Fort Worth permit process works
- Cosmetic remodel
-
The City’s name for work that needs no permit: new floor or wall coverings, cabinets, counters and shelving. Swapping out a plumbing fixture doesn’t need one either.
Source City of Fort Worth, Residential Permitting · read November 5, 2026
Covered in full: Which projects need a permit
- Homestead permit
-
A building permit Fort Worth issues to an owner working on the house they own and live in as their primary residence, shown by a homestead exemption from the appraisal district. Otherwise, the applicant has to be a registered building contractor.
Source City of Fort Worth, Residential Permitting · read November 5, 2026
Covered in full: Who can pull a permit
- Stakeout inspection
-
The first inspection, number 105 on the City’s list. It checks that the work sits in the right place on your lot, and the City says it can also be used for a consultation with the inspector.
Source City of Fort Worth, What Inspections Do I Need? · read November 5, 2026
Covered in full: The inspections, in order
- Trade permit
-
A separate permit for electrical, plumbing or heating and air work, each with its own inspections. The City says that aside from your building permit, you still need every trade permit the work calls for.
Source City of Fort Worth, Inspections · read November 5, 2026
Covered in full: The four permits a project can need
Historic districts and trees
Words for the rules that reach some lots
A historic district or a big lot adds a City review most projects never see, and these four words are where it starts.
- Certificate of appropriateness
-
The City’s approval of a change to the outside of a property in a Fort Worth historic district, issued before the building permit. Siding, windows, roofing, porches, additions and foundation work are on the City’s list. Most are approved by City staff, and the City’s standard for a staff review is less than 5 days.
Source City of Fort Worth, Historic Preservation and Review Timeframes · read November 5, 2026
Covered in full: What needs a certificate
- Historic district
-
An area the City has designated so that changes to the outside of its buildings go through design review. The City lists fourteen. A National Register listing on its own, the National Park Service says, “places no restrictions on what a non-federal owner may do with their property.”
Source City of Fort Worth, Historic Districts, and National Park Service, National Register FAQ · read November 5, 2026
Covered in full: Fort Worth’s historic districts
- Parkway
-
The City of Fort Worth’s part of the right-of-way along the street. The sidewalk, the driveway approach and the curb and gutter sit in it, and building or repairing any of them takes a parkway permit pulled by a bonded contractor. Pruning or removing a tree in the right-of-way, within 10 feet of a street or in an alley, takes a permit from the City’s Park & Recreation Forestry section, on any lot.
Source City of Fort Worth, Infrastructure Division (Parkway Inspection) and Residential Permitting, read November 6, 2026; Call Before You Cut, read November 5, 2026
Covered in full: Where Fort Worth’s parkway starts
- Significant tree
-
Under Fort Worth’s tree ordinance, a protected tree 24 inches or more across, measured 4.5 feet up the trunk, or a post oak or blackjack oak 18 inches or more. Where the ordinance applies, one comes out only by permit. It exempts a single house lot under an acre, with conditions.
Source Fort Worth Zoning Ordinance §6.302, Urban Forestry, as revised April 22, 2025 · read November 5, 2026
Covered in full: Which lots the tree ordinance reaches
Who draws and builds it
Words for who draws and builds your project
A house plan in Texas can be drawn by a designer or an architect, some of its structure has to be engineered, and the building can be one company’s job or two.
-
In-house plans, layouts, and 3D renderings. You see every square foot before we build.
-
Engineering is partnered out to licensed engineers, and we never stamp structural work in-house.
-
We pull and manage city permits and inspections.
- Design-build
-
One company designs your project, draws it and builds it, under one contract. When one company takes both on, Texas law calls it a design-build contract: the contractor agrees to build the project and to be responsible for developing the plans it builds from.
Source Texas Business & Commerce Code §59.001(5) · read October 18, 2026
Covered in full: Architect or general contractor first
- Draftsman
-
Someone who draws house plans without an architect’s license. Texas law lets a person who isn’t an architect plan a single-family or two-family house of any size, as long as they don’t call themselves an architect or an architectural designer. Parts of the structure, like the foundation, can still need a licensed engineer.
Source Texas Occupations Code §1051.606(a)(4)(B) · read September 23, 2026
Covered in full: Architect or draftsman
- Structural engineer
-
A licensed engineer who designs the parts that hold a house up: the foundation, the framing and the connections between them. Fort Worth’s rule for when plans need an engineer’s seal is under Engineered foundation plan.
Source Texas Occupations Code §1001.0031(c) · read September 23, 2026
Covered in full: When your plans need an engineer
What’s the difference between a plat and a site plan?
A plat is the recorded map of your lot, on file at the Tarrant County courthouse. A site plan is a drawing made for your project that shows where it sits on that lot: the setbacks, your neighbors’ front setbacks, the lot lines and the easements, all dimensioned. Fort Worth asks for both with a new house, an addition, an accessory structure or a pool.
What’s the difference between an as-built and a floor plan?
An as-built is your house as it stands now, measured on site. The new floor plan is the drawing of the layout you’ll build. On an older house with no usable drawings, the as-built comes first and the new floor plan is drawn from it.
Is a certificate of appropriateness the same as a building permit?
No. In a Fort Worth historic district, the certificate is the City’s approval of the change to the outside of the property, and it comes first. With the certificate in hand, you apply for the building permit.
What’s the difference between a setback and lot coverage?
A setback is how far a building has to stay from each lot line. Lot coverage is how much of the lot all the roofs together can cover. In Fort Worth’s A-7.5 district, that’s 5 feet from the side and rear lot lines and 45% of the lot.
Every definition on this page names its source under it: the City of Fort Worth’s own documents, Texas law, the USDA, the National Park Service, or our own guides.
Your project
Know what the City is asking for before you draw
One word on a City form can change a project. Label a room a bonus room and the City inspects it as a bedroom, and a plat without its approval stamps isn’t accepted for a permit. Walk your house and lot with a designer and a builder first, and start with an honest estimate. No charge, no obligation.
Or call or text (817) 631-9803