

Load-bearing walls
Removing a load-bearing wall
When a wall that holds up the house comes out, a beam takes its load, and posts carry it down to the foundation.
How wide the opening is, where the posts land and what’s inside the wall decide most of what it costs.
Or call or text (817) 631-9803
What it costs with us
Load-bearing wall removal cost
With us, a load-bearing wall comes out as part of a kitchen or a whole-home remodel, so it’s priced with the room it opens. We publish two figures, and here’s what each one covers.
A kitchen remodel
That’s a refresh that keeps the layout at the low end, walls out and the plan redrawn at the top.
$25,000 –
A whole-home remodel
That’s a smaller house with mostly surface work at the low end, a large house taken down to the studs at the top.
$150,000 –
Every figure here is construction plus our fee, before permits and contingency.
We don’t price the wall on its own, because the beam, the posts and what’s inside the wall are priced with the room.
Planning a kitchen? Here’s what a kitchen remodel costs in Fort Worth. The whole house? Here’s what a whole-home remodel costs in Fort Worth.
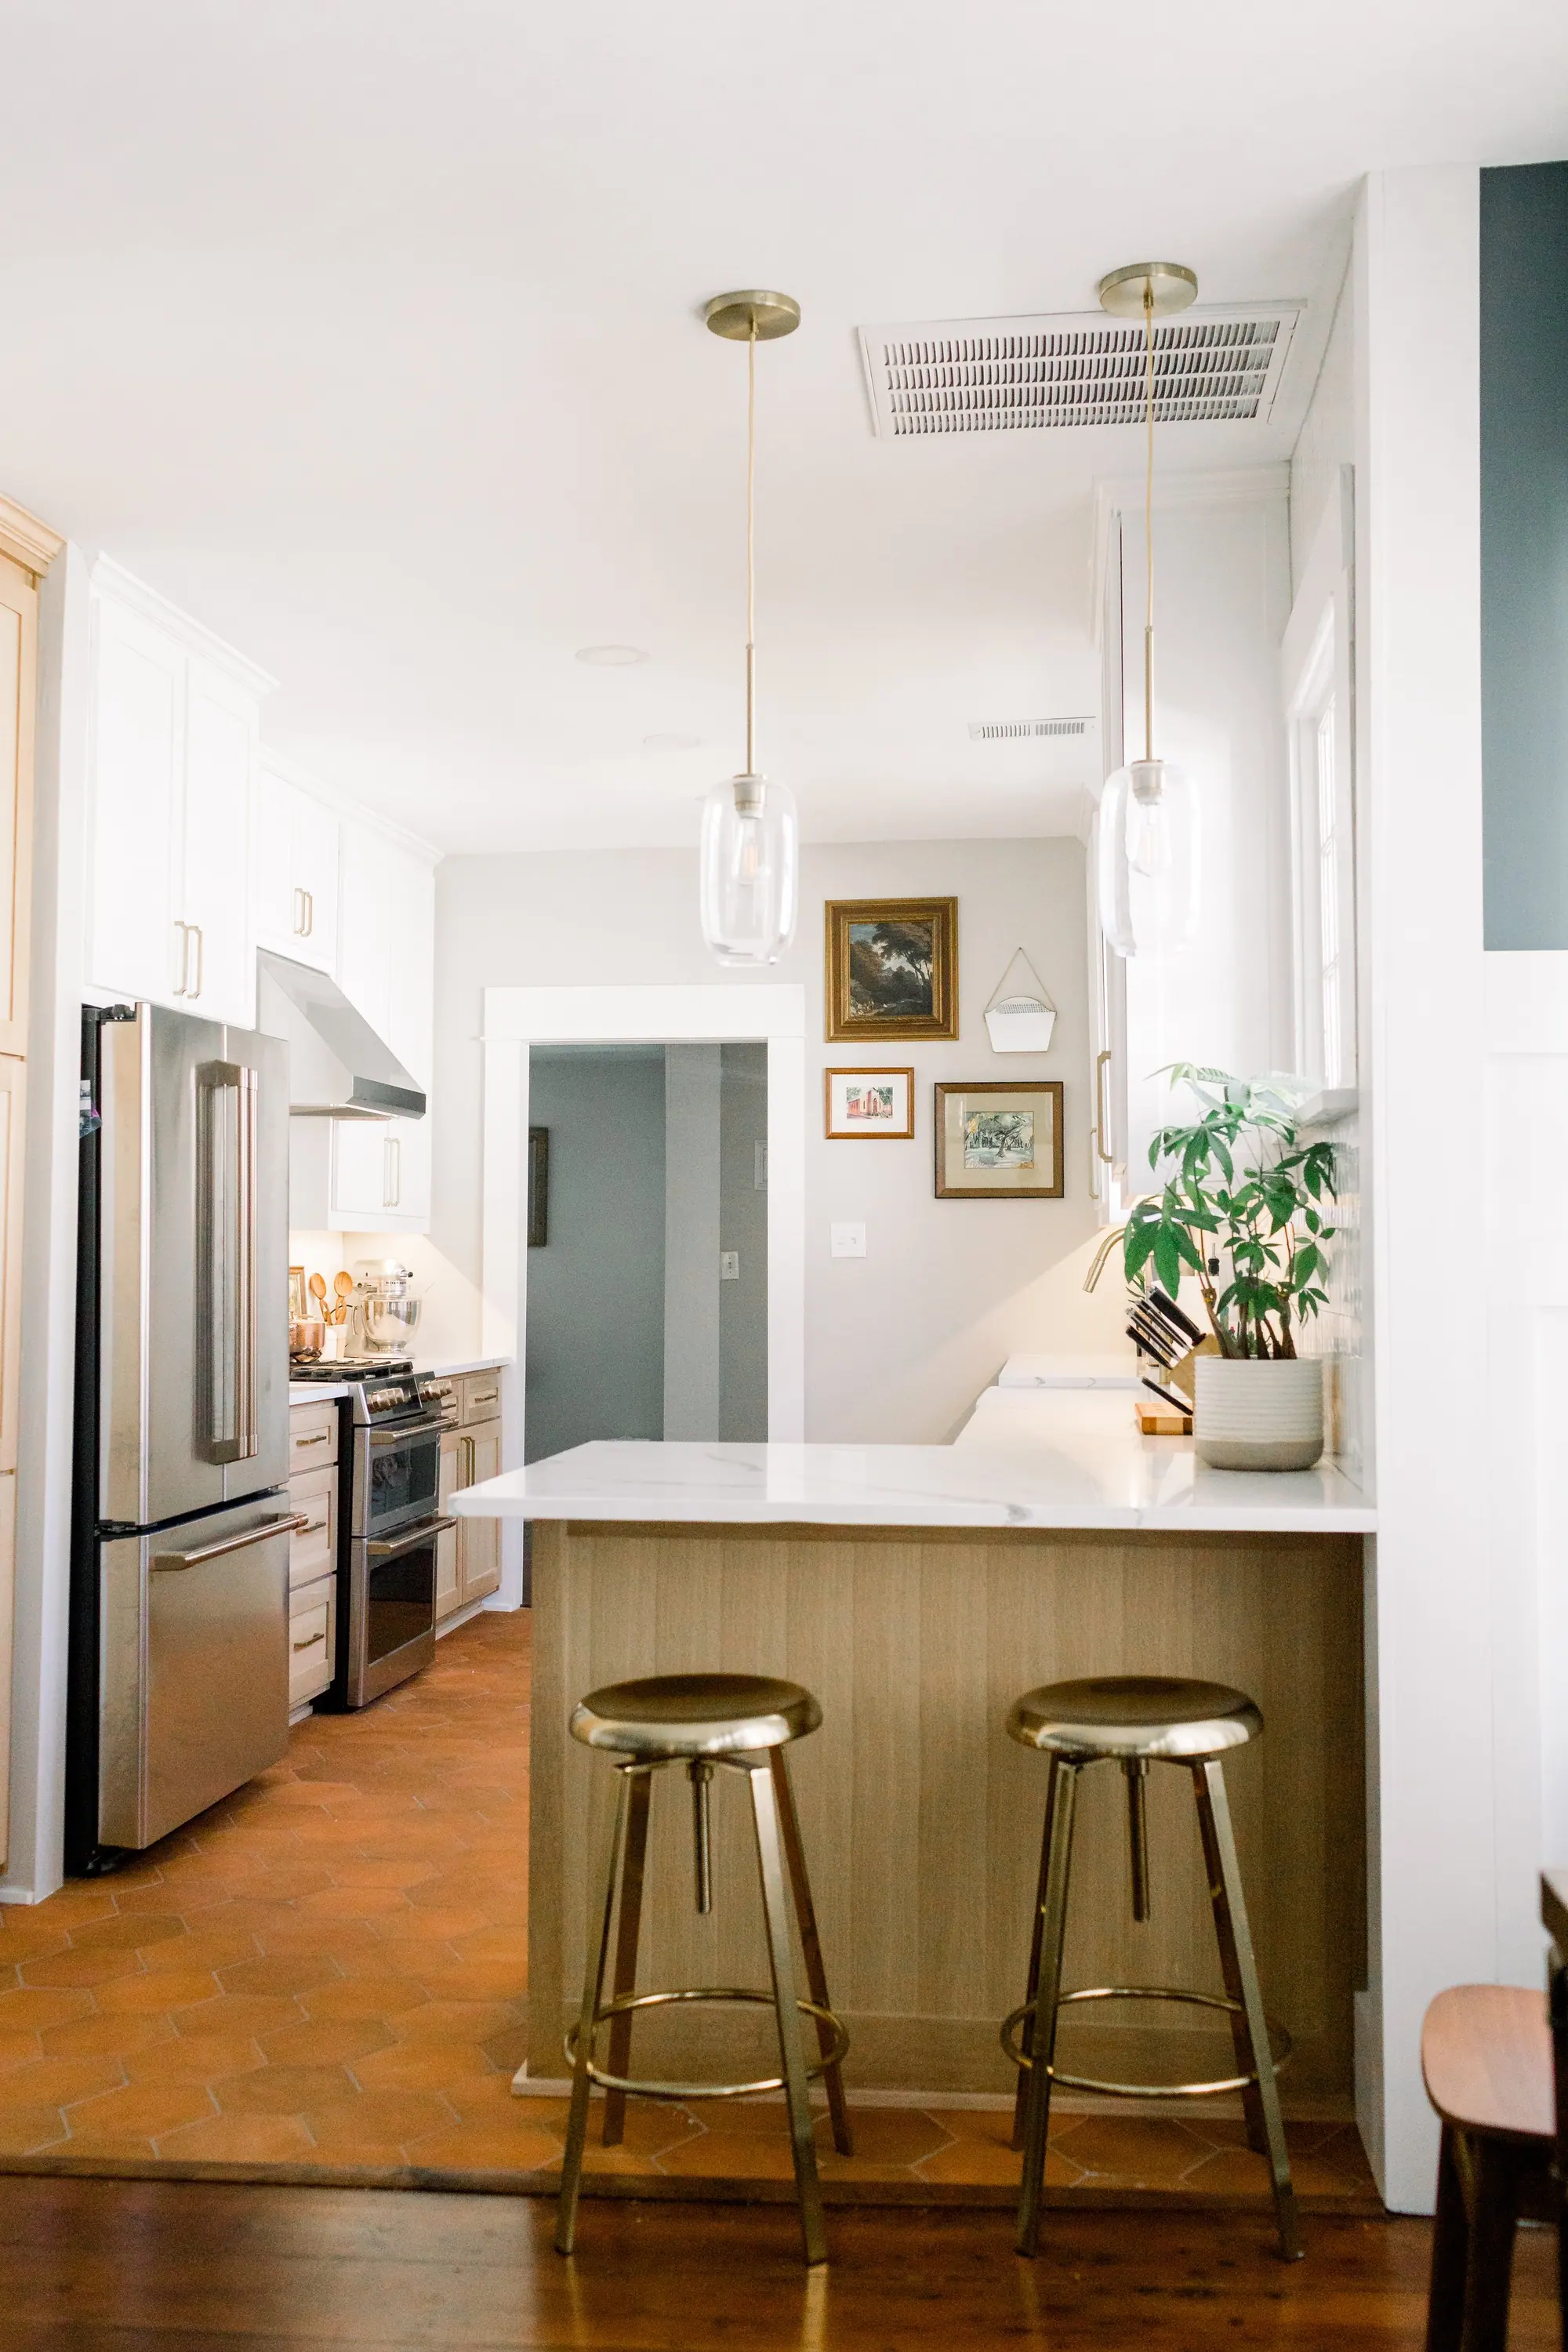
Beam, posts, foundation
What holds the house up when the wall comes out
A load-bearing wall carries weight from above: the ceiling, the roof, sometimes a floor. Take the wall out, and that weight needs a new path down to the foundation.
2021 International Residential Code, R301.1, R301.1.3, R602.7 and R602.7.5, which Fort Worth adopts with local amendments. Read November 14, 2026.
-
What sits above it
The joists and rafters that rest on the wall today. The more weight that sits above it, the more the new beam has to carry.
-
The beam
It spans the opening where the wall stood. The code sizes beams in an interior bearing wall from its span tables, and anything past those tables has to be engineered.
-
The posts
Each end of the beam sits on a post that carries its share of the load straight down. For a header, the beam over an opening, the code calls for one or more jack studs under each end.
-
Down to the foundation
What’s under each post, through the floor to the foundation, has to carry that load too. The code asks for a complete load path to the foundation.

Four things decide it
What makes removing a load-bearing wall cost more
Once you know the wall carries weight, four things decide where in a range you land.
-
How wide the opening is, and what sits above it.
A longer span and more weight above it take a bigger beam.
-
Where the posts land.
Each post needs something solid under it, all the way down. When nothing under a post can carry it, that support gets built, from the floor down.
-
What’s inside the wall.
A drain, a duct or a circuit that runs through the wall has to go somewhere else first, and each one is its own trade.
-
What’s left where it stood.
The floor, the ceiling and the walls on each side get patched to meet. Where two floors ran up to the old wall, they have to become one floor.
Who decides, and what the City asks for
Permits for removing a load-bearing wall in Fort Worth
Taking out a wall in Fort Worth takes a permit. Whether it’s load-bearing is settled before that, by the framing and an engineer.
-
The answer comes from the framing, not the floor plan, and an engineer confirms it before anything comes down.
-
Outside licensed engineers do the structural engineering. We coordinate it and get their stamped work into your plan set.
-
Our drafting team draws the house as it stands and the opening you want, so the engineer and the City see the same plan.
- Taking out an interior wall
- Demolishing interior walls needs a permit.
- Walls, floors or ceilings
- That includes replacing drywall when it adds up to 16 square feet or more in any wall or ceiling.
- Plumbing permit
- Changing, installing, moving or repairing pipes, water heaters and shower pans, and new sprinkler systems.
- Electrical permit
- Changing, moving or repairing wiring and electrical equipment, the electrical service included.
- Mechanical permit
- Heating and air equipment, ductwork and exhaust fans.
On our remodels, the permits are ours to handle.
City of Fort Worth, Residential Permitting. Read November 5, 2026.
How to get a price for removing a load-bearing wall
After the first walk-through you get an estimate. Once the design is done, you get a detailed budget.
-
Meet Up.
A designer and a builder come to your house, look at it with you at no charge, and give you an honest estimate.
-
Team Up.
Our drafting team draws the house as it stands and the opening you want, a licensed outside engineer works out the beam and the posts, and your detailed budget comes from those drawings.
-
Glasses Up.
We build it, you watch the budget as it moves, and you get back a home that feels like you.

Best Home Builder & Remodeler
Fort Worth MagazineFort Worth Chamber Small Business of the Year4.7 stars from 91 Google reviews as of September 2026
How much does it cost to remove a load-bearing wall?
With us, it’s priced with the room it opens. Our kitchen remodels run $25,000 to $175,000, with walls out and the plan redrawn at the top. Our whole-home remodels run $150,000 to $750,000, from mostly surface work to a house taken down to the studs. Both are construction plus our fee, before permits and contingency. The span, the posts and what’s inside the wall decide where yours lands.
How do I know if a wall is load-bearing?
You can’t tell from the floor plan. It depends on what rests on the wall from above, the joists, the rafters or a floor, and that’s read from the framing. On our jobs, an engineer confirms it before anything comes down.
Do I need an engineer to remove a load-bearing wall?
The code sizes beams in an interior bearing wall from its span tables, and anything past them has to be engineered. On our jobs, outside licensed engineers do the structural engineering, and we coordinate it into your plan set.
Do I need a permit to remove a load-bearing wall in Fort Worth?
Yes. Demolishing interior walls needs a permit in Fort Worth. Moving pipes, ducts or wiring out of the wall takes a plumbing, mechanical or electrical permit as the work touches them. On our remodels, the permits are ours to handle.
What replaces a load-bearing wall?
A beam across the opening, a post under each end, and solid support under each post down to the foundation. The beam is sized from the code’s span tables, or engineered when it’s past them.
What happens to the pipes and wiring inside the wall?
They move before the wall comes out. A drain or a duct may need a new route through the floor or the ceiling, and that work takes its own permit.
Open the kitchen to the rest of the house
A wall in the wrong place makes a house feel smaller than it is. Walk the house with us, and you’ll know whether the wall holds anything up and what it takes to open it.
Or call or text (817) 631-9803