Second story feasibility
Can my house support a second story?
That’s a licensed engineer’s call, made on your house’s foundation and the framing that would carry the new floor.
In Fort Worth, the ground under the house and the City’s height limit decide the rest.
Or call or text (817) 631-9803
What has to say yes
Can I add a second story to my house? Four things decide it
Everything on a second story bears down on the house below it, so the house has to carry it all the way to the ground. Then the lot has to let the house go up. Nobody can see all four from the street.
-
The framing
A one-story house was framed to hold up a roof. A second story asks it to carry a floor of rooms too. The building code calls for a complete load path, from the top of the house through the walls to the foundation. On our jobs, a licensed outside engineer traces it on yours.
-
The foundation
All of that weight ends on the foundation. The City of Fort Worth asks for an engineered foundation plan with an addition, and for plans sealed by an engineer once the addition passes 500 square feet.
-
The ground
At the 13 Fort Worth neighborhood points on our clay soil guide, USDA records return high shrink-swell clay in five and limestone within about 14 inches in eight. On ground that moves, the USDA’s guidance says: “Special design commonly is needed.”
-
The lot
In the one-family districts A-5 through A-43, a house can stand 35 feet, measured on a gable or hip roof to the midpoint between the eaves and the ridge. Going taller means pulling back a foot from every lot line for every foot over. Building up over the house you already have adds rooms without adding footprint, so a second story doesn’t use more coverage.
In a City historic district, an addition also needs a Certificate of Appropriateness.
Fort Worth setback requirements Which district is my lot in?
Sources: the 2021 International Residential Code, R301.1, which Fort Worth adopts with local amendments (Ordinance No. 25383-03-2022), read November 14, 2026; the City of Fort Worth’s Submittal Requirements for New Residences and Additions, revised May 26, 2026; Fort Worth Zoning Ordinance §4.701–§4.705 and §6.100, read November 5, 2026; the City’s Historic Preservation page, read November 5, 2026; USDA NRCS soil records, queried September 24, 2026, and its Field Office Technical Guide, read November 5, 2026.
Who makes the call
Who decides whether your house can carry it
A licensed engineer, looking at your house.
Outside licensed engineers do the structural engineering. We coordinate it and get their stamped work into your plan set.
Some of the answer is inside the walls. Whether the foundation extends, whether a bearing wall is in the way, and whether the framing can take a floor above it are answers that come from opening things up, not from the curb.
That’s what the 15 to 20 percent contingency on your budget is for.
The roofline
Will a second story look right on your house?
Some houses take a second story well. On others it looks like one house stacked on another, and trim cannot fix that.
Whether an addition blends into the house or stands out is settled on the drawing board, not at the paint store.
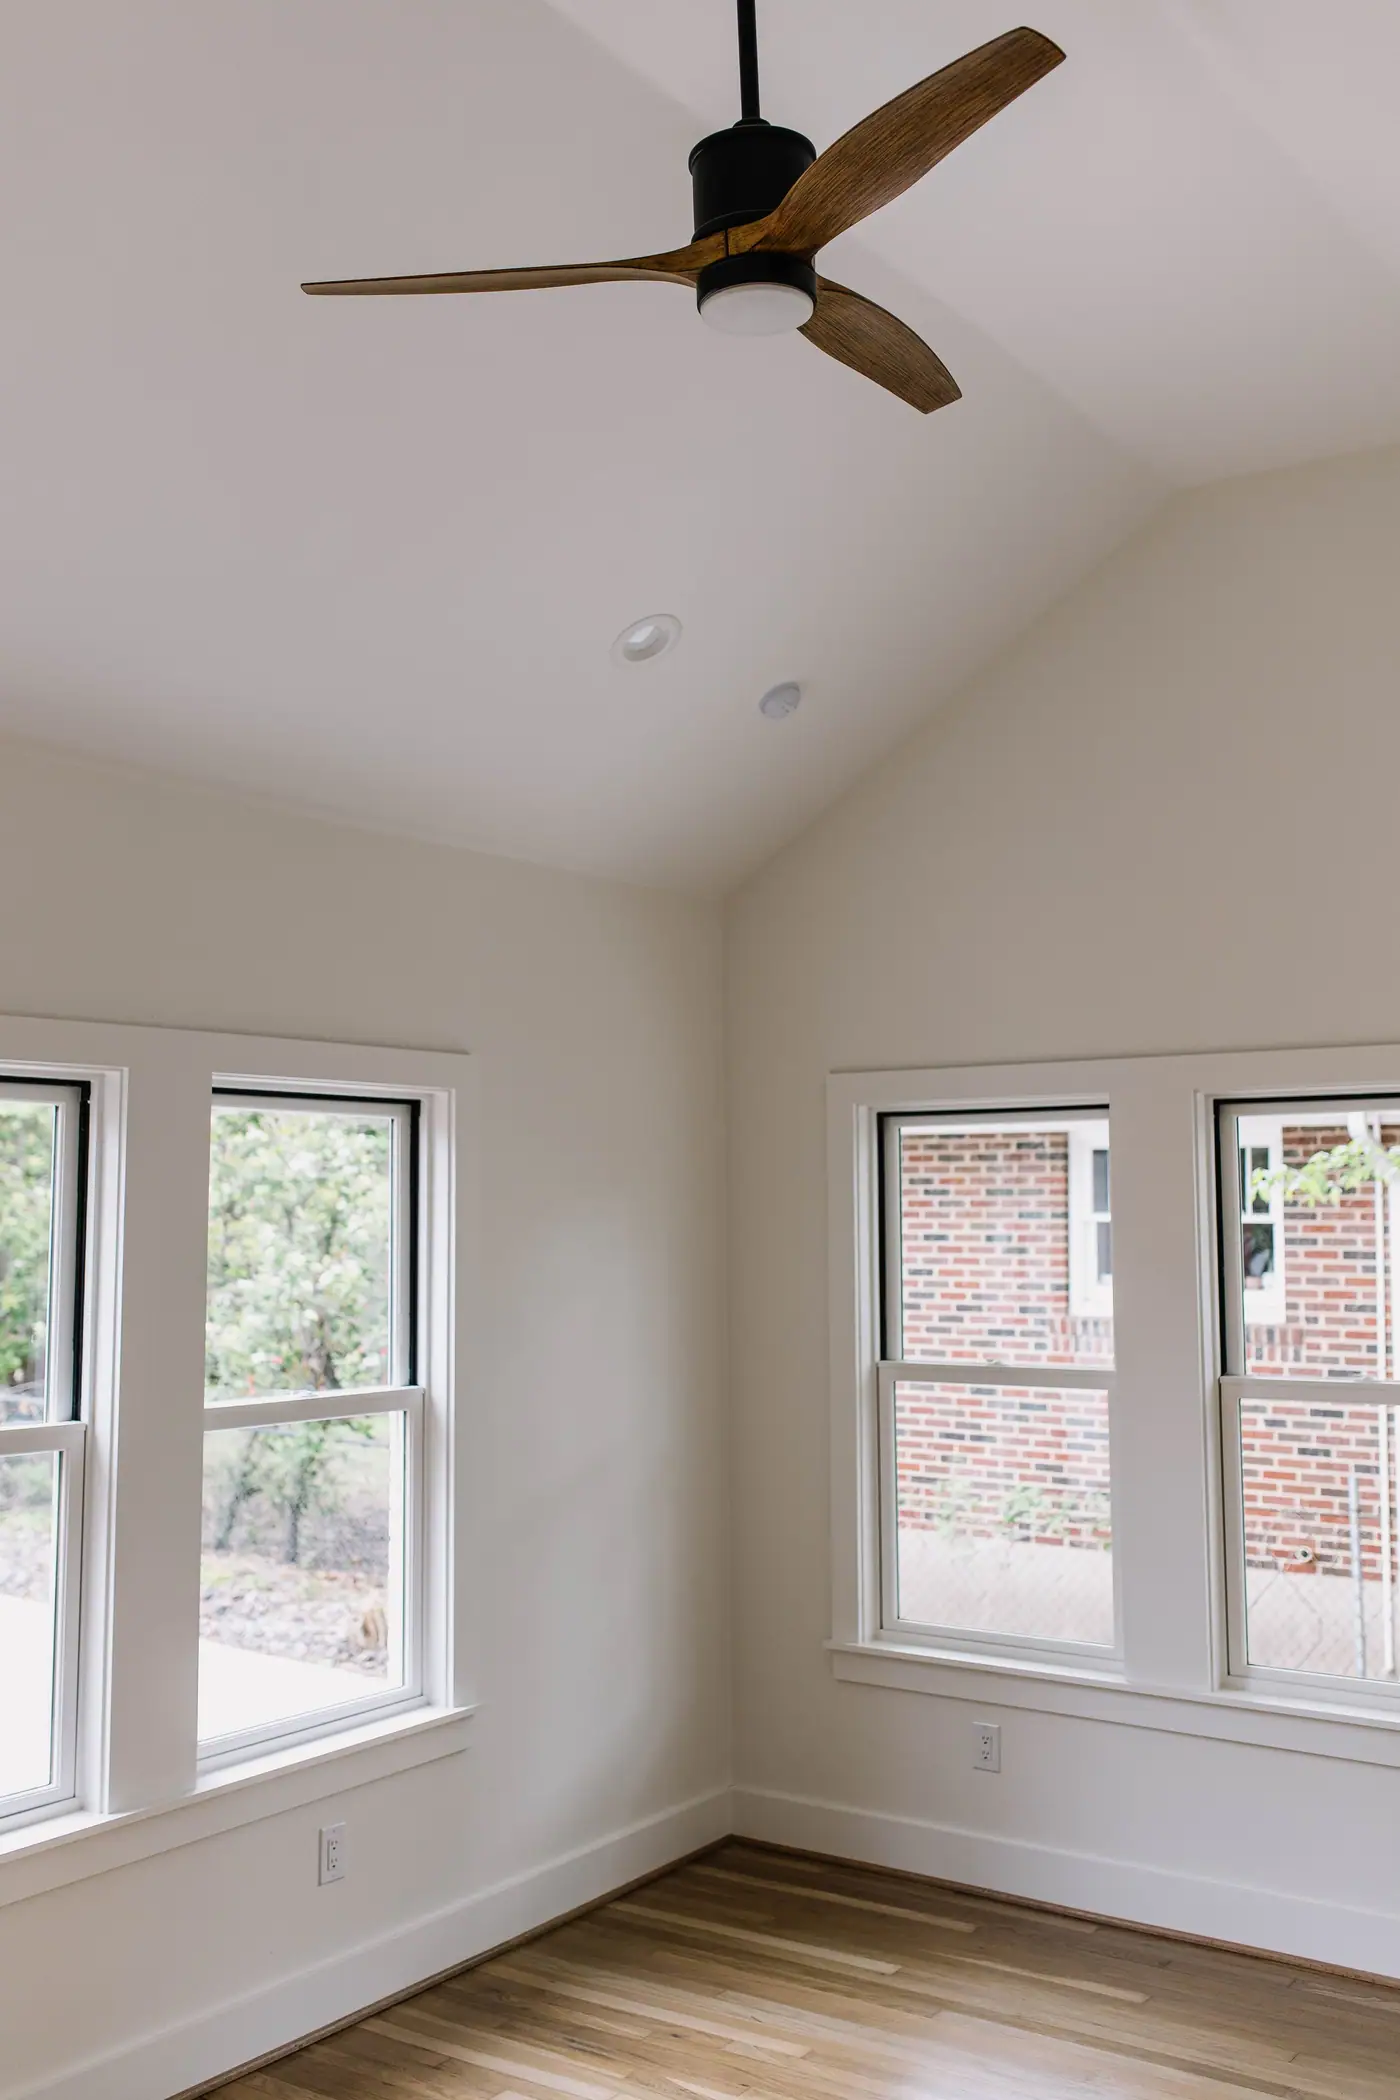
In University Place, a modest one-story with three bedrooms and two baths took a full second story.
“We didn’t want this house to stick out like a flashy modern build. We preserved the bones where we could.”
If it can’t go up
When your house can’t take a second story
Then the room goes out, onto the ground floor. Building out means paying for a new foundation and roof. Building up means structural work on the house you already have.
Before you commit to the plan, stake out the footprint and stand in the yard that is left.
Building out has to fit the lot. Zoning also sets how close the house can sit to each lot line.
How you find out
How to find out if your house can take a second story
The first look is free. The engineer’s answer comes with the drawings.
-
Meet Up.
A designer and a builder come to your house, look at it with you at no charge, and give you an honest estimate.
-
Team Up.
Our drafting team draws the new floor onto your house as it stands, a licensed outside engineer works out what carries it, and your detailed budget comes from those drawings.
-
Glasses Up.
We build it, you watch the budget as it moves, and you get back a home that feels like you.
When the answer is yes, a second story runs $150,000 to $420,000 with us, construction plus our fee, before permits and contingency.
Best Home Builder & Remodeler
Fort Worth MagazineFort Worth Chamber Small Business of the Year4.7 stars from 91 Google reviews as of September 2026
Can I add a second story to my house?
If the foundation and the framing can carry a new floor, and your zoning lets the house go up. A licensed engineer answers the first on your house. In Fort Worth’s one-family districts, the second is a 35-foot height limit and the district’s setbacks.
How do I know if my foundation can hold a second story?
A licensed engineer looks at it. With an addition, the City wants an engineered foundation plan, and sealed plans once it passes 500 square feet. On our jobs, outside licensed engineers do that work, and we coordinate it.
Does clay soil rule out a second story in Fort Worth?
Nothing in the USDA’s soil records says it does. Where clay shrinks and swells, its guidance says: “Special design commonly is needed.” Under a second story, that design is the engineer’s work on the foundation. Building on clay soil in Fort Worth
Can a contractor tell from the curb whether my house can take a second story?
Not all of it. The structure is a licensed engineer’s call, and some of the answer only shows once the house is opened up. On a free walk-through, a designer and a builder look at the house with you and give you an honest estimate.
What if my house can’t take a second story?
Then look at building out: a bump-out, or a room added on the ground floor. Building out needs its own foundation and roof, and it takes yard. Should you add on or move?
Does a second story need a permit in Fort Worth?
To the City, a second story is an addition. It needs a building permit. On our additions, our team walks the permit through the City. Fort Worth home addition permits
Does a second story need a new roof?
Yes. A second story gets a new roofline, and the roofline decides how the house reads from the street.
Who draws the plans for a second story?
Our drafting team draws the new floor onto your house as it stands, and a licensed outside engineer works out what carries it. Drawing a second story is a separate fee from building it. How we draw second story plans
Start your second story with what your house can carry
The rooms you want upstairs only work if the house below can hold them. Walk the house with us first, and plan your second story on what it can carry.
Or call or text (817) 631-9803