

Addition drafting
Home addition plans
for your house
Your addition drawn to the house you already have, wherever it is: floor plans, elevations and 3D views.
Or call or text (817) 631-9803
Why a stock plan won’t fit
Home addition plans start with the house you have
An addition has to fit one house: its walls, its roofline, its lot and the rooms the new space joins. A plan sold from a catalog was drawn for no house in particular.
You want more room without leaving the house you love. The drawings are where that gets decided. Someone has to measure what’s there, draw the new rooms onto it, and show the city that it all fits on your lot.
What Fort Worth asks for with an addition
Every city keeps its own list. Here is Fort Worth’s. A remodel doesn’t need the plat, the site plan or the monotony checklist. An addition does:
- Complete set of plans
- Site plan
- Plat
- Monotony checklist
- Energy code compliance, “if adding conditioned or heated space, or lighting”
The site plan has to show your front, side and rear setbacks and your neighbors’ front setbacks, all dimensioned. Once an addition passes 500 square feet, the city wants its foundation plan sealed by an engineer.
City of Fort Worth, Residential Building Permit page and Submittal Requirements for New Residences and Additions, revision 05/26/2026. Read October 12, 2026. See Fort Worth’s full checklist, item by item
A plan that doesn’t fit your house gets redrawn before anyone can build it, and you pay for the drawings twice.
What’s in your set
What our drafters draw for your addition
The drawings your addition gets built from, sold on their own.
What you get
-
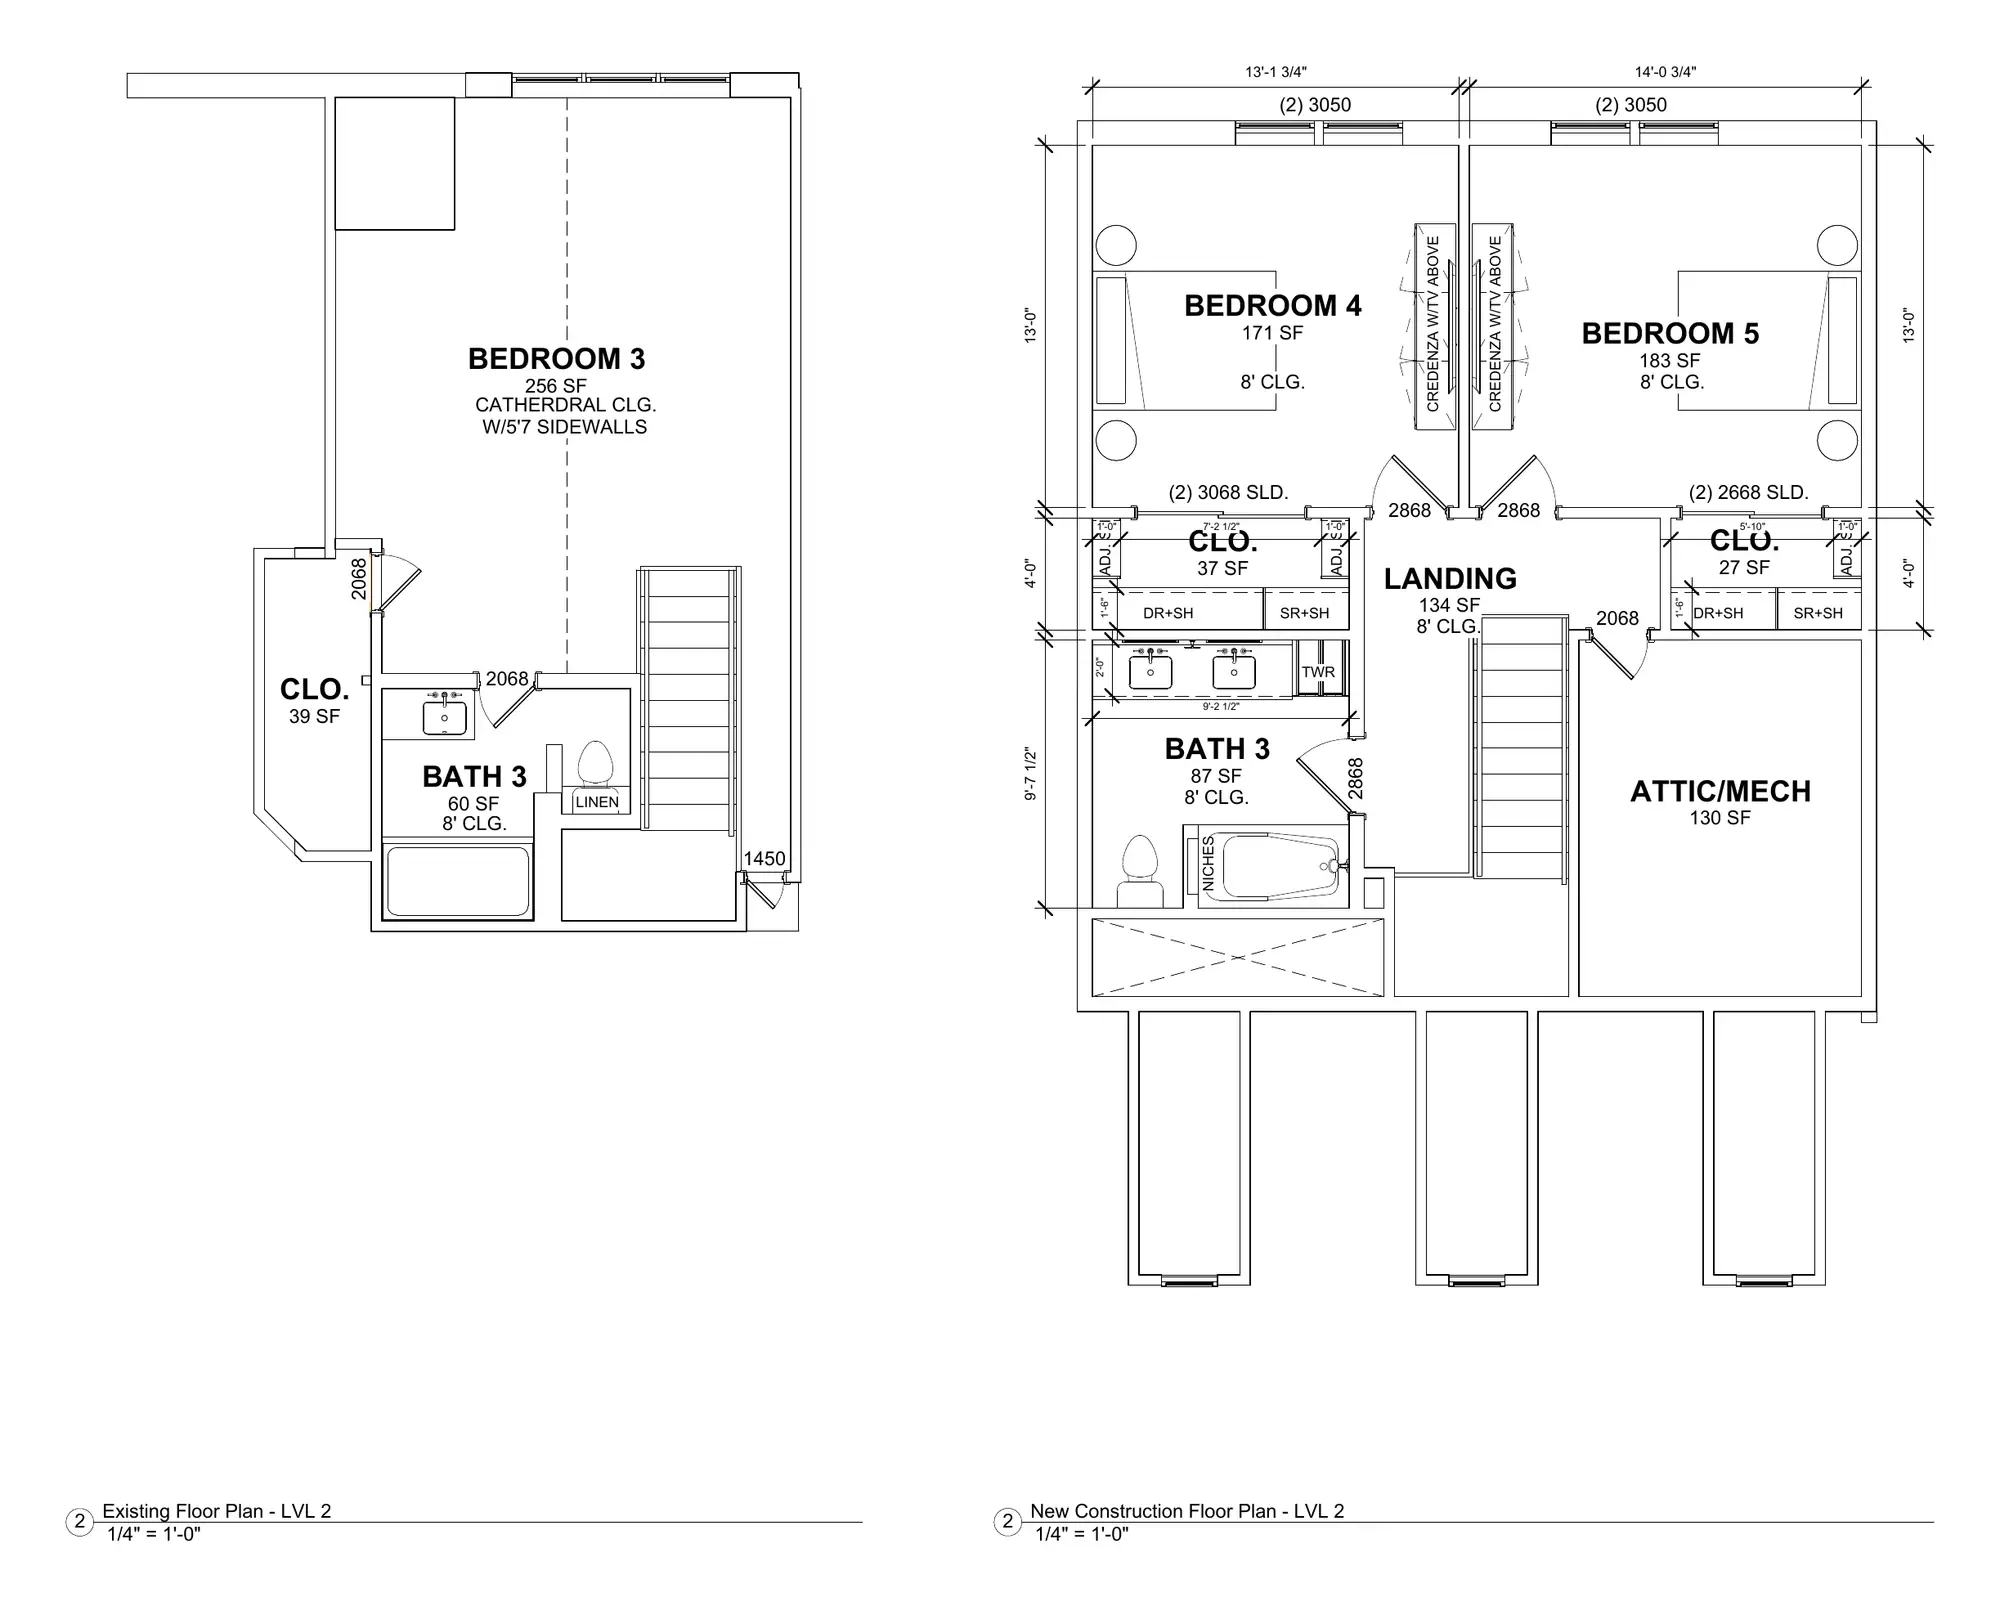
Your house as it stands. If it has never been drawn, we draw it first, because everything new starts from it.
-
Floor plans. The new rooms, and how they connect to the rooms you already have.
-
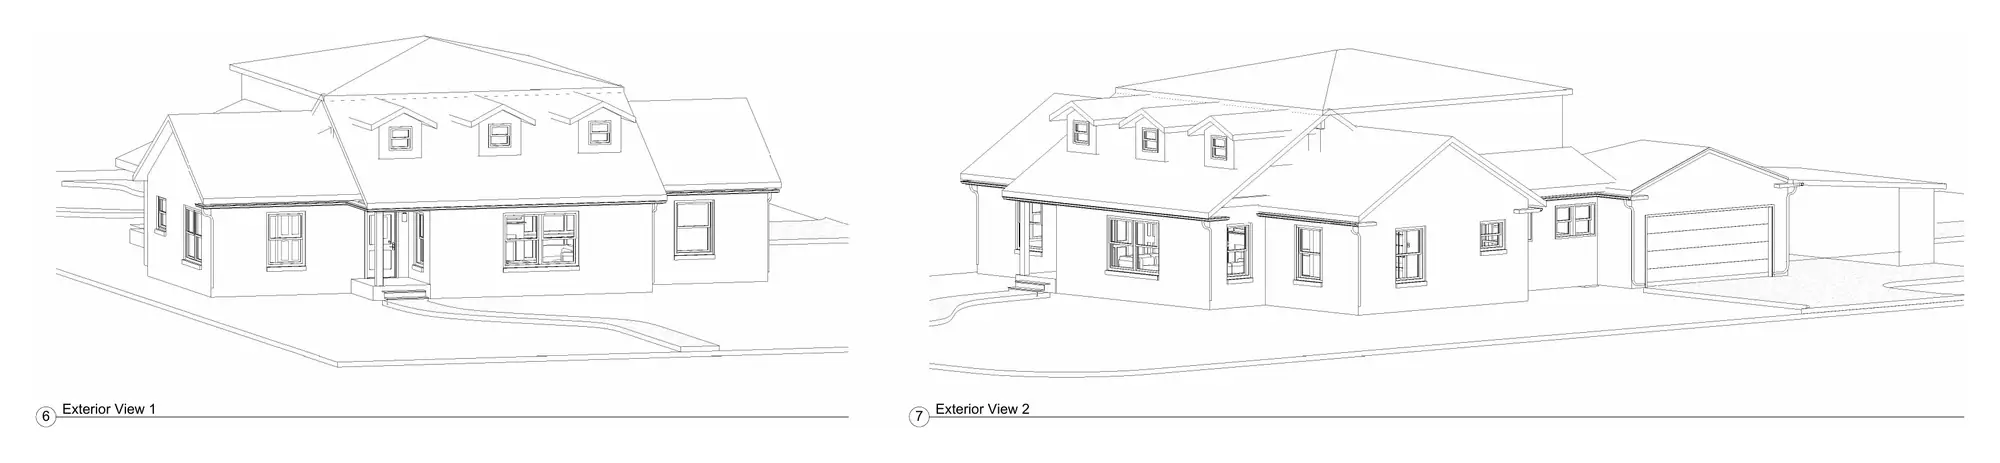
Elevations. The outside of the house with the addition on it, so you can see the roofline and the windows before anything is built.
-
In 3D. 3D views when a flat drawing is not enough to picture it.
-
Permit-ready construction documents. The set your city reviews and your builder prices from.
If your addition needs structural engineering, a licensed engineer outside our team handles it, and their work goes into your set with ours.
Our drafters work alongside the crews that build our additions, so what it costs to build is on the table while your addition is being drawn.
Take the set to your own builder, or have our crews build from it. The drawings don’t change either way.
Kinds of addition
Room additions, sunrooms and second stories
We draw every kind of addition: rooms added on the ground, a second story on top, or space you already have turned into rooms you live in.
-
Room addition
-
Primary suite
-
Bedroom or bathroom
-
Kitchen bump-out
-
Family room
-
Sunroom
-
In-law suite
-
Home office
-
Bump-out
-
Attic conversion
-
Garage conversion
-
Second story
Adding a second story
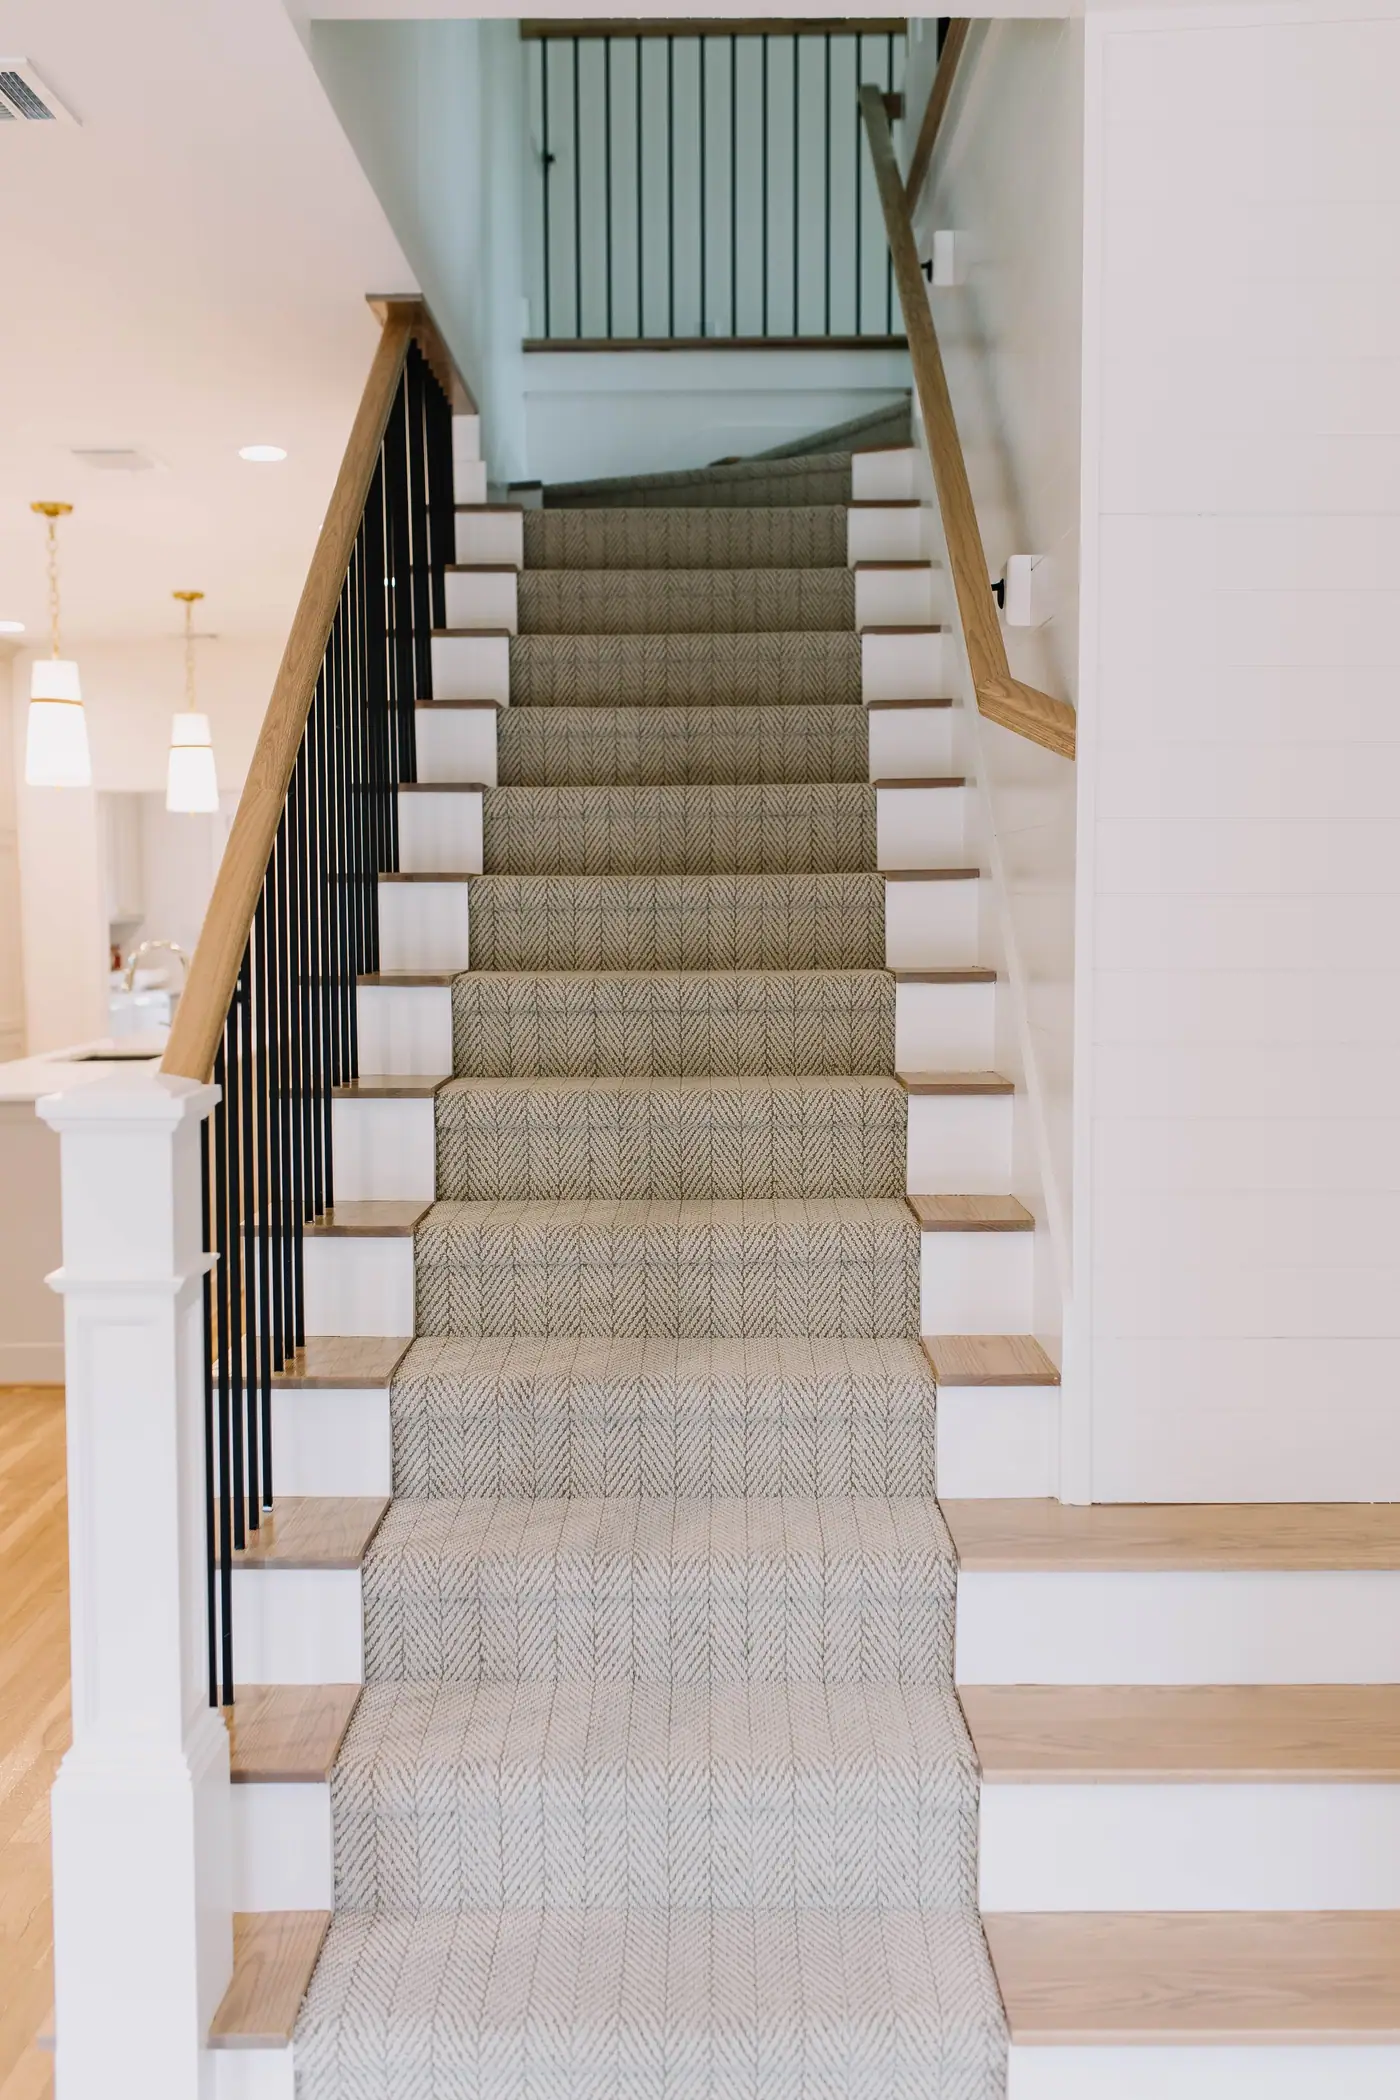
A bump-out borrows the roof and structure you already have; a second story needs engineering, a staircase, a new roofline and every system re-integrated.
Near TCU, our team designed and added a full second story.
Originally, the house was a modest one-story—three bedrooms, two baths.
Expanded it to five bedrooms, three and a half baths.
Our additions
Two additions our team drew and built
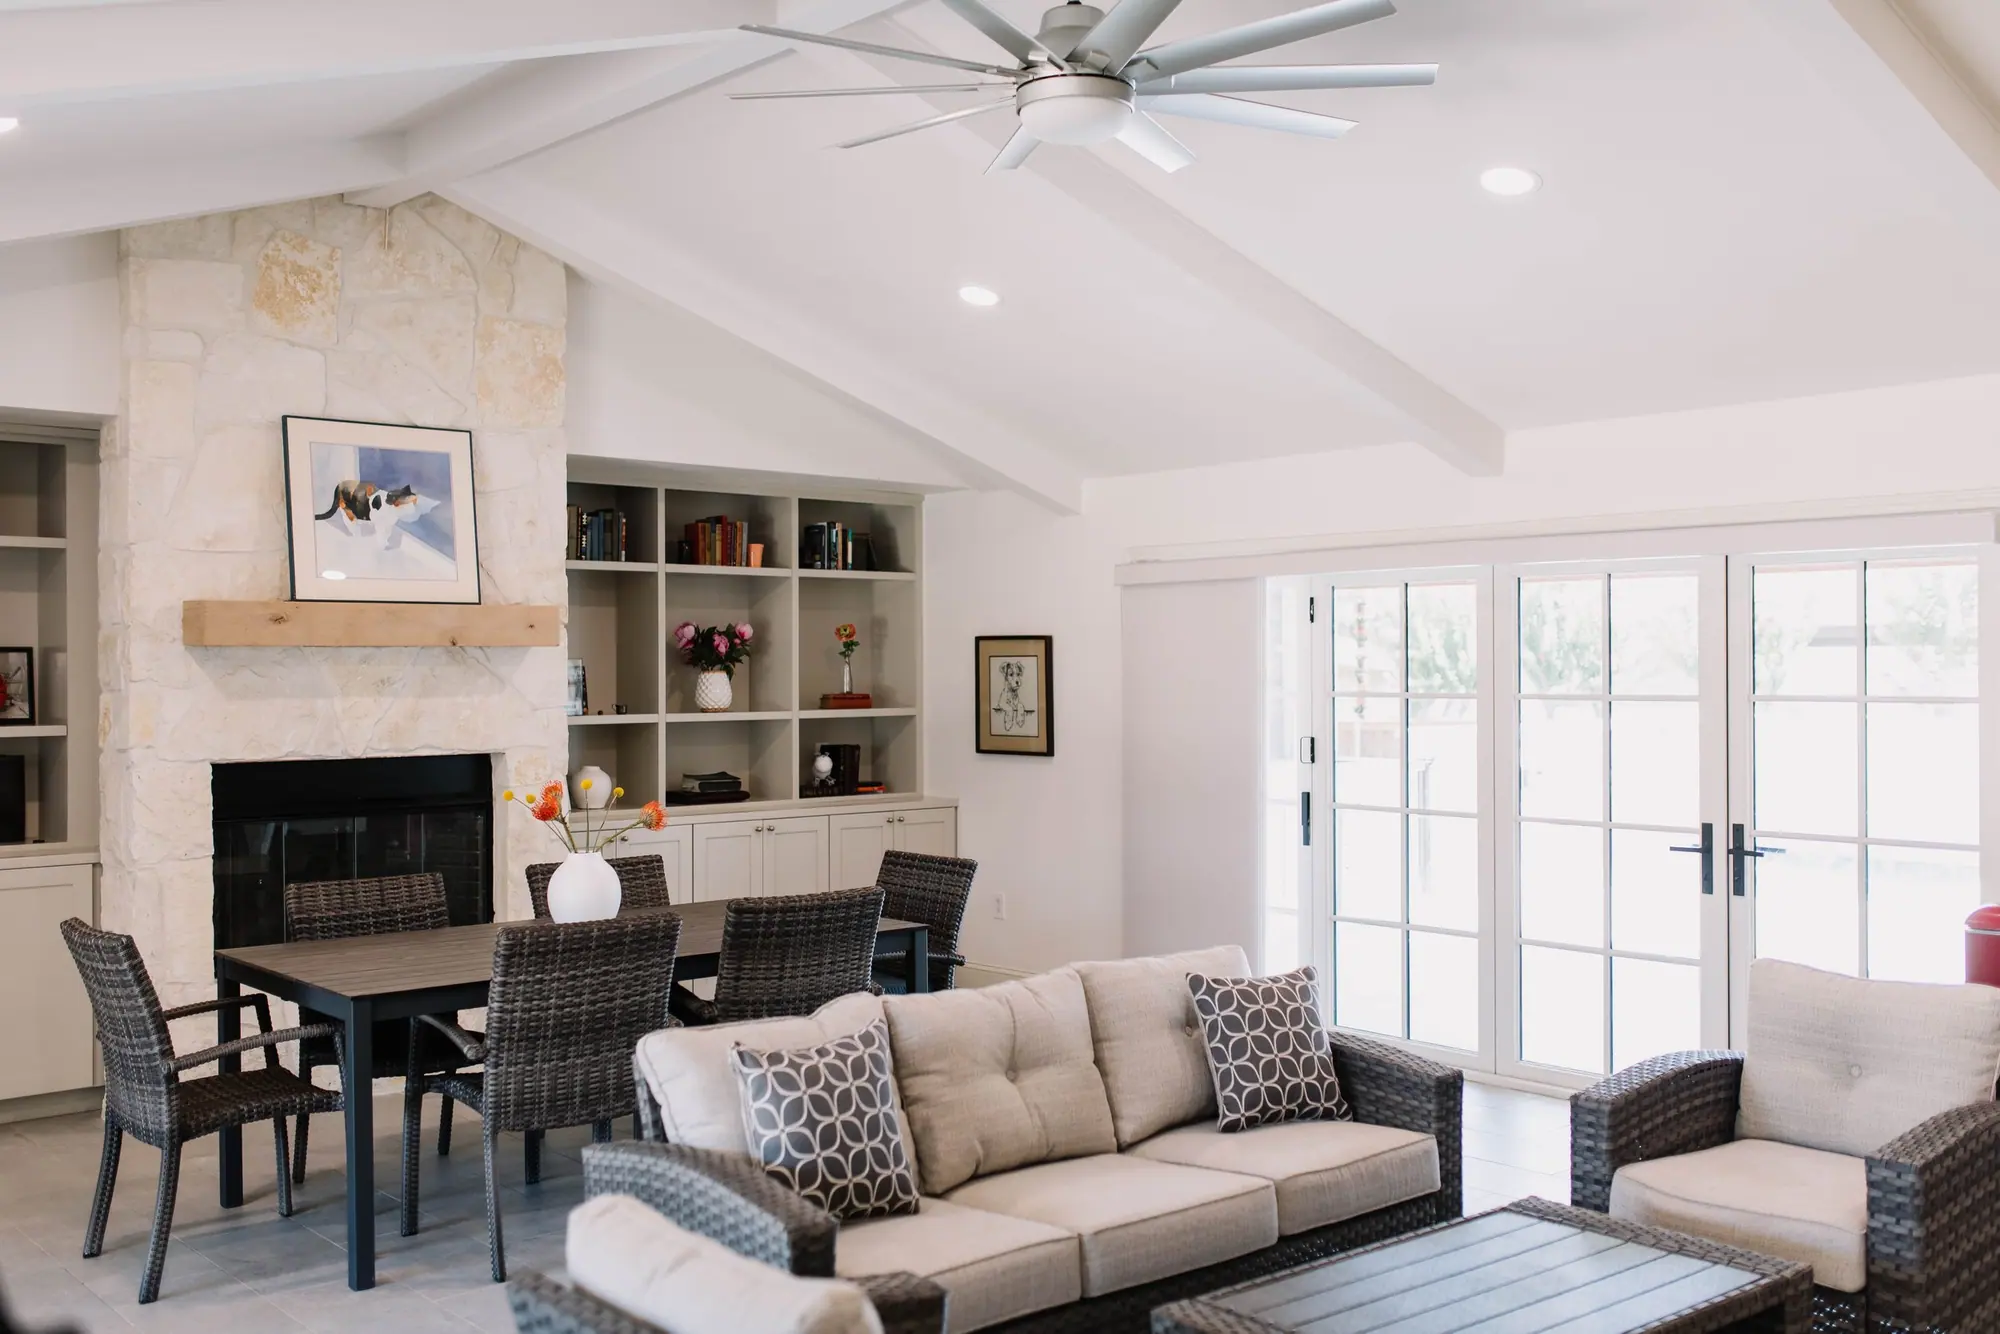
Wedgwood family-room addition
A family room added to a house its owners had lived in for 30 years. This was Floorplans, Design & Construction.
See the Wedgwood addition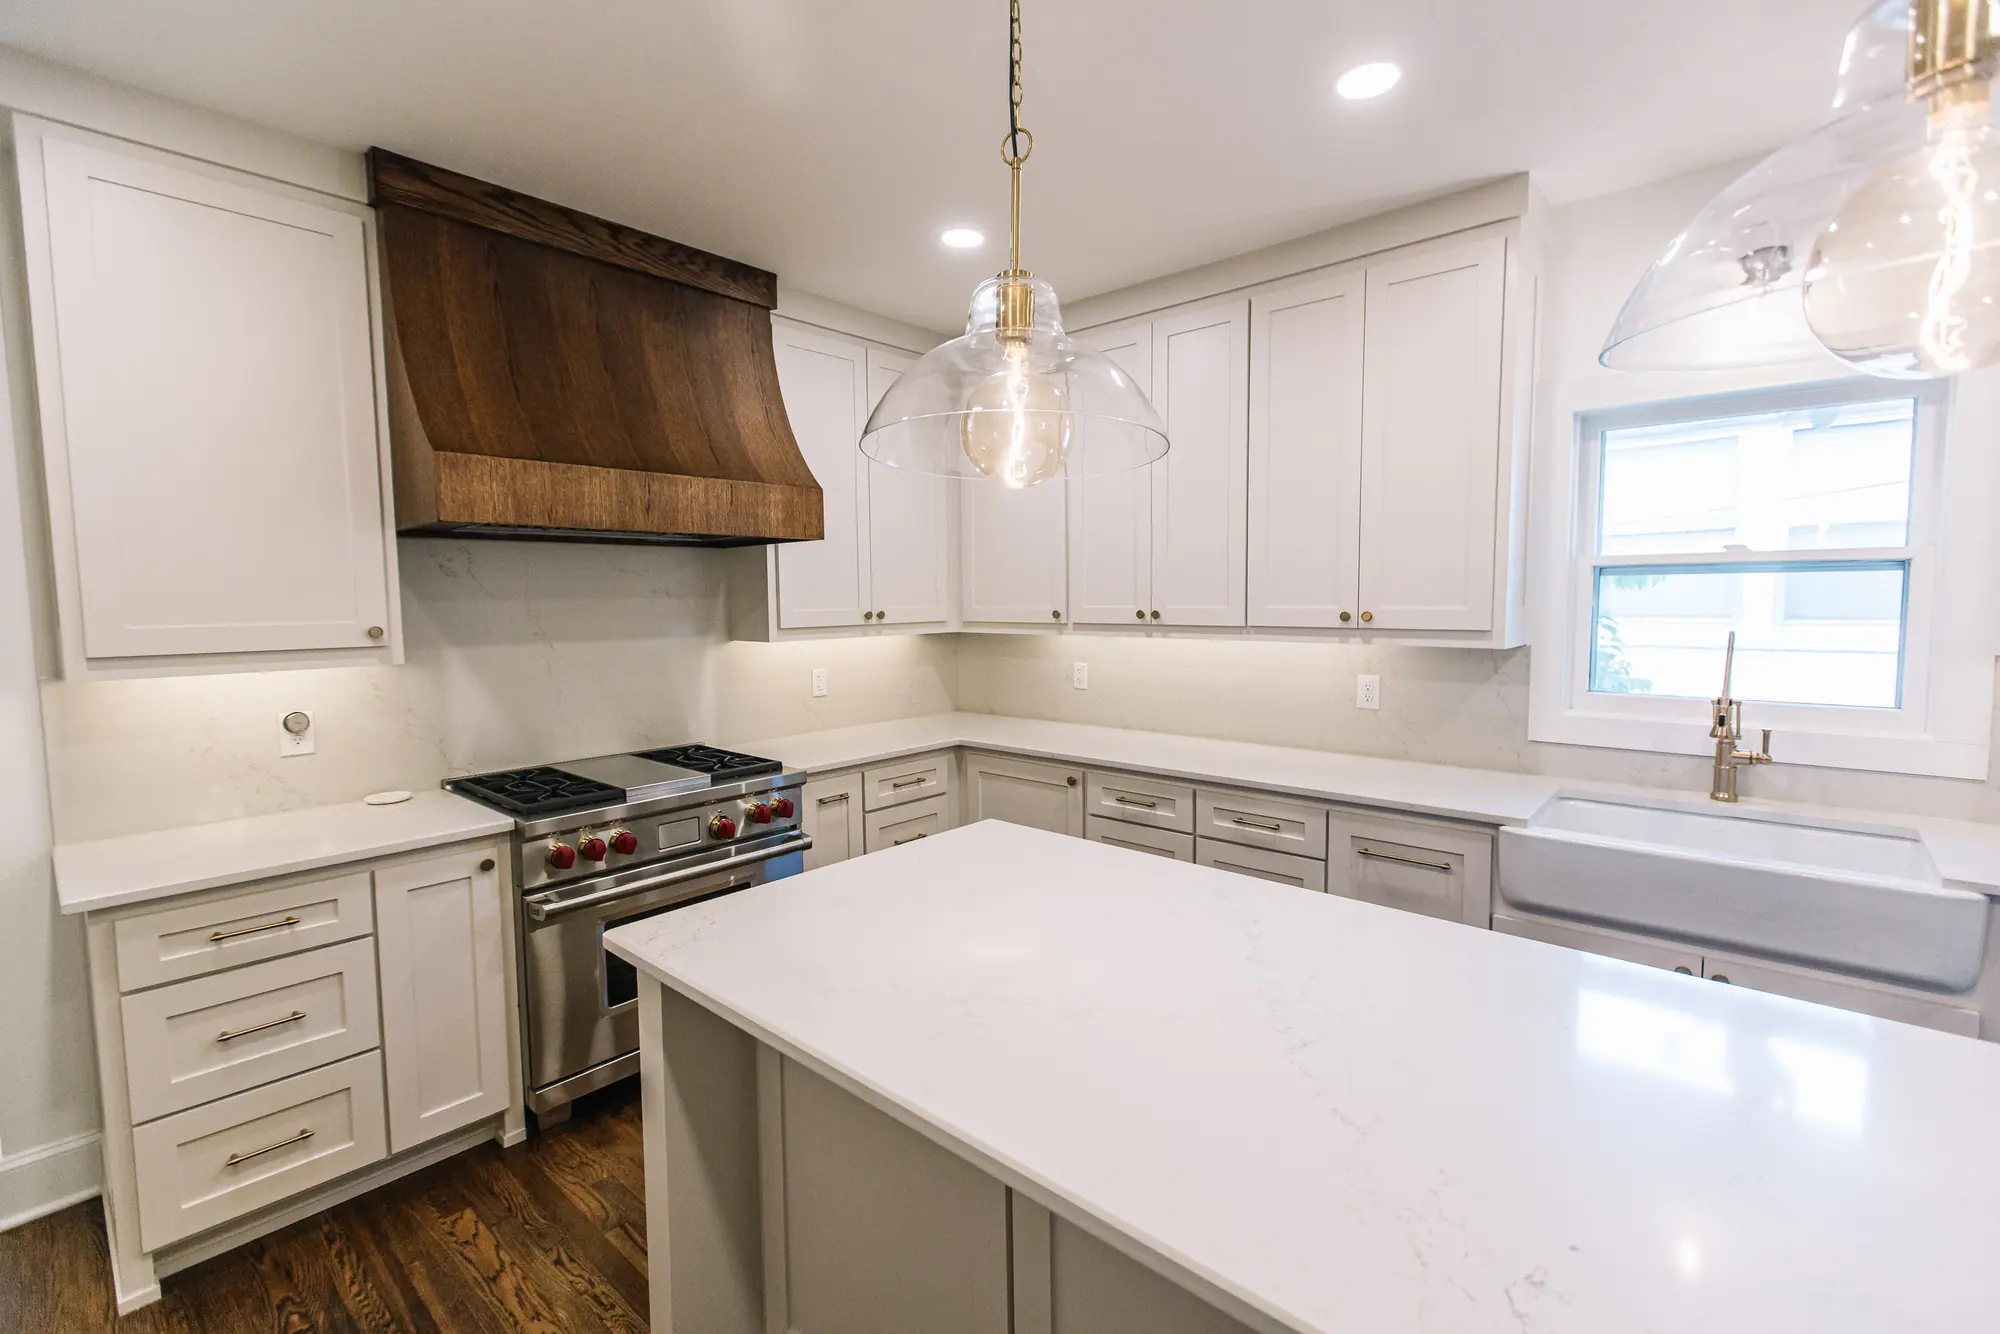
A kitchen and primary suite addition in Mistletoe Heights
It started with a set of plans that just didn’t make sense — over budget, overbuilt, and disconnected from what the homeowners actually needed. … Our team reworked the design from the ground up — reshaping the layout, expanding the footprint, and creating a more intentional flow between spaces.
See the Mistletoe Heights additionBuilding in the Fort Worth area? See our home additions in Fort Worth.
How it works
How we draw your addition, in any city
Three steps, from your house as it is today to a set your city can review.
-
Send us your house
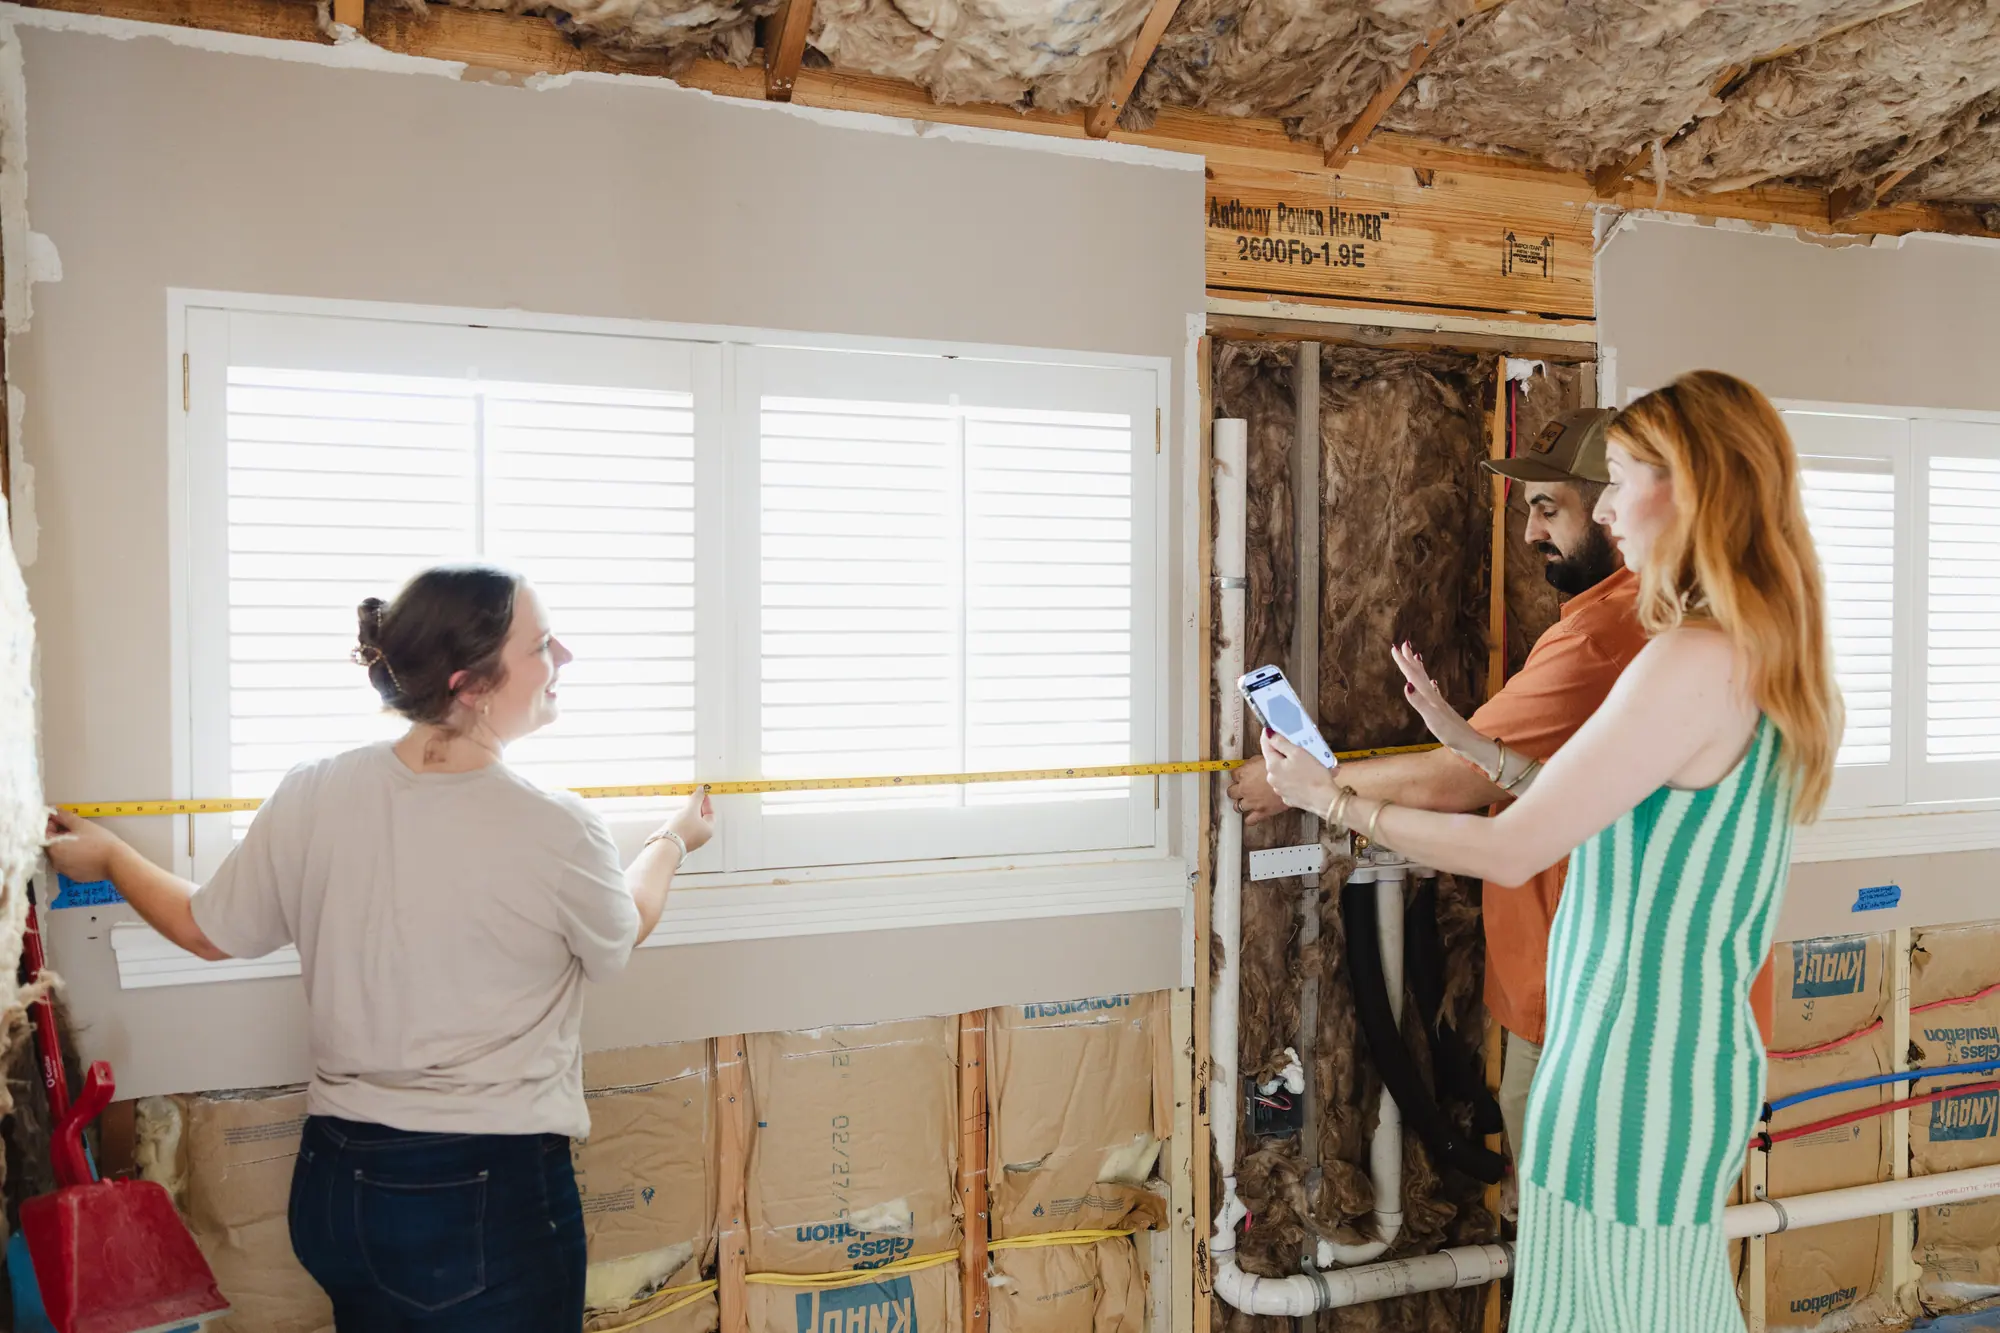
Describe the addition you want, and send what you have: measurements or an existing set if one survives, photographs, the survey if you have it, and a clear brief about how you want to live in the space.
-
We draw the addition
Our drafting team adds the new rooms to the drawing of your house: floor plans, elevations and 3D views where they help.
-
The set goes in for review
Where your city wants an engineer’s seal, a licensed outside engineer provides it. Around Fort Worth, we take the finished set to the city for you.
If your house isn’t near Fort Worth
Your house can be anywhere: we draw additions from the measurements and photos you send. Take the measurements yourself or have someone local take them, whichever suits you, and we’ll list what the drawings need. Let us know which city will review the set before we start, because its checklist shapes the drawings.
How remote residential drafting works
Addition plans: cost and time
What drawing your addition costs, and how long it takes
We charge $2,000 to $16,000 to draw an addition: a simple single-room set at the low end, a permit-ready set for a large, high-end build at the top.
What sets the price
- What the project will cost to build.
- How big the project is.
- Whether the set has to be permit-ready.
- Whether an existing-conditions survey is needed first.
On an older house nobody has accurate as-builts, and measuring the house is its own step.
The drawing fee is its own fee, separate from construction, whether or not we build your addition.
- Timeline
- 8 weeks to 6 months to draw, depending on the size of the addition. The city’s review comes after, on the city’s clock.
Best Home Builder & Remodeler
Fort Worth MagazineFort Worth Chamber Small Business of the Year4.7 stars from 91 Google reviews as of September 2026
Common questions
Questions about planning an addition
Can I use a stock home addition plan from a catalog?
You can buy one, but it was drawn for no particular house, and a city reviews your addition on your lot. Fort Worth, for example, asks for a site plan showing your front, side and rear setbacks and your neighbors’ front setbacks, all dimensioned. A catalog plan can’t show that, so it still has to be redrawn to fit your house, your roofline and the rooms it joins.
Do addition plans show the existing house too?
They have to. The new rooms join the old ones, so the drawing starts from your house measured as it is today, called an as-built. If you have an existing set or measurements, we start from those. If your house has never been drawn, that drawing comes first, and it’s one of the things that moves the fee.
How much do home addition plans cost?
Drawing an addition with us costs $2,000 to $16,000: a simple single-room set at the low end, a permit-ready set for a large, high-end build at the top. It moves with what the addition will cost to build, how big it is, whether your city needs a permit-ready set, and whether your house needs an as-built first.
What changes on the plans when you’re adding a second story?
A bump-out borrows the roof and structure you already have; a second story needs engineering, a staircase, a new roofline and every system re-integrated. So the drawings cover both floors, the new stair and the new roofline. A licensed outside engineer works out what the house below has to carry, and we fold that work into the drawings.
Do you draw plans for a sunroom addition?
Yes. A sunroom is one of the additions we draw. If yours will be heated or cooled, plan for the energy paperwork too: Fort Worth’s permit table asks additions for energy code compliance “if adding conditioned or heated space, or lighting.”
Do I need a plat to get a permit for an addition?
In Fort Worth, yes: the city’s permit table lists a plat for additions. A plat is the recorded map of your lot, kept by Tarrant County, and the city takes only a copy that bears both the city’s and the county’s stamps. Plats recorded since 1970 are mostly in the county’s online records.
Every Fort Worth requirement on this page carries the date we read it. Cities revise these lists, so the city’s own website has the last word.
Get started
Send us your house and what you want to add
We’ll come back with a price for the set. Then you have plans your builder can bid from, drawn to the house you live in.