
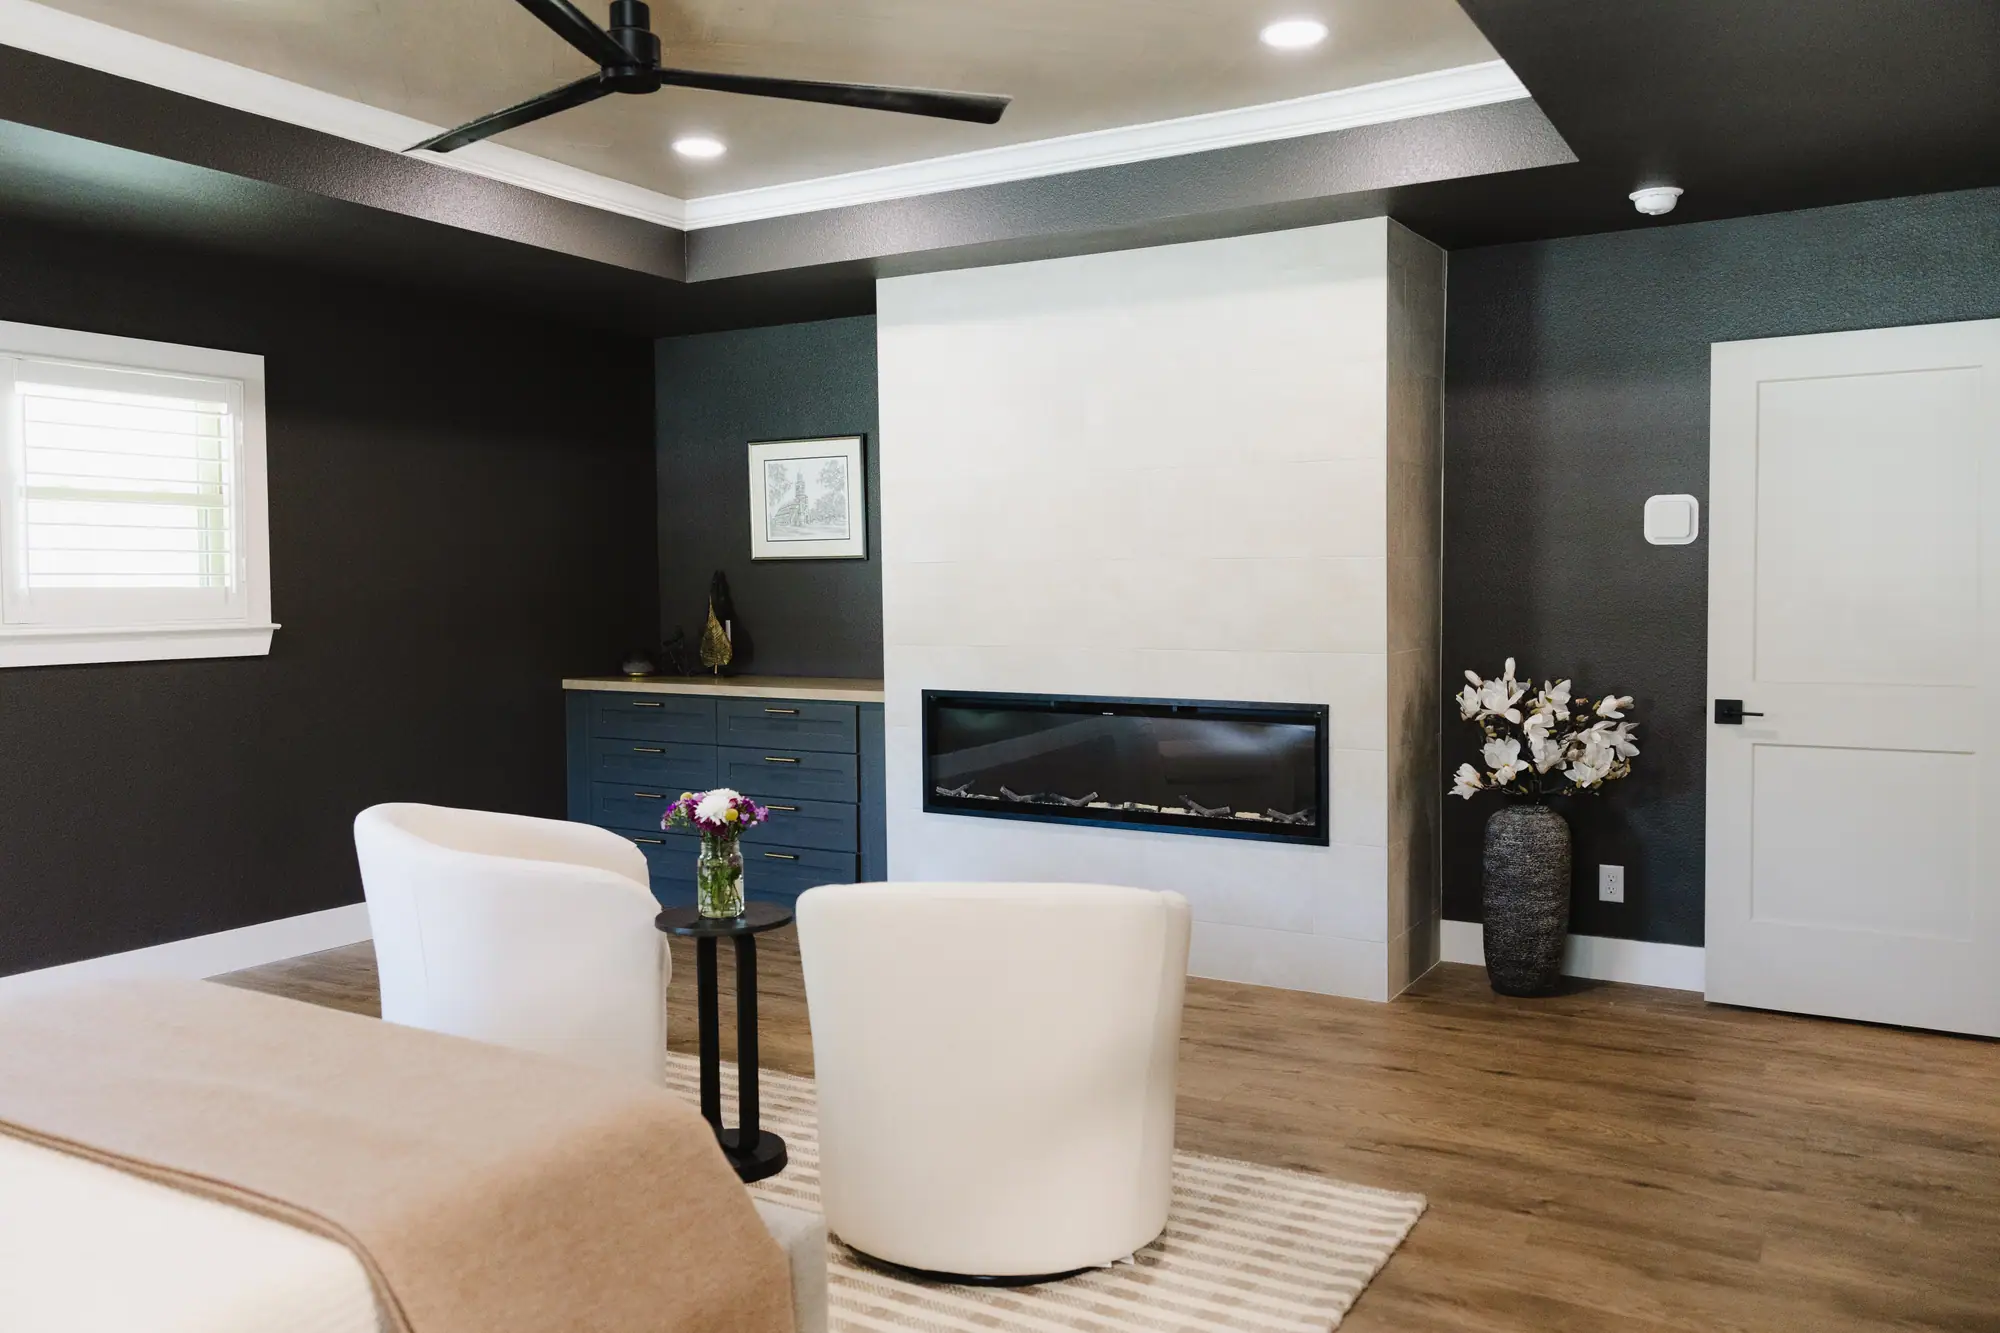
Interior design in TCU / Westcliff
Design for the Westcliff house you already have, from the first plan to the day the last piece goes in.
Our work · Westcliff Total Home Interior Refresh
Design and construction
What an interior design project in TCU / Westcliff involves
An interior designer makes the decisions a house gets finished with: tile and grout, paint and wallpaper, hardware and fixtures, the lighting, the furniture, and where each piece of it goes in the room. We make those decisions with you, put them together on a design board, then source them and see them installed.
Our designers work on the same projects as our drafting and construction teams, so a selection arrives already priced. That is how a designed room stays a room you can finish, rather than an expensive idea on a board.
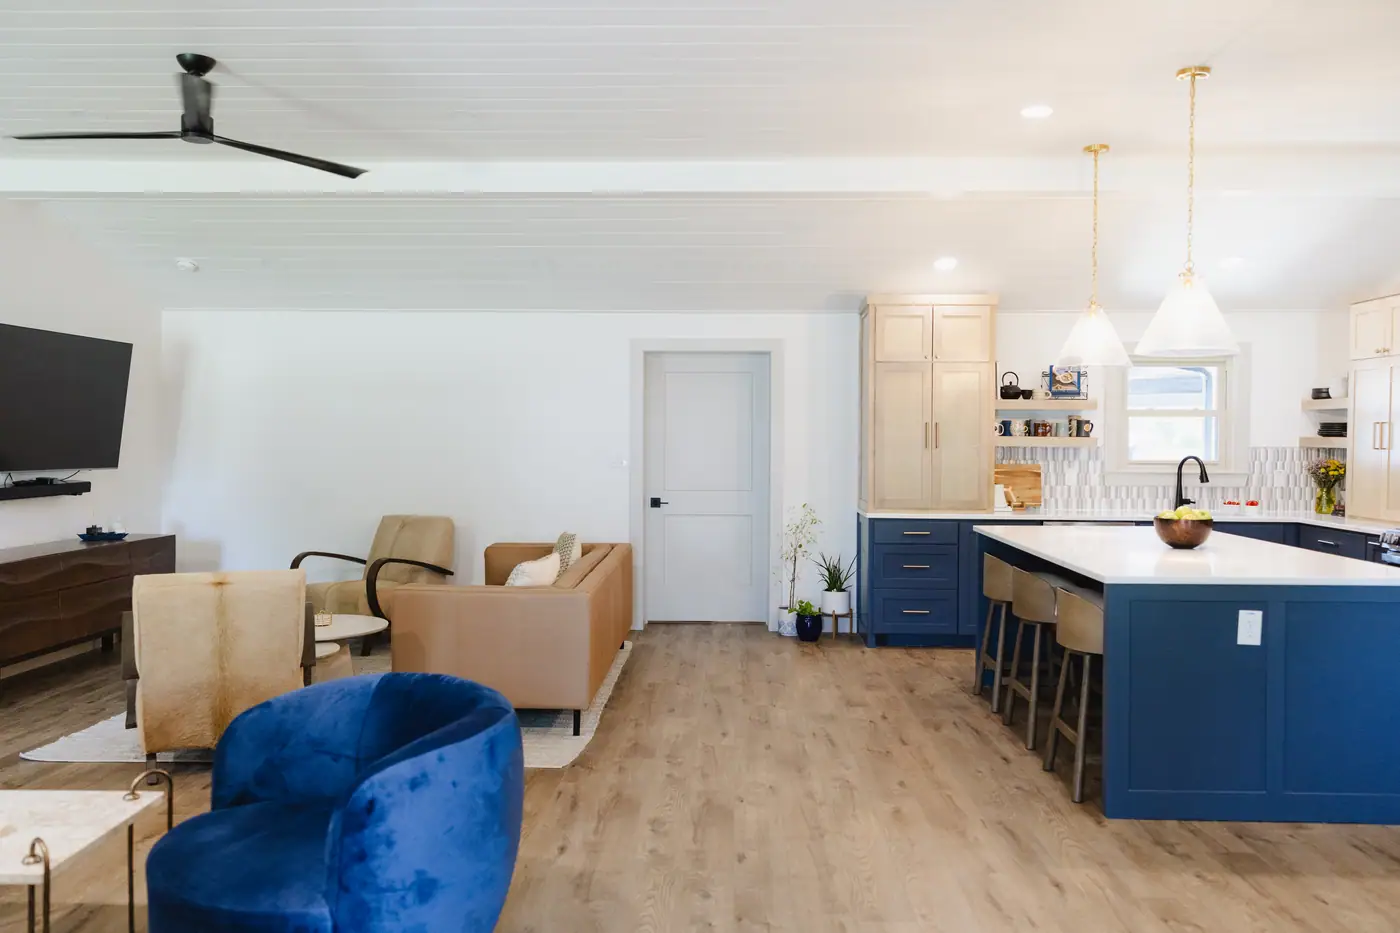
In TCU / Westcliff
When a postwar Westcliff house already has a layout that works, the design job is the part you see and touch every day, chosen together so the house finally looks like the people who live there.
Design and drafting, in house
Your plans and selections come from our own design team
Our design and drafting team draws the floor plans and 3D views, and chooses the finishes with you. All of it is grounded in what things really cost to build.
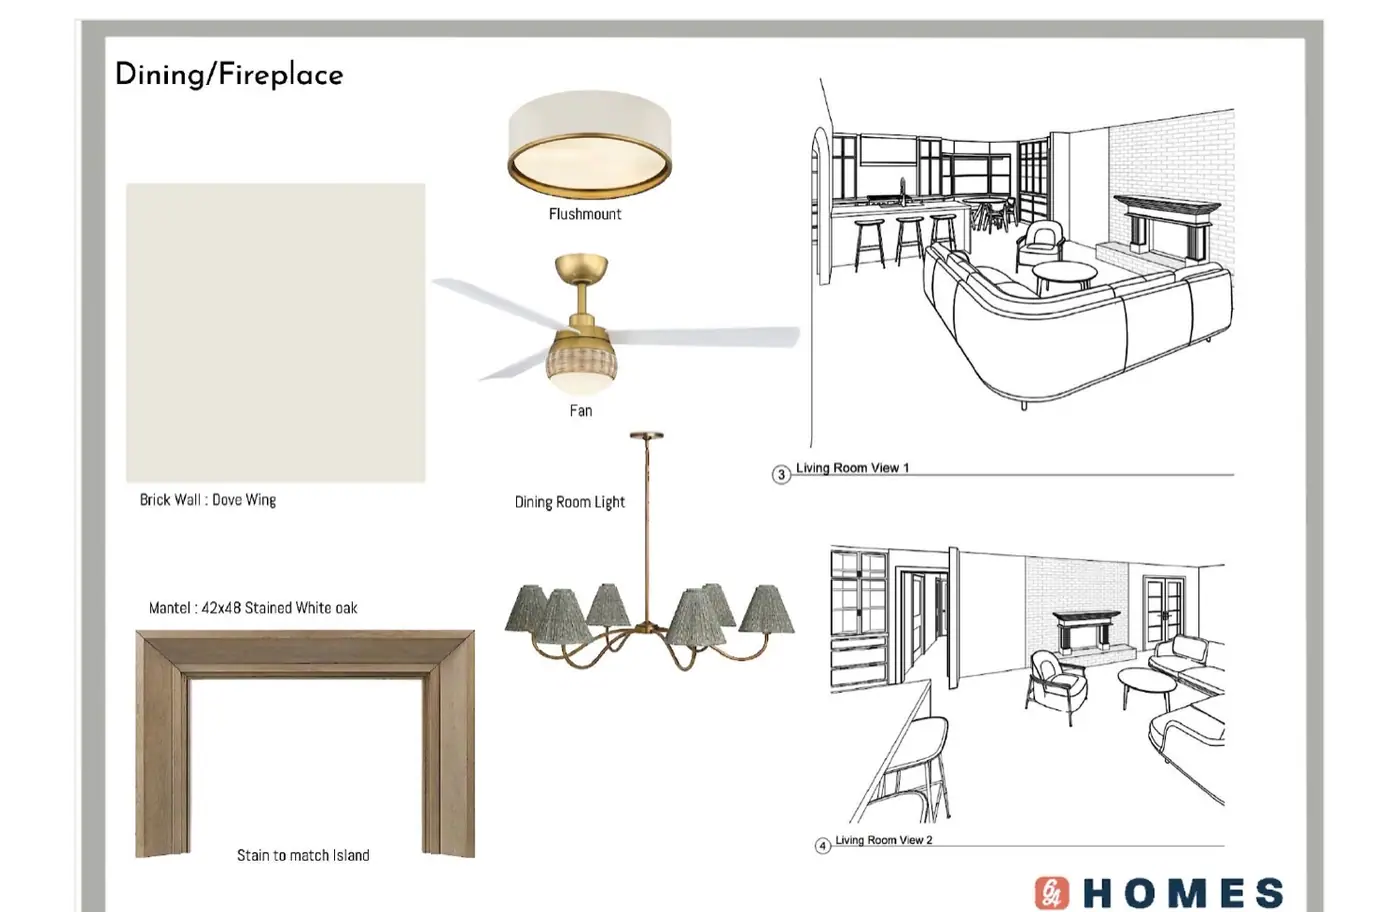
The design board
Paint, the mantel and its stain, and every light fixture, on one sheet beside 3D views of the room they are for.
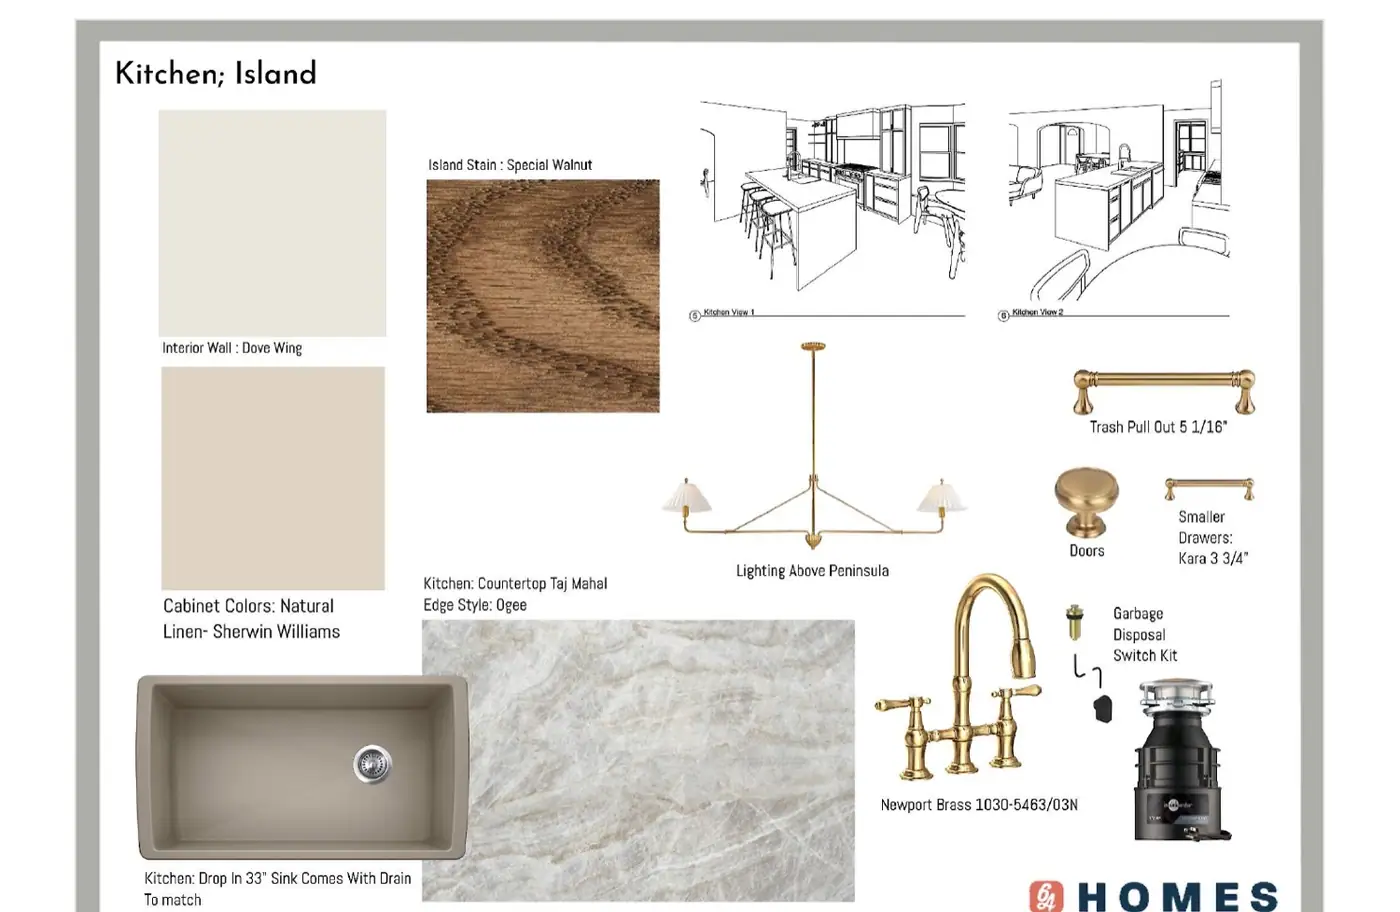
The kitchen, same job
Stain, stone, hardware, faucet and lighting, each one named on the board beside the views of the room.
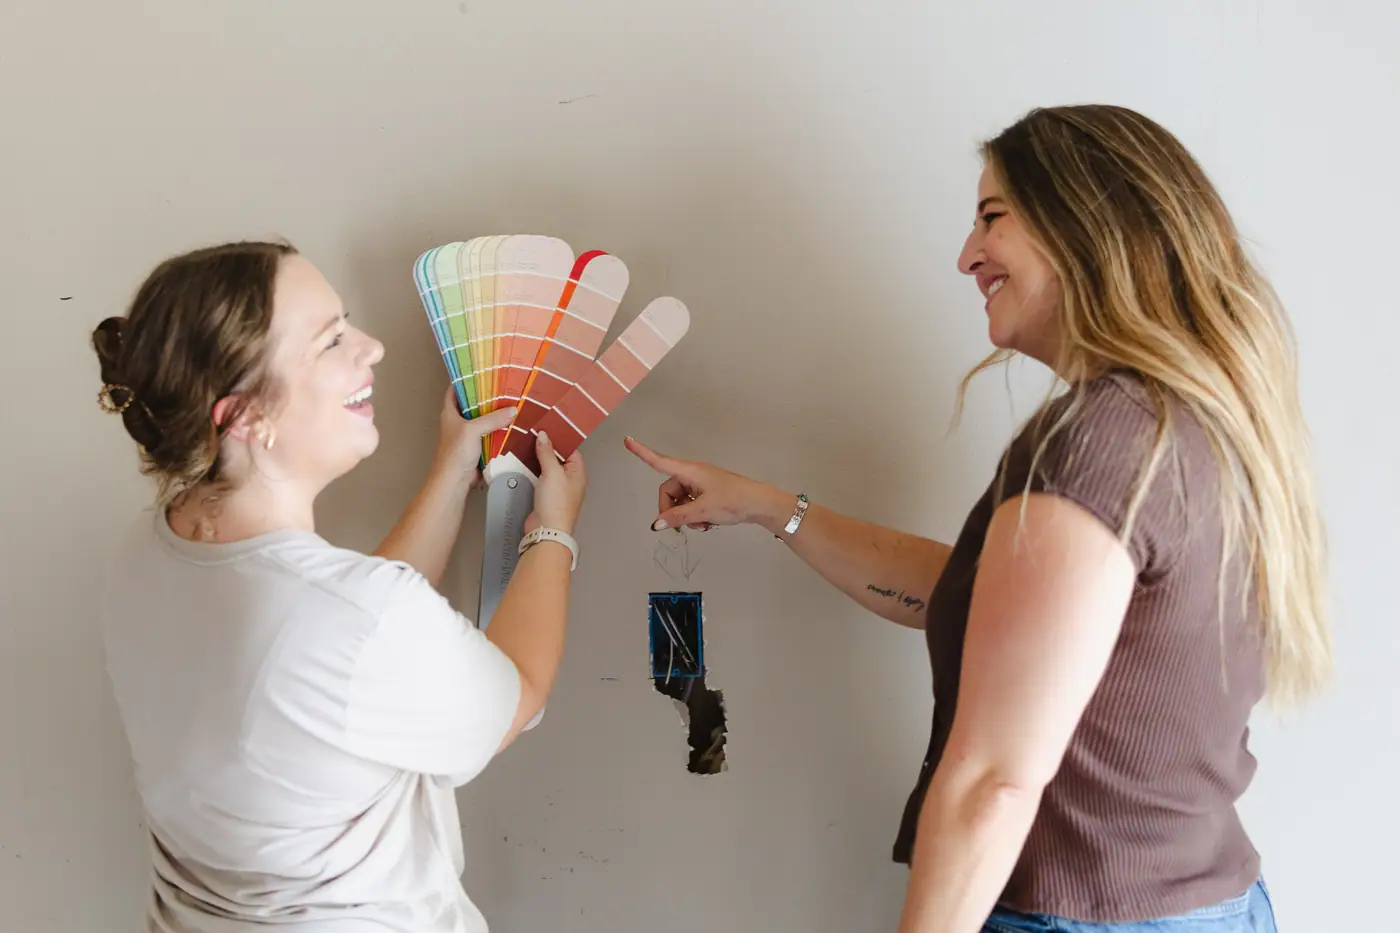
The selections
Colors picked at the wall they’re going on, in that room’s own light.
Designing in TCU / Westcliff
What the houses here are like
Median house
1,852 sq ft
a quarter come in under 1,421, and the top tenth pass 3,380
Postwar brick: 1940s Minimal Traditional cottages at the north end, one-story ranches as the neighborhood ran south, split levels where the ground slopes, and larger two-story houses toward Westcliff West.
Measured from City of Fort Worth GIS and Tarrant Appraisal District parcels, measured 2026-09-02
What needs approval in TCU / Westcliff
Nothing a design changes in Westcliff goes to historic review.
The TCU overlay that covers the neighborhood limits how many unrelated people can live in a house. It says nothing about how the house looks.
Source: City of Fort Worth GIS historic overlay layer, read 2026-09-02; Fort Worth Zoning Ordinance §4.406 (TCU Residential Overlay)
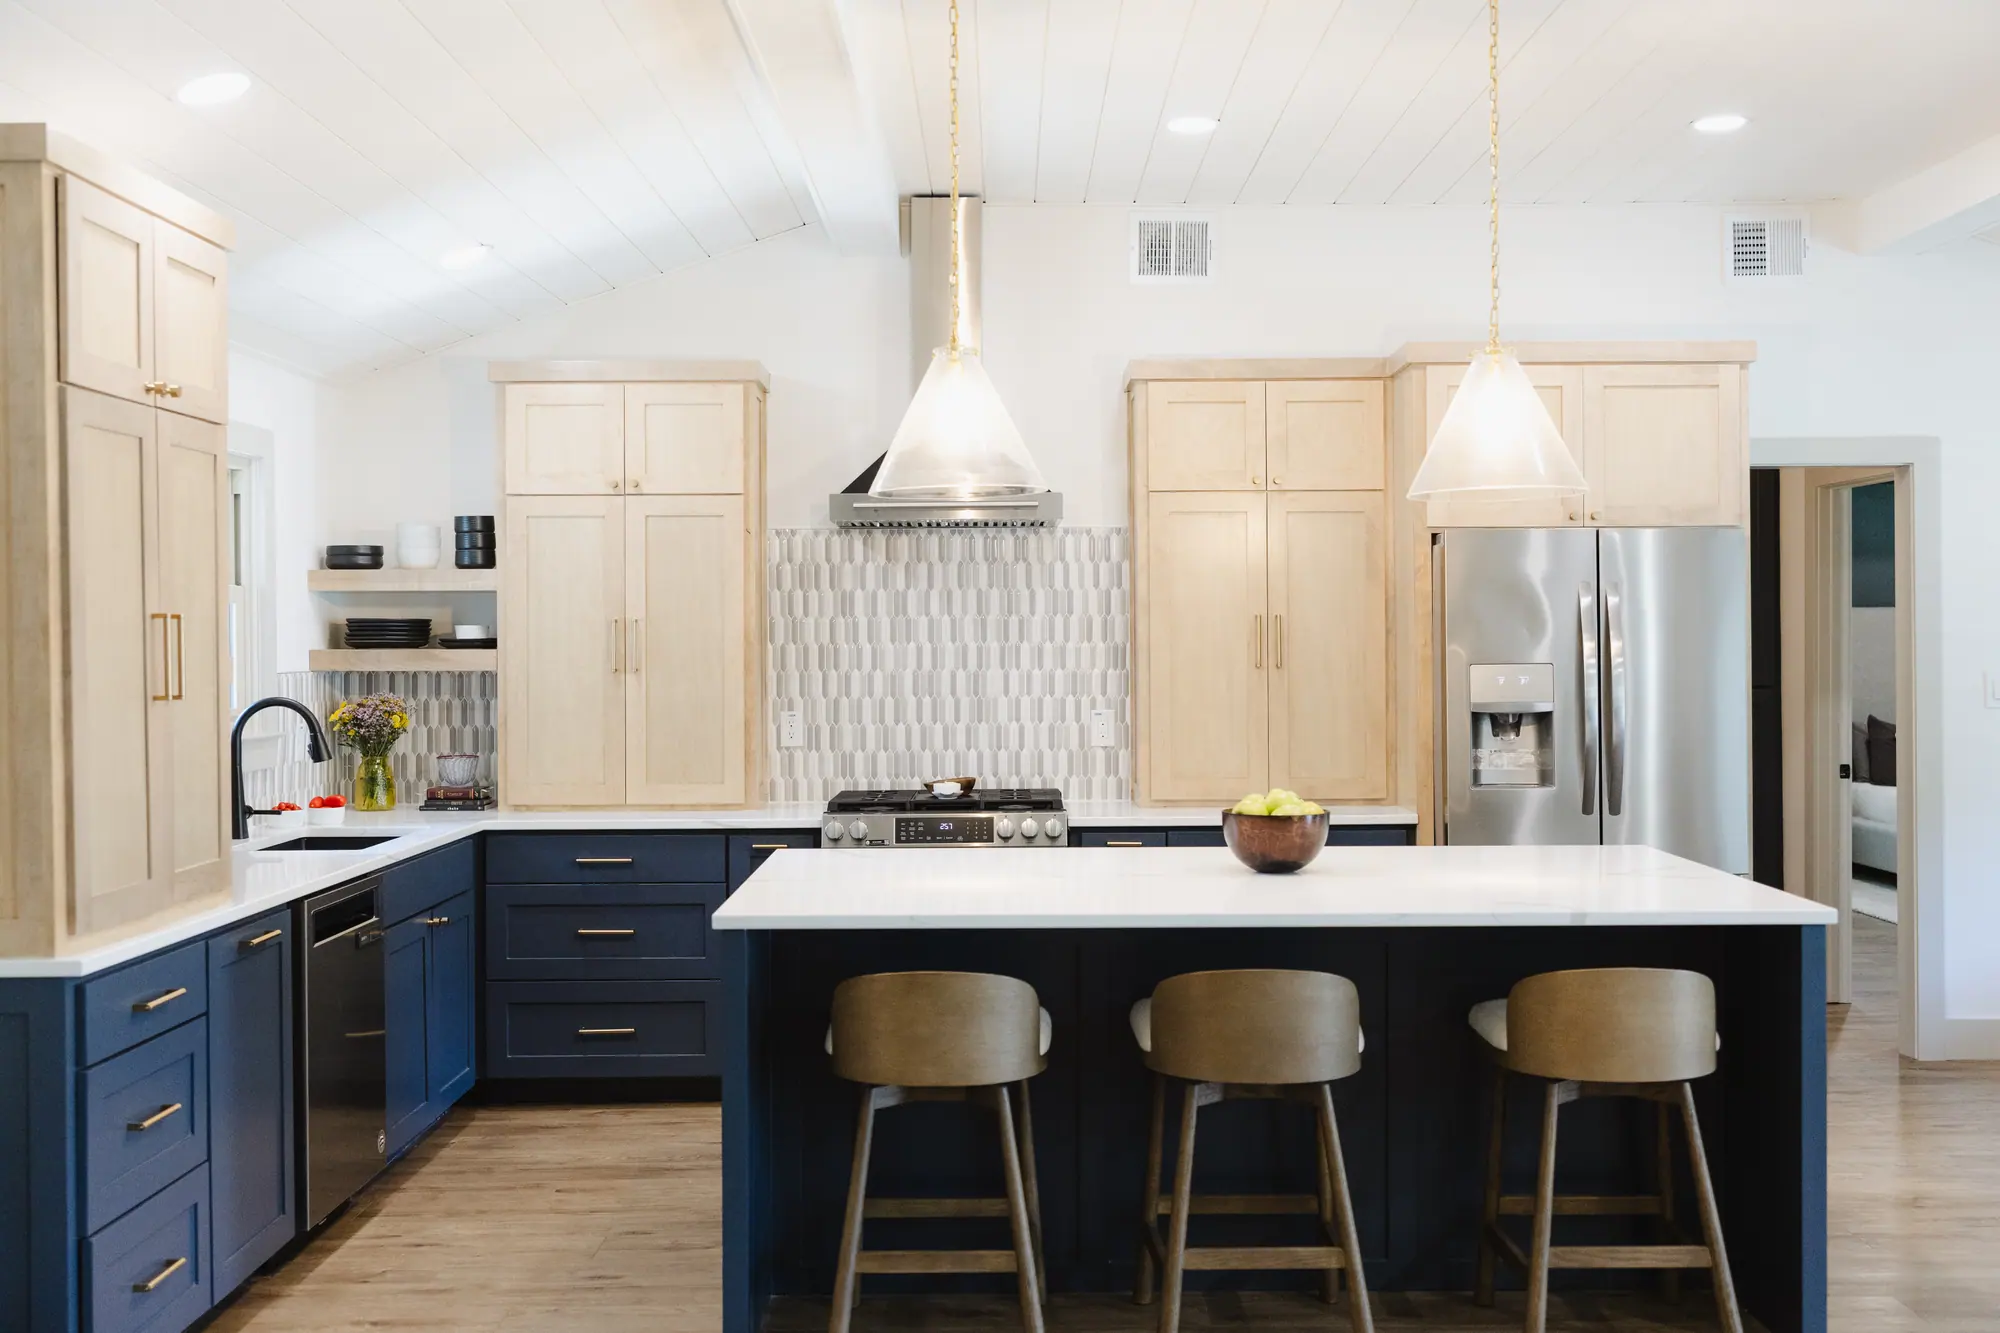
Designed by 6th Ave Homes
Westcliff Total Home Interior Refresh See this project →Our advice
What to plan for in TCU / Westcliff
What we did in the rooms we have designed here, and what it means for yours.
-
Keep the layout and change what sits on it
Our Westcliff refresh left every wall where it was and put the work into the finishes instead. That kept the job focused, and it finished on its timeline and on its budget.
-
Trade the neutrals for color
The house came to its owners in neutrals. We brought in greens and blues: a deep green office, a navy den, a blue velvet chair in the living room.
-
Give each bathroom its own mood
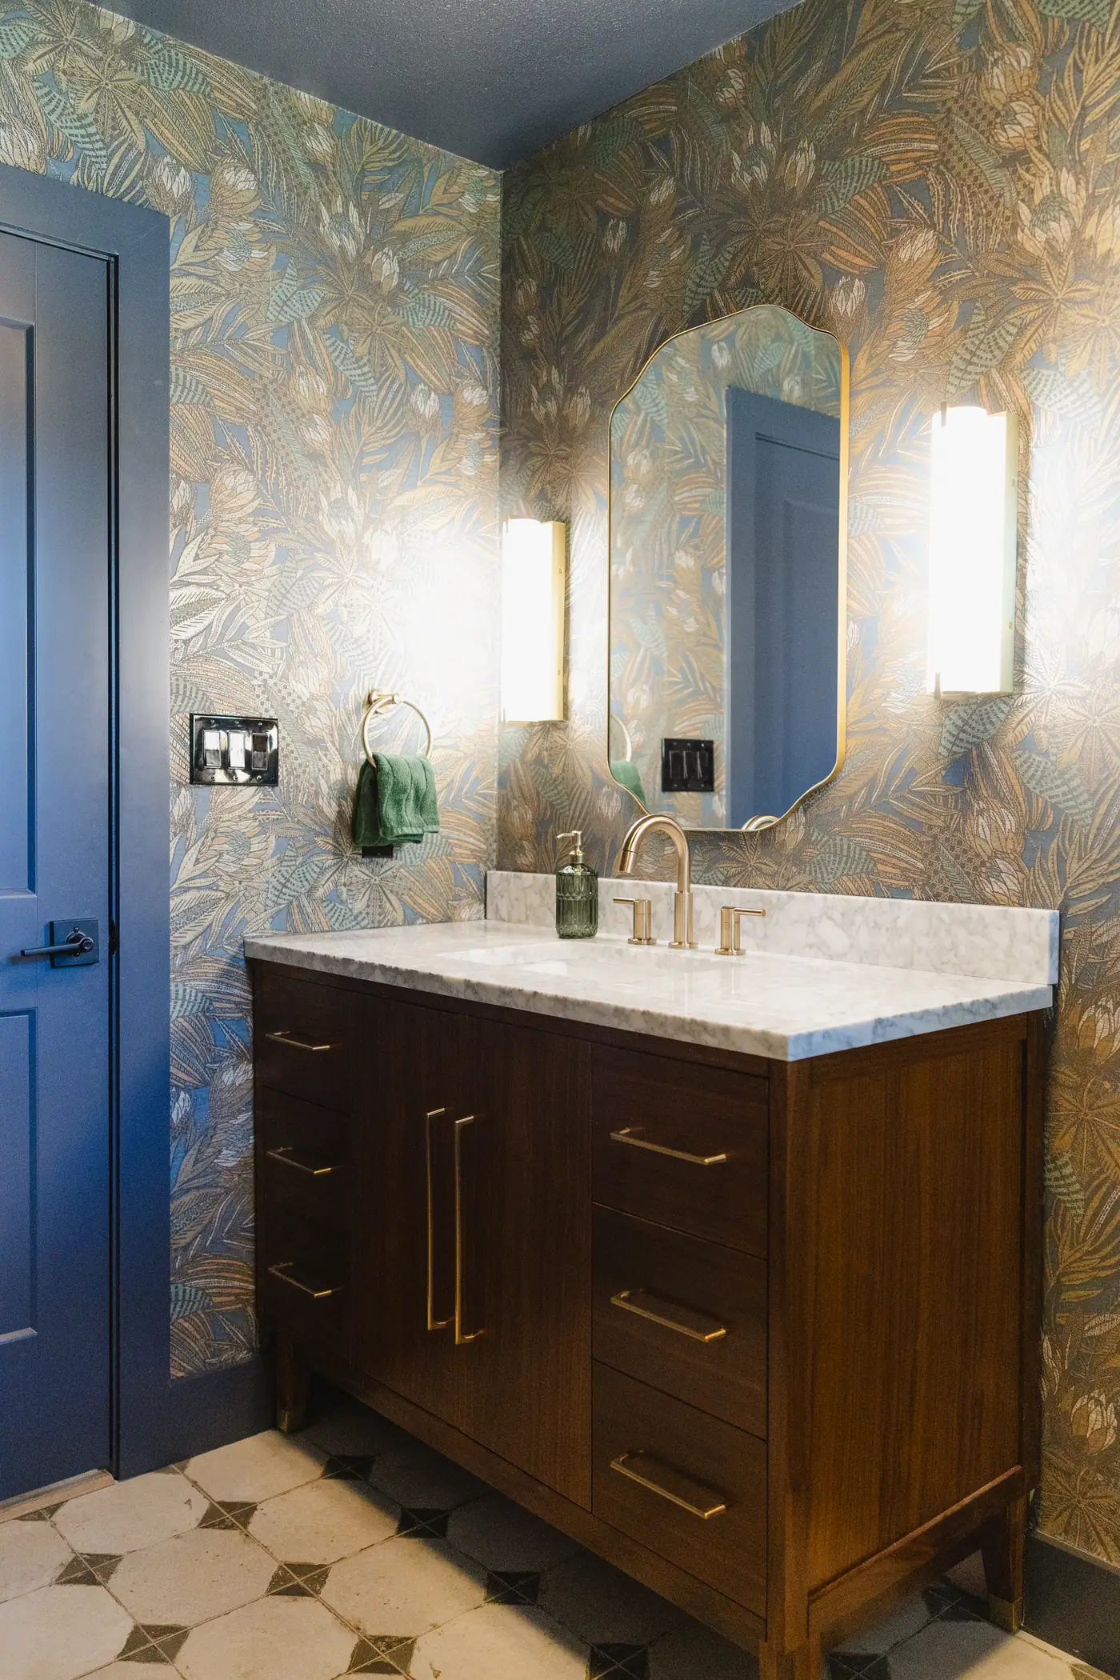
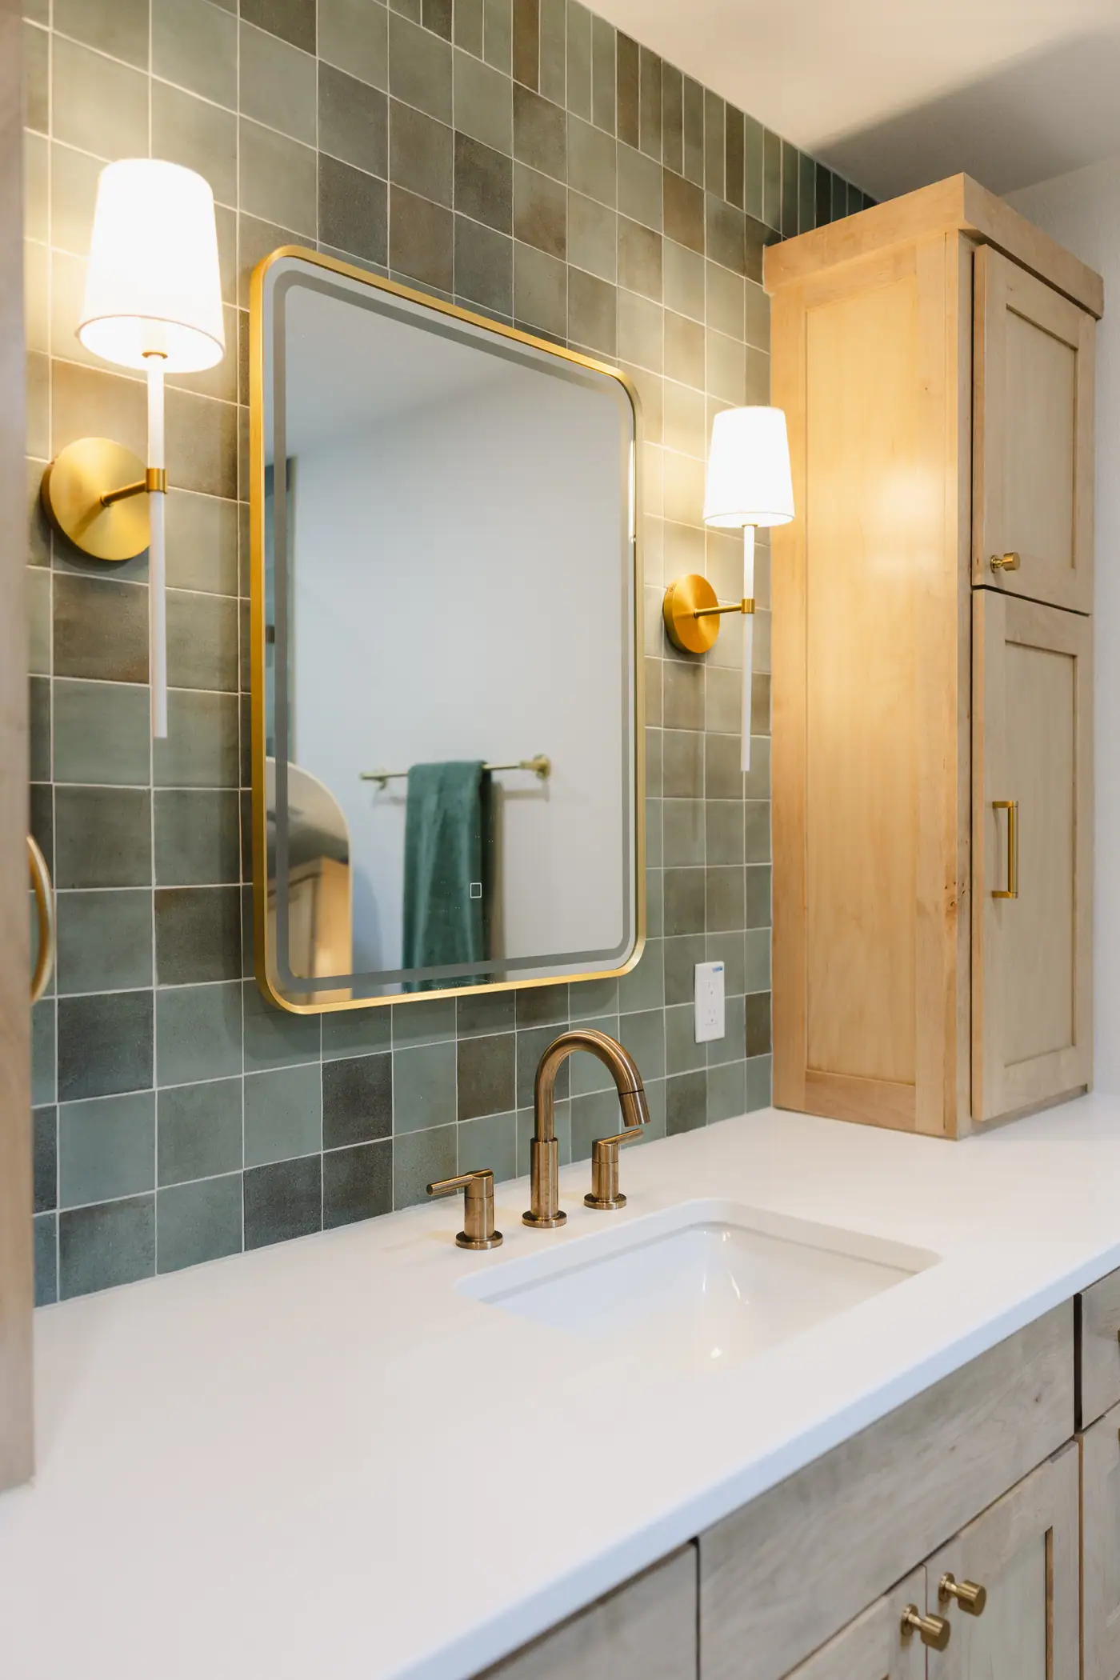
The half bath went dark, in blue and gold botanical wallpaper. The Jack-and-Jill got green tile. The primary bath went calm and light, around a freestanding soaking tub.
How it works
An interior design project in TCU / Westcliff, in three steps
The people who design it, price it and build it work alongside each other, so the plan you approve is the plan that gets built.

Meet Up
We walk the house, listen to how you live in it, and talk through the budget before anyone draws a line.

Team Up
Our designers and drafting team put a real plan on paper — layout, selections, and a number you can build around.

Glasses Up
We source it, install it and style it, and hand back a home that feels like you. Pour something good.
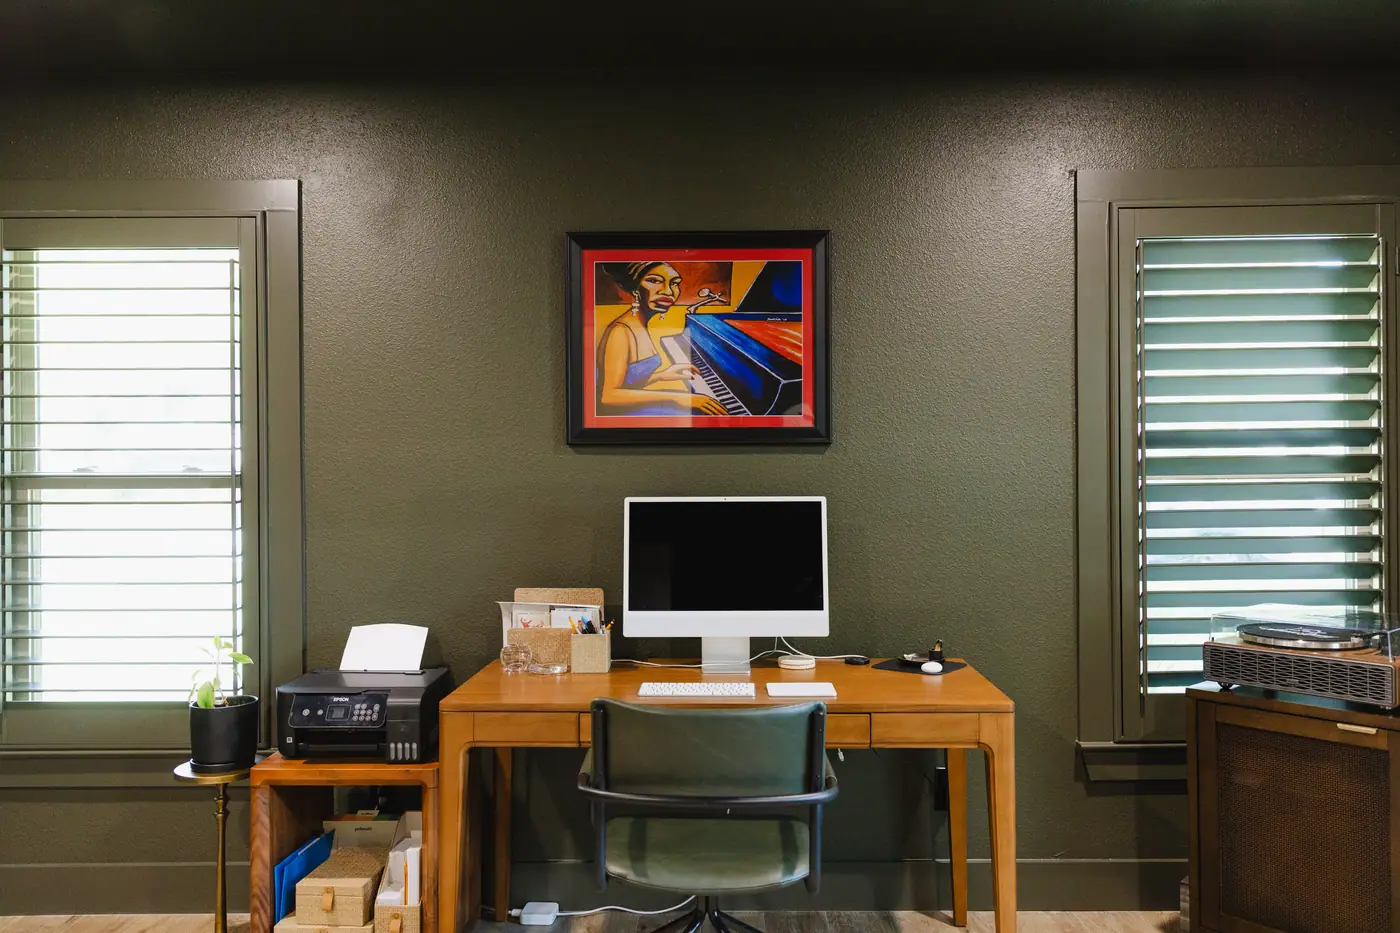
Our work in TCU / Westcliff
Westcliff Total Home Interior Refresh
Whole-Home Remodel
This Westcliff home was already updated when the clients bought it. It just didn’t feel like theirs. The 6th Ave Homes design and construction teams left the layout alone and reworked everything on top of it, from doors and baseboards to hardware, flooring, color and furniture.
See the whole project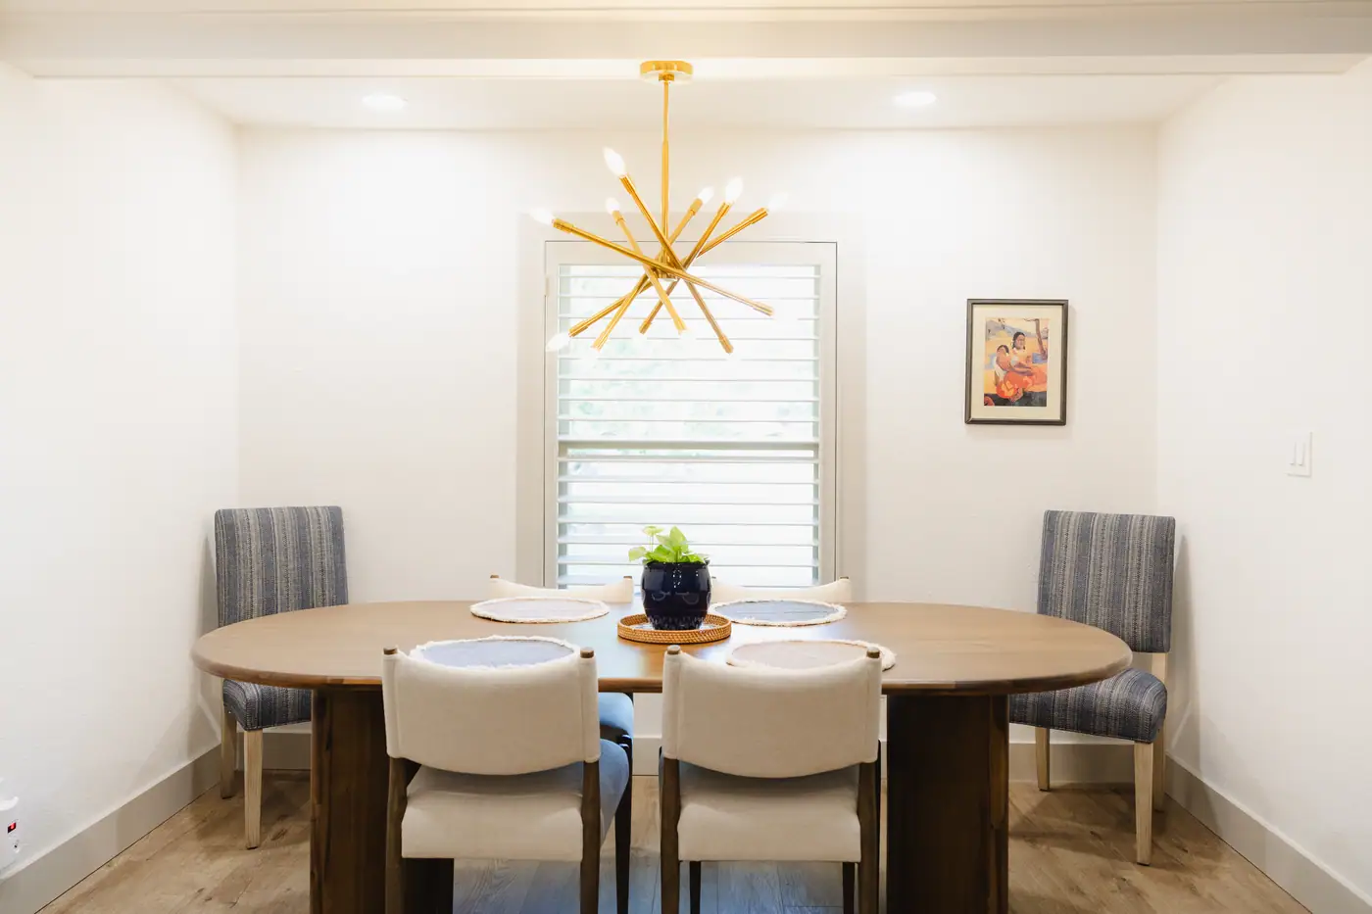
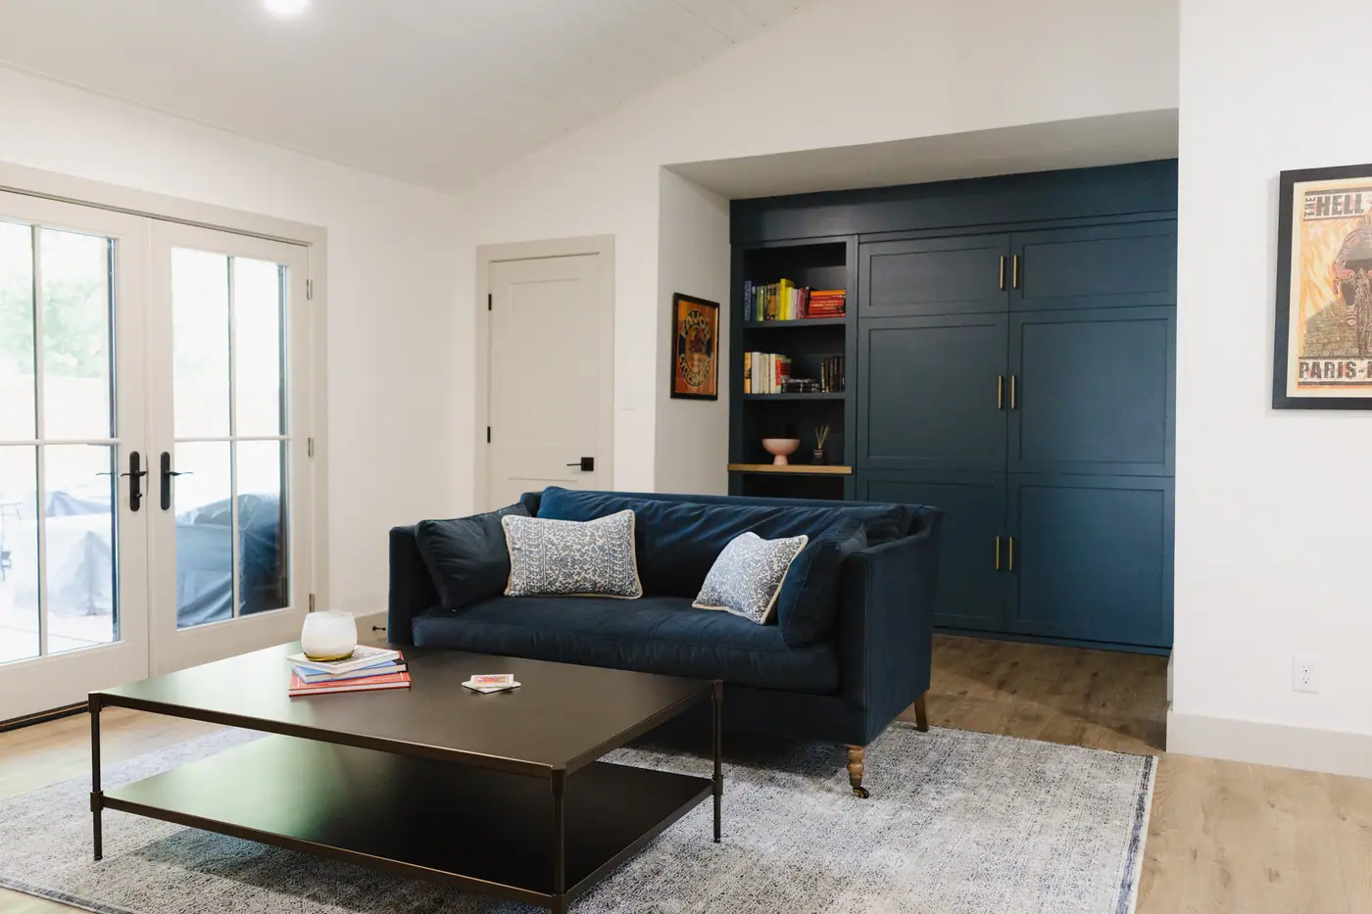
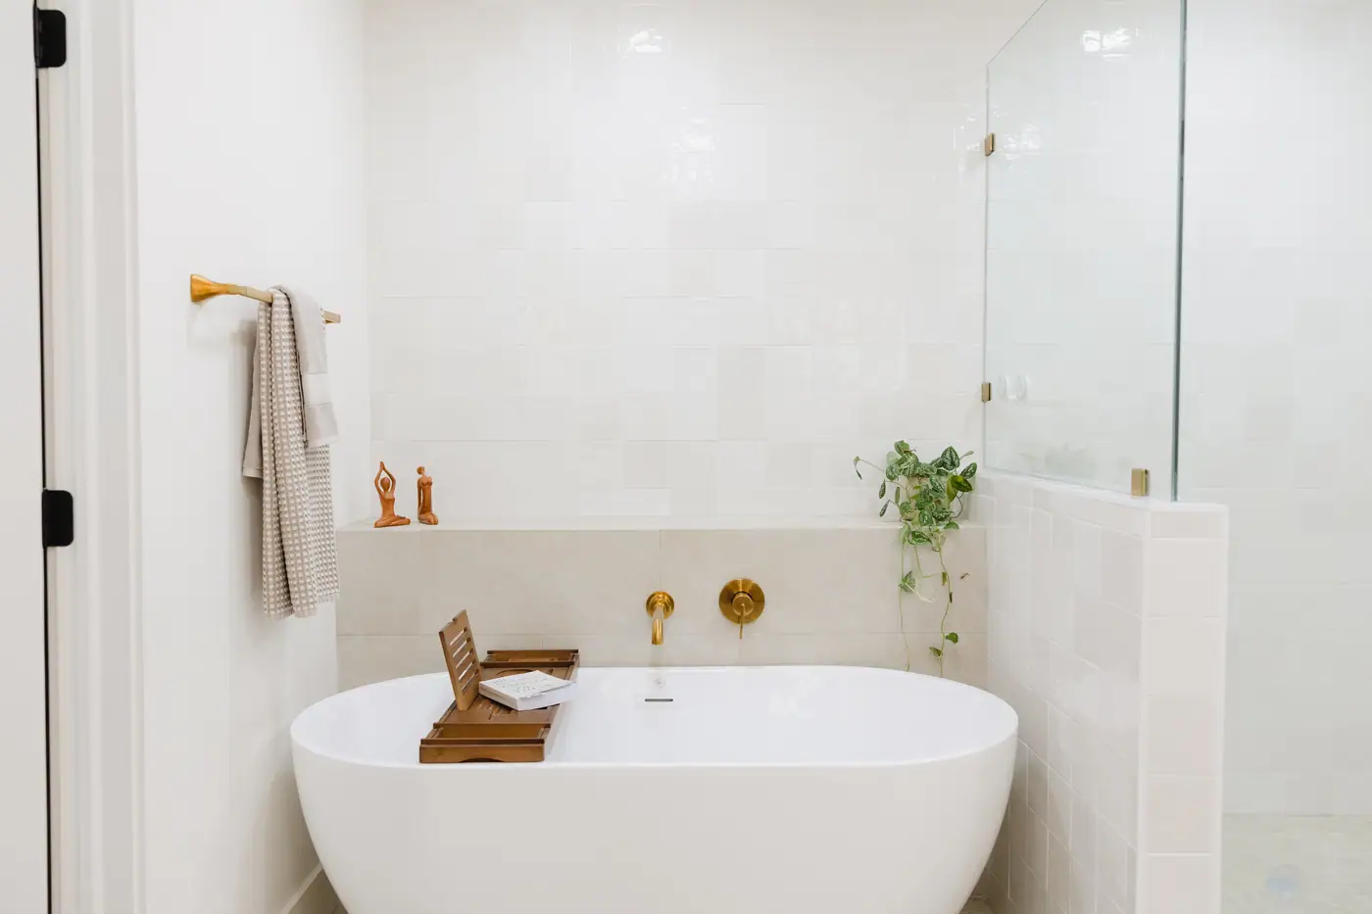
From the Westcliff Total Home Interior Refresh — see the full gallery
Recent projects
More of our work in and near TCU / Westcliff
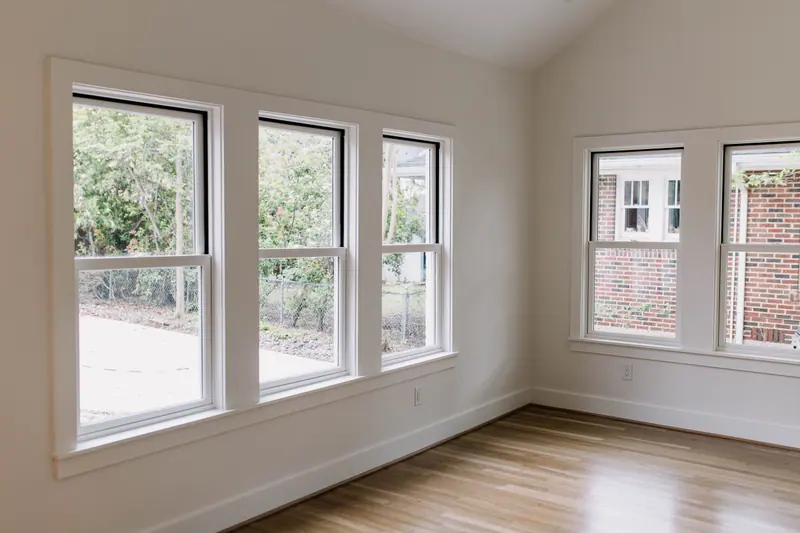
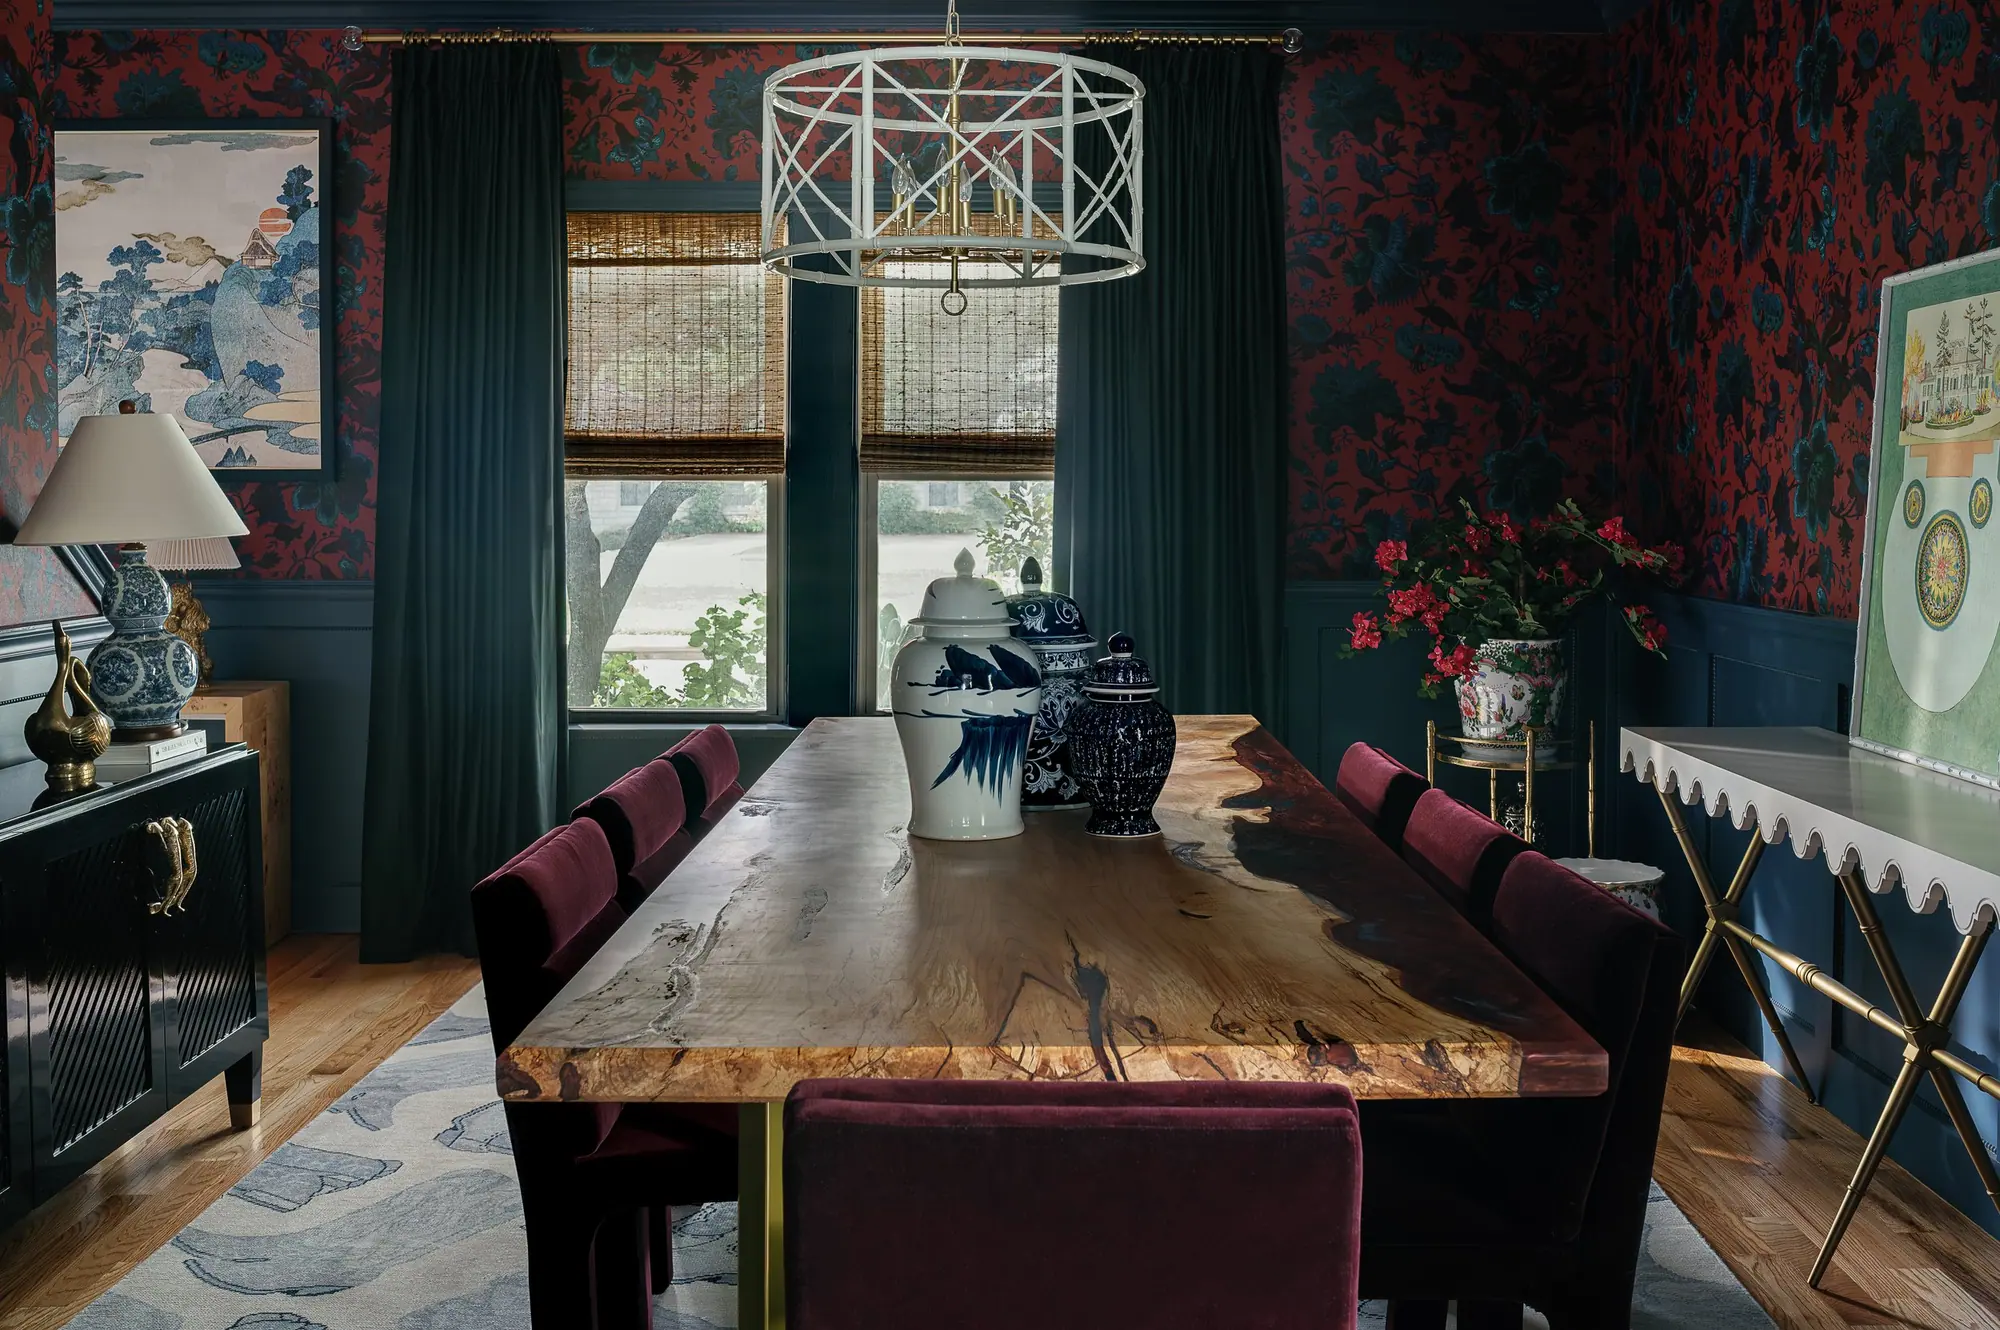
The neighborhood
Westcliff was built from north to south between 1945 and 1965.
J. E. Foster bought this ground in 1945, changed a street platted as Carb Avenue to Biddison, built the Westcliff Shopping Center and formed the Westcliff Company. That company and the Riverside Development Corporation then built the neighborhood north to south between 1945 and 1965, so the houses get newer and larger as you go south.
The north end was built first, with compact 1940s cottages, simple roofs and plain detail. The floor plans got wider as building moved south, and by 1949 the development had reached Encanto and Manderly with full brick ranches. On sloping lots, the builders put in split-level houses instead of grading the lot flat.
Nearby places
-
McLean 6th Grade
3201 South Hills Avenue. Opened in 1949 as Bluebonnet Elementary, designed by Wyatt C. Hedrick.
-
Westcliff Shopping Center
3458–3580 South Hills Avenue. The cast stone was cleaned and refinished and a new canopy went up across a 22,000 sq ft façade in a restoration completed in 2025.
- Clay Avenue
- Anita Avenue
- Carolyn Road
- Manderly Place
- Encanto Drive
- Arundel Avenue
- Somerset Lane
- Bellaire Circle
- Westcliff Road South
What that means for your interior design project
A cottage at the north end has small rooms. A brick ranch farther south has a wider plan. So we draw a furniture plan for your actual rooms, the way we did for our Westcliff refresh.
Project photos
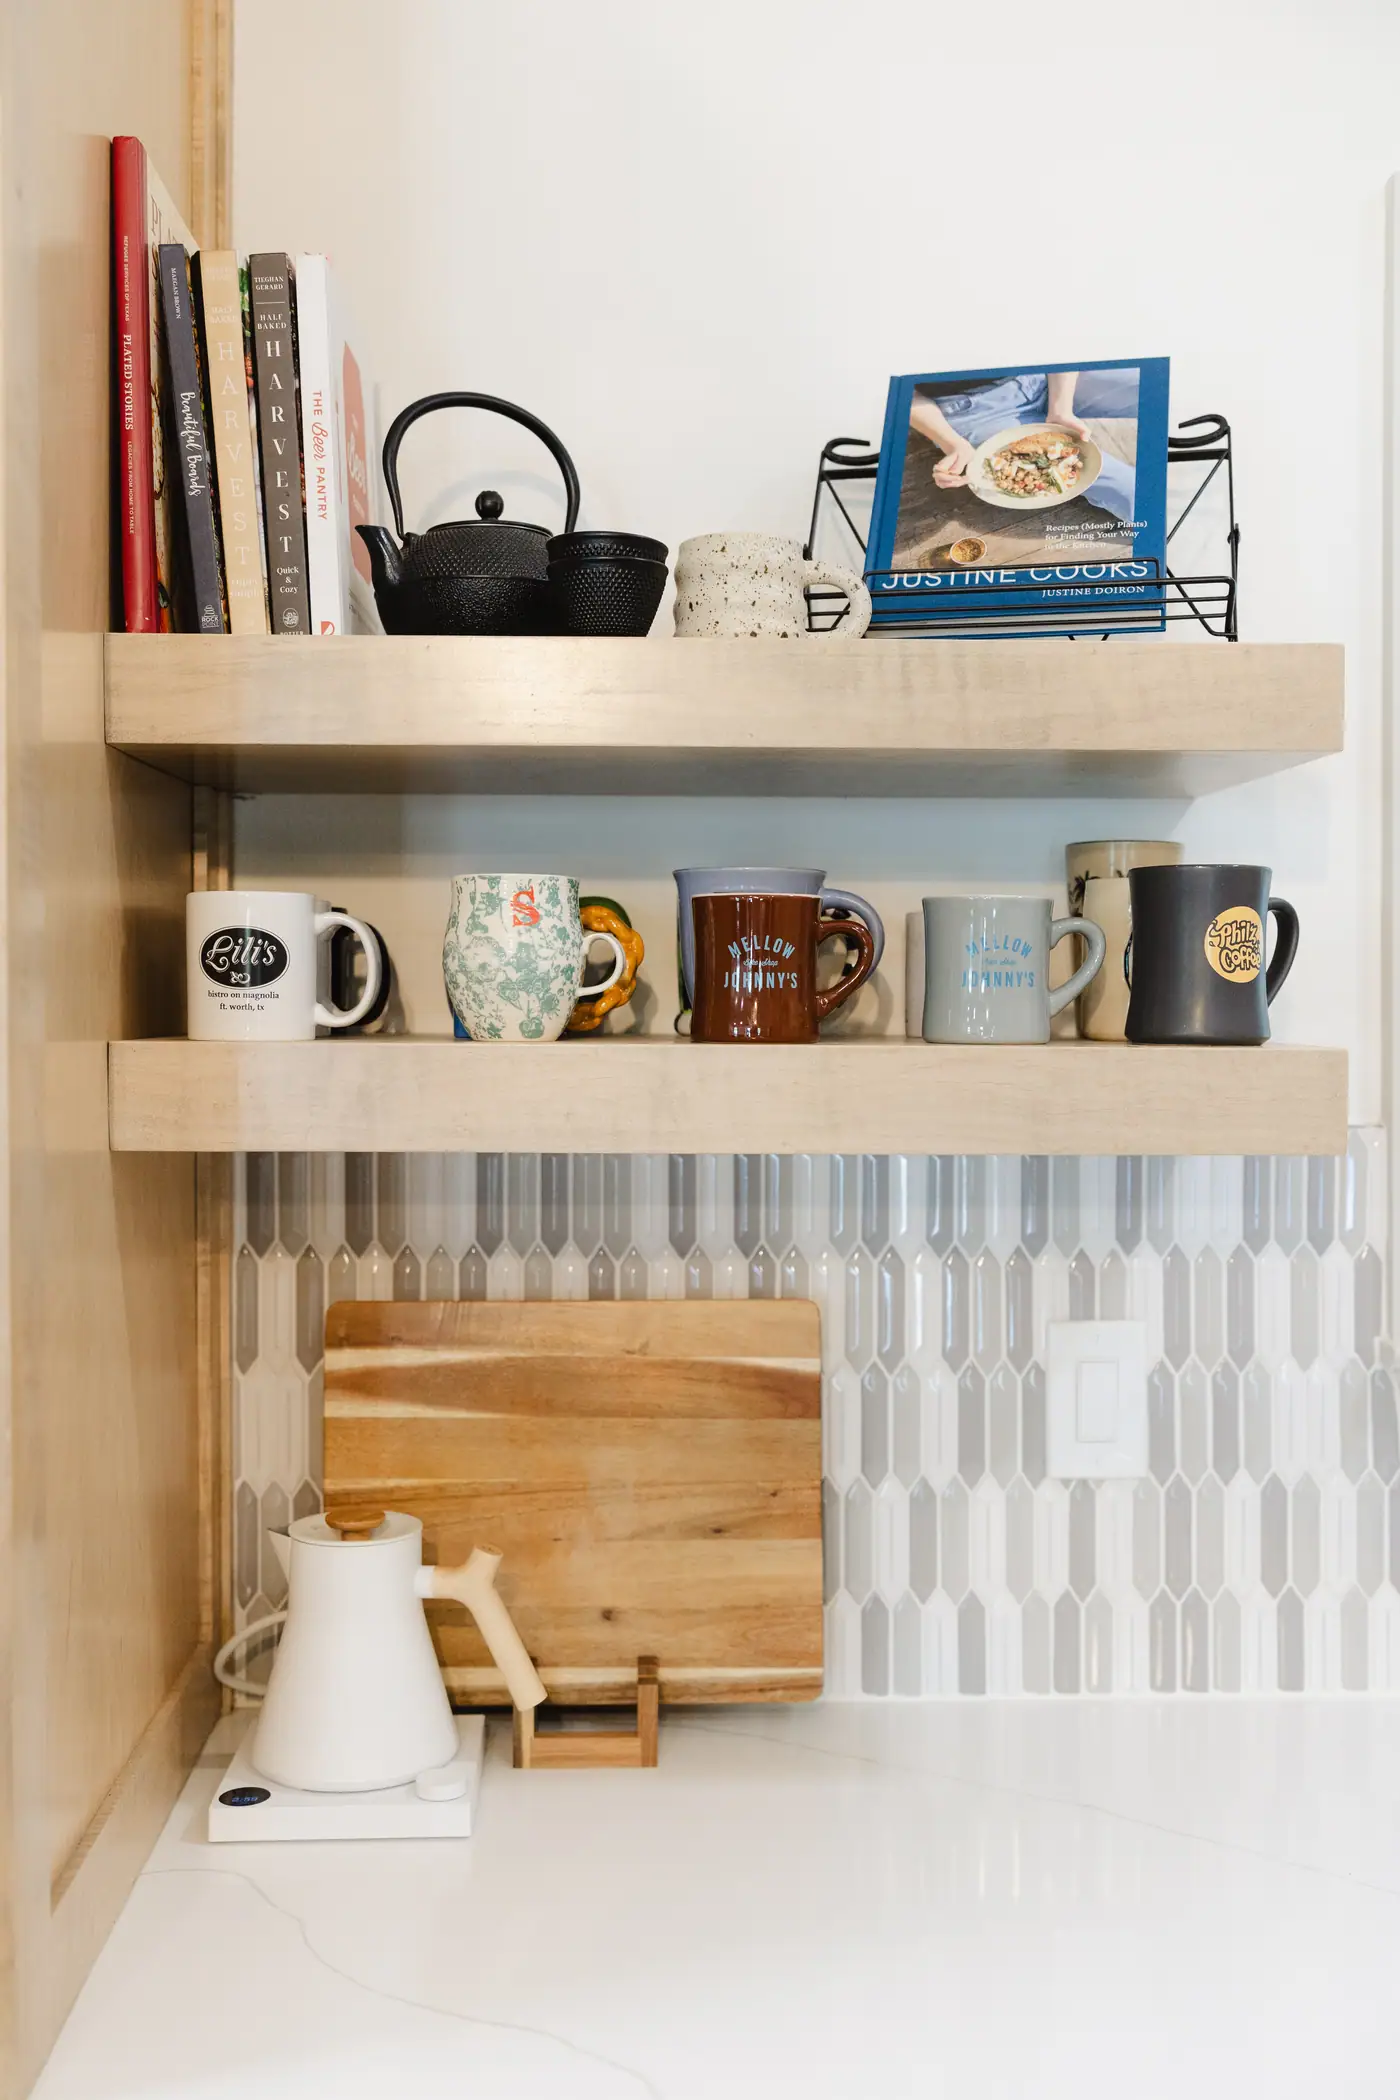
Photos of the finished rooms
Before you start
Questions about an interior design project in TCU / Westcliff
We go through these questions with you before any drawings start.
Nearby and related
- Home Additions in TCU / Westcliff
- Whole-Home Remodel in TCU / Westcliff
- Interior Design in Arlington Heights
- Interior Design in Mistletoe Heights
- Interior Design in Ryan Place
“6th Ave Homes is amazing! Their realtors are top notch and their construction team was amazing. They helped us find our dream home and then make it amazing.”
Our house was already updated. Is there still a design job here?
Often, yes. A house can be fully updated and still feel like someone else’s house. Closing that gap is a design job on its own.
What exactly do you choose for us?
The finish-out first: the tile and its grout, the paint and any wallpaper, every piece of hardware and each fixture. Then the furniture, and how each room is laid out around it. It all goes into one plan with the layout and the drawings, priced for your project and your budget.
Do you order and install the furniture, or hand us a shopping list?
We find it, buy it, install it and style the room, down to the rugs and the lamps. A written plan you carry out yourself is what Design in a Day gives you, and some people want exactly that. Full-service design is for when you would rather come home to the finished room. Our designers have trade accounts, which means trade pricing and designer access.
Best Home Builder & Remodeler
Fort Worth MagazineFort Worth Chamber Small Business of the Year4.7 stars from 91 Google reviews as of September 2026
Thinking about an interior design project in TCU / Westcliff?
Tell us about the house and the room that isn’t working. We’ll walk it with you, tell you what we’d do with it, and put a price on it before anyone signs anything.