
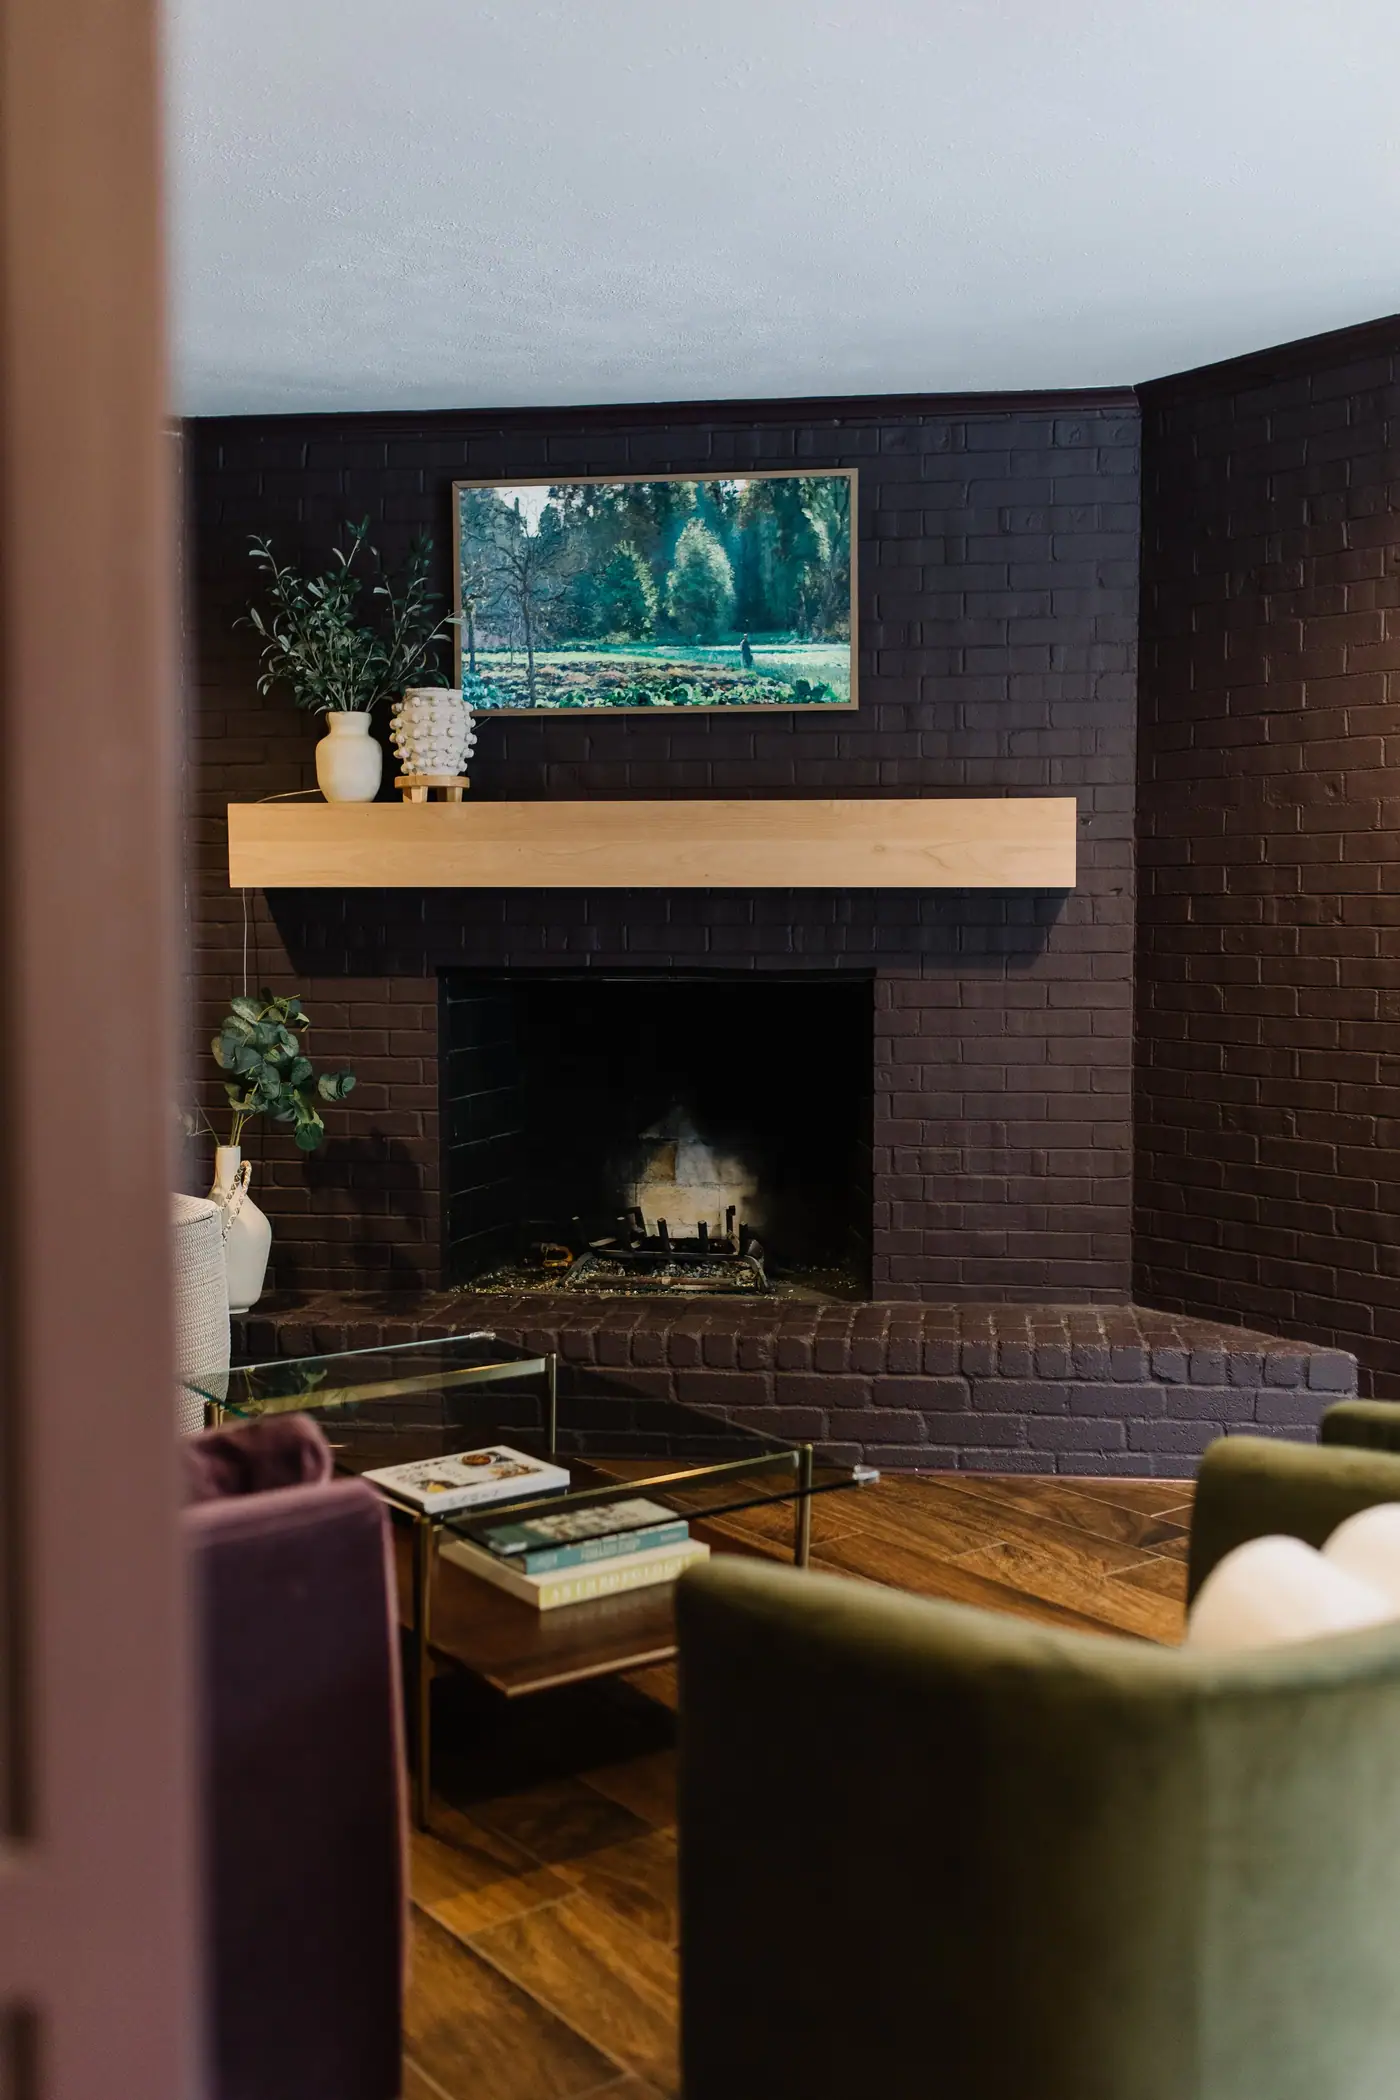
Tanglewood Multi-Room Remodel
New windows throughout, popcorn ceilings removed, a garage door swapped for French doors into a playroom, and a color-drenched den with built-ins.
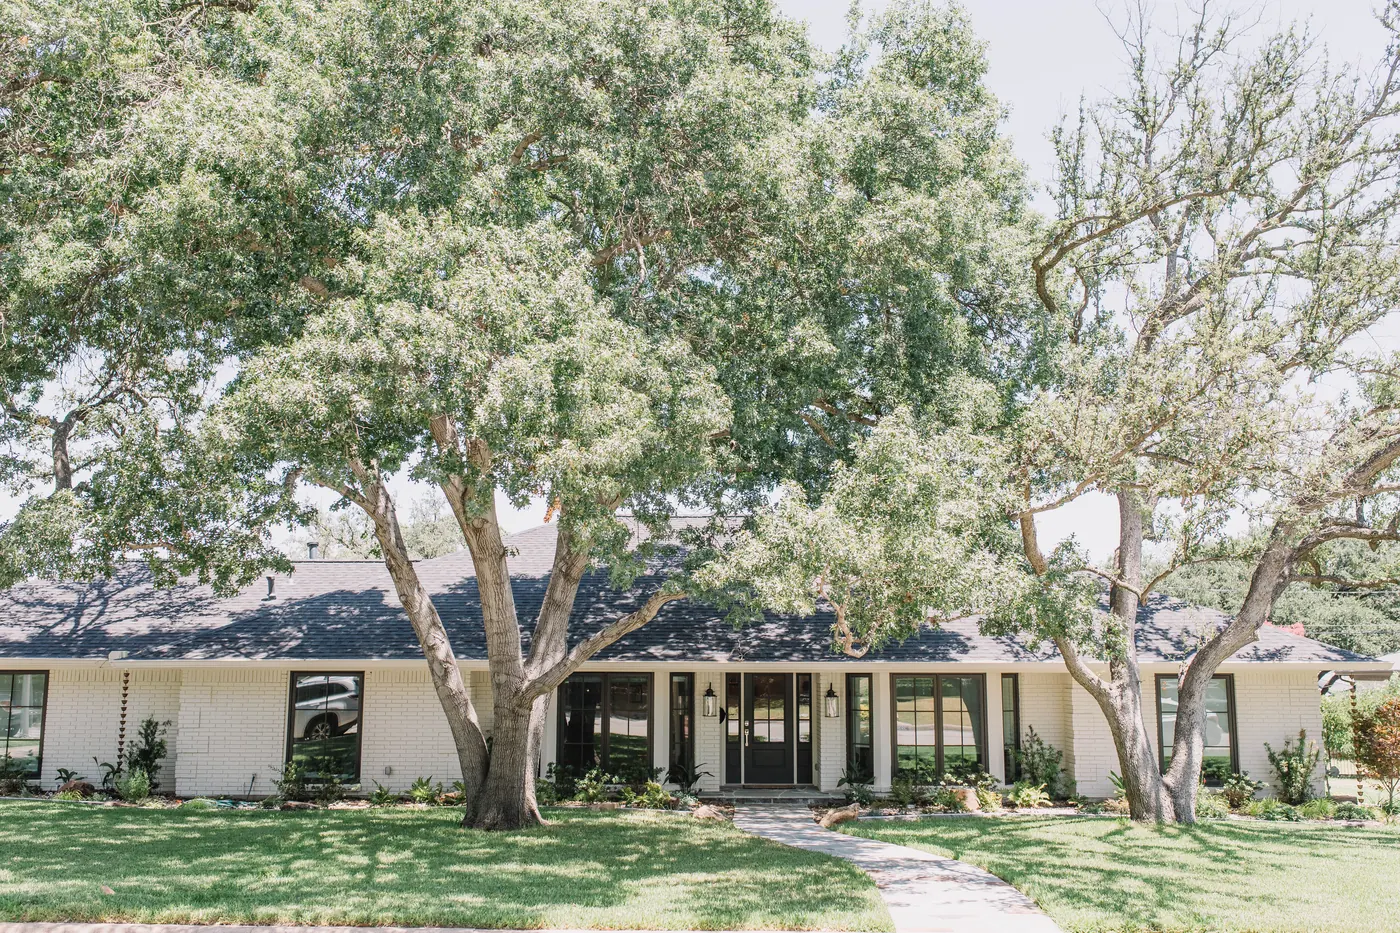
Ranch houses · Fort Worth
We redraw, open up and add onto Fort Worth’s one-story post-war houses.
With us, a whole-home remodel runs $150,000 to $750,000 and an addition $60,000 to $420,000, construction plus our fee, before permits and contingency.
Or call or text (817) 631-9803
The houses
Whole neighborhoods of Fort Worth went up in the twenty or so years after the war, many of them as one-story ranch houses. The appraisal district’s build years show it.
The median house was built in 1956: 2,351 square feet on a lot about 104 feet wide.
The median house was built in 1948: 1,852 square feet on a lot about 78 feet wide, cottages at the north end and ranches to the south.
The median house was built in 1966: 2,967 square feet on a lot about 118 feet wide.
97 percent of the houses were built from 1950 through 1979, on lots about 87 feet wide.
Medians of each neighborhood’s single-family houses, plus the share of Wedgwood’s houses built from 1950 through 1979. All from Tarrant Appraisal District records, as our neighborhood guides read them in September and October 2026.
Three things about these houses shape many remodels. In Overton Park, Ridglea Hills and Tanglewood, most of the houses sit on a concrete slab. The floor plan was drawn for how families lived a generation or two ago. And on some of these lots, like Overton Park’s, there is room to add on to the side.
The house is usually worth keeping. It’s the plan that’s dated.
The work
Ranch remodels often come down to three jobs: opening up the plan, finding room for a better primary suite, and moving plumbing through the slab.
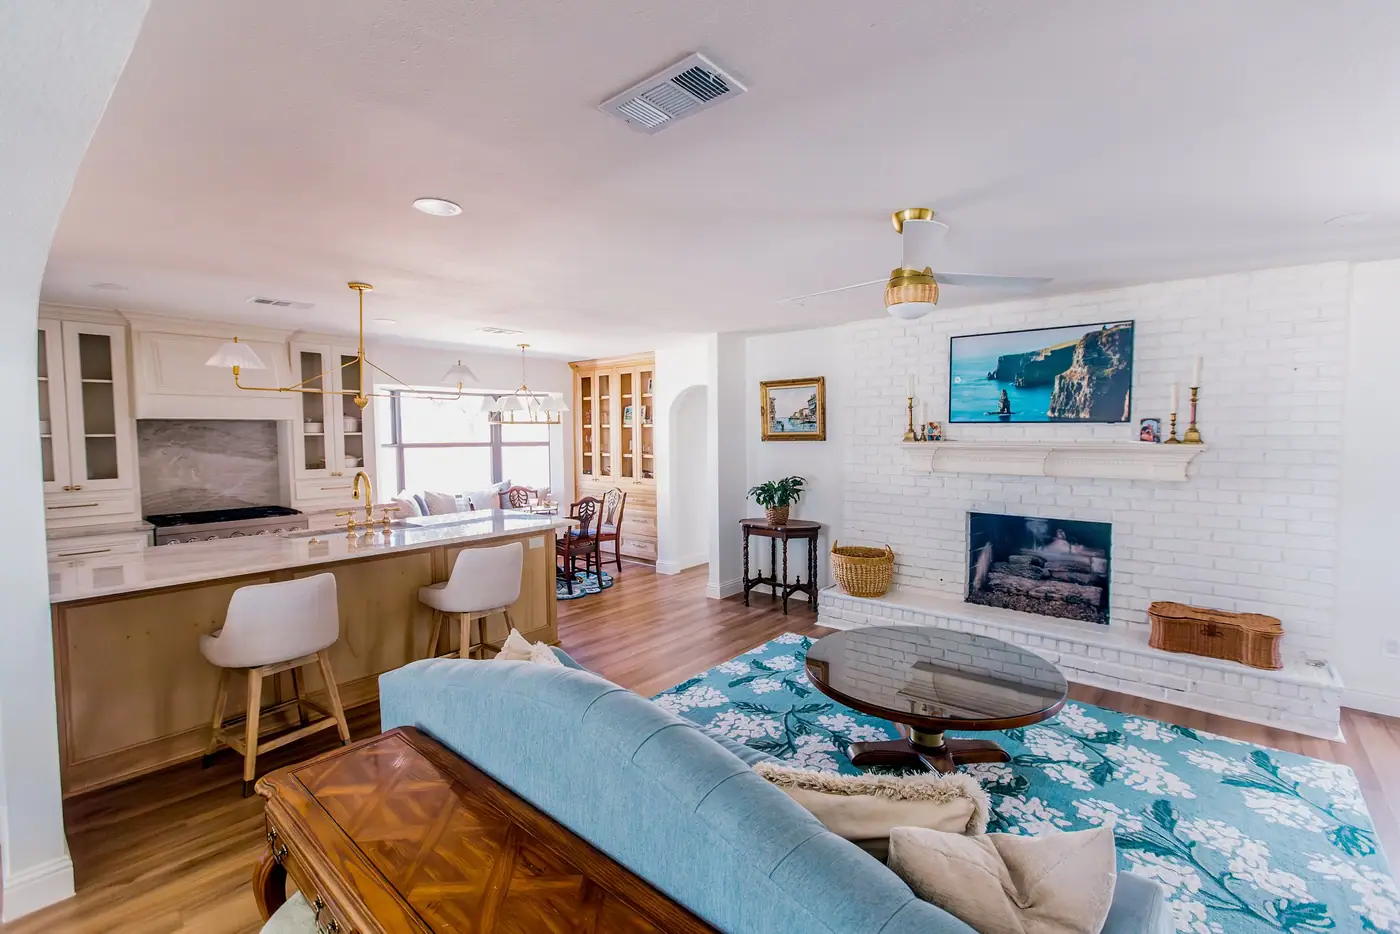
Some of the walls in the way are holding up the house and some are not, and that difference is often the biggest swing in the budget. The answer comes from the framing, not the floor plan, and an engineer confirms it before anything comes down. What removing a load-bearing wall takes.
The primary bath in a house this age is often small. The room for a bigger one can be inside the walls, in a closet, a linen hall or the bedroom next door. How a bedroom becomes a primary suite.
On a slab, moving a drain means opening concrete. It’s real work that we schedule and price, and it’s routine.
In Fort Worth, taking out an interior wall takes a City building permit, and moving plumbing takes a plumbing permit.
Adding on
Building out means paying for a new foundation and roof. Building up means structural work on the house you already have.
On a one-story house with a wide lot, out is often the easier way. In Overton Park, where the median lot is about 118 feet across, an addition can go out to the side instead of putting a second story on a 1966 slab.
Some houses take a second story well. On others it looks like one house stacked on another, and trim cannot fix that. Either way, the new part has to match the house.
Under either one, check the ground. The soil under these neighborhoods changes from block to block, so we check it for each house rather than assuming. Building on clay soil in Fort Worth.
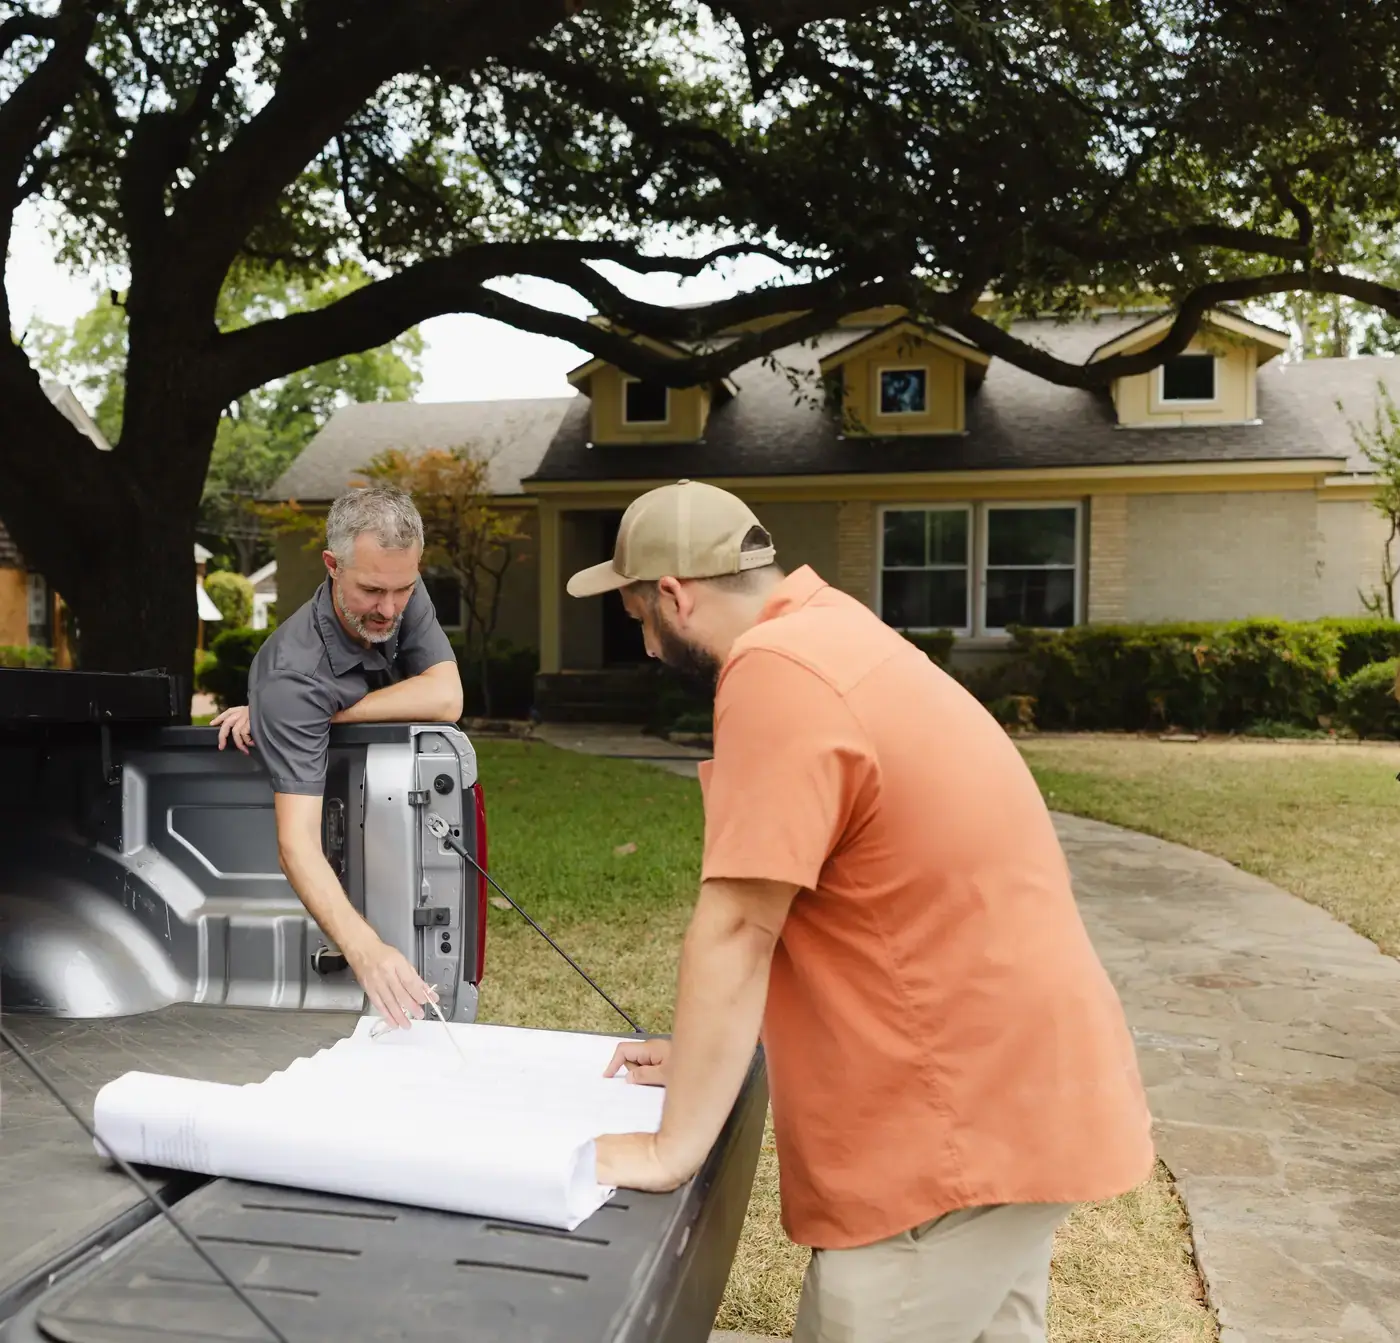
Our ranges
These are our ranges, construction plus our fee, before permits and contingency.
$150,000 to $750,000
A smaller house with mostly surface work at the low end, a large house taken down to the studs at the top.
$60,000 to $150,000
A small addition that borrows the roof and structure you already have.
$80,000 to $210,000
A new room on its own foundation, out to the side or the back.
$150,000 to $420,000
Engineering, a staircase, a new roofline and every system tied in.
On a whole-home remodel, permits run $1,200 to $4,000, and we plan 15 to 20 percent for contingency. On a down-to-studs remodel, we would not go lower. Doing a remodel and an addition together? We draw the whole plan either way, so phase one does not have to be undone.
Whole-home range current as of September 2026; addition ranges as of November 2026.
From our portfolio
New windows throughout, popcorn ceilings removed, a garage door swapped for French doors into a playroom, and a color-drenched den with built-ins.
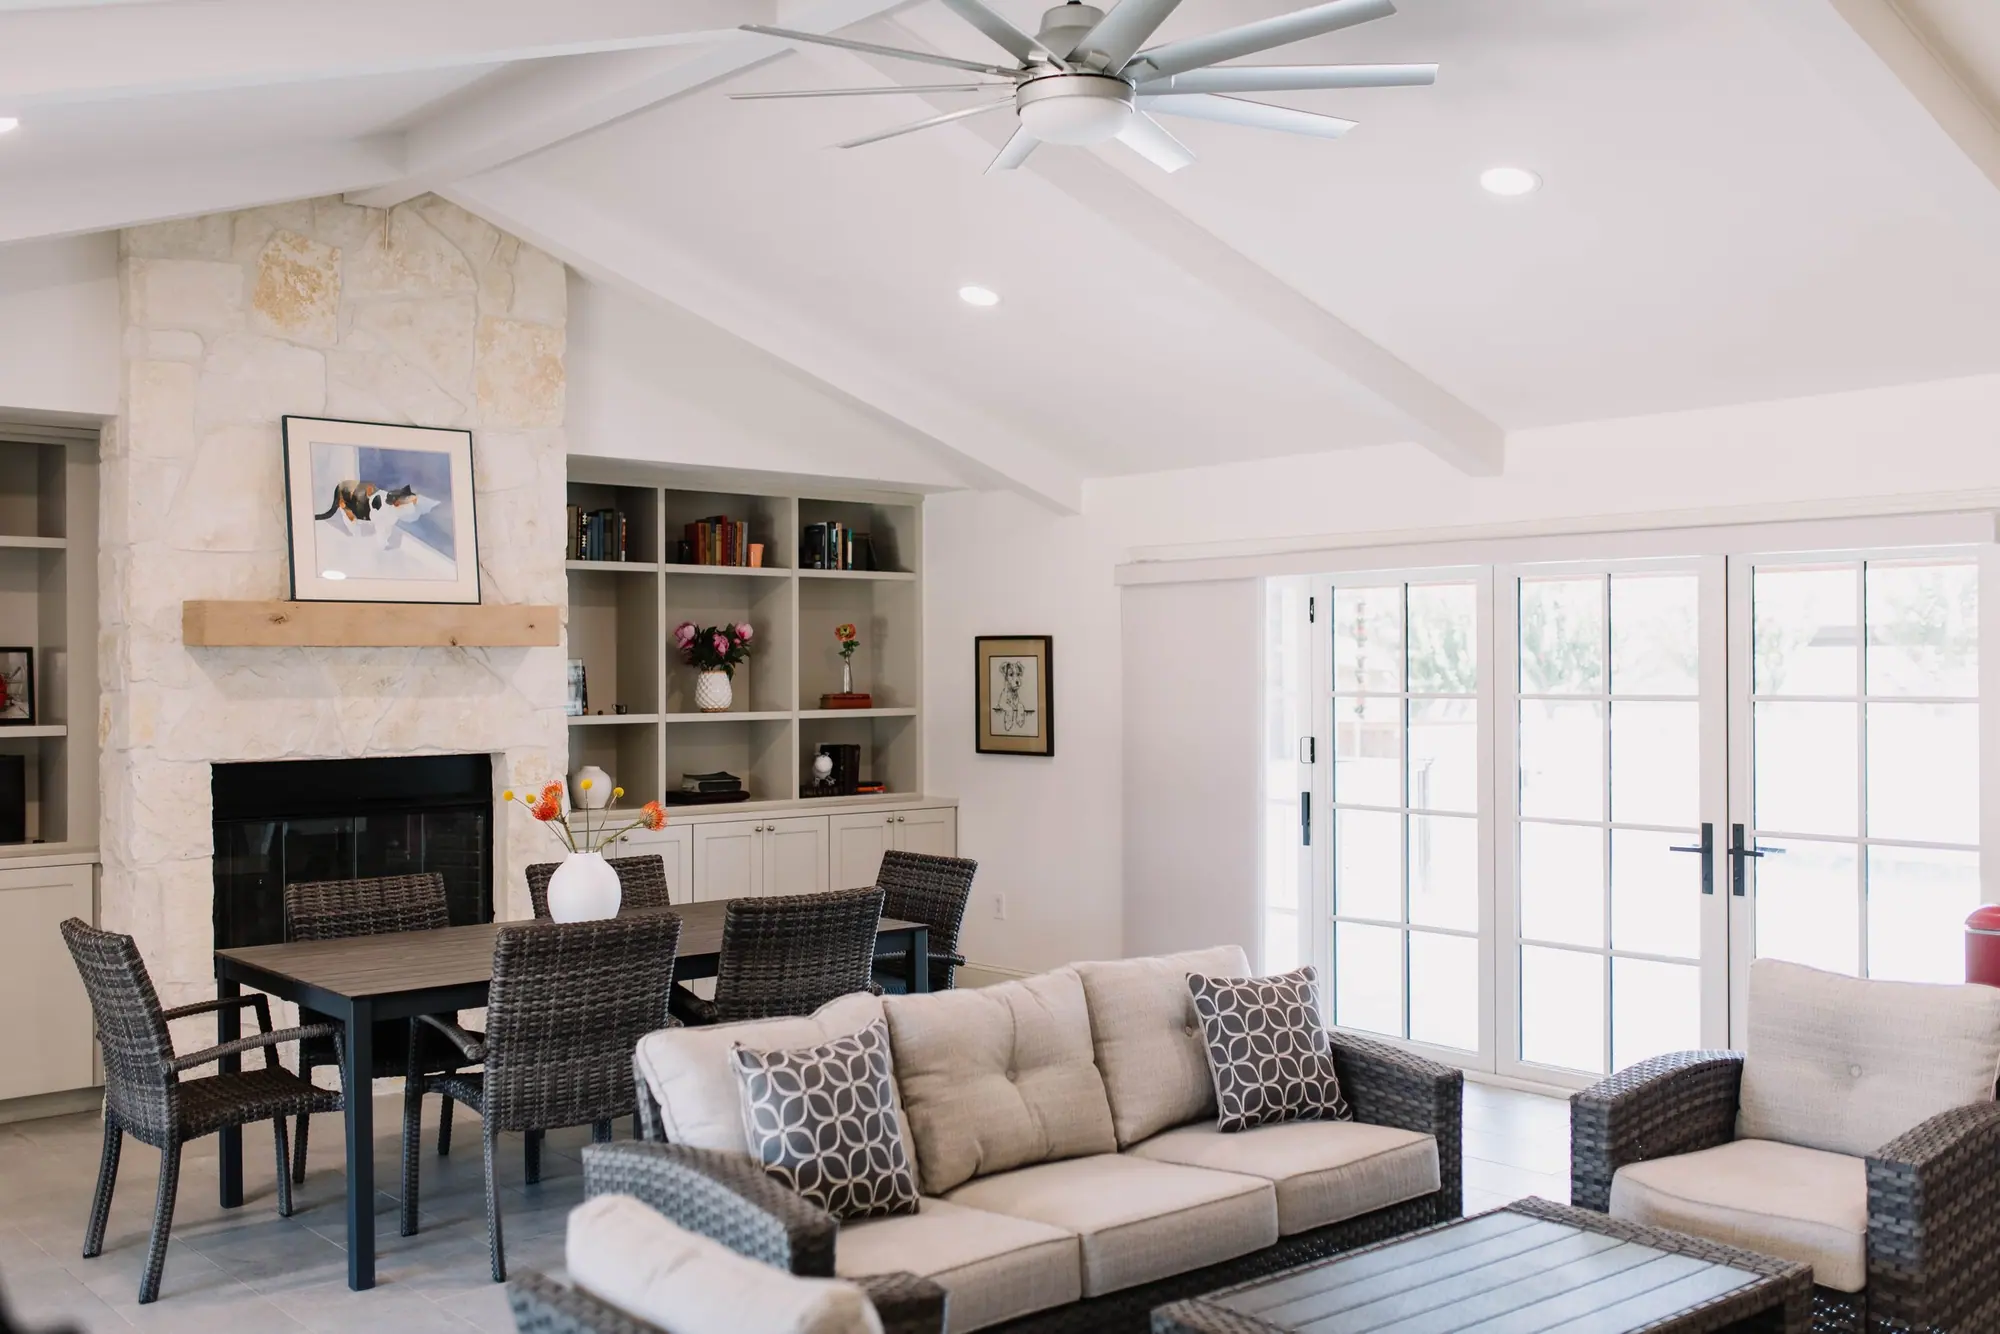
A house its owners had lived in for 30 years, taken down to the studs, with a family room added and the outdoor space built in the same job.
After the first walk-through you get an estimate. Once the design is done, you get a detailed budget.
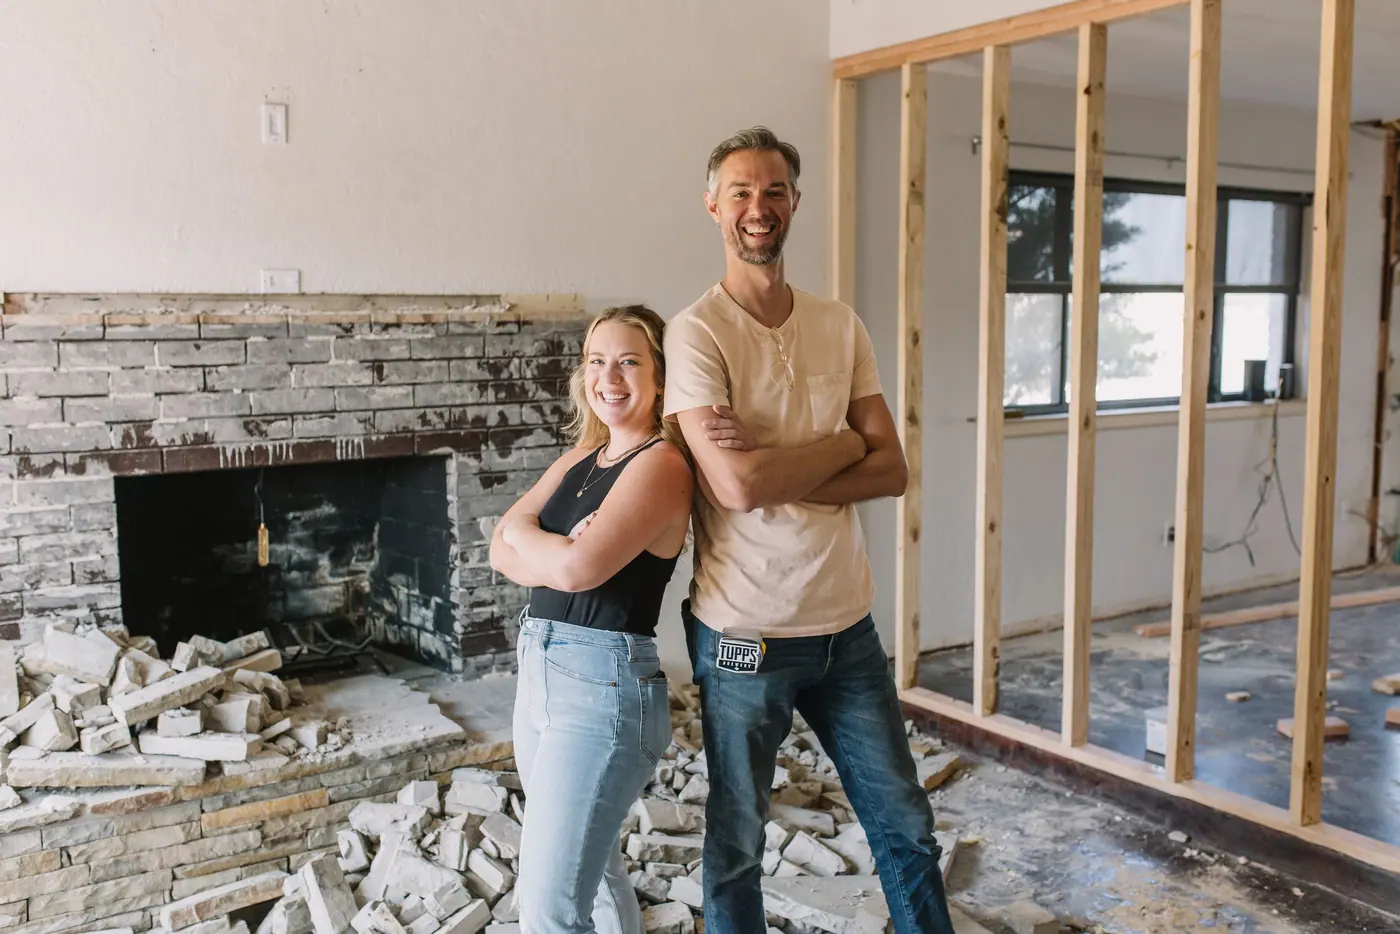
Meet Up.
A designer and a builder come to your house, look at it with you at no charge, and give you an honest estimate.
Team Up.
Our drafting team draws the house as it stands and the plan it becomes, and your detailed budget comes from those drawings.
Glasses Up.
We build it, you watch the budget as it moves, and you get back a home that feels like you.
Best Home Builder & Remodeler
Fort Worth MagazineFort Worth Chamber Small Business of the Year4.7 stars from 91 Google reviews as of September 2026
With us, a whole-home remodel runs $150,000 to $750,000, construction plus our fee, before permits and contingency. A smaller house with mostly surface work sits at the low end, and a large house taken down to the studs at the top.
Often, yes. Some of the walls in the way are holding up the house and some are not, and an engineer confirms which before anything comes down. Taking out an interior wall in Fort Worth takes a City building permit.
Some can. What the existing house can carry, and whether the second story looks like it belongs, decide it. On a wide lot, building out to the side is often the easier answer. Second story addition cost in Fort Worth.
With us, a bump-out runs $60,000 to $150,000, a single-story room addition $80,000 to $210,000, and a second story $150,000 to $420,000, each construction plus our fee, before permits and contingency.
In the post-war neighborhoods we work in most, like Overton Park, Ridglea Hills and Tanglewood, most of them sit on a slab. That matters most when a bath or a kitchen moves, because moving a drain means opening concrete.
Sometimes, depending on scope and phasing. For a full gut, usually not. Phasing a remodel around an occupied house adds time and protection work that an empty one does not need.
A walk-through costs nothing. A designer and a builder look at your house with you, and you leave knowing what the remodel or the addition would take.
6th Ave Homes
Ask us anything.
AI assistant. Real people on the team read these.